Introduction
Extension and renovation projects in the last decade have moved decisively toward more glass: wide bi-fold and sliding doors, full-width roof lanterns, floor-to-ceiling openings that erase the old distinction between inside and garden. Much of this is genuinely worthwhile — natural light and a strong connection to outside space are two of the most consistently valued features in any home. But the trend has also produced a default assumption that more glazing is simply better, which does not hold up once you look at the physics and the lived experience of the finished room.
Glass is the least thermally efficient part of any external wall, the most likely element to cause a room to overheat in summer, and one of the more expensive components per square metre once structural support, high-performance units and solar control coatings are factored in. None of that is an argument against glazing. It is an argument for sizing it deliberately, elevation by elevation, rather than maximising it because the technology now allows very large openings.
This guide sets out the practical factors that decide how much glass a room actually needs: daylight requirements, orientation, overheating regulation, heat loss trade-offs, privacy, and the structural cost of very large openings. The aim is a specification that suits how the room will actually be used, not a headline glazing area for its own sake.
Quick summary
The short version
- A well-lit living space typically needs glazing equivalent to roughly 20 per cent of floor area — beyond that, additional glass adds diminishing daylight benefit.
- Orientation should drive specification more than floor plan: north-facing rooms benefit from maximum glazing and clarity, south and west-facing rooms need solar control and shading discipline.
- Part O of the Building Regulations, in force since 2022, requires an overheating assessment for new habitable space and directly constrains unshaded glazing on warm elevations.
- Every additional square metre of glass increases heat loss relative to an insulated wall, so glazing area should be a deliberate trade-off against fabric performance, not an unconsidered maximum.
- Privacy and overlooking need to be assessed at the design stage, particularly for rear extensions and side returns close to neighbouring boundaries.
- Large glazed openings carry real structural cost in steelwork, which is worth pricing early rather than treating glazing size as a free design choice.
Why this matters
The decision about how much glass to install is usually made once, at design stage, and lived with for decades. Unlike furniture or décor, a glazed opening is expensive and disruptive to resize later, which makes it one of the few decisions in a renovation project genuinely worth slowing down for rather than defaulting to whatever the architect's initial sketch shows.
Overheating has become a mainstream concern rather than a niche one. UK summers have grown measurably warmer, and the well-documented cases of new glazed extensions becoming unusable on hot days — not through any fault of the glazing itself, but through under-considered glazing area and orientation — have prompted the regulatory response in Part O. A room that is too hot to sit in for two months of the year has not been well served by a glazing specification that looked spectacular on the drawing.
The financial dimension matters too. Large glazed openings, high-performance solar control glass and the structural steel to support wide spans are all priced by area and by specification, so an oversized glazed opening is rarely a minor addition to a project budget. Getting the sizing right the first time avoids paying for capacity — thermal, structural or otherwise — that the room does not actually use.
Expert advice
Daylight factor and how much glass a room genuinely needs
Daylight factor is the professional measure of how much natural light reaches a point in a room compared with the light available outside under an overcast sky, expressed as a percentage. It is a more rigorous approach than simply maximising glazed area, because it accounts for room depth, obstruction from nearby buildings, glass transmittance and the reflectivity of internal surfaces, not glazing area alone.
In practical terms, a widely used rule of thumb for good daylighting in living spaces is a glazed area of around 20 per cent of the floor area, rising to perhaps 25 per cent for a room that is unusually deep or has limited external outlook. Below roughly 10 per cent, a room typically reads as dim and reliant on artificial light during the day; above 25 to 30 per cent, additional daylight gain becomes marginal while the drawbacks — heat loss, solar gain, glare — continue to increase in direct proportion to the extra glass.
Room depth matters more than most homeowners initially expect. Daylight falls off sharply with distance from a window, so a shallow room with a modest window can be well lit throughout, while a deep open-plan kitchen extension with the same proportion of glazing concentrated at one end can leave the far corner comparatively dim regardless of how large that end wall of glass becomes. Rooflights placed over the mid-point of a deep extension are frequently a more effective daylight solution than simply enlarging the rear wall of glass further.
Reflectivity and colour of internal finishes also affect how far daylight travels into a room. Light walls, ceilings and floors bounce daylight further into the space than dark finishes, which means the glazing specification and the interior design decisions are more connected than they are usually treated — a smaller glazed opening with pale internal finishes can outperform a larger opening in a room finished in dark tones.
Orientation, overheating risk and Part O
Orientation is the single most important factor in deciding how much glass an elevation can comfortably carry. North-facing glazing receives no direct sun and can be maximised with the least thermal downside, subject to heat loss considerations, because there is no solar gain to manage. South and, particularly, west-facing glazing receives strong direct sun for extended periods, and it is west-facing glass — catching the sun in the hottest part of the afternoon — that most reliably causes overheating in practice.
Part O of the Building Regulations, introduced in 2022, formalised what good designers were already doing informally: requiring a demonstrable overheating assessment for new residential habitable space, whether through a simplified method limiting glazing area by orientation or a full dynamic thermal modelling assessment for more complex or heavily glazed designs. For a straightforward rear extension, this typically translates into a maximum glazing-to-floor-area ratio on south and west elevations unless additional mitigation — solar control glass, external shading, or openable ventilation — is included.
The simplified Part O method sets glazing limits by orientation and includes credit for shading devices such as overhangs, brise soleil or deep-set reveals, and for cross-ventilation achieved through openable windows on more than one elevation. This means a heavily glazed south-facing extension is not automatically ruled out, but it does need a genuine ventilation and shading strategy designed alongside the glazing, not bolted on afterward as blinds.
In practice, we advise treating overheating risk as a design input from the earliest sketch stage rather than a compliance hurdle to solve later. A roof lantern positioned to avoid the lowest, hottest afternoon sun, combined with openable rooflights for stack ventilation and solar control glass on the worst-exposed panes, generally achieves both a comfortable room and Part O compliance without materially reducing the glazed area a homeowner actually wants.
| Elevation | Solar exposure | Typical glazing approach |
|---|---|---|
| North | No direct sun | Maximise glazing area; clearest glass; lowest priority for solar control |
| East | Morning sun only | Moderate glazing; solar control optional depending on room use |
| South | Sun most of the day | Solar control glass; shading device or deep reveal; Part O assessment |
| West | Strong low afternoon sun | Solar control glass essential; external shading strongly advised |
| Roof / rooflights | Highest exposure across the day | Solar control glass, ventilation strategy, shading where feasible |
The heat loss trade-off behind every extra pane
Even the best-performing glazing loses heat considerably faster than an insulated wall. A high-specification triple-glazed unit achieves a U-value of perhaps 0.8 W/m²K; a well-insulated modern cavity wall achieves around 0.28, and a well-insulated extension wall built to current standards can do considerably better still. Every square metre of wall converted to glass is, thermally, a downgrade — a reasonable one where it earns its place through light and outlook, but a downgrade nonetheless.
This does not mean glazing should be minimised on thermal grounds alone; daylight, ventilation and the enjoyment of a room are real values that a heat loss calculation does not capture. It does mean the decision should be made consciously, weighing the genuine benefit of a given expanse of glass against the ongoing heating cost and comfort implication, rather than assuming the room's insulation performance is a fixed given regardless of how much glass is specified.
The trade-off is not linear once you introduce solar gain on a favourable elevation. South-facing glazing, sensibly specified with a moderate g-value, gains meaningful free heat through the winter months that partly offsets its higher heat loss — this is the basic principle behind passive solar design, and it is one of the reasons blanket advice to minimise all glazing everywhere is as unhelpful as blanket advice to maximise it.
The pragmatic approach is elevation-specific: accept a lower thermal performance on the elevations where glazing earns its place through daylight, outlook or solar gain, and keep glazing more modest on elevations — often north or east-facing, or overlooked side returns — where the room does not particularly benefit from a larger opening.
Privacy, overlooking and the structural cost of large openings
Privacy is often underweighted at the design stage because it is easy to visualise the glazing and hard to visualise the neighbour's upstairs window looking straight into it. Rear extensions in terraced and semi-detached streets are particularly exposed to overlooking from neighbouring first-floor windows, and side-return glazing close to a boundary can create an uncomfortably exposed feeling at ground level even where technically no legal right to privacy is being infringed.
There are several practical mitigations short of reducing glazing area: obscure or reeded glass in the lower portion of a side-return window, positioning openings to look toward the garden rather than directly at a neighbouring elevation, and using external screening or planting to soften sightlines. These are worth designing in from the start, because retrofitting privacy to an already-glazed room — films, blinds kept permanently closed — rarely achieves the same result as a considered original design.
Structurally, large glazed openings, particularly wide bi-fold or sliding door sets spanning several metres, require the load previously carried by the wall to be transferred to a structural steel beam above the opening. This steelwork, along with the foundation and padstone work it demands, is frequently one of the largest single cost items in an extension project, and it scales with span rather than with glazing specification, meaning a wider opening costs more structurally regardless of which glazing product ultimately fills it.
It is worth having a structural engineer or an experienced installer give an early indicative cost for the span under consideration, before the glazing specification itself is finalised, since in some projects the practical ceiling on how much glass to install is set by structural cost long before it is set by daylight or thermal considerations.
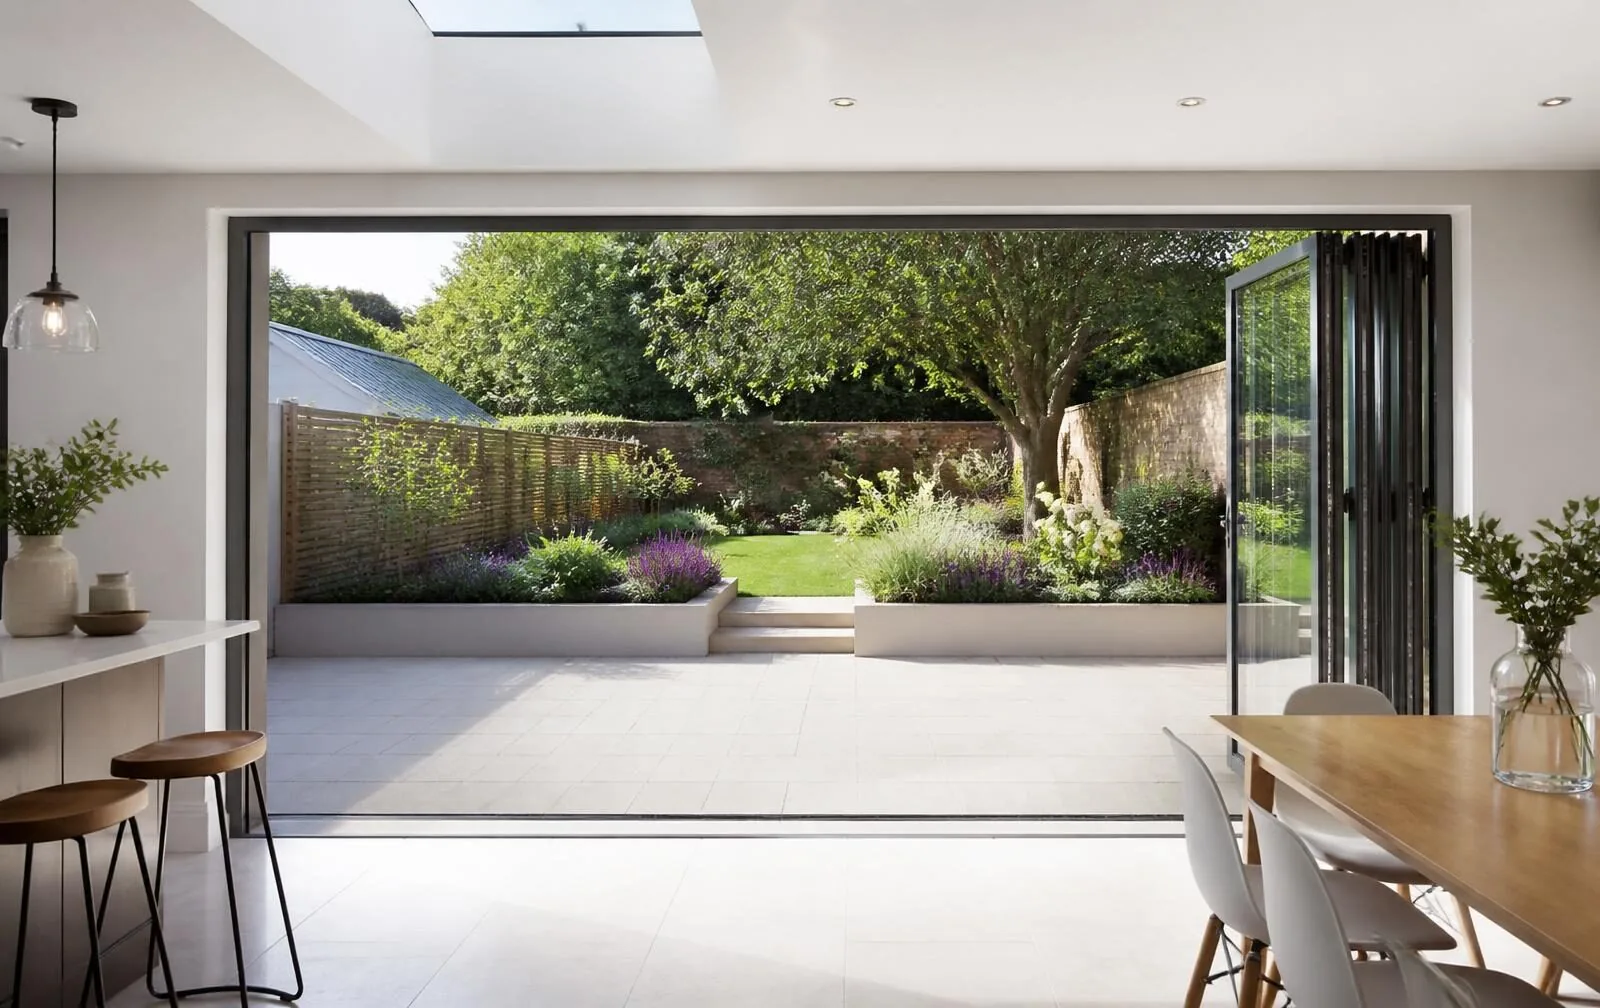
Why more glass is not automatically better
The clearest way to summarise this guide is that glazing area is a design decision with genuine trade-offs on every side, not a specification that improves in a straight line the more of it you add. A well-judged glazed opening, correctly sized to the room's orientation, depth and intended use, will outperform an oversized one on comfort, running cost and long-term enjoyment, even though it photographs less dramatically on the day it is finished.
The projects that go wrong are rarely under-glazed. They are the extensions with a full-width, unshaded, west-facing bi-fold and roof lantern combination that becomes genuinely unusable on a warm July afternoon, or the loft conversion with a large unshaded rooflight directly over a bed. In both cases, the homeowner wanted more light and got it, along with a problem that shading, ventilation or a more moderate glazing area would have avoided at the design stage for a fraction of the cost of retrofitting a solution afterward.
Our approach, consistent with the advice we give across every category in this guide, is to size the glazing to the room rather than to the maximum the opening could structurally support. That sometimes means recommending less glass than a homeowner initially envisaged, particularly on south and west-facing elevations, and it sometimes means recommending a rooflight positioned specifically to improve a dim corner rather than simply enlarging the elevation the homeowner first pictured.
Beautiful homes begin with better advice, and in the case of glazing that advice is very often about restraint applied with precision — enough glass, in the right place, specified for the way the room will actually be used across a full year, not just on the day the photographs are taken.
Common mistakes
Maximising glazing area without checking Part O overheating requirements
Commission an overheating assessment, even a simplified one, before finalising a heavily glazed extension design, particularly on south or west-facing elevations.
Treating all elevations the same when specifying glass
Specify by elevation: maximum clarity and area to the north, solar control and shading discipline to the south and west, in line with each aspect's actual solar exposure.
Enlarging the rear wall of glass to fix a dim room, when the problem is room depth
Consider a centrally placed rooflight over a deep extension rather than further enlarging the rear glazing, which does little for daylight reaching the far end of the room.
Designing glazing before pricing the structural steel it requires
Get an early indicative structural cost for any wide-span opening before finalising the glazing specification, since span often sets the practical budget ceiling.
Ignoring overlooking until the extension is built and the discomfort becomes obvious
Walk the site at the design stage and check sightlines from neighbouring upper floors, then specify obscure glazing, screening or repositioned openings where genuinely needed.
Frequently asked questions
Is more glass always better for a home extension?+
No. Beyond a certain point, additional glazing on the wrong elevation increases heat loss in winter, overheating risk in summer, and glare and privacy loss year-round, without adding proportionate daylight or usability. The right amount of glass is the amount that answers the room's actual needs, not the maximum the structure can support.
What is Part O and does it apply to my project?+
Part O is the section of Building Regulations covering overheating mitigation, introduced in 2022 and applicable to new residential buildings and, in many cases, extensions and conversions that create new habitable space. It requires a design assessment showing the space will not overheat, which in practice constrains how much unshaded glass, particularly south and west-facing, can be installed without additional ventilation or shading measures.
How do I know if a room already has enough daylight?+
A reasonable practical guide is a glazing area equivalent to around 20 per cent of the floor area for a well-lit living space, though this varies with orientation, room depth and obstruction from neighbouring buildings. If a room already reads as bright and does not require lights on during the day, additional glazing is unlikely to improve daylight meaningfully and will mainly add cost and thermal risk.
Do roof lanterns cause overheating more than vertical windows?+
Yes, generally, because a rooflight receives more direct solar radiation across the day than a vertical window on the same elevation, particularly in summer when the sun is high. This does not rule out a roof lantern, but it does mean solar control glass and, in many cases, some form of shading or ventilation strategy are worth specifying rather than treating as optional extras.
Will large glazed doors compromise privacy from neighbours?+
It depends entirely on the site. Rear gardens overlooked by neighbouring upper floors, side-return extensions close to a boundary, and ground floor glazing facing a shared path are the situations where privacy needs active thought — through obscure glass, screening, or simply the positioning of the opening — rather than being addressed after installation once it becomes a daily irritation.
Can too much glazing affect the structural cost of an extension?+
Yes. Large glazed openings, particularly bi-fold or sliding sets spanning several metres, require substantial structural steel support above the opening, which can be one of the more significant cost items in an extension. It is worth confirming the structural cost implication of a large opening early, rather than being surprised by it once a structural engineer has been engaged.