
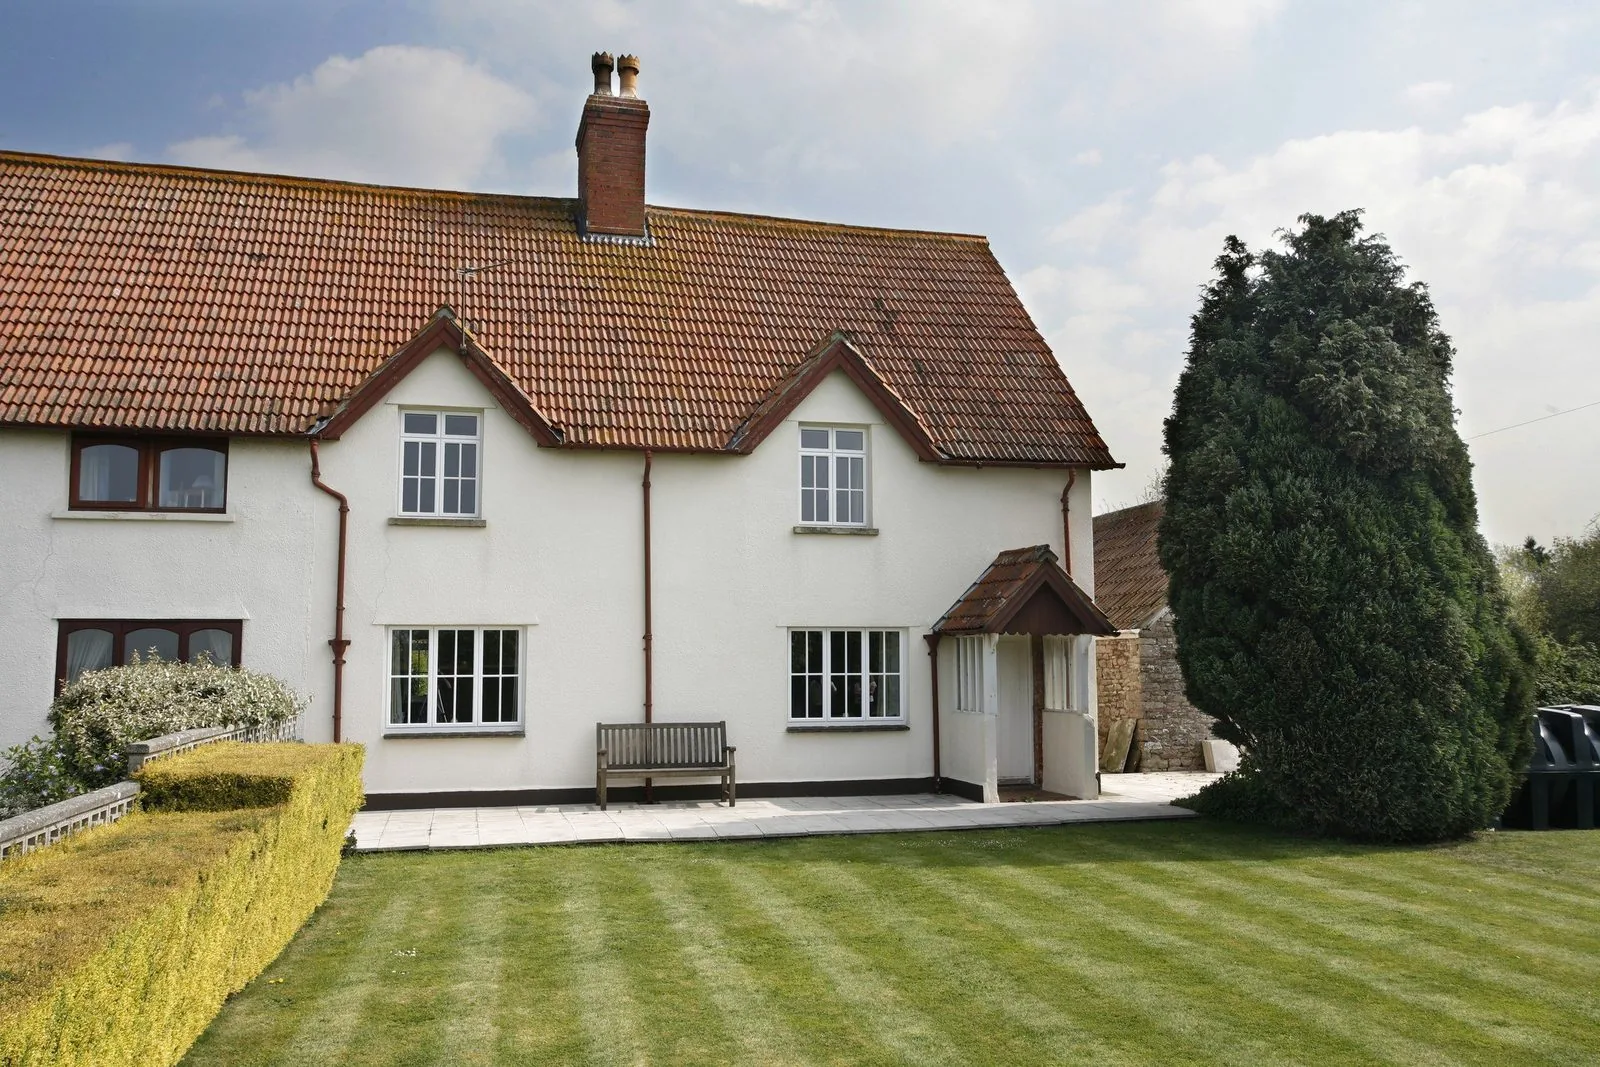
Slimline aluminium
Narrow, powder-coated sections strong enough to span a tall Georgian or Victorian opening without a bulky mid-rail interrupting the sightline.
Windows / Secondary Glazing / Listed Building
The accepted route to comfort in a protected building — reversible by design, discreet by design, and aligned with the guidance conservation officers actually follow.
Introduction
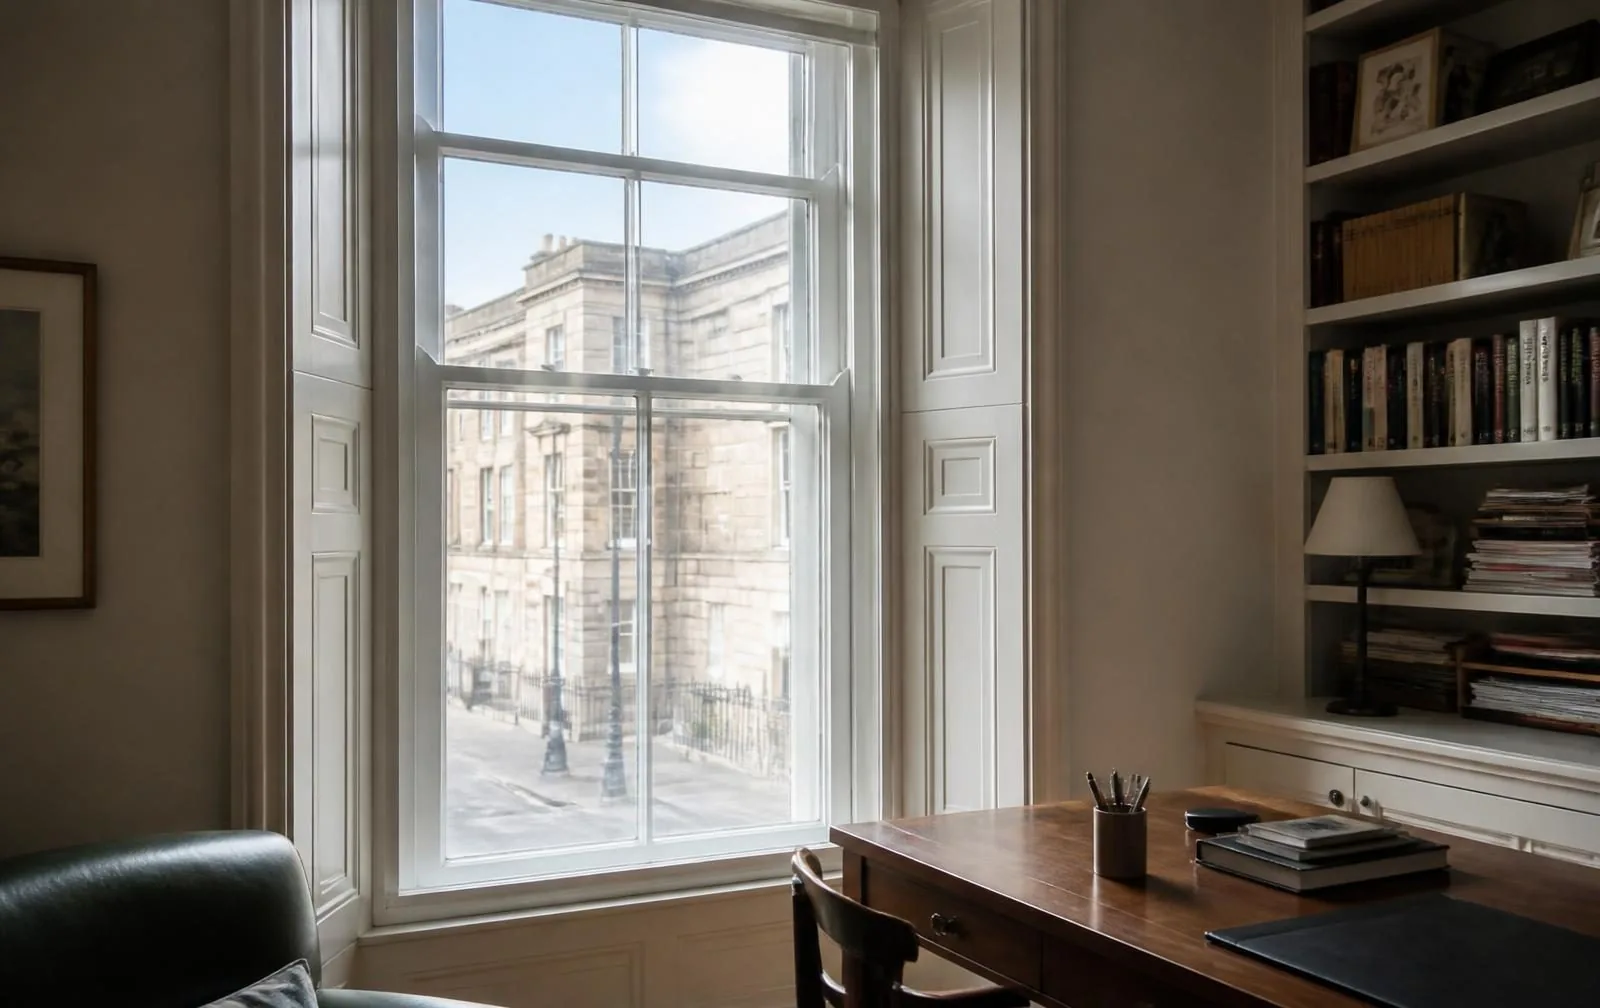
A listed building is protected because of what it is, not despite it, and the single-glazed timber windows a conservation officer wants to keep are usually exactly the ones your household finds cold and noisy. Secondary glazing exists to resolve that tension without a fight: it is fitted, not built in, screwed to the reveal rather than into the historic frame, and can be removed in an afternoon leaving no trace that it was ever there.
That reversibility is not a technicality — it is the reason secondary glazing is the default recommendation from Historic England and the reason most conservation officers welcome it rather than resist it. Nothing about the original window changes: the glass stays, the glazing bars stay, the ironmongery stays, the paint finish stays.
This page sets out how we design a secondary glazing scheme specifically for listed buildings — the consent position, the sightline discipline, and the survey details that decide whether a scheme reads as sympathetic or as an obvious add-on.
Beautiful homes begin with better advice.
We would rather spend an hour explaining why something is not right for your property than sell it to you.
Who this suits
This page is for owners of listed buildings, properties within conservation areas subject to an Article 4 direction, and anyone whose original windows have architectural or historic value they want to keep regardless of formal listing status. It is equally relevant to owners who have already been advised against replacement by a conservation officer and are looking for the alternative that will actually be approved.
It also applies to leaseholders in listed conversions, where the freeholder or management company typically prohibits any alteration to the original windows and secondary glazing is the only permitted route to improving comfort in an individual flat.
Where a property is not listed, is outside a conservation area, and the existing windows have no particular value worth retaining, full replacement is usually the more straightforward and cost-effective route, and our buying guide on choosing the right windows sets out that comparison directly.
Benefits
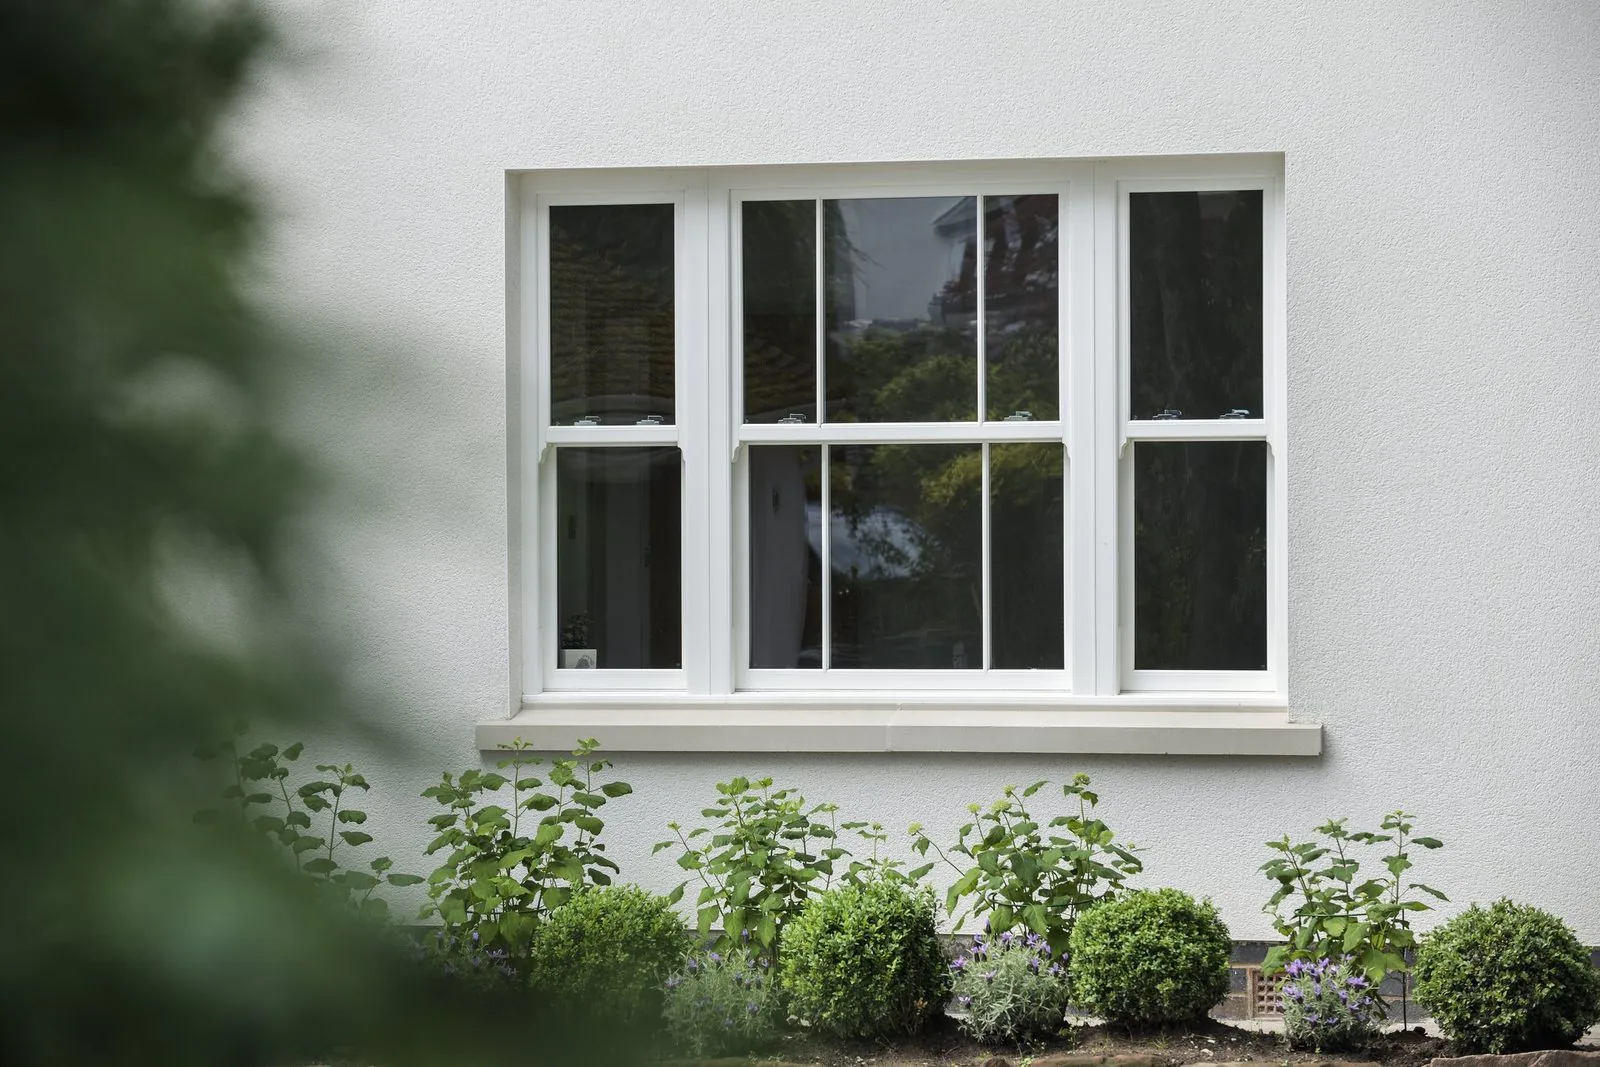
Built around the reversibility and minimal intervention principles conservation officers are trained to look for.
Historic glass, glazing bars and ironmongery remain exactly as they are, doing exactly what they have always done.
Frame members set out against your existing glazing bar pattern rather than an arbitrary grid.
Fitted with reversible fixings into the reveal, so the scheme can be taken out without trace if circumstances change.
Features
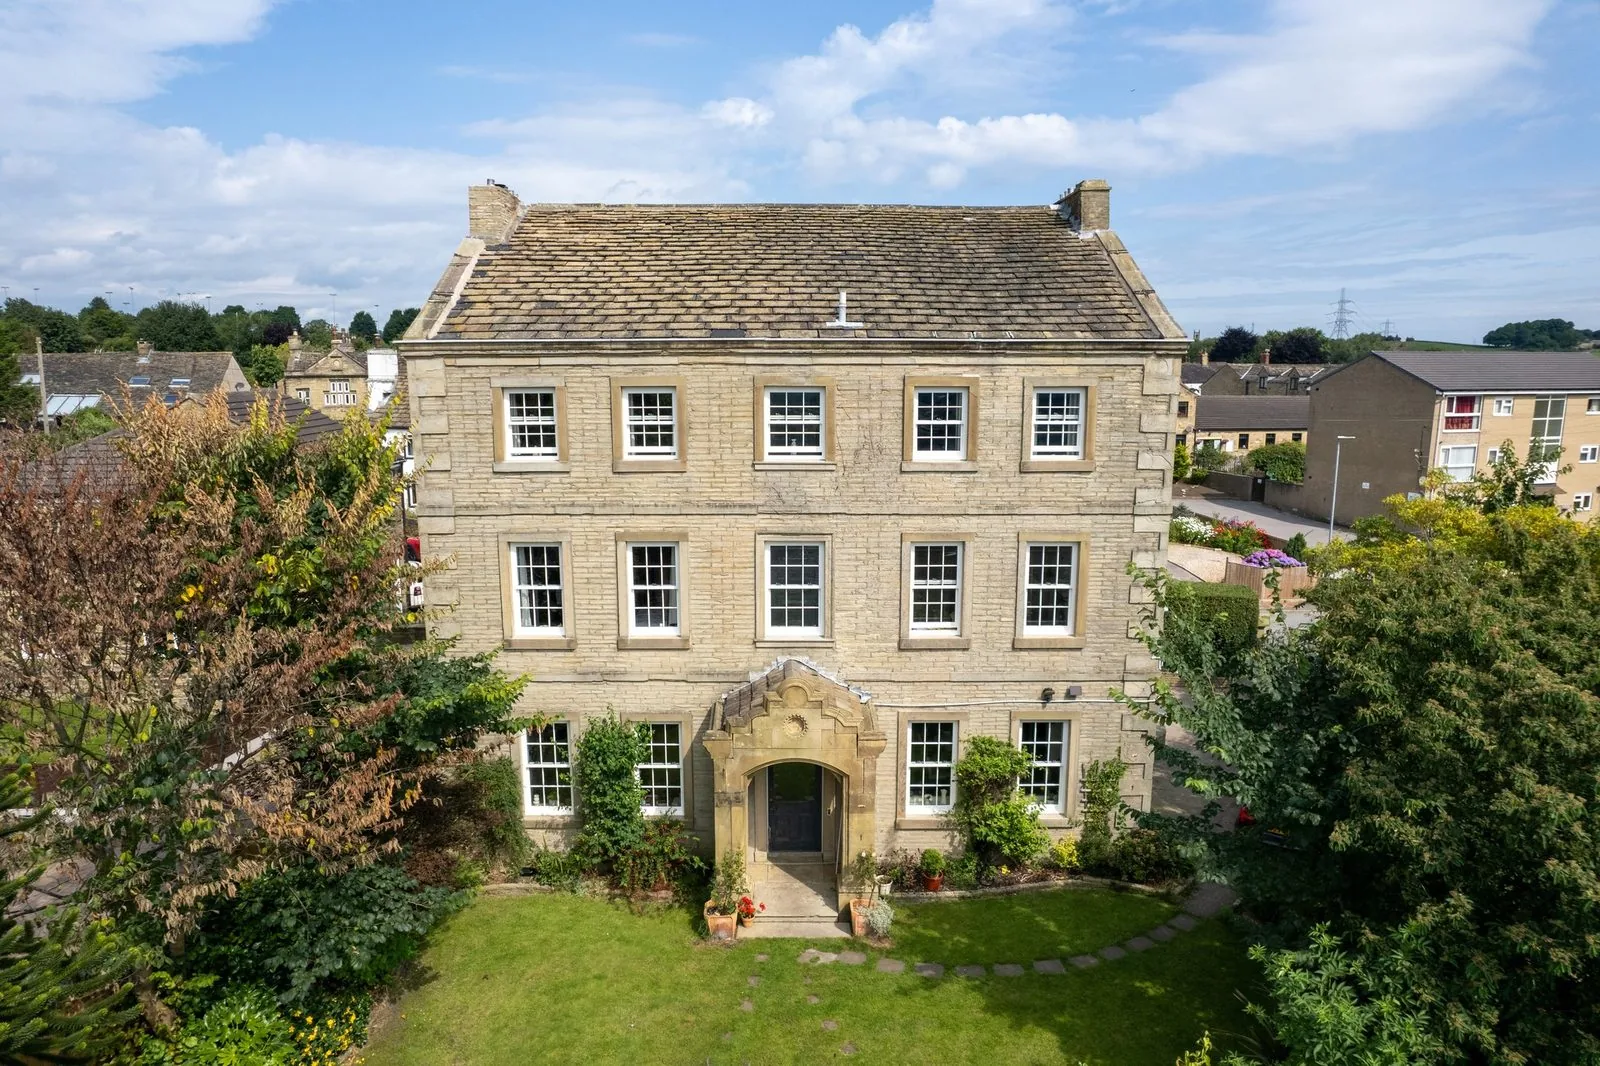
Material options
Narrow, powder-coated sections strong enough to span a tall Georgian or Victorian opening without a bulky mid-rail interrupting the sightline.
Non-reflective finishes matched closely to the existing window's paint colour so the secondary frame recedes rather than draws attention.
The original crown, cylinder or early float glass stays exactly where it is; the secondary system is built around it, not as a replacement for it.
Colours & hardware
Matched heritage colours
Mixed to match the existing sash or casement paint finish, including off-whites, stone and heritage greens rather than a generic standard white.
Matt black and bronze
Used occasionally where original ironmongery or glazing bars are dark, to keep the two windows visually consistent.
Unobtrusive greys
Chosen where the reveal itself, rather than the window, is the dominant surrounding colour.
Vertical sliders
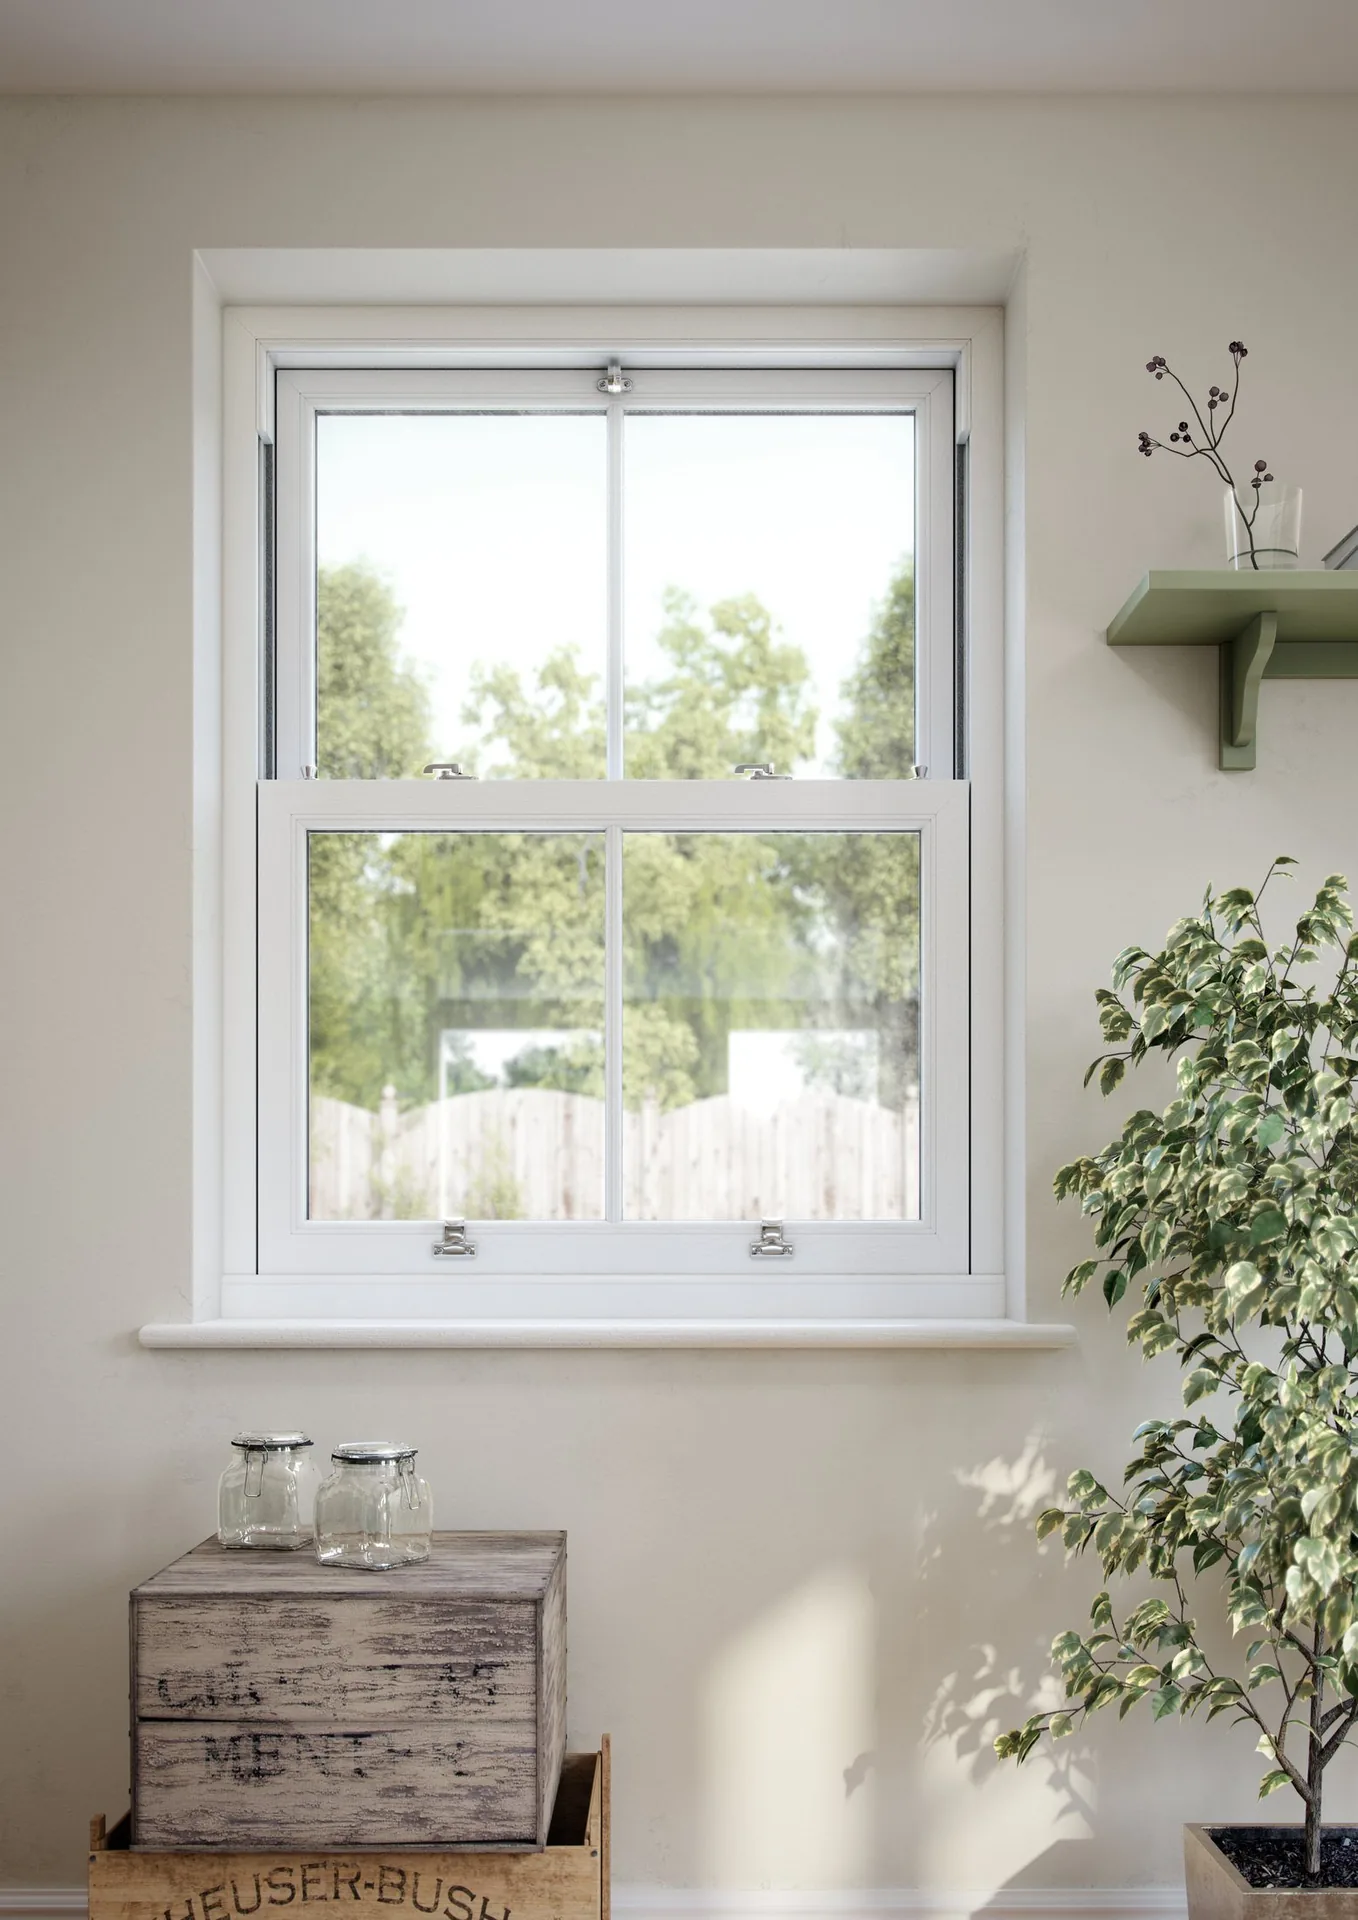
The preferred configuration behind an original sash window, since the sliding action echoes the original and the proportions stay familiar.
Lift-out panels
Removed entirely for occasional access, useful where a room is used seasonally or where cleaning access to the historic window is needed periodically.
Hinged casements
Used where a means of escape is required from a habitable room, sized and positioned to meet building regulations without disturbing the original casement behind them.
Fixed lights
Specified on tall, narrow Georgian sashes where no opening function is needed and a fixed pane gives the cleanest possible sightline.
Glass options
The usual specification where the priority is thermal comfort and draught reduction rather than acoustic performance.
Specified where a listed property also faces significant road, rail or flight path noise, covered in full on our acoustic secondary glazing page.
Used where visual clarity looking through both panes together matters, particularly on ground floor rooms used daily.
Security
A secondary unit adds real security value to a listed property, since many historic windows have shallow rebates and simple ironmongery that offer limited resistance on their own.
Energy efficiency
Listed buildings are often assumed to be permanently draughty and expensive to heat. In practice, most of the loss comes from air movement around an old sash or casement rather than the glass itself, and this is exactly what a well-fitted secondary unit addresses.
Noise reduction
Listed properties on busy streets face a particular problem: replacement is usually not an option, so secondary glazing is not simply the recommended acoustic route, it is normally the only one available.
Maintenance
Maintenance is deliberately simple, and critically, none of it ever requires touching the historic window behind the secondary unit.
Frequently asked questions
Often not, precisely because secondary glazing does not alter the historic fabric. Many local authorities and conservation officers treat a well-designed secondary system as an improvement that supports retention of the original window, and in some cases it can be installed without formal consent. However, this depends on your specific listing grade and local authority, and because the position varies, we always confirm it with the relevant conservation officer before manufacture rather than assuming.
Historic England's guidance on window energy efficiency and secondary glazing consistently identifies secondary glazing as the preferred route to improving thermal and acoustic performance in historic buildings, precisely because it is reversible and leaves the original window, its glass and its glazing bars completely undisturbed. It sets out that secondary systems should be discreet, well-fitted and designed to align with the sightlines of the window they sit behind, which is the standard we design to on every listed property we survey.
Not if specified correctly. Fixings are made into the reveal — usually the plaster or masonry surround — rather than into the original timber frame itself, and even where fixing into the frame is unavoidable, screws are placed in existing redundant fixing points wherever possible. The system can be removed entirely at a later date, leaving the historic frame in the condition it was found.
We measure the existing glazing bar pattern during survey and, wherever the opening allows, align the secondary frame's vertical and horizontal members with the bars of the original window, so from a normal viewing distance the two read as a single composition rather than two separate grids competing with each other. On finer Georgian bar patterns we sometimes recommend a single large pane of secondary glass instead, since attempting to match every bar can look busier than leaving it plain.
Yes, and retaining it is usually the entire point. Crown glass, cylinder glass and early float glass all carry the faint distortions and imperfections that give a historic window its character, and none of that needs to be touched. The secondary unit sits behind it, improving comfort while the original glass continues to do exactly what it has always done — let light in and let you see out.
Almost always a colour matched closely to the existing window's paint colour or the surrounding reveal, in a matt or satin powder-coated finish rather than gloss, so the frame recedes rather than draws the eye. We avoid anodised or metallic finishes on listed properties for this reason, even where they might be offered elsewhere in our range.
The principle — reversibility, minimal intervention, discreet design — applies across all grades, but the level of scrutiny and the documentation a conservation officer will expect typically increases with grade. On Grade I and II* buildings we generally recommend an early pre-application conversation with the conservation officer, and we can provide the technical drawings and specification documents that conversation usually requires.
This is one of the first things we check at survey. Where working internal shutters exist, the secondary glazing is set forward of the shutter housing so the shutters can still close as they always have, and where deep architraves or panelling are present we design the frame to sit within the reveal rather than proud of it. Where none of this can be achieved without compromising the joinery, we say so and discuss alternatives rather than forcing a fit.
The main secondary glazing page introduces the product broadly; this page is specifically about the consent, reversibility and design discipline that a listed or heritage-graded property requires, including how we align sightlines to existing glazing bars and work within Historic England's published guidance.
Related articles
Related products
Begin the conversation
A consultation is a conversation about your property — its age, its orientation, its draughts and its planning constraints. You will receive a written specification you can understand and compare, and no follow-up pressure of any kind.
Systems & Profiles We Manufacture
We design and fabricate using premium window and door systems from the UK and Europe's leading manufacturers — so every installation is built on proven, fully warrantied profiles.






