
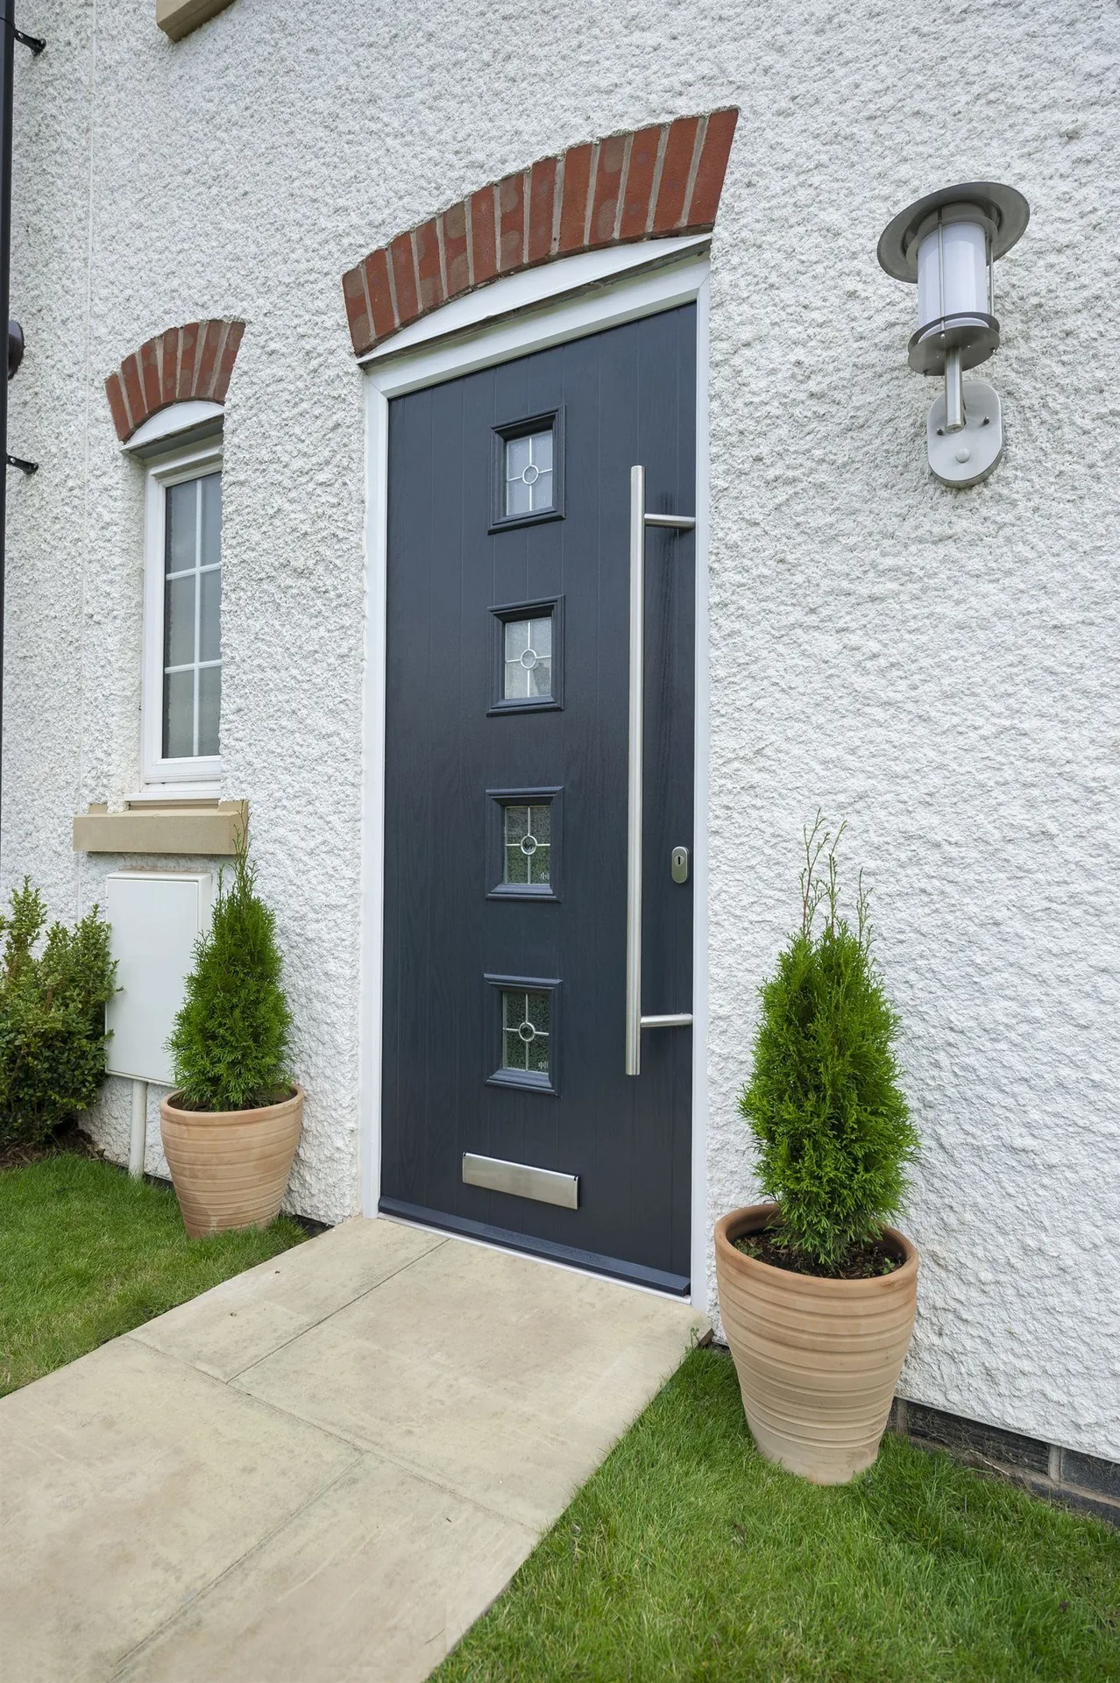
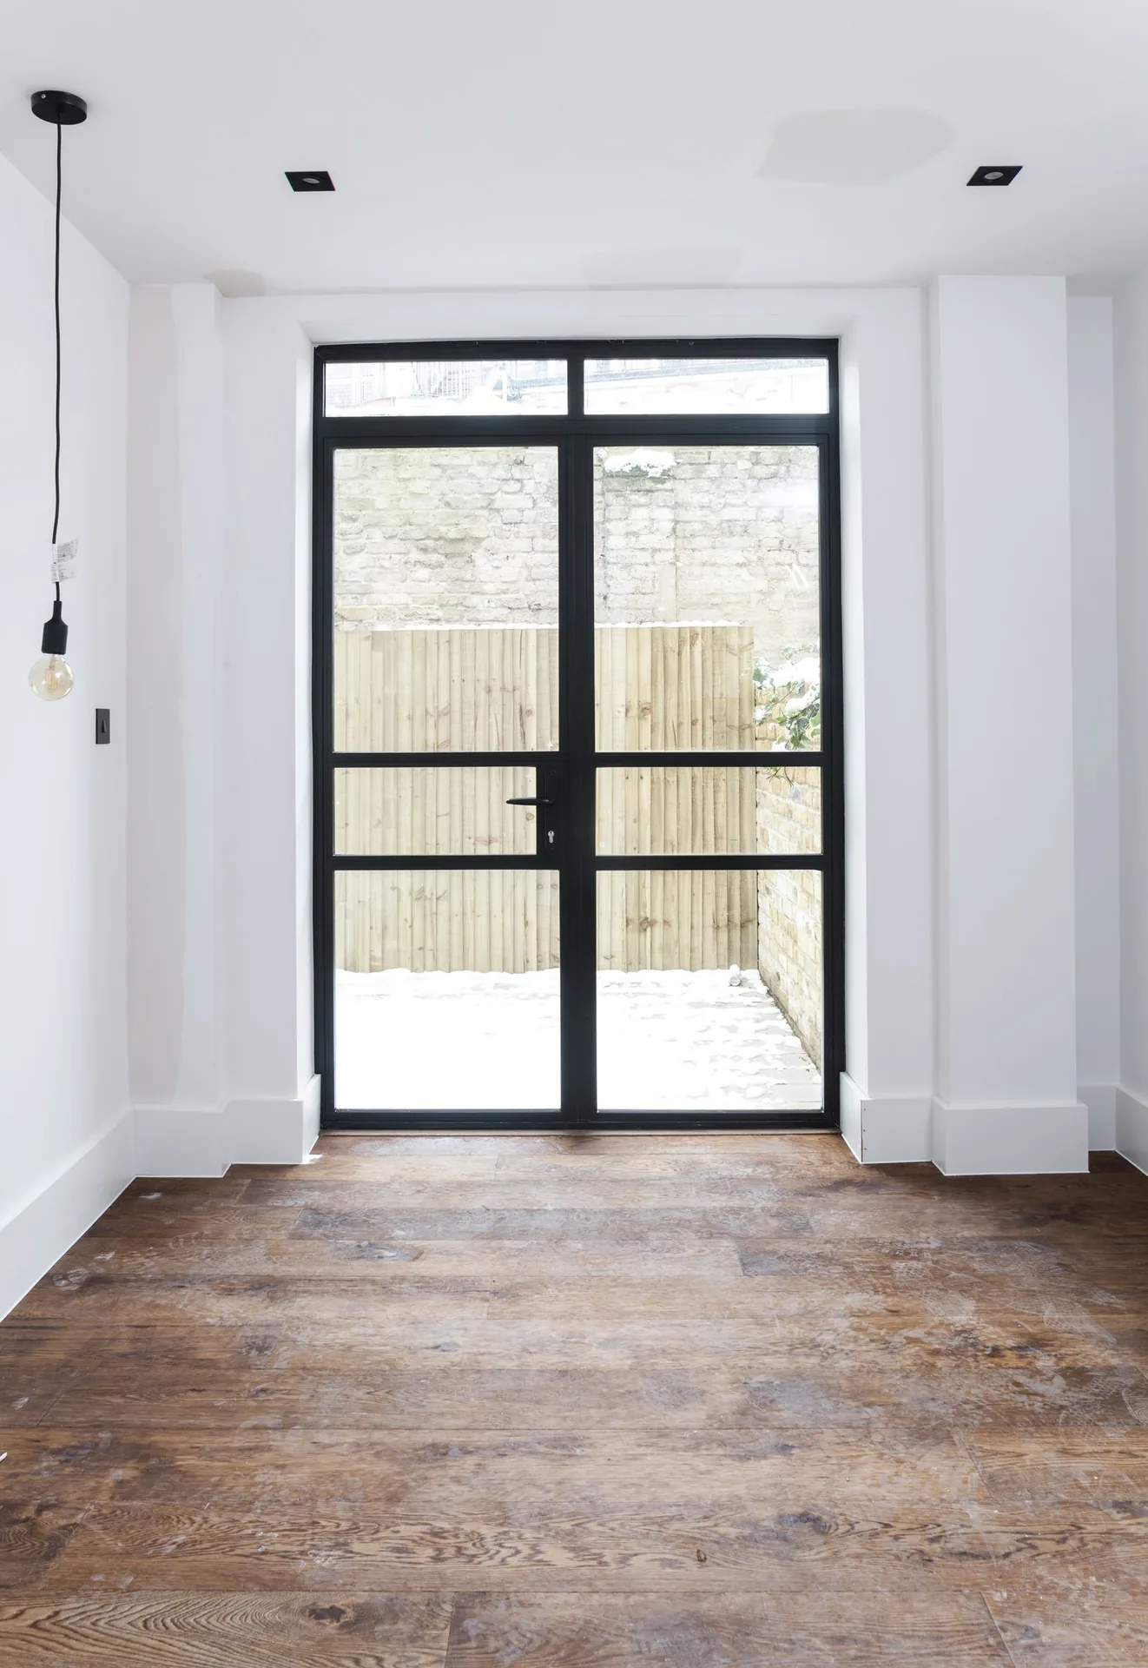
Full-height glazed
A single glazed leaf running door-height, framed by a slim aluminium perimeter, often paired with matching sidelights.
Doors / Front Doors / Aluminium
Thermally broken slabs with crisp arrises, large glazed apertures and a flatness that composite and timber cannot match over time.
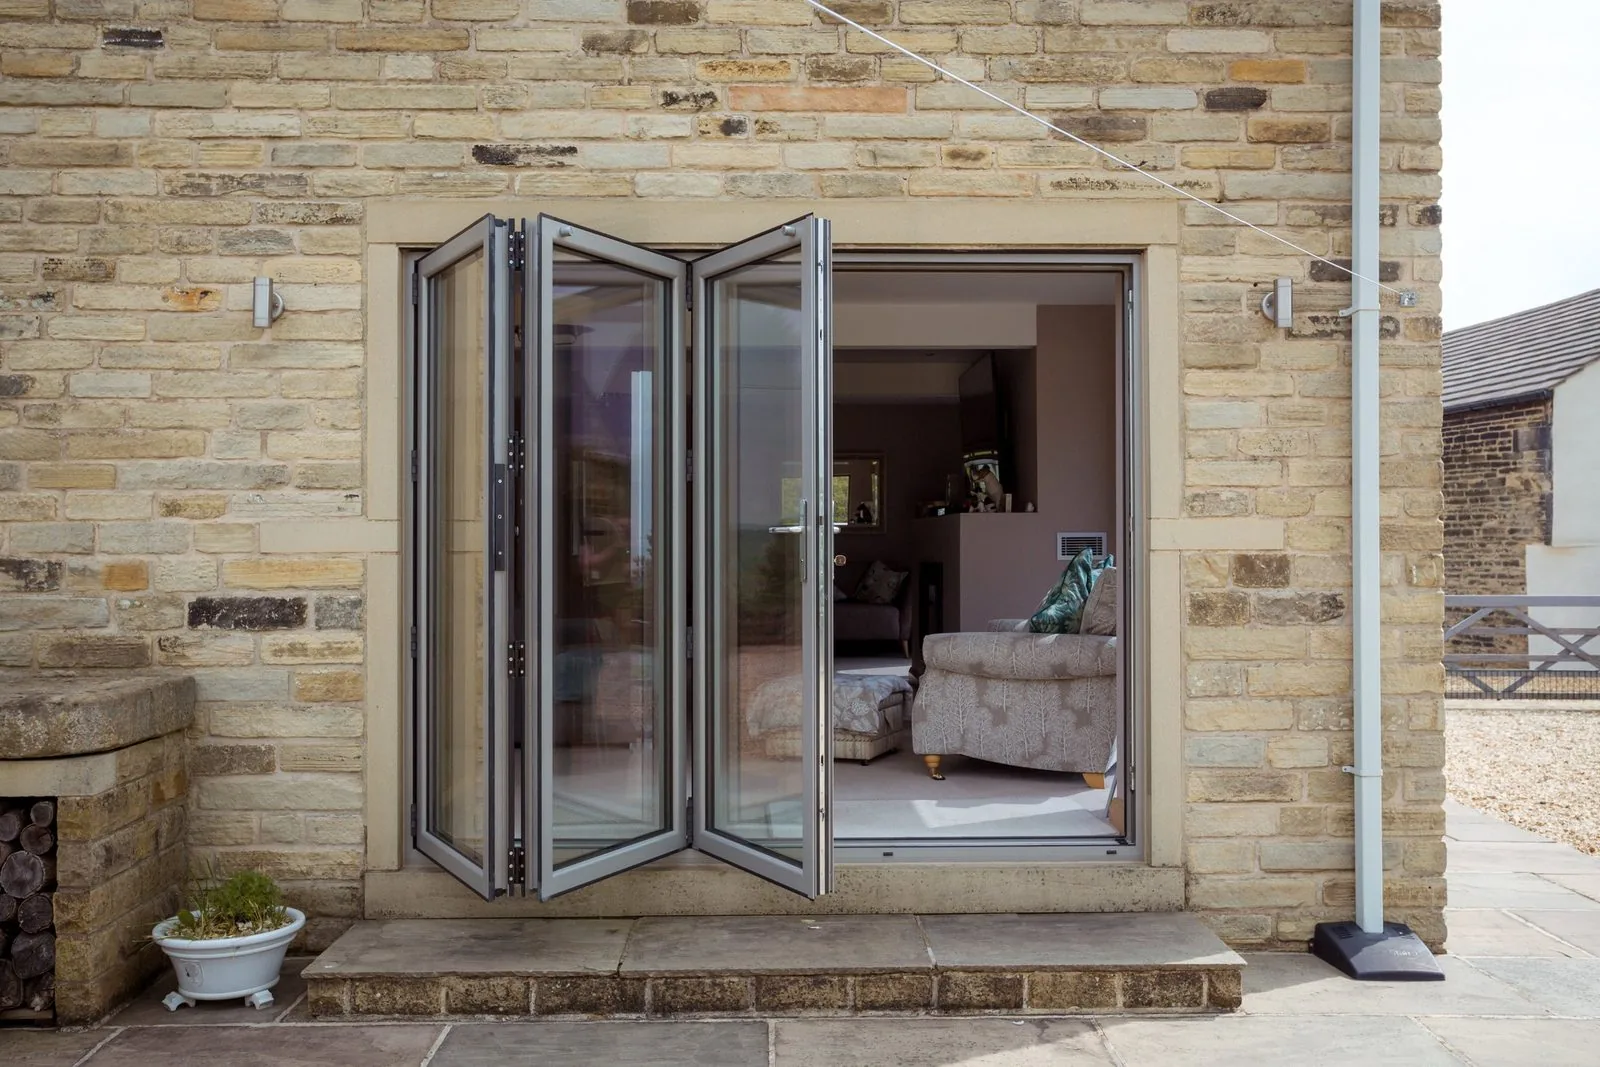
Introduction
Aluminium front doors are built from extruded aluminium sections around a rigid internal frame, rather than from a moulded skin over a foam core. That structural difference is what allows a much larger proportion of the opening to be glazed, and it is why aluminium has become the default choice on new build and contemporary renovation projects where the entrance is designed to read as glass first, frame second.
The material also does not move. Aluminium has a low coefficient of thermal expansion compared with GRP composite skins and a fraction of the movement of timber, so a well-fabricated aluminium door hangs true in its frame in January and in July, year after year, with no swelling, sticking or seasonal adjustment.
None of that comes free. Aluminium sits at the top of the price range for front doors, and the specification detail that separates a good aluminium door from a mediocre one — the thermal break design, the wall thickness of the extrusion, the glazing bead system — is entirely invisible in a showroom. This page sets out what to check.
Beautiful homes begin with better advice.
A door is a decision about arrival, security and daylight. We would rather help you get it right than sell you the one with the best margin.
Who this suits
Aluminium earns its premium on contemporary new build, extended period properties with a modern rear addition, and any elevation where the design brief already includes slim-framed aluminium windows or bi-fold doors, since matching sightlines and finish across the whole elevation reads as one considered scheme rather than several separate purchases.
It is also the sensible choice wherever the entrance needs a large amount of natural light — a north-facing hallway, a narrow London terrace with a dark stairwell, or a self-build where the front door and an adjoining sidelight are designed as a single glazed composition.
We would not usually recommend it for a straightforward budget-led replacement on a standard suburban semi, where composite delivers most of the security and thermal benefit at a materially lower cost, or on a strict period elevation, where timber panel proportions are more historically correct.
Design styles
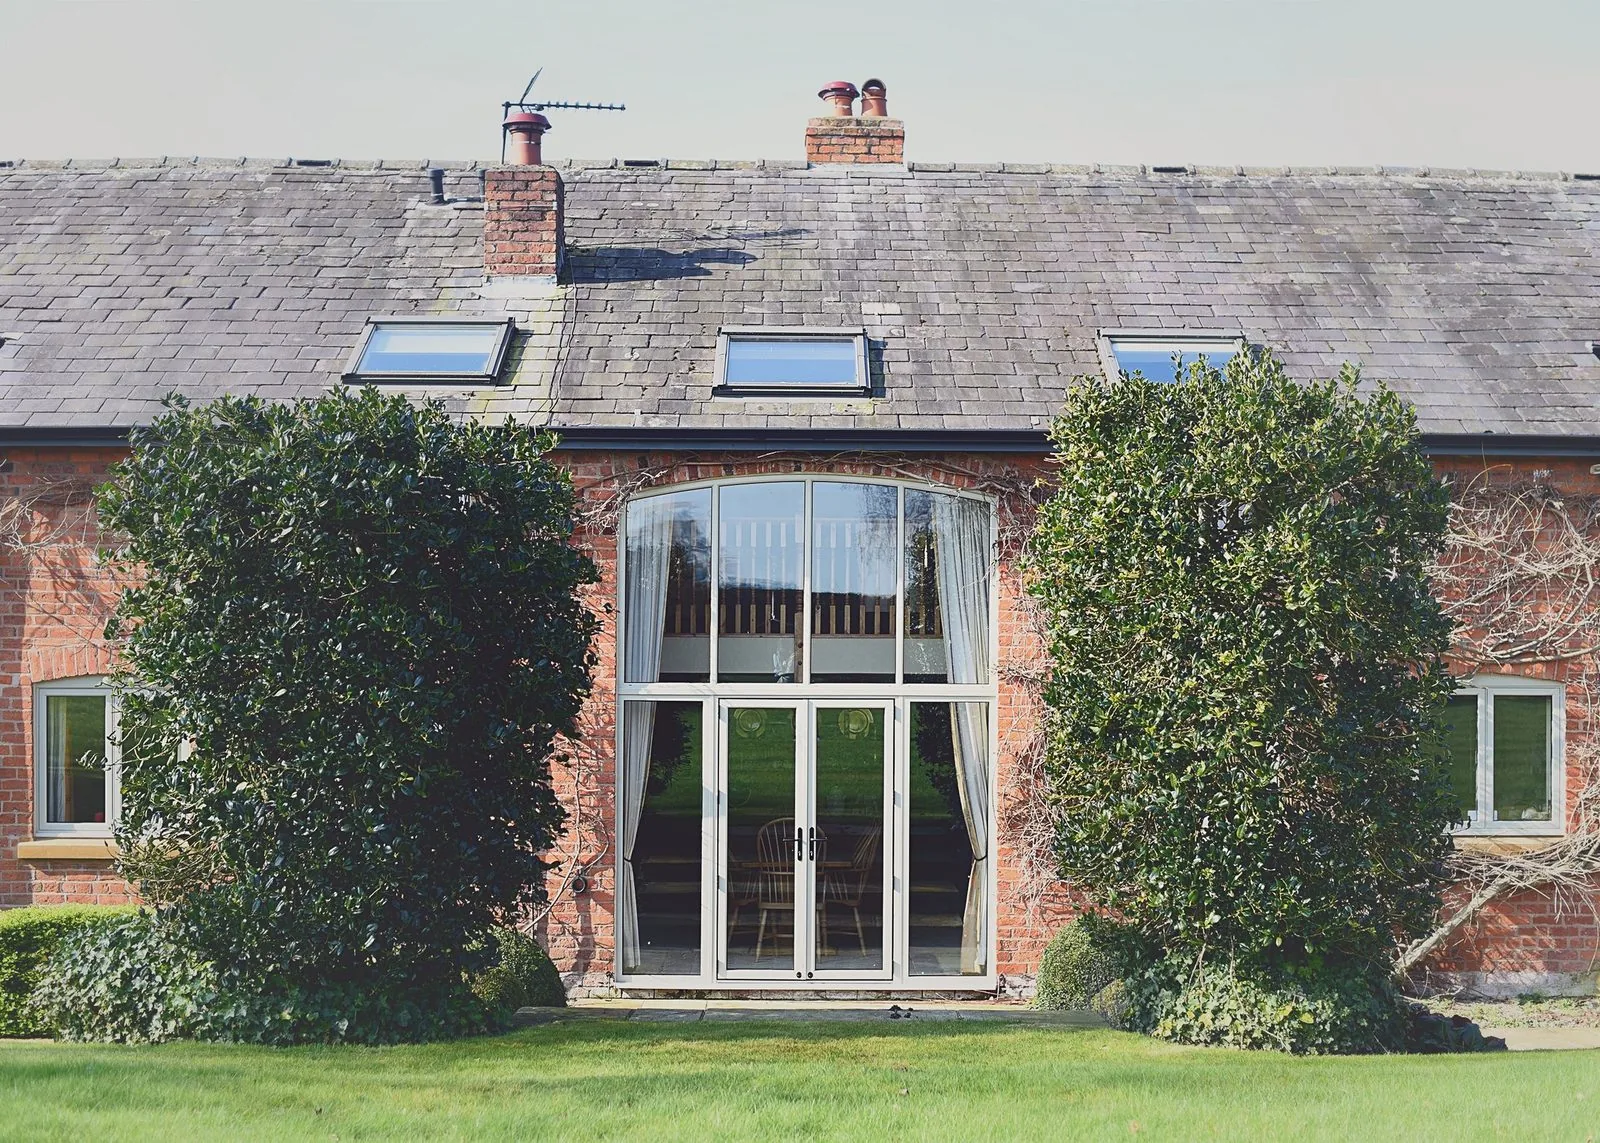
A single glazed leaf running door-height, framed by a slim aluminium perimeter, often paired with matching sidelights.
A pivoting rather than hinged leaf, set off-centre from the frame to create a dramatic, architecturally led first impression.
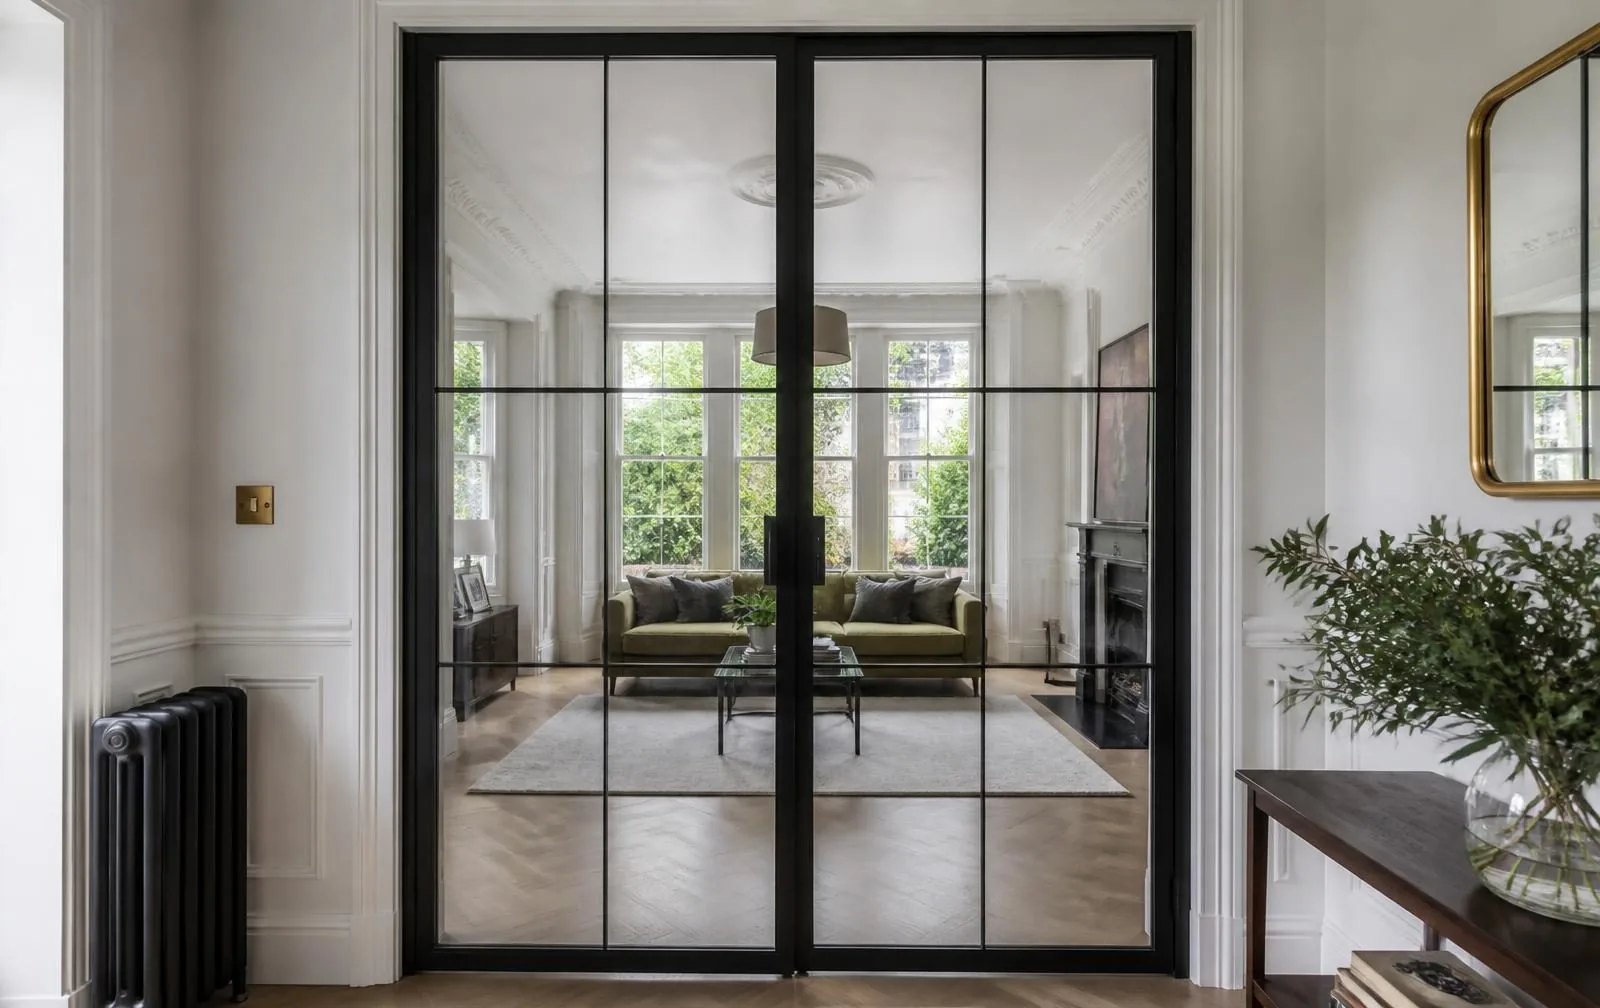
Slim internal bars dividing the glazed area into a Crittall-style grid, thermally broken and without the cold bridging of real steel.
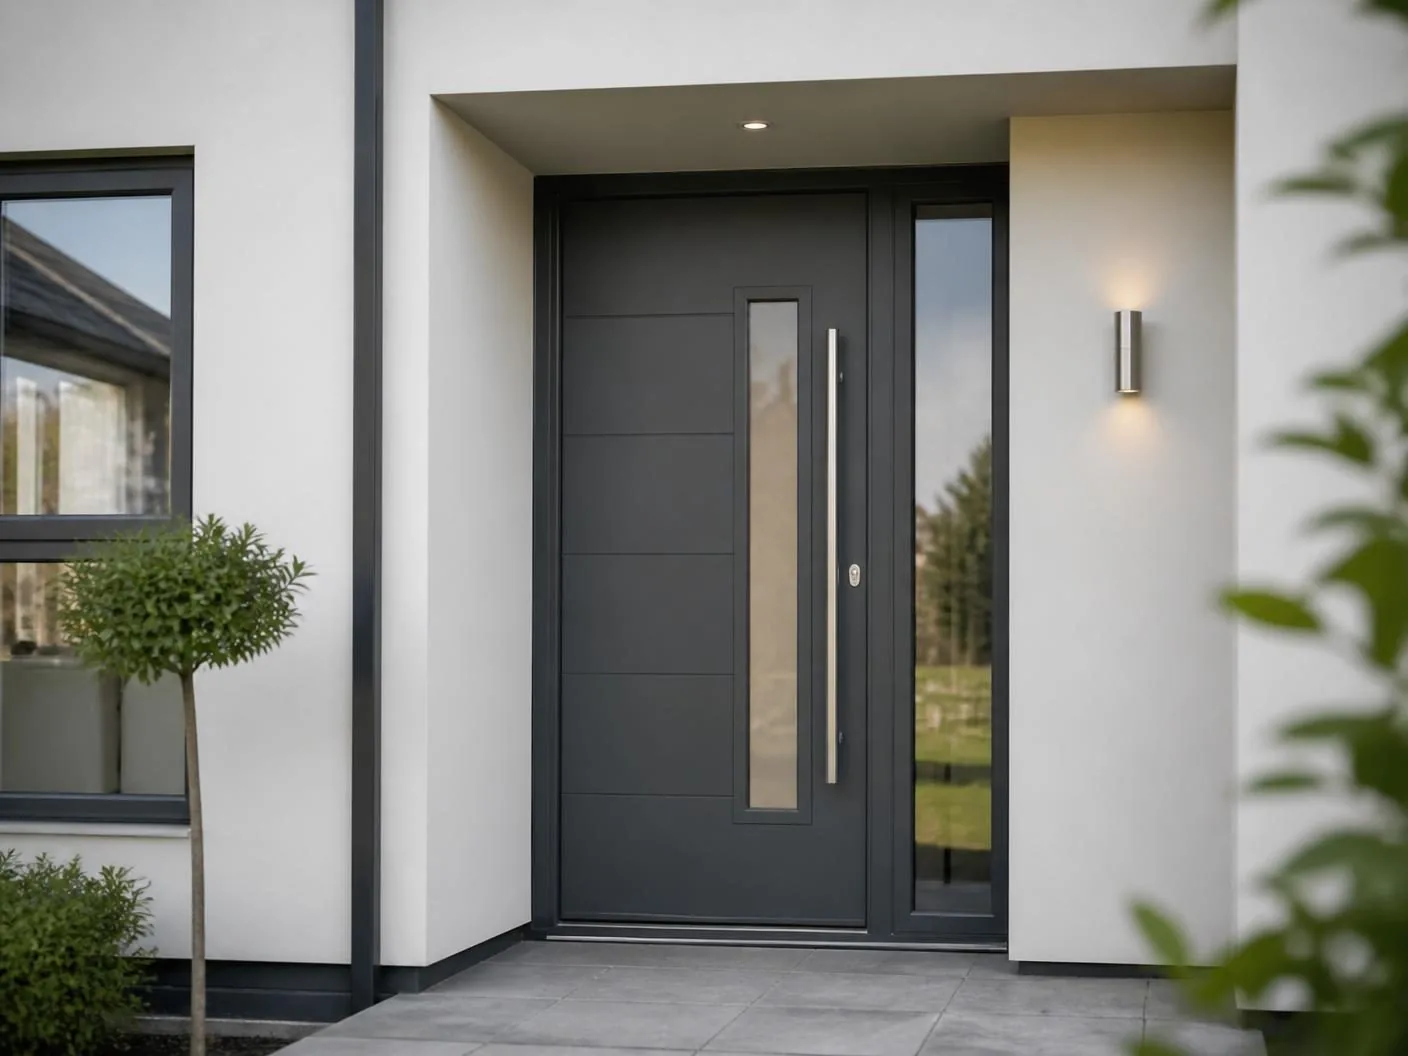
A mostly solid insulated leaf with a vertical or horizontal glazed strip, balancing privacy with daylight into the hallway.
Available configurations
Single leaf
One door within its frame, the standard configuration for most openings and the easiest to seal and secure.
Single leaf with sidelight
A fixed glazed panel beside the door, widening the daylight into the hallway without widening the opening leaf.
Double sidelights
Glazing on both sides of the door for a symmetrical composition, common on wider Victorian and Edwardian porches.
French pair entrance
Two equal leaves, one usually fixed with a bolt-through slave leaf, used on grander or double-width openings.
Door with fanlight over
A glazed panel above the door head, borrowing light from a taller opening while keeping the door itself a standard height.
Materials
External and internal extrusions separated by a continuous polyamide strut, the specification standard for every door we install.
A composite construction pairing an aluminium outer skin with an insulated timber or foam core for additional thermal mass.
Toughened or laminated glass sidelights fixed within slim aluminium glazing bars, engineered as part of the same doorset.
Colours & handles
Anthracite grey
RAL 7016, the most requested finish, reading as contemporary and near-black without the maintenance concerns of true black.
Matt black
RAL 9005 in a matt powder coat, a strong statement against light render or pale brickwork.
Dual colour
A different RAL shade inside and out, commonly a bold external colour against a neutral internal finish that suits the hallway decor.
Heritage tones
Bronze, olive green and slate blue finishes that sit comfortably against period brickwork without pretending to be timber.
Any RAL colour
Full access to the RAL palette in matt, satin or textured powder coat, including bespoke colour matching.
Full-length pull handle
A single bar handle running most of the door height, the signature detail of a contemporary aluminium entrance.
D-bar handle
A shorter, rounded pull in stainless steel or matt black, suited to narrower leaves.
Concealed pivot hardware
For pivot doors, the hinge mechanism is set into the floor and head, leaving no visible hinge on the face of the door.
Smart lock integration
Motorised multipoint mechanisms operated by keypad, fob or app, available across the aluminium range.
Threshold options
A near-flush aluminium sill around 15mm high, meeting Part M accessibility guidance while retaining a weathertight upstand.
A traditional raised threshold offering the highest resistance to wind-driven rain, recommended on exposed elevations.
A thermally broken sill section that closes the cold bridge at floor level, worth specifying alongside a low U-value glazing package.
Glazing options
The minimum specification in any door-height glazed panel, required under Approved Document K.
An interlayer that holds the pane together on impact, recommended for ground floor entrances and specified as standard in our security packages.
Two panes with an argon-filled cavity and warm-edge spacer, the baseline specification for any glazed aluminium door.
Three panes for the lowest achievable U-value, worth the added weight on north-facing or exposed entrances.
Satin, reeded and textured options where daylight is wanted without a direct view into the hallway.
Coloured or patterned films laminated between panes for a bespoke design feature within the glazed area.
Security
An aluminium slab is inherently rigid, which helps, but the security of the doorset is decided by the lock, the keeps and the fixing into the wall, exactly as with any other material. We specify all three together.
Thermal performance
The polyamide thermal break is the single specification detail that determines whether an aluminium door performs. We do not offer doors without one.
Weather resistance
Aluminium doorsets are tested to the same BS 6375 water tightness and air permeability standards as our window ranges, and the rigidity of the frame helps the compression seals do their job consistently over time.
Maintenance
Aluminium asks very little of an owner. There is no repainting cycle, and the wearing parts are limited to the hinges, hardware and seals, all of which are individually serviceable.
Frequently asked questions
Aluminium allows a slimmer frame and a much larger glazed aperture than a composite slab can structurally support, and it holds its flatness over decades in a way no polymer or timber can. The trade-off is cost: an aluminium door typically sits a clear step above composite. Where the design intent is maximum glass and a crisp, architectural sightline, aluminium is usually the right answer.
It did before polyamide thermal breaks became standard. Every door we specify separates the external and internal aluminium sections with a continuous polyamide strut, which stops heat conducting straight through the frame. Without a proper thermal break, aluminium performs poorly; with one, it competes directly with composite.
Considerably larger than in a composite or timber slab, because the aluminium frame and its internal reinforcement carry the load rather than the infill panel. Full-height sidelights and door-height vision panels are routine, subject to the toughened or laminated glass specification for safety.
Corrosion is not a realistic concern; the aluminium is anodised or powder coated over a naturally corrosion-resistant substrate. Denting is rare because the extrusions are considerably stiffer than a GRP skin, though a hard impact on the corner of an unprotected edge can mark the powder coat, which is repairable rather than replaceable.
Yes. Powder coating gives access to the full RAL palette in matt, satin or textured finishes, and colour matching to existing joinery, render or brickwork is straightforward. Dual colour, different inside to out, is also common.
Yes, when specified with the right hardware. The frame material is not the limiting factor; the multipoint lock, the keeps and the fixing into the structural opening are. We specify PAS 24:2022 tested hardware sets as standard and can build to Secured by Design specification on request.
Aluminium generally costs more than composite and is comparable with or slightly below high-specification engineered timber, depending on glazing area and finish. The premium buys sightline, glazed area and long-term dimensional stability rather than any single dramatic feature.
Very little. Washing the frame with warm soapy water twice a year, keeping drainage channels clear, and an annual check of the hinges and locking mechanism is the entire routine. There is no repainting cycle because the powder coat is not a surface film in the way paint is.
Related articles
Related products
Begin the conversation
A consultation is a conversation about how you actually use the opening — where the sun falls, how the rain drives, who needs level access and what the street expects to see. You will receive a written specification you can understand and compare, and no follow-up pressure of any kind.
Systems & Profiles We Manufacture
We design and fabricate using premium window and door systems from the UK and Europe's leading manufacturers — so every installation is built on proven, fully warrantied profiles.






