
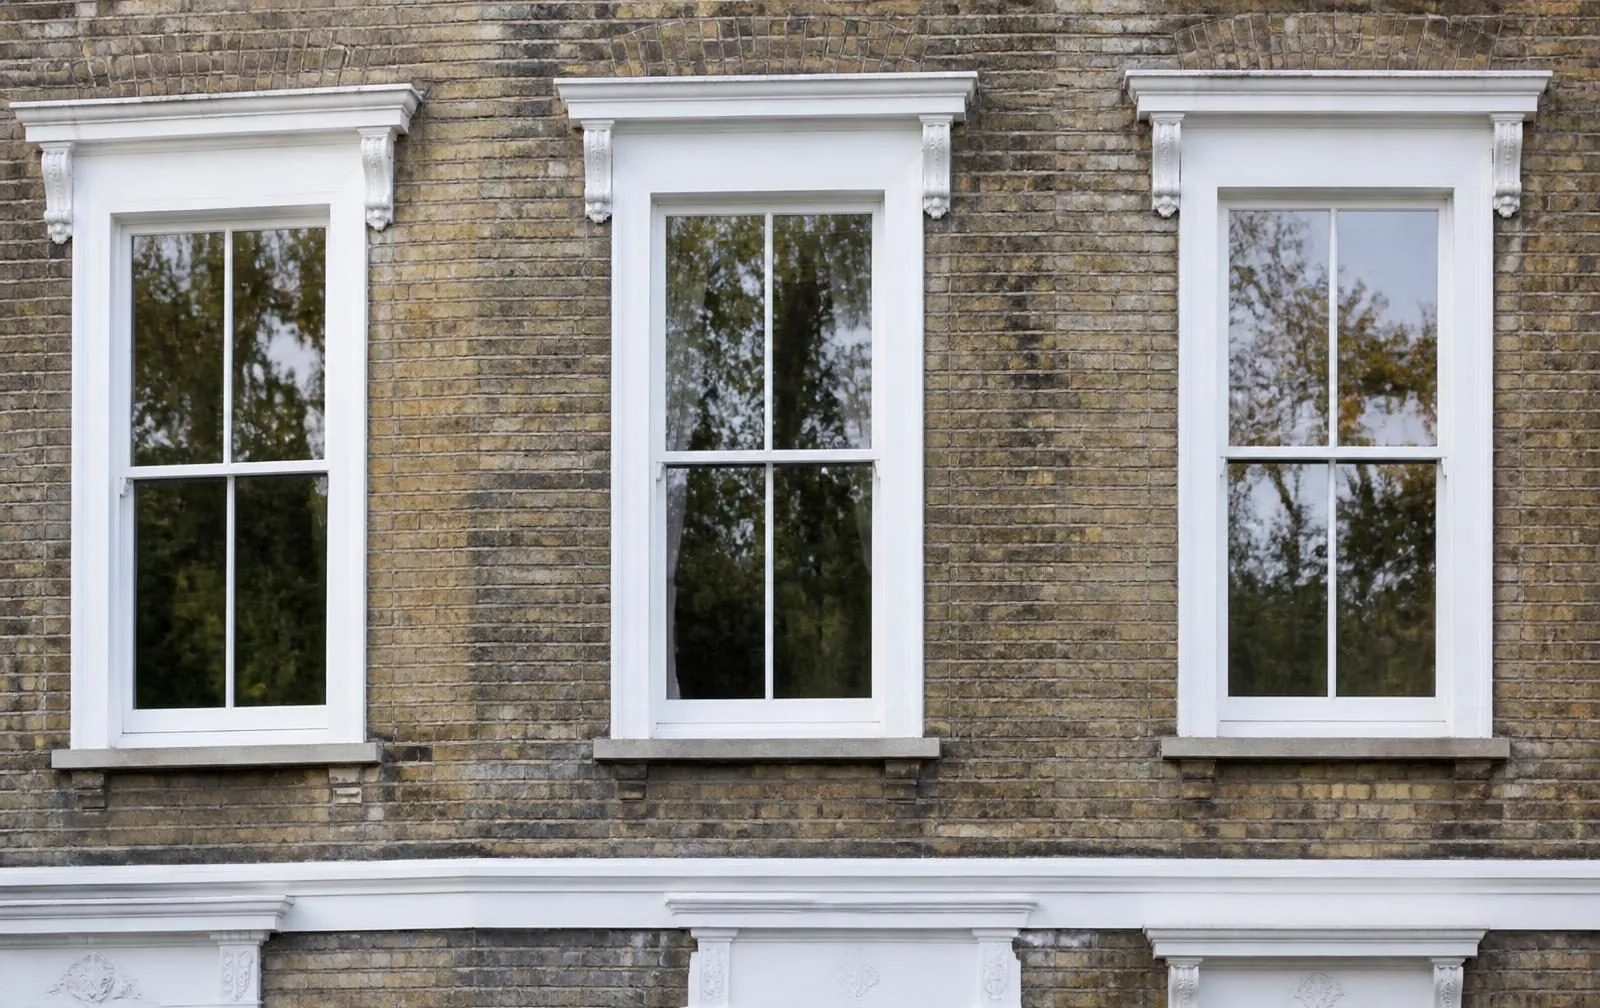
Timber
The default expectation in the most sensitive conservation areas and on principal elevations, engineered from stable hardwood or softwood sections rather than solid timber prone to movement.
Windows / Heritage / Conservation
Windows specified from the outset to satisfy conservation area policy — matched sightlines, slim double glazing, and a planning position confirmed before a single frame is ordered.
Introduction
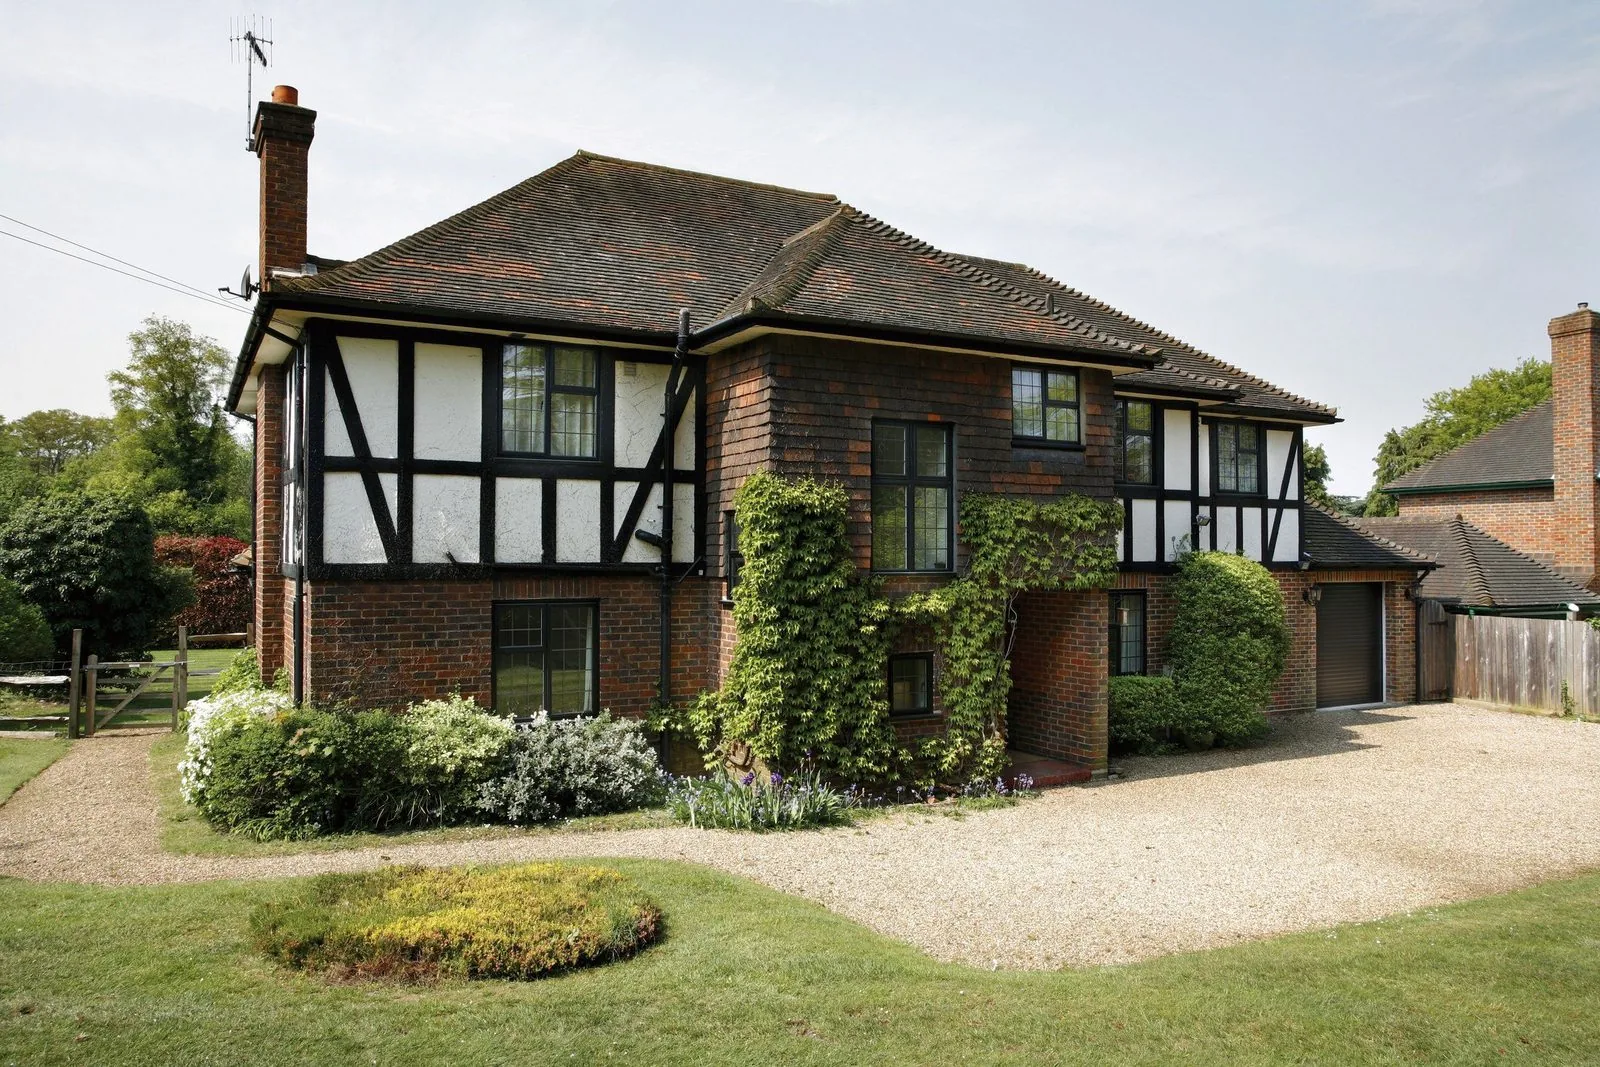
A conservation area designation protects the character of a street or neighbourhood as a whole, rather than any single building's individual features. For windows, that generally comes down to a handful of visual details: the depth and profile of the glazing bars, the proportion of frame to glass, the way light catches a putty-line bead, and the material's colour and reflectivity. Get those details right and an officer usually has little to object to; get them wrong and even a technically excellent window can be refused.
Many conservation areas across London are additionally covered by an Article 4 direction, which removes the permitted development rights that would otherwise let you replace windows without applying. Where that applies, every replacement — even a straightforward like-for-like swap — needs planning permission, and the application succeeds or fails on how closely the new specification matches what is already there.
This is a genuinely different design problem from choosing windows for an unlisted, unrestricted property. The starting point is not 'what performs best' but 'what will this borough's conservation team actually approve', and that answer varies enough between boroughs, and even between individual conservation areas within the same borough, that it is worth confirming in writing before committing to a specification.
Beautiful homes begin with better advice.
We would rather spend an hour explaining why something is not right for your property than sell it to you.
Who this suits
This applies to any property within a designated conservation area, whether or not it is individually listed, and whether the boundary was drawn around a whole Victorian terrace, a garden suburb estate, or a handful of streets around a historic centre. The designation attaches to the area, not to any judgement about your specific house.
It is a particularly live issue on principal elevations facing a public street or a green, where an officer's assessment is at its strictest, and rather less so on rear elevations facing a private garden, which many conservation area policies treat with more flexibility even within the same property.
Where a property is also individually listed, listed building consent applies in addition to any conservation area planning requirement, and the specification bar is generally higher again — that is covered in full on our listed building windows page.
Benefits
Profiles chosen to match established local precedent reduce the risk of refusal, resubmission and the delay both carry.
Narrow double glazed cavities keep the glass sitting close to where the original single glazing sat, which is what an officer's eye actually checks.
We establish whether your property carries an Article 4 direction and what has been approved nearby before any frame is specified.
A single approved specification carried across every elevation and every phase, avoiding the mismatch that draws enforcement attention.
Features
Material options
The default expectation in the most sensitive conservation areas and on principal elevations, engineered from stable hardwood or softwood sections rather than solid timber prone to movement.
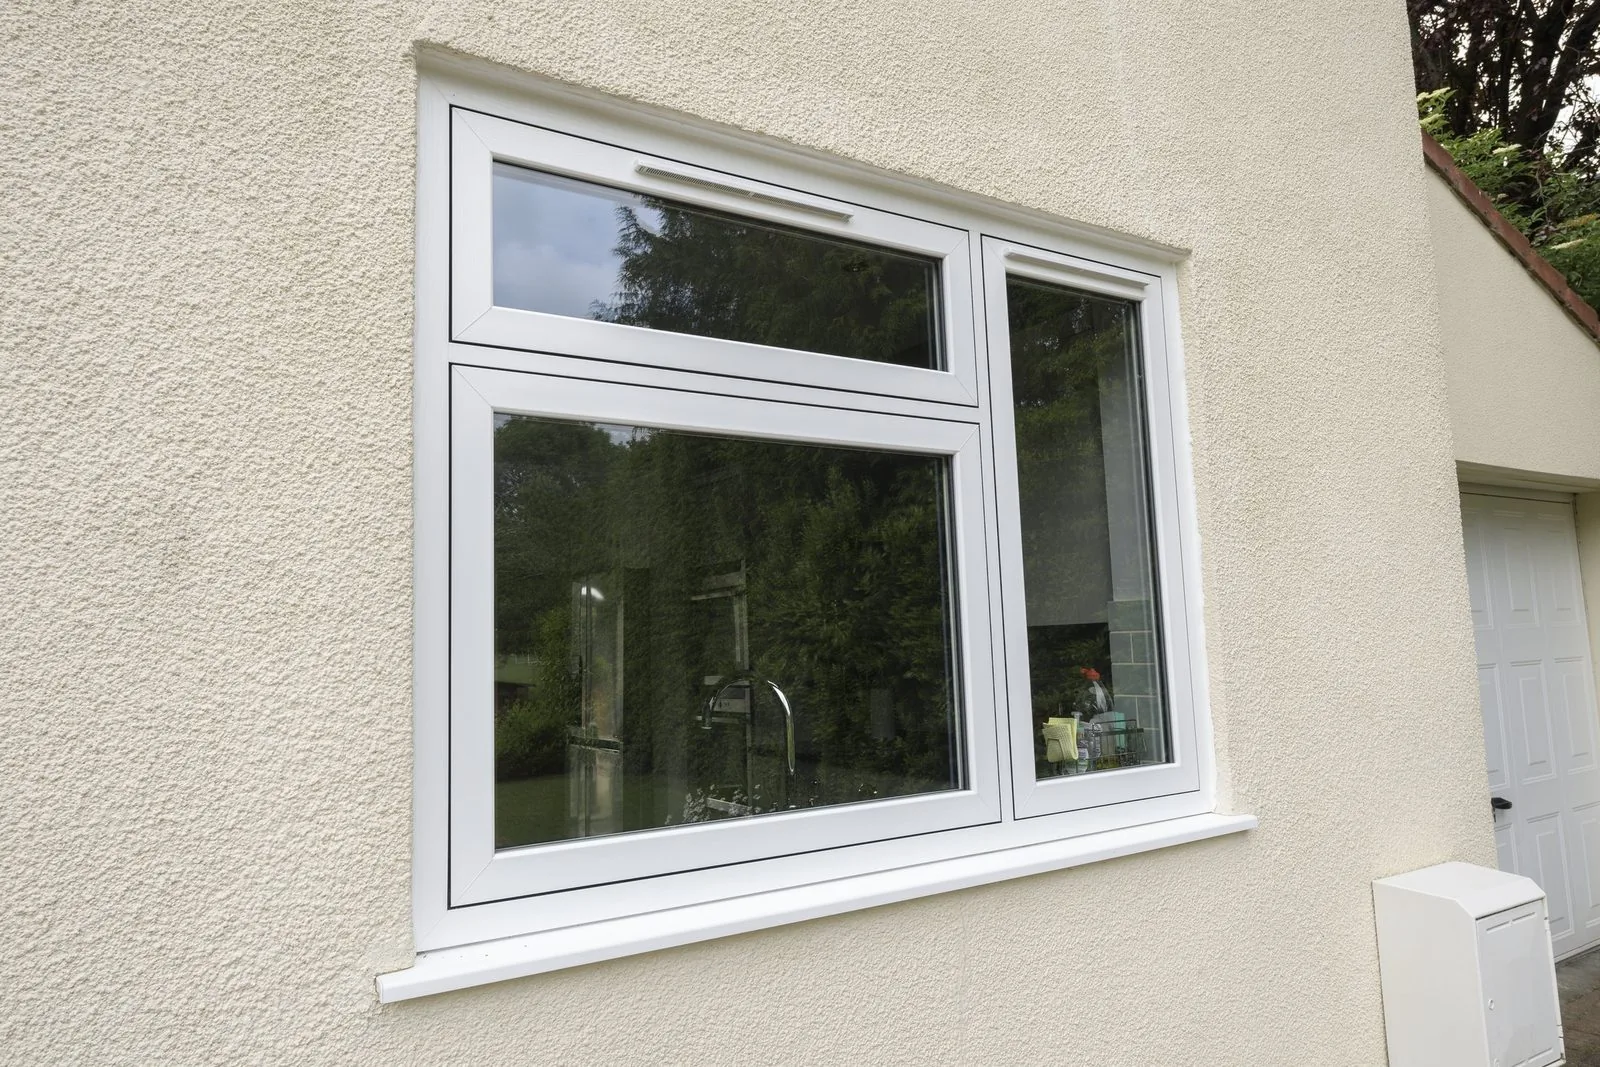
A mechanically jointed, foiled-finish profile accepted in a growing number of boroughs on rear elevations and increasingly on street frontages, where cost or maintenance rules out timber.
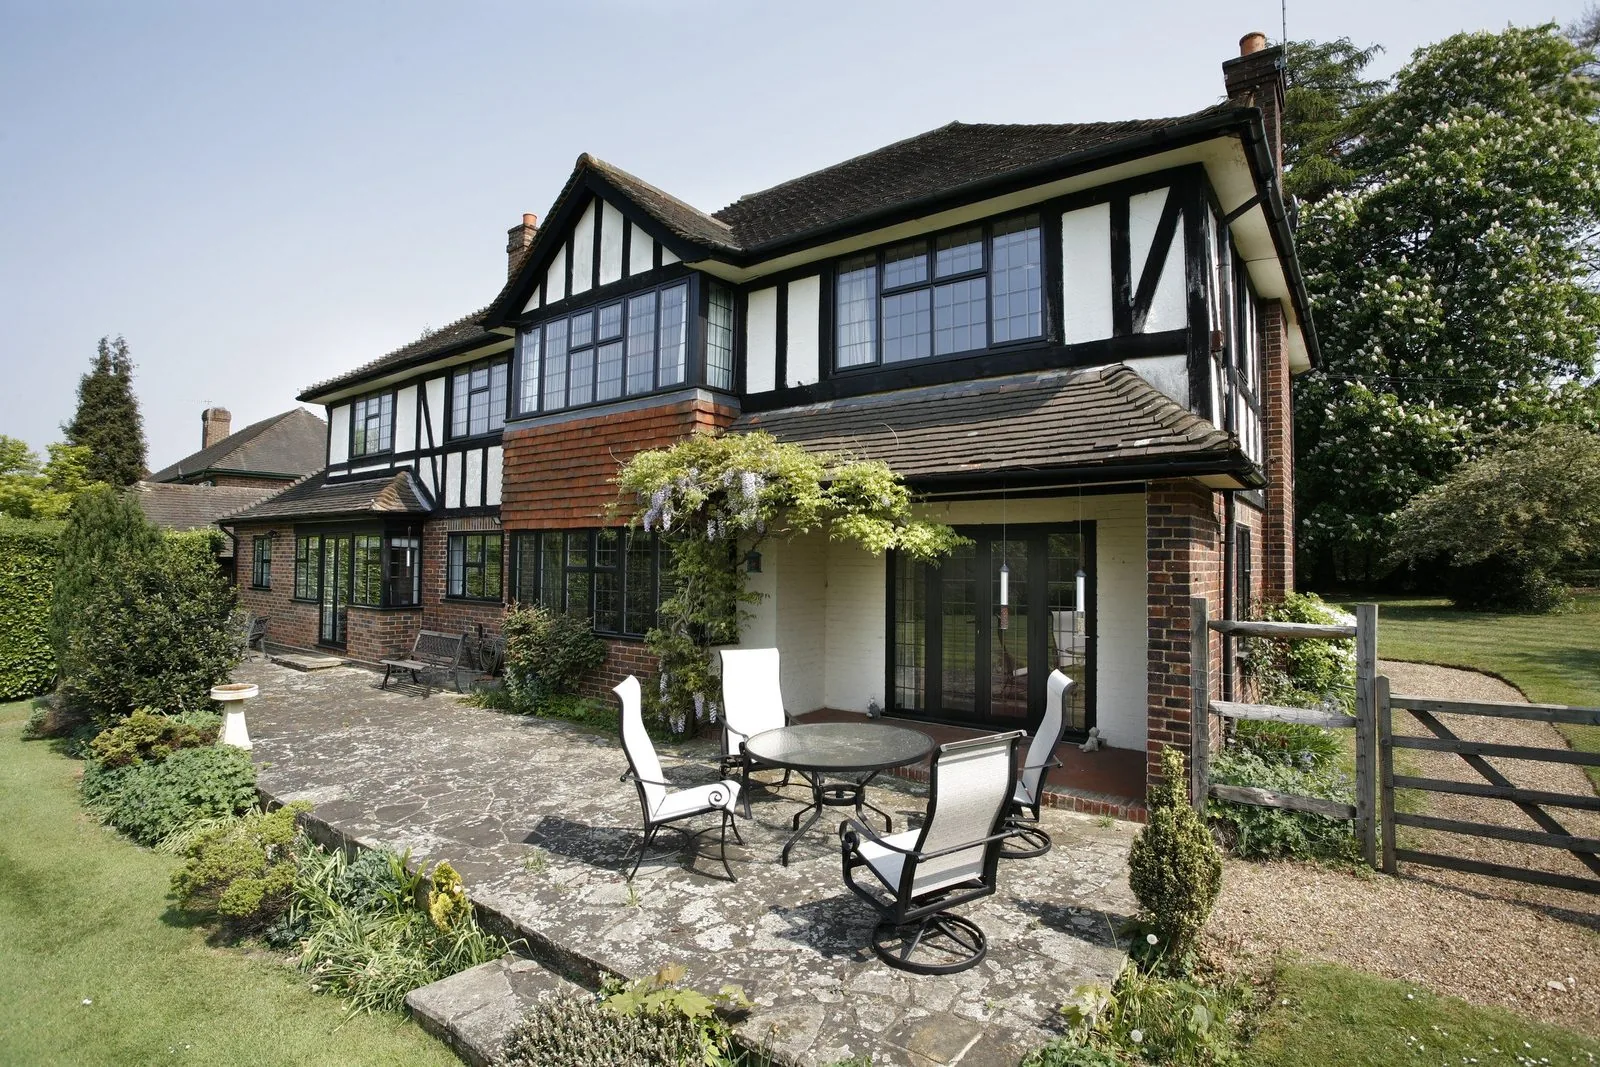
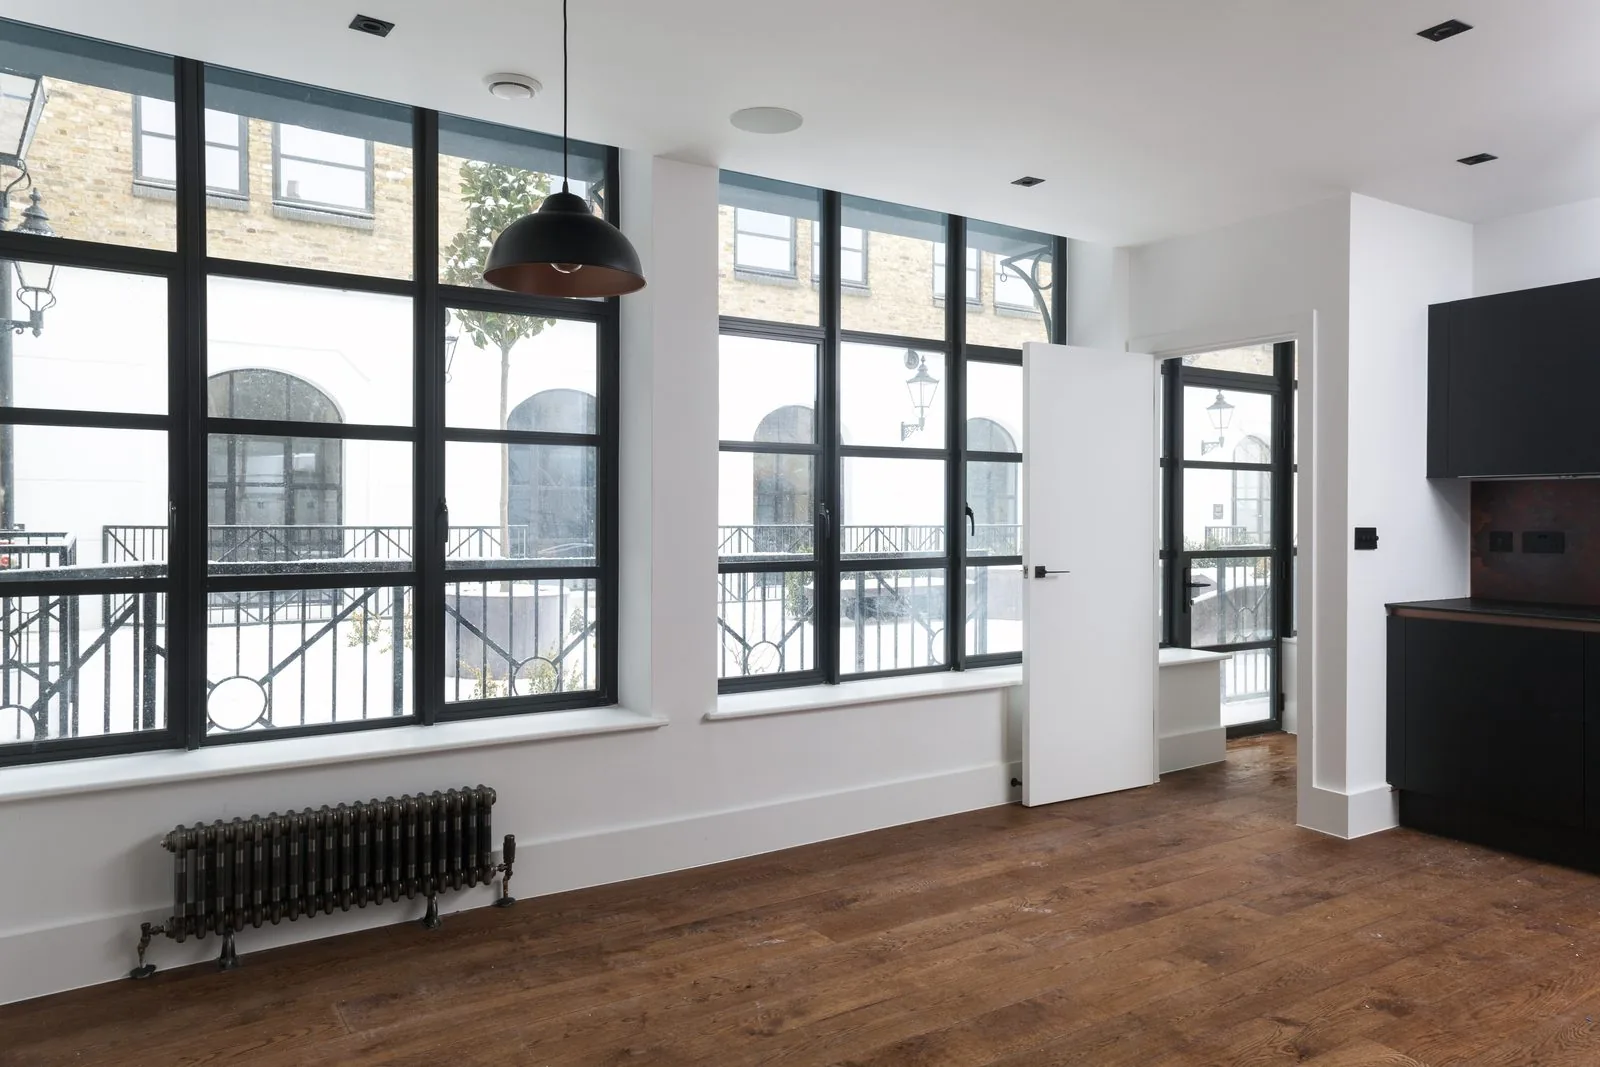
Slim thermally broken sections offering the narrowest sightlines of the three, useful where a wider window opening needs to retain a delicate glazing bar appearance.
Colours & hardware
White
The most commonly precedented finish across Georgian and Victorian conservation areas, and rarely questioned by officers.
Off-white and cream
Used where an area's historic joinery ran slightly warmer than pure white, based on surviving original examples nearby.
Heritage green and grey
Reserved for properties with documented or photographic evidence of a non-white original finish, usually requiring officer sign-off.
Woodgrain foils
Applied to heritage uPVC to replicate a painted timber texture at close range, most often specified on rear elevations.
Monkey-tail and Brighton pattern handles
Cast handle styles matched to the period of the property, specified on timber and heritage uPVC sash replacements.
Flush-fitting casement stays
Slim stays sitting close to the frame face, avoiding the bulky modern hardware that draws attention on a period elevation.
Concealed multi-point locking
Modern security engineered into a period-profile frame without any visible change to the historic hardware silhouette.
Sash pulleys and weighted cords
Retained or replicated on timber sash conservation projects, rather than replaced with spiral balances, where authenticity is being assessed closely.
Glass options
The core specification for conservation work: an 8mm to 12mm cavity keeping the glazing bar depth close to the historic original.
Glass with a slight period-authentic waviness, used sparingly on the most sensitive principal elevations where an officer specifically requests it.
A thermal improvement achievable within the slim cavity without any change to the glazing bar's external appearance.
Available within the same slim specification for bathrooms and road-facing elevations respectively.
Security
A conservation-approved profile does not need to compromise on security; modern locking hardware is engineered to sit within period-accurate frame depths without any visible change from the street.
Energy efficiency
Slim double glazing delivers a meaningful thermal improvement over the single glazing it replaces, even within a narrower cavity than a standard modern window would use.
Noise reduction
Slim double glazing improves on single glazing acoustically as well as thermally, though the narrower cavity means the gain is more modest than a standard 16mm to 20mm unit would achieve.
Maintenance
Maintenance expectations follow the material chosen rather than the conservation specification itself, so the trade-offs are the same as elsewhere in the range.
Frequently asked questions
An Article 4 direction removes the permitted development rights that would otherwise let you replace windows without applying for planning permission. It is made by the local authority over a conservation area, or sometimes a single street, where it judges that unrestricted replacement would erode the character that justified the designation. If your property falls within one, replacement windows need planning permission regardless of their design.
Not necessarily. Conservation area status alone does not remove permitted development rights; that only happens where an Article 4 direction has additionally been made, which is common in London but not universal. Check with the local planning authority or your existing consultant before assuming either way, since the two are frequently confused.
It varies significantly by borough, and some will not accept uPVC on a principal elevation under any circumstances. Where it is accepted, it is almost always a mechanically jointed flush casement or vertical slider profile with slim sightlines and a foiled woodgrain finish, rather than a standard white welded-corner casement, which is the specification most commonly refused.
No, though it remains the safest specification where an officer's tolerance is unknown. Many boroughs now accept heritage aluminium or heritage uPVC on rear and side elevations not visible from the public highway, reserving a timber requirement for the principal street-facing elevation only.
Slim double glazed units use a narrower cavity, typically 8mm to 12mm rather than the standard 16mm to 20mm, allowing the glass to sit within a glazing bar depth close to the original single glazing. This is usually the single detail that determines whether a replacement reads as authentic from the street or visibly bulkier than what it replaced.
It is a formal, chargeable service most London boroughs offer, where a planning officer gives written comments on a proposal before a full application is submitted. For anything beyond a straightforward like-for-like replacement, it is worth the modest fee, since it identifies likely objections before you have committed to a specification or paid for a full application.
Yes, and phased replacement is common and generally acceptable to planning departments, provided each phase matches the approved specification. The one thing to avoid is mixing genuinely different profiles or materials across a single elevation, which is one of the more common reasons for a retrospective enforcement query.
The local authority can serve an enforcement notice requiring the windows to be removed and the original specification reinstated, at your cost, and can also prosecute in more serious cases. It is a materially worse financial outcome than simply applying first, which is why we will not proceed without confirming the planning position.
Most householder applications are determined within eight weeks of validation, though conservation area applications can take longer where the case officer requests amendments or consults the borough's conservation team. Building in that timeframe before ordering frames avoids a gap between approval and installation.
For a straightforward window replacement, most boroughs accept a short design and access statement rather than a full heritage statement, though some conservation areas with more sensitive designations do ask for one. We can advise on what your specific borough requires before you commission any supporting documents.
Related articles
Related products
Begin the conversation
A consultation is a conversation about your property — its age, its orientation, its draughts and its planning constraints. You will receive a written specification you can understand and compare, and no follow-up pressure of any kind.
Systems & Profiles We Manufacture
We design and fabricate using premium window and door systems from the UK and Europe's leading manufacturers — so every installation is built on proven, fully warrantied profiles.






