
One of the first questions homeowners ask about a conservatory is whether they need planning permission. The answer is often no — but 'often' is not the same as 'always', and the exceptions matter because they can transform a straightforward project into one that needs drawings, a formal application and several months of waiting. This guide sets out the permitted development rules, the situations where consent is needed, and the separate but equally important question of Building Regulations.
The best approach is to confirm the permission position before falling in love with a particular design. Size limits, height limits, conservation designations and neighbour rights all act as hard constraints, and a good design is one that fits within them rather than fighting against them.
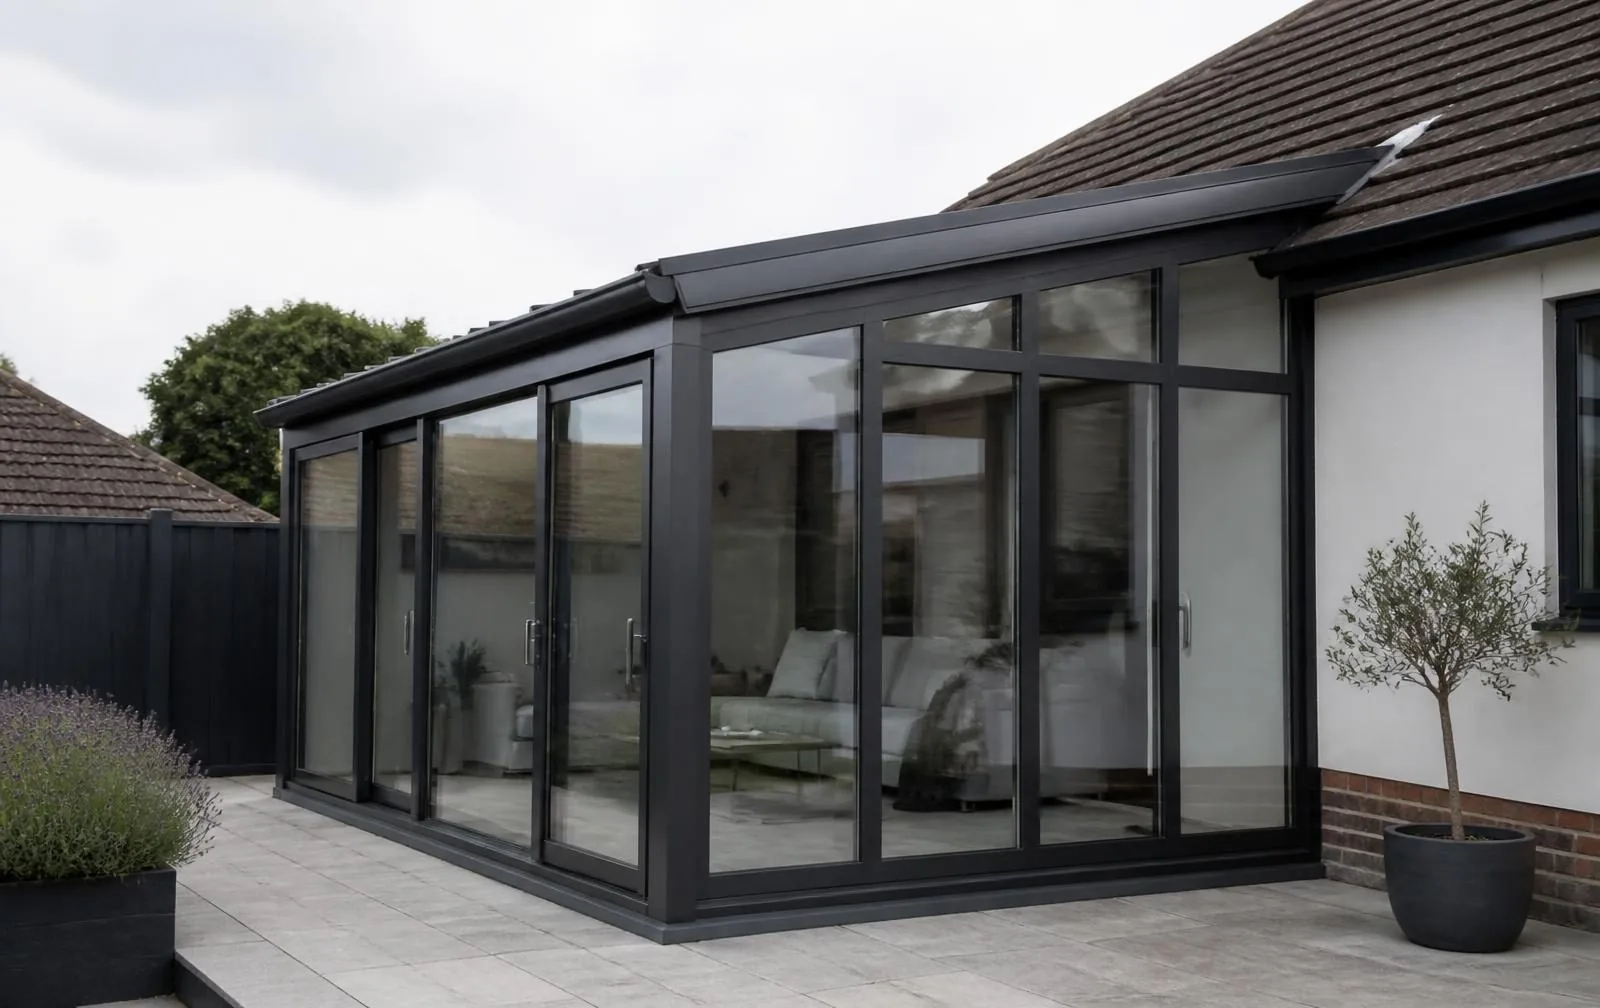
The starting point: permitted development
Most conservatories in England are built using permitted development rights rather than a full planning application. These rights allow a homeowner to add a single-storey rear projection of a certain size without needing explicit approval, provided the property is a house and not a flat or maisonette, and the property has not already had its permitted development rights restricted.
The limits are specific. At a detached house, the maximum rear projection is 8 metres; at a terraced or semi-detached house, it is 6 metres. The height must not exceed 4 metres, and the eaves height must not be more than 2.5 metres where the conservatory is within 2 metres of a boundary. The structure must not cover more than half the land around the original house, and it must not be built forward of the principal elevation.
It is also important to note that 'original house' means the house as it was first built or as it stood on 1 July 1948, whichever is later. Previous extensions count against the allowance, so a house that has already had a large rear extension may have less room for a conservatory under permitted development than one that has not.
When consent is definitely needed
There are several situations where permitted development does not apply and formal planning permission is required. The most common are listed buildings, properties in conservation areas with Article 4 directions, and new-build estates where the developer imposed a planning condition restricting future extensions. Flats and maisonettes also have different permitted development rights from houses.
Listed buildings are the most restrictive. Any external alteration, including a new conservatory attached to a listed building, normally requires listed building consent as well as planning permission. Even a relatively modest structure at the rear can affect the building's character and setting, so the bar for approval is high and the design detail matters enormously.
Conservation areas and design scrutiny
In a conservation area, the local planning authority has a duty to preserve or enhance the character and appearance of the area. That does not mean conservatories are banned, but it does mean that materials, roof forms, glazing patterns, proportions and the visual impact on the street all matter more than they do in a non-designated area.
The best approach is to design the conservatory as if it were going through a full application, even if permitted development technically applies. That means careful attention to frame colour, roof pitch, ridge height, the use of dwarf walls, and any glazing bars or astragals. A design that reads as a lightweight, subservient addition is usually more successful than one that tries to compete with the host building.
Building Regulations: a separate question
Planning permission and Building Regulations are two different things. A conservatory may be exempt from Building Regulations if it meets four conditions: it is at ground level, the internal floor area is less than 30 square metres, it is separated from the house by external-quality walls and doors, and it has its own heating system with independent controls.
If you want to remove the separating wall, create an open-plan connection to the kitchen or living room, or install a solid warm roof, the conservatory may no longer be exempt and will need Building Regulations approval. A structural engineer or approved inspector will need to assess the foundations, the opening into the house, thermal performance and structural stability.
Party walls and neighbours
The Party Wall Act 1996 applies when work affects a wall, boundary or structure shared with a neighbour. For a conservatory, the most common trigger is excavating foundations within 3 metres of a neighbouring building and to a lower depth than its foundations. If this applies, you must give written notice to the adjoining owner at least two months before work starts.
The neighbour can consent, dissent or do nothing. If they dissent or fail to respond within 14 days, both parties must appoint a surveyor to produce a party wall award. This is not a planning issue, but it is a legal requirement that can delay the project if not handled early, so it should be part of the initial feasibility conversation.
How we help with the permission process
During our initial consultation and survey, we review the property against permitted development limits and check for any designations or restrictions that might change the route. If planning permission, listed building consent or a party wall agreement is needed, we can explain the process and work with your architect, planning consultant or surveyor to make sure the design is submitted with the right drawings and supporting information.
We do not recommend starting on a specification until the permission route is clear. A design that is too large for permitted development, or too modern for a conservation area, can be revised far more easily on paper than on site. Permission is not just a box to tick; it is a filter that shapes what can realistically be built.
Our view
Our view
Most houses in non-designated areas can add a modest rear conservatory under permitted development, but every project should be checked against the property's specific rights and restrictions. If you are in a conservation area, near a listed building, or on a new-build estate with planning conditions, assume you will need advice early and budget accordingly. The cost of a pre-application conversation or a party wall survey is small compared with the cost of building something that has to be altered or removed.
Frequently asked questions
Do I need planning permission for a conservatory?+
Often no. Most conservatories fall within permitted development rights, provided they stay within size, height and position limits and the property has not already used up its allowance. However, flats, listed buildings, properties in conservation areas and homes with Article 4 directions usually need some form of consent.
How big can a conservatory be under permitted development?+
At a detached house, a single-storey rear conservatory can extend up to 8 metres from the original rear wall and be up to 4 metres high. At a terraced or semi-detached house, the maximum rear projection is usually 6 metres. Height and eaves limits also apply, and the total footprint must not cover more than half the land around the original house.
Does a conservatory need Building Regulations approval?+
A conservatory is exempt from Building Regulations if it is built at ground level, has a floor area of less than 30 square metres, is separated from the house by external-quality doors and walls, and has an independent heating system with its own controls. If you remove the separating wall or install a solid warm roof, the rules change.
Can I build a conservatory in a conservation area?+
You may be able to, but the design will be scrutinised more closely. Conservation area policy typically requires materials, proportions and detailing that respect the character of the street. Some conservation areas have Article 4 directions that remove permitted development rights entirely, making full planning permission necessary.
What is an Article 4 direction?+
An Article 4 direction is a special planning control that removes some or all of a property's permitted development rights. It is commonly used in conservation areas to protect character. If your property is subject to an Article 4 direction, you will need planning permission for work that would otherwise be permitted.
Do I need a party wall agreement for a conservatory?+
If any part of the conservatory, including its foundations, is within 3 metres of a neighbouring wall and at a lower depth than the neighbour's foundations, the Party Wall Act may apply. You must give notice to the adjoining owner before work starts, and a dispute can lead to a surveyor being appointed.
Can a conservatory be higher than one storey?+
A conservatory cannot project beyond the principal elevation of the house, and the eaves height must not exceed 2.5 metres within 2 metres of a boundary. If you want a two-storey structure, it is generally not classed as a conservatory under permitted development and will need full planning permission.
What happens if I build without the right permission?+
You may be served with an enforcement notice requiring you to alter or remove the conservatory. You can sometimes apply for retrospective planning permission, but there is no guarantee it will be granted. It is far safer to confirm the position before construction starts, particularly in designated areas.






