
Conservation area status is the point at which window replacement stops being a straightforward like-for-like decision and starts requiring a case to be made — sometimes informally to a neighbour or estate agent's expectations, sometimes formally to a planning officer. Understanding what is realistically approvable before you commission drawings or order glass saves both time and, often, a rejected application.
This guide sets out how Article 4 directions work in practice, what conservation officers are actually assessing when they look at a proposed window, and where slim double glazing and material choice tend to succeed or fail across London and South East boroughs.
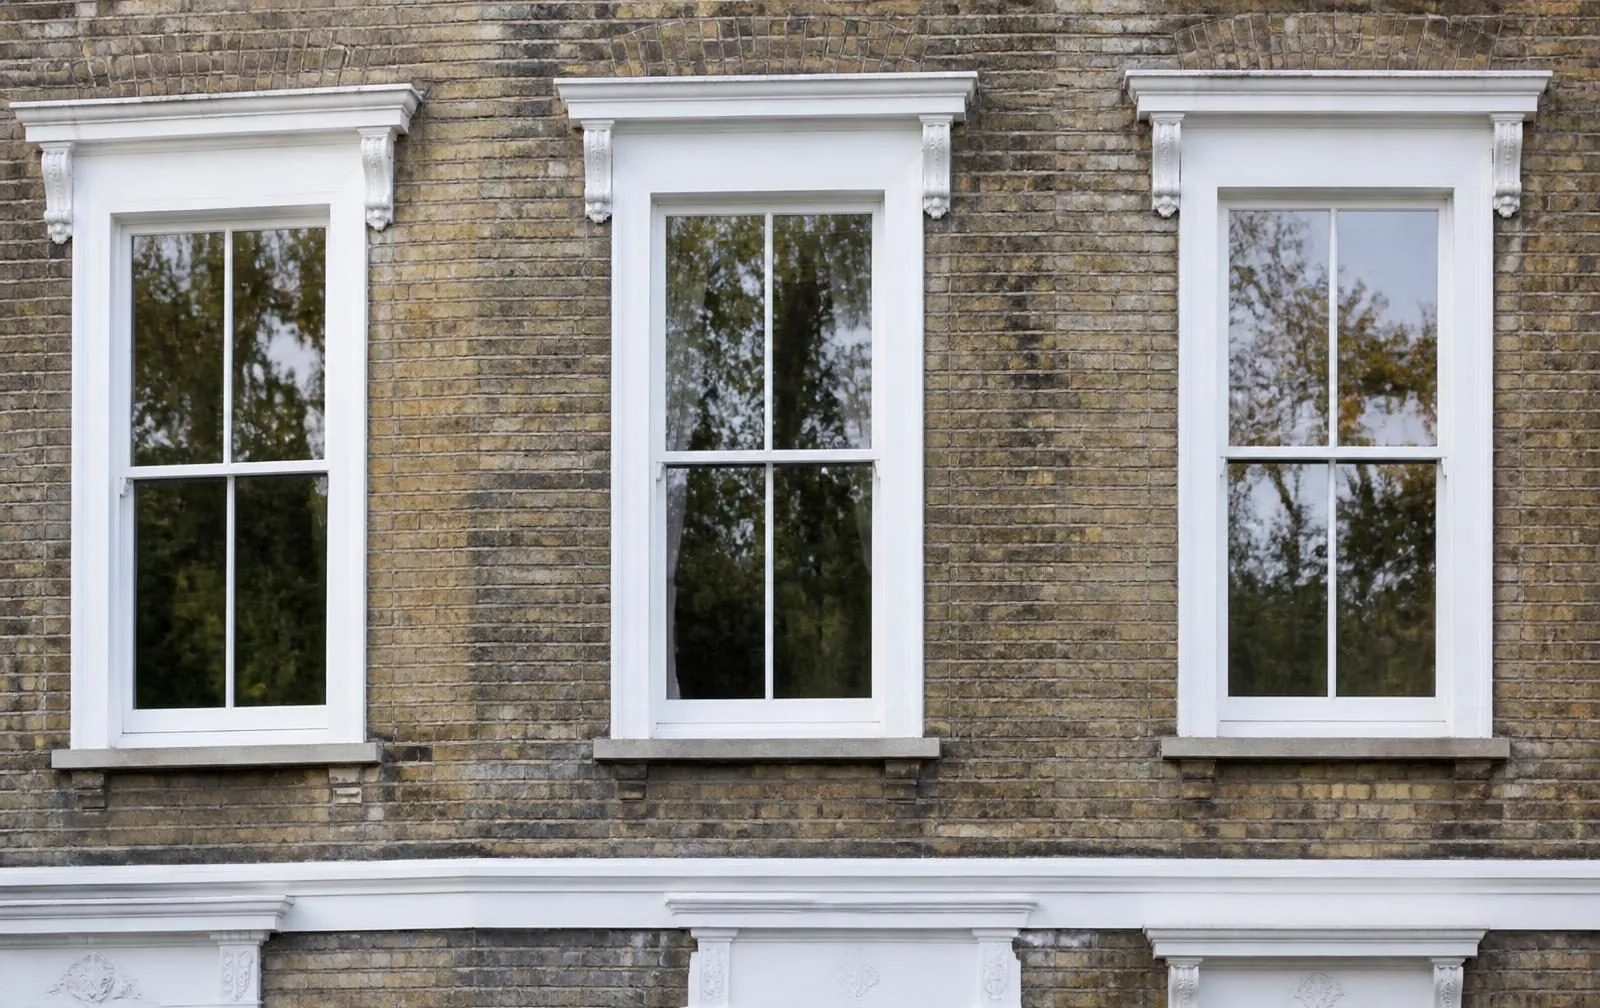
What designation actually changes
A conservation area is not a ban on replacement windows; it is a shift in who decides what an acceptable replacement looks like, and on what basis. Outside a conservation area, most window replacement on a house is permitted development and needs no application at all. Inside one, that default can be narrowed or removed entirely, and even where it survives, the council's stated policy on the character of the area becomes a live consideration the moment a neighbour objects or an officer notices the work.
The practical effect is that specification decisions — frame material, sightline width, glazing bar pattern, opening method — stop being purely a matter of personal preference and become a case you may need to make to a planning officer, in writing, with photographs of the existing windows and often the neighbouring properties as evidence of the prevailing character.
Article 4 directions in detail
An Article 4 direction is the mechanism that actually removes permitted development rights; the conservation area designation alone does not necessarily do this for windows. Councils apply Article 4 directions selectively, sometimes covering an entire conservation area and sometimes just specific streets or even individual terraces where the council judges the character to be particularly vulnerable to incremental change.
Where a direction is in force, replacing windows — even with something that looks almost identical to the original — requires a full planning application, complete with the usual validation requirements: existing and proposed elevation drawings, a written and photographic survey of the existing windows, and often a statement addressing how the proposal preserves or enhances the area's character. This is a materially bigger undertaking than a standard householder application and is worth budgeting both time and a modest professional fee for, typically to an architect or planning consultant familiar with the borough.
What conservation officers are actually looking for
Conservation officers are not assessing whether a window performs well thermally or whether it is convenient to maintain — those are building regulations and personal considerations. They are assessing whether the proposed window preserves the character and appearance of the area, which in practice comes down to a handful of recurring details examined at close range and from the street.
- Sightline width — how much frame is visible compared with the slender timber sections of the original windows
- Glazing bar profile and depth — whether bars are a genuine raised timber (or matching) profile rather than a flat applied strip or, worse, a Georgian bar sandwiched between panes with no external profile at all
- Opening method — whether sash windows genuinely slide vertically rather than being replaced with side-hung casements dressed to look like sashes
- Material and finish — whether a painted timber appearance is being replicated convincingly, including horn detailing on sash windows, which uPVC alternatives increasingly replicate well
- Reveal and recess depth — how far back into the wall the window sits, since bringing the frame forward flush with the brick face changes the shadow line the elevation was designed around
Slim double glazing as the accepted middle ground
The single biggest shift in conservation planning practice over the last fifteen years has been the acceptance of slim double-glazed units as a genuine like-for-like alternative to single glazing, rather than something that could only be justified as a compromise. Slim units, typically 14mm to 16mm overall compared with the 20mm to 28mm of a standard modern double-glazed unit, use a narrower cavity and thinner outer panes to fit within traditional timber sightlines that were never designed to house standard glazing.
The thermal performance trade-off is real but modest: a slim unit typically achieves a centre-pane U-value in the region of 1.6 to 1.8 W/m²K against roughly 1.0 to 1.2 W/m²K for a standard modern double-glazed unit, a difference most homeowners in a period property judge worth accepting for the ability to retain, or closely replicate, the original glazing bar pattern and frame depth. Many conservation officers now actively prefer slim double glazing over single glazing precisely because it delivers a genuine comfort and running-cost improvement without visibly altering the elevation.
Material choices and where each stands a realistic chance
Material choice in a conservation context is rarely an open menu; it is usually a shortlist shaped by what the original windows were made from and how visible the elevation is from a public viewpoint.
| Material | Where it tends to be accepted | Where it tends to be resisted |
|---|---|---|
| Timber (traditional or engineered) | Almost universally accepted on any elevation, especially where originals were timber | Rarely resisted, though officers may specify paint finish and horn detailing |
| Foiled uPVC (heritage profile) | Rear and non-visible elevations in many boroughs; some accept it to the front if detailing is convincing | Principal street-facing elevations in higher-status conservation areas |
| Steel-look aluminium | Properties with a genuine historic precedent for metal windows, typically interwar and mid-century | Georgian and Victorian terraces where metal was never the original material |
| Standard white uPVC | Rarely accepted on any visible elevation within a designated area | Almost everywhere within a conservation area |
Using pre-application advice properly
Most London boroughs and county councils offer a paid pre-application advice service, and within a conservation area it is one of the more useful pounds you can spend before committing to a specification. Submitting photographs of the existing windows, a simple description of the proposed material and glazing bar pattern, and one or two comparable approvals from the same street, typically returns written feedback within four to six weeks.
The value is not a guarantee — pre-application advice is not binding on the eventual decision — but it converts a guess about officer preference into a documented steer you can design against, and it demonstrates good faith if the application is later scrutinised or objected to by a neighbour. It is particularly worth doing before ordering anything where the property sits within a stricter Article 4 area or where you are proposing a material the council has not obviously approved nearby.
What a strong application actually contains
Applications that succeed first time in conservation areas tend to share a common structure: they document the existing condition thoroughly, they explain the proposal in terms of the area's character rather than the applicant's preference, and they anticipate the officer's likely concerns rather than leaving them to be raised as objections partway through the process.
- Clear, dated photographs of every elevation showing the existing windows in their current condition
- Elevation drawings at a legible scale showing existing and proposed windows side by side
- A short design and access or heritage statement addressing sightline, material and glazing pattern explicitly
- Reference to at least one comparable approval on the same street or in the immediate area, where one exists
- A note on any repair option considered and why replacement is proposed instead, particularly where sashes are being replaced rather than restored
Our view
Our view
Treat conservation status as a design constraint to work with from the outset, not a hurdle to negotiate after the specification is fixed. Slim double glazing in a genuine timber sightline, with correctly profiled glazing bars and horn detailing, now satisfies the great majority of conservation officers and delivers a real comfort improvement over single glazing.
Where the property sits within an Article 4 direction, or the elevation is highly visible, get pre-application advice before ordering anything — it is inexpensive relative to the cost of a rejected application or, worse, enforcement action after installation.
Frequently asked questions
Does a conservation area ban uPVC windows outright?+
Not automatically, but many local authorities discourage or refuse uPVC on principal elevations within a conservation area, particularly where the original windows were timber sashes with fine glazing bars. Some councils accept high-quality foiled uPVC on rear or non-visible elevations while requiring timber to the front — the position varies enough between boroughs that it is always worth checking local policy rather than assuming a blanket rule.
What is an Article 4 direction and how do I find out if one applies?+
An Article 4 direction is a local authority order removing permitted development rights that would otherwise apply automatically, most often covering window and door replacement, roof alterations and front boundary treatments. Your council's planning constraints map, searchable by postcode, will show whether your property sits within one, and the direction itself usually specifies exactly which changes it controls.
Will a conservation officer accept double glazing at all?+
In the great majority of cases, yes, provided the unit is slim enough and the frame detailing is right. Slim double-glazed units of 14mm to 16mm overall thickness, set into properly profiled timber or engineered timber sightlines, are now widely accepted by conservation officers who a decade ago would only have approved single glazing or secondary glazing.
How long does pre-application advice take and what does it cost?+
Most London boroughs offer a written pre-application response within four to six weeks for a straightforward householder enquiry, with fees typically ranging from around £100 to £300 depending on the authority and scope. It is not a guarantee of consent, but a written response gives you something concrete to design against rather than guessing at officer preference.
Can I replace like-for-like without permission if I am in a conservation area?+
Generally no. Being within a conservation area on its own does not remove permitted development rights for window replacement in every borough, but many conservation areas are also covered by an Article 4 direction that specifically targets this, and even where PD rights technically survive, conservation area character is a material planning consideration if a neighbour objects or the council notices unauthorised work.
What is the difference between a conservation area and a listed building for window purposes?+
A conservation area is a designation applied to a whole street or neighbourhood controlling the character of the area collectively, while listed status attaches to an individual building of special architectural or historic interest and triggers listed building consent for almost any change to it, inside or out. A building can be in a conservation area without being listed, and the rules that follow are correspondingly less strict.
Do heritage-style aluminium or steel-look windows get approved in conservation areas?+
Steel-look aluminium windows, which replicate the slender sightlines of Crittall-style glazing, are increasingly approved where the property's period genuinely featured metal windows — typically 1920s to 1960s properties — but are unlikely to be accepted as a substitute for timber sashes on a Georgian or Victorian terrace, where the mismatch in glazing bar proportion and sightline would be visually obvious.
What happens if I install unauthorised windows in a conservation area?+
The council can serve an enforcement notice requiring the windows to be removed and replaced with an approved specification at your own cost, and unauthorised alteration is routinely flagged during conveyancing, which can complicate or delay a sale even years after the work was done.
Products discussed






