
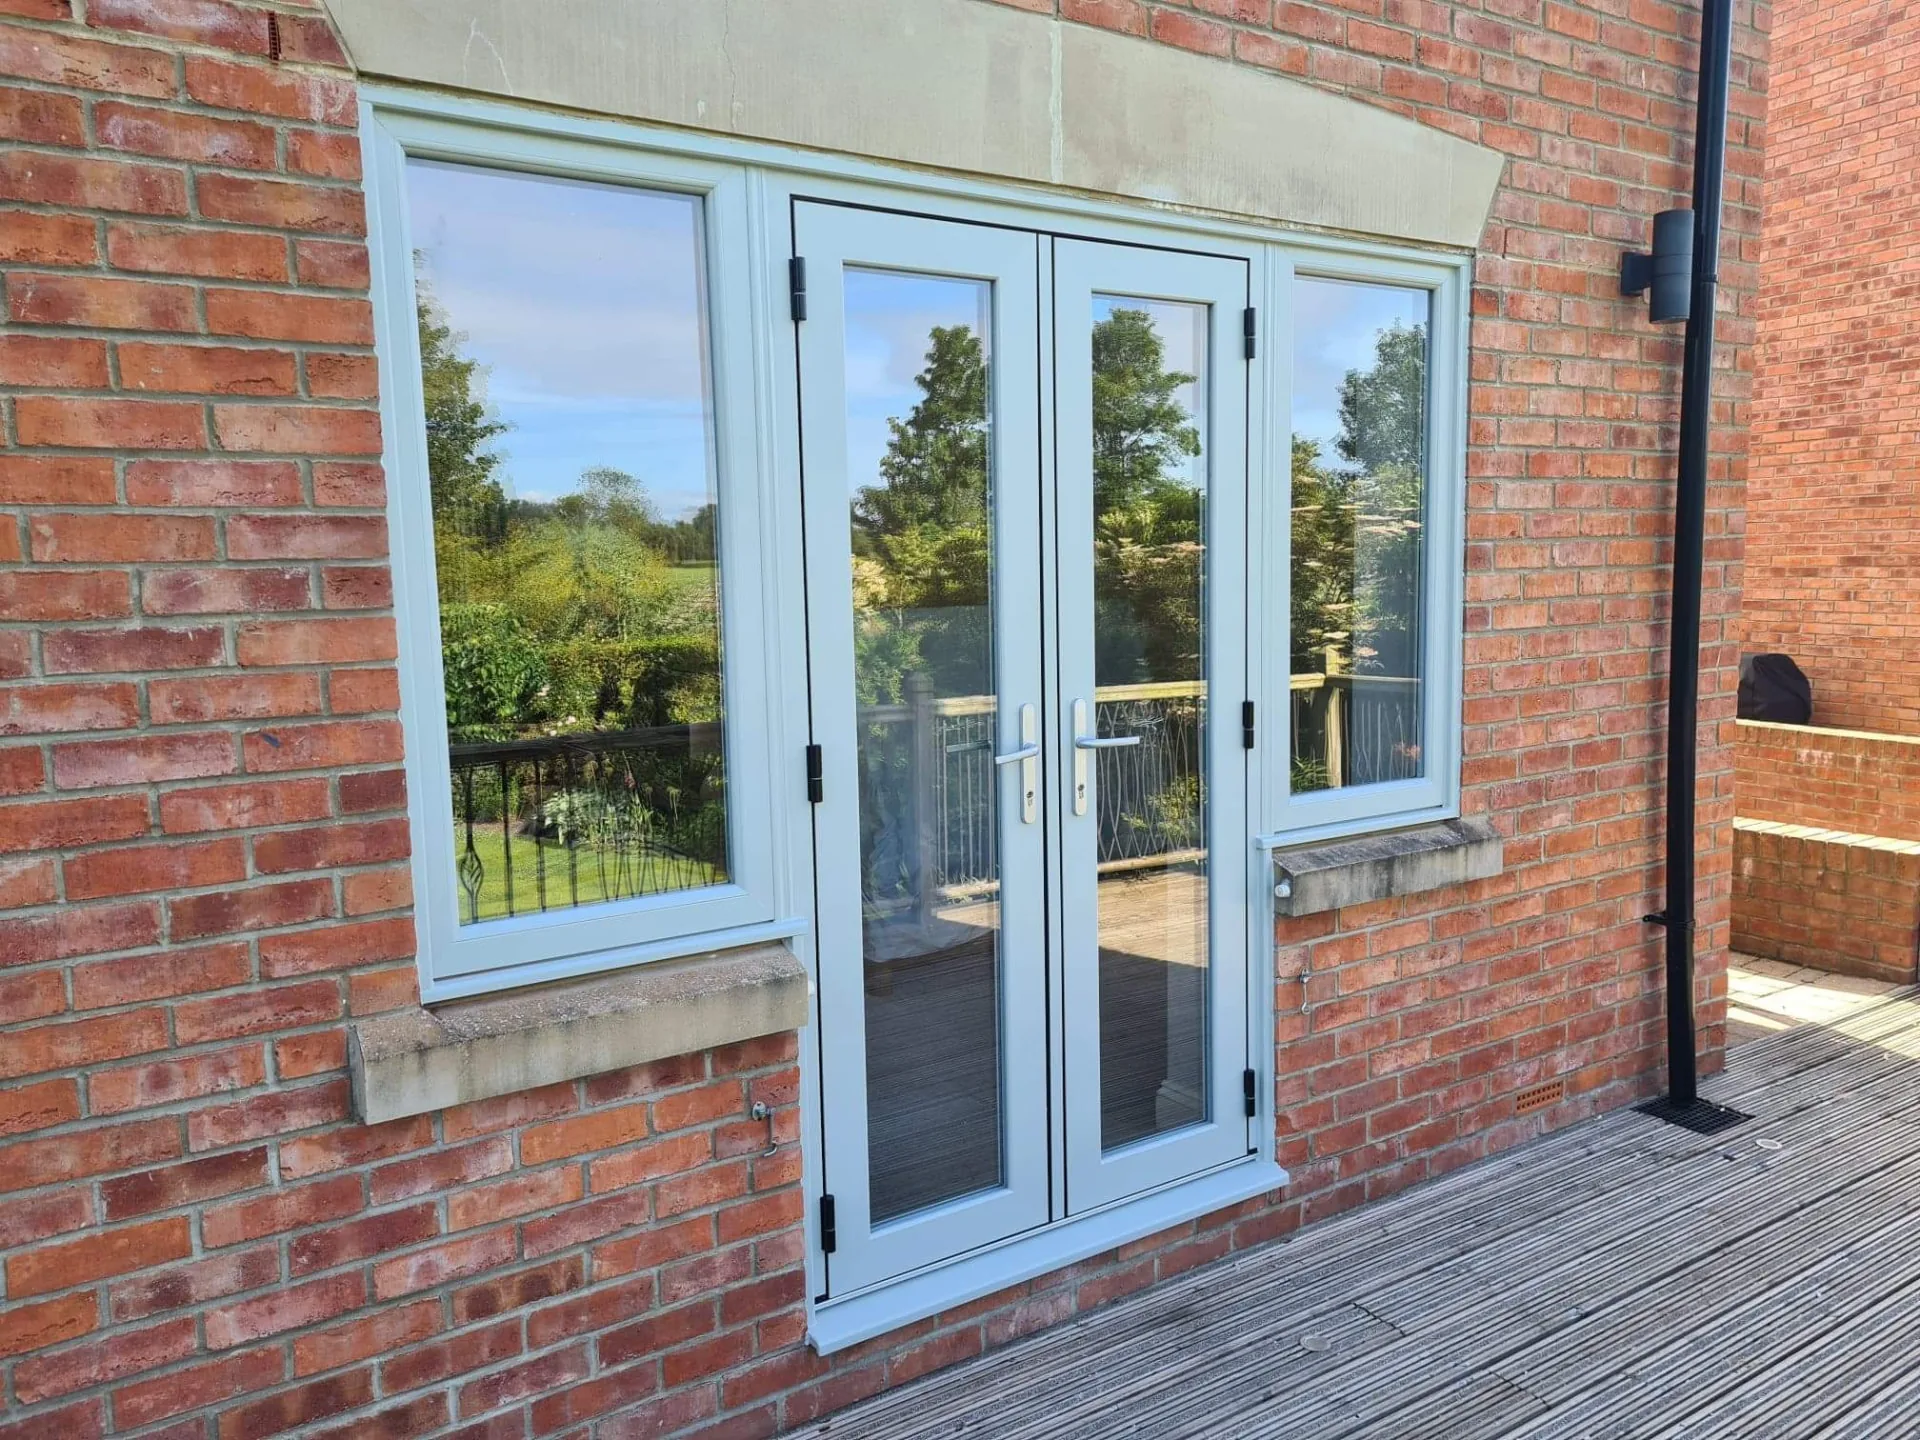
Contemporary flush
Flat sash faces and slim internal glazing beads for a clean modern appearance.
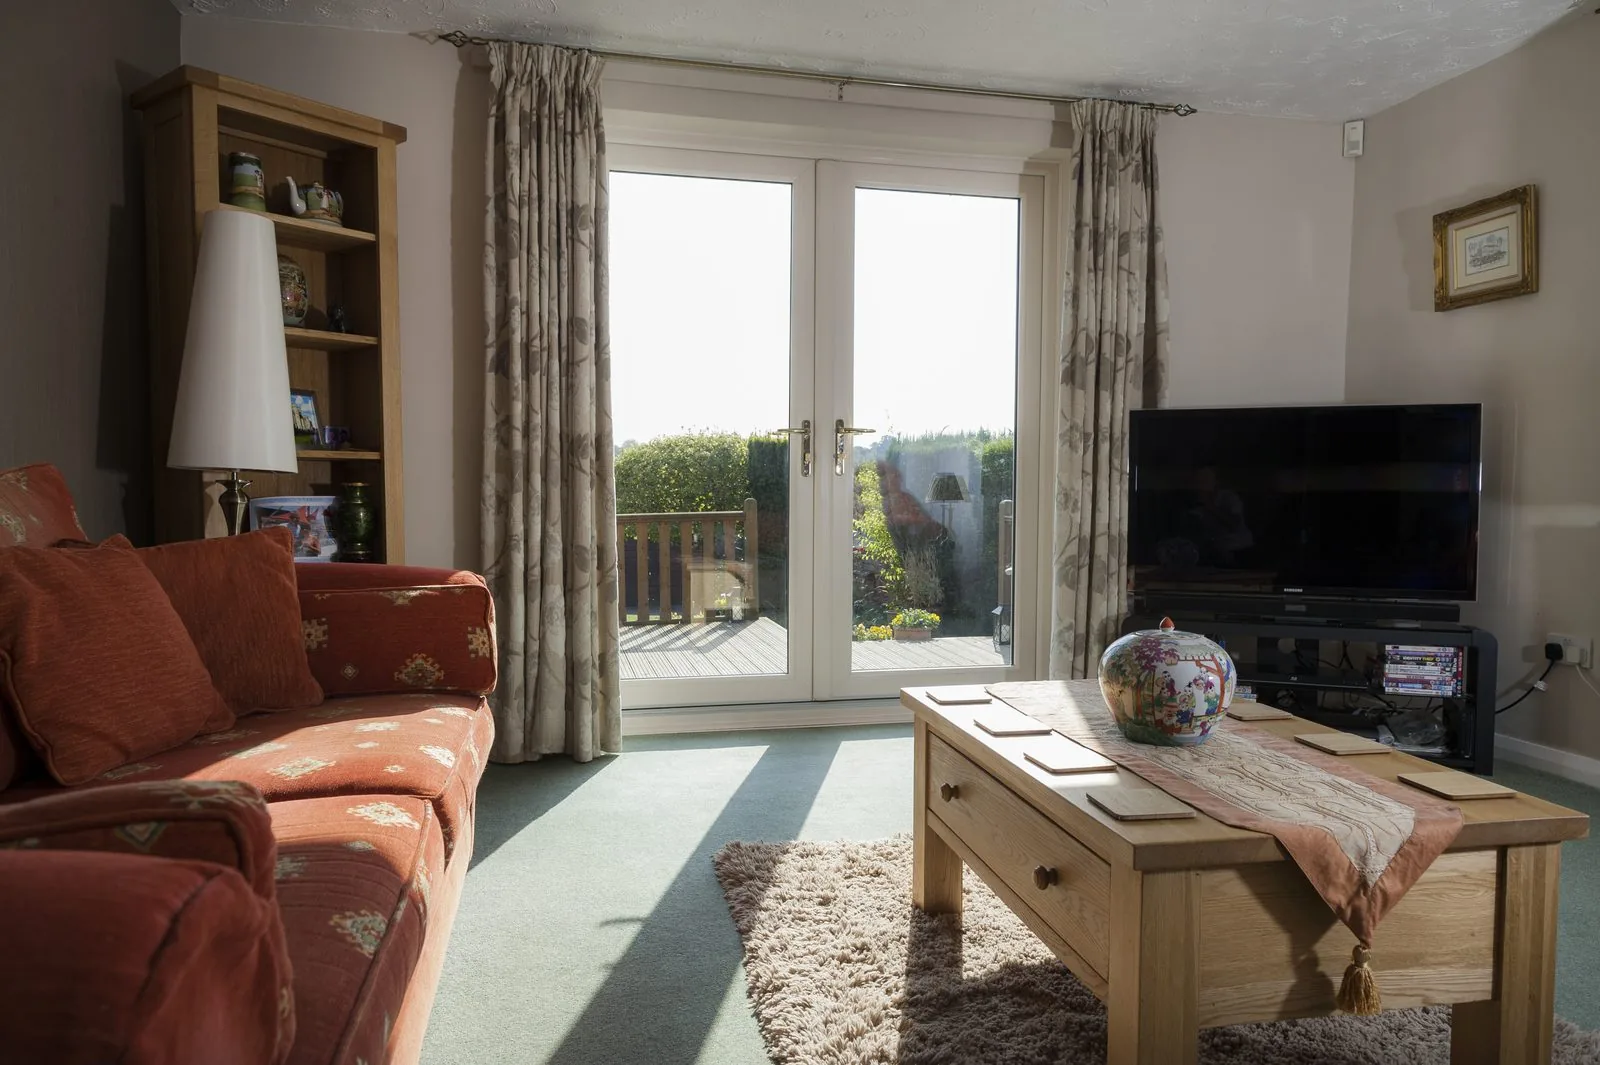
Doors / French Doors / uPVC
A sensible, well-insulated route to a French door pair for conventional garden openings, without the premium aluminium commands.
Introduction
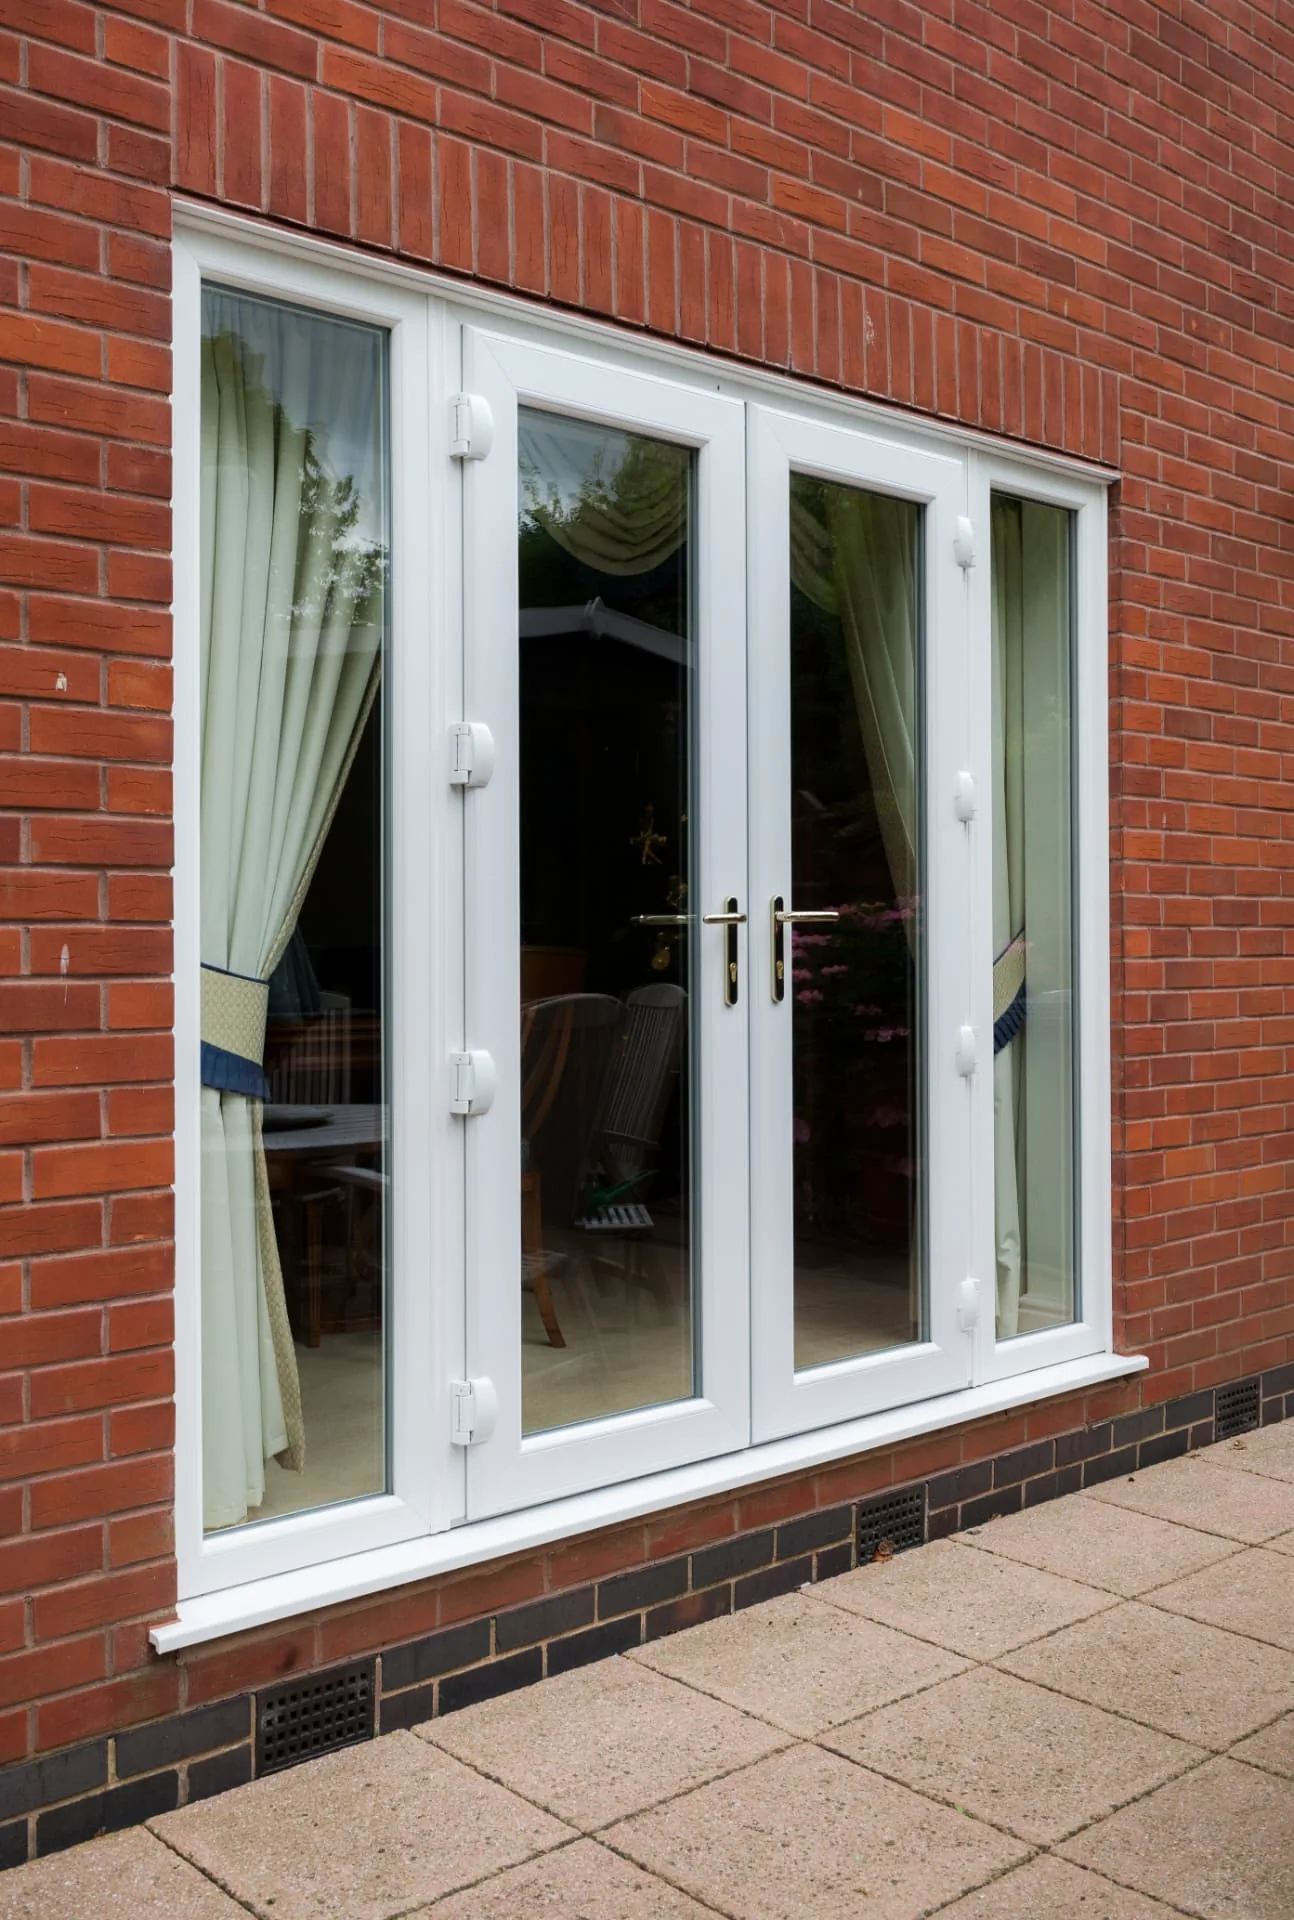
French doors do not need to be expensive to be well made, and uPVC remains a genuinely sound specification for the majority of garden openings, which are neither exceptionally wide nor unusually tall. Reinforced stiles, a correctly engaged shootbolt mechanism on the slave leaf, and a welded, multi-chambered frame deliver a pair that performs reliably for decades at a fraction of an equivalent aluminium price.
The mechanical logic is identical to any other material: one leaf, the master, carries the handle and multipoint lock; the other, the slave, is secured top and bottom by shootbolts and normally remains closed unless deliberately released. Where uPVC needs slightly more care than aluminium is in keeping leaf sizes within sensible limits, since a wider or heavier uPVC leaf places more strain on hinges and shootbolt alignment over time.
For a typical rear garden opening on a semi-detached or terraced house, uPVC French doors are usually our first recommendation, reserving aluminium for wider spans or where a slimmer sightline is the design priority.
Beautiful homes begin with better advice.
A door is a decision about arrival, security and daylight. We would rather help you get it right than sell you the one with the best margin.
Who this suits
uPVC suits conventional garden openings on suburban and period housing where budget needs to be balanced against the rest of a glazing project, and where the sightline does not need to be as slim as aluminium can achieve. It is also the easiest material to match closely with existing uPVC windows already fitted to the property.
We would think about aluminium instead where the opening is unusually wide or tall, where the pair sits directly beside a run of aluminium glazing, or where a very slim frame is central to the design.
Design styles
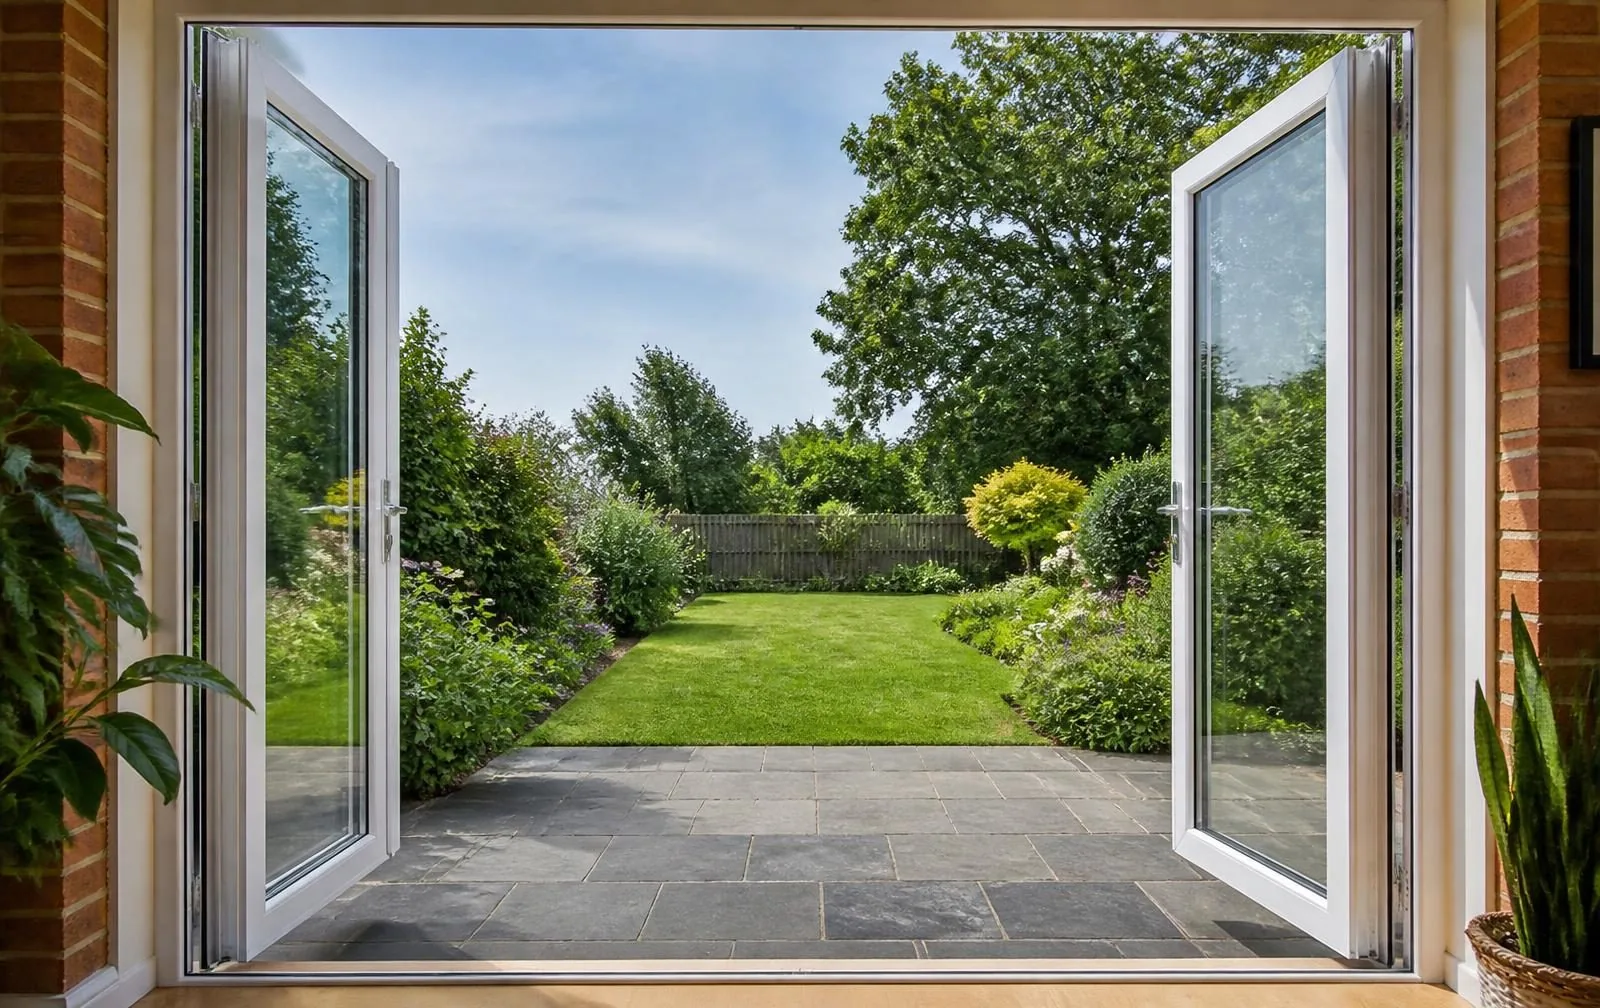
Flat sash faces and slim internal glazing beads for a clean modern appearance.
A moulded sash profile echoing timber joinery, suited to period properties.
Applied or internal bars across the glazed area for a divided-light traditional look.
White internally with a foiled or coloured exterior finish.
Available configurations
Standard pair
Two matched leaves on a shared centreline, the most common configuration for a garden opening.
Pair with one sidelight
A fixed glazed panel to one side extending the opening's width.
Pair with two sidelights
A symmetrical composition with sidelights on both sides.
Pair with top light
A fixed panel above the doors for taller openings.
Materials
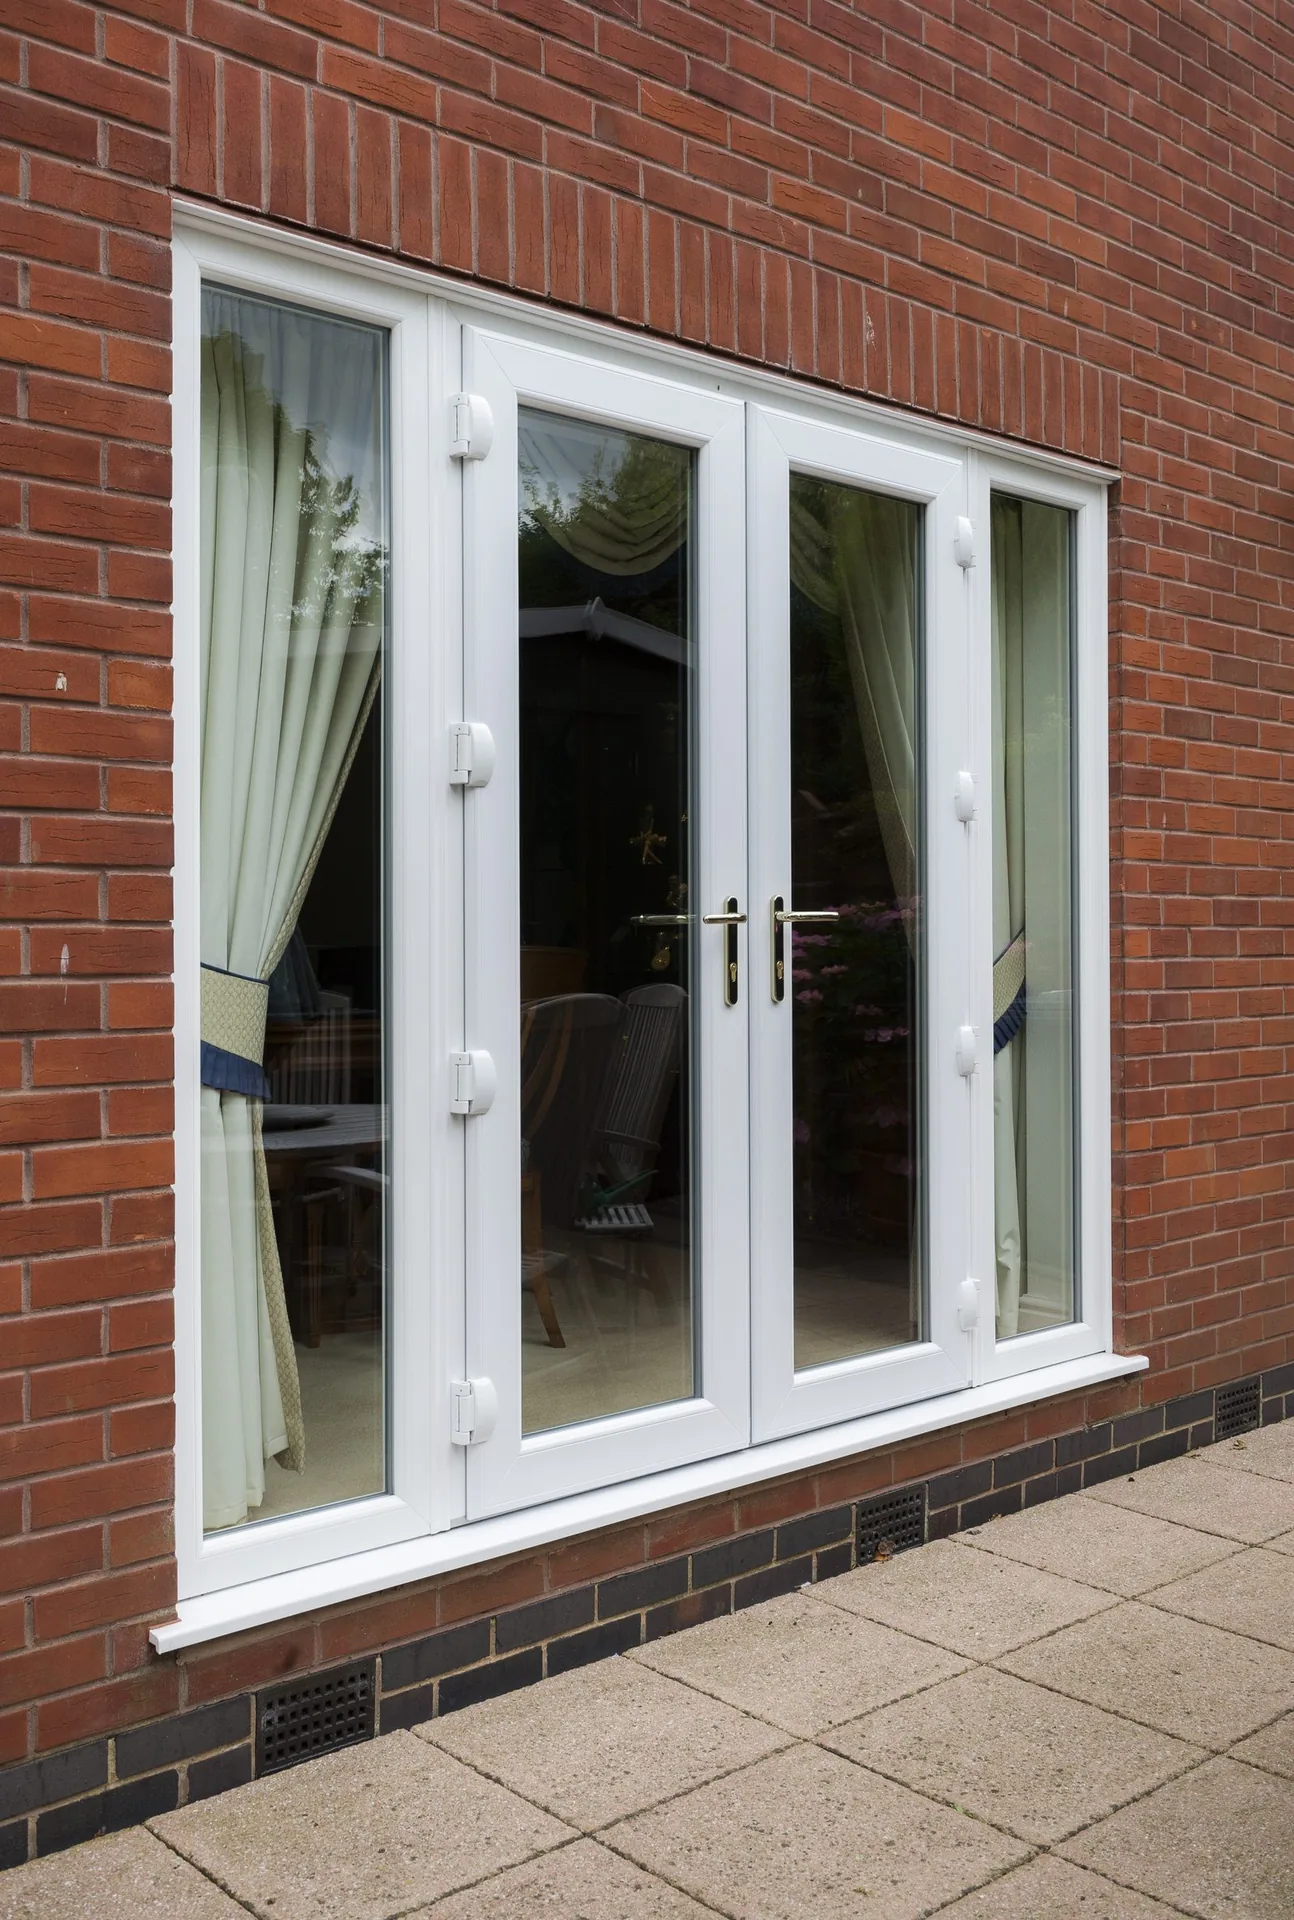
Five-chamber welded profile with steel reinforcement through the stiles, the baseline specification for a French door pair.
Six-chamber profile with composite reinforcement, worth specifying alongside triple glazing.
Additional steel reinforcement at the centre junction, resisting the levering forces a pair can be vulnerable to.
Colours & handles
White
The most common and most economical finish, easy to match to existing frames.
Anthracite grey
RAL 7016 externally, popular on rendered rear elevations.
Woodgrain foils
Rosewood, light oak and golden oak foils for a traditional timber appearance.
Cream and Chartwell Green
Heritage tones suited to cottages and rural properties.
Espagnolette handle
Operating the master leaf's multipoint lock, available in chrome, white, black and anthracite.
Shootbolt lever
A concealed or visible lever at the top of the slave leaf engaging the top and bottom bolts.
Key-locking cylinder
TS007 rated cylinders locking the master leaf from both sides.
Threshold options
A weathered aluminium sill suited to most garden openings with a small step.
Near-level access requiring correctly specified external drainage falls.
Glazing options
Specified across both leaves given the full-height glazing typical of French doors.
Traditional divided-light patterns across the glazed area.
Available in a 90mm profile where thermal performance is the priority.
For sidelights overlooked by a neighbouring garden.
Security
The slave leaf's shootbolts and the meeting stile reinforcement are the details that decide how a uPVC pair performs under attack.
Thermal performance
uPVC's inherent insulation gives French doors strong thermal performance without engineered thermal breaks.
Weather resistance
The meeting stile is the weak point in any French door pair's weathering, and it is where we focus specification attention.
Maintenance
The shootbolt mechanism on the slave leaf is the one part of a French door pair that benefits from more frequent attention than a single door.
Frequently asked questions
Yes, within sensible leaf sizes. A reinforced uPVC French door leaf around the typical 800 to 900mm width performs reliably for decades. Where openings push toward the wider or taller end of what French doors can span, aluminium copes better, but for a conventional garden opening uPVC is a genuinely sound choice.
The master leaf carries a multipoint espagnolette lock operated by the handle, while the slave leaf is held by shootbolts, usually operated by a lever at the top of the leaf, engaging into keeps in the head and threshold. Both leaves need to be correctly aligned for the shootbolts to engage cleanly, which is a detail worth checking at installation.
Generally very closely, since the same profile systems, foils and hardware ranges are used across both. This is one of the practical advantages of uPVC French doors on a house already fitted with uPVC windows.
Very good for the price point. A double glazed uPVC French door pair typically achieves 1.4 W/m²K or better, and triple glazing brings that down further, though the additional weight needs to be checked against hinge and shootbolt specification on taller leaves.
Yes, applied external bars or internal spacer bars are available across the glazed area of both leaves, giving a traditional divided-light appearance while retaining a single sealed unit behind.
Yes, when specified with PAS 24 tested hardware, laminated glass and correctly engaged shootbolts on the slave leaf. Reinforcement in the stiles resists the levering forces a French door meeting stile can be vulnerable to if underspecified.
Around 1.8 metres total across two leaves plus any sidelights is a sensible practical ceiling before we would discuss aluminium instead, purely because leaf weight and hinge wear become harder to manage reliably beyond that in uPVC.
Twenty-five to thirty years for the frame is realistic, with hinges, shootbolts and gaskets as the serviceable parts. Regular lubrication of the shootbolt mechanism specifically extends its reliable working life considerably.
Related articles
Related products
Begin the conversation
A consultation is a conversation about how you actually use the opening — where the sun falls, how the rain drives, who needs level access and what the street expects to see. You will receive a written specification you can understand and compare, and no follow-up pressure of any kind.
Systems & Profiles We Manufacture
We design and fabricate using premium window and door systems from the UK and Europe's leading manufacturers — so every installation is built on proven, fully warrantied profiles.






