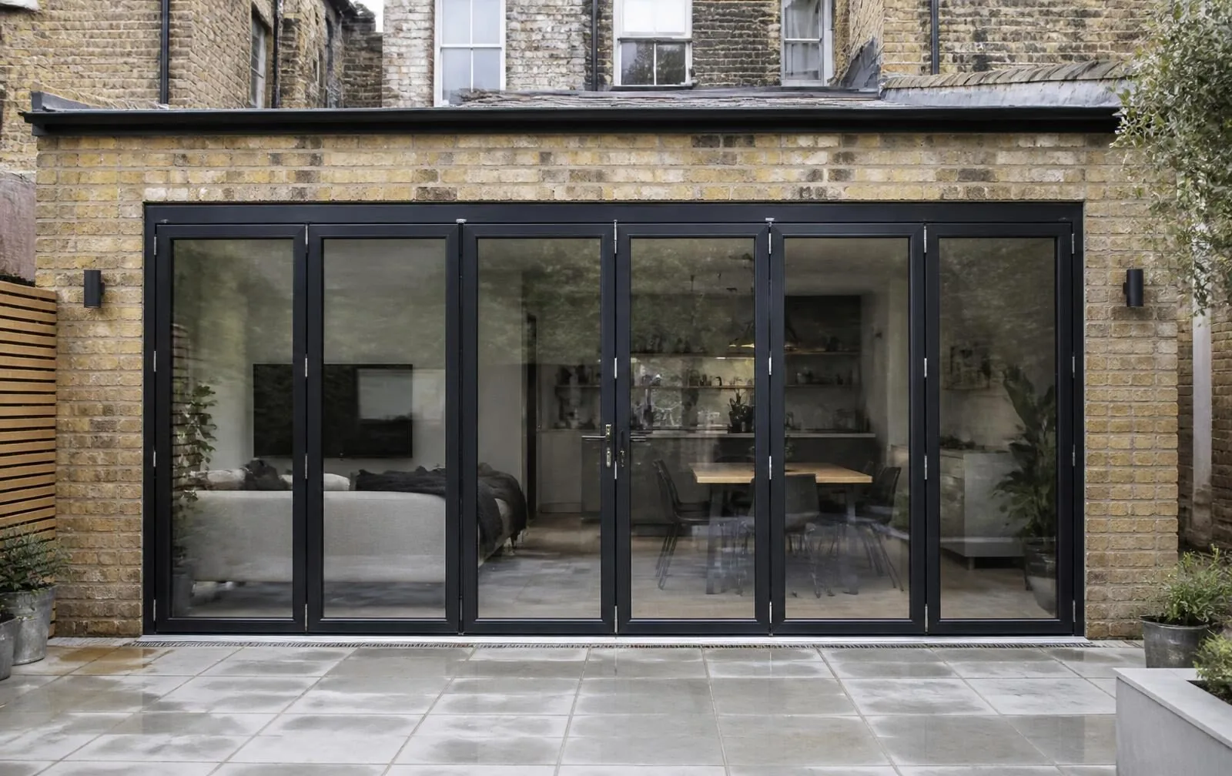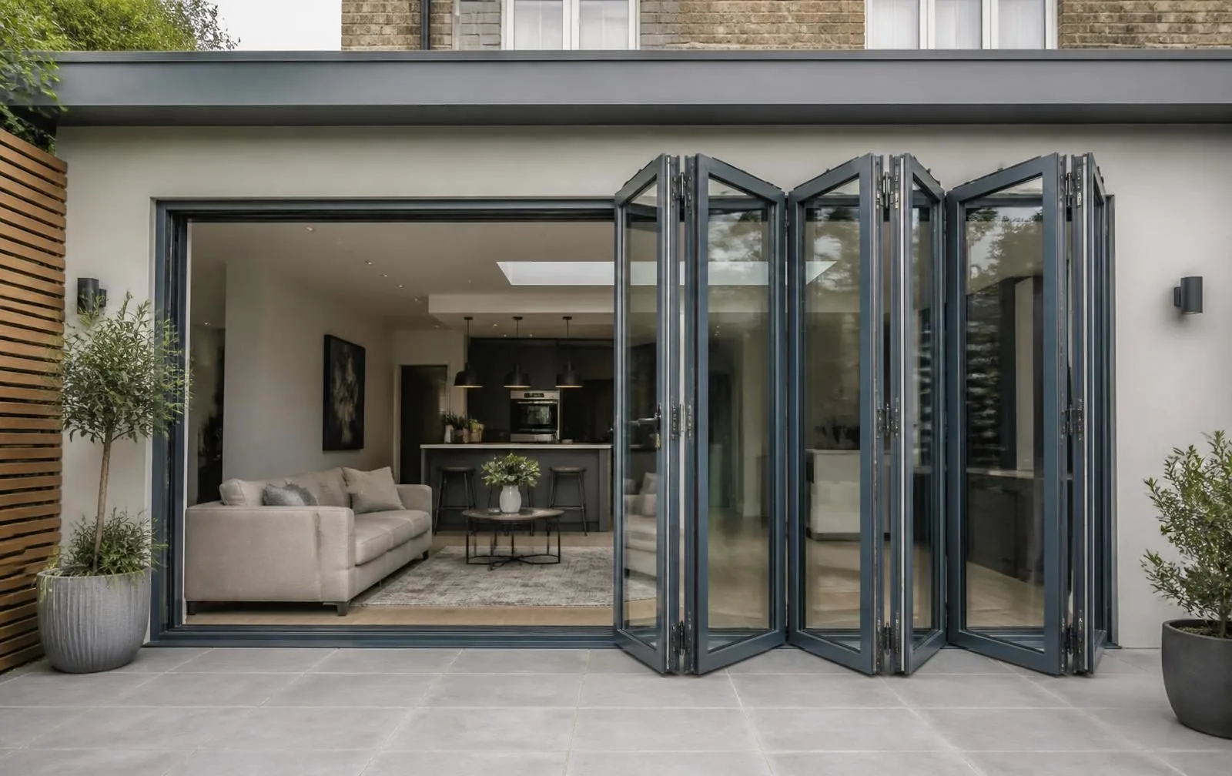
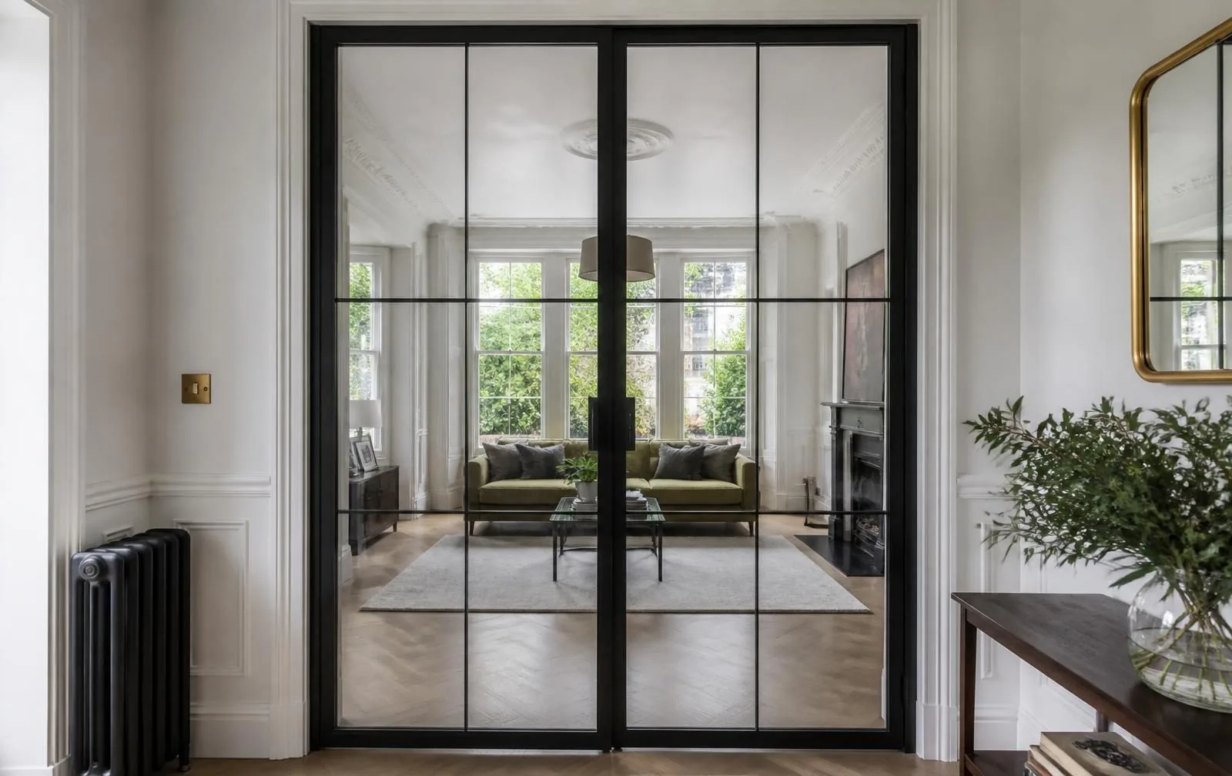
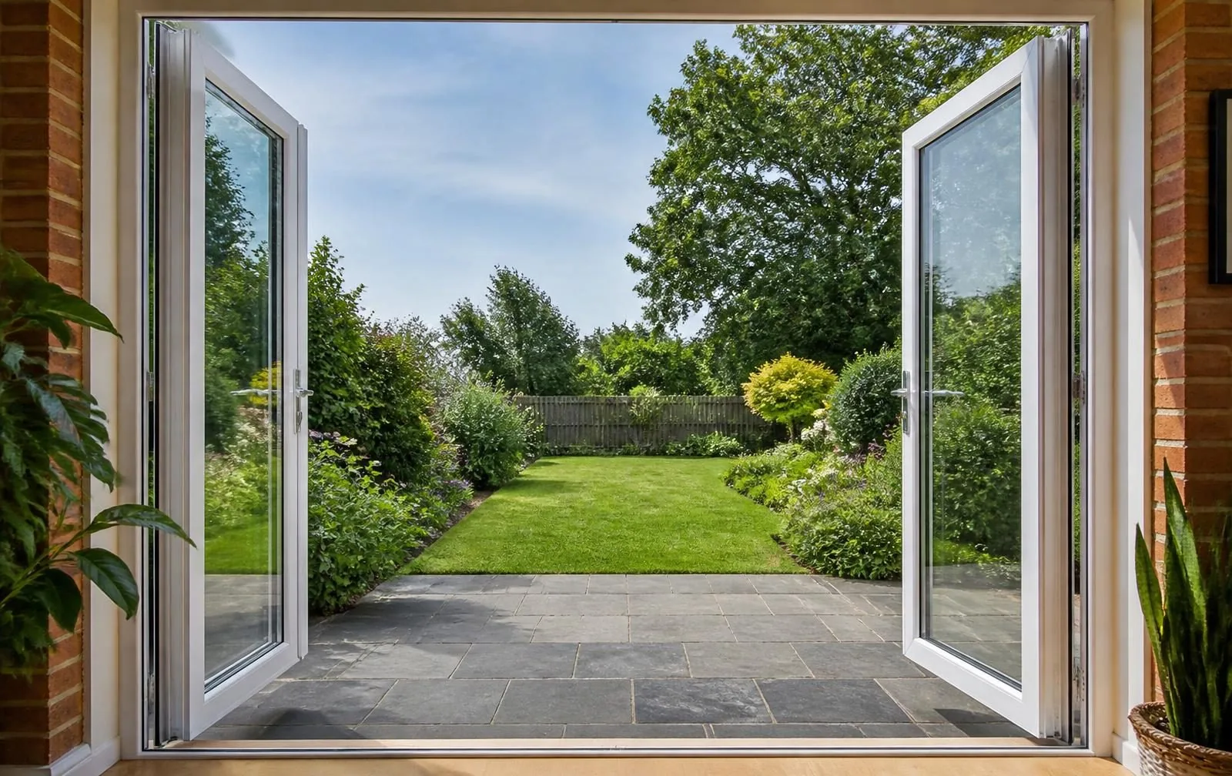
Full-height glazed
Floor to ceiling glass panels in a slim frame, maximising light transfer between the two spaces.
Doors / Bi-Fold / Internal
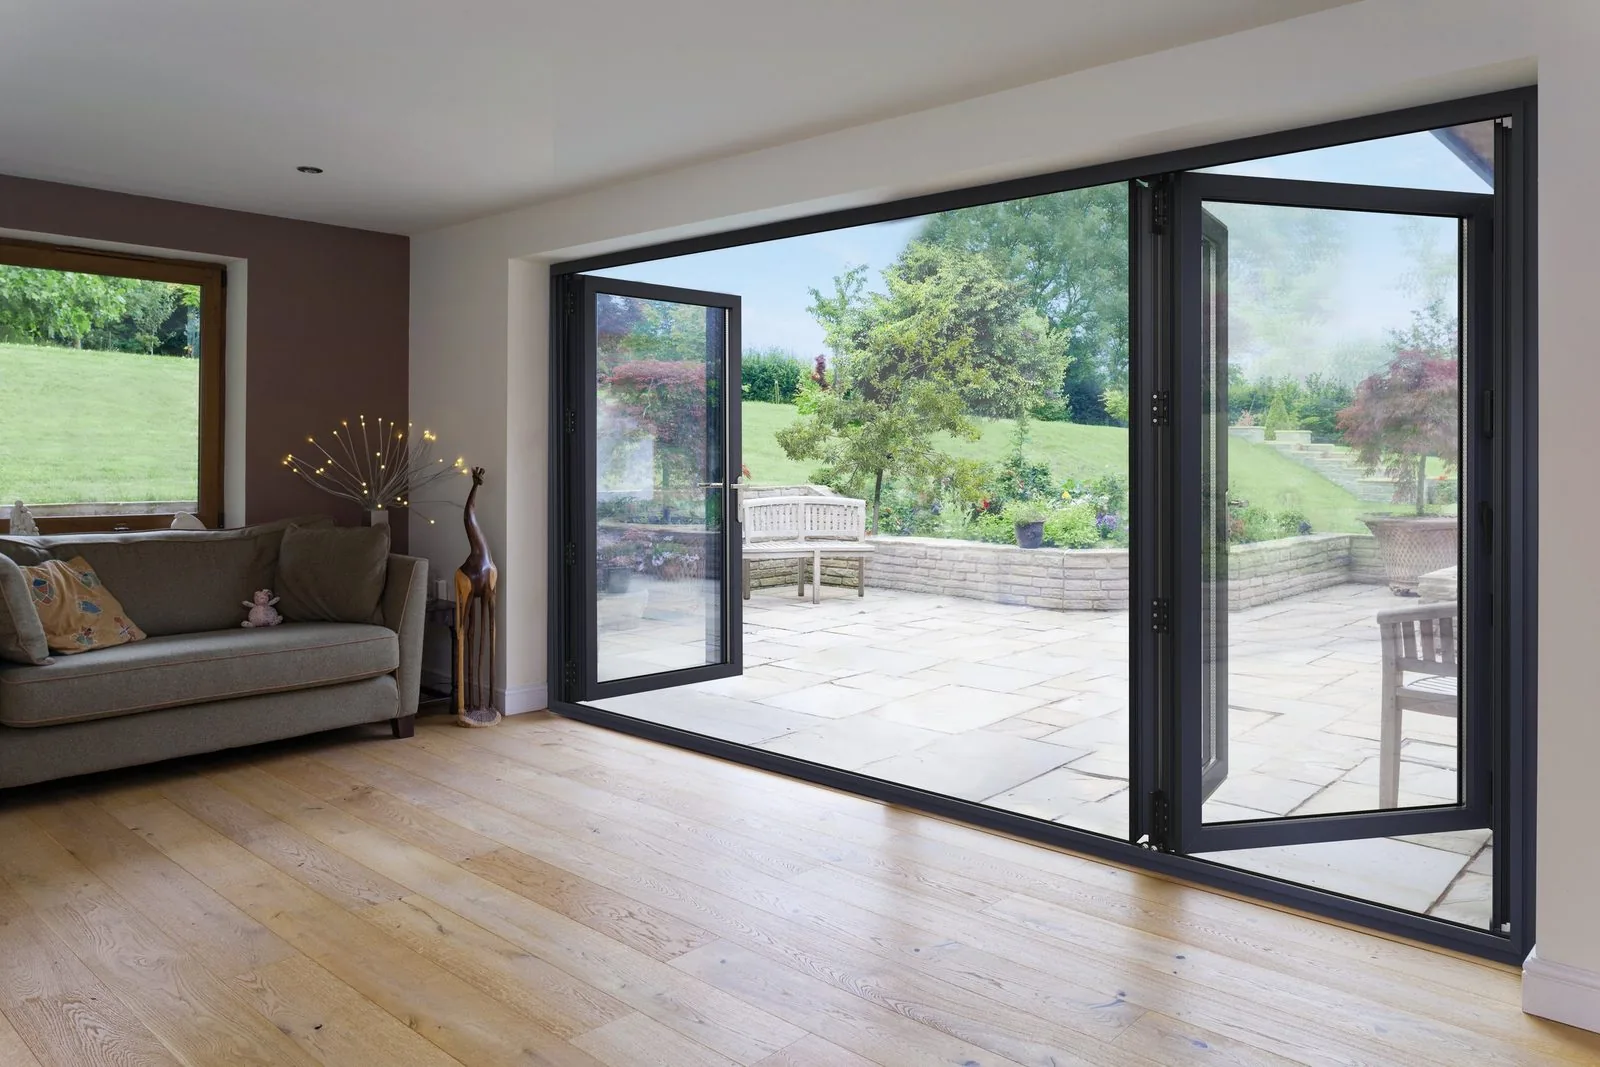
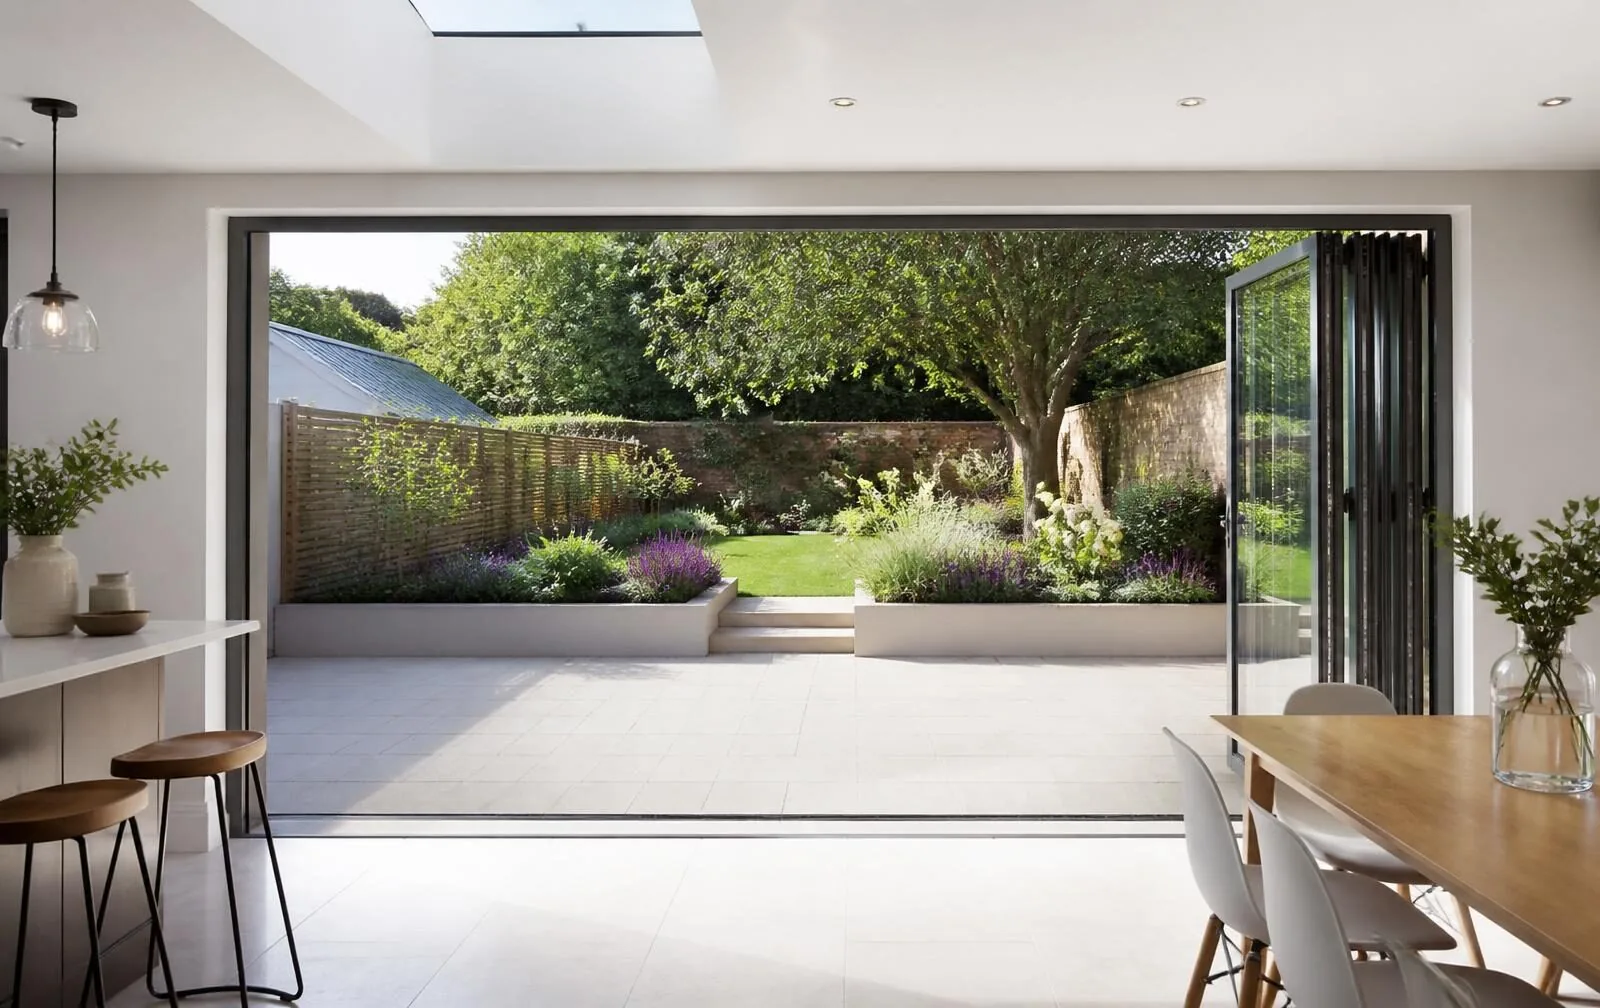
A folding glazed partition indoors, used to open a kitchen to a garden room or to divide an open-plan space without building a wall.
Introduction
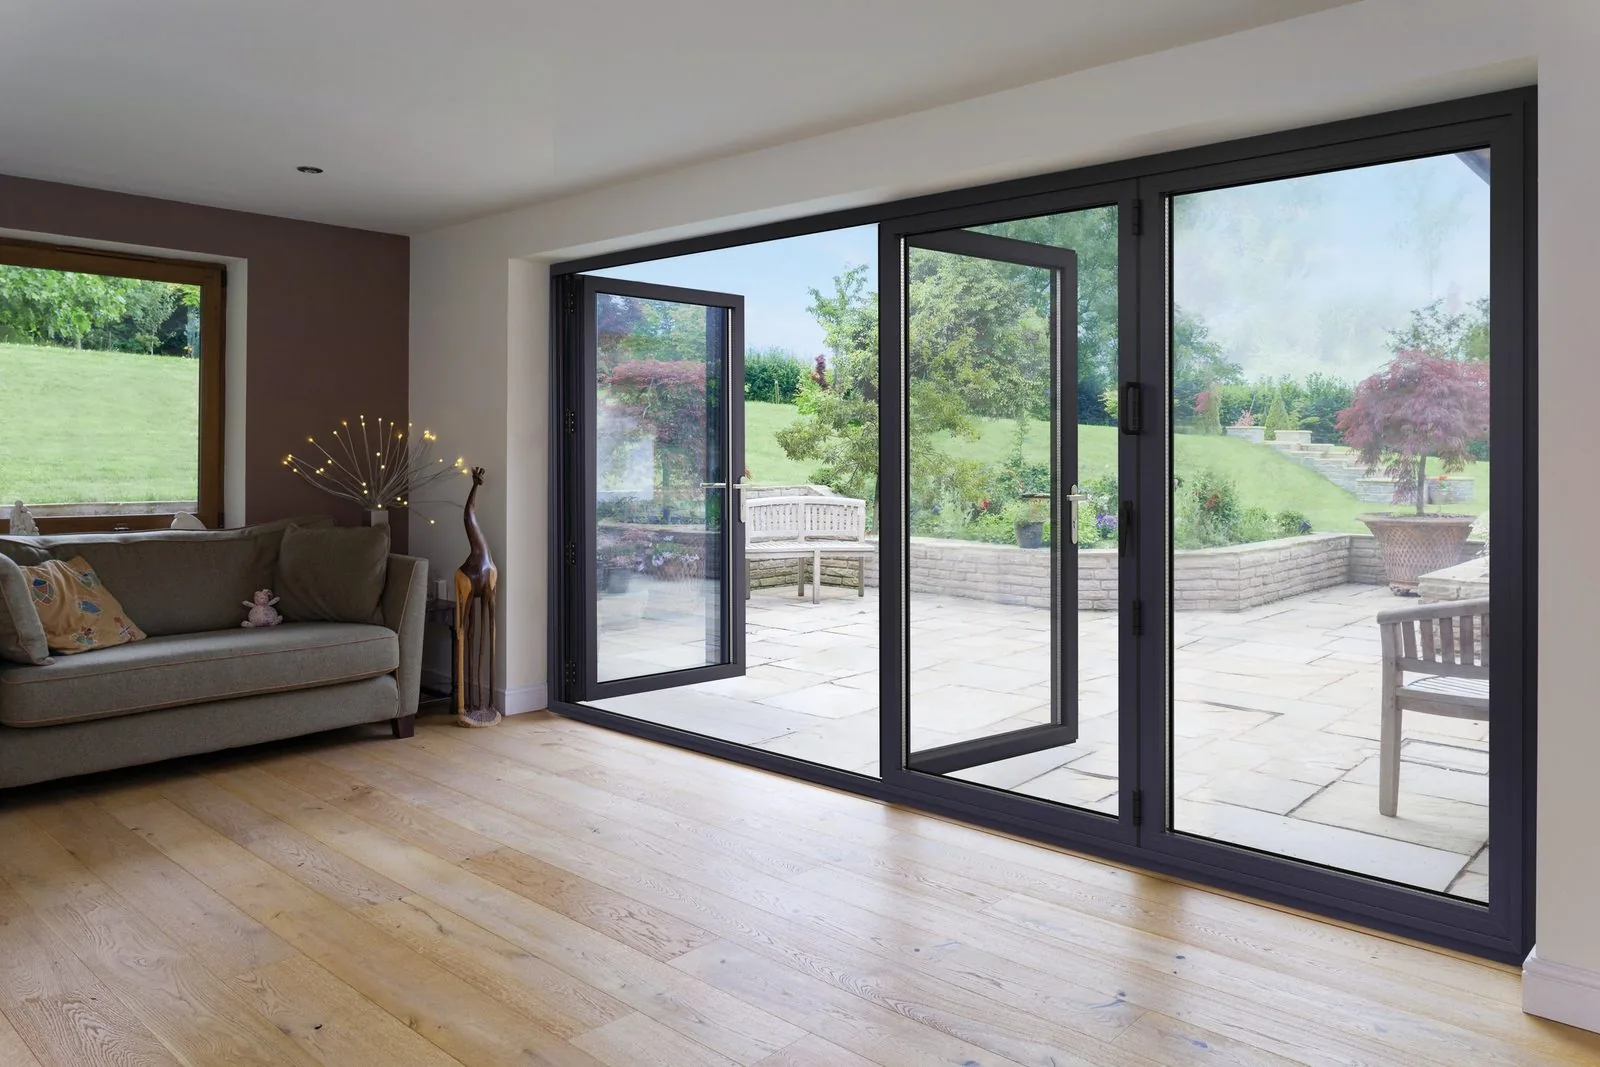
An internal bi-fold shares its folding mechanism with the external version but answers to a different set of demands. There is no wind load, no rain to shed and no requirement for a thermal break, so the frame can be lighter and the sightlines narrower. What replaces those external demands is a structural question indoors that is often overlooked: the head track carries the full weight of a folded stack of glazed panels, and it needs a genuine fixing into a joist, lintel or built-up timber, not a screw into plasterboard.
The other trade-off worth understanding before specifying an internal bi-fold is acoustic. A folding partition, however well sealed, has multiple hinge and roller joints that a solid single-leaf door does not, and it will never separate two rooms acoustically as well as a proper stud wall with a solid door in it. Where a room genuinely needs to be shut off for sound — a home office taking calls, a teenager's bedroom — a bi-fold divider is the wrong tool even though it looks the part.
Where internal bi-folds earn their place is at the boundary between a heated house and an unheated garden room, and as a light-transferring divider between adjoining living spaces that do not need full acoustic separation from one another.
Beautiful homes begin with better advice.
A door is a decision about arrival, security and daylight. We would rather help you get it right than sell you the one with the best margin.
Who this suits
The strongest application is the link between a kitchen or living space and an unheated garden room or orangery, where the divider needs to disappear on warm days and close cleanly in winter without becoming the weak point in the house's heat loss. A close second is dividing an open-plan ground floor into zones — kitchen from snug, hallway from living room — where full separation is occasionally useful but a permanent wall would feel wrong.
It is a weaker choice for bedrooms, studies or any space needing genuine acoustic privacy, and for very tight openings where a single hinged door or a pocket sliding door will do the same job with fewer moving parts.
Design styles
Floor to ceiling glass panels in a slim frame, maximising light transfer between the two spaces.
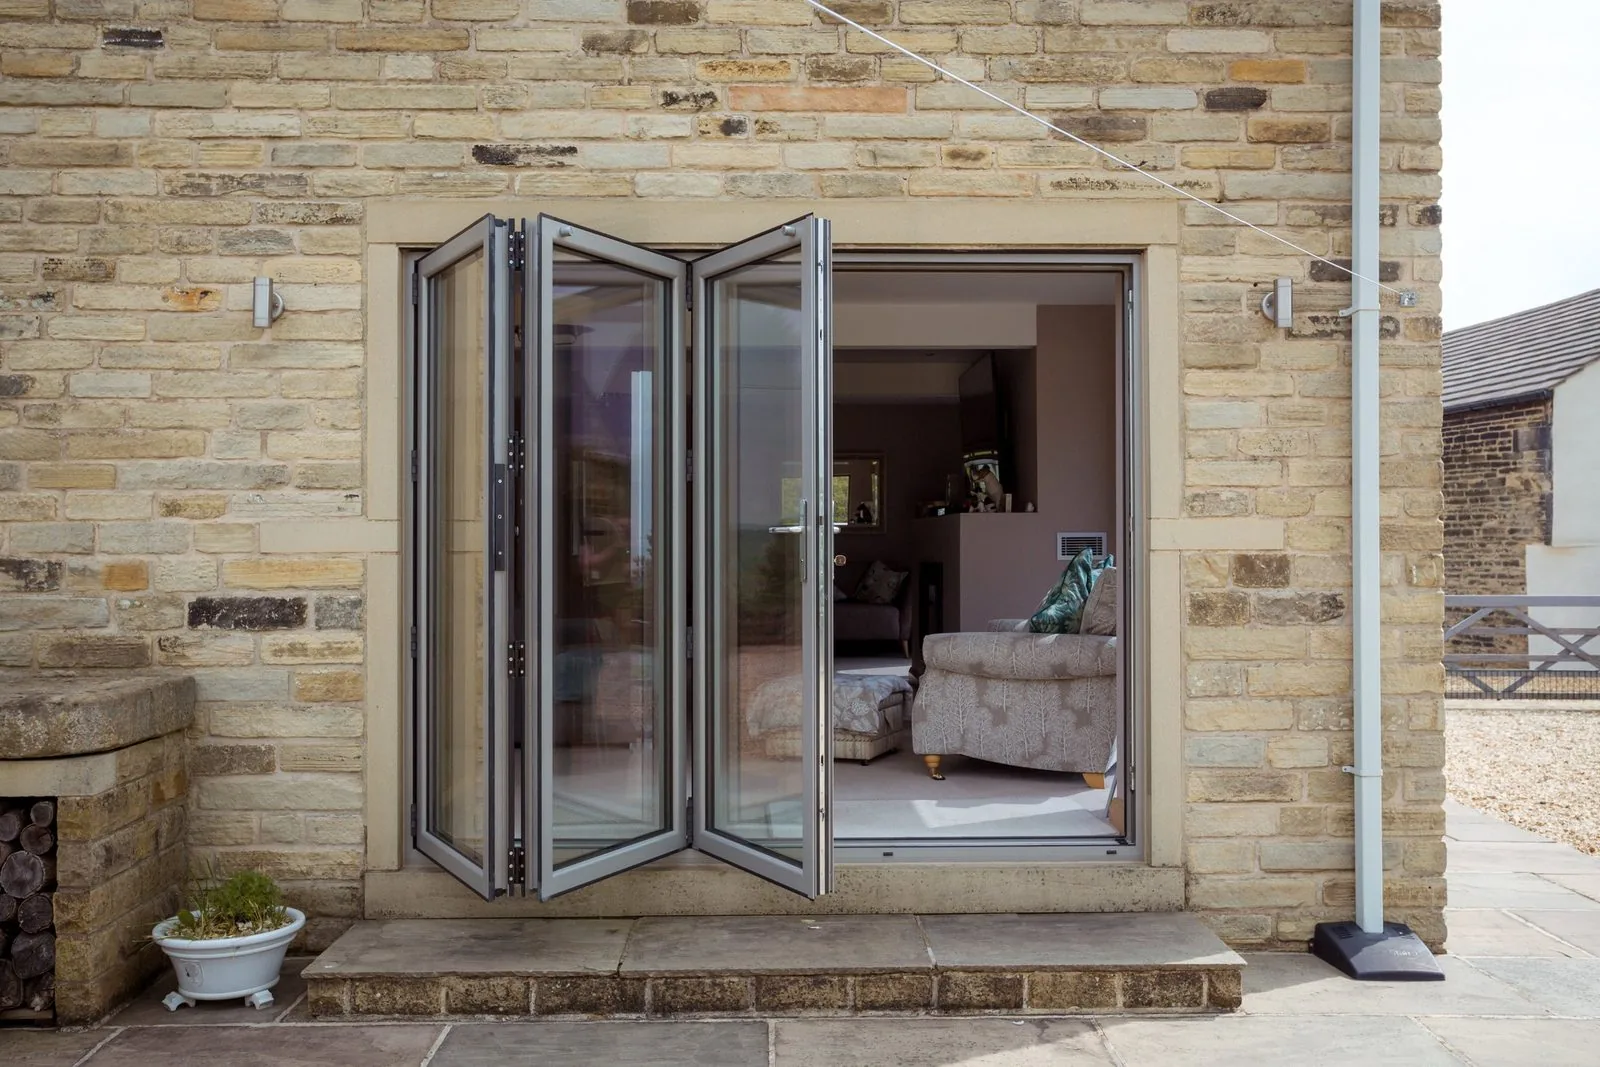
A solid lower rail with glazing above, giving some visual privacy while still opening fully.
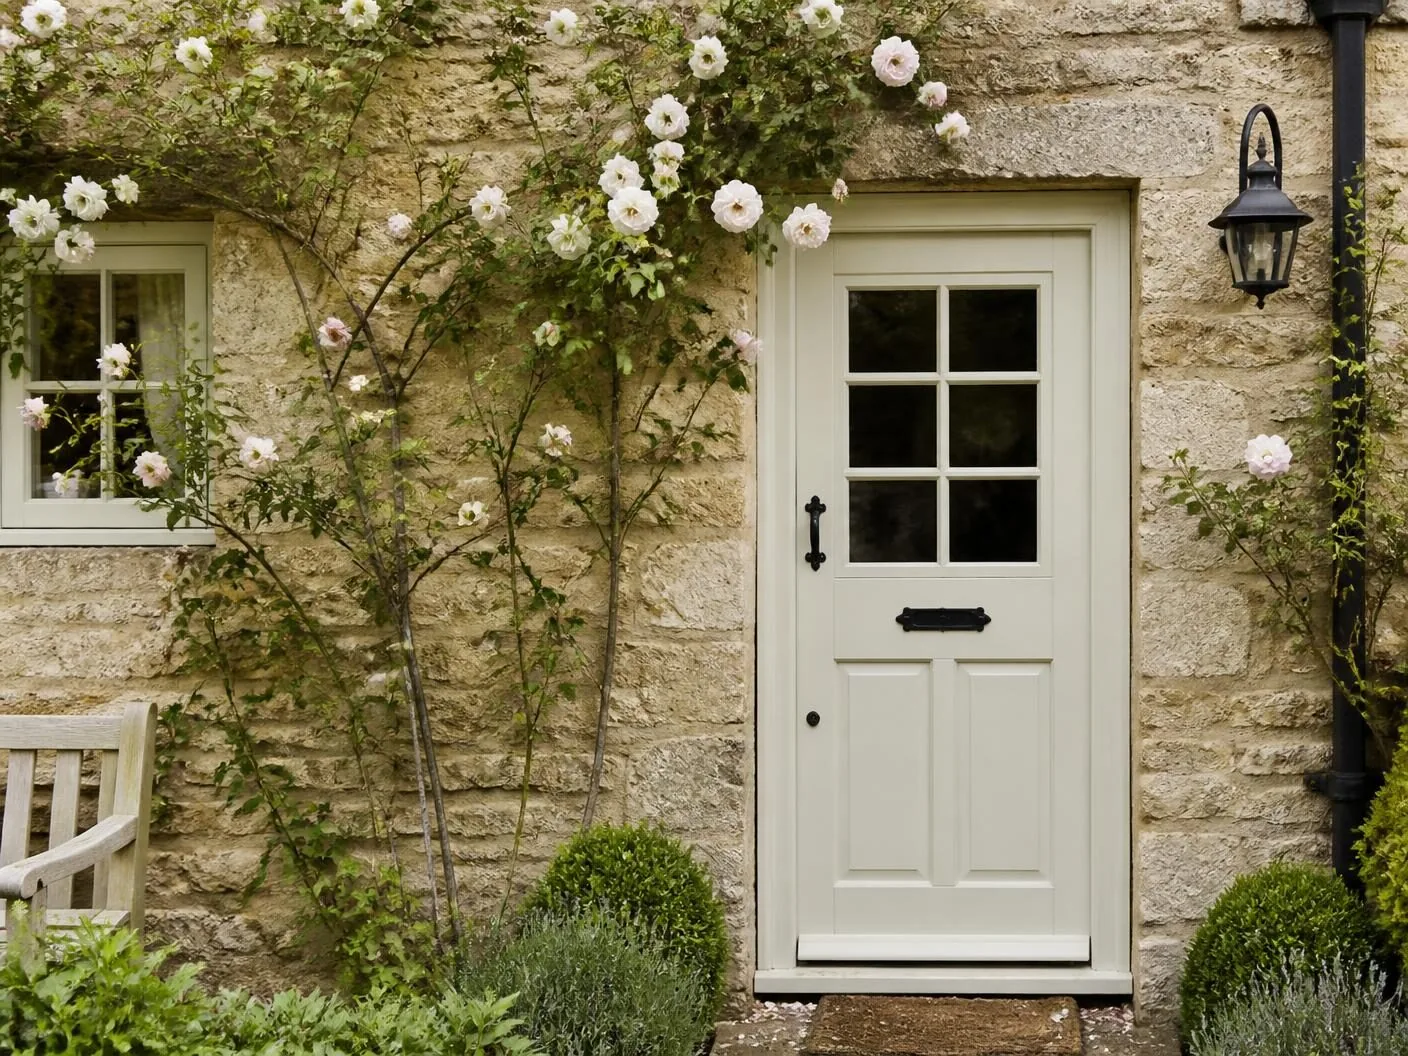
Fully solid panels using the same folding mechanism, suited to utility and storage spaces.
Available configurations
2 to 4 panel sets
The typical range for a domestic room divider or garden room link, sized to the opening width.
Single stack to one side
All panels fold to one end, keeping the opposite jamb completely clear for furniture or a walkway.
Centre-opening pairs
Two smaller sets folding towards each jamb, useful in a wide opening without a full-width single stack.
Materials
The most common specification for glazed internal dividers, giving narrow sightlines without the weight of an external thermally broken profile.
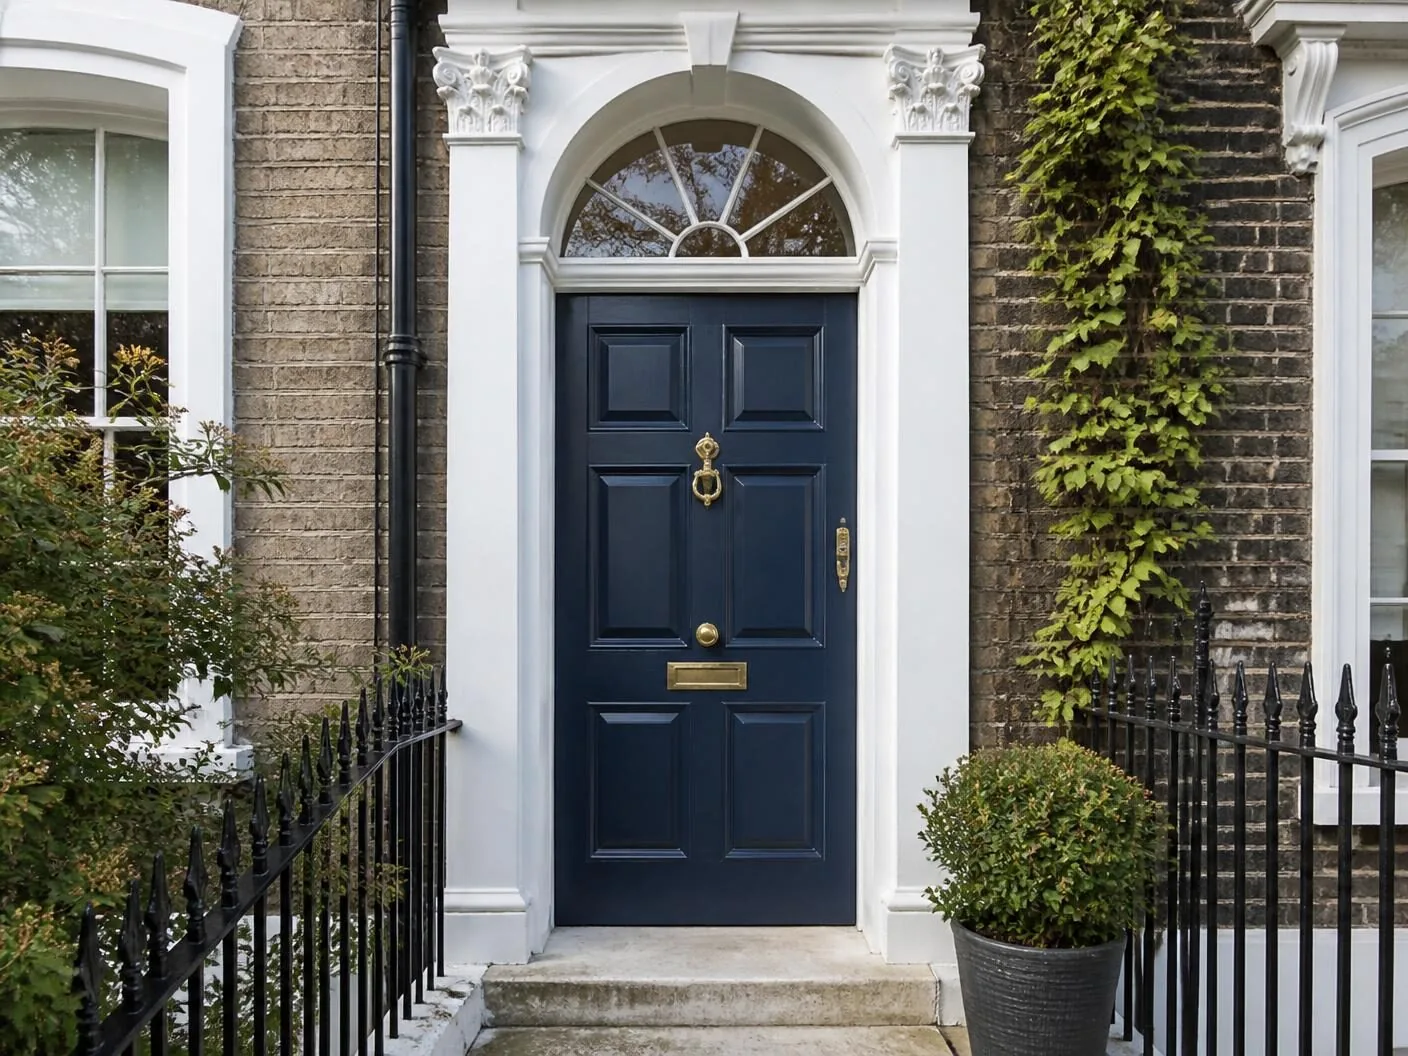
Painted or stained softwood or hardwood panels, suited to period interiors and matched to existing internal joinery.
An economical option for utility and back-of-house spaces where appearance is a lower priority.
Colours & handles
White and off-white
The most common finish, keeping the divider unobtrusive against light interior walls.
Matt black or anthracite
A deliberate feature finish, popular where the divider is meant to read as an architectural line rather than disappear.
Matched to existing woodwork
Bespoke colour matching where the divider sits alongside existing painted skirtings and architraves.
Flush pull handles
Recessed handles keeping the closed appearance flat and free of protruding hardware.
Traditional lever on latch
Used on the leading panel where a conventional closing action is wanted for a room divider.
Threshold options
A shallow recessed track set into the floor finish, avoiding a trip strip between rooms.
A low-profile track fixed to the finished floor, simpler to install in a retrofit without lifting flooring.
Glazing options
The standard specification indoors, since there is no thermal or weather requirement to justify a sealed unit.
Used where partial privacy is wanted between the two spaces without losing light transfer entirely.
Specified as standard in line with Approved Document K wherever the glazing is at low level or within reach.
Security
Security is a secondary consideration indoors, but where the divider adjoins an unheated garden room it should be treated as an external-facing junction.
Thermal performance
Internal bi-folds are not thermally broken, so where they separate a heated space from an unheated one they should be treated as the thermal boundary of the house, not decoration within it.
Weather resistance
There is no weather exposure to design against indoors, which allows a lighter frame and narrower sightlines than any external bi-fold.
Maintenance
Maintenance is minimal and mostly cosmetic, since the mechanism is never exposed to weather.
Frequently asked questions
It carries no wind or water load and does not need a thermally broken frame, so the profile can be lighter and the sightlines slimmer. What it does need is a track fixed to a structure that can actually take the point loads, which in a first-floor conversion often means checking the joists rather than assuming the ceiling will simply take it.
Very little compared with a solid partition wall. Even a well sealed glazed internal bi-fold typically manages 25 to 30 dB reduction at best, and a folding track with multiple hinge joints will rarely seal as tightly as a single hinged door. If acoustic separation between rooms is a genuine requirement, a sliding pocket door in a solid leaf performs better.
Yes, this is one of the strongest applications — a folding glazed partition between a kitchen and an unheated garden room lets the two spaces merge in summer while allowing the garden room to be closed off and left unheated in winter without affecting the main house's heating demand.
Within limits. A full-height glazed bi-fold divider gives excellent light transfer and a striking visual break, but it is a poor acoustic and thermal divider, so it suits separating a living space from a hallway or study rather than a room that genuinely needs to be closed off, such as a home office used for calls.
Lighter than an external system, since there is no double glazing to carry, but glazed internal panels are still heavier than a standard hollow door and the head track needs a genuine structural fixing rather than simply screwing into plasterboard.
Yes, timber-faced solid panels are available and are a common choice for a boot room, pantry or utility space where privacy rather than light transfer is the goal, using the same folding mechanism as the glazed versions.
Not a fixed minimum, but the head track and its fixing detail need enough depth above the opening to be concealed properly, typically 100 to 150mm depending on the system, which matters in rooms with existing coving or a shallow structural void.
Begin the conversation
A consultation is a conversation about how you actually use the opening — where the sun falls, how the rain drives, who needs level access and what the street expects to see. You will receive a written specification you can understand and compare, and no follow-up pressure of any kind.
Systems & Profiles We Manufacture
We design and fabricate using premium window and door systems from the UK and Europe's leading manufacturers — so every installation is built on proven, fully warrantied profiles.