
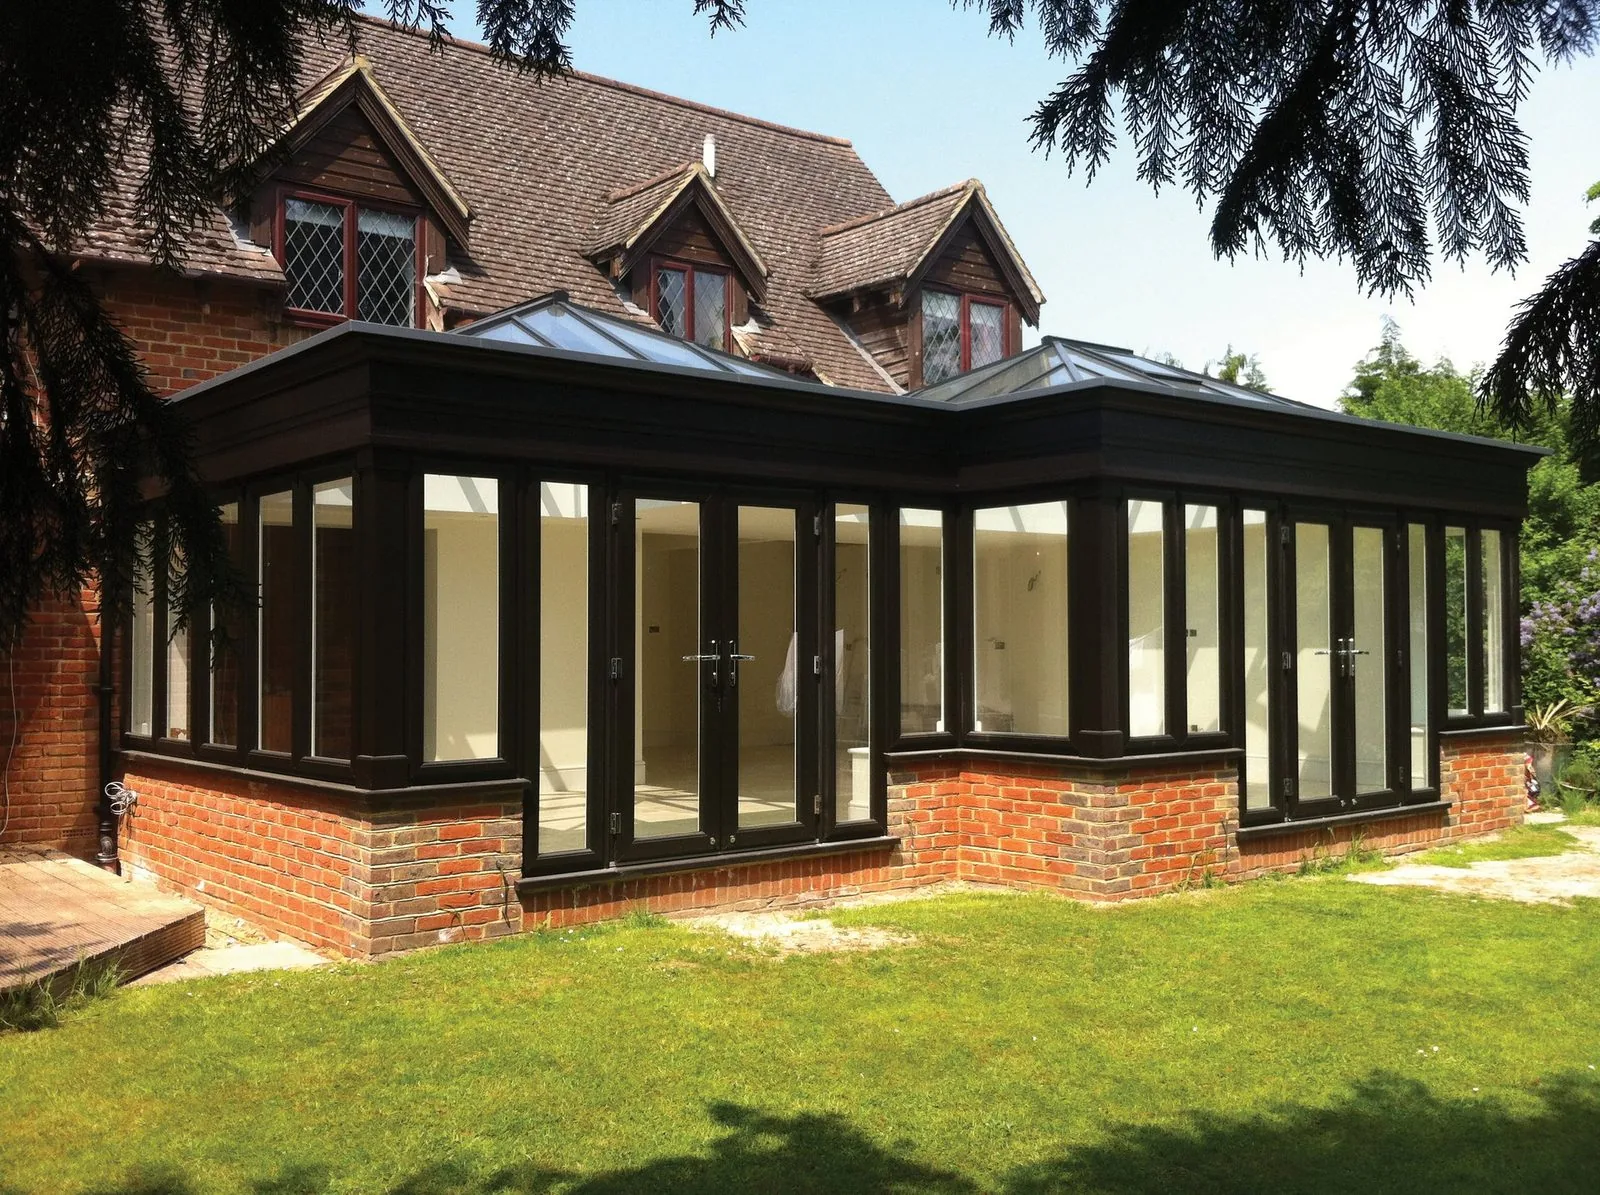
Slim contemporary
Minimal sightlines and a flush external face, the standard specification for a modern extension.
Doors / French Doors / Aluminium
Slim frames and tall leaves that read as a pair of glazed windows rather than a heavy door, built for extensions where glass is the point.
Introduction
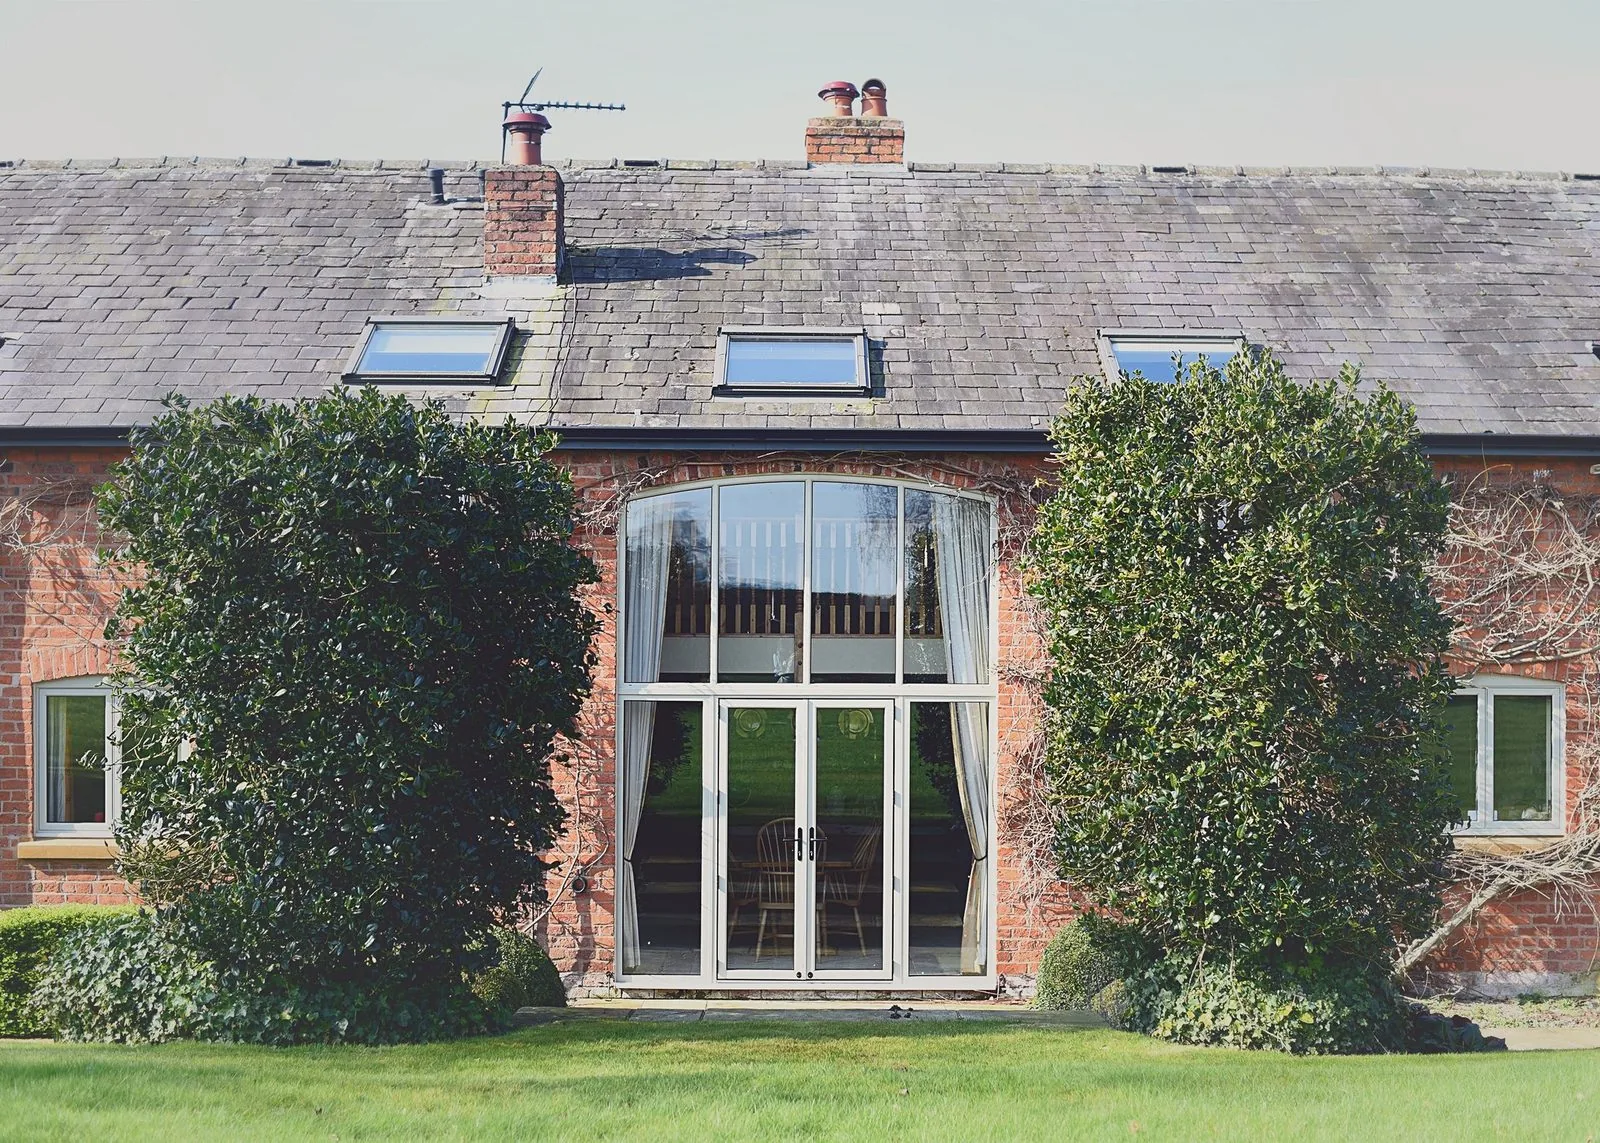
French doors succeed or fail on proportion, and aluminium gives you more glass and less frame within which to get that proportion right. A thermally broken aluminium section can be a third narrower than an equivalent uPVC frame while carrying the same or greater structural load, which is why aluminium is now the default specification wherever a French door pair sits within, or alongside, a larger glazed extension.
The mechanism inside the pair does not change with material. One leaf, the master, carries the handle and the multipoint gearbox; the other, the slave, is held by shootbolts into the head and cill and only opens when deliberately released. What aluminium changes is how precisely that mechanism sits within the frame, since the material does not flex or creep the way a polymer profile can over decades.
Where budget allows and the design intent favours a slim, contemporary sightline, aluminium is the specification we recommend most often for French doors opening from an extension or renovated kitchen onto a garden.
Beautiful homes begin with better advice.
A door is a decision about arrival, security and daylight. We would rather help you get it right than sell you the one with the best margin.
Who this suits
Aluminium French doors suit modern extensions, renovated period properties where the rear has already moved to a contemporary style, and any opening where the pair sits beside larger fixed glazing that shares its sightline. They also suit taller openings, since the material handles leaf heights that would push uPVC beyond its comfortable limits.
Where the opening is modest, the budget constrained, and the surrounding joinery is uPVC, the cost premium over a uPVC French door pair is harder to justify on visual grounds alone.
Design styles
Minimal sightlines and a flush external face, the standard specification for a modern extension.
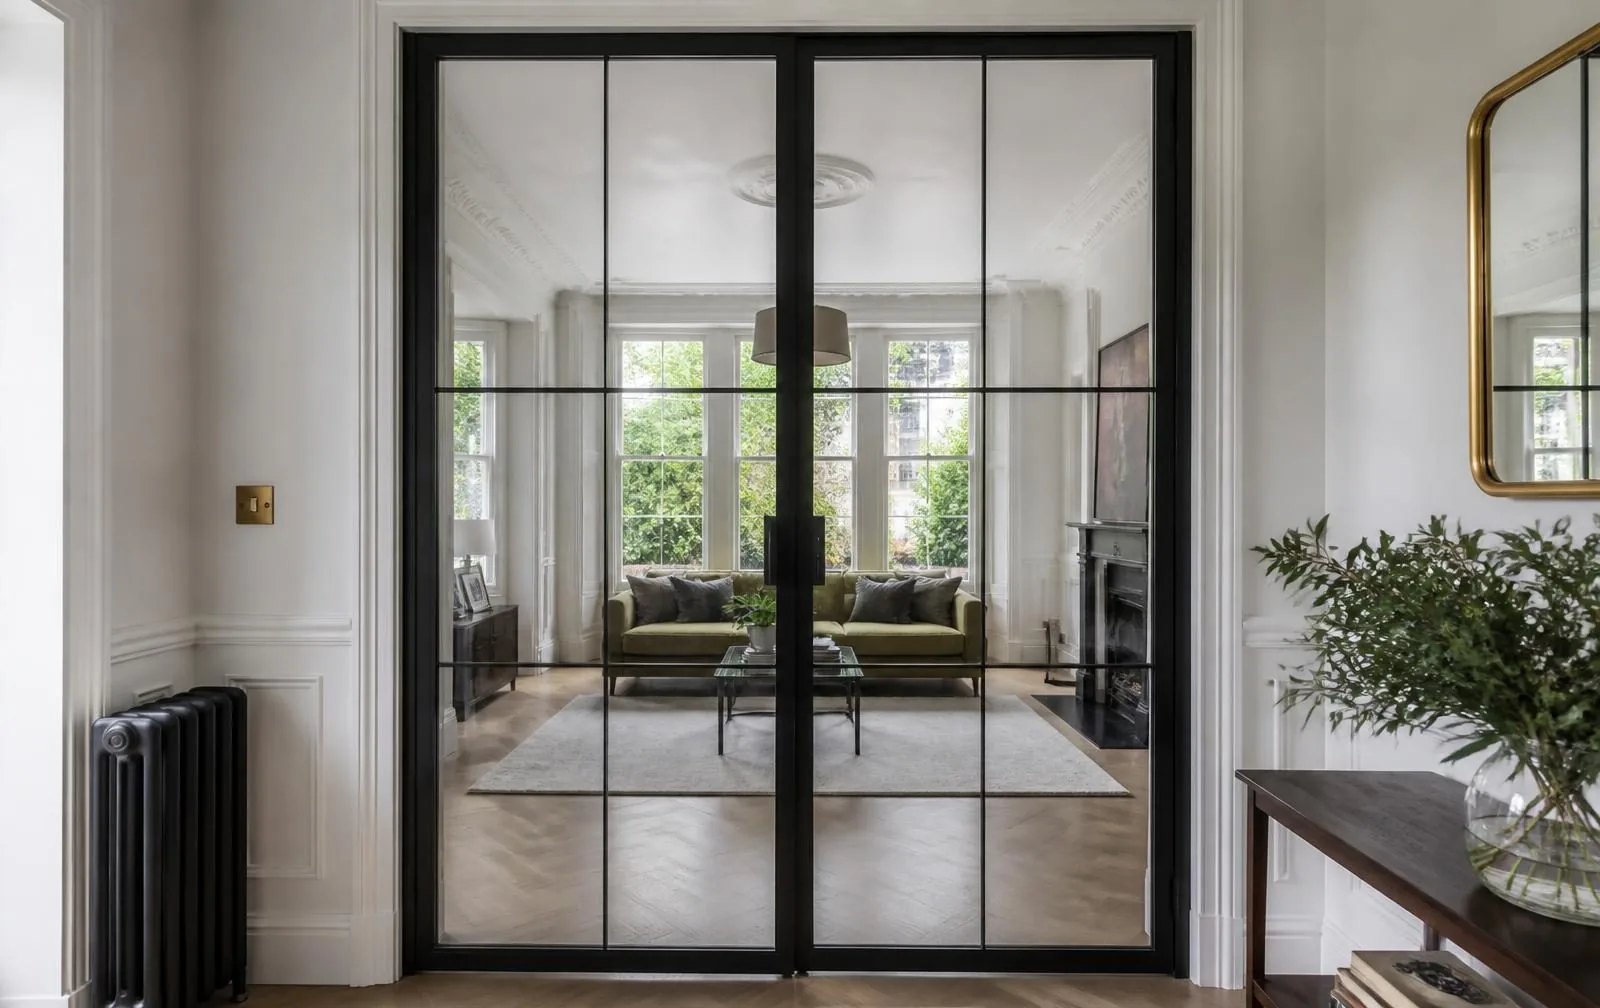
A divided pattern referencing Crittall glazing, thermally broken to avoid cold bridging.
A different powder-coated finish inside and out, keeping interiors light while the exterior matches the elevation.
Concealed hinges for an uninterrupted external appearance.
Available configurations
Standard pair
Two matched leaves meeting on a centreline, the most common French door configuration.
Pair with one sidelight
A fixed glazed panel to one side, widening the aperture without extending leaf width.
Pair with two sidelights
Sidelights on both sides for a more formal, symmetrical composition.
Pair with top light
A fixed glazed panel above the doors, suited to taller openings or where the head height exceeds standard door proportions.
Materials
Polyamide thermal breaks separating inner and outer sections, the standard construction for any habitable opening.
Internal reinforcement at the meeting stile and hinge points, resisting flex under wind loading and forced entry.
Baked, UV-stable colour across the full RAL range.
Colours & handles
Anthracite grey
RAL 7016, the most requested colour for contemporary French door pairs.
Matt black
A bold architectural finish, particularly effective with steel-look grid patterns.
White and off-white
Softer tones for render and light brick elevations.
Any RAL colour
Full palette access, including bespoke matching to existing joinery or cladding.
Slim lever handles
Low-profile handles on the master leaf, matched to the frame finish.
Concealed shootbolts
Top and bottom locking on the slave leaf, engaging cleanly into head and threshold keeps.
Multipoint gearbox
Full-height locking on the master leaf, tested as a complete set with the specified cylinder.
Threshold options
A slim sill suited to level access from an extension onto a patio or garden.
A modest upstand where full weather resistance is prioritised over level access.
Glazing options
Specified across both leaves given the full-height glazing typical of French door pairs.
Available where the pair sits within a wider triple-glazed elevation, for a consistent thermal line.
Reducing heat gain on south and west facing gardens.
For sidelights or lower panels where privacy from a neighbouring garden is needed.
Security
The meeting stile and the slave leaf's shootbolts are the details that decide whether a pair resists forced entry.
Thermal performance
The thermal break and the glazing specification together decide how the pair performs against the surrounding wall.
Weather resistance
A well-detailed meeting stile and threshold keep a French door pair weathertight without relying on the seal alone.
Maintenance
Aluminium French doors require attention at the hardware rather than the frame finish.
Frequently asked questions
Aluminium allows a narrower frame around each leaf for the same structural opening, so a pair reads closer to two tall window sashes than to a heavy door frame. It also copes better with taller leaves, which matters where the opening runs close to full ceiling height.
Within the practical leaf-width limit of around 900mm each, yes, and aluminium's strength lets those leaves run taller than uPVC would comfortably manage. Beyond that combined width we would usually add sidelights rather than widen the leaves further.
Yes, without one the aluminium would conduct heat directly through the frame. A polyamide thermal break separates the inner and outer sections, and this is standard on every aluminium door system we specify for habitable openings.
The same mechanically as in uPVC or timber — one leaf carries the handle and multipoint lock, the other is secured by shootbolts into the head and threshold. Aluminium's rigidity makes this shootbolt engagement particularly precise and long-lasting.
The full RAL palette through powder coating, plus dual-colour options with a different finish inside and out, which is popular where an anthracite exterior needs to sit alongside a lighter interior scheme.
Yes, when specified with PAS 24 tested multipoint locking, laminated glass and correctly engaged shootbolts on the slave leaf. The frame's rigidity is an asset here, resisting the flexing that a forced-entry attempt relies on.
A door pair will always have slightly more frame per square metre than a slender fixed glazing system, but a well specified thermally broken pair with triple glazing comes close, typically 0.8 to 1.2 W/m²K.
They can, particularly in a slim steel-look grid finish, though a heritage-specific aluminium or timber pair will generally match period proportion more closely than a standard contemporary aluminium door.
Related articles
Related products
Begin the conversation
A consultation is a conversation about how you actually use the opening — where the sun falls, how the rain drives, who needs level access and what the street expects to see. You will receive a written specification you can understand and compare, and no follow-up pressure of any kind.
Systems & Profiles We Manufacture
We design and fabricate using premium window and door systems from the UK and Europe's leading manufacturers — so every installation is built on proven, fully warrantied profiles.






