
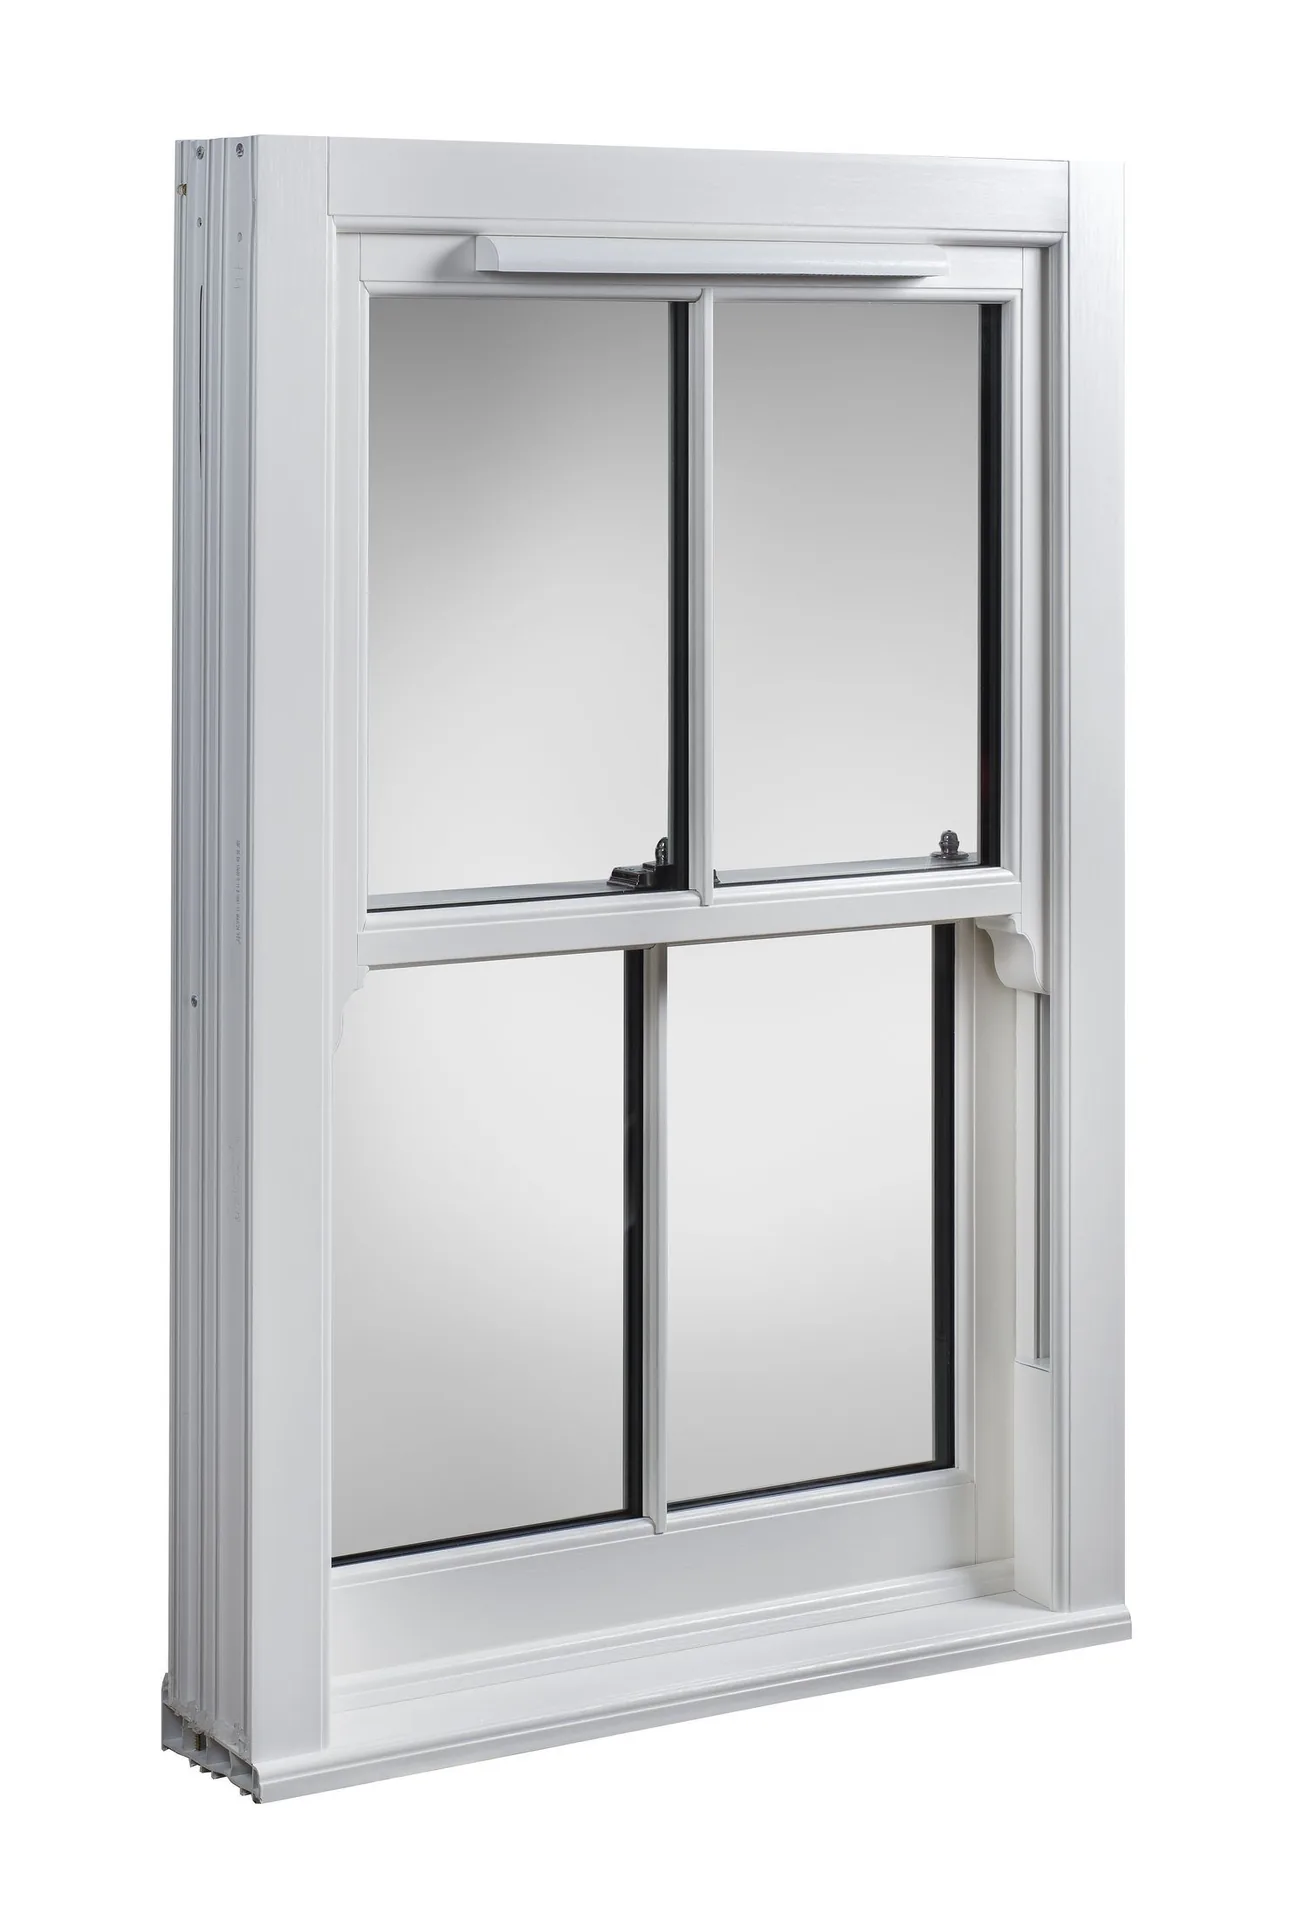
uPVC sash
Mechanically jointed profiles with run-through horns replicating a timber appearance at a lower cost and with no ongoing decoration. See our dedicated uPVC sash page.
Windows / Sash
The vertical sliding window that defines Georgian, Victorian and Edwardian London — and the one most likely to be governed by planning policy.
Introduction
A sash window slides vertically rather than swinging outward, with one or both sashes counterbalanced so they hold their position at any height. That single mechanical difference is why sash windows dominate London's period terraces: they were the standard domestic window from the late seventeenth century through to the 1930s, and on many streets they remain the feature that most visibly signals a property's age and quality.
The mechanism has changed more than the appearance. Original box sashes rely on lead or cast-iron weights hanging on cords inside a hollow timber box either side of the opening. Almost every replacement sash made today, in timber or uPVC, instead uses a spiral or coil spring balance concealed in a slim channel — lighter, requiring no cavity, and needing none of the periodic cord replacement that box sashes eventually demand.
Because sash windows are so often the defining architectural feature of a street, they attract more planning attention than any other window type we install. This page sets out the proportions, terminology and construction choices that decide whether a replacement reads as authentic or as an obvious modern substitute — the individual pages that follow cover uPVC, timber, the sliding mechanism itself, and heritage-grade slim glazing in full depth.
Beautiful homes begin with better advice.
We would rather spend an hour explaining why something is not right for your property than sell it to you.
Explore the range
Low-maintenance vertical sliders with run-through horns and deep bottom rails.
Read more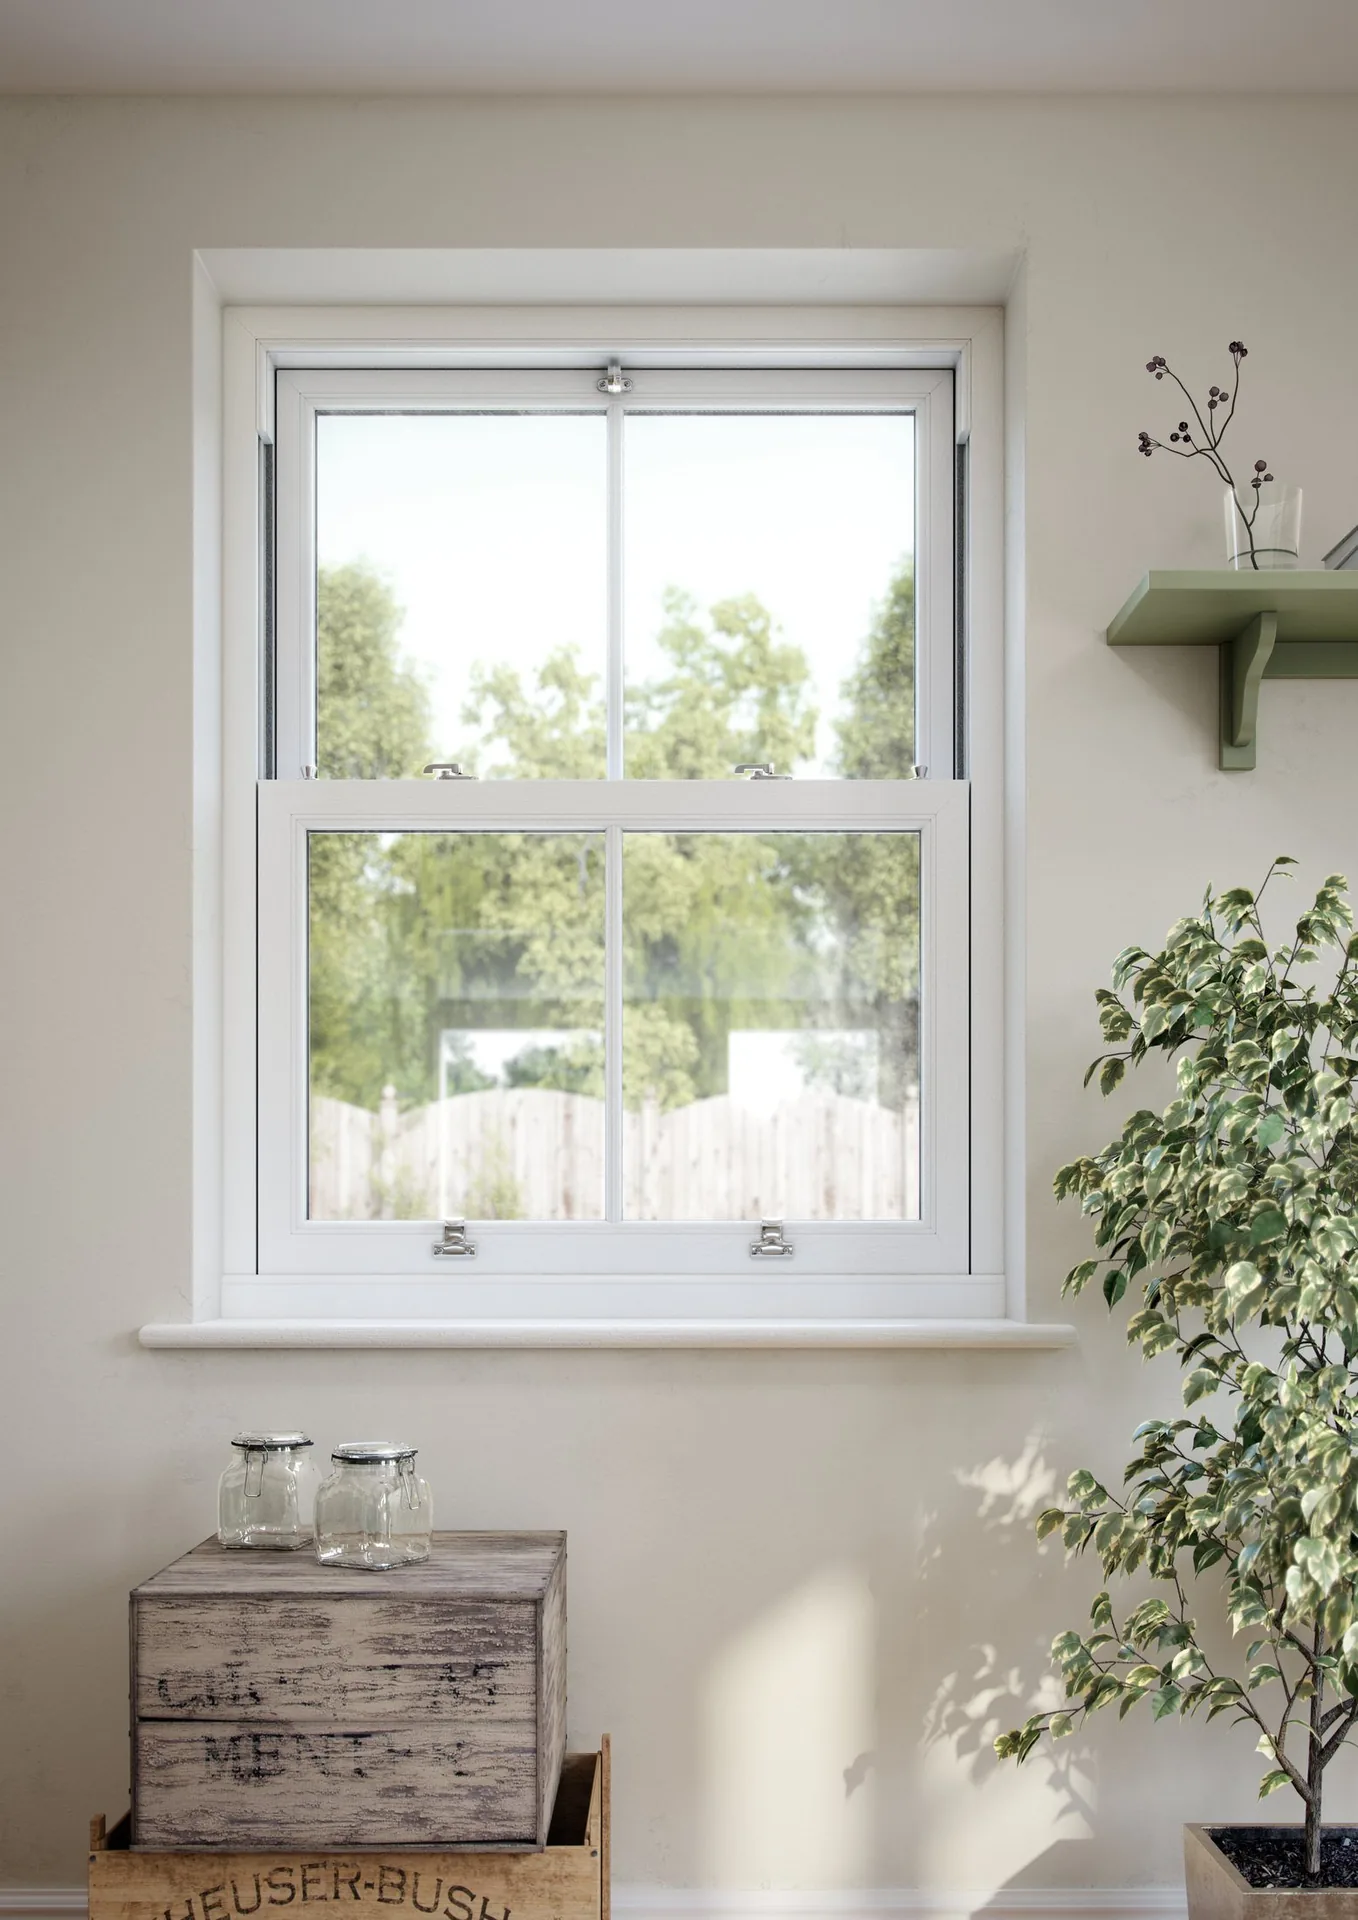
Traditional joinery, cords and weights, made to conservation officer specification.
Read moreHow modern spiral balances and tilt-in sashes actually work, and when to choose them.
Read moreSlim double glazing, authentic astragal bars and putty-line detailing for period elevations.
Read moreSash windows in real homes
Every window below is a vertical sliding sash. What changes is the pane division, whether horns are run through, the colour and how the sashes are grouped into bays or runs — the decisions that decide whether a replacement looks right on a period elevation.
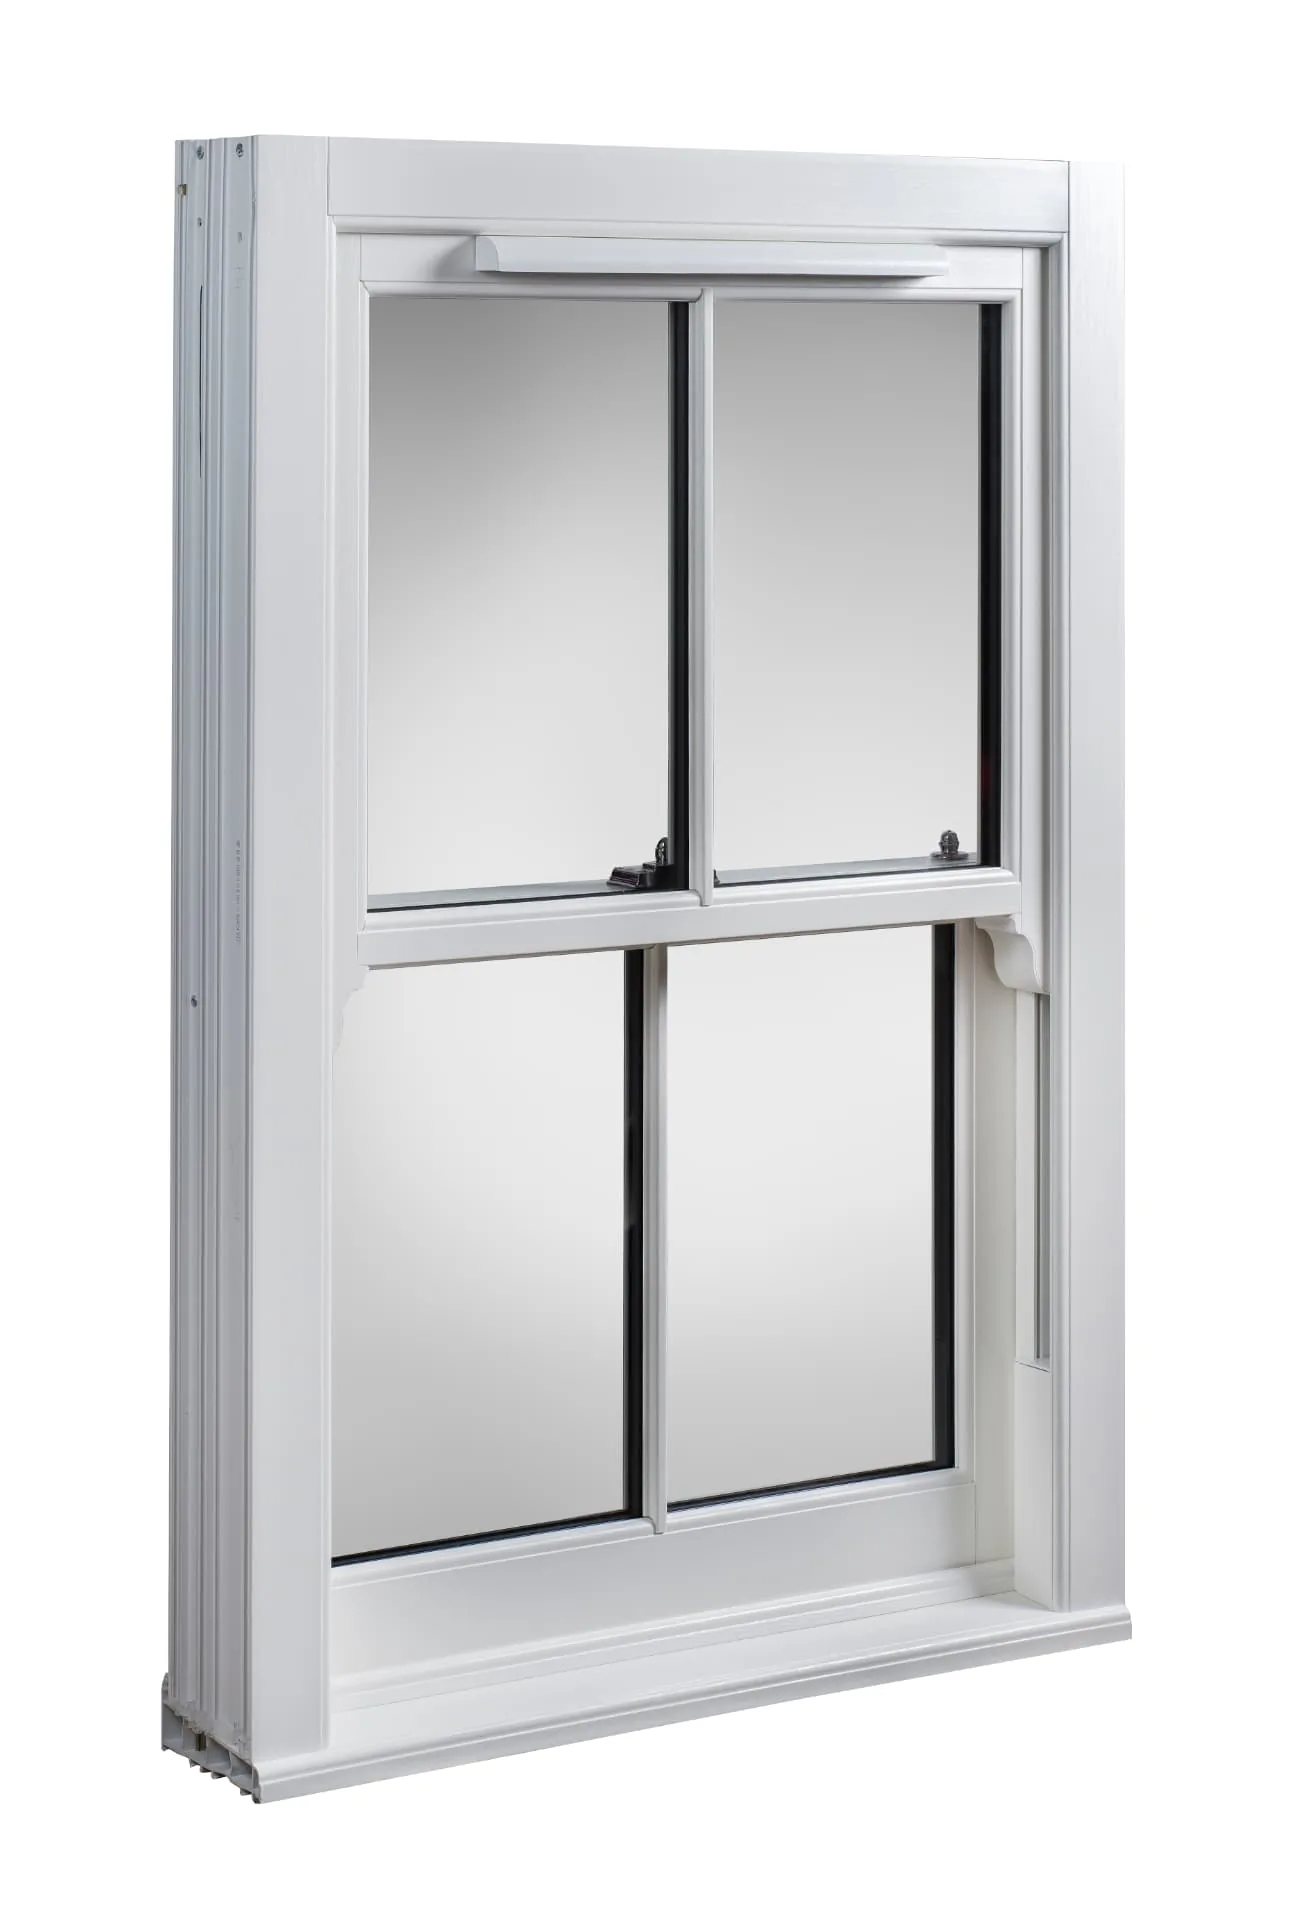
White woodgrain uPVC, run-through horns
Off the elevation and on the bench, so the parts you normally cannot see are visible: the deep bottom rail, the run-through horn detail on the meeting rail and the trickle vent set into the head. This is the sash most homeowners are actually quoted for.
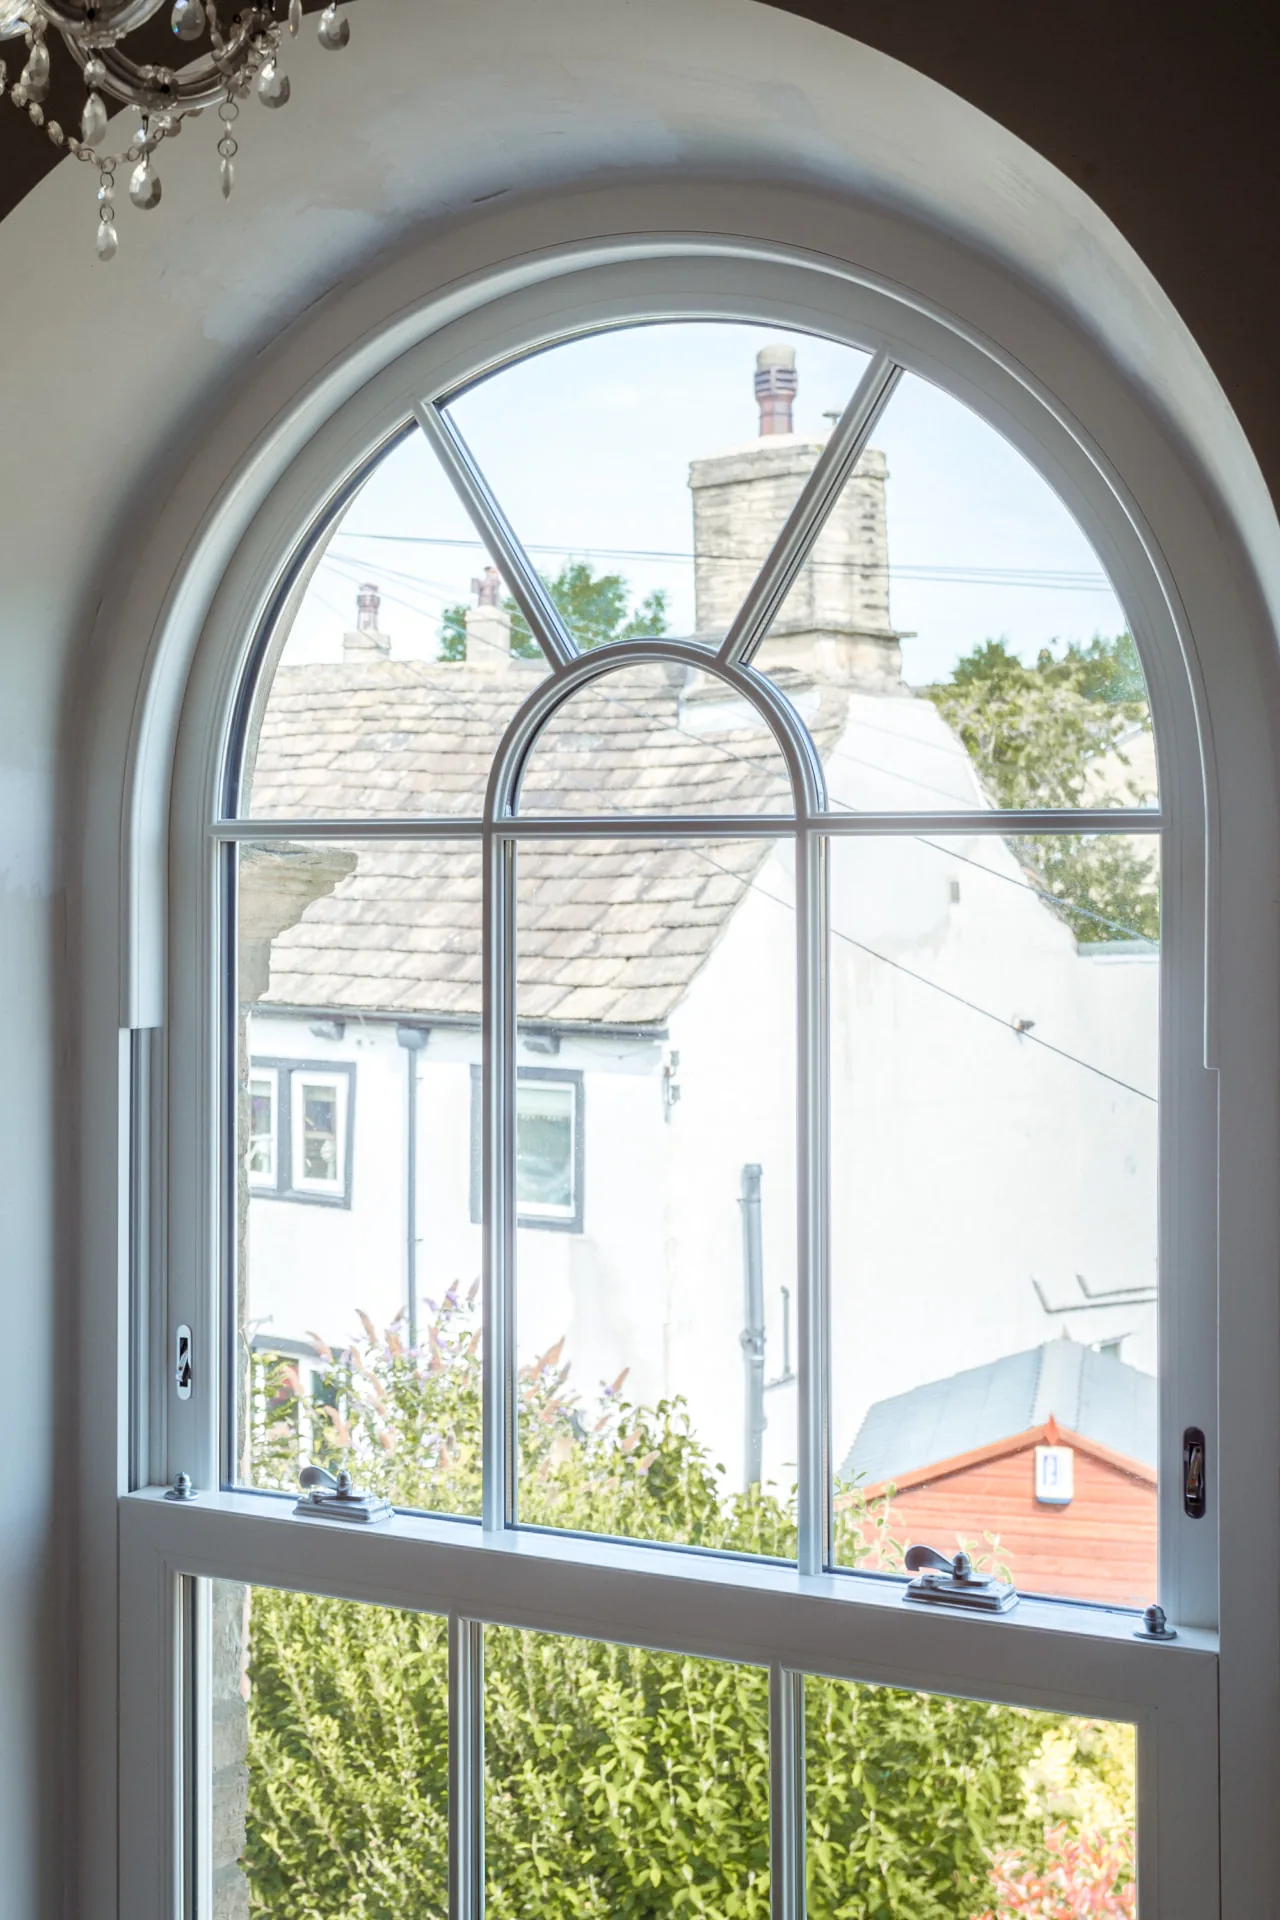
Painted finish, sunburst fanlight above
An arch-headed opening treated properly: a fixed radial fanlight above a conventional sliding sash below. Splitting it this way keeps the curve accurate while the working sash stays a straightforward rectangle.
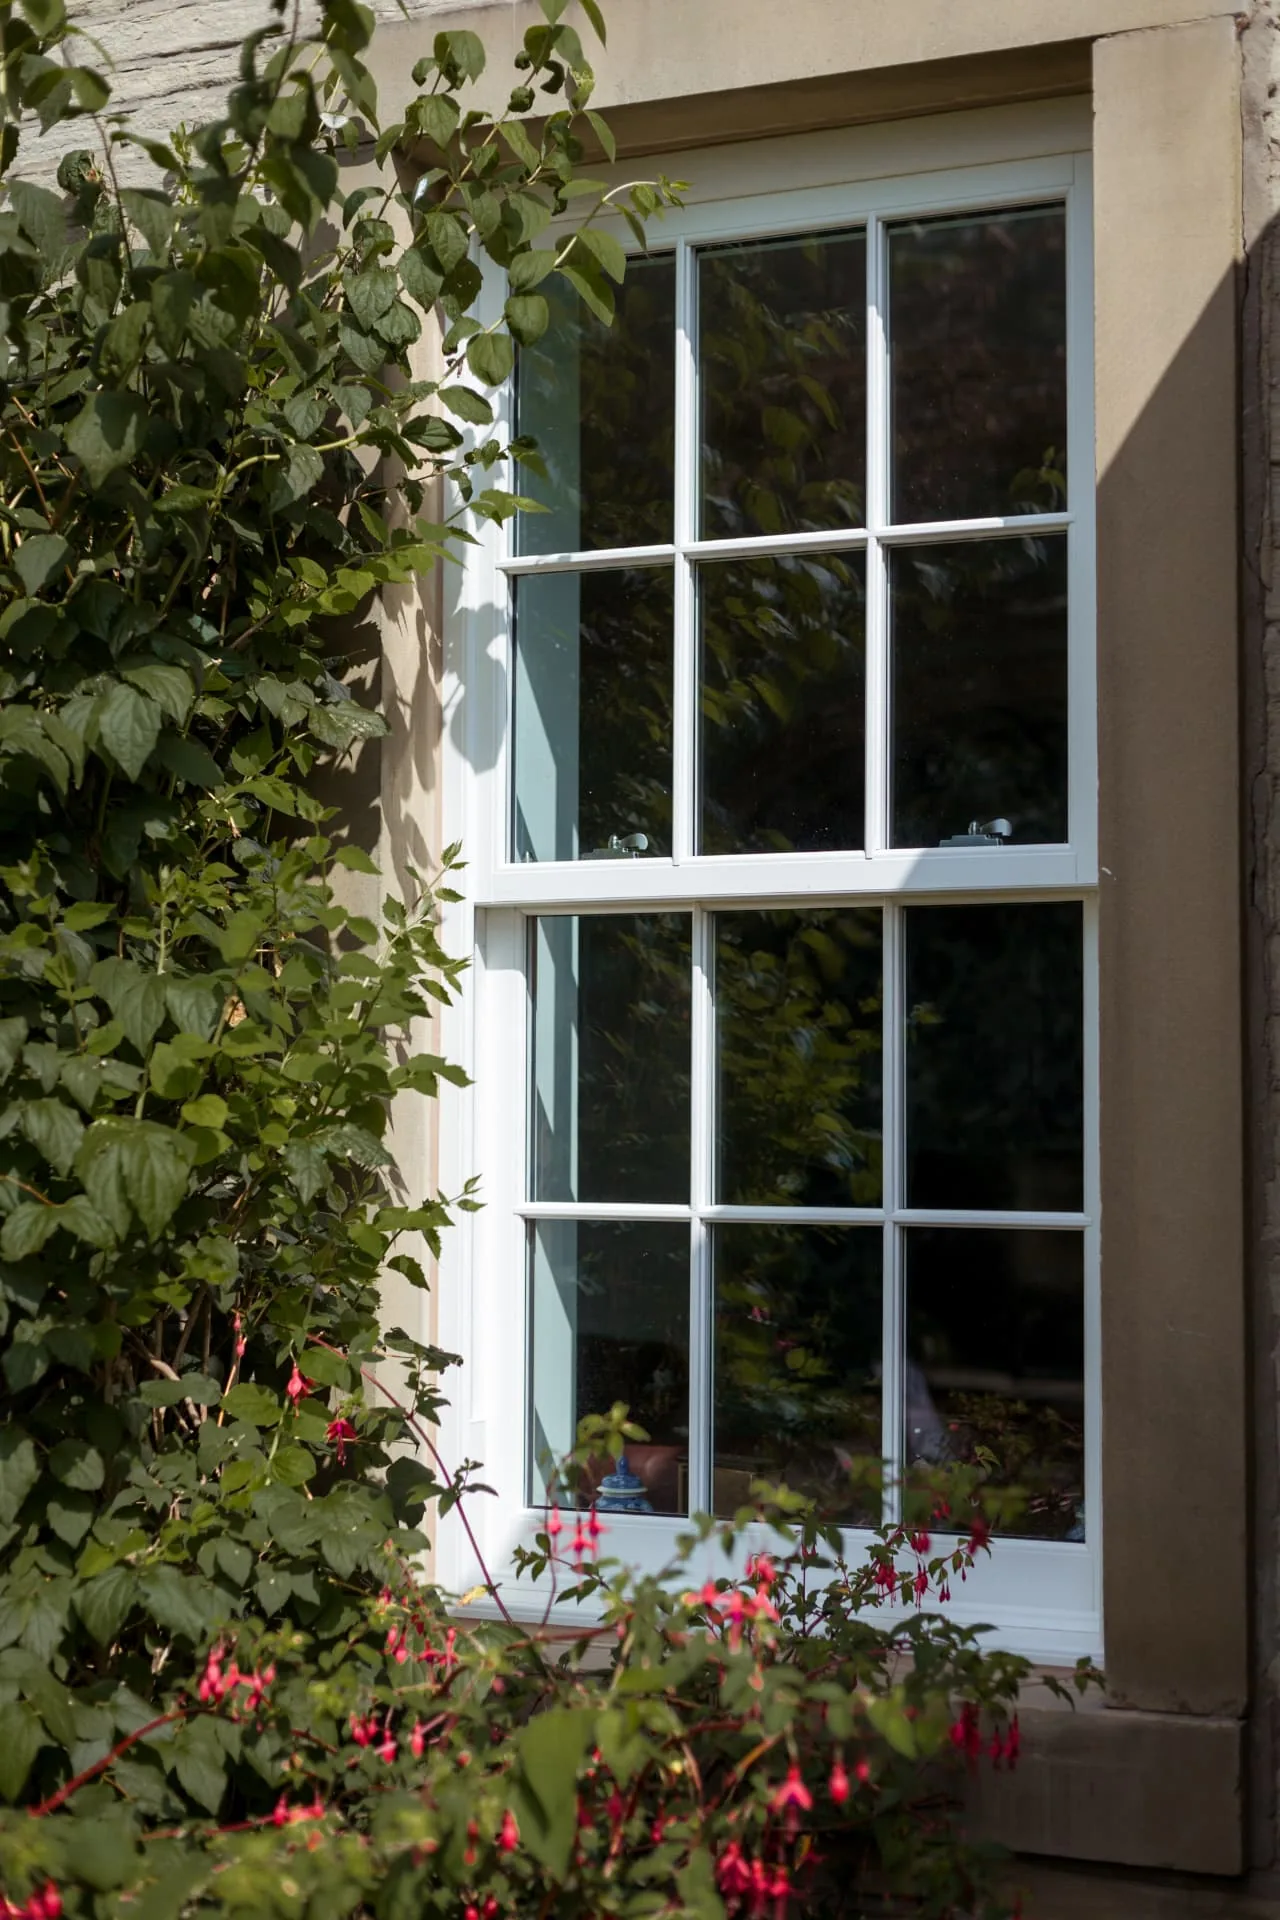
White frame in a stone ashlar reveal
Classic six-over-six bar layout in a stone surround. On a period elevation the pane proportion matters more than anything else — get the bar spacing wrong and the whole frontage reads modern.
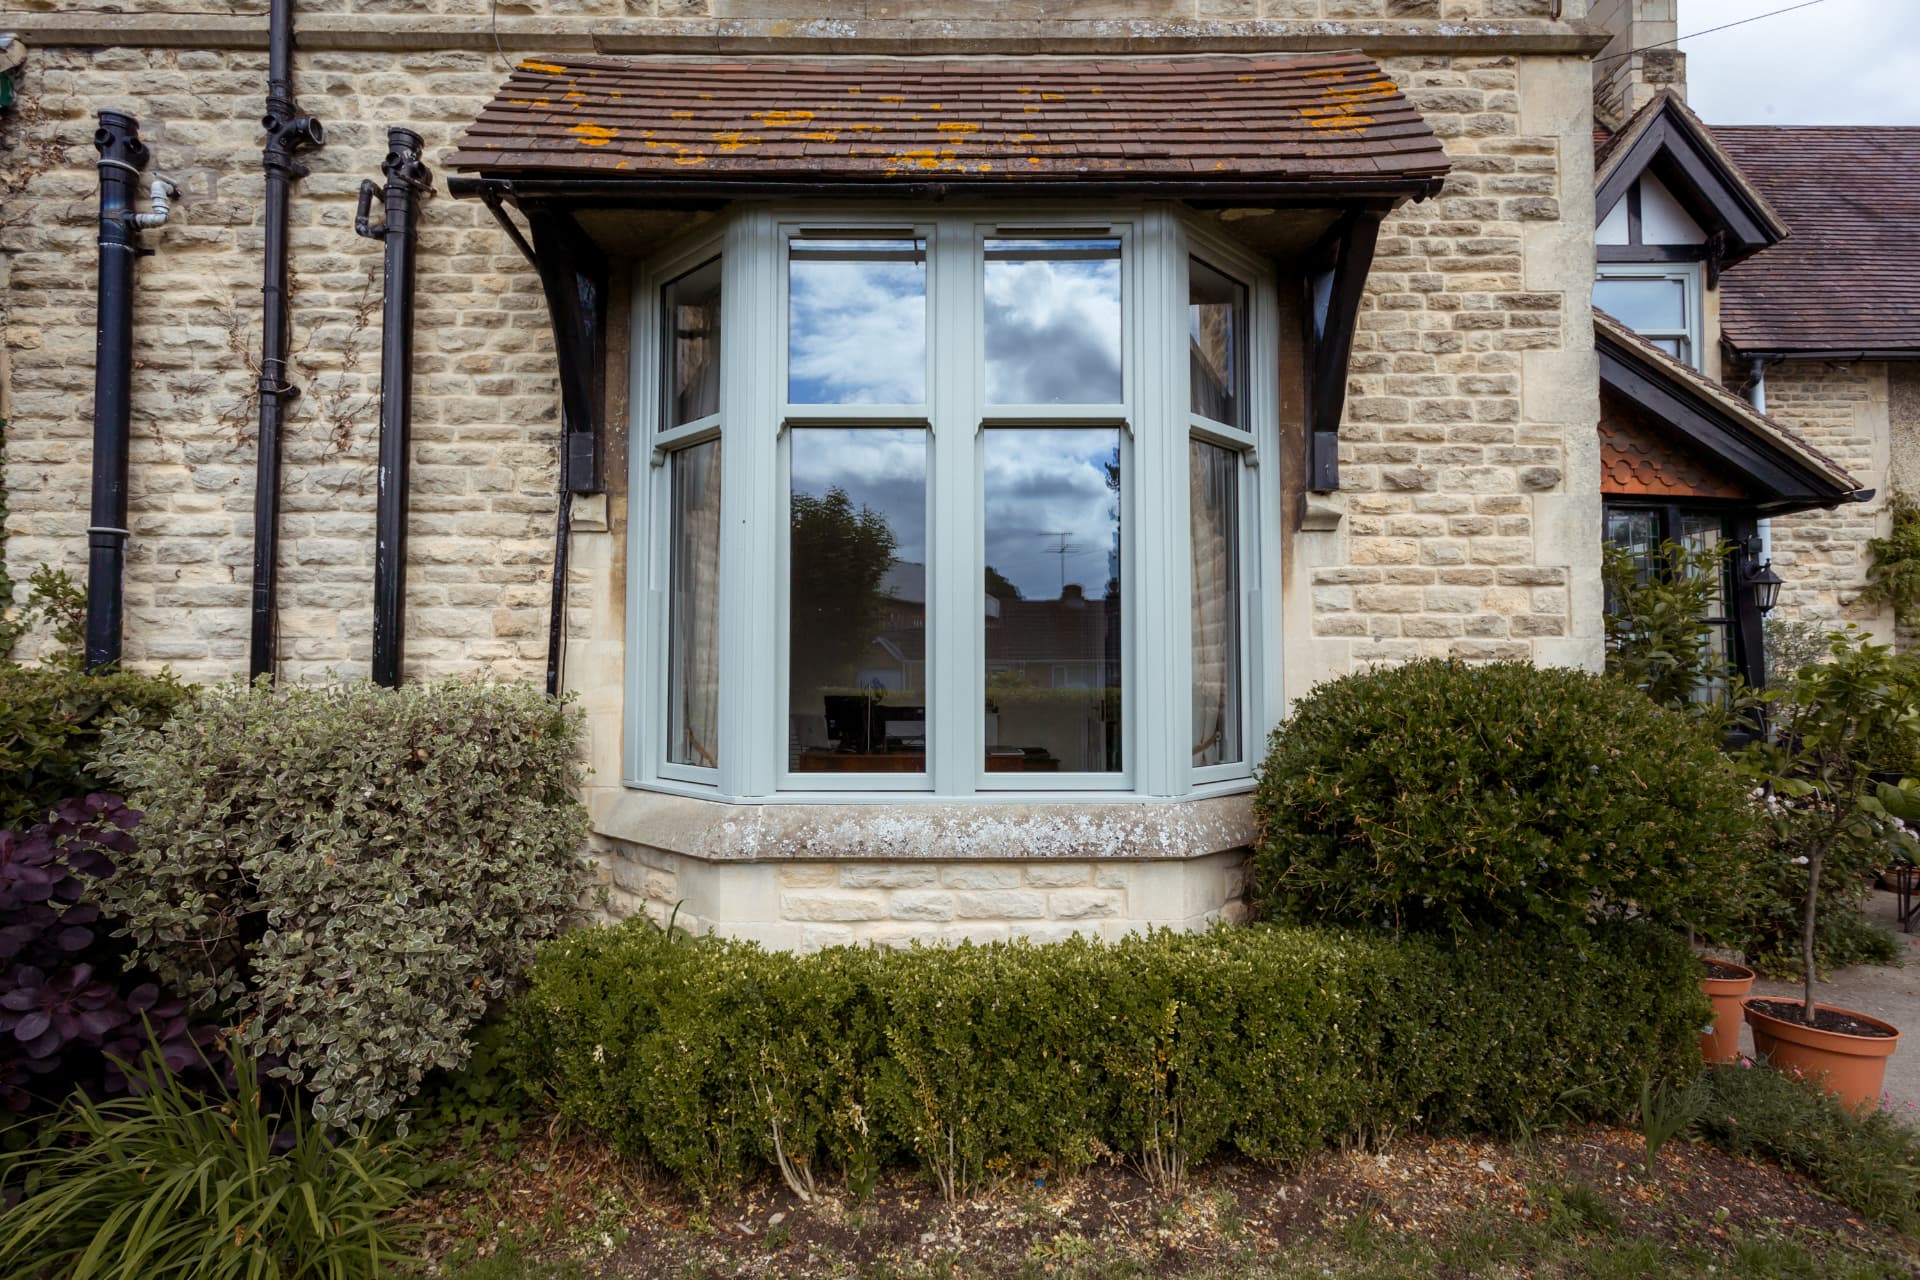
Chartwell-style green on Cotswold stone
Three sashes worked into a splayed bay under a tiled canopy. A heritage colour rather than brilliant white is what lets the frames sit quietly against warm stone.
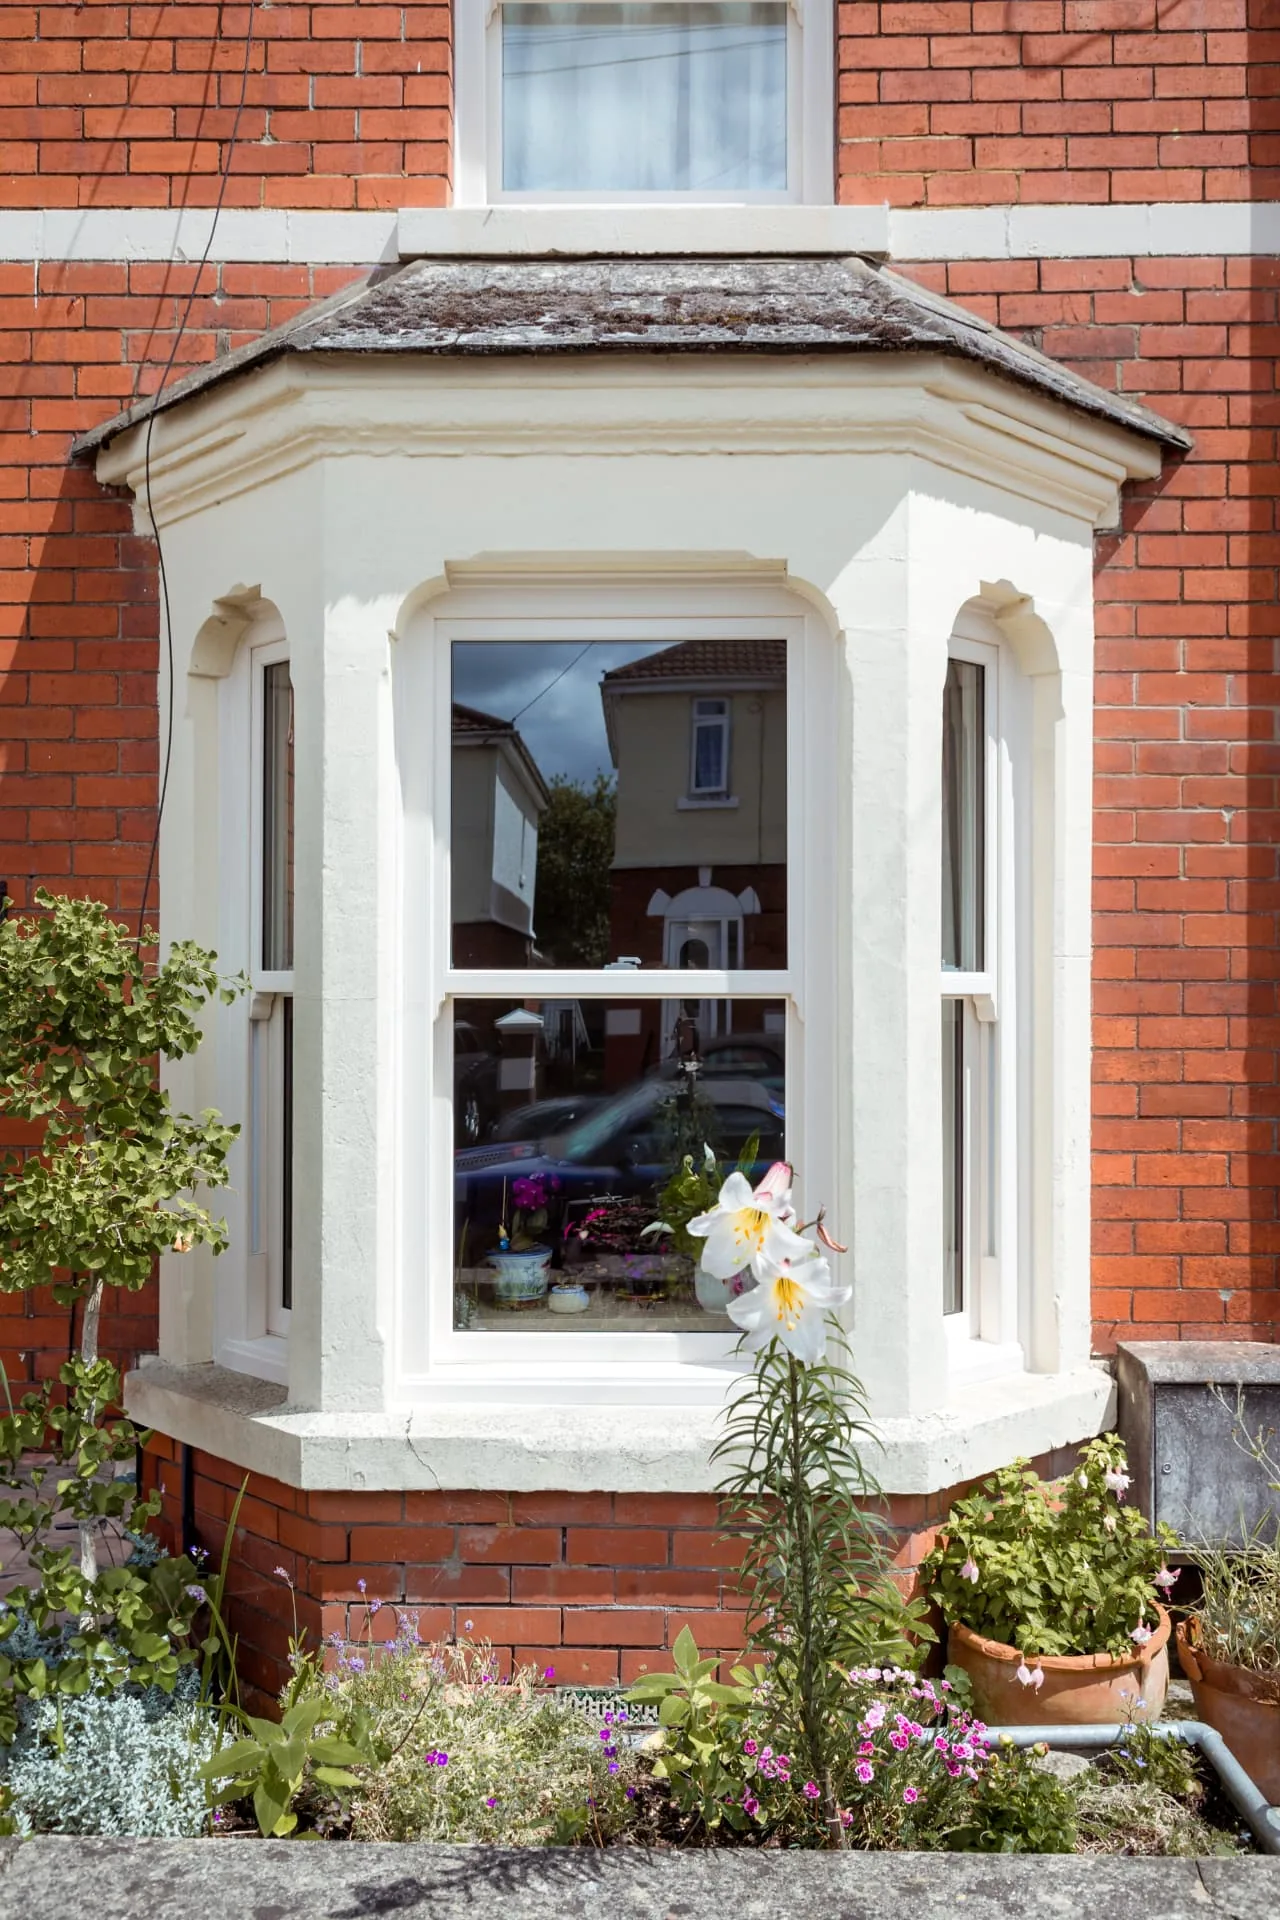
Cream sash with deep bottom rail
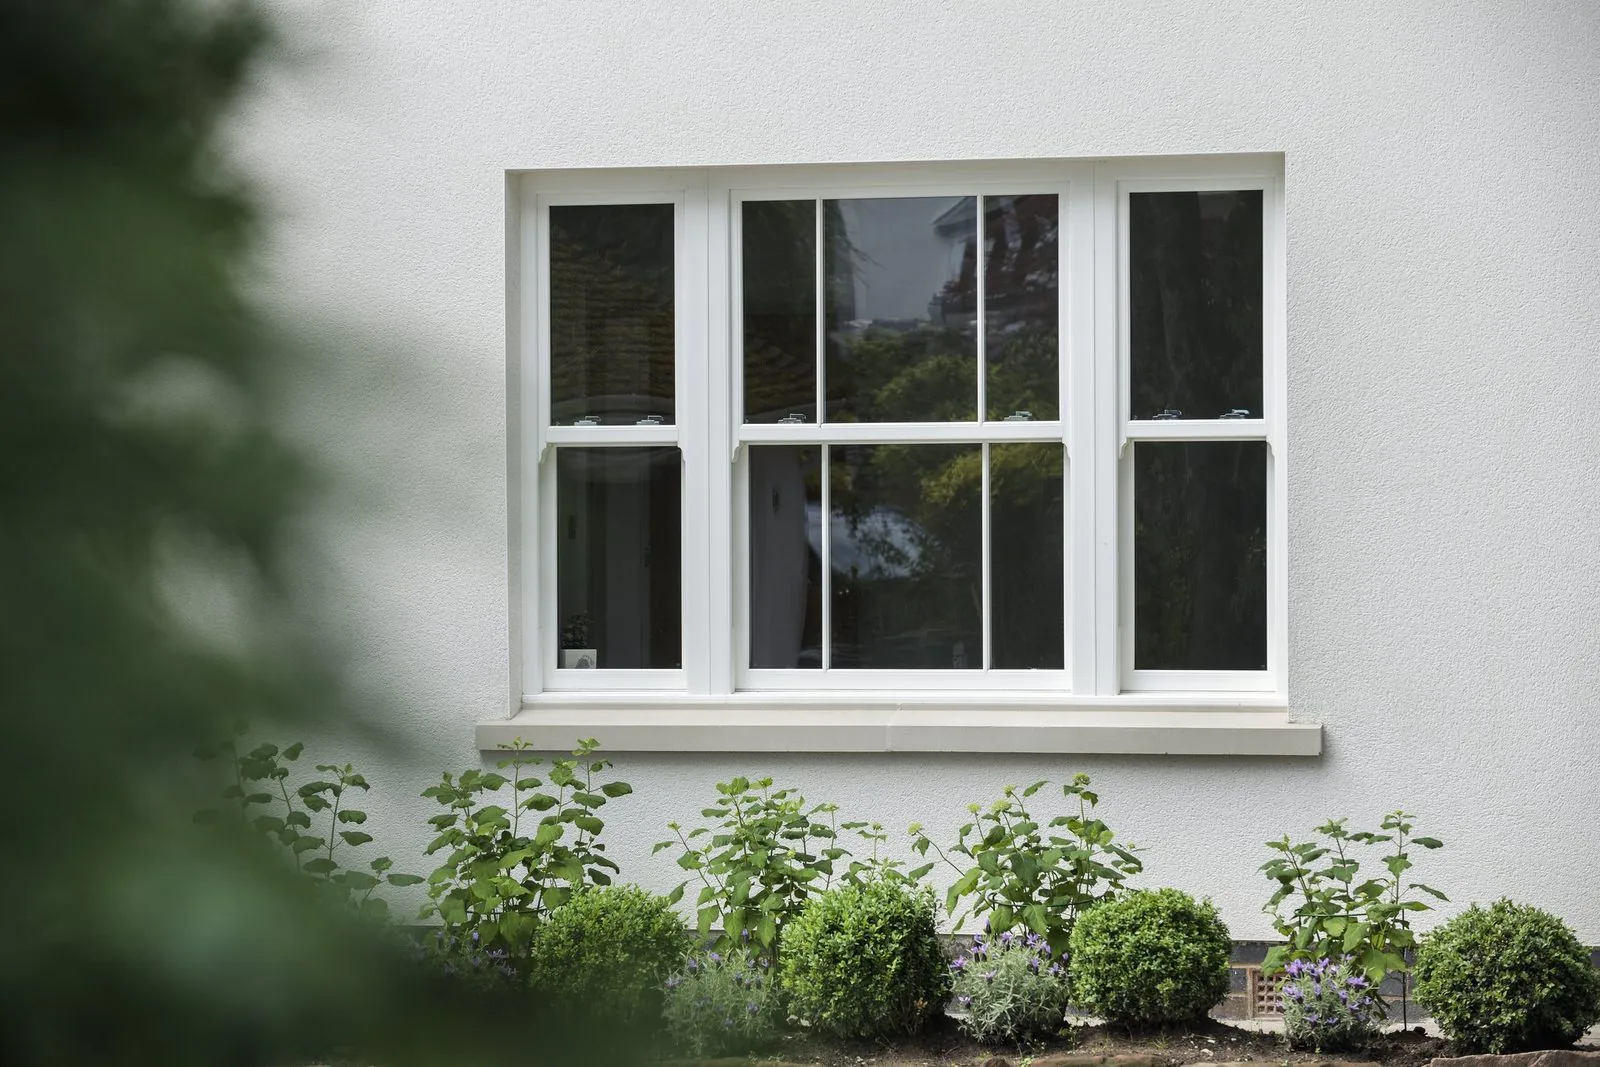
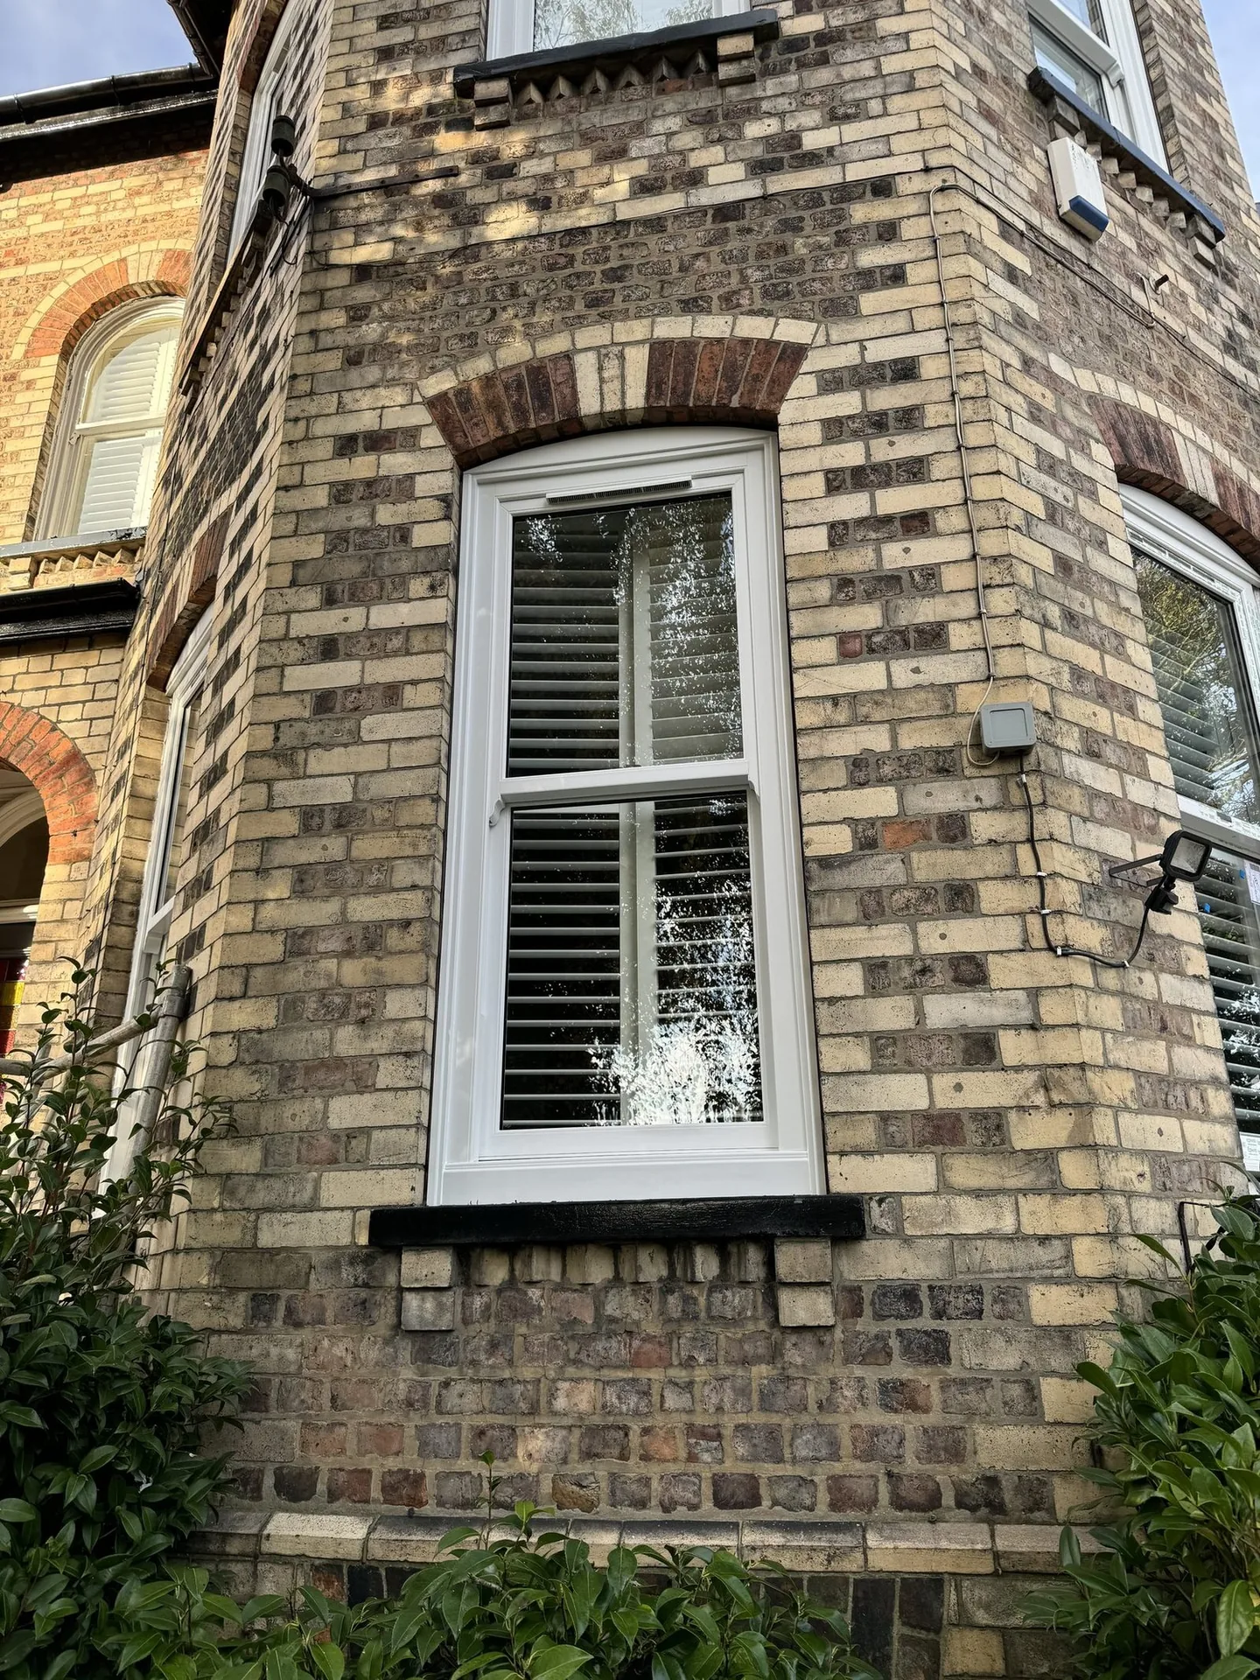
A Victorian canted bay with narrow flanking sashes and a wide centre. The horns and deep bottom rail are the details that keep a modern replacement honest to the original joinery.
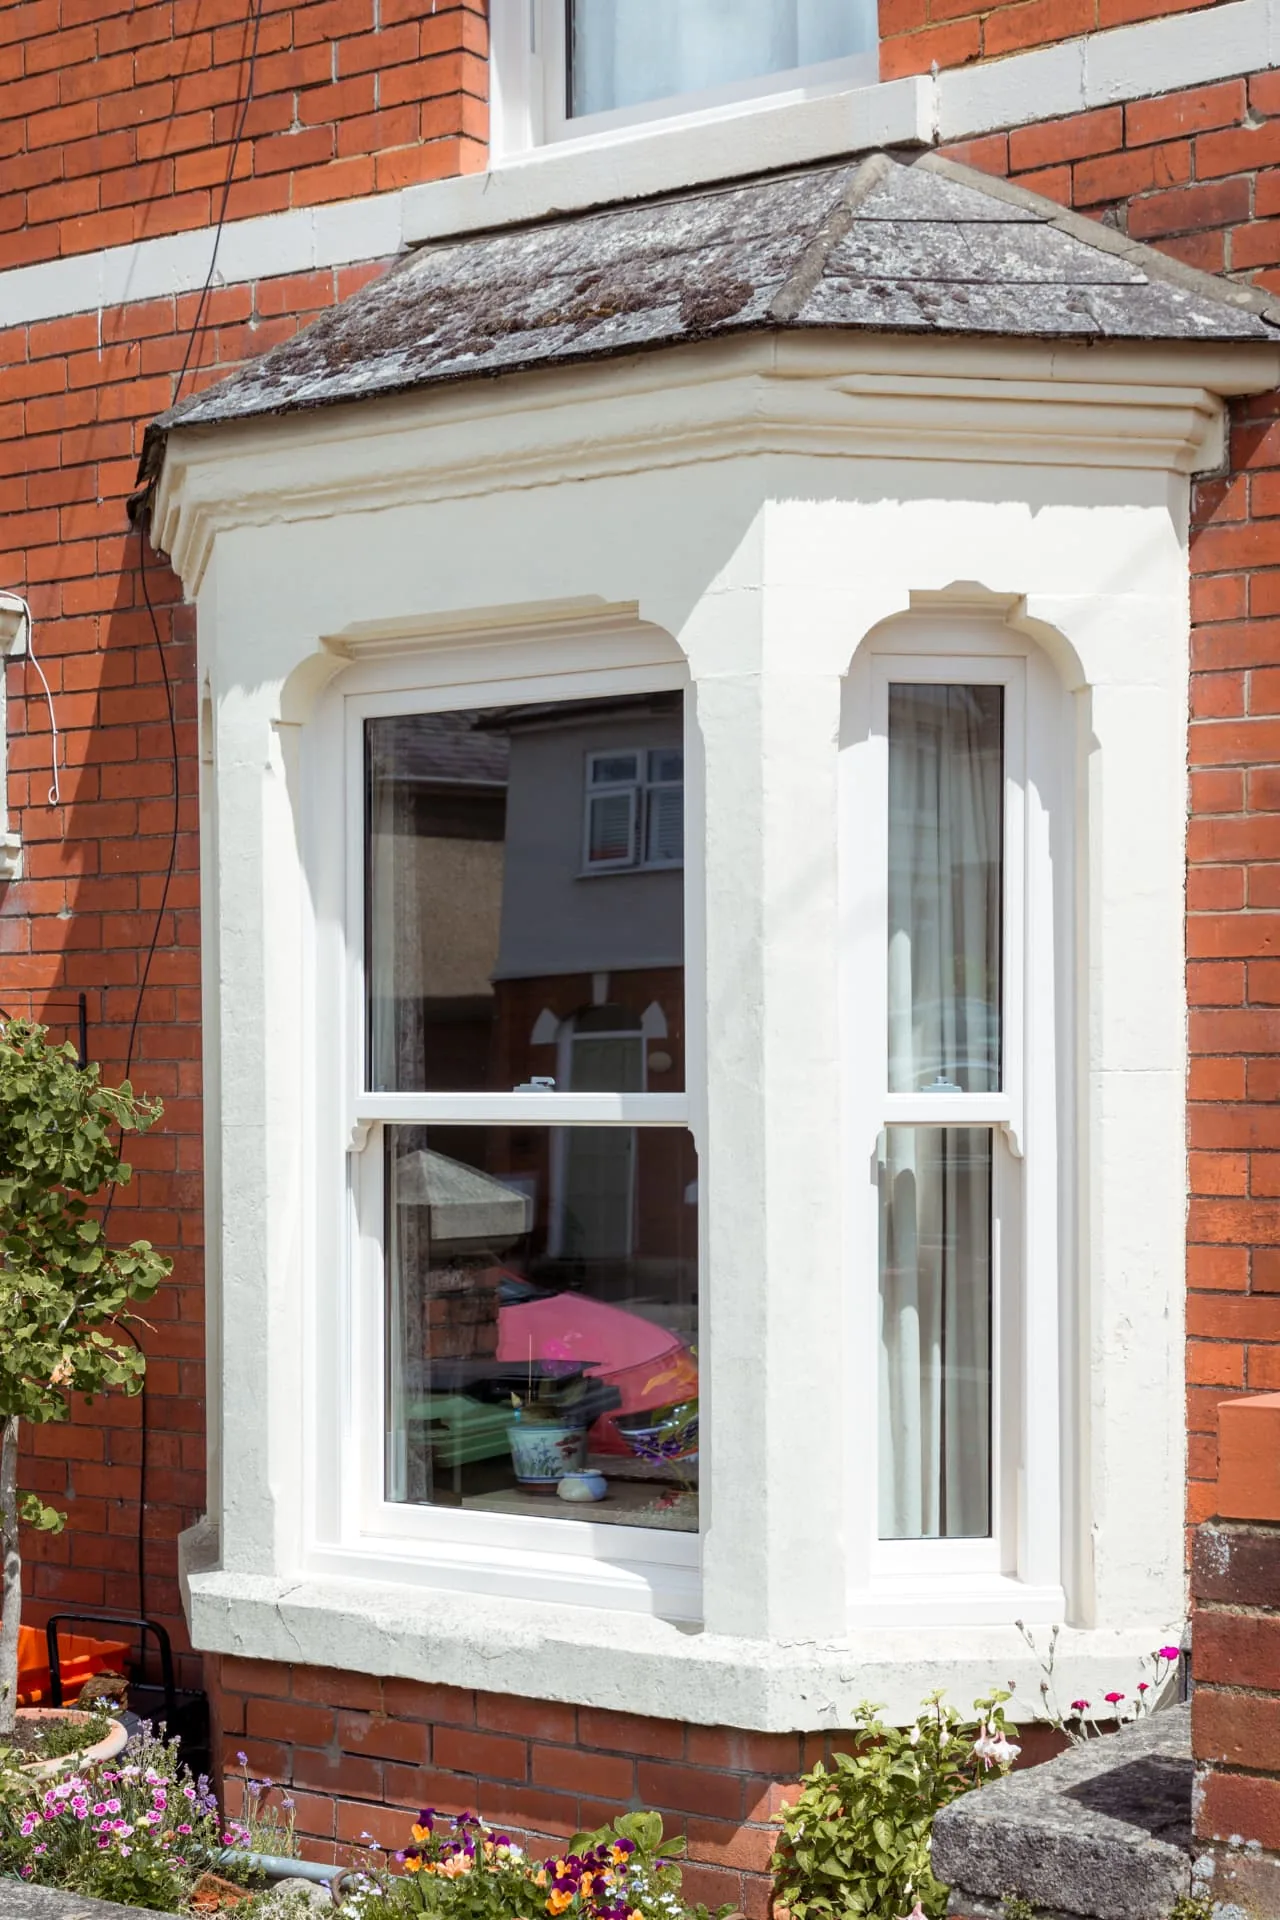
White uPVC on red brick, stone cill
The same bay form without bars. Where the original had plain glass, leaving the panes undivided is usually the more faithful choice — and it maximises the light into a bay window seat.
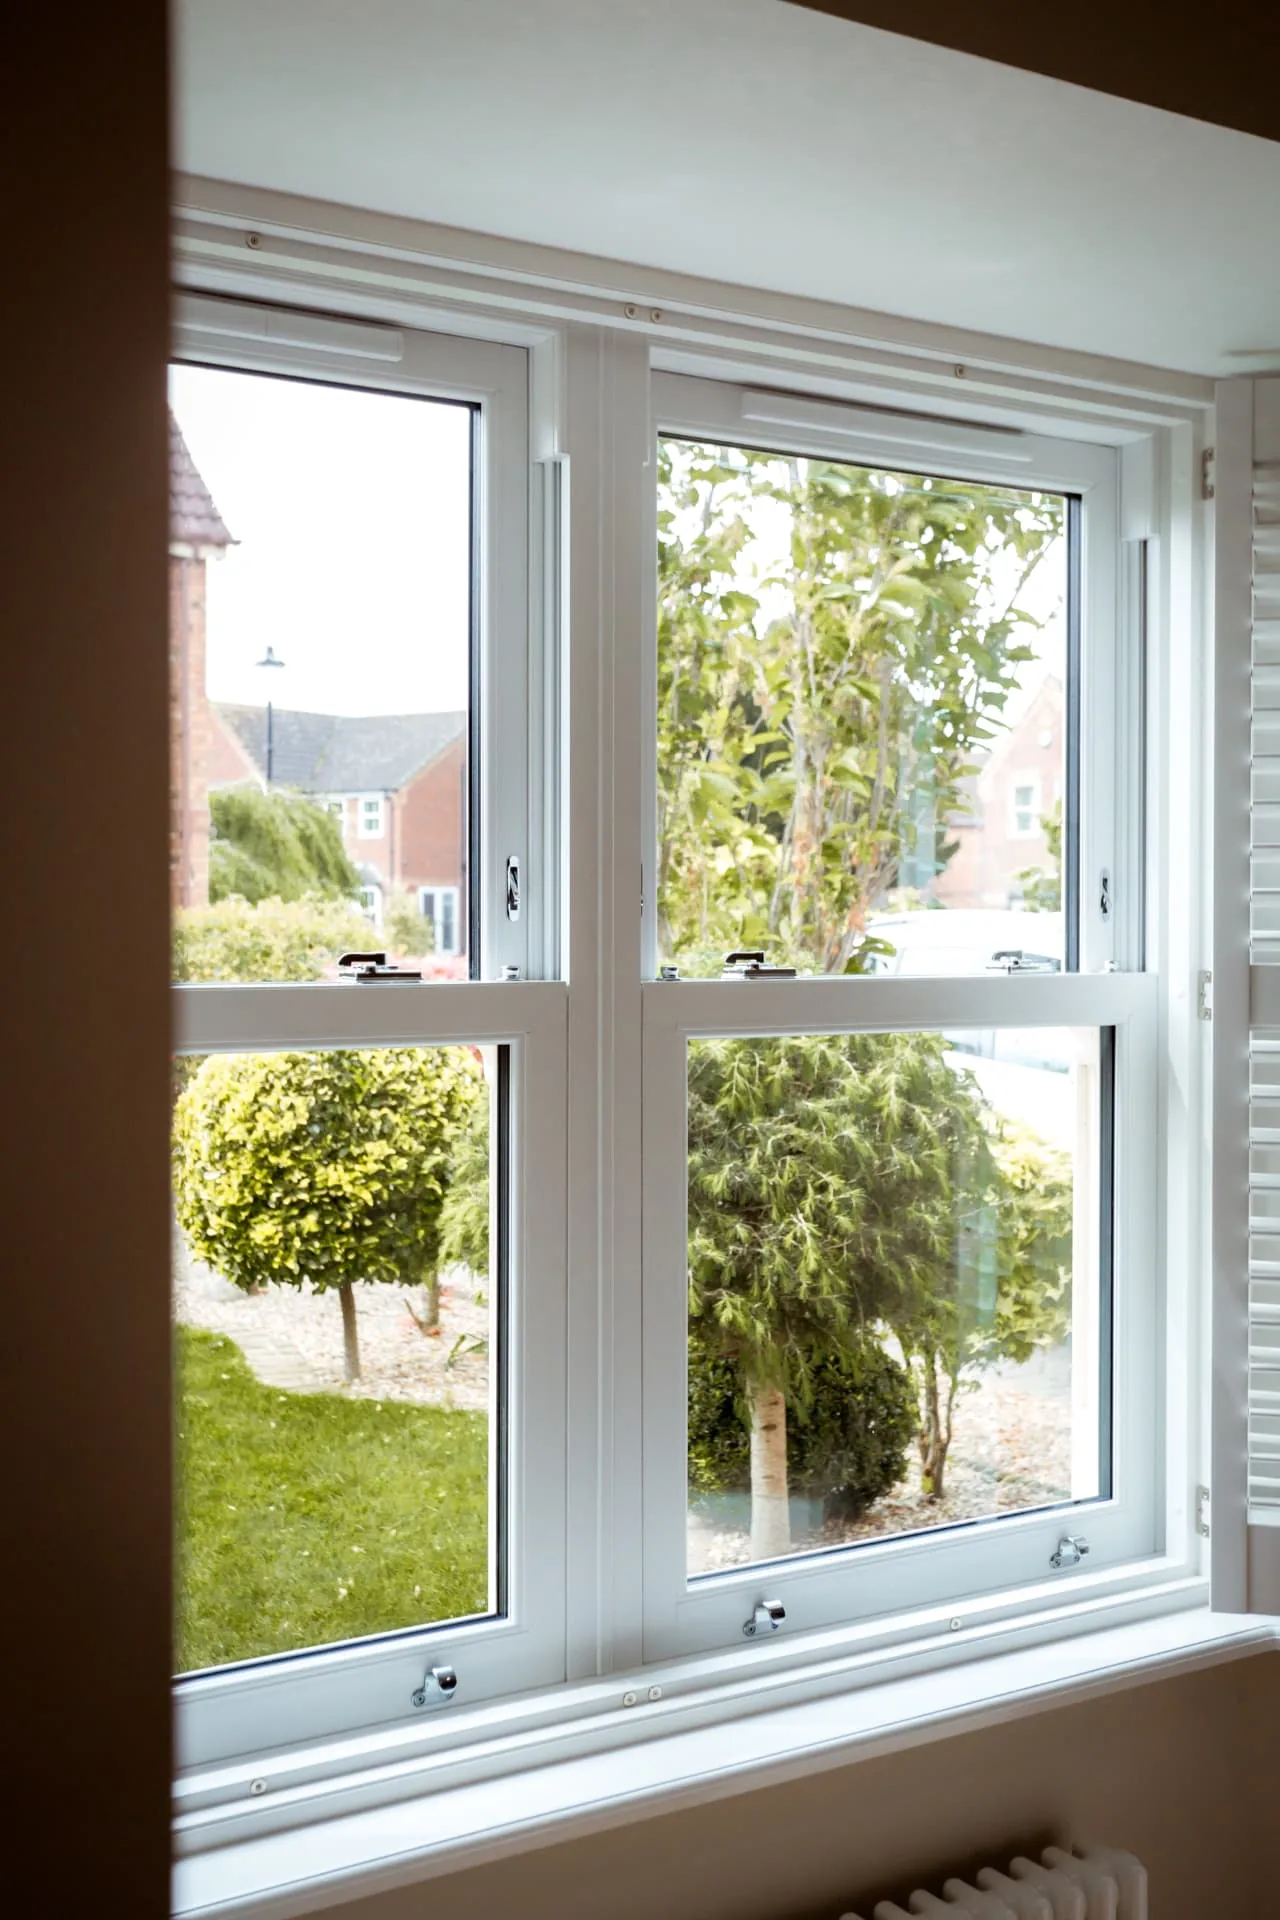
White uPVC, chrome sash fasteners and lifts
From inside, with both bottom sashes raised. The travel, the balance mechanism and the sash lifts and fasteners are the parts you touch daily, so hardware choice is not a cosmetic afterthought.
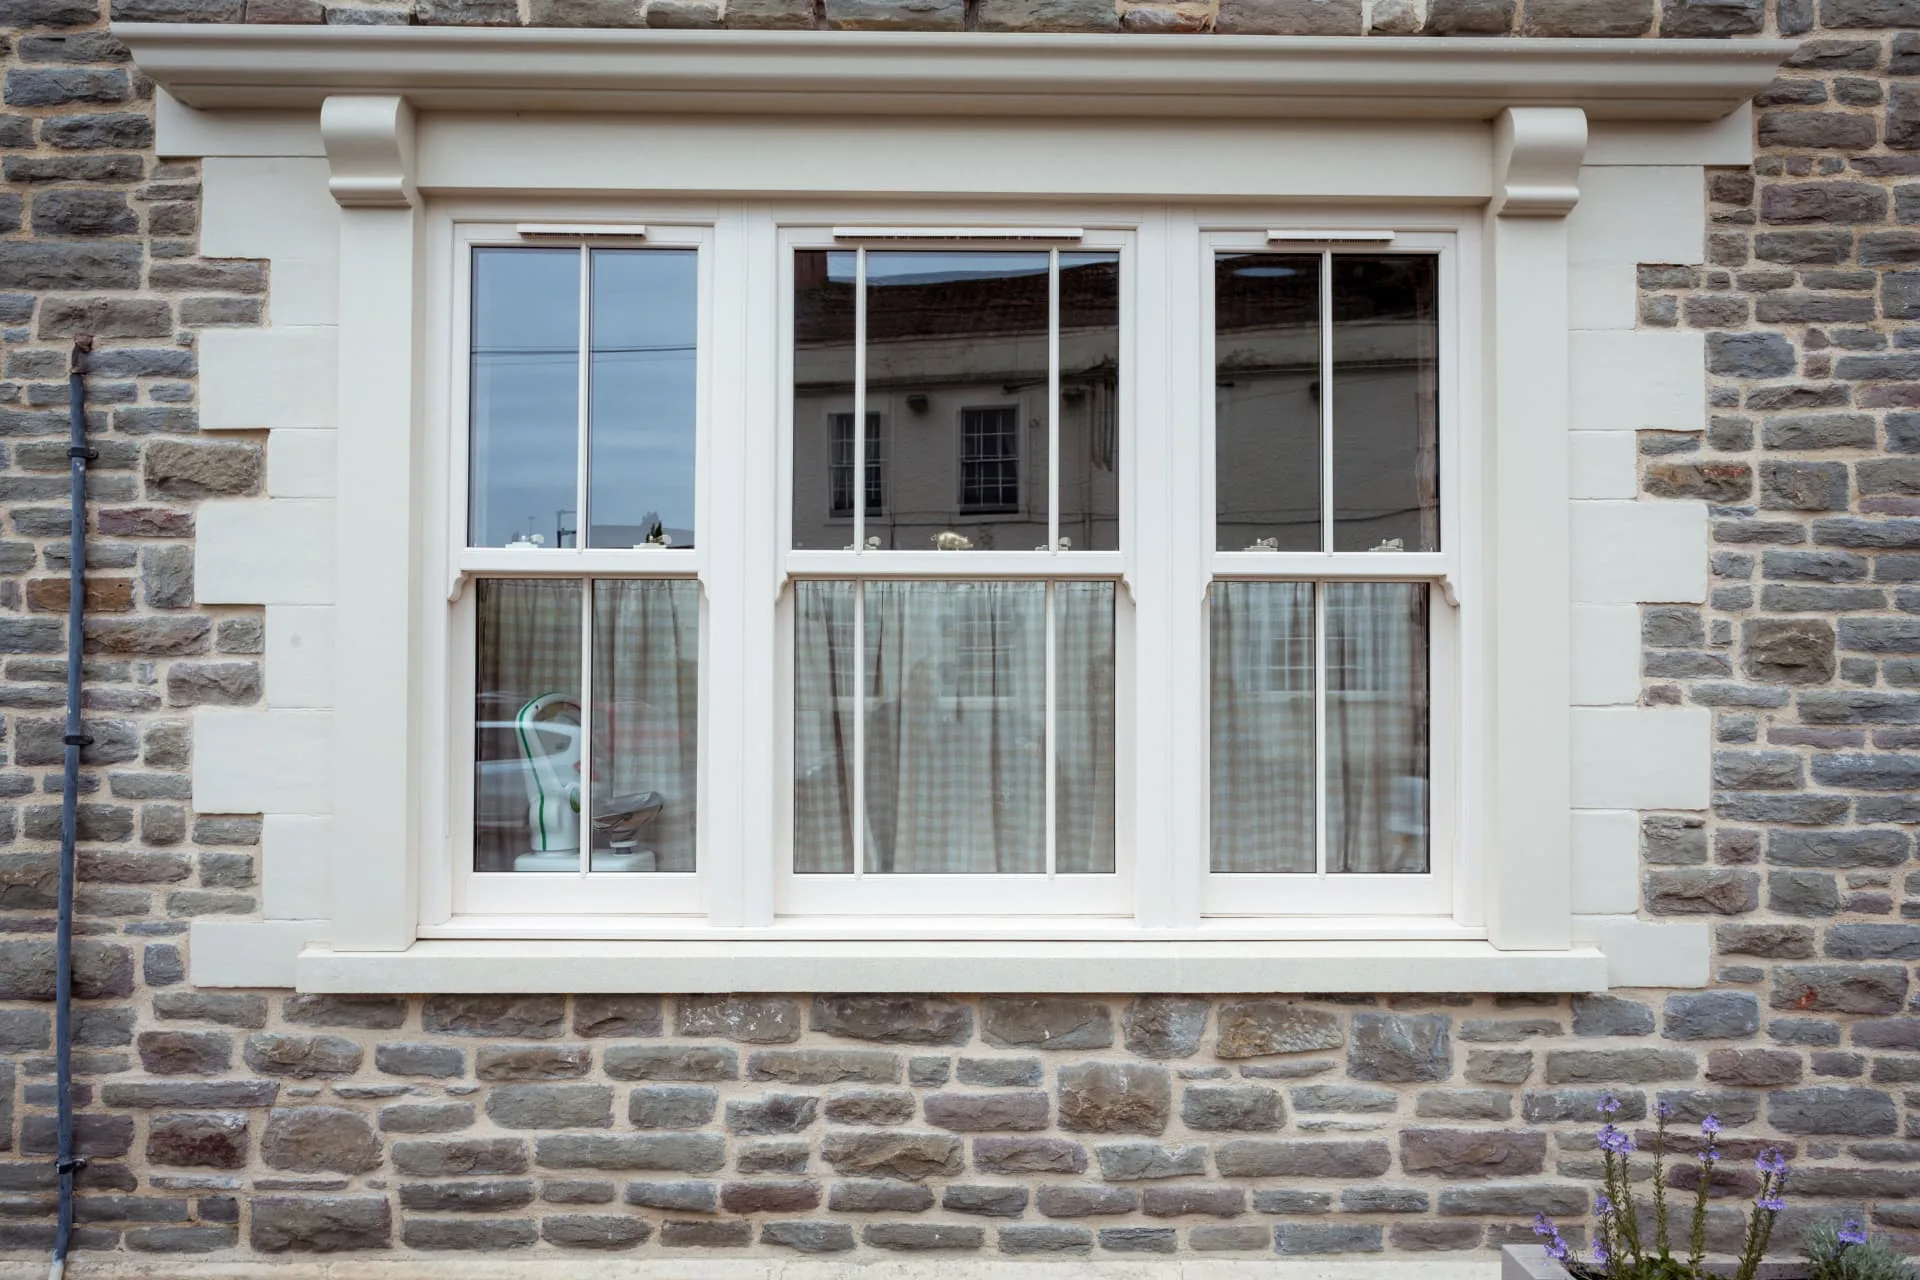
Cream frames, ashlar surround and cill
Three sashes lined through as one composition with matched mullions and a continuous cill. Bars in the upper sashes only — the traditional arrangement, and quieter than bars throughout.
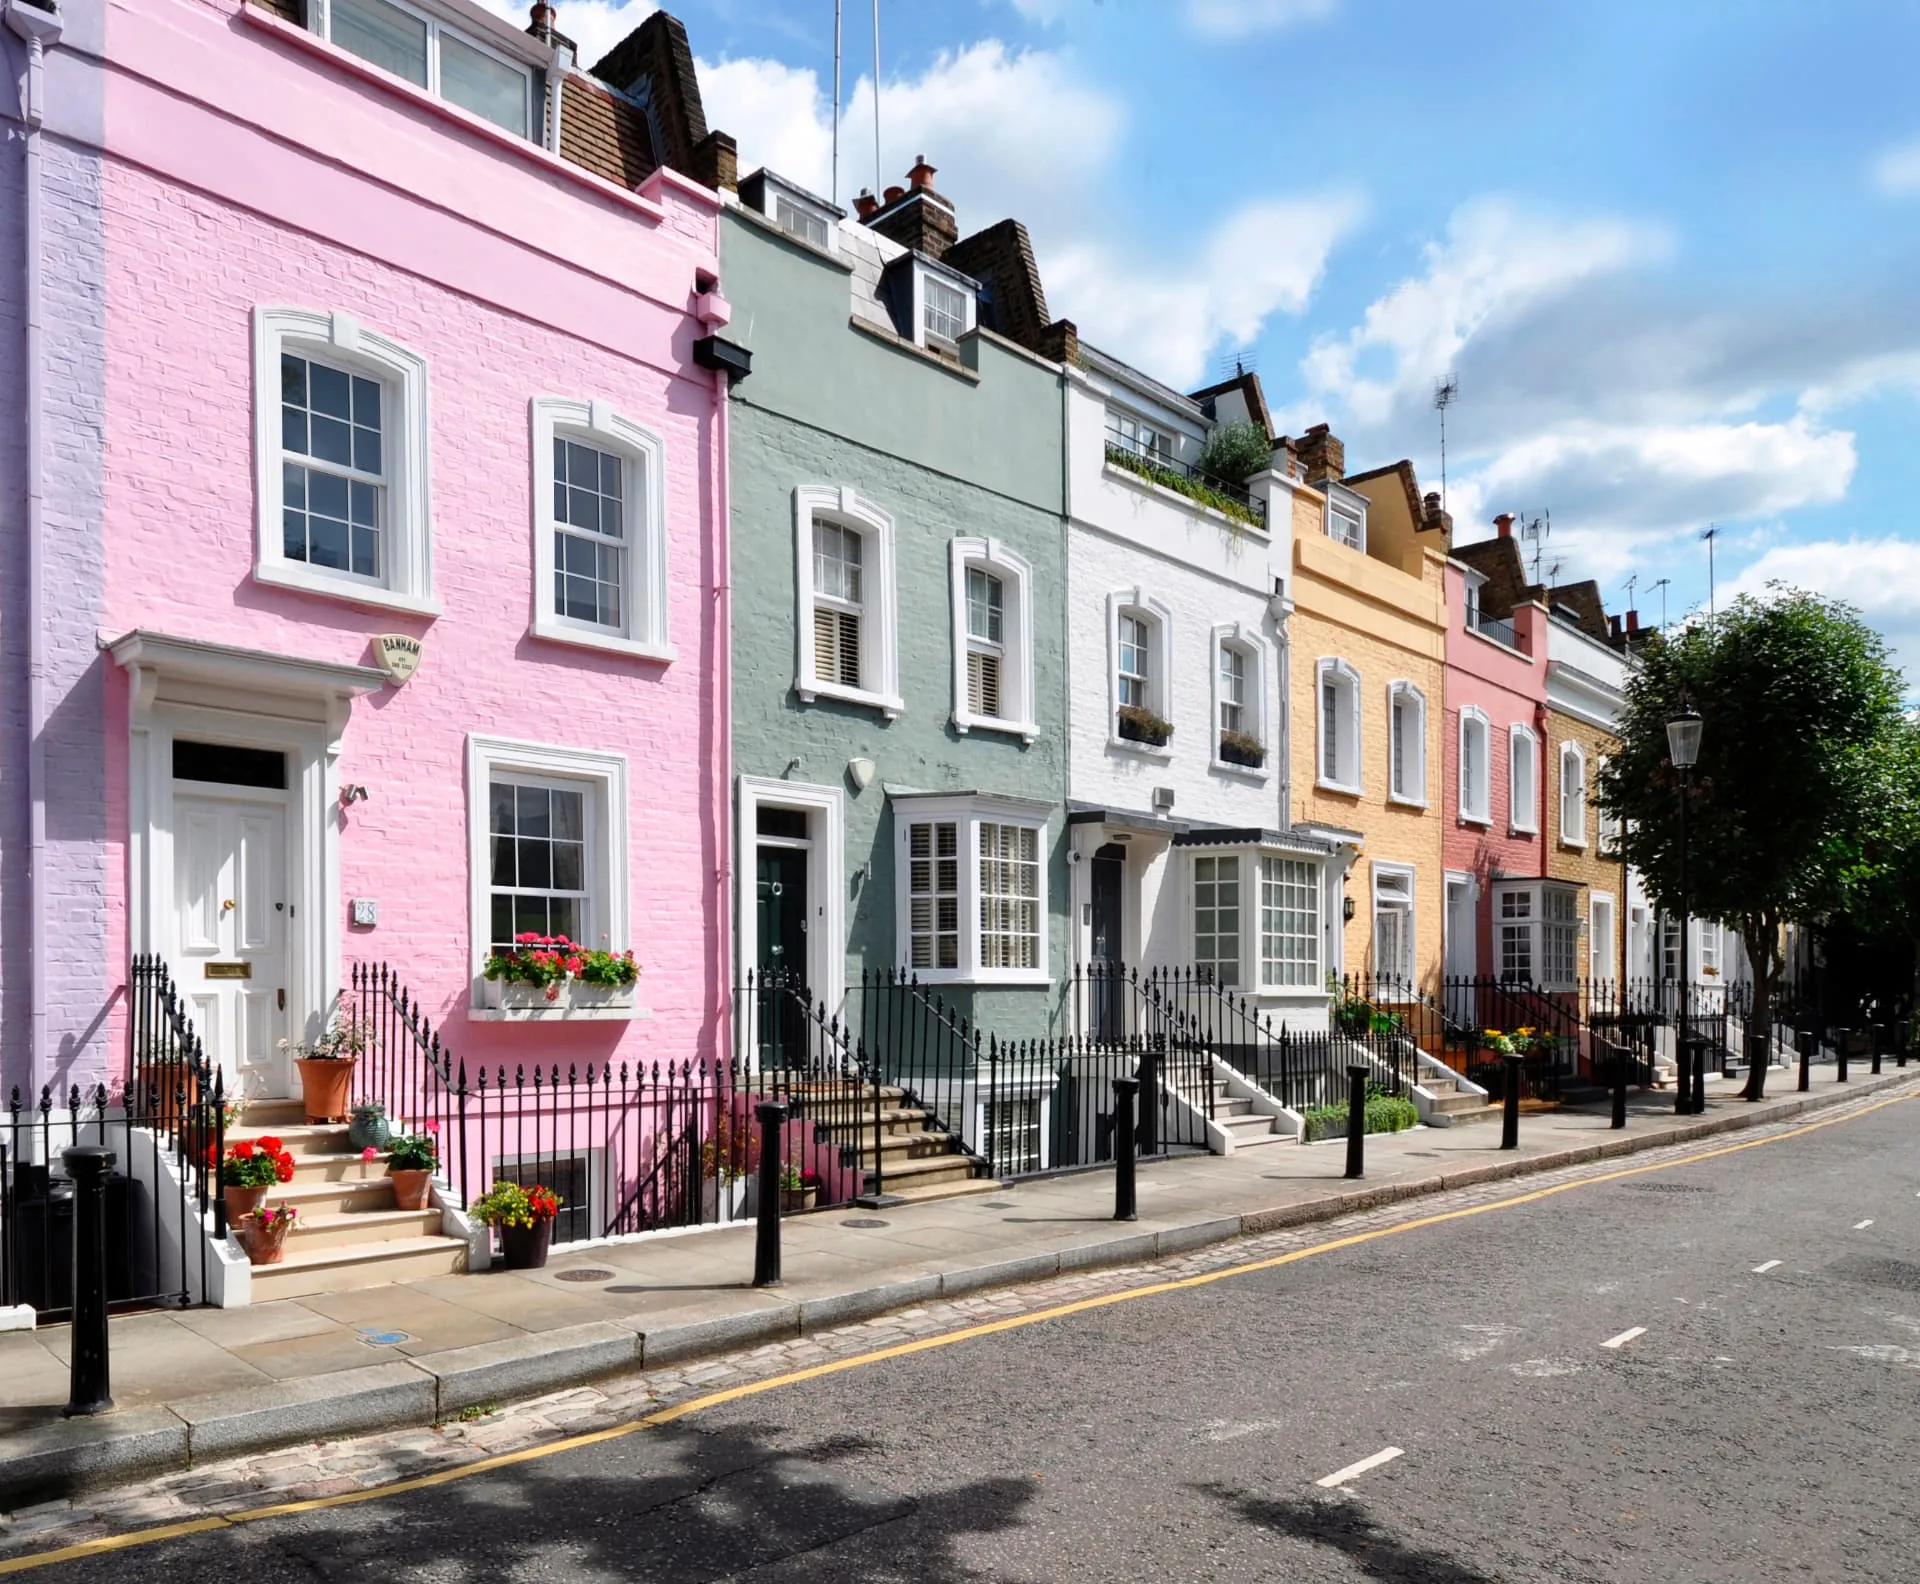
Painted brick frontages, white sash windows
Why sash windows still dominate London: on a terrace the windows are shared visual property. Replacements need to match the rhythm of the street, which is exactly what conservation officers look at first.
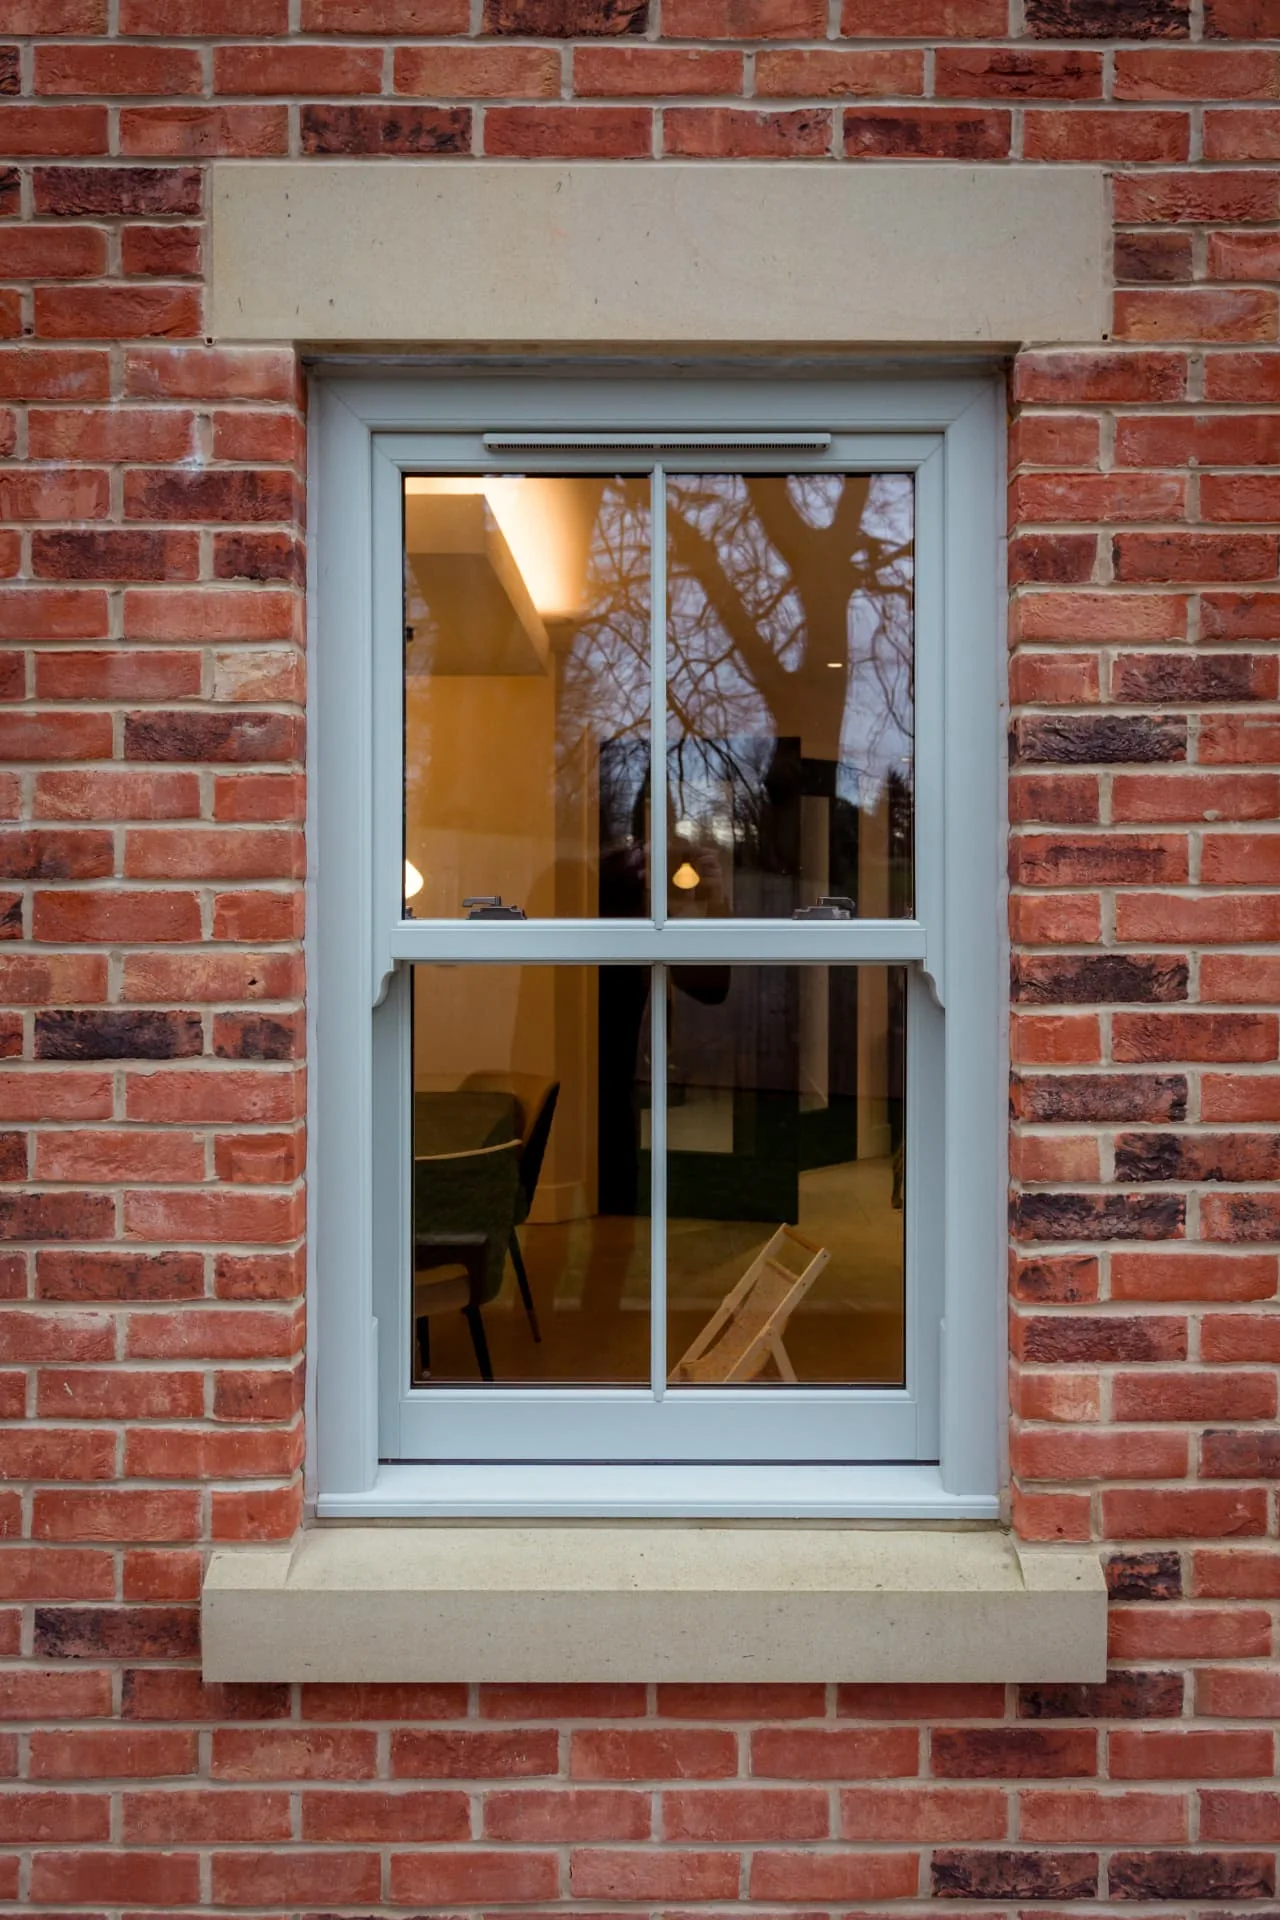
Painted grey frame, stone lintel and cill
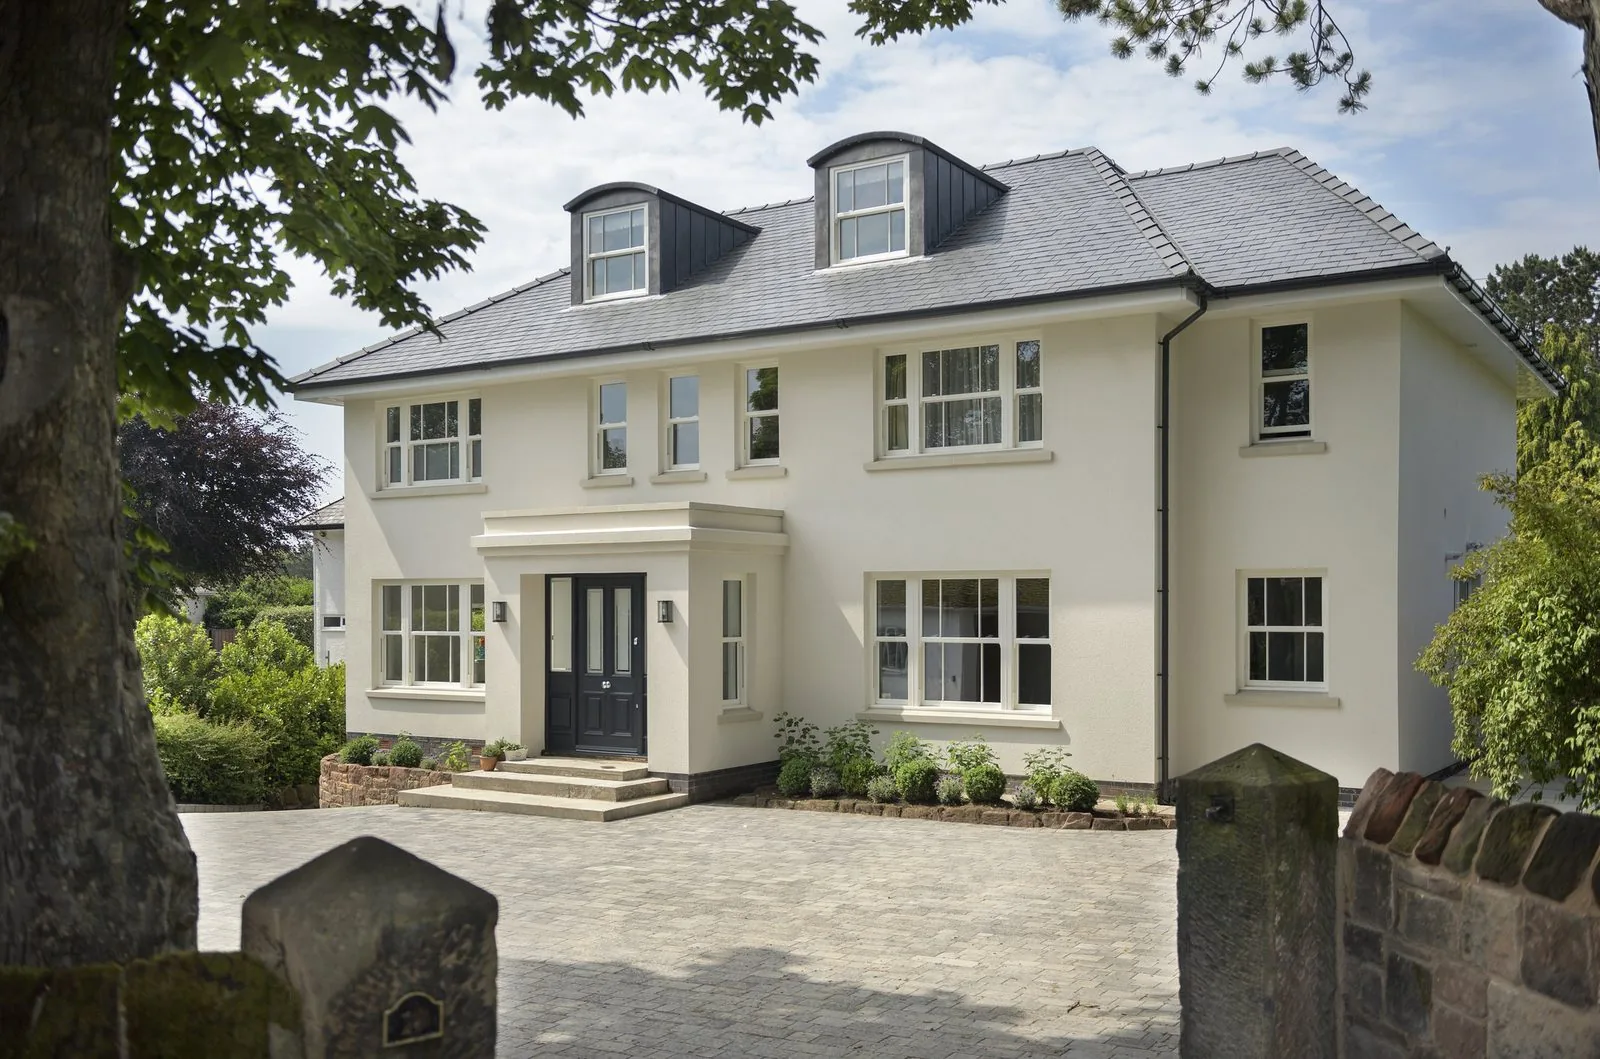
A single sash in a new brick opening, photographed at dusk so the sightlines read clearly. The run-through horns, deep meeting rail and slim vertical bar are the details that make a modern sash look like inherited joinery rather than a replacement.
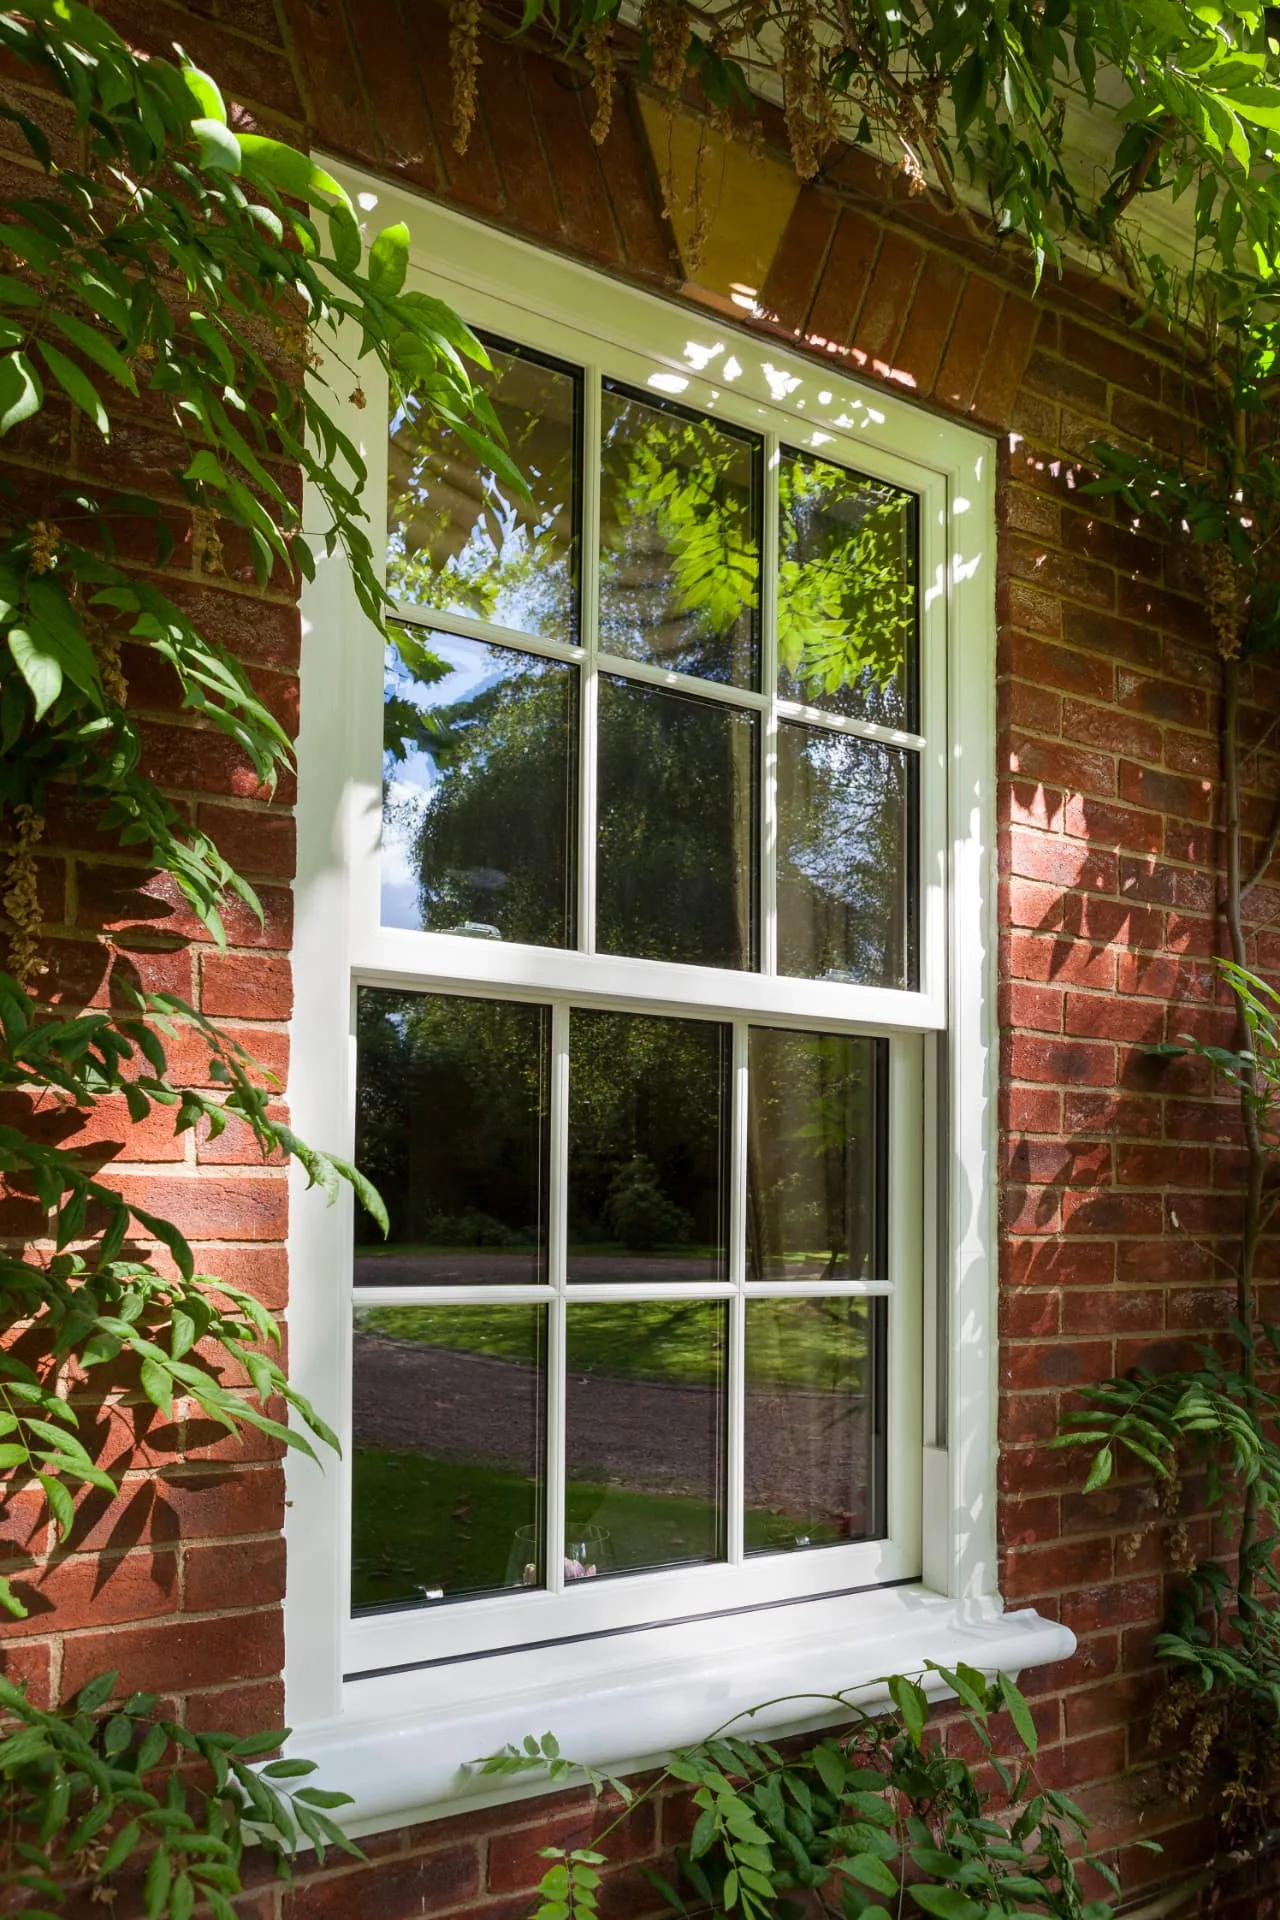
Cream frame under a brick soffit, wisteria
Bars carried across both sashes in a true six-over-six layout. Note how the upper sash sits slightly proud of the lower — the overlap at the meeting rail is what gives a sash window its depth and shadow line.
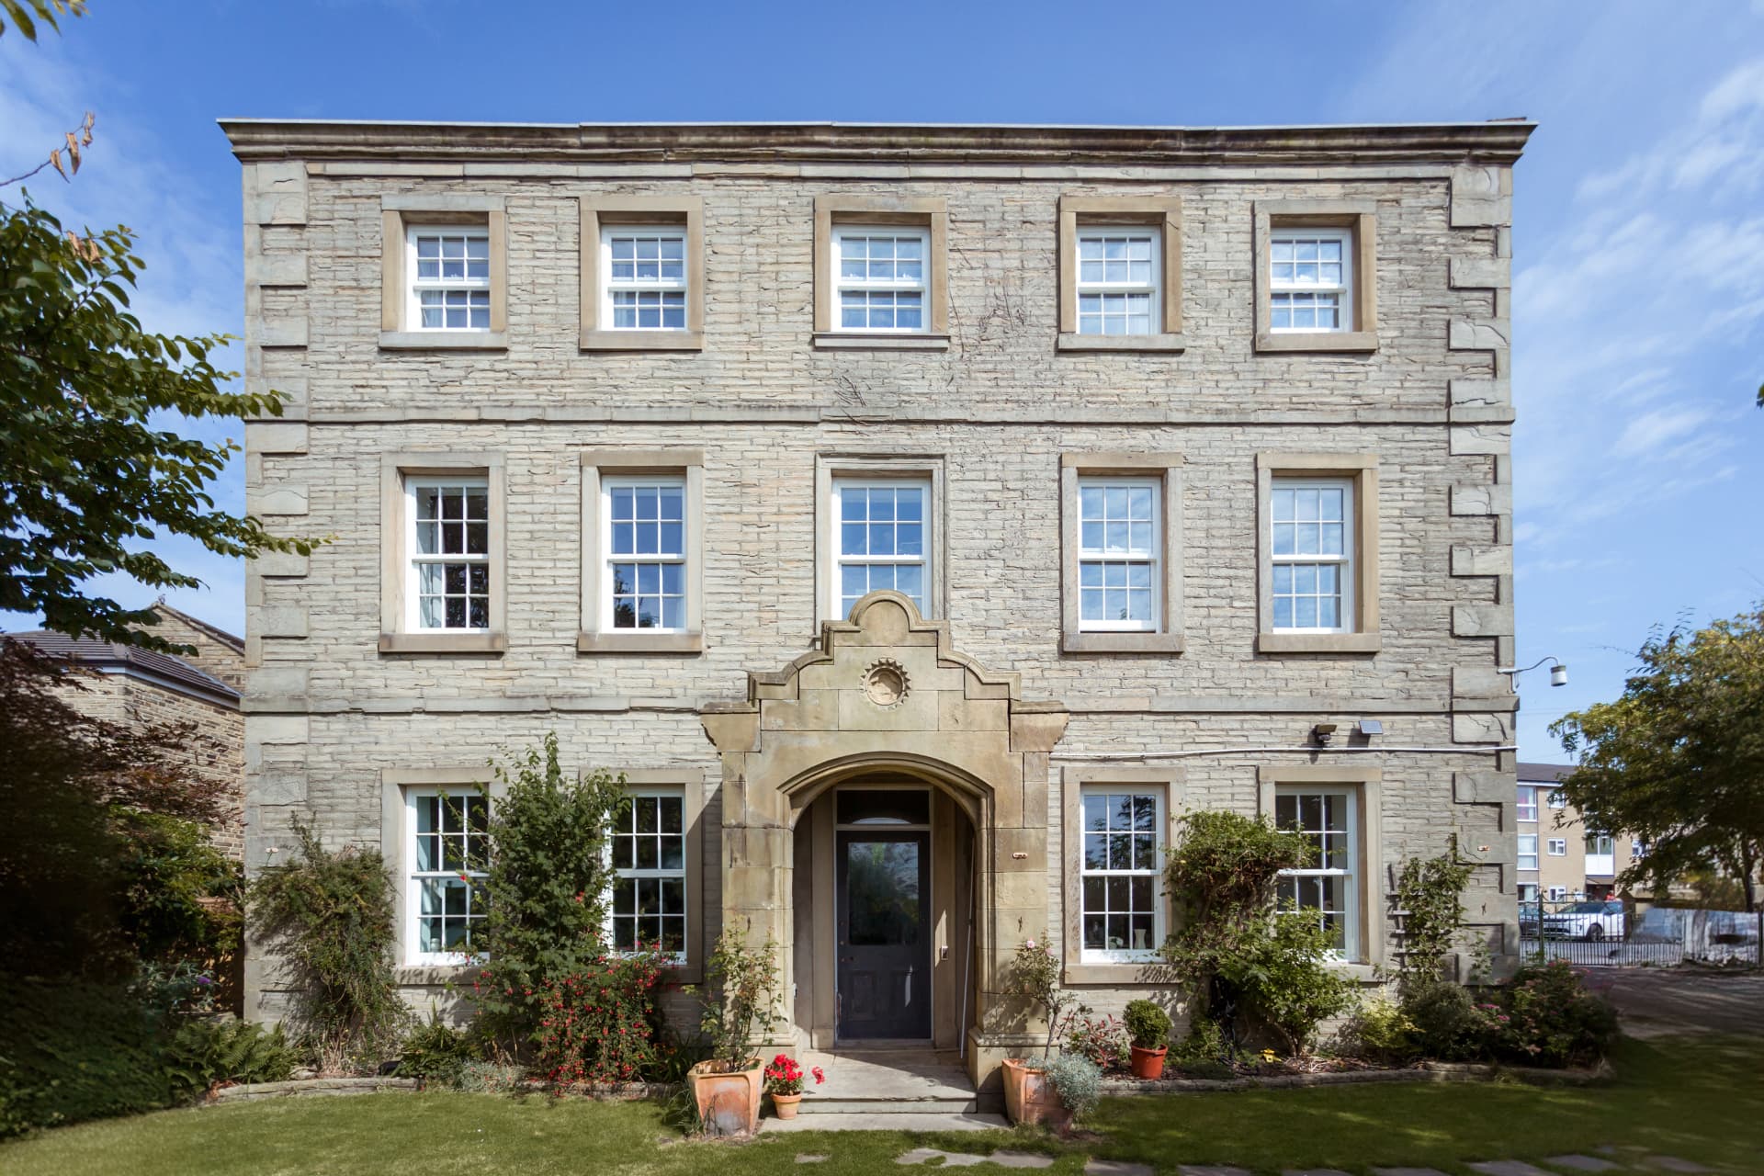
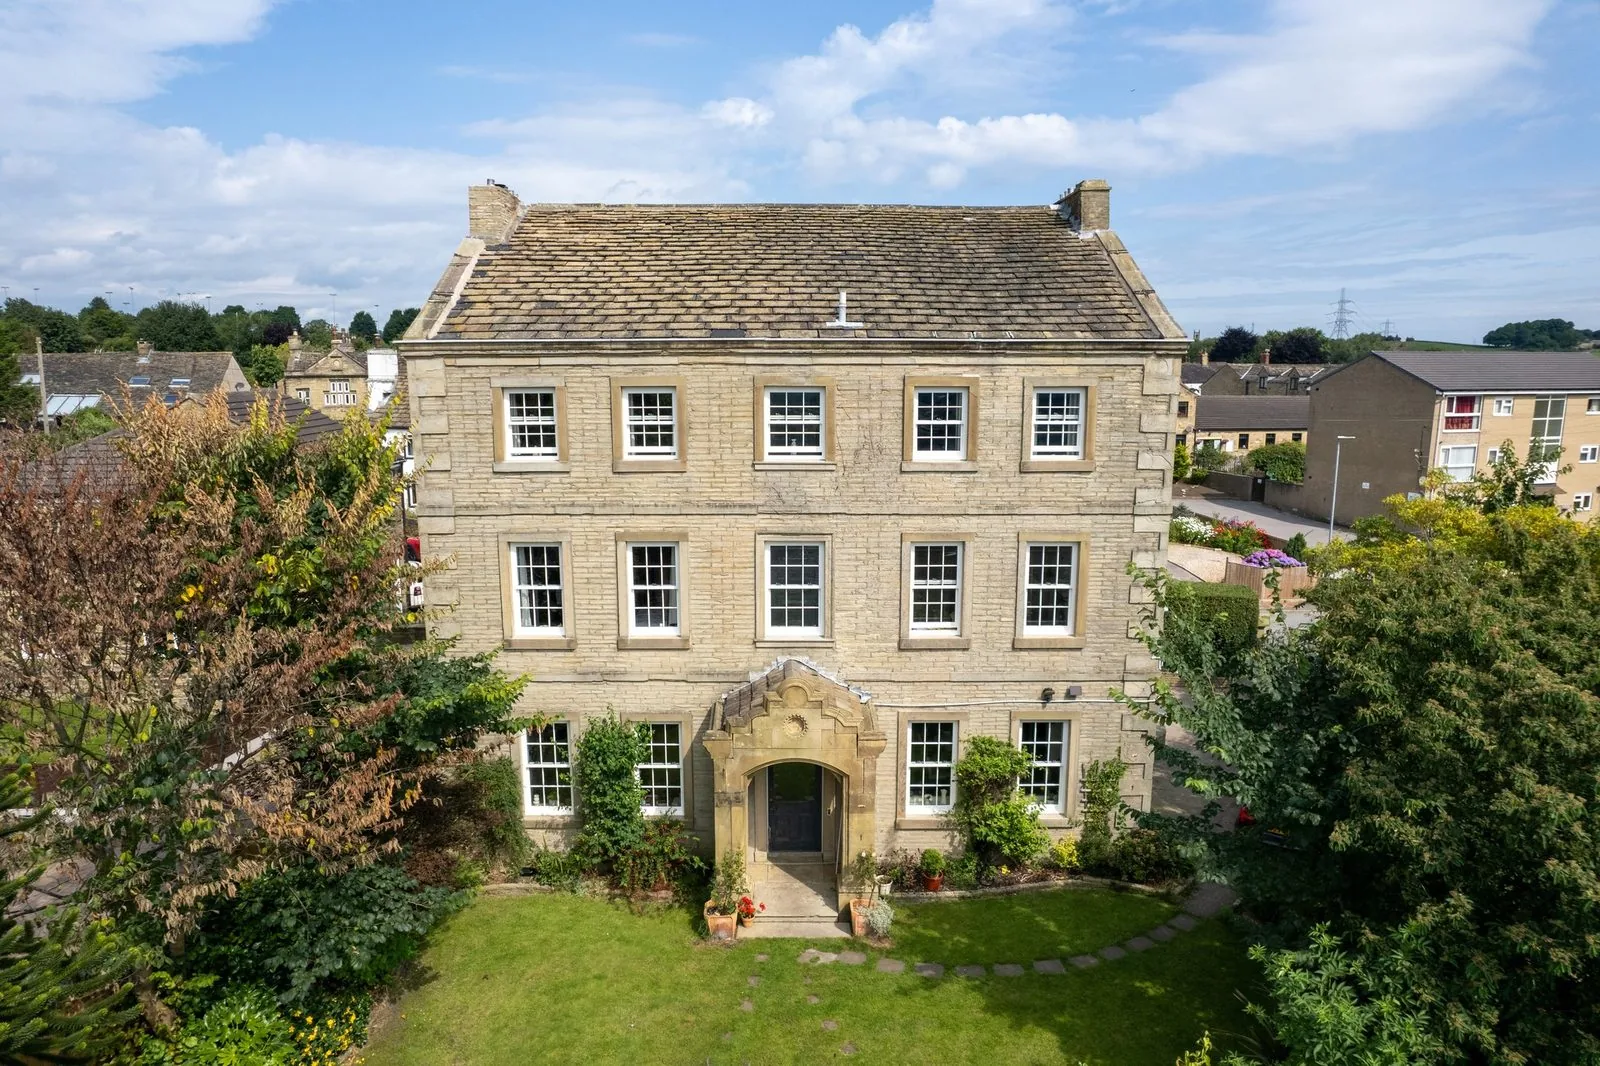
White frames on a Georgian stone frontage
The whole-house view is the real test. Every sash lines through vertically and horizontally, bar spacing is identical floor to floor, and the frames sit back in the reveal — three things that decide whether a full replacement reads as sympathetic.
Send a photograph of your existing sash windows and we will advise on pane division, horns and colour before you commit to anything.
Who this suits
Getting a sash window right starts with correctly identifying what era of proportion your house was actually built to, rather than assuming that 'sash' automatically means Georgian small panes. A mid-Victorian terrace with two-over-two sashes will look wrong with eight small panes fitted, just as a Georgian townhouse looks wrong with a single uninterrupted sheet of glass.
Meeting rail depth, horn presence, glazing bar width and the ratio of upper to lower sash height all shift by roughly twenty-year increments through the nineteenth century, and we start every consultation by surveying what is already on your street rather than working from a catalogue image.
Where a property sits in a conservation area or carries an Article 4 direction, this proportional accuracy stops being a preference and becomes close to a planning requirement — our heritage sash page and the conservation areas buying guide go into what is typically approvable.
Benefits
Both sashes can be lowered from the top and raised from the bottom simultaneously, ventilating a room without any opening projecting into a path, terrace or pavement.
The only window type that faithfully preserves the proportion and rhythm of Georgian, Victorian and Edwardian elevations.
Sliding vertically within the frame, sash windows never intrude into curtains, blinds, furniture or outdoor space when open.
Correctly maintained timber box sashes routinely exceed a century of service, a track record no other window type can claim.
Features
Material options
Mechanically jointed profiles with run-through horns replicating a timber appearance at a lower cost and with no ongoing decoration. See our dedicated uPVC sash page.
Laminated softwood or hardwood joinery built to conservation officer expectations, paintable in any RAL or heritage colour. See our timber sash page.
Timber or composite sashes glazed with 12mm to 14mm slim double glazed units and authentic putty-line and astragal bar detailing. See our heritage sash page.
Colours & hardware
White and off-white
The most common finish on both timber and uPVC sashes, matching the majority of existing London joinery.
Heritage greens and creams
Bath Stone, Chartwell Green and similar tones frequently specified by conservation officers in place of brilliant white.
Deep heritage colours
Flag Blue, Off Black and Heritage Red, common on Victorian townhouses with painted joinery as a design statement.
Woodgrain uPVC foils
Rosewood, Irish Oak and light oak foils for uPVC sashes where a painted timber appearance is wanted without the maintenance.
Dual colour
A heritage exterior with a plain white interior, common where the street elevation is what planning policy is concerned with.
Sash lifts and pulls
Cast or pressed brass, nickel, chrome and black finishes, fitted to the bottom rail to assist lifting.
Sash fasteners
Traditional cam or hook fasteners that draw the meeting rails together and lock them, in period-appropriate finishes.
Sash stops and restrictors
Concealed restrictors limiting opening height for ventilation safety, particularly on upper floors.
Spiral balances
Tensioned steel spiral rods in nylon tubes providing smooth, silent counterbalance without visible weights.
Traditional weights and cords
Retained or replicated on box sash restorations and heritage-specification new sashes where authenticity is the priority.
Glass options
Conventional sealed units around 20-24mm, suited to uPVC sashes and less visually sensitive elevations.
12mm to 16mm units that fit within traditional glazing bar widths, the standard specification for heritage sashes.
Retaining original single-glazed sashes and improving comfort with an independent internal window, common on listed buildings.
Asymmetric laminated glass for sashes on busy roads, compatible with both standard and slim unit thicknesses.
Planted, run-through or internal spacer bars recreating the pane pattern appropriate to the property's date.
Security
Traditional sash fasteners alone are not a modern security measure, which is why every sash we supply pairs period-appropriate hardware with concealed reinforcement invisible from outside.
Energy efficiency
Sash windows have historically been the least efficient window type in the housing stock, largely because of the running gap needed for the sash to slide. Modern brush seals and slim glazing close most of that gap without altering the mechanism.
Noise reduction
The sliding mechanism means sash windows will never seal as tightly as a compressed casement gasket, but modern brush seals and heavier glass close most of the gap that traditional sashes are known for.
Maintenance
What maintenance a sash window needs depends almost entirely on its construction. Box sashes with cords are joinery items requiring periodic servicing; spring balance sashes in either material behave much more like a standard modern window.
Frequently asked questions
A sash window is one where at least one pane-holding frame — the sash — slides vertically within an outer box or frame, rather than swinging open on hinges. The term describes the mechanism, not the material, which is why sash windows are made in timber, uPVC and, less commonly, aluminium.
A box sash is the traditional construction, with concealed weights hanging on cords inside a hollow 'boxed' frame to counterbalance the sash. A spring balance sash replaces the weights and cords with a spiral or coil balance housed in a slim channel, which is how almost every modern replacement sash — timber or uPVC — is now built.
Horns are the small extensions of the vertical stiles below the top rail and above the bottom rail of a sash, developed in the Victorian era once glazing bars could be slimmer and joints needed reinforcing. Georgian sashes typically have no horns; Victorian and Edwardian sashes usually do. Getting the horn detail right is one of the clearest signals of a period-accurate replacement.
The meeting rail is where the top and bottom sashes overlap and interlock in the centre of the window when closed. Its depth and profile vary by period — Georgian meeting rails are slim, Victorian ones deeper and often horned — and getting this proportion wrong is the single most common way a replacement sash window looks obviously modern from the street.
Georgian properties typically carried six-over-six or eight-over-eight small panes divided by slim glazing bars, reflecting the glass-making limits of the time. Victorian sashes moved toward two-over-two or single large panes as glass manufacturing improved, often with only the upper sash retaining bars. Edwardian houses frequently combined a multi-pane upper sash with a single-pane lower sash. We match this to your property's actual build date rather than a generic 'period style'.
A traditional box sash with cords and weights needs periodic attention — cords perish after twenty to thirty years and pulleys can seize — but this is straightforward, low-cost joinery maintenance rather than a structural problem. Spring balance sashes in either timber or uPVC remove cords and weights from the equation entirely and behave more like a modern window.
Yes, provided the sightlines are respected. Slim double-glazed units of 12mm to 16mm overall thickness fit within traditional glazing bar widths, and run-through or planted bar detailing can preserve the visual rhythm of the original pattern. This is a specification decision we walk through in detail on our timber and heritage sash pages.
Most conservation area policies are specifically concerned with sash windows, since they are usually the dominant historic feature on the street. Timber is generally preferred, uPVC is sometimes accepted if it closely replicates the original profile, and the buying guide to conservation areas sets out what local authorities typically expect.
A well-maintained timber box sash can last well over a century, which is exactly why so many original examples survive in London terraces. Modern engineered timber and uPVC sashes are designed for a 30 to 40 year service life before major componentry — balances, seals, cords — needs replacing.
uPVC sash windows are generally the most economical route to the sash appearance, timber sash windows sit in the middle to upper range depending on species and finish, and heritage sash windows with slim double glazing and authentic bar detailing command a premium reflecting the additional joinery and glazing precision involved.
Related articles
Related products
Begin the conversation
A consultation is a conversation about your property — its age, its orientation, its draughts and its planning constraints. You will receive a written specification you can understand and compare, and no follow-up pressure of any kind.
Systems & Profiles We Manufacture
We design and fabricate using premium window and door systems from the UK and Europe's leading manufacturers — so every installation is built on proven, fully warrantied profiles.






