
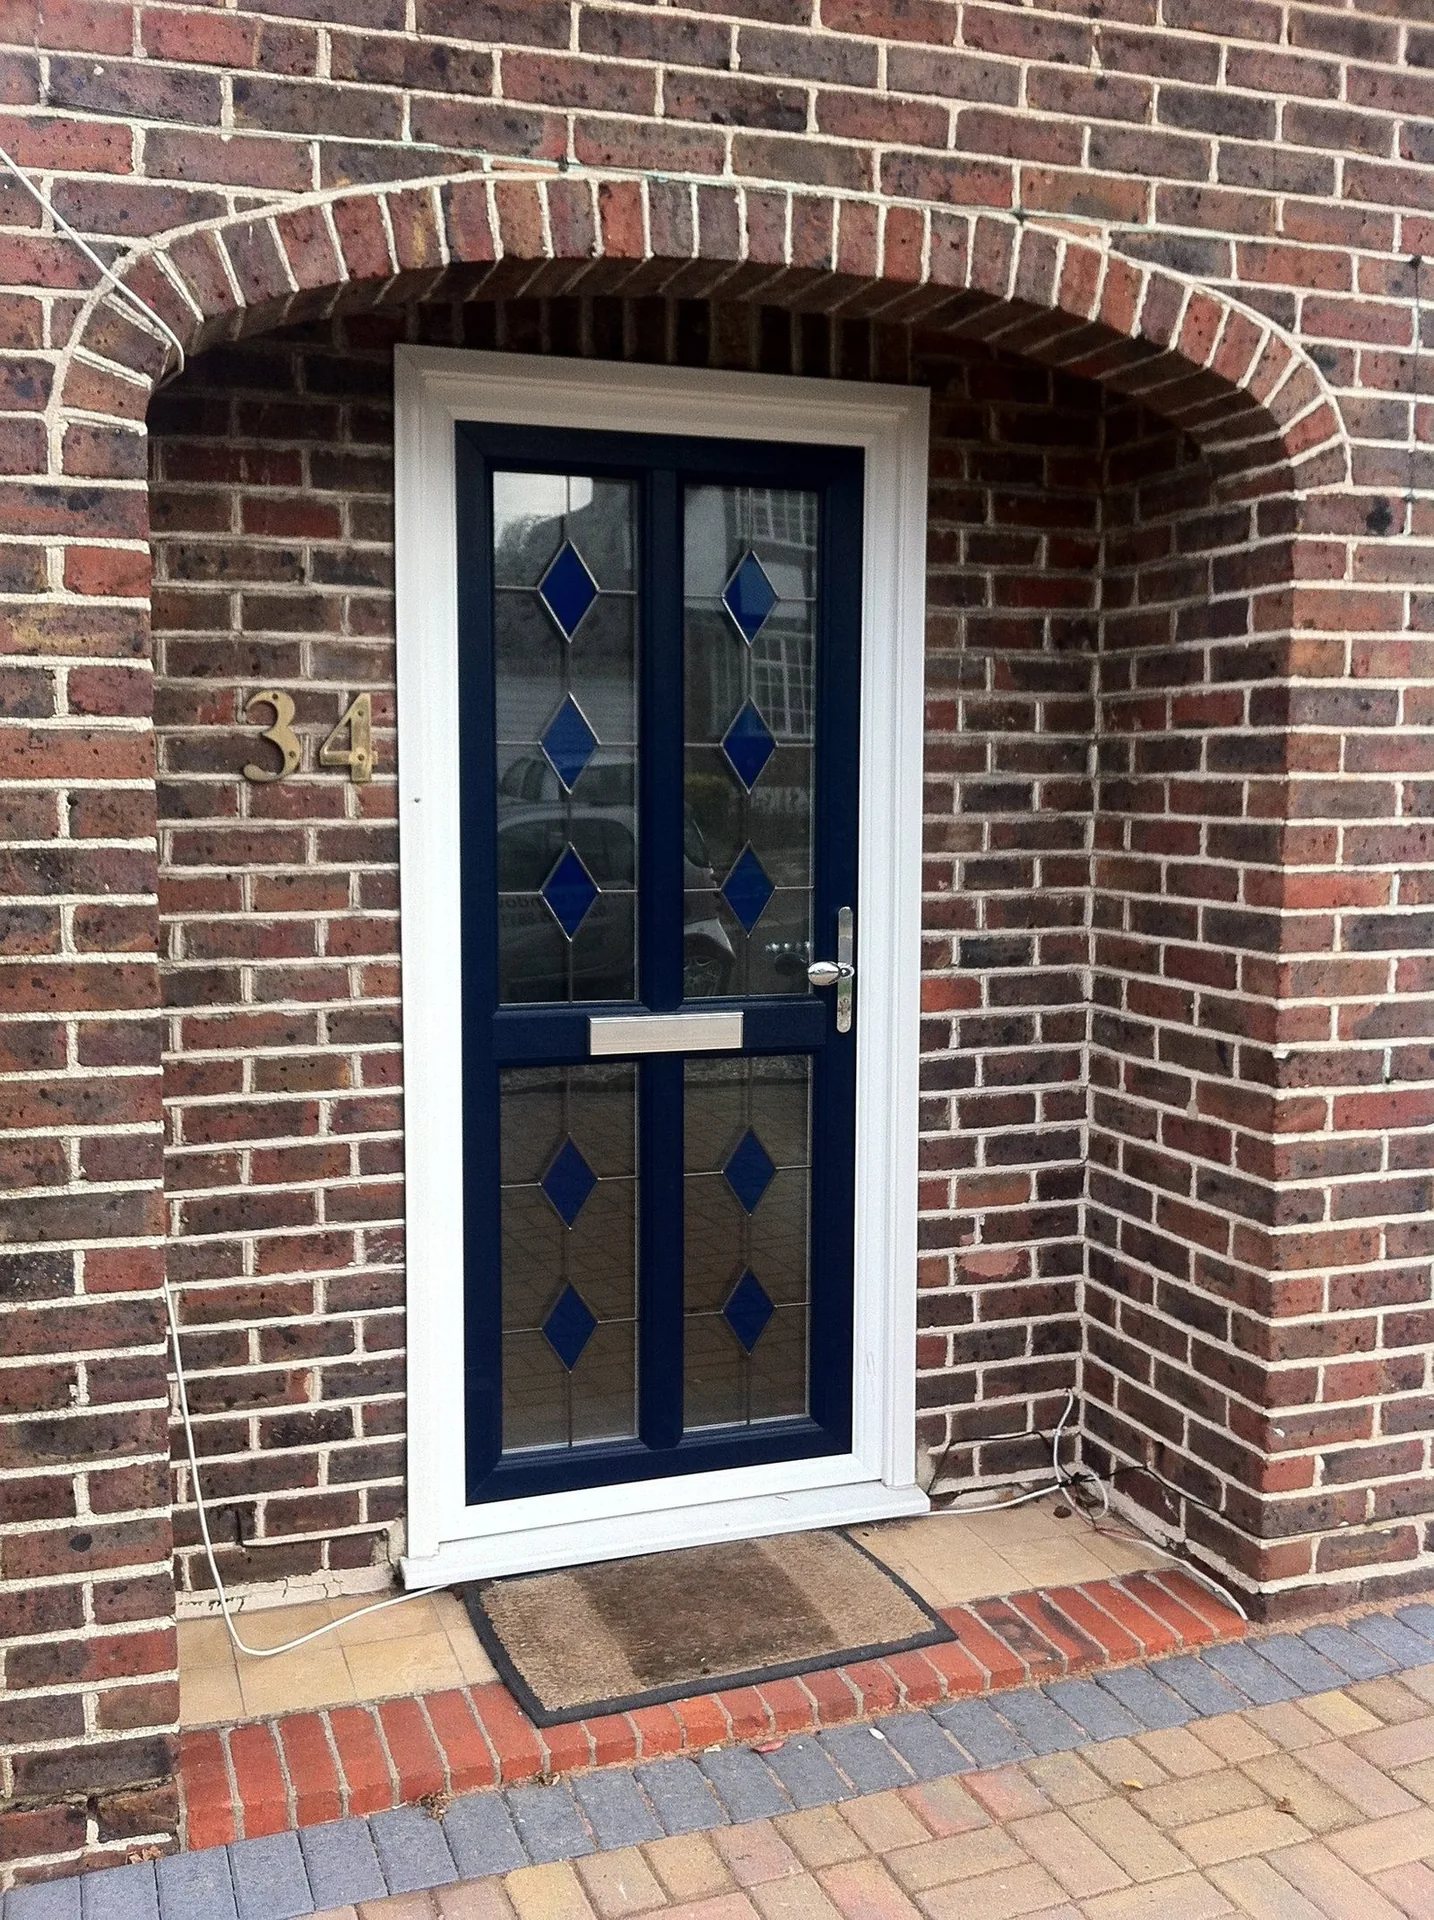
Vertical plank, ledged
Full-height vertical boards with two or three horizontal ledge lines moulded across the face, the most common cottage pattern.
Doors / Composite / Cottage
A boarded, ledged and braced appearance for rural and character properties, built from the same insulated core and steel-reinforced frame as the rest of the composite range.
Introduction
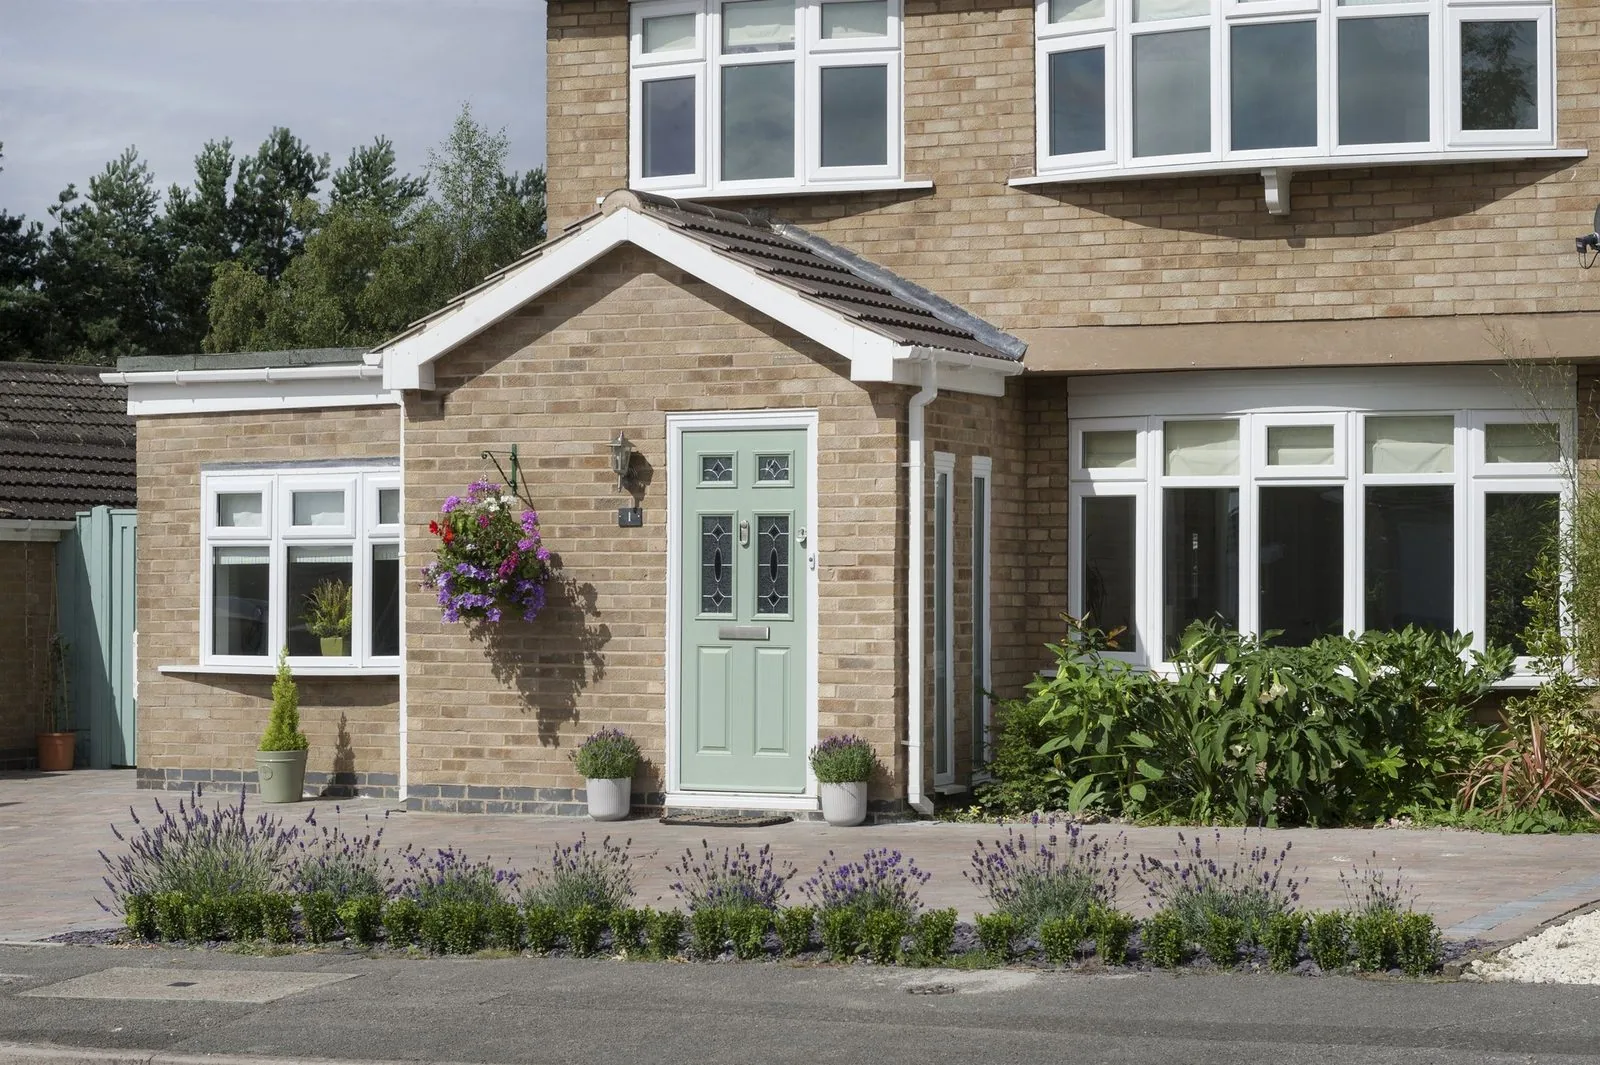
Cottage style composite doors reproduce the look of a traditional boarded door — vertical planks, visible horizontal ledges, and sometimes a diagonal brace line pressed into the surface — rather than the panel-and-moulding language of a Victorian townhouse door. It is a deliberately informal, rural silhouette, and one of the styles where the GRP moulding process earns its keep, because the boarded texture and slight irregularity of real timber are genuinely difficult to fake convincingly in a flat material.
Underneath the boarded skin, the construction is identical to every other composite door we supply: a rigid GRP skin bonded to an insulated core, built around a timber sub-frame that carries the hinges and the multi-point lock. Nothing about the cottage pattern compromises the specification — it simply changes the mould used to press the skin.
This page focuses on how the cottage style is specified — colour, furniture and glazing in particular. For the shared construction detail behind every style in the range, the composite doors hub is the place to start.
Beautiful homes begin with better advice.
A door is a decision about arrival, security and daylight. We would rather help you get it right than sell you the one with the best margin.
Who this suits
This style suits genuine cottages and farmhouses, rendered rural properties, homes with exposed timber framing or a rustic brick finish, and gardens or outbuildings where a boarded look is expected rather than incongruous.
It also works well on more recent rural and semi-rural new builds designed to reference vernacular forms, where a flush contemporary slab would sit at odds with the pitched roofline, deep eaves and informal landscaping typical of that context.
It is generally the wrong choice for a formal urban terrace or a symmetrical Georgian elevation, where a traditional panelled composite door or a heritage timber door is the more historically literate specification.
Design styles
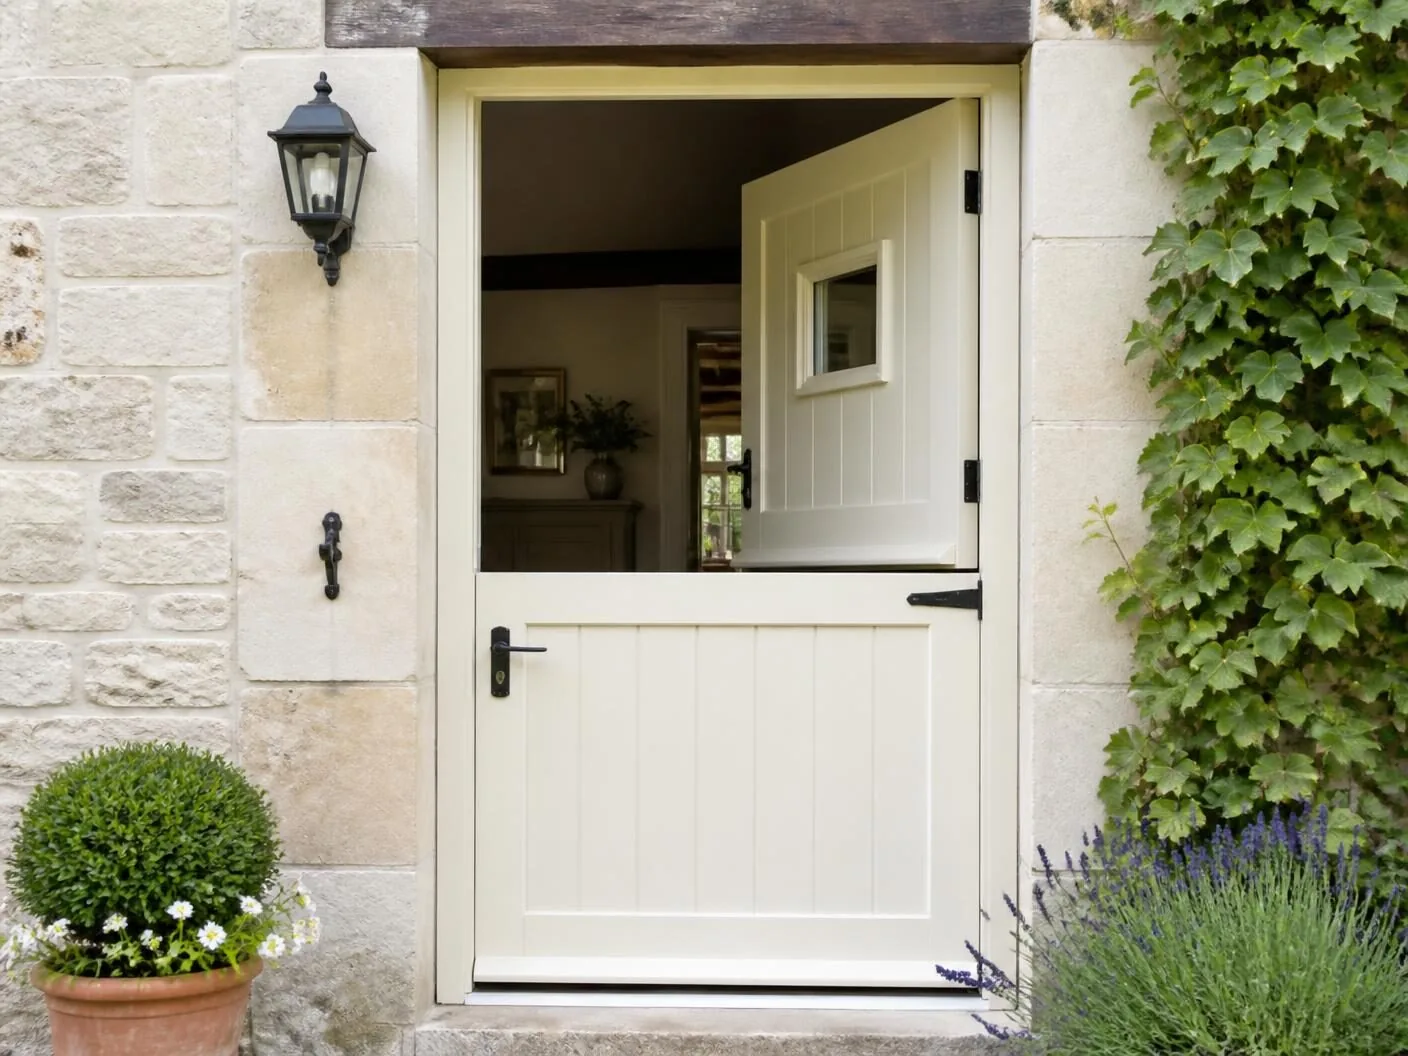
Full-height vertical boards with two or three horizontal ledge lines moulded across the face, the most common cottage pattern.
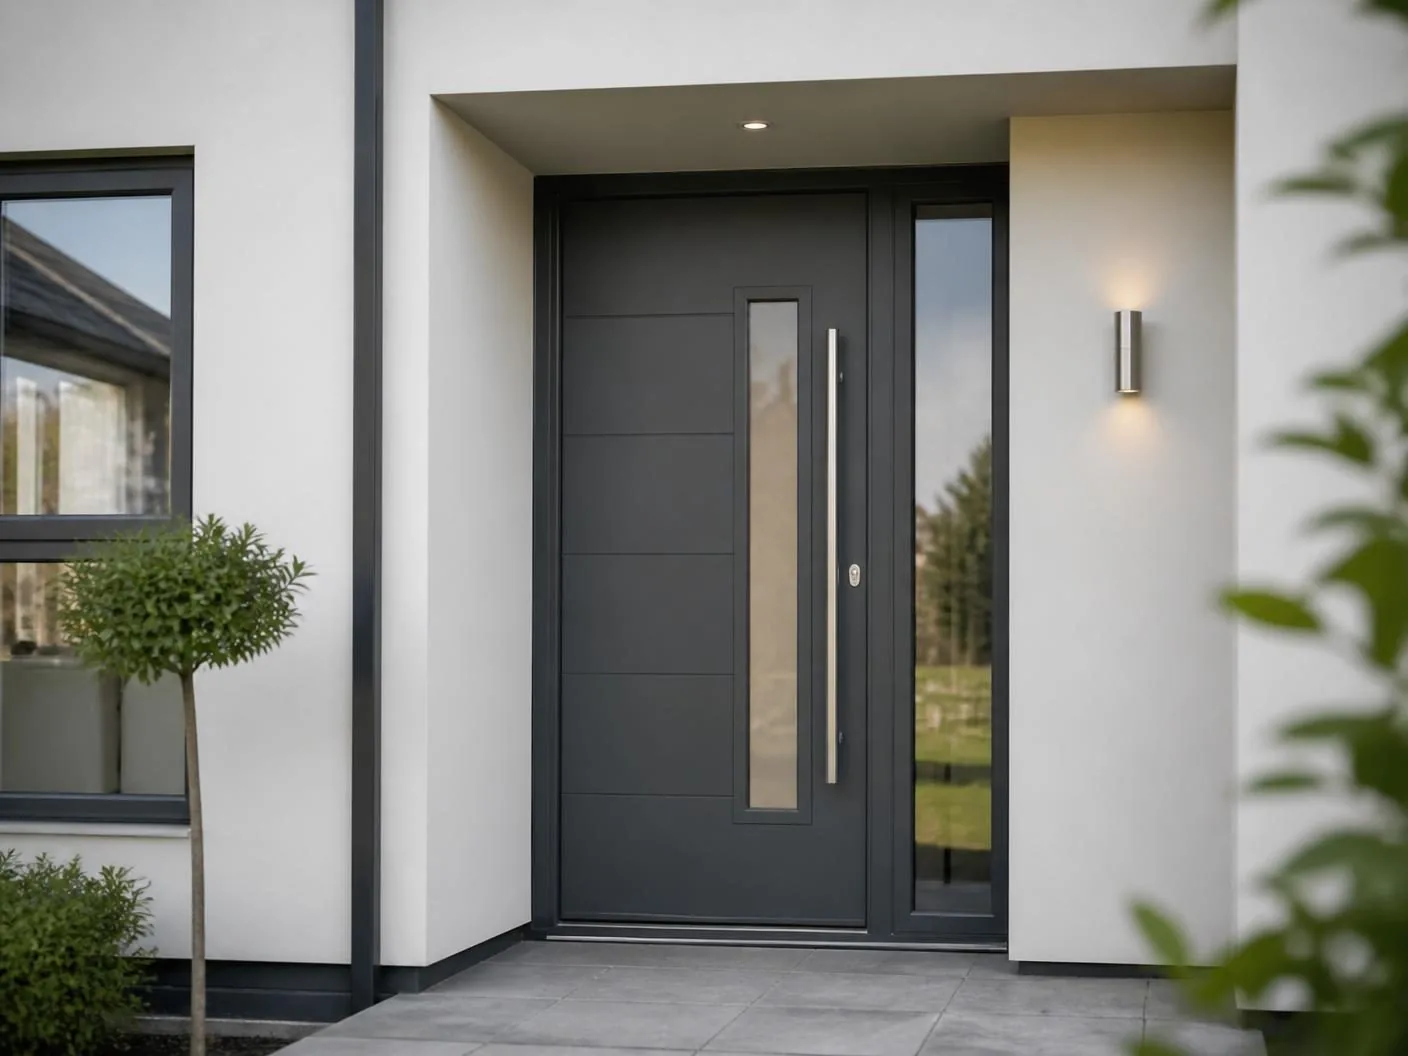
Adds a diagonal brace line to the ledged pattern, referencing the structural bracing of a genuine timber boarded door.
The full boarded pattern with a small glazed aperture set high in the slab, keeping the informal character while admitting light.
Available configurations
Single leaf, boarded
The standard cottage entrance, sized to the existing opening with a matching or contrasting timber-look frame.
Door with over-panel
A boarded or glazed fixed panel above the door on taller cottage openings, common where an original doorway has generous head height.
Door and side screen
A narrow fixed sidelight, typically obscure glazed, for hallways that would otherwise be dark behind a fully solid boarded slab.
Materials
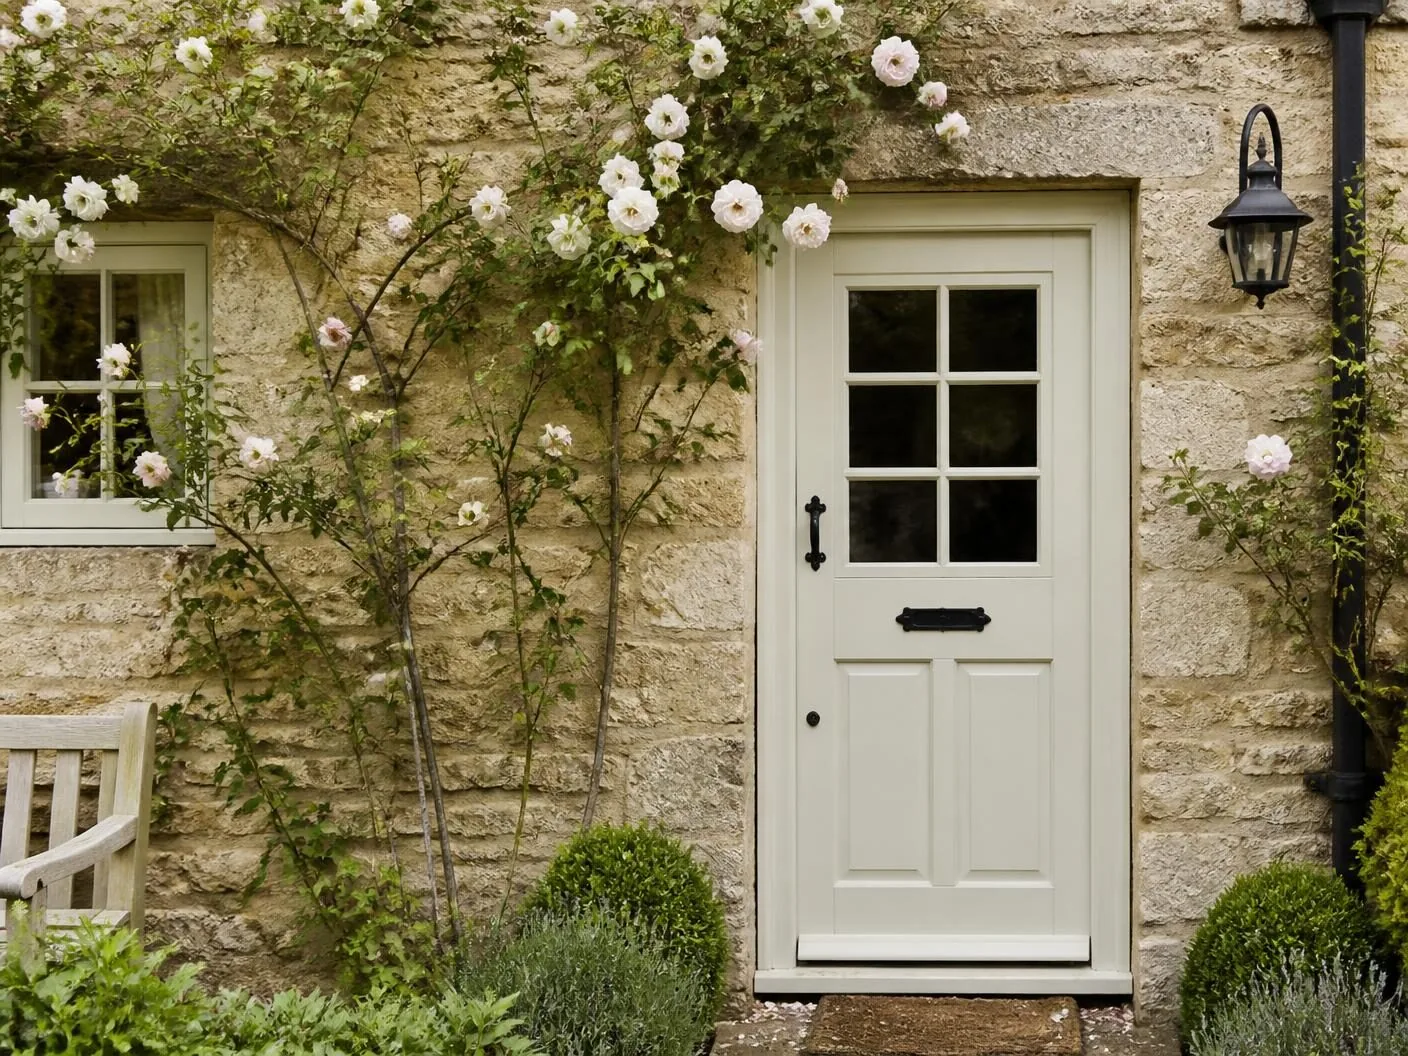
A more pronounced texture than the flush or traditional ranges, moulded to reproduce individual plank widths and the shadow line of a real ledge.
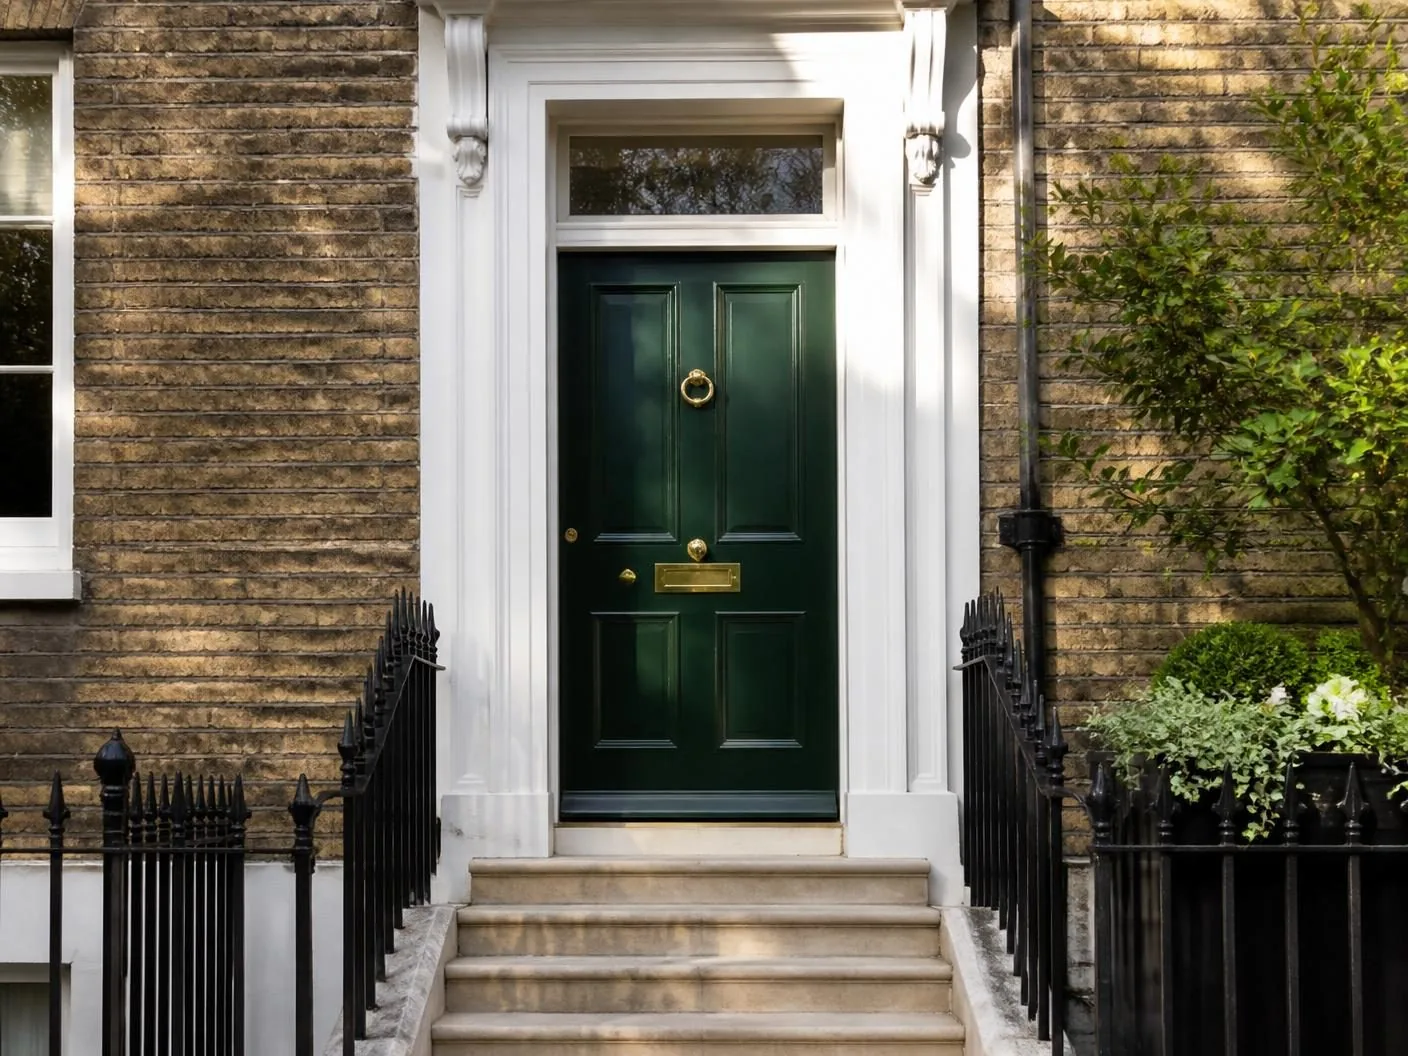
A dense core chosen for weight and rigidity, giving the door the substantial feel expected of a boarded slab this style implies.
Carries the hinges and multi-point lock case, typically finished to complement rather than contrast with a rural timber or render surround.
Colours & handles
Heritage green
The most requested cottage composite colour, sitting comfortably against render, stone and exposed timber alike.
Barn red or deep terracotta
A traditional rural colour that reads well against pale render and stone, particularly on farmhouses and converted outbuildings.
Black or off-black
A high-contrast, low-maintenance option that suits both genuine period cottages and more recent vernacular-style new builds.
Suffolk latch, black finish
A traditional thumb-latch design styled in a durable matt black finish, the signature furniture choice for this style.
Ring pull with concealed multipoint
A cast-effect ring handle disguising a fully modern multi-point locking mechanism behind it.
Traditional letterplate and knocker
Cast-effect black ironmongery scaled to suit the boarded pattern rather than the finer detailing used on Victorian panel doors.
Threshold options
An upstand threshold suited to exposed rural entrances, where reliable weather sealing matters more than level access.
A near-flush drained threshold where step-free access is needed, still detailed to cope with an exposed, unsheltered doorway.
Glazing options
A single small pane with lead or faux-lead detailing set high in the slab, the most historically consistent glazing option for this style.
A privacy-glazed fixed panel beside the door for hallway light without an overlooked sightline.
A fully boarded slab with no aperture at all, common on exposed or heavily overlooked rural entrances.
Security
A boarded appearance has no bearing on the security specification underneath it, and the deeper board relief has no effect on the strength of the slab.
Thermal performance
The insulated core sits behind the boarded skin exactly as it does behind a flush or panelled one, so thermal performance is unaffected by the deeper surface relief.
Weather resistance
Cottage composite doors are frequently specified for genuinely exposed rural entrances, and the boarded profile handles driving rain and wind-blown grit as well as any style in the range.
Maintenance
The appeal of this style over a genuine timber ledged door is largely maintenance: you get the boarded look without the seasonal movement, repainting cycle or hinge sag of real timber.
Frequently asked questions
The pattern references a genuine method of timber door construction, where vertical boards are held together by horizontal ledges and diagonal braces on the reverse face. A composite version moulds that boarded, slightly irregular plank appearance and the visible ledge lines into the GRP skin, so the door reads as boarded timber from the street without the moving parts of an actual ledged door.
It suits any elevation with informal, rural or vernacular character — render, brick with a rough texture, exposed timber framing, or a garden setting rather than a formal terrace. It is a poor match for a symmetrical Georgian or Victorian townhouse front, where a traditional panelled door is the more historically consistent choice.
Yes, and it is one of the styles that carries strong colour well. Heritage greens, deep blues, barn red and black all suit the boarded pattern, because the vertical plank lines and integral ledges give the colour something to sit against rather than reading as a flat block.
Most manufacturers offer black or antique-finish suffolk latches, ring pulls, strap hinges dressing and traditional letterplates specifically for this style, in place of the chrome or brushed steel furniture used on contemporary doors. The furniture is functional hardware styled to match rather than working ironmongery in the historic sense.
Yes. The boarded texture is moulded into the surface of the same GRP skin and insulated core used across the range, so the deeper relief has no meaningful effect on the U-value. Any difference in performance comes from the core specification and glazing, not the surface pattern.
A real timber ledged door is a lighter-duty construction historically used for cottages, outbuildings and garden gates, and it needs regular repainting and can drop on its hinges over time. A composite version borrows the appearance while adding a full multi-point lock, an insulated core and a stable timber sub-frame, so you gain security and low maintenance at the cost of it being a manufactured rather than a joined door.
A single small square or diamond-leaded aperture near the top of the door is the most historically consistent option, echoing the small panes of a cottage window. Full-height glazing looks at odds with the boarded, informal character of the style and is rarely specified on this range.
Yes, both integrate discreetly into the boarded pattern without disrupting the look, and we would generally recommend a spy hole on any front door without full-height glazing, cottage style included.
Related articles
Related products
Begin the conversation
A consultation is a conversation about how you actually use the opening — where the sun falls, how the rain drives, who needs level access and what the street expects to see. You will receive a written specification you can understand and compare, and no follow-up pressure of any kind.
Systems & Profiles We Manufacture
We design and fabricate using premium window and door systems from the UK and Europe's leading manufacturers — so every installation is built on proven, fully warrantied profiles.






