
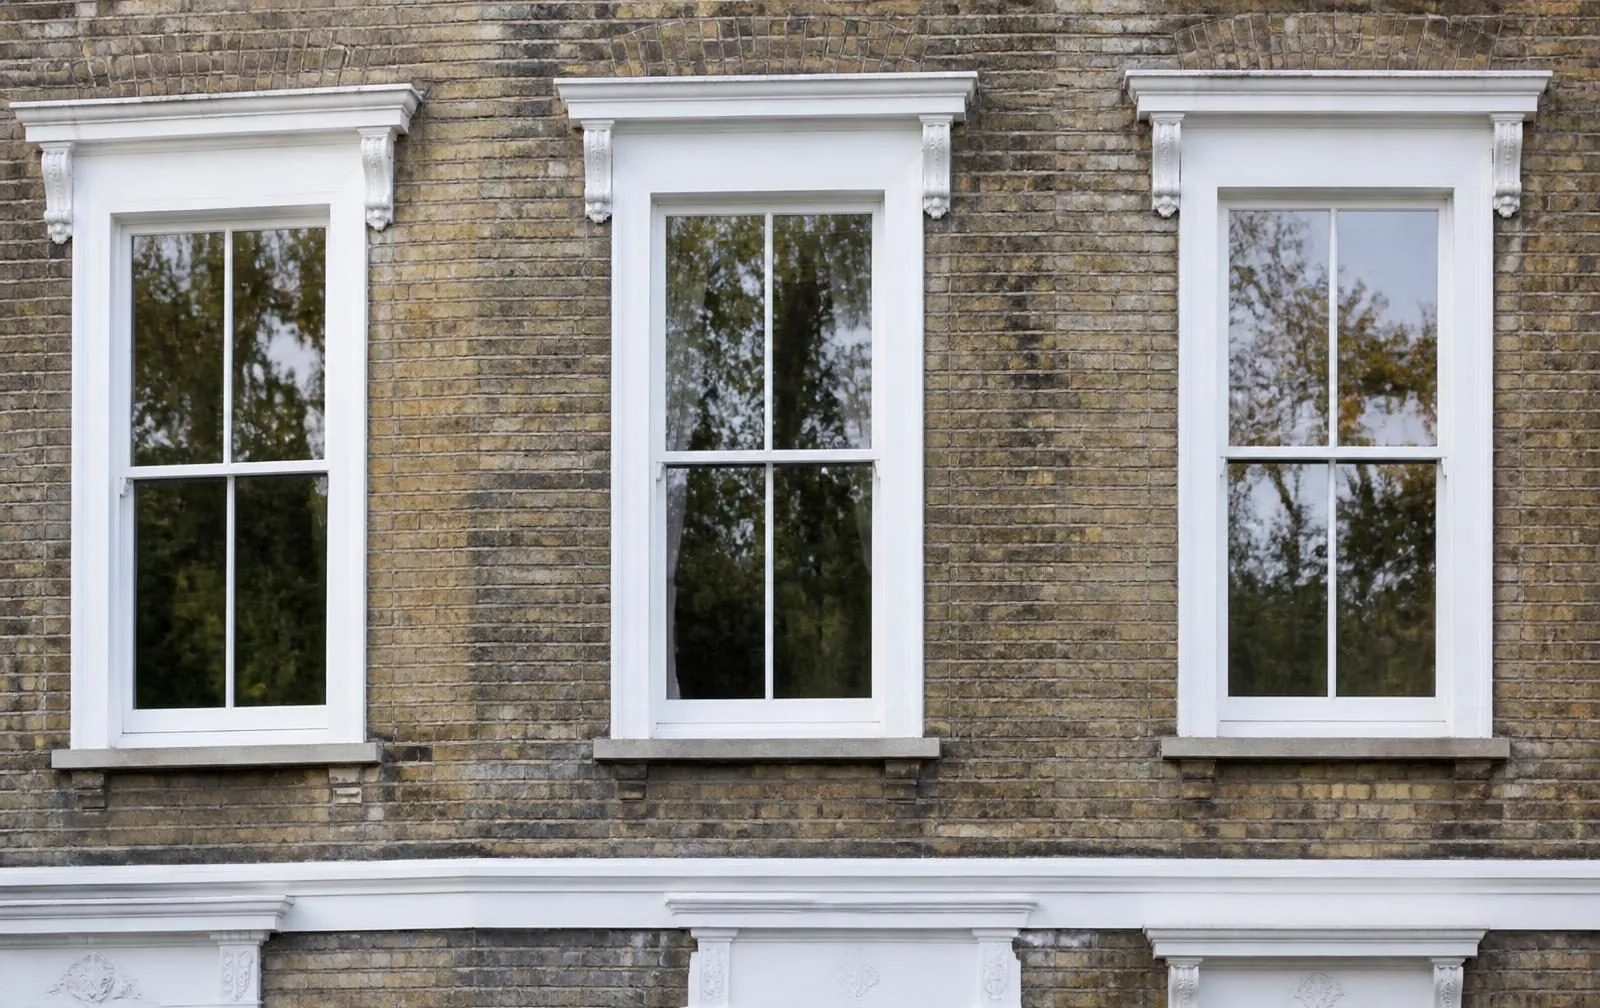
Engineered softwood
Laminated redwood sections, the standard specification for painted finishes, offering excellent stability at a moderate cost.
Windows / Sash / Timber
The material every original sash window in London was built from — and, specified correctly, still the benchmark the alternatives are judged against.
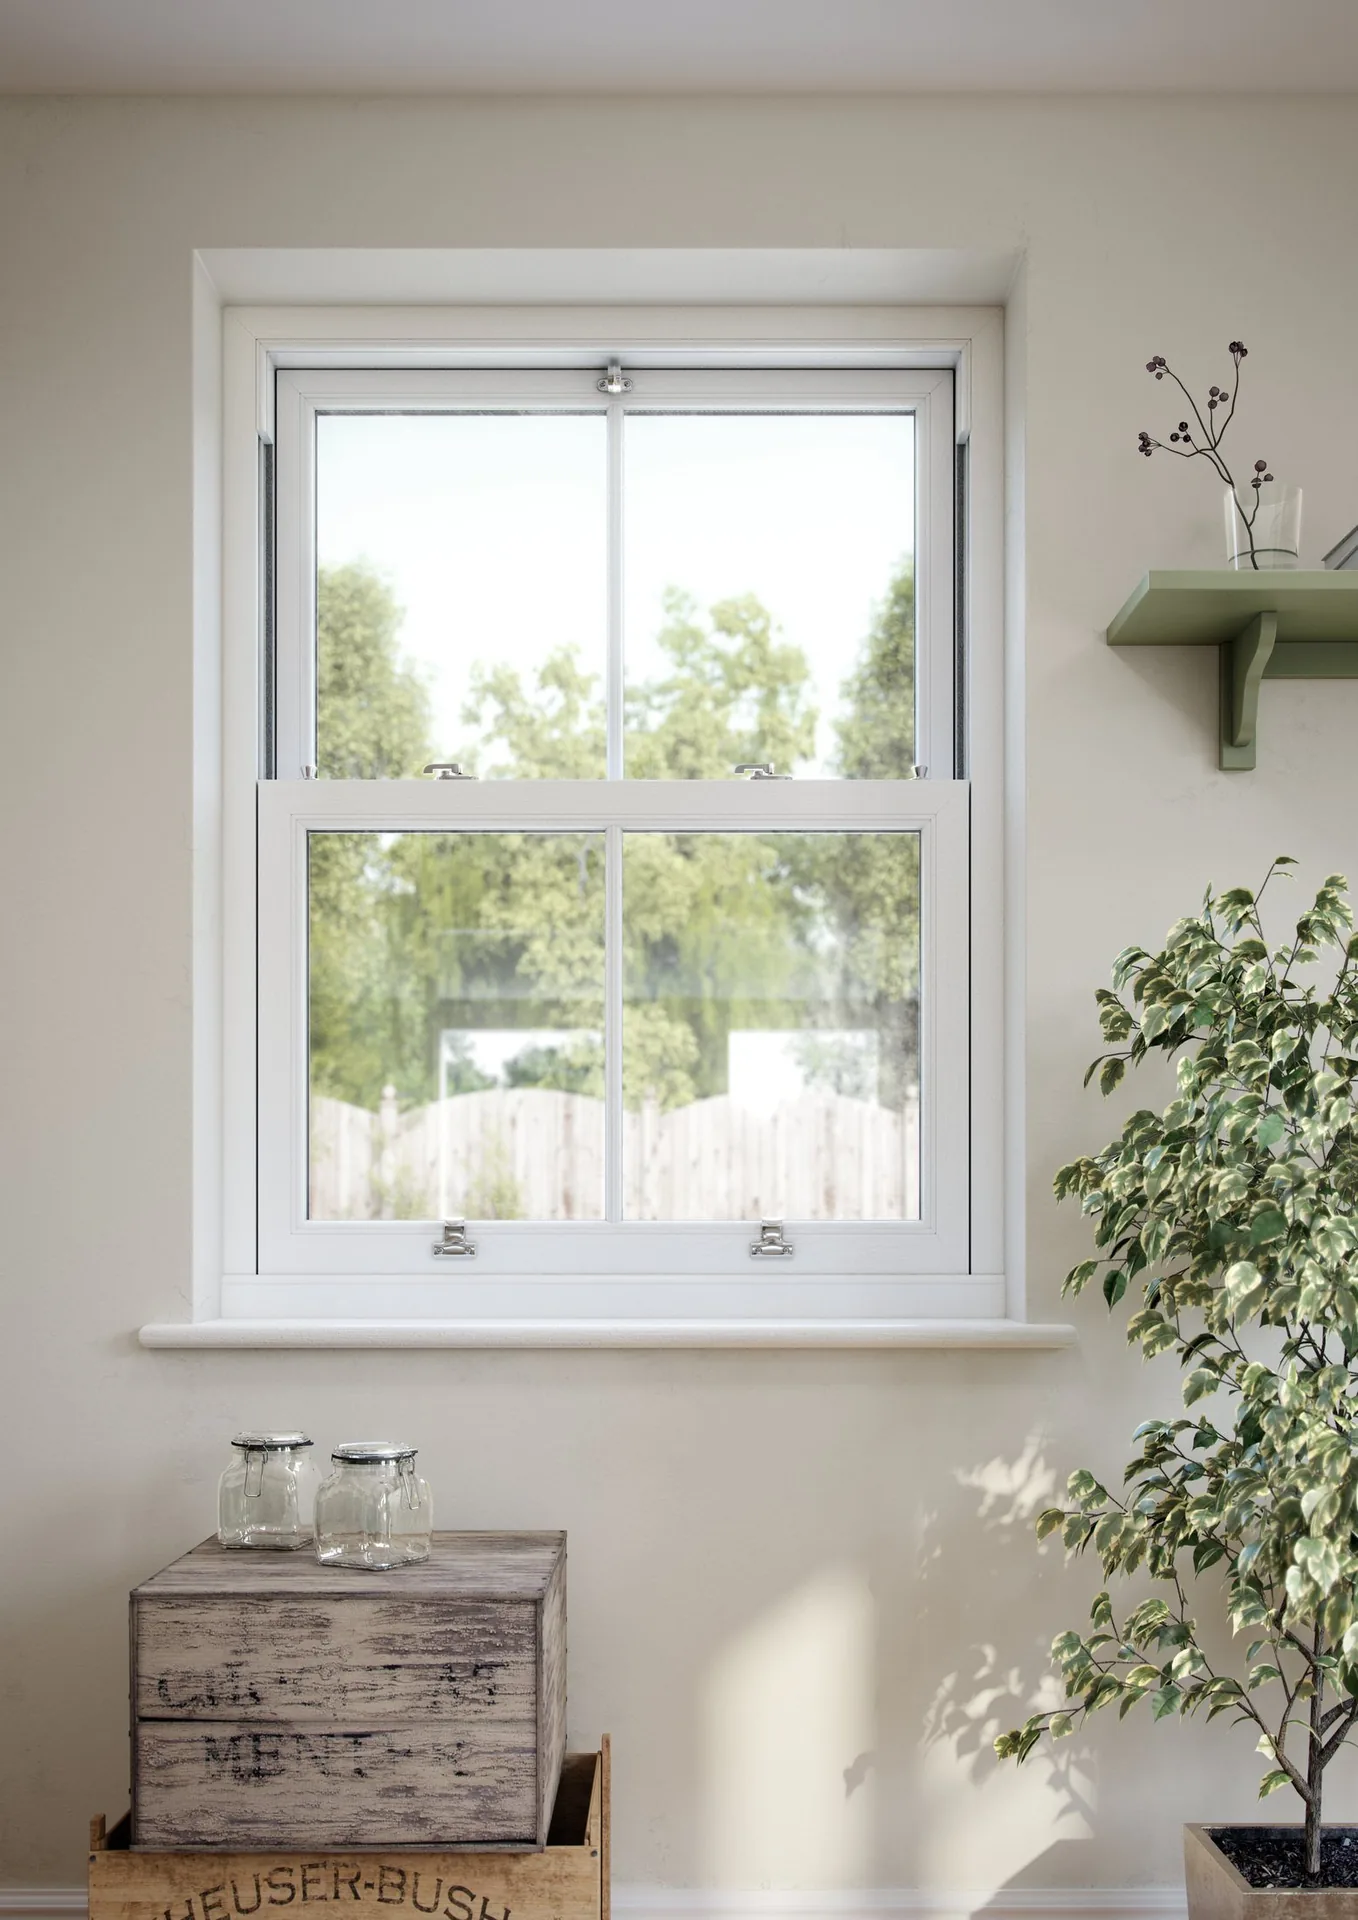
Introduction
A timber sash window is a more demanding piece of joinery than almost any other window type, because the sash has to slide smoothly within a box frame for decades while remaining weathertight and dimensionally stable through every season. This is why the industry moved decisively toward engineered timber — laminated sections bonded with alternating grain direction — rather than relying on solid sawn timber, which is far more prone to the twisting and splitting that eventually jams a sliding sash.
The other major decision is mechanical: whether to retain or replicate the traditional weights-and-cords system housed in a hollow boxed frame, or to specify a spiral spring balance in a slim channel. Both are genuine timber sash constructions with a long track record, and the right choice depends on whether the project is a restoration of an existing frame or new joinery for a full replacement.
This page sets out how timber sash joinery is actually built and finished. For the specific case of slim glazing and authentic bar detailing pushed to its furthest point, see our heritage sash page; for the balance mechanism itself, our sliding sash page goes into the engineering in detail.
Beautiful homes begin with better advice.
We would rather spend an hour explaining why something is not right for your property than sell it to you.
Who this suits
Timber is the default and often the required material on listed buildings and on front elevations within conservation areas, where planning policy is frequently explicit about material as well as appearance. It is also simply the right choice for anyone who wants their sash windows to age the way the originals did — with a paint finish that can be refreshed indefinitely rather than a foil that eventually needs replacing.
We would recommend timber over uPVC wherever the property carries genuine architectural or historic value, wherever a conservation officer's expectations need to be met with certainty rather than hoped for, and wherever the owner values a material that can be repaired rather than replaced when damaged.
Timber is a less compelling choice purely on cost for a large volume of rear-elevation or low-visibility replacement work, where uPVC will do the job for considerably less outlay and with no repainting obligation.
Benefits
Damaged sections of timber joinery can be spliced and repaired by a joiner, extending the life of the frame well beyond a single component's failure.
The only material accepted without question on listed buildings and the most demanding conservation area applications.
Paint, stain or oil in literally any colour, rather than a fixed range of foils or through-colours.
Well-maintained timber sashes typically add more to a period property's value than an equivalent uPVC installation.
Features
Material options
Laminated redwood sections, the standard specification for painted finishes, offering excellent stability at a moderate cost.
Acetylated softwood with exceptional dimensional stability and rot resistance, suited to exposed elevations and longer paint cycles.
A hardwood option for stained or oiled finishes, or where a heavier, more substantial sash section is architecturally appropriate.
Colours & hardware
Brilliant White and off-whites
The most common painted finish, matching the majority of existing timber joinery on period streets.
Heritage colours
Bath Stone, Chartwell Green, Sage and similar tones frequently favoured or required by conservation officers.
Deep heritage tones
Flag Blue, Off Black and Heritage Red for Victorian townhouses using colour as a deliberate architectural statement.
Stained and oiled finishes
Natural and tinted stains that show the timber grain, available only in timber, not in any alternative material.
Dual finish
A painted exterior with a natural or lighter stained interior, balancing kerb appeal with interior warmth.
Cast brass sash fasteners
Traditional cam and hook fasteners in polished, satin or antiqued finishes to suit the property's age.
Sash lifts
Cast or pressed brass lifts fitted to the bottom rail, available in finishes matching the fastener.
Pulleys and weights
Traditional axle pulleys and cast iron or lead weights for authentic box sash restoration and new-build replication.
Spiral balances
Concealed spring balances for a maintenance-free alternative within the same timber box construction.
Sash stops and restrictors
Discreet ventilation restrictors for upper floor sashes, meeting current safety guidance.
Glass options
12mm to 16mm sealed units fitting within traditional glazing bar widths without altering the historic sightline.
Conventional 20-24mm units where the box depth allows and appearance constraints are less strict.
Retained on listed restorations, typically paired with independent secondary glazing for comfort.
Glass with subtle period-authentic imperfections, used on heritage and listed building projects.
Available within both slim and standard unit thicknesses for sashes on busier roads.
Security
Timber sash security relies on a combination of traditional ironmongery and modern concealed reinforcement, since visible modern hardware would undermine the joinery it sits within.
Energy efficiency
A well-built timber sash with slim double glazing and modern draught seals performs far better than the single-glazed original it usually replaces, without needing to abandon the traditional sightline.
Noise reduction
Timber's mass gives it a genuine acoustic advantage over lighter frame materials, and the sash box itself can be lined to further dampen sound transmission.
Maintenance
Timber sash maintenance is predictable and manageable rather than onerous, provided the paint system and running gear receive attention on a sensible cycle.
Frequently asked questions
Engineered timber is built from laminated sections of timber bonded together with the grain running in alternating or aligned directions, which resists the warping, twisting and splitting that a single solid section is prone to over time. It paints and weathers identically to solid timber but holds its shape far more reliably, which is why almost all quality new timber sash joinery today is engineered rather than solid.
It depends on the project. Restoring an original box sash with its existing weights preserves complete authenticity and is often what a conservation officer expects on a listed building. New timber sashes, even in a heritage specification, are more commonly built with spiral balances, which need no future servicing and free up the box cavity for insulation. Both are legitimate choices — the right one depends on whether you are restoring or replacing.
Slim double-glazed units are available from around 12mm to 16mm overall thickness, close enough to a single pane of old cylinder glass that they fit within traditional glazing bar widths without widening them. This is standard specification on our heritage sash range and available as an option on any timber sash order.
A microporous or breathable exterior paint system, typically a primer, undercoat and two topcoats, allows the timber to release moisture vapour rather than trapping it beneath an impermeable film, which is the leading cause of premature paint failure and rot on painted joinery. Factory-applied systems with a ten-year guarantee are our default recommendation over site-painted finishes.
Matching horn detail, meeting rail depth and glazing bar pattern to the property's actual period, true or run-through glazing bars rather than surface-applied strips over a single pane, putty-line detailing rather than a visible bead, and timber rather than any alternative material on the street-facing elevation. Our conservation windows page covers this policy area in more depth.
Yes, and it is often the more sensible option on a sound original frame. Brush or compression seals can be routed into the existing sash and frame without altering the appearance, typically cutting draughts and heat loss through the window by up to half at a fraction of the cost of full replacement.
Original box sashes routinely survive well over a hundred years with periodic repainting and occasional cord replacement, which is why so many remain in service across London. New engineered timber sashes are designed for a similar service life provided the paint system is maintained on schedule.
Both perform well when engineered and properly finished. Softwood, typically redwood or Accoya-treated timber, is more common and less expensive; hardwood such as European Oak offers additional durability and is sometimes specified where a stained rather than painted finish is wanted. Accoya in particular has a strong track record for dimensional stability in sash applications.
With a quality microporous paint system, every 7 to 10 years is typical, though south-facing and exposed elevations may need attention sooner. This is broadly the same cycle as any other high-quality painted exterior joinery.
The purchase price is generally higher and there is a repainting cycle to budget for, but timber sashes typically hold their value and appearance for far longer, and are usually the only material accepted on listed buildings and many conservation area front elevations, where the comparison with uPVC is not really available.
Related articles
Related products
Begin the conversation
A consultation is a conversation about your property — its age, its orientation, its draughts and its planning constraints. You will receive a written specification you can understand and compare, and no follow-up pressure of any kind.
Systems & Profiles We Manufacture
We design and fabricate using premium window and door systems from the UK and Europe's leading manufacturers — so every installation is built on proven, fully warrantied profiles.






