
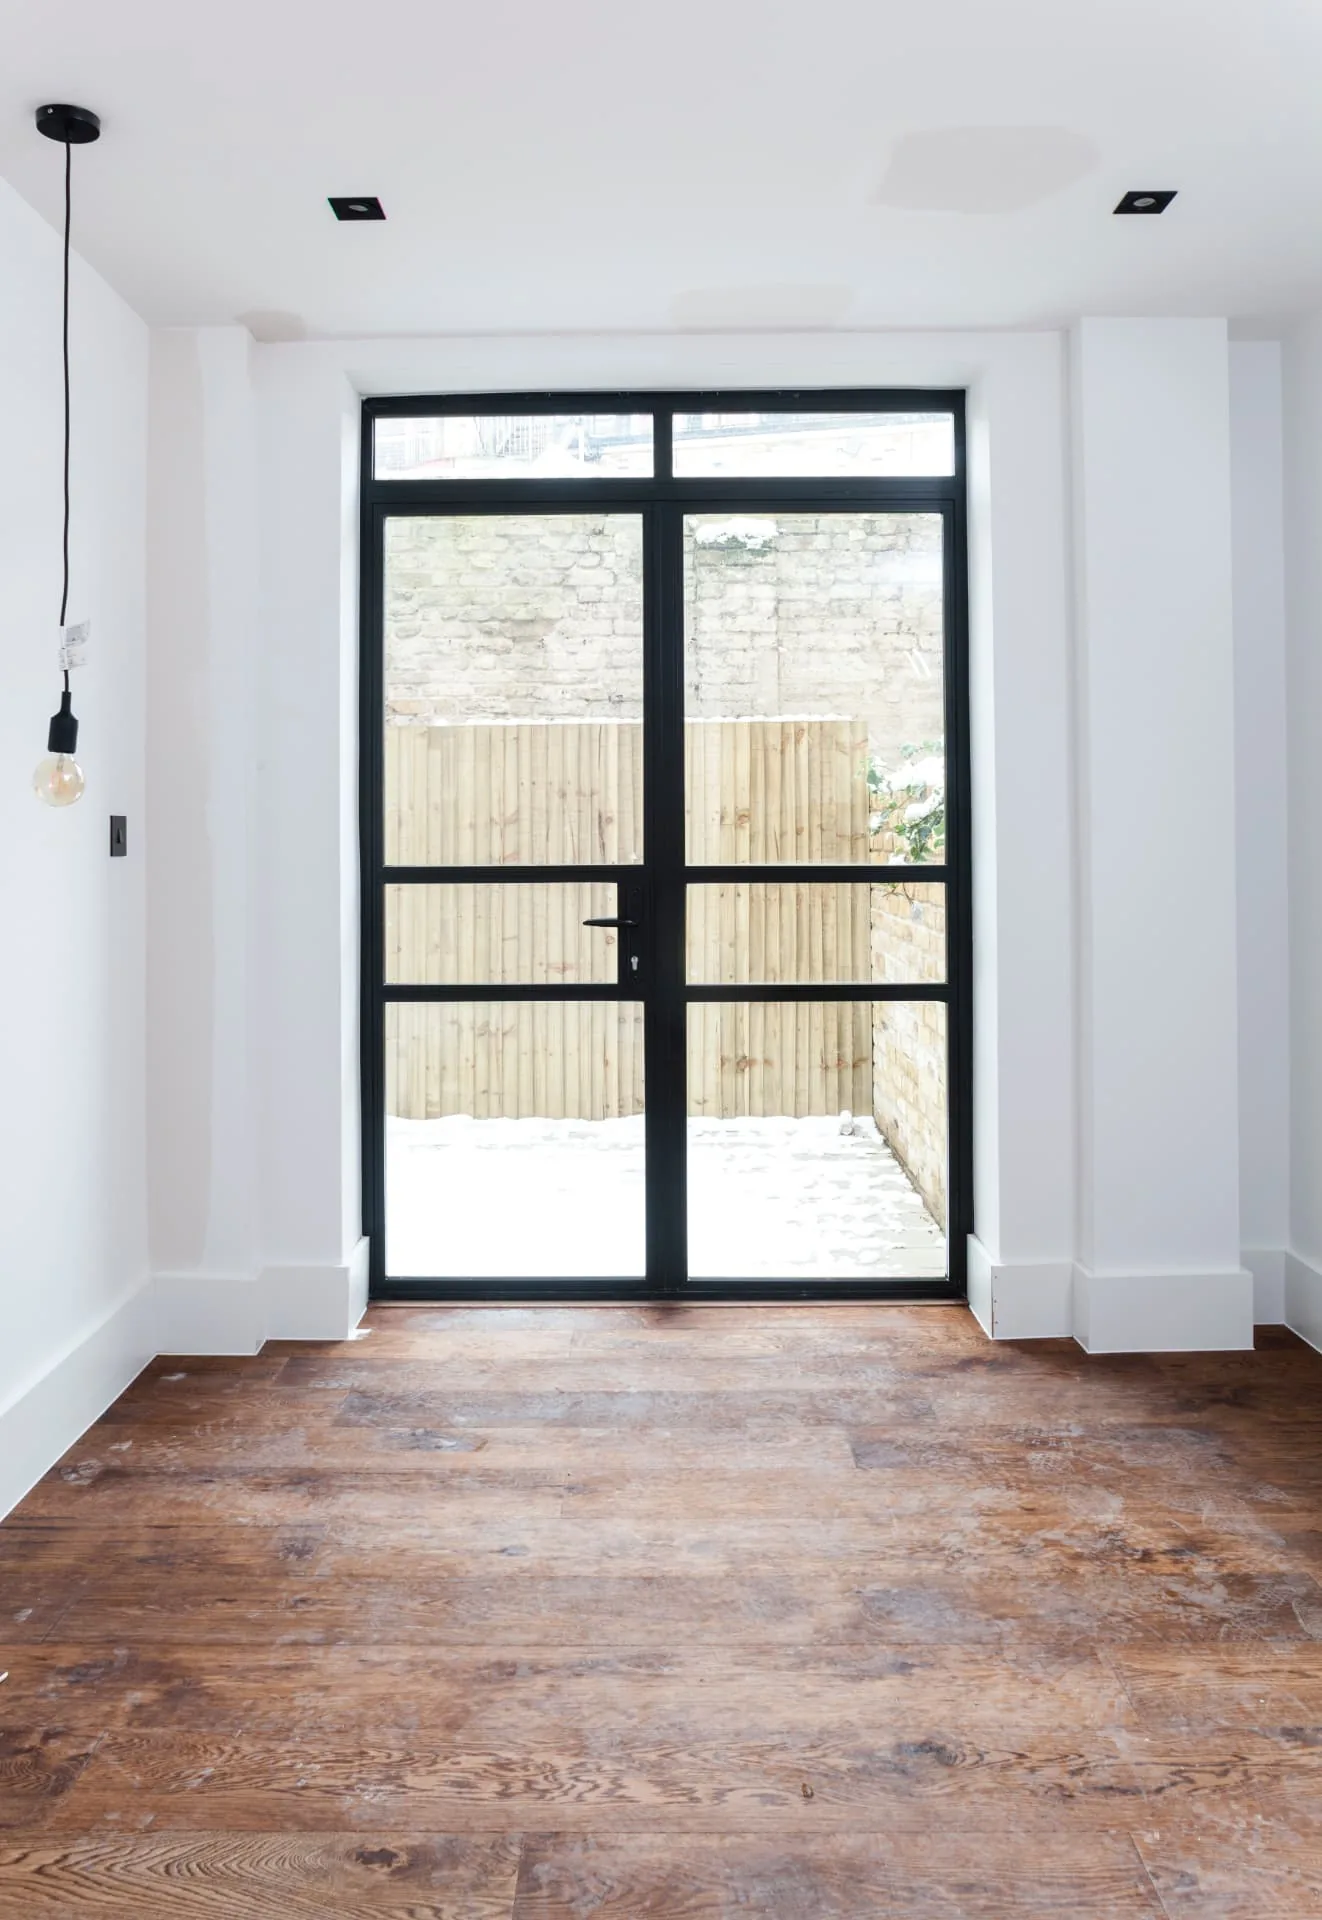
Full-height Crittall-style screen
A floor-to-ceiling glazed screen with a narrow steel-look grid, the strongest daylight gain of the three.
Doors / Heritage / Internal
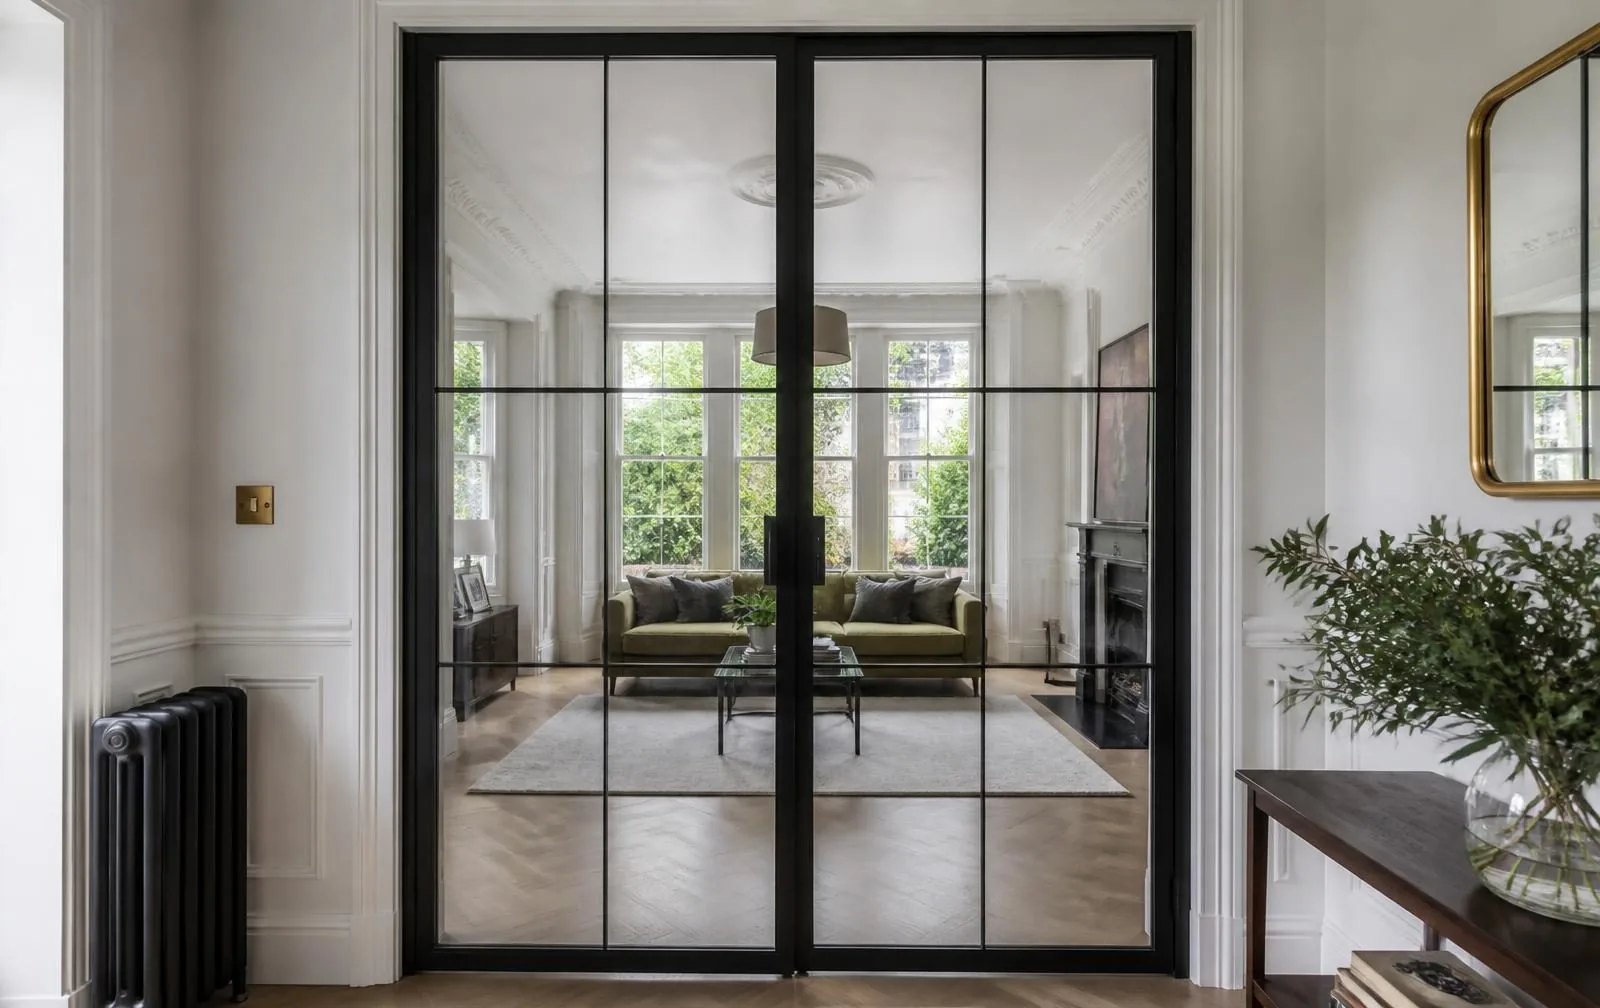
Glazed room dividers and Crittall-style internal screens that move daylight through a period house without erasing the proportions of the rooms either side of them.
Introduction
Many period houses, particularly Victorian terraces and semis, have a central hallway or lobby with no window of its own, lit only by whatever spills through a fanlight over the front door. Removing the wall between that hallway and the front reception room is one option, but it changes the plan permanently and is not always desirable, or even possible, where the wall is load-bearing. A glazed internal screen achieves much of the same daylight gain while keeping both rooms intact and separately usable.
The design language most often chosen for this is the same narrow steel-look grid used on external heritage doors, because a period house already has the datum lines — skirting height, door head height, picture rail — that a geometric glazing pattern sits comfortably against. A screen built to those proportions looks as though it could have been there since the house was built, even in a house that never had genuine steel joinery.
The other common brief is a glazed internal door replacing a solid panelled door between a hallway and a study or playroom, where the family wants to keep half an eye or half an ear on a room without leaving the door open. Here the glazing pattern is usually simpler and the acoustic performance of the glass and seals matters more than the historical pattern matching.
Beautiful homes begin with better advice.
A door is a decision about arrival, security and daylight. We would rather help you get it right than sell you the one with the best margin.
Who this suits
Internal glazed screens work best where a room or hallway is starved of natural light and borrowing it from an adjoining space is structurally straightforward, and where the household values keeping two separate rooms over an open-plan knock-through. They also suit anyone who likes the geometric character of steel-look or leaded glazing as an interior feature independent of the building's actual age.
They are less suited to households wanting full acoustic and visual separation between rooms, such as a home office used for confidential calls, where a solid door remains the more sensible specification regardless of the daylight benefit foregone.
Design styles
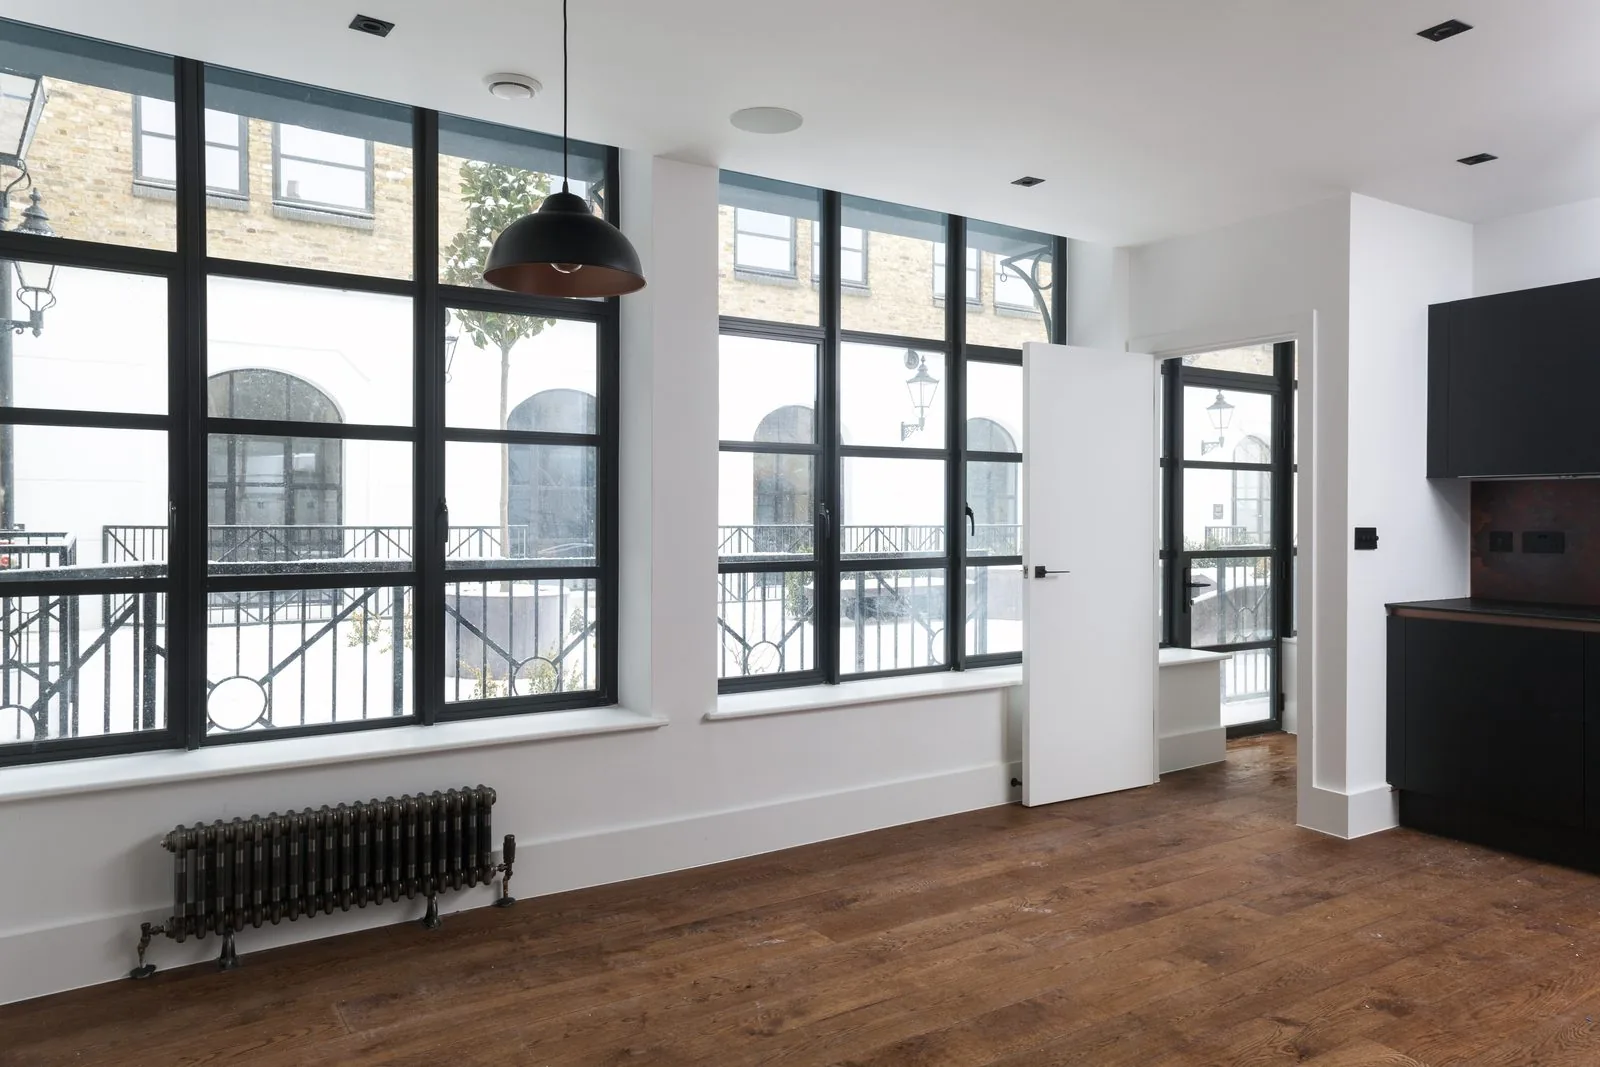
A floor-to-ceiling glazed screen with a narrow steel-look grid, the strongest daylight gain of the three.
A single glazed door within a wider screen, combining passage and borrowed light in one frame.
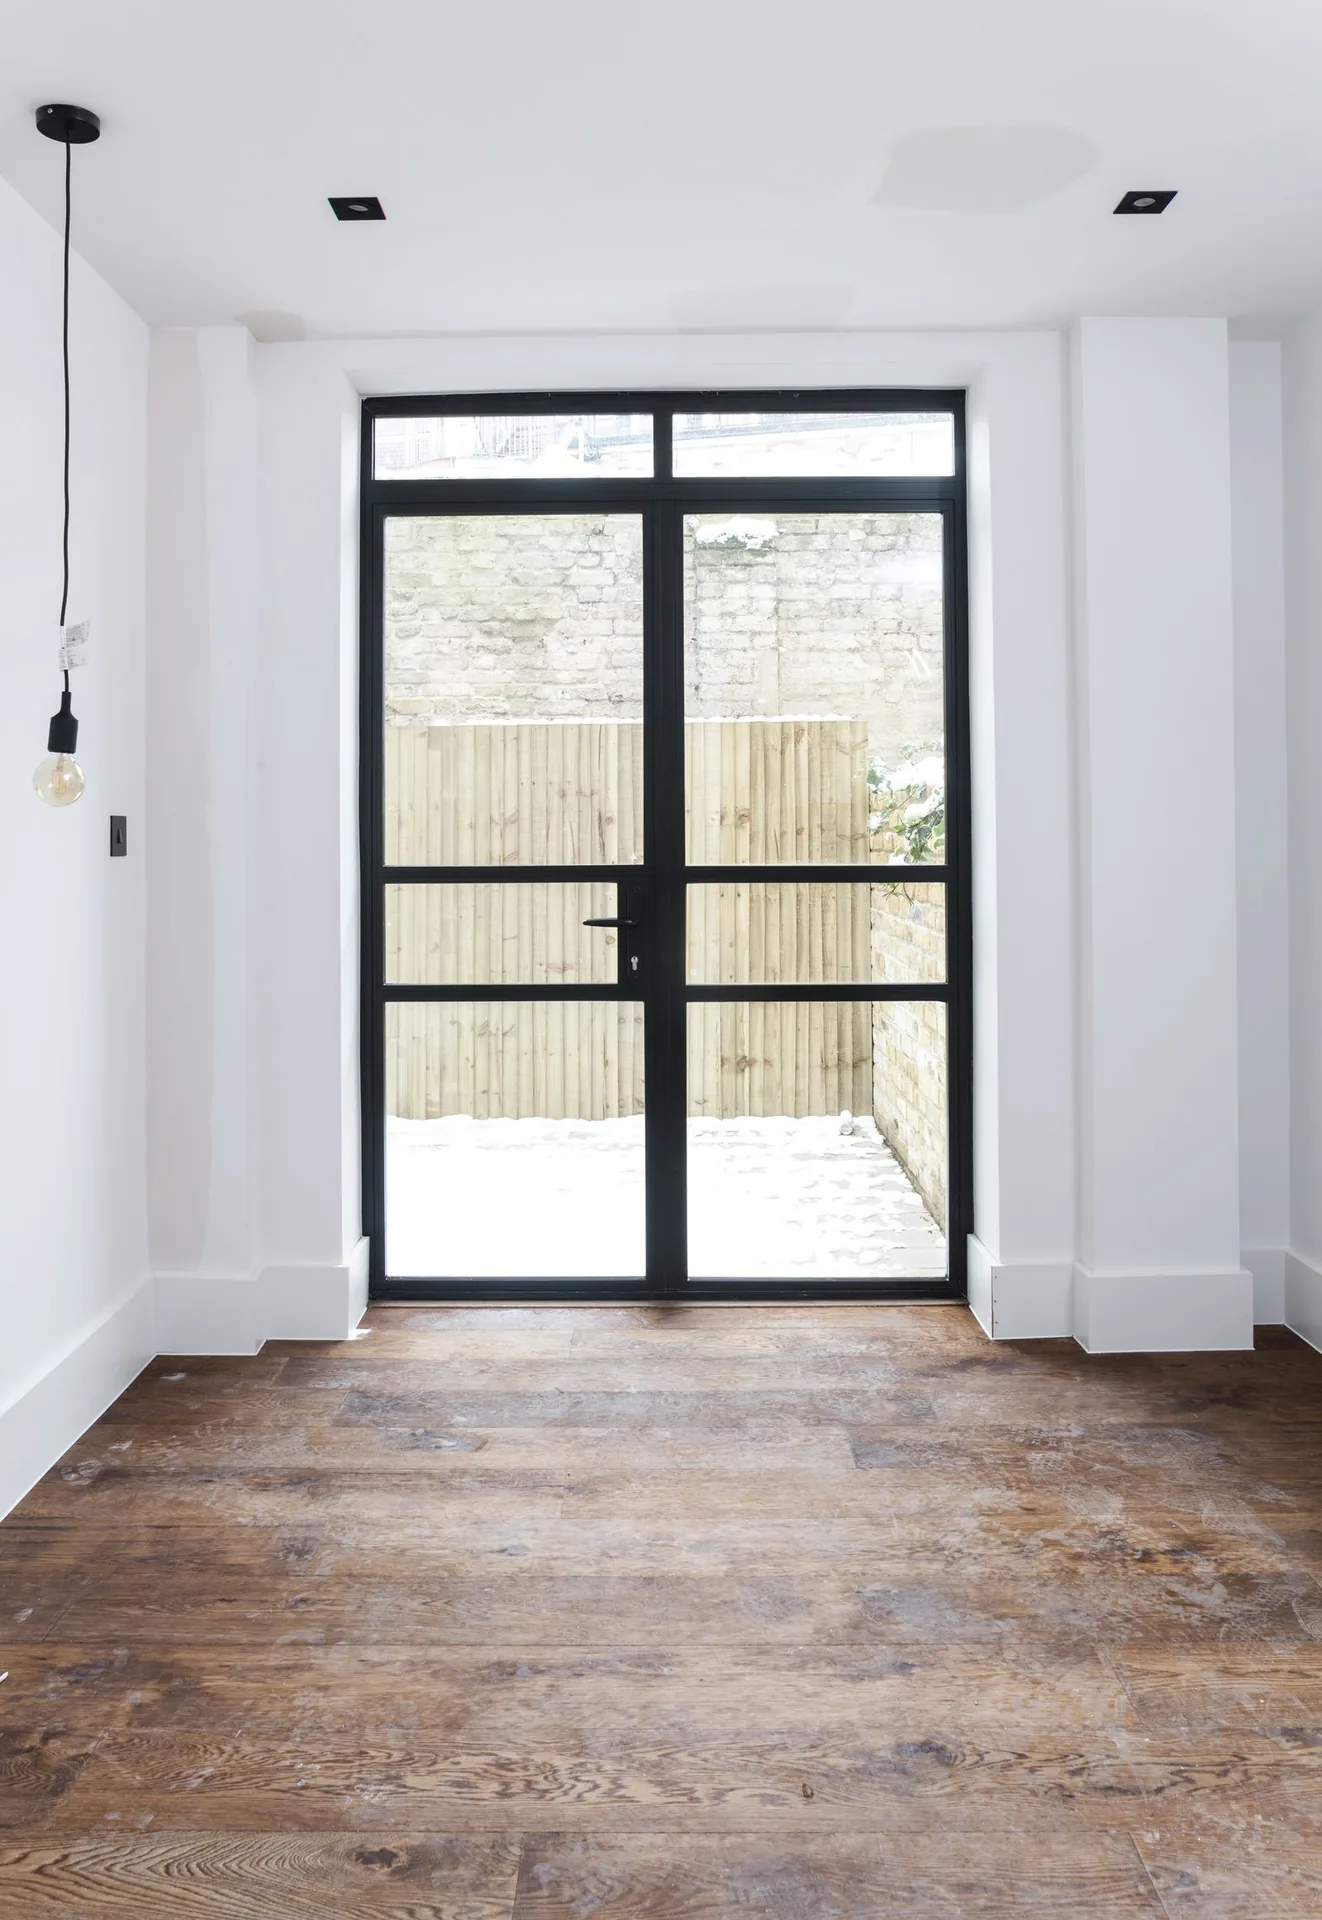
A more traditional decorative glass pattern for Victorian and Edwardian houses seeking a period rather than industrial character.
Available configurations
Fixed glazed screen with separate door
A large fixed panel for light, with a hinged door set within or beside it for passage.
Single glazed door
A straightforward hinged door replacement with a full or partial glazed pane.
Pair of glazed doors
Double doors between two reception rooms, opening the sightline fully when both leaves are folded back.
Materials
Thermally irrelevant indoors, but chosen for its narrow sightlines and durability under daily household use.
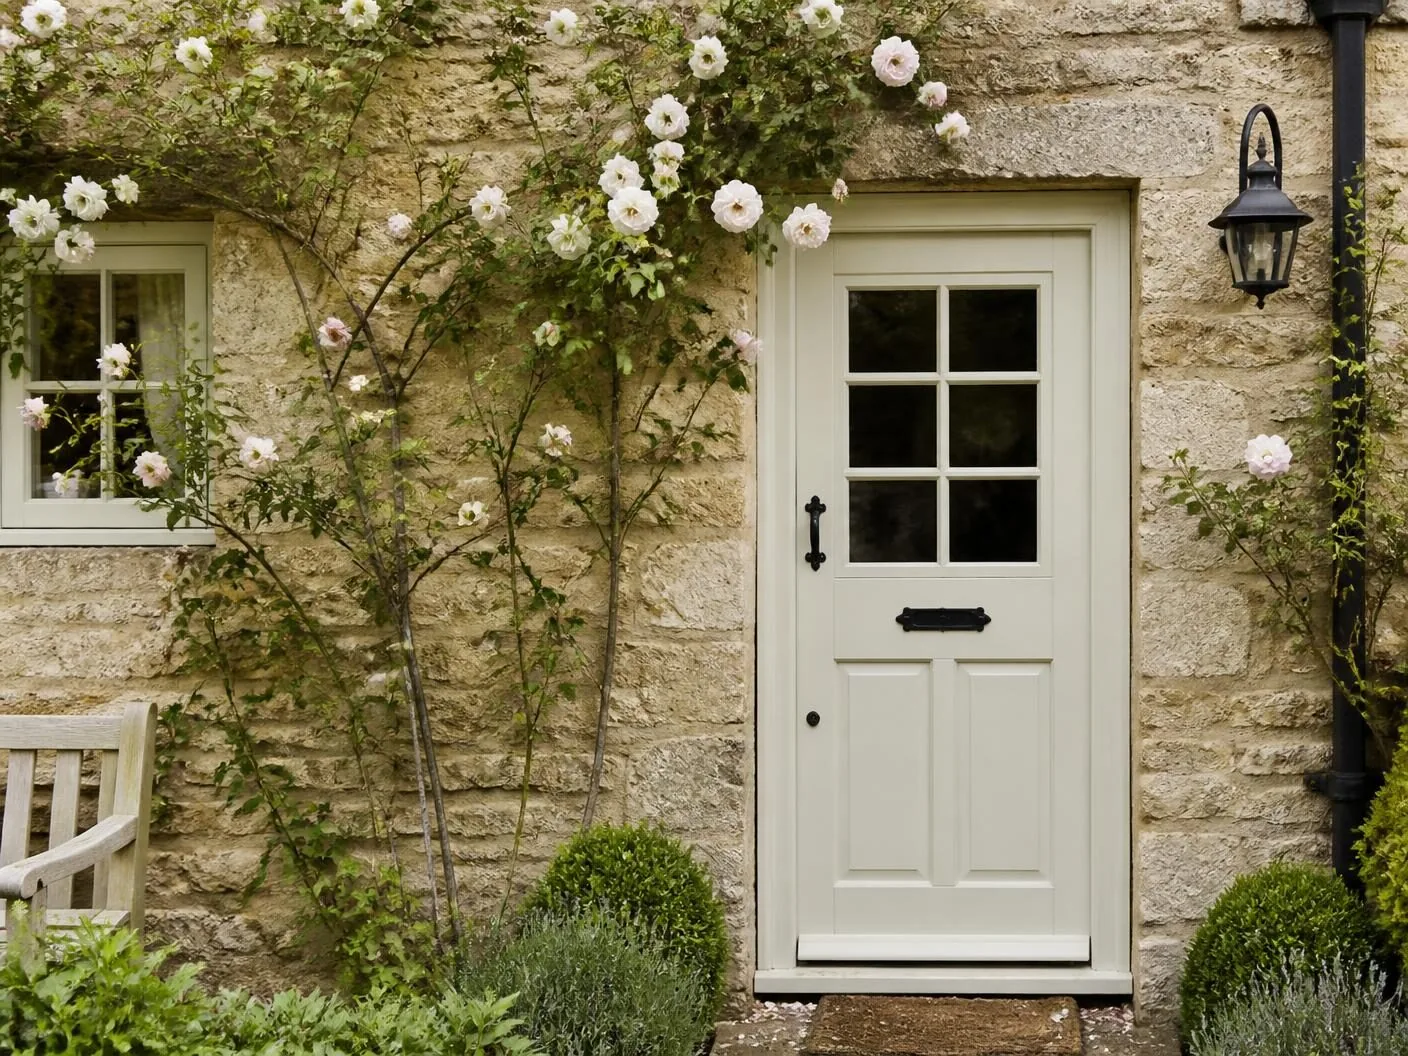
The traditional choice for a panelled internal door with a smaller glazed upper section, finished to match existing joinery.
Occasionally specified on listed buildings where an original internal steel screen survives elsewhere in the house and full authenticity is wanted.
Colours & handles
Matt black frame
The standard steel-look finish, providing strong contrast against light-painted walls and ceilings.
Off-white or matched trim colour
Used on timber-framed panel doors to disappear into the existing skirting and architrave scheme.
Bronze or graphite
A softer alternative to black where the surrounding joinery and ironmongery are warmer in tone.
Slim lever handle
A narrow-profile handle suited to the shallow depth of a steel-look internal frame.
Traditional mortice knob
Brass or black ironmongery matched to the rest of the house on a timber panelled door.
Threshold options
No raised threshold internally, matching flooring levels either side of the screen where finishes allow.
A discreet strip used where flooring materials or levels change between the two rooms.
Glazing options
The default choice where the objective is purely to move daylight through the house.
Diffuses the view while still passing light, used for partial privacy between spaces.
Reduces sound transfer where the screen separates a quieter room from household activity.
Security
Security specification is minimal for a genuinely internal screen, since it sits within the secured envelope of the house, but a few details still matter.
Thermal performance
Thermal performance is a secondary consideration indoors, though it still affects comfort where a screen separates a heated room from an unheated hallway.
Weather resistance
Weather resistance is not a design driver for an internal screen, so this section covers the durability considerations that replace it indoors.
Maintenance
Internal heritage screens are low maintenance by comparison with any external joinery, since they are never exposed to weather.
Frequently asked questions
It divides two rooms, or a hallway from a room, while allowing daylight to pass between them, using a glazed steel-look or timber frame that reads as a period feature in its own right rather than a modern insertion. It is most often specified where a hallway or lobby has no natural light of its own.
Almost never for an unlisted property, since internal alterations generally fall outside planning control. On a listed building, however, internal fabric is protected in exactly the same way as the exterior, and a new opening, a removed wall or a replaced door can require listed building consent even though nobody outside the building will ever see it.
Some steel-look internal screens are specified within a structural opening formed by a beam above, in which case the screen itself is non-structural and simply infills the opening, but the surrounding structural work needs its own building regulations sign-off regardless of the screen's design.
Reeded, fluted or lightly obscured glass within the grid pattern is common where some privacy is wanted, for example between a hallway and a home office, while clear glass is used where the objective is purely to move daylight through the house.
Yes, more so than with an external door, because internal screens are often installed to separate a quiet space from a busier one. Laminated acoustic glass and well-fitted compression seals around the leaf reduce sound transfer considerably compared with a hollow-core internal door, though a glazed screen will never match a solid masonry wall for acoustic separation.
Not if the pattern is chosen carefully. Narrow steel-look grids suit Victorian and Edwardian houses that never originally had steel joinery just as well as they suit interwar properties, because the appeal indoors is the geometric pattern and the borrowed light rather than a claim of historical accuracy to that specific house.
Considerably more than most homeowners expect. A north-facing internal hallway with no window of its own can be transformed by borrowing light through a glazed screen from an adjoining room, often removing the need for daytime artificial lighting altogether.
Begin the conversation
A consultation is a conversation about how you actually use the opening — where the sun falls, how the rain drives, who needs level access and what the street expects to see. You will receive a written specification you can understand and compare, and no follow-up pressure of any kind.
Systems & Profiles We Manufacture
We design and fabricate using premium window and door systems from the UK and Europe's leading manufacturers — so every installation is built on proven, fully warrantied profiles.






