
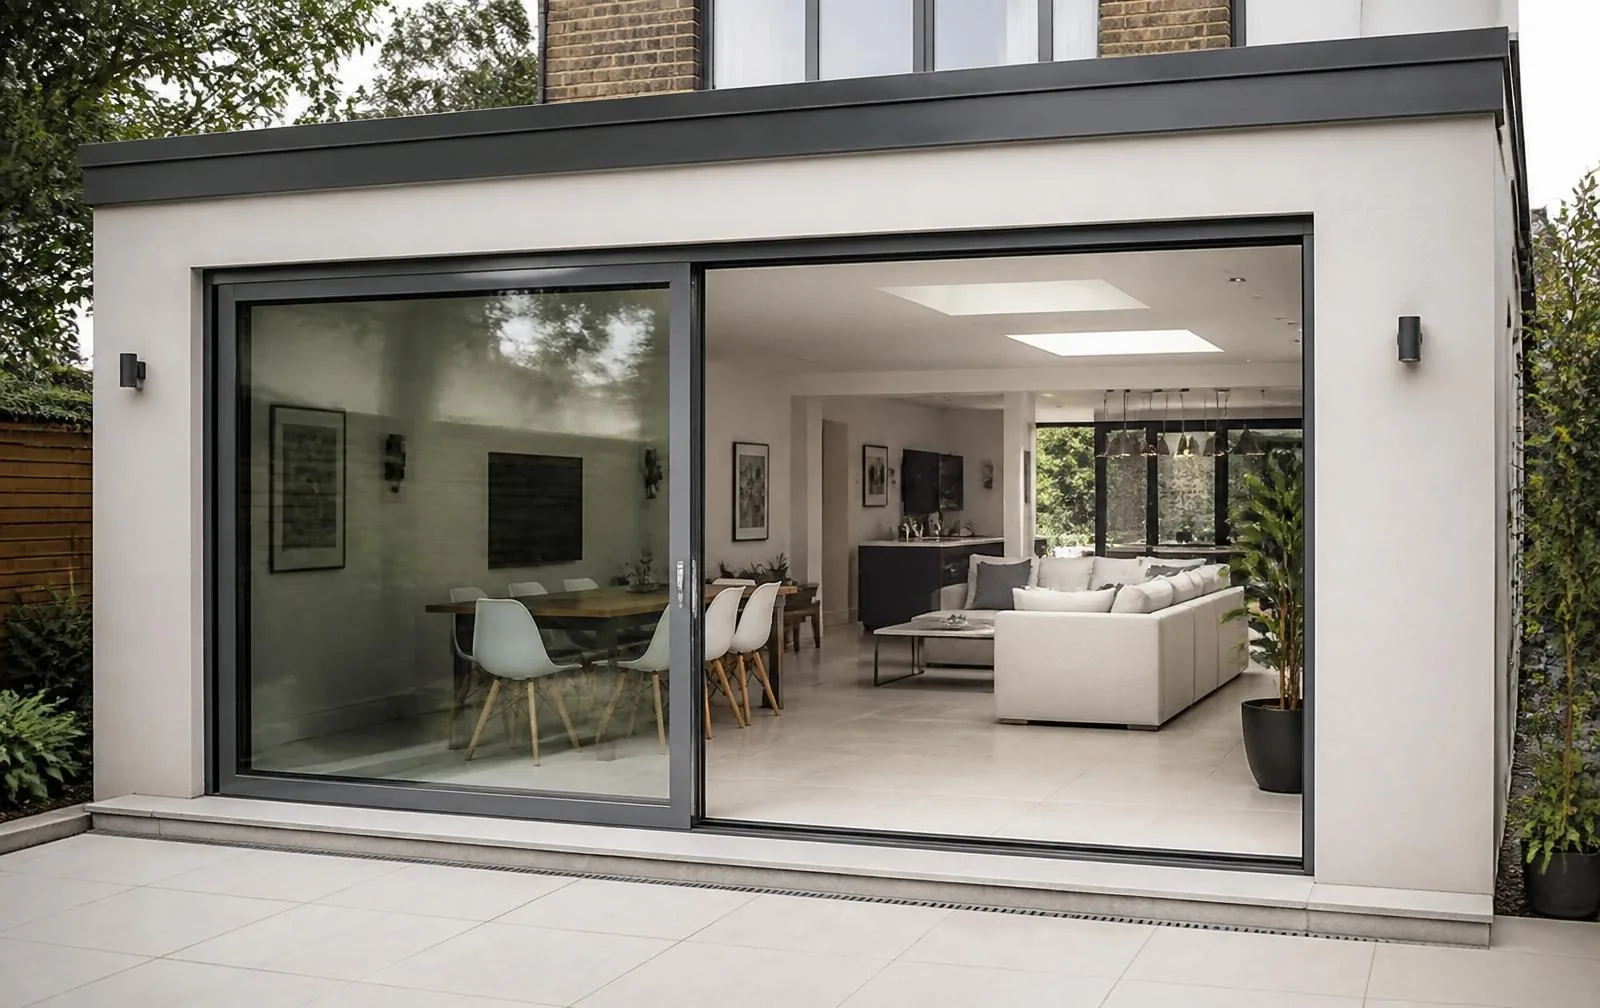
Minimal interlock slider
A lift and slide base with the interlock reduced to the narrowest dimension the locking hardware allows, typically under 100mm.
Doors / Patio / Panoramic
A design category, not a mechanism: every visible frame element minimised so the glass, not the door, becomes the architecture.
Introduction
Panoramic doors describe systems engineered around one design priority above all others: reducing every visible frame element to the minimum the structural and mechanical requirements allow. Interlocks are narrowed as far as the hardware permits, tracks are recessed or hidden beneath the floor line, and top and bottom rails are reduced or, on some fixed sections, eliminated entirely.
This is usually achieved on a lift and slide or structural fixed glazing base, since both mechanisms allow the glass to carry more of the structural load than a standard sliding frame, freeing up the frame itself to be reduced. It is architecture-led rather than product-led thinking, and it is priced accordingly.
This page sets out what genuinely goes into a panoramic specification — corner glazing, structural glass thicknesses and the engineering behind a hidden track — so the ambition can be weighed honestly against its cost and its structural demands.
Beautiful homes begin with better advice.
A door is a decision about arrival, security and daylight. We would rather help you get it right than sell you the one with the best margin.
Who this suits
Panoramic specifications suit architect-led new builds and major extensions where the glazed opening is a defined part of the design concept from the outset, since planning the structural opening, lintel and floor build-up around the glazing gives far better results than retrofitting the format afterward.
They suit elevated or particularly fine views, where any visible frame becomes an active distraction from what the room is designed to look out onto, and where the additional cost is justified by the daily experience of the space.
Where budget is a primary constraint or the opening is a standard rear extension without a market-leading view, a well-specified slim-frame aluminium slider will deliver most of the visual benefit at a materially lower cost.
Design styles
A lift and slide base with the interlock reduced to the narrowest dimension the locking hardware allows, typically under 100mm.
Structural fixed panes with the glazing bead recessed or concealed, used alongside sliding sections to extend the glazed run.
Two runs of glazing meeting at a structural corner post or, in advanced systems, with no visible post at all.
Available configurations
Single expansive fixed pane
One very large fixed pane forming a picture window, often paired with a smaller sliding or hinged access door alongside it.
Minimal-interlock slider
A standard lift and slide configuration engineered specifically to minimise the visible interlock width.
Structural glazed corner
Two sliding or fixed runs meeting at a corner with the supporting post hidden within the glazing or removed via engineered structural glass.
Recessed pocket configuration
Panels sliding fully into a wall cavity, leaving an entirely open corner or wall run with no visible frame at all.
Materials
The standard structural base for panoramic systems, reduced to minimal visible section while retaining full load capacity.
Toughened or laminated glass fins used in place of a conventional post at a glazed corner, transferring load through the glass itself.
Internal steel sections hidden within the aluminium profile, carrying loads that the visible frame depth alone could not.
Colours & handles
Matt black
The most requested finish for panoramic frames, disappearing visually against darker interiors and emphasising the glass.
Anthracite grey
A slightly softer alternative retaining the minimal aesthetic while suiting a wider range of elevations.
Bespoke RAL and dual finishes
Colour matched to a specific architectural palette, common on high-specification new build projects.
Flush recessed pull
Set entirely within the frame depth so no handle projects into the closed sightline.
Concealed multi-point mechanism
Locking hardware housed within the minimal frame depth, engineered specifically for slim panoramic profiles.
Motorised or remote operation
Available on larger structural panels where manual lifting effort would otherwise be considerable.
Threshold options
The track sits within a floor recess with a removable cover, giving the appearance of no threshold at all when closed.
A level transition with drainage engineered into a slot channel rather than a visible upstand.
Glazing options
Thicker panes, commonly 10 to 12mm, engineered to carry load that a conventional frame depth would otherwise need to bear.
Combining the panoramic aesthetic with the thermal performance of triple glazing, at a corresponding weight and cost premium.
Used at corners in place of a post, engineered by specialist structural glazing consultants.
Essential on very large uninterrupted glazed areas to manage heat gain without visible external tinting.
Security
Minimal visible frame does not mean minimal security; panoramic systems house the same tested locking mechanisms within a smaller, more precisely engineered profile.
Thermal performance
Achieving strong thermal performance with minimal frame depth is the central engineering challenge of a panoramic specification, and worth confirming independently rather than assuming from the marketing.
Weather resistance
Hidden and recessed tracks demand more careful drainage engineering than a standard raised threshold, since there is less visible upstand to rely on.
Maintenance
Recessed tracks and structural glazing details require a slightly more deliberate maintenance routine than a standard patio door, particularly around drainage.
Frequently asked questions
Panoramic is a design category rather than a fixed mechanism: it describes systems engineered specifically to minimise every visible frame element — narrower interlocks, hidden tracks, reduced or eliminated top and bottom rails — so the glass itself, rather than the door, reads as the primary architectural feature. Most panoramic systems are built on lift and slide or fixed structural glazing mechanisms to achieve this.
A structural glazed corner uses a hidden internal steel or aluminium post engineered within the glazing itself, or in some systems no post at all, with the two sliding runs meeting and locking directly into one another at the corner. This is a genuinely specialist structural detail requiring the corner's load path to be resolved by an engineer well before the doors are ordered.
Yes, meaningfully more, reflecting the bespoke structural engineering, the reinforced hidden hardware and the larger, heavier glass units the format typically demands. A panoramic specification is generally chosen for its architectural impact rather than for cost efficiency.
Yes, though it takes more careful detailing than a standard door, since minimising visible frame also reduces the depth available for thermal breaks and glazing rebates. Reputable panoramic systems are independently tested and can achieve U-values comparable to conventional slim-frame aluminium doors, but this is worth confirming rather than assuming given the format's emphasis on minimal frame.
A recessed or flush track needs slightly more deliberate maintenance than a raised one, since it is easier for debris to collect at floor level rather than being visible on an upstand. Manufacturers of panoramic systems typically specify a drainage and cleaning routine that should be followed more closely than on a standard raised-threshold door.
Because panels are often taller and wider than standard sliding doors and framed with minimal support, panoramic systems frequently specify thicker toughened or laminated glass, commonly in the range of 10 to 12mm per pane within the sealed unit, considerably more than a standard 4mm pane.
Yes. Structural glazing, oversized openings and any load-bearing wall alteration still require building control sign-off and, for larger spans or removed corners, a structural engineer's calculation, regardless of how minimal the finished frame appears.
They can be retrofitted to an existing extension provided the wall and lintel can be altered to take the necessary structural glazing detail, but the format is most straightforwardly and cost-effectively achieved when designed into a new build or major extension from the outset, when the structural opening can be planned around the glazing rather than the reverse.
Related articles
Begin the conversation
A consultation is a conversation about how you actually use the opening — where the sun falls, how the rain drives, who needs level access and what the street expects to see. You will receive a written specification you can understand and compare, and no follow-up pressure of any kind.
Systems & Profiles We Manufacture
We design and fabricate using premium window and door systems from the UK and Europe's leading manufacturers — so every installation is built on proven, fully warrantied profiles.






