
Doors / French Doors
French Doors
A pair of hinged leaves that swing wide and close on a shared centreline — the most architecturally forgiving way to open a wall, and the one most dependent on getting proportion right.
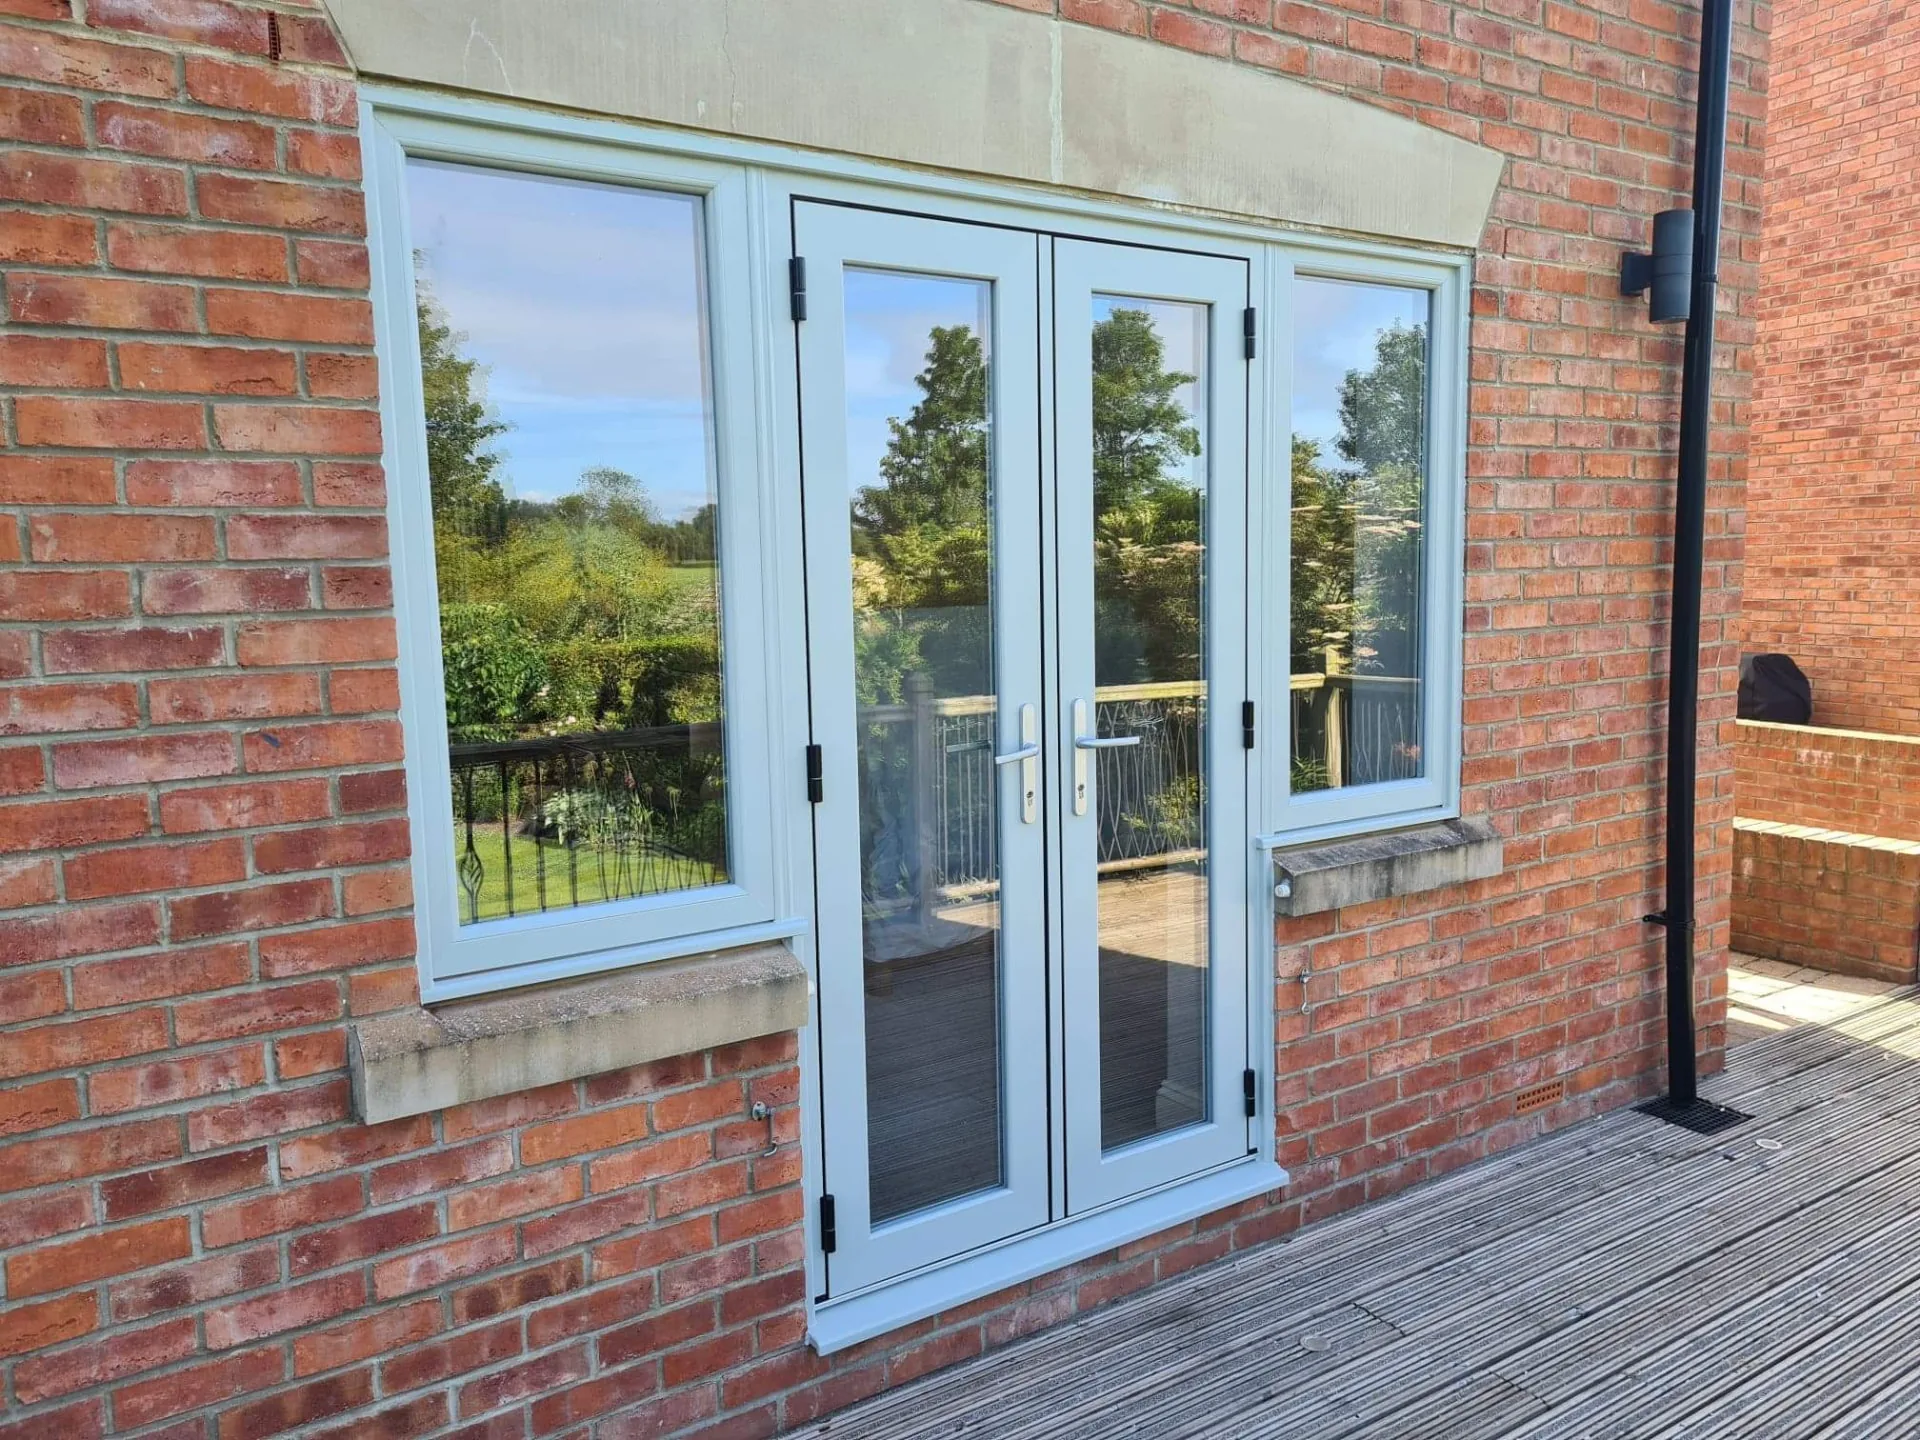
Proportion before hardware
Two leaves, one centreline, and a discipline sliding doors do not need.
A French door pair is defined by its centreline. Two leaves of matching width meet in the middle of the opening, and everything about how the pair looks — tall and narrow, or wide and low, formal or cottage-like — comes from the ratio between that width and the height of the leaves. Get the proportion wrong and no amount of good glass or hardware will rescue the elevation.
Structurally, the pair relies on one leaf, the master, carrying the handle and multipoint lock, and the other, the slave, standing fixed by shootbolts into the head and threshold until it is deliberately released. This is a different mechanical logic to a single door or a slider, and it is worth understanding before you choose a configuration, because it decides how wide an opening you get in daily use versus on the occasions you want the whole pair thrown open.
We have separated this category into aluminium, uPVC and heritage material pages, and a dedicated configurations page covering sidelights, top lights and swing direction, because those decisions interact with each other and are worth working through in order rather than picking a finish first.
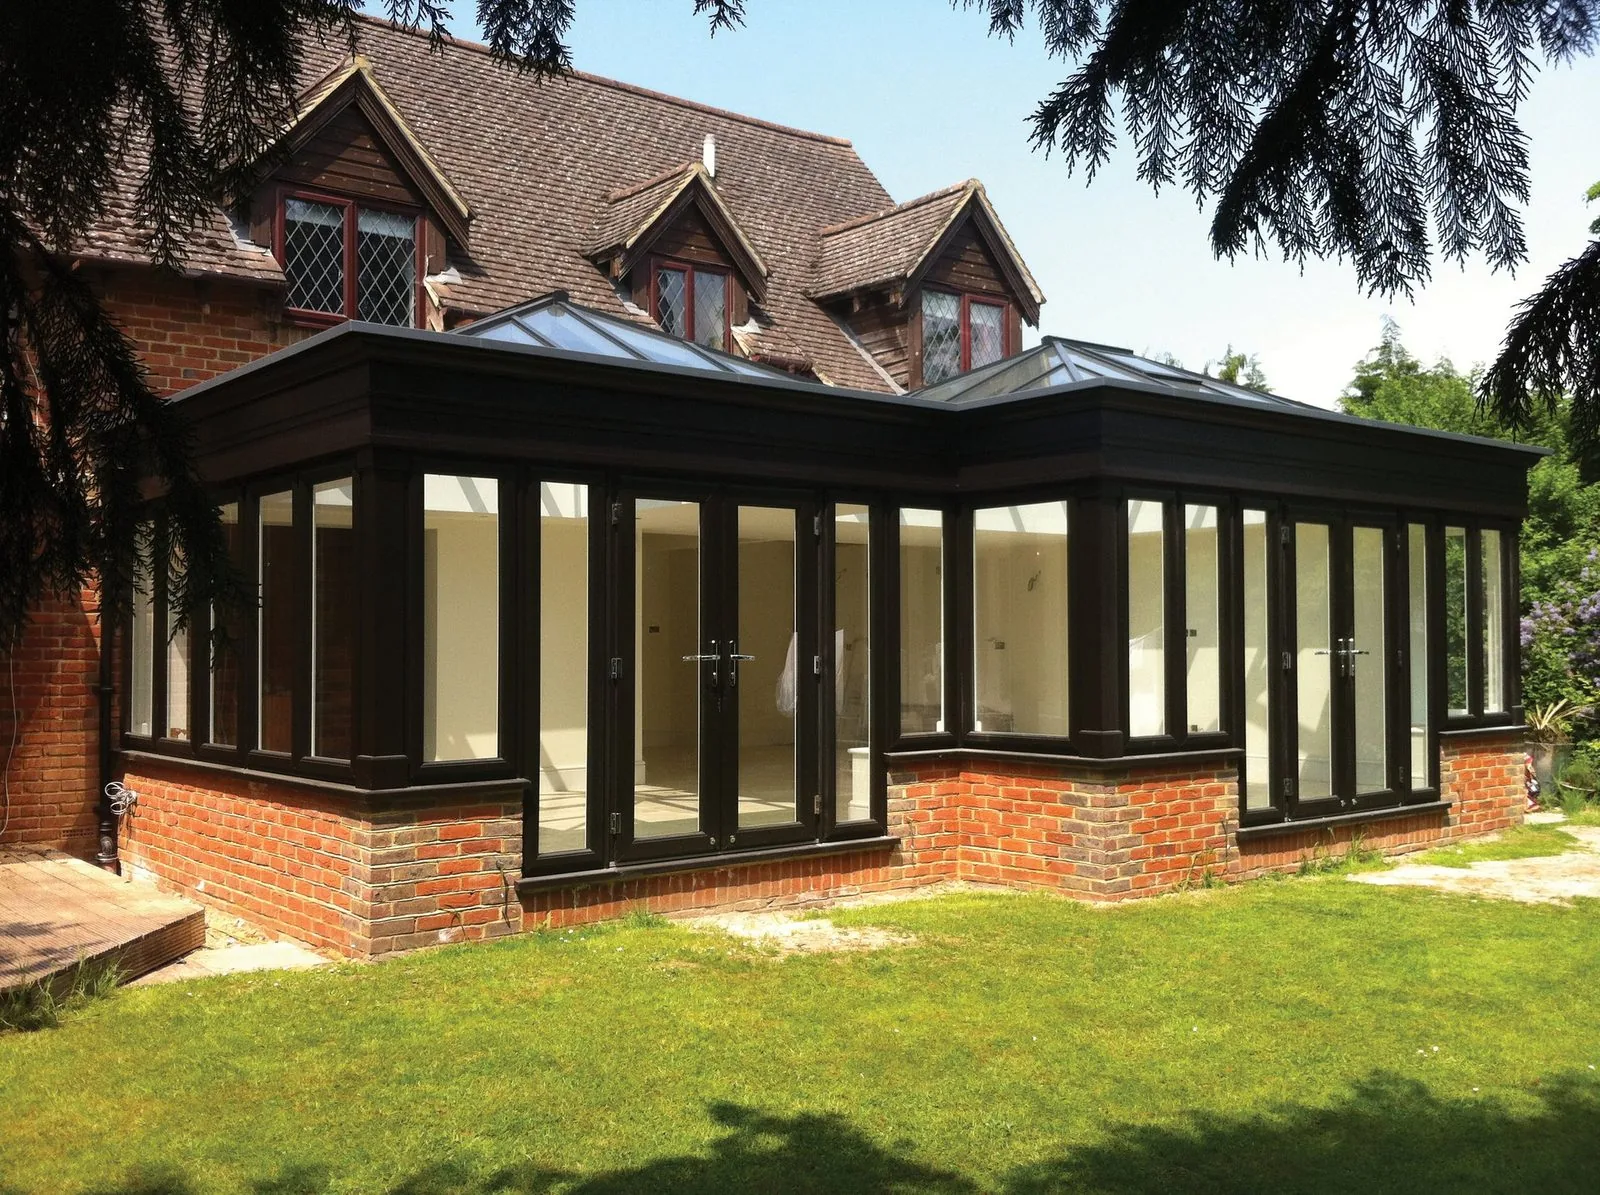
Beautiful homes begin with better advice.
A French door is a proportion decision as much as a product choice. We would rather talk you through leaf widths and swing direction than a brochure.
French doors in real homes
Sidelights, swing direction and sash profile change the elevation more than colour ever will.
Each pair below is a real installation. Look at whether sidelights are present, which way the leaves swing, and whether the sash sits flush with the frame or steps proud of it — those three decisions set the proportion of the opening and are worth settling before you choose a finish.
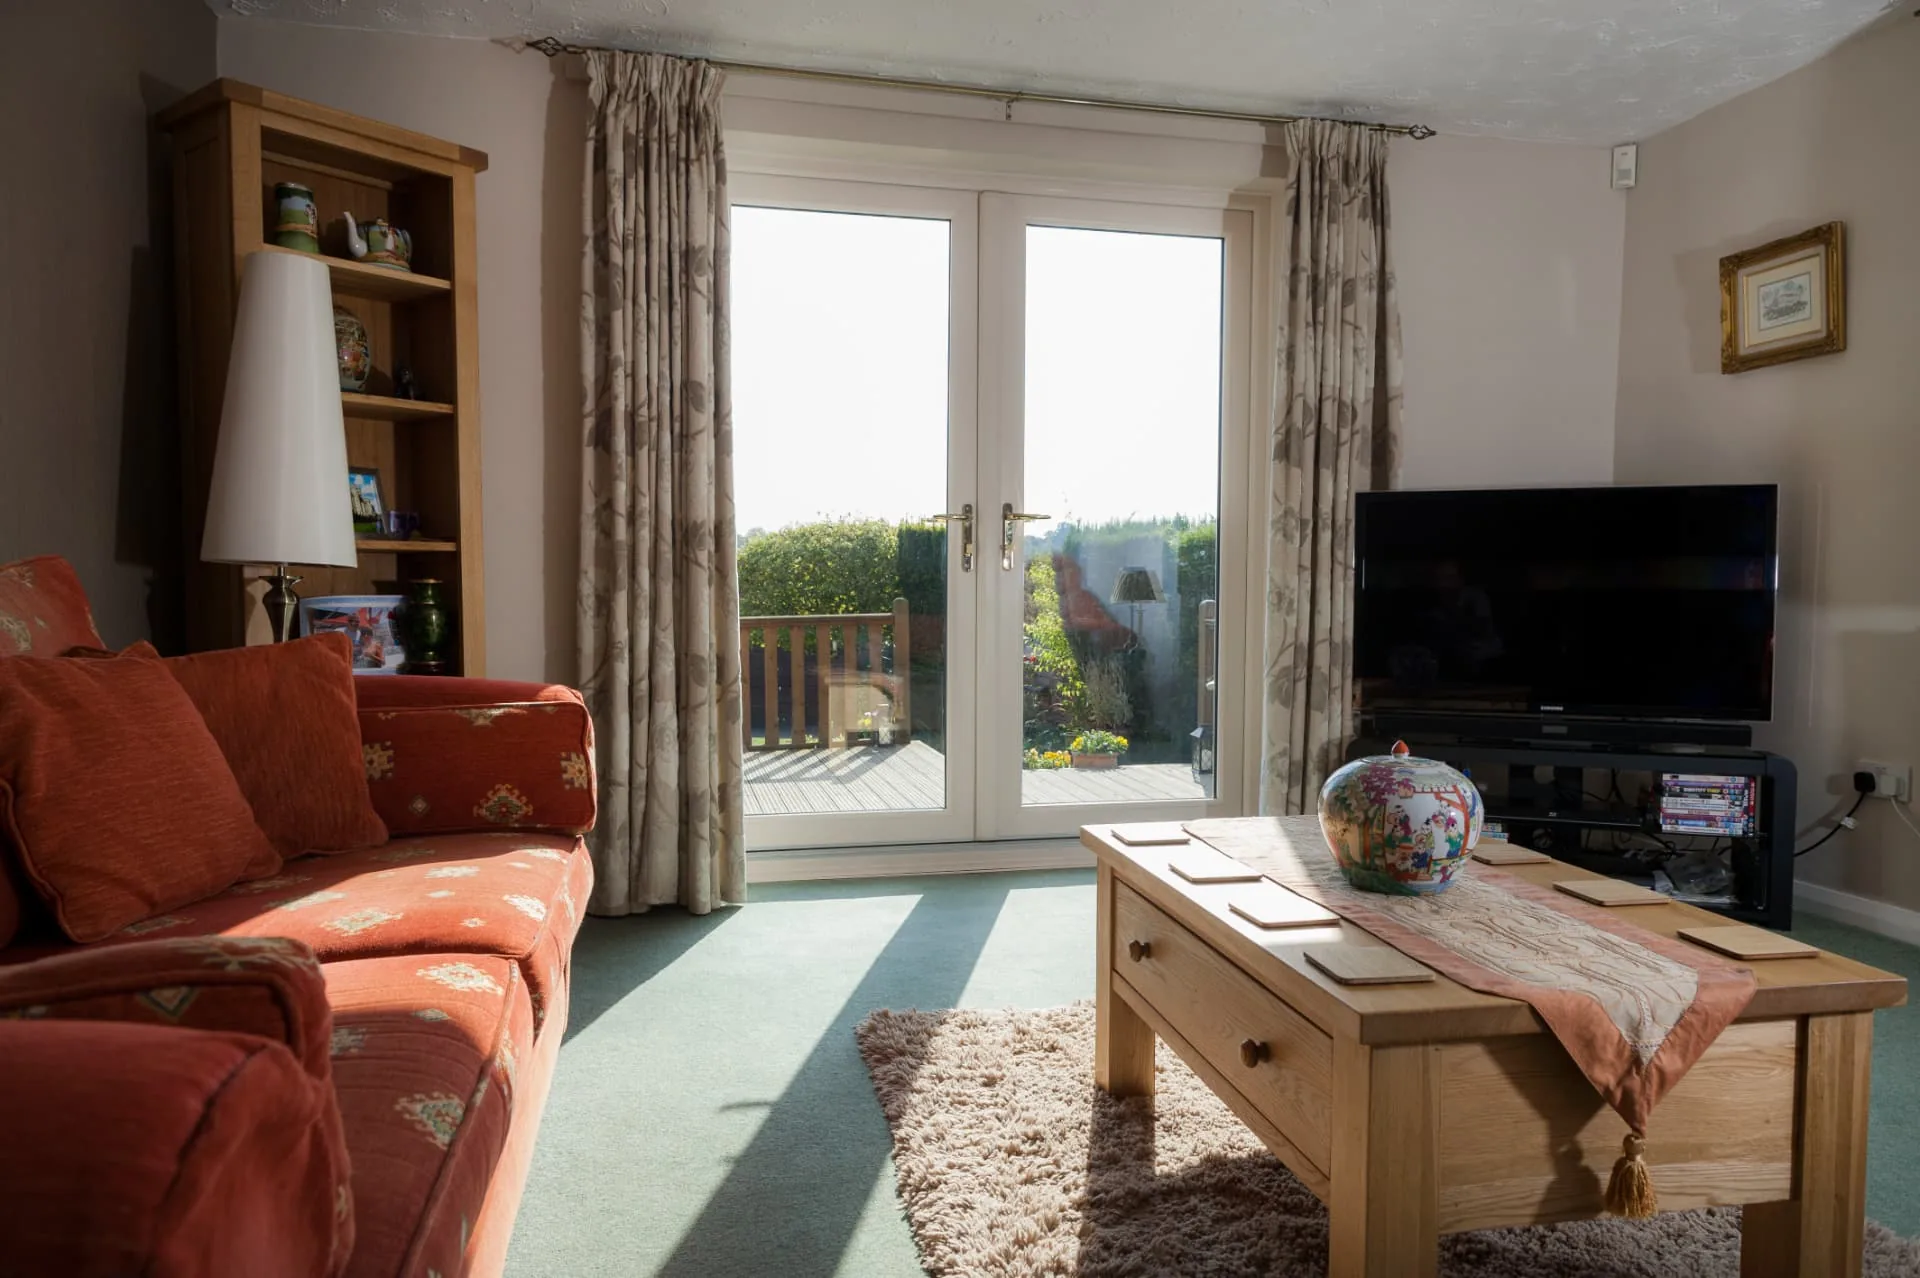
uPVC pair, no sidelights
Cream frames, full-height glazing
A straightforward pair set into an existing patio-door opening. With no sidelights the aperture reads tall and narrow, which suits a standard 1.5m opening and keeps leaf widths comfortable to swing.
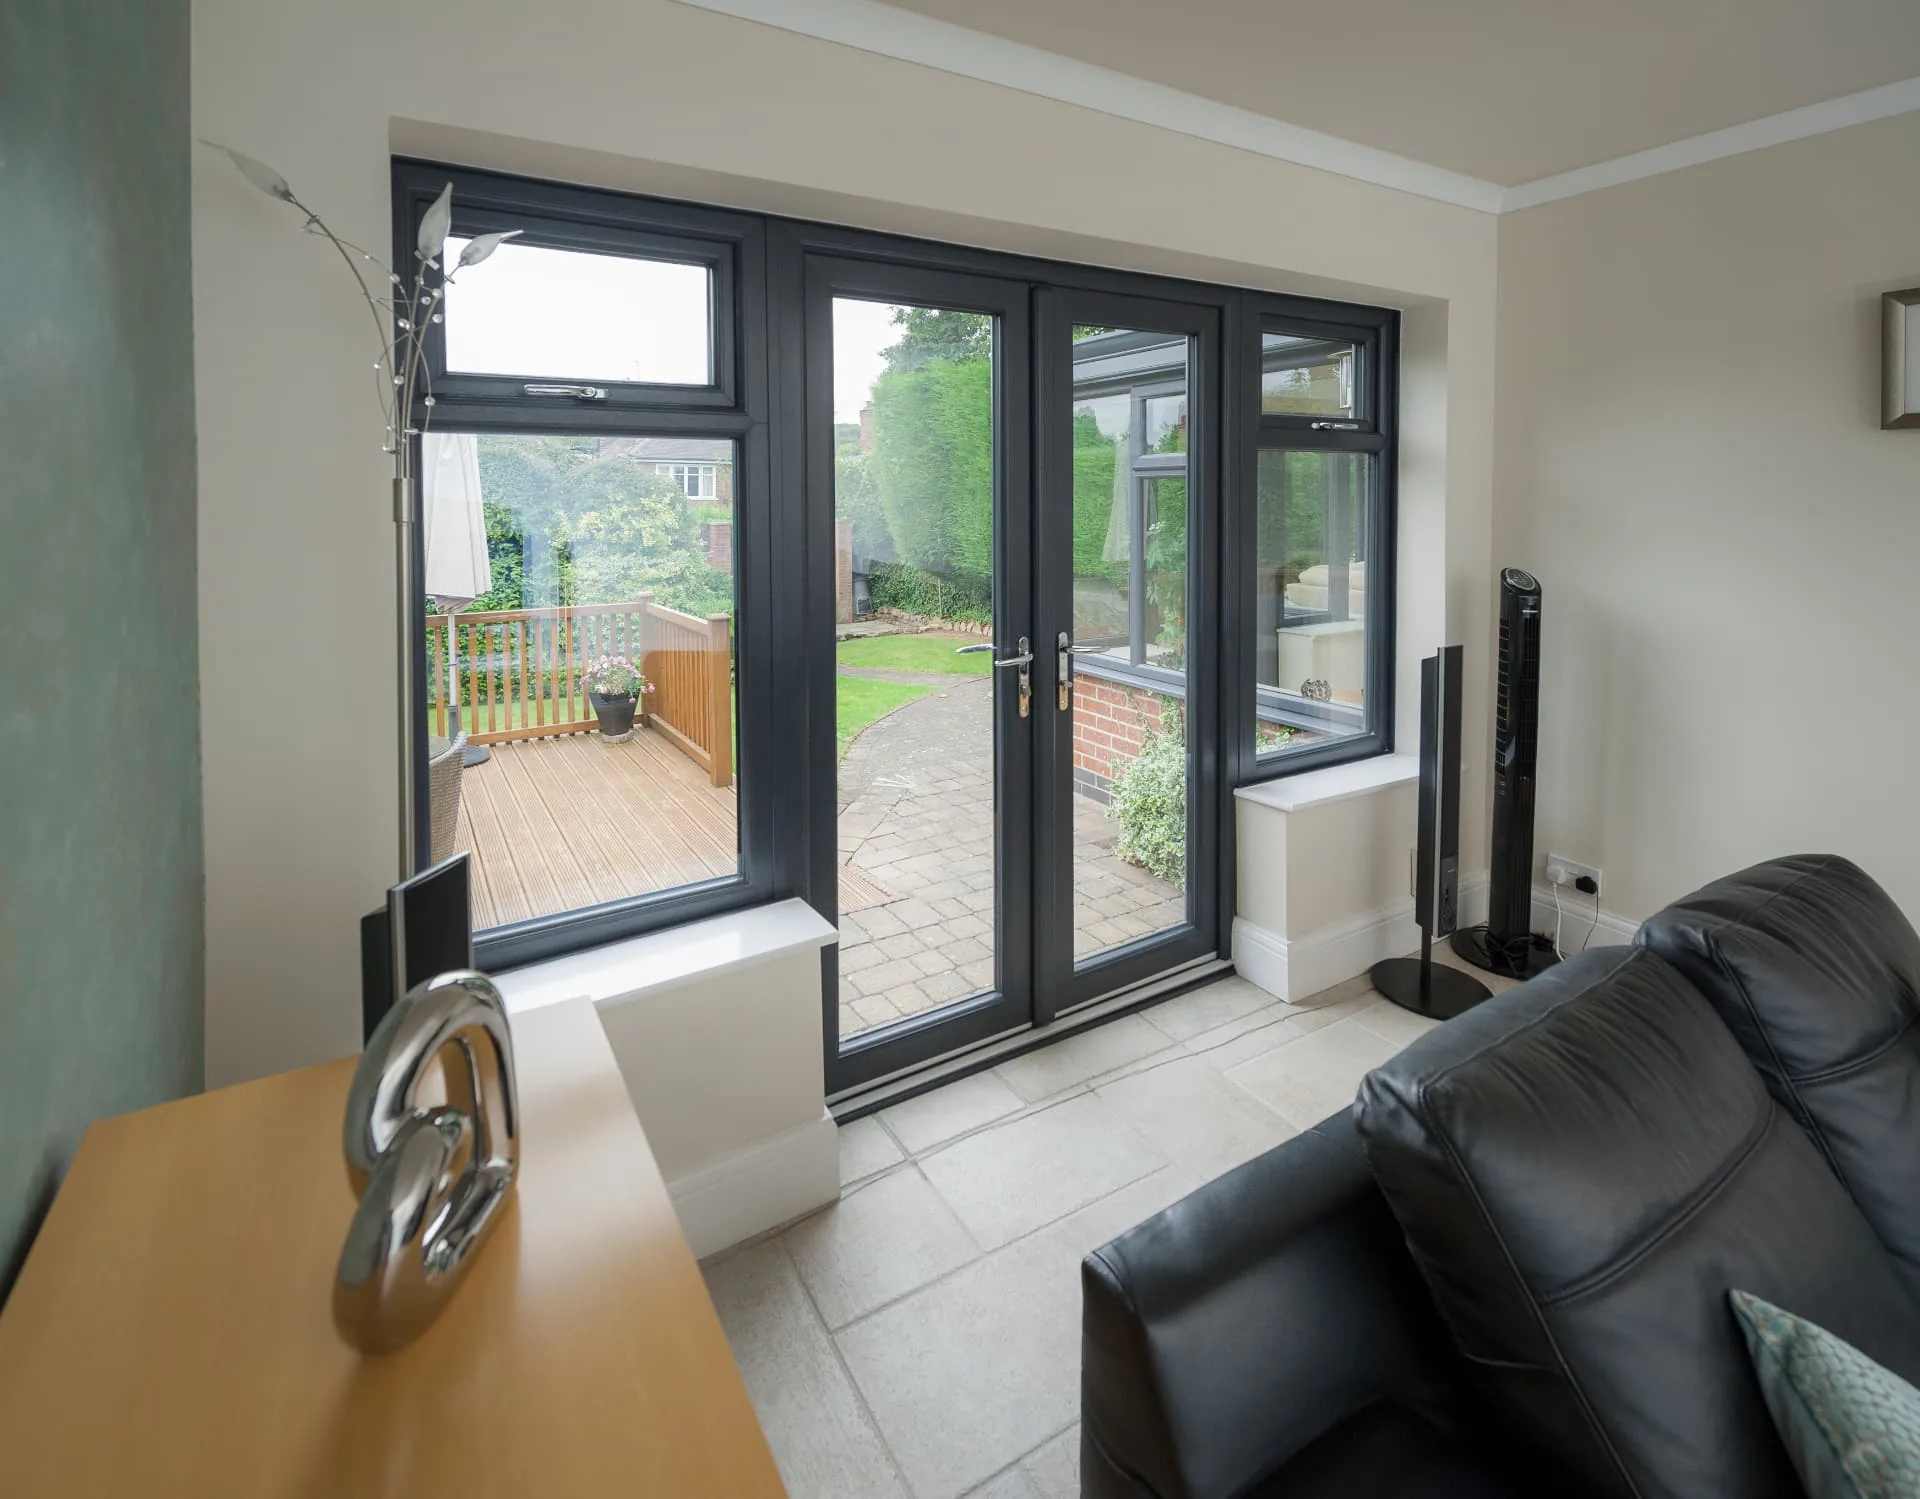
Pair with two sidelights and top vents
Anthracite grey outside, white inside
Fixed sidelights either side widen the opening without stretching the door leaves, and the top-hung vents above give background ventilation with the doors locked shut.
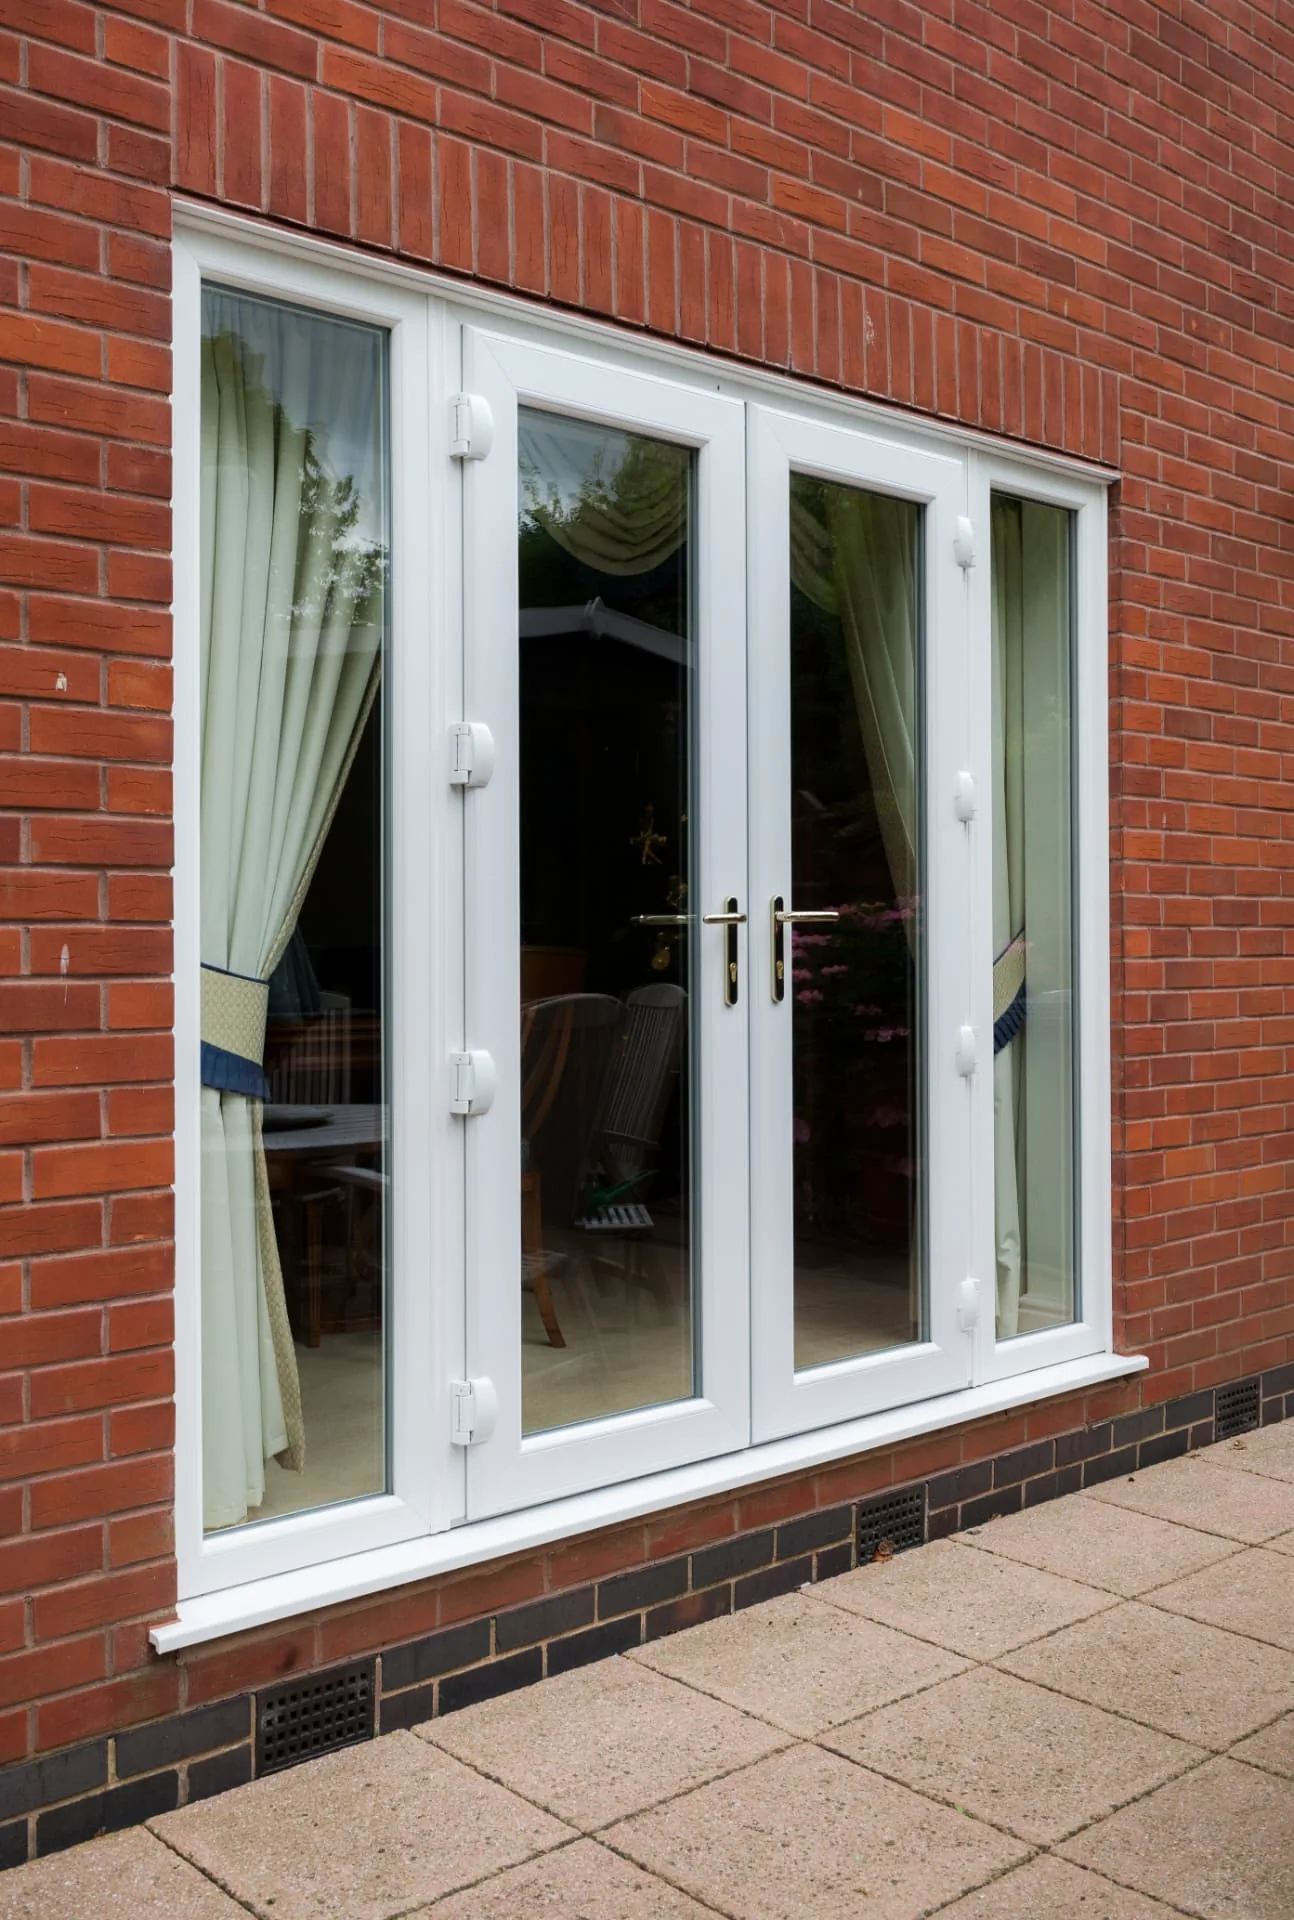
Outward-opening pair, brick reveal
White uPVC, gold hardware
Seen from outside: matching sidelights, an even meeting stile on the centreline, and outward swing so the room floor stays clear. The cill and reveal detailing is what makes a retrofit look original.
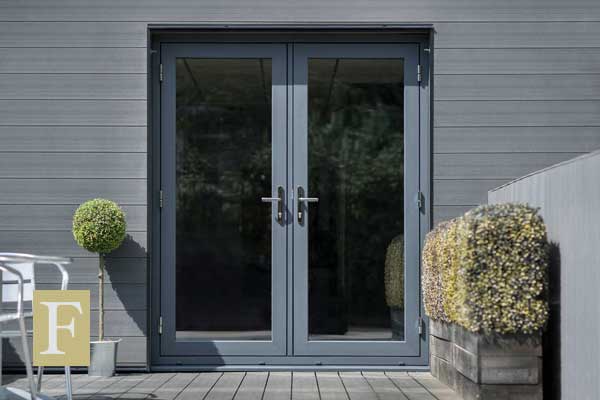
Flush French doors
Anthracite grey, flush sash
A flush pair sits level with its outer frame rather than stepping proud of it, giving the crisp shadow line normally associated with timber or aluminium — the right choice on contemporary cladding.
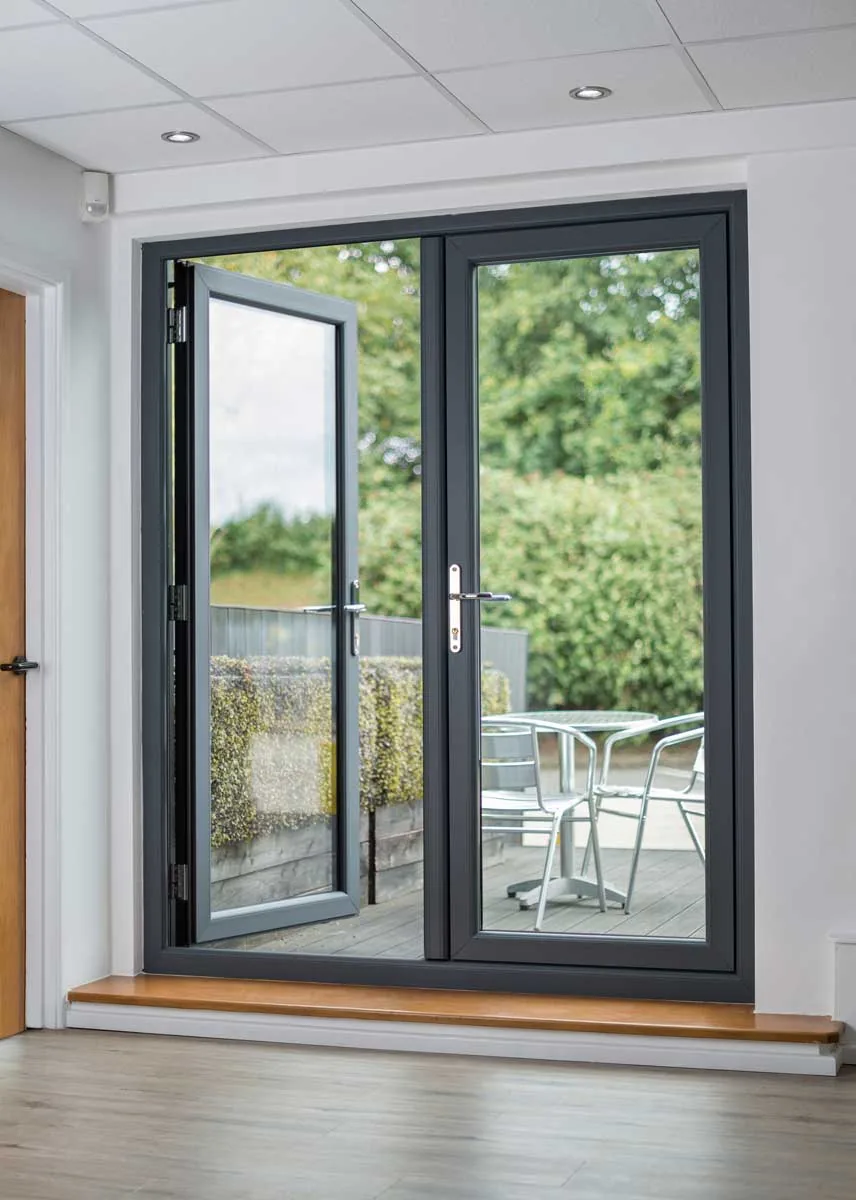
Flush pair, master leaf open
Anthracite grey, slim sightlines
Everyday use with the master leaf alone open. The slave leaf stays bolted top and bottom until you need the full width, which is how a French door pair is actually lived with.
Colours, sidelight widths and swing direction are set per project. Send us a photograph of the existing opening and we will tell you what proportion will work before anything is ordered.
The four options
Choose by material, then by configuration.
Aluminium French Doors
Slim frames, tall leaves and glazing that reads as a window pair.
Explore →uPVC French Doors
Sensible spans, warm frames and reliable multipoint locking.
Explore →Heritage French Doors
Astragal bars, deep bottom rails and period-correct proportions.
Explore →French Door Configurations
Sidelights, top lights, master leaves and which way a pair should swing.
Explore →What decides whether a pair works
Four questions we work through before drawing a specification.
Leaf width and proportion
Each leaf has a practical ceiling around 900mm before it becomes heavy to swing. Where the opening is wider than that, sidelights extend the aperture without stretching the leaves themselves.
Swing direction
Outward opening keeps the room clear and suits most gardens; inward opening is sometimes forced by a path, deck or balustrade immediately outside. We check the swing against both faces of the wall.
Master, slave and shootbolts
The slave leaf's shootbolts into head and threshold are the second locking line the pair relies on. We specify these to the same standard as the master leaf's multipoint gear, not as a lesser detail.
Glazing across the full leaf
With glass running close to full height on most pairs, laminated safety glass and a correctly specified low-E coating matter more here than on almost any other door type we supply.
Frequently asked questions
The questions homeowners ask us most.
What actually makes a door pair a French door rather than a patio door?+
A French door pair is two hinged leaves that swing open, meeting at a central junction when closed. A patio door slides on a track and never leaves the plane of the wall. The distinction matters because a French door can be opened fully clear of the aperture in one movement, while a slider always leaves at least one panel in the opening.
What is a master and slave leaf?+
In most French door pairs, one leaf carries the handle and the main locking gear, known as the master leaf, while the other, the slave leaf, is secured by shootbolts top and bottom into the head and threshold and normally stands closed. Opening the master leaf alone gives you a single-door width of access; releasing the slave leaf's bolts opens the full pair for moving furniture or entertaining.
Which way should French doors swing, in or out?+
Outward opening keeps the full room clear and is the traditional choice on garden doors, though it requires a step or level threshold with no obstruction outside the swing. Inward opening is sometimes necessary where a path, deck or balustrade sits immediately outside, but it costs usable floor space inside the room. We assess the swing against both sides of the opening at survey.
Do French doors need sidelights?+
Not structurally, but they change the proportion of the opening considerably. A pair of doors alone reads as a fairly narrow, tall opening; adding one or two fixed sidelights widens the aperture, increases daylight, and lets the door leaves themselves be kept to a sensible width rather than stretched wide and heavy.
How secure is a French door compared with a single door?+
Properly specified, equally secure. The slave leaf's shootbolts, engaging into the head and cill, provide a second independent locking line beyond the master leaf's multipoint gear, and both leaves should carry laminated glass and internally beaded glazing. The central meeting stile is the one detail worth checking, since it is where two frames rather than one must resist being levered apart.
Can French doors be as wide as bi-fold or sliding doors?+
No, and that is a genuine limitation rather than an oversight. Because each leaf is a hinged, swinging door, practical leaf widths top out at around 900mm before the door becomes heavy and the swing impractical. Beyond roughly 1.8 to 2.1 metres total width we would generally discuss a bi-fold or sliding alternative instead.
Are French doors suitable for a period property?+
Very much so, more so than most sliding or folding alternatives. The proportion of two tall, narrow leaves closely matches the vertical emphasis of Georgian and Victorian joinery, and with astragal bars and a deep bottom rail a heritage French door can be genuinely difficult to distinguish from an original at a glance.
What glazing is used in French doors?+
Toughened and laminated safety glass is required by Approved Document K in the low-level panels of any door, and we specify it across the full leaf on French doors as standard given how much glass sits within reach of the handle. Beyond safety, low-E coatings and warm-edge spacers bring the U-value in line with the surrounding windows.
Begin the conversation
Work through the proportion before you choose a finish.
A consultation is a conversation about the opening itself — its width, which way it should swing, and whether sidelights would serve the room better than wider leaves. You will receive a written specification you can understand and compare.






