
Georgian six-over-six
A classic astragal grid across the upper glazing, the most requested heritage pattern.
Doors / French Doors / Heritage
Astragal bars, a deep bottom rail and period-correct proportions, for gardens overlooked by a conservation area or a character elevation.
Introduction
Many French doors marketed as traditional lose their period read at the bottom rail — the horizontal timber section beneath the glazing that, on an authentic Georgian or Victorian door, sits deep enough to be a proportioned element in its own right. Contemporary manufacturing tends to shrink it in favour of more glass, which is a reasonable choice for a modern door but the wrong one for a heritage elevation.
The other defining feature is the astragal bar pattern above that rail, dividing the glazing into a grid of smaller panes rather than a single sheet. Done as true glazing bars separating individual panes of glass, this is expensive and genuinely authentic. Done as bars applied over a single double glazed unit, it is more affordable and, from the distance most people view a garden door, difficult to tell apart.
Underneath the period detailing, the door still works exactly as any modern French door pair does — a master leaf carrying the lock, a slave leaf secured by shootbolts — which means you are not trading away contemporary security or thermal performance to get a period-correct appearance.
Beautiful homes begin with better advice.
A door is a decision about arrival, security and daylight. We would rather help you get it right than sell you the one with the best margin.
Who this suits
This specification suits Georgian, Victorian and Edwardian properties, conservation areas where planning policy expects traditional joinery proportions, and listed buildings where a conservation officer will scrutinise glazing bar pattern and material closely.
It is not necessary, and adds cost without benefit, on a post-war or contemporary property where the elevation carries no period character to protect.
Design styles
A classic astragal grid across the upper glazing, the most requested heritage pattern.
Larger panes with fewer bars, matching later Victorian and Edwardian joinery.
No bars, relying on a deep bottom rail and moulded sash profile for period read alone.
A glazed panel above the pair, sometimes with a radiused or fan-patterned bar arrangement.
Available configurations
Standard heritage pair
Two matched leaves with consistent bar pattern and bottom rail depth.
Pair with matching sidelights
Sidelights glazed to the same astragal pattern, widening the composition symmetrically.
Pair with fanlight
A glazed top light above the doors, historically common on taller Georgian openings.
Pair within a full surround
The doors set within a timber or aluminium surround replicating a period door case.
Materials
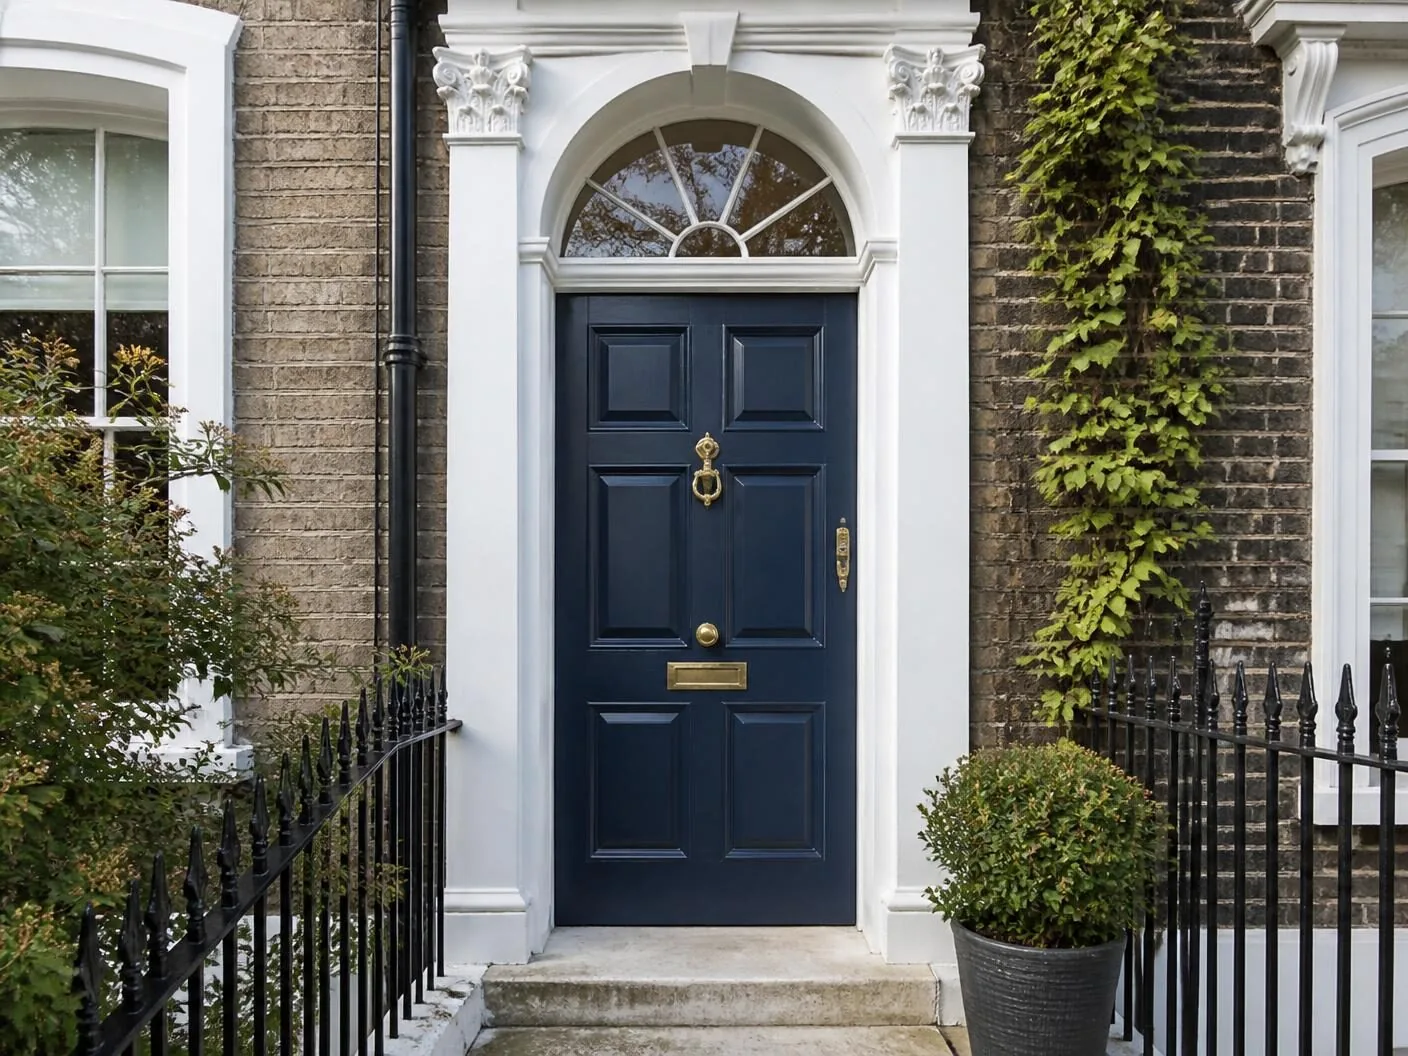
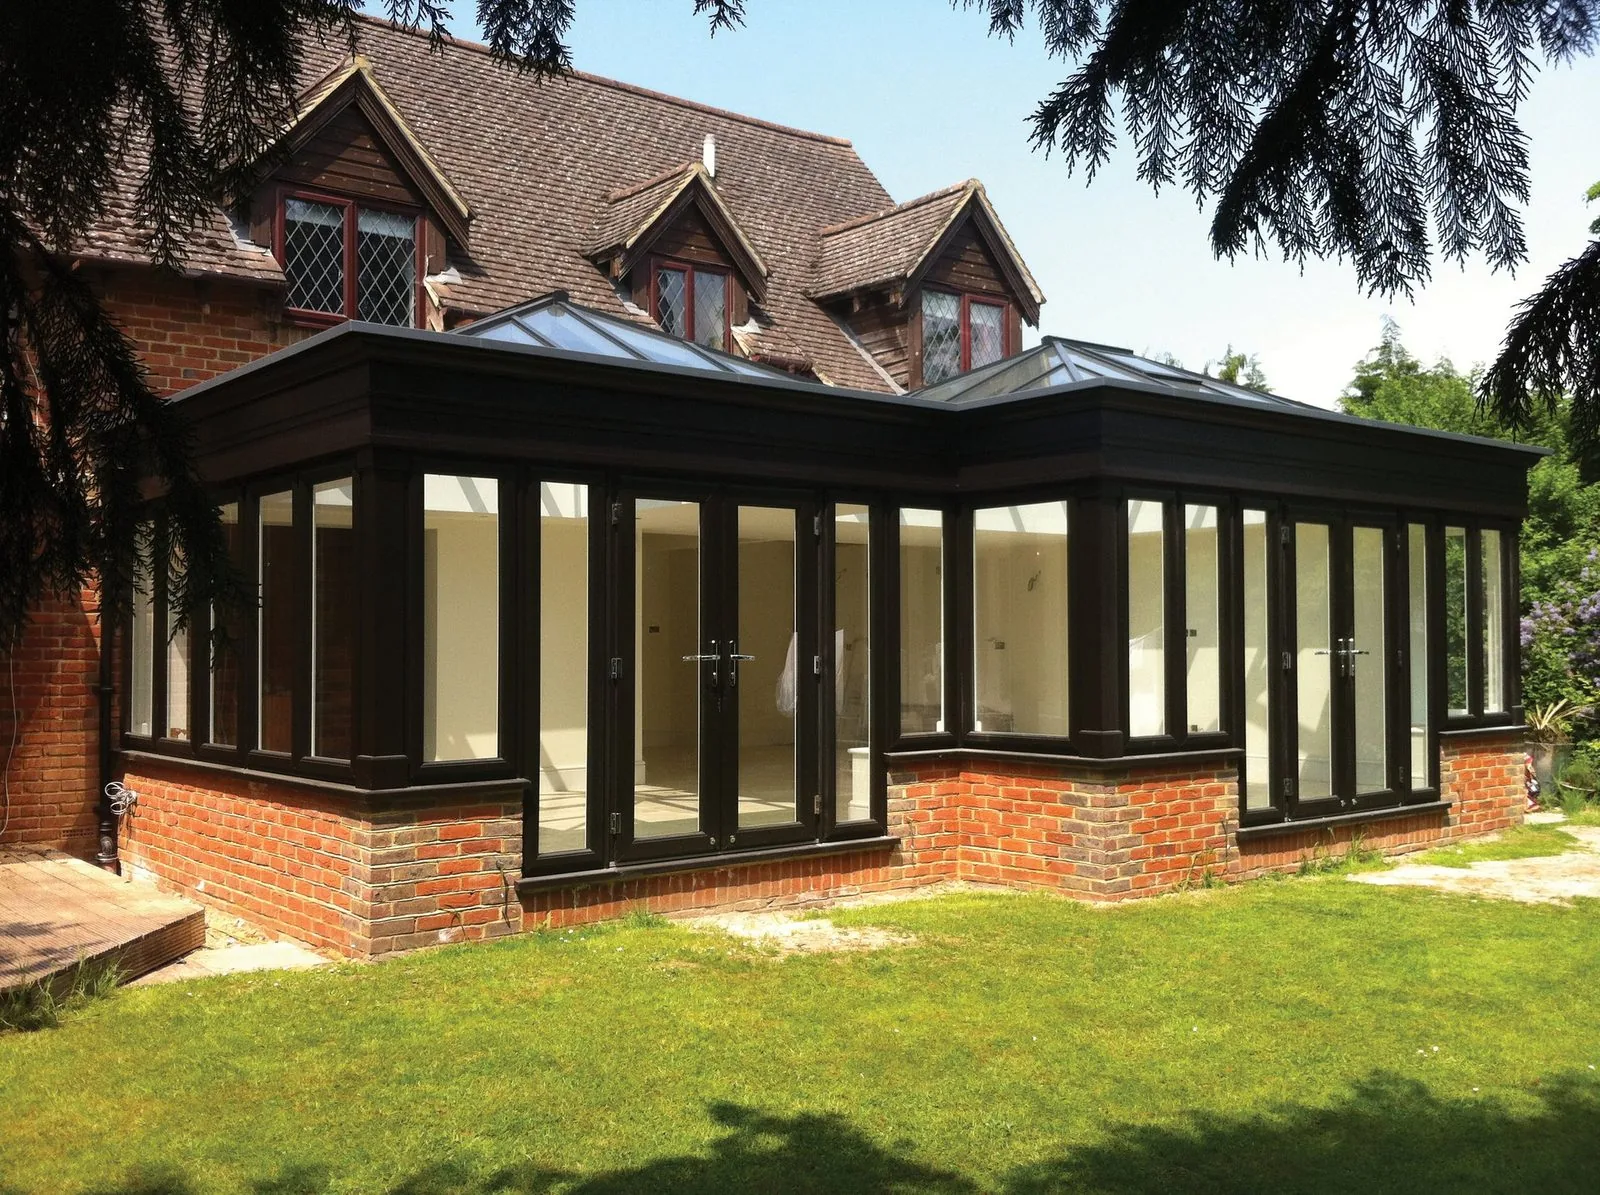
Engineered hardwood or softwood joinery, the most authentic material and often the only one accepted on listed buildings.
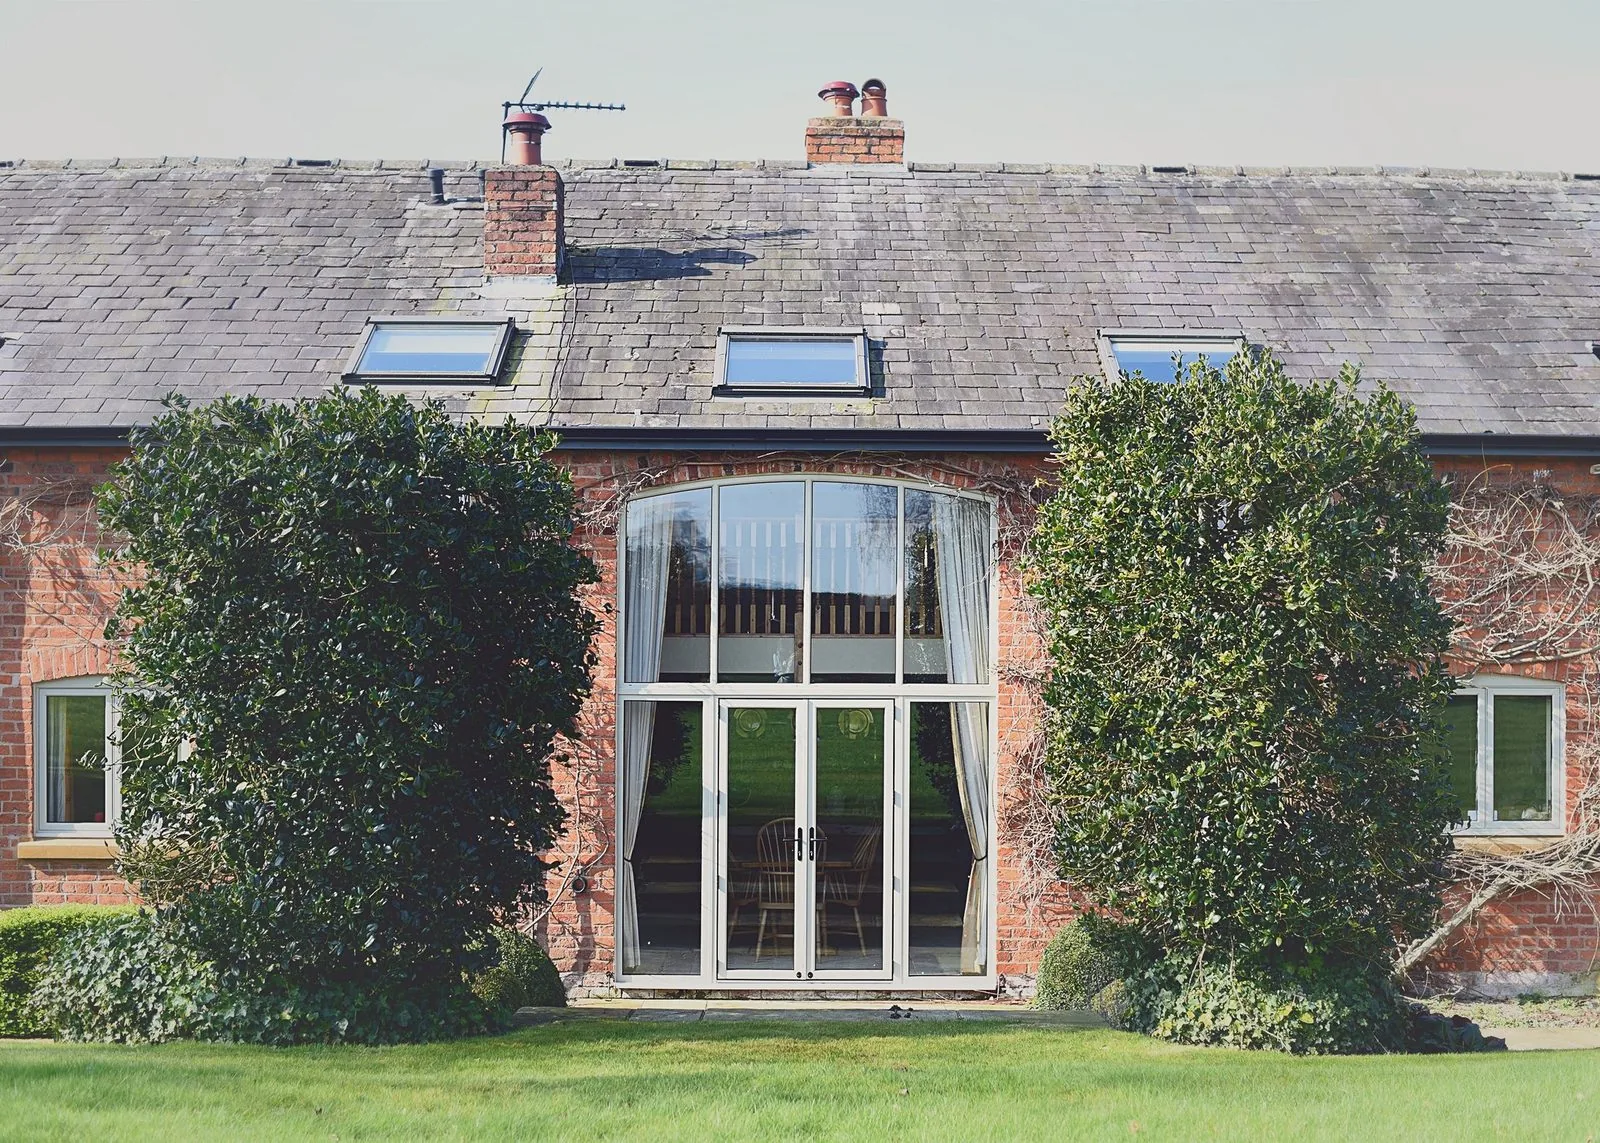
Thermally broken sections profiled to replicate traditional sightlines, a lower-maintenance alternative for unlisted conservation area properties.
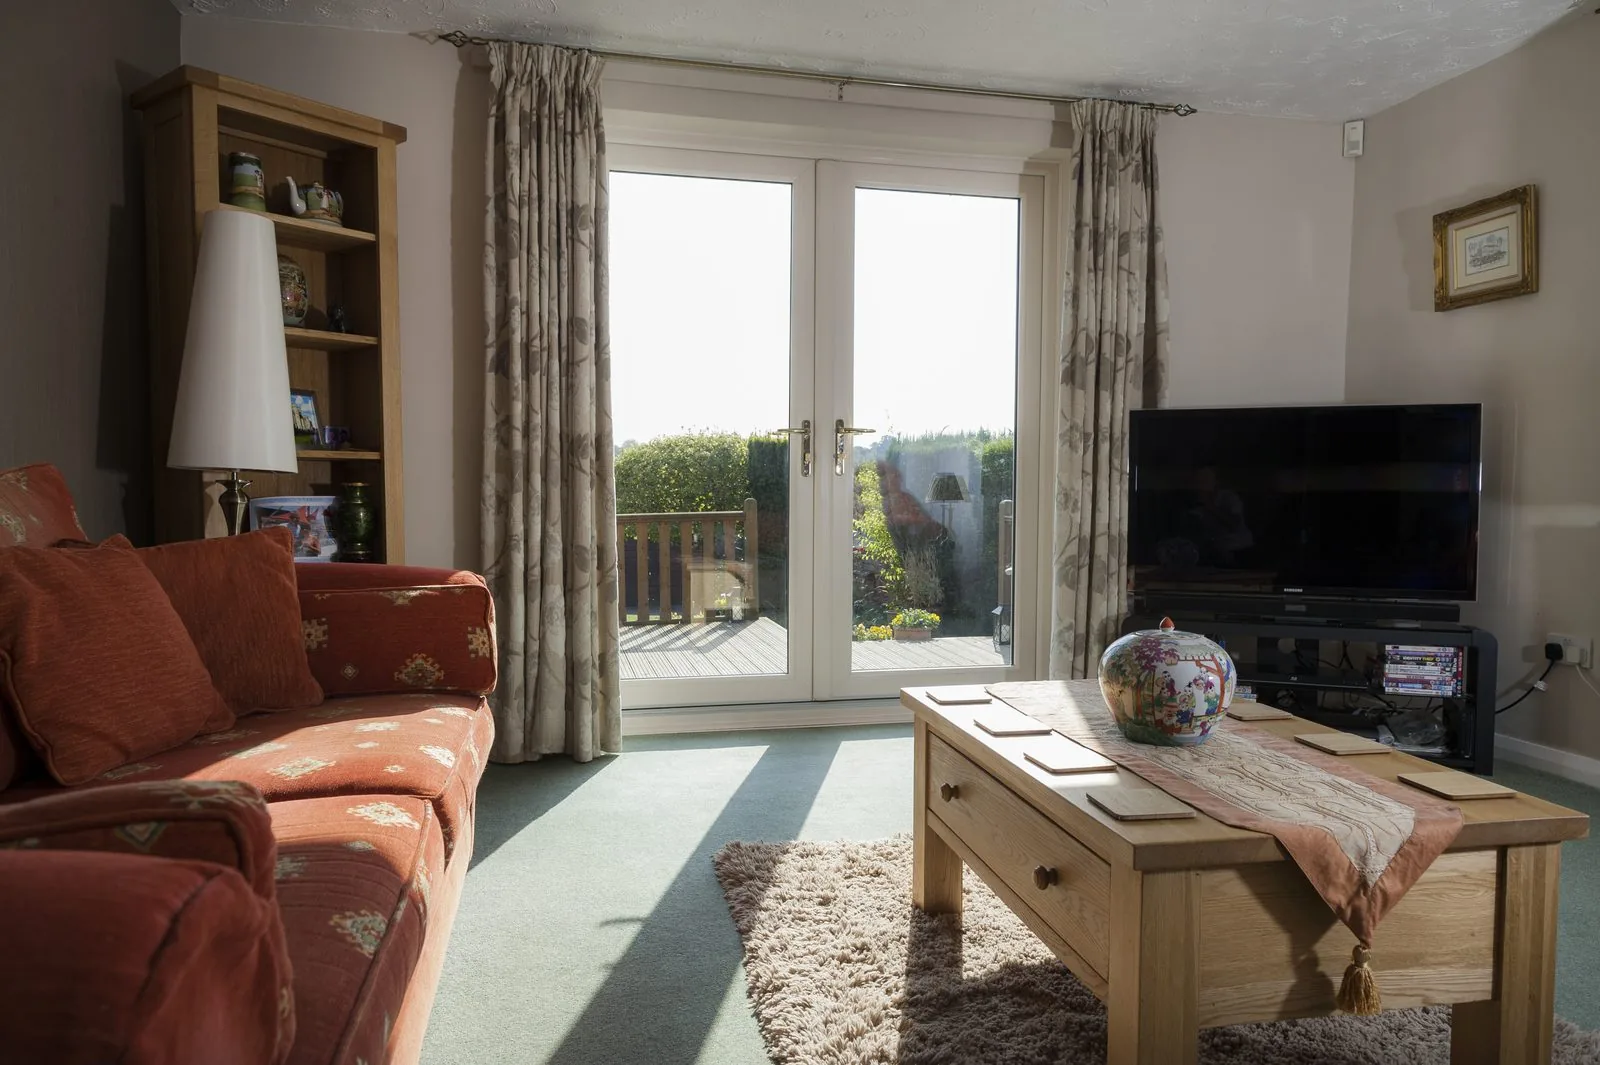
A more economical route to the appearance, with genuine limits on how closely the bottom rail and bar depth can replicate timber.
Colours & handles
Painted white and off-white
The most common heritage finish, consistent with historic joinery paint schemes.
Sage and heritage green
Traditional garden door colours suited to Victorian and Edwardian properties.
Flint and stone greys
Softer neutral tones increasingly specified on conservation area projects.
Black and dark heritage tones
Used on some Georgian townhouse doors, particularly in timber.
Period-style espagnolette handles
Traditionally profiled handles in brass, black iron or bronze finishes matching the property's ironmongery.
Shootbolt lever
Concealed where possible to preserve the traditional appearance of the slave leaf.
Reproduction furniture
Escutcheons and fingerplates matching the wider heritage hardware scheme of the property.
Threshold options
A timber or hardwood threshold matching historic detailing, where level access is not a requirement.
A slimmer modern threshold profile for level access, detailed to sit unobtrusively beneath a heritage frame.
Glazing options
Individual small panes of glass for full authenticity, at a higher cost and typically single or slimline double glazed.
Bars fixed over a single modern double glazed unit, the more affordable and widely specified compromise.
Narrow-cavity sealed units designed to fit within heritage-depth glazing bars and frames.
Glass with subtle period-authentic imperfections, used on the most sensitive listed building projects.
Security
Heritage detailing changes the visible profile, not the underlying security specification, which is held to the same standard as any contemporary pair.
Thermal performance
Slimline glazing units and correctly detailed frames bring heritage doors close to contemporary thermal performance without losing the period profile.
Weather resistance
Traditional proportions must still meet modern weathering standards, which is where the detailing behind the visible profile matters.
Maintenance
Timber heritage doors carry a different maintenance rhythm to aluminium or uPVC, and it is worth deciding on that basis rather than appearance alone.
Frequently asked questions
Three things principally: a deep bottom rail rather than glass running close to the floor, astragal bars dividing the upper glazing into proportioned panes, and a leaf width and height ratio consistent with Georgian or Victorian joinery. Modern French doors often skip the deep bottom rail because it costs more material and reduces glass area, which is exactly where the period read is lost.
On a genuinely heritage-detailed door they can be run as true glazing bars, dividing the glass into separate small panes rather than a single sheet with applied strips on top. This is more expensive and more authentic. Applied bars over a single sealed unit are the more common, more affordable compromise and read convincingly from normal viewing distance.
Yes, modern slimline double glazed units with a genuine or simulated glazing bar pattern can be fitted within a heritage-profiled frame, giving contemporary thermal performance without abandoning the traditional appearance. This is usually the specification conservation officers will accept without objection.
Often, provided the proportion, bar pattern and material are consistent with the property's period and the local area's established character. We can supply drawings and specification detail to support a planning application where the property is listed or within a conservation area.
Timber gives the most authentic result and is often the only option accepted on a listed building. Heritage aluminium is a strong alternative for unlisted properties in conservation areas, since it replicates the sightlines closely with lower maintenance.
Identically to a contemporary pair — one leaf carries the handle and multipoint lock, the other is secured by shootbolts into head and threshold. Heritage detailing changes the visible profile and glazing pattern, not the underlying mechanism.
Generally yes, due to the additional glazing bar work, deeper bottom rail construction and, in timber, the joinery involved. The premium is usually justified only where the property's character genuinely calls for it.
Yes, and sidelights are historically consistent with many Georgian and Victorian garden door compositions, often glazed to match the astragal pattern of the doors themselves.
Related articles
Related products
Begin the conversation
A consultation is a conversation about how you actually use the opening — where the sun falls, how the rain drives, who needs level access and what the street expects to see. You will receive a written specification you can understand and compare, and no follow-up pressure of any kind.
Systems & Profiles We Manufacture
We design and fabricate using premium window and door systems from the UK and Europe's leading manufacturers — so every installation is built on proven, fully warrantied profiles.






