
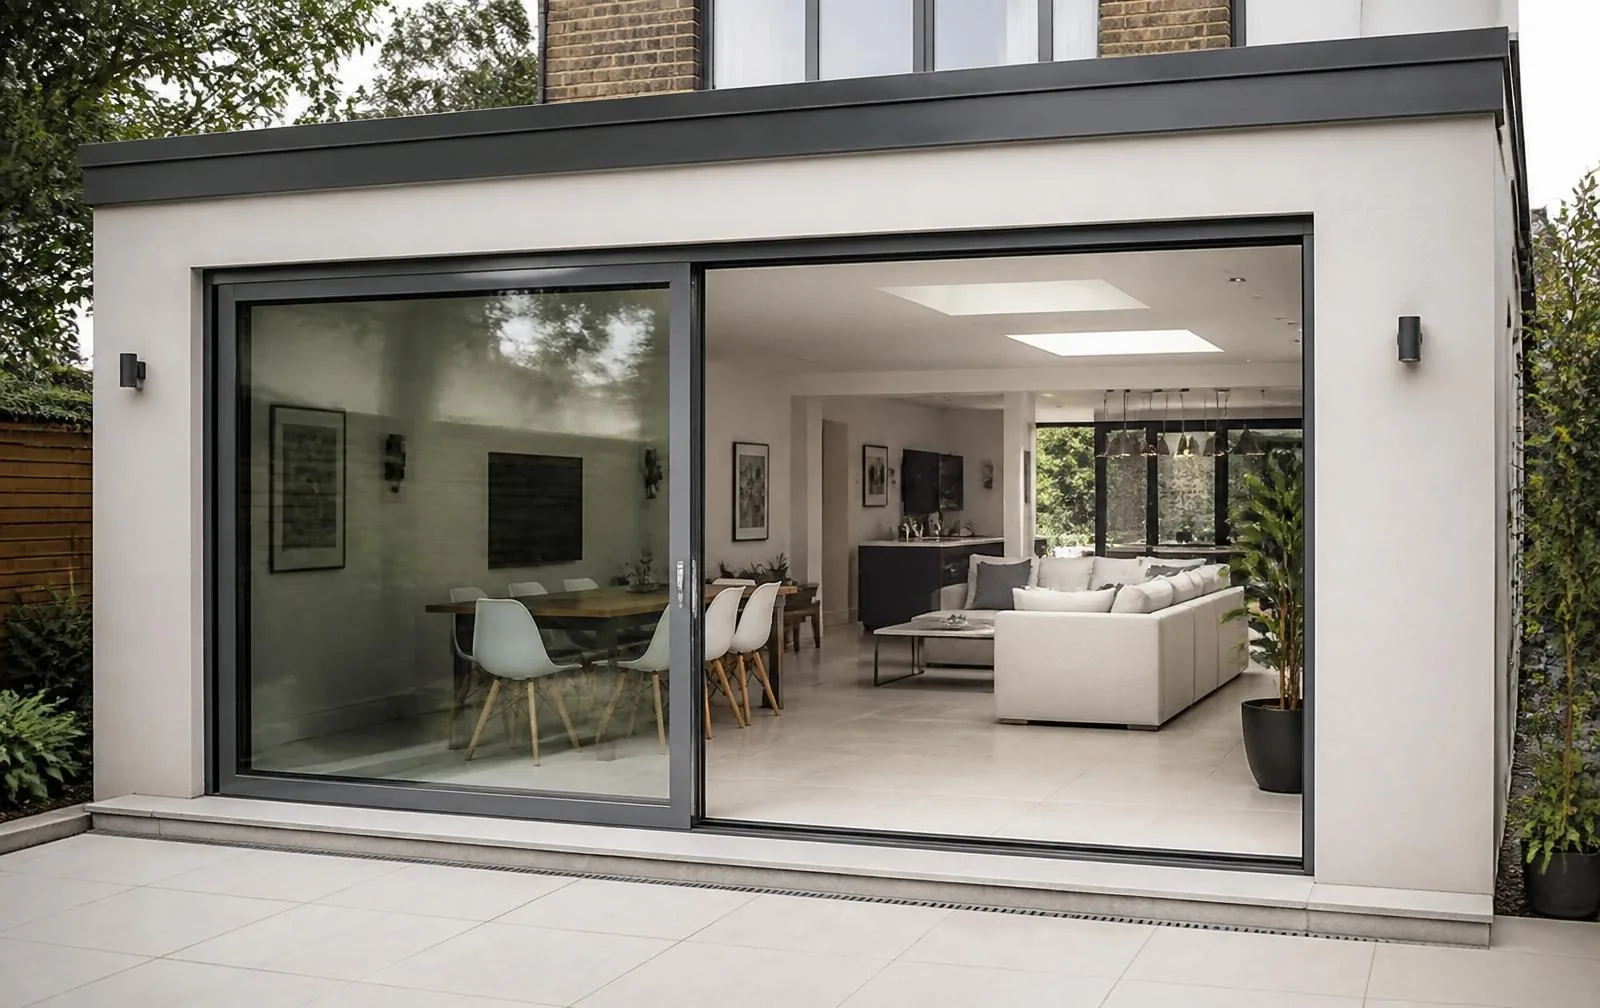
Minimal frame slider
Slim aluminium sightlines with the interlock kept as narrow as the hardware allows, for a near-frameless appearance when closed.
Doors / Patio / Sliding
The inline slider — the original patio door mechanism, still the most weathertight way to open a wide span of glass.
Introduction
An inline sliding patio door moves one or more panels horizontally past fixed neighbours on a single track. That mechanical simplicity is its great advantage: there is one seal geometry to engineer, one drainage path to design, and no folding gearbox to wear or misalign over years of use.
It is also the reason sliding doors remain the specification of choice for exposed elevations and coastal properties, where wind-driven rain testing to BS 6375 rewards exactly this kind of simple, well-drained detail over more complex folding or bi-fold mechanisms.
This page covers the inline slider specifically — panel arrangements, interlocks, rollers and drainage. Where the glass is heavier or the opening wider than a standard slider comfortably carries, our lift and slide page covers the mechanism built for that job.
Beautiful homes begin with better advice.
A door is a decision about arrival, security and daylight. We would rather help you get it right than sell you the one with the best margin.
Who this suits
Sliding doors suit rooms where the view matters as much when the door is closed as when it is open, since fixed panels can run to a larger single pane than a folding door's repeated hinge stiles allow. They are also the natural choice on exposed rear and side elevations where weather performance is a genuine concern rather than a marketing line.
They suit conservatories, garden rooms and extensions where a wide but not necessarily fully clear opening is wanted, and where floor space needs to remain unobstructed by a stack of folded panels to one side.
Where the ambition is to remove the wall entirely and stand in an opening with no visible frame at all, a bi-fold or a lift and slide door in a wider format will usually serve you better than a standard inline slider.
Design styles
Slim aluminium sightlines with the interlock kept as narrow as the hardware allows, for a near-frameless appearance when closed.
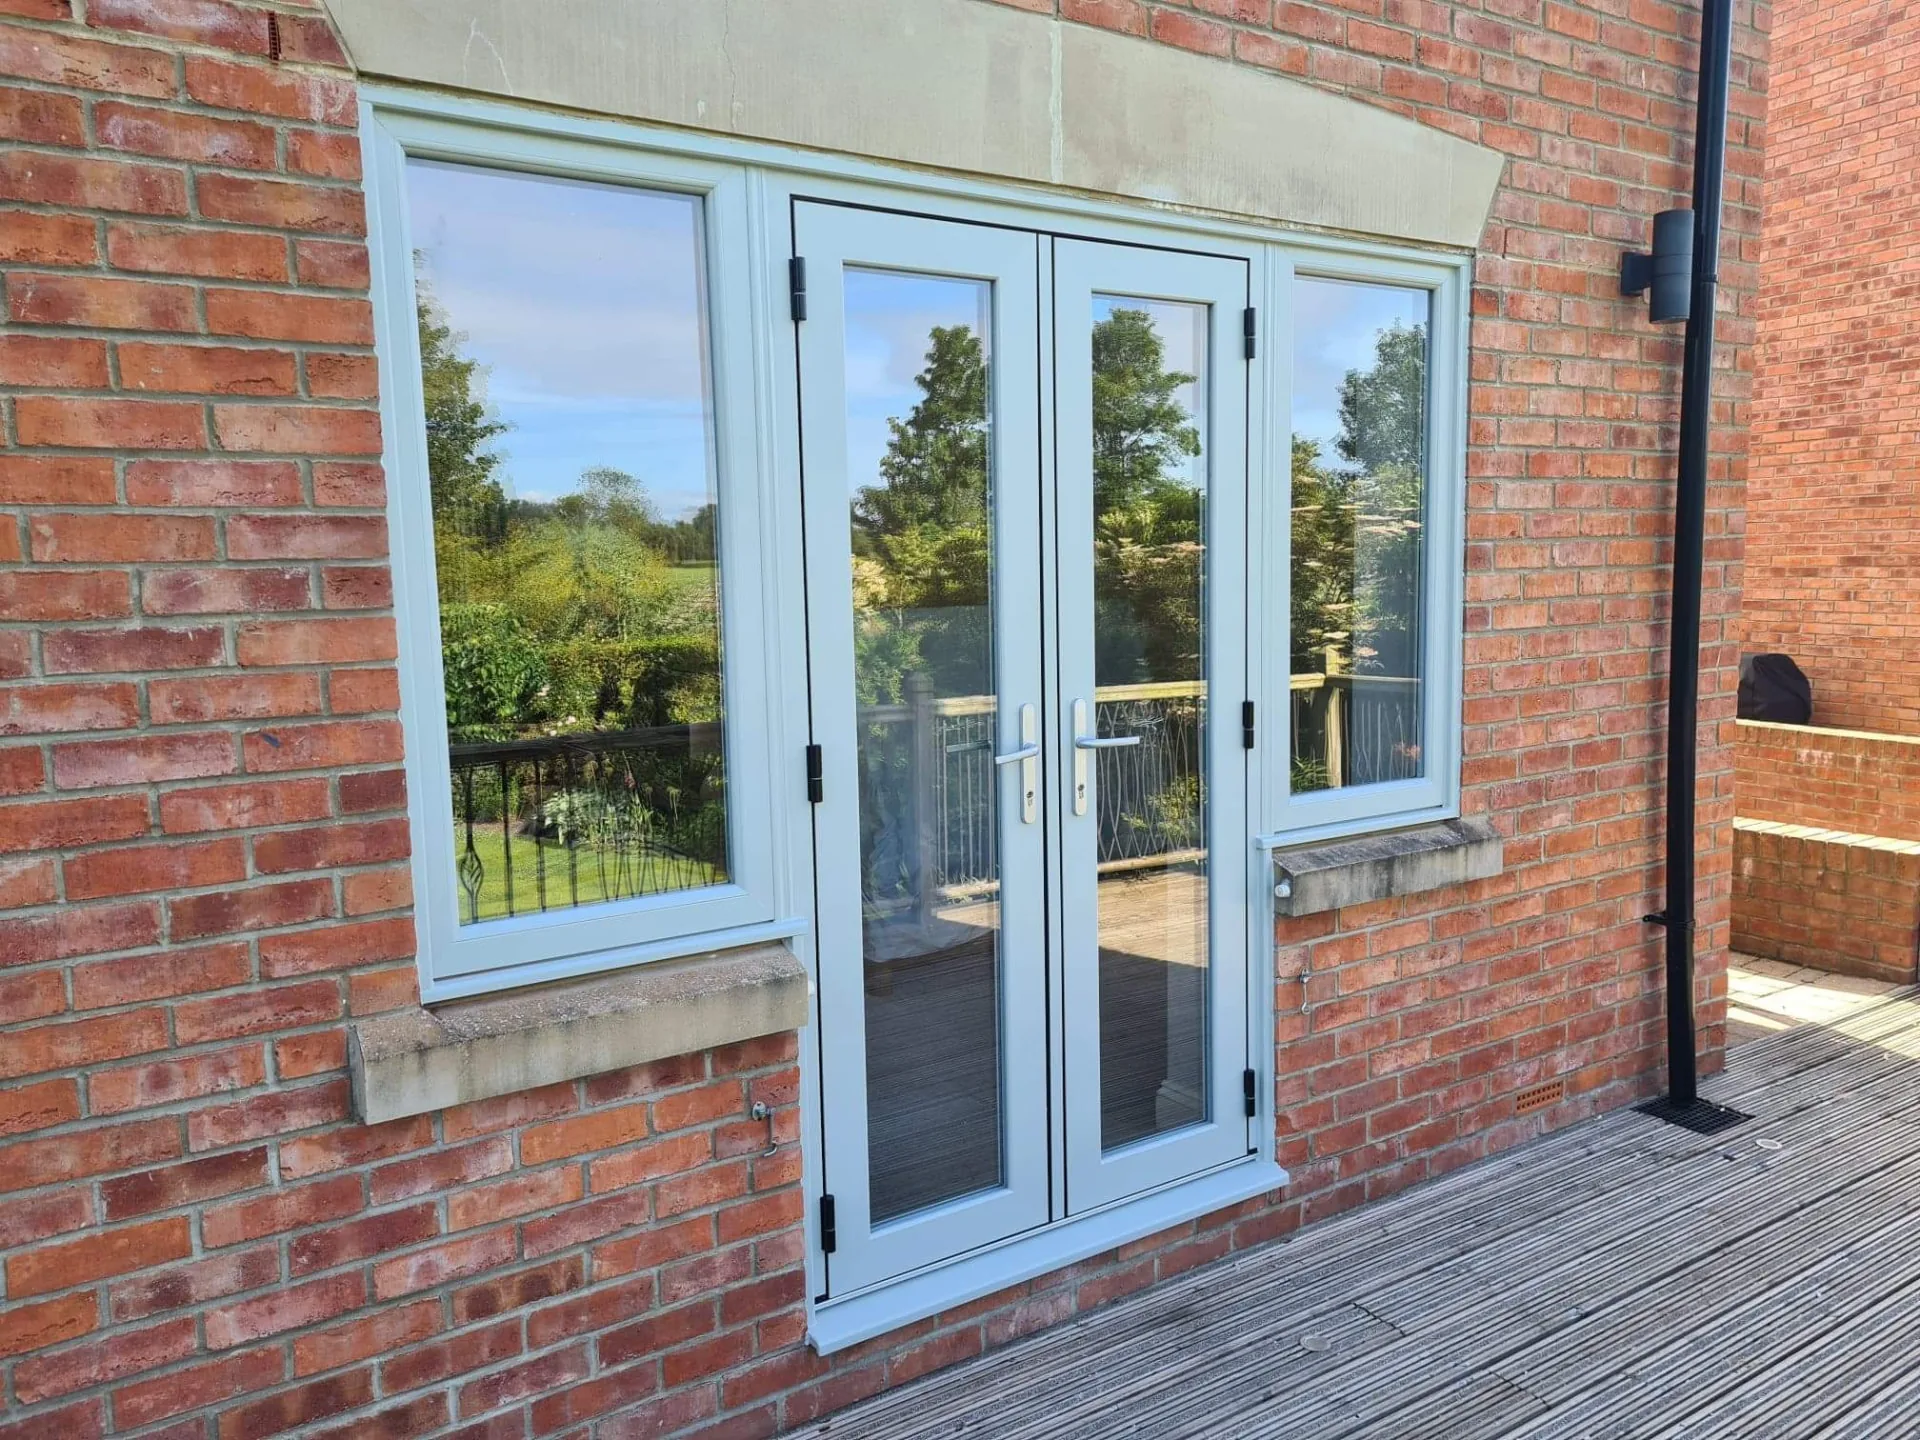
A deeper, more visible frame with a midrail option, suited to conventional extensions and where budget is the primary driver.
A contemporary external finish paired with a lighter internal colour, keeping the room bright while presenting a bold elevation outside.
Available configurations
2-pane (OX)
One sliding panel past one fixed panel. The simplest arrangement, giving a maximum opening of half the total width.
3-pane (OXX)
A single sliding panel travels across two fixed panels, giving a wider running distance without adding a second interlock in the closed view.
4-pane (OXXO)
Two sliding outer panels meet at a pair of fixed central panels, useful on very wide openings where symmetry is wanted.
Pocket slider
One or more panels disappear fully into a stud wall cavity when open, leaving no visible leaf. Requires the cavity to be built into the wall design.
Materials
Thermally broken box sections carrying larger, heavier panels with the slimmest available interlocks.
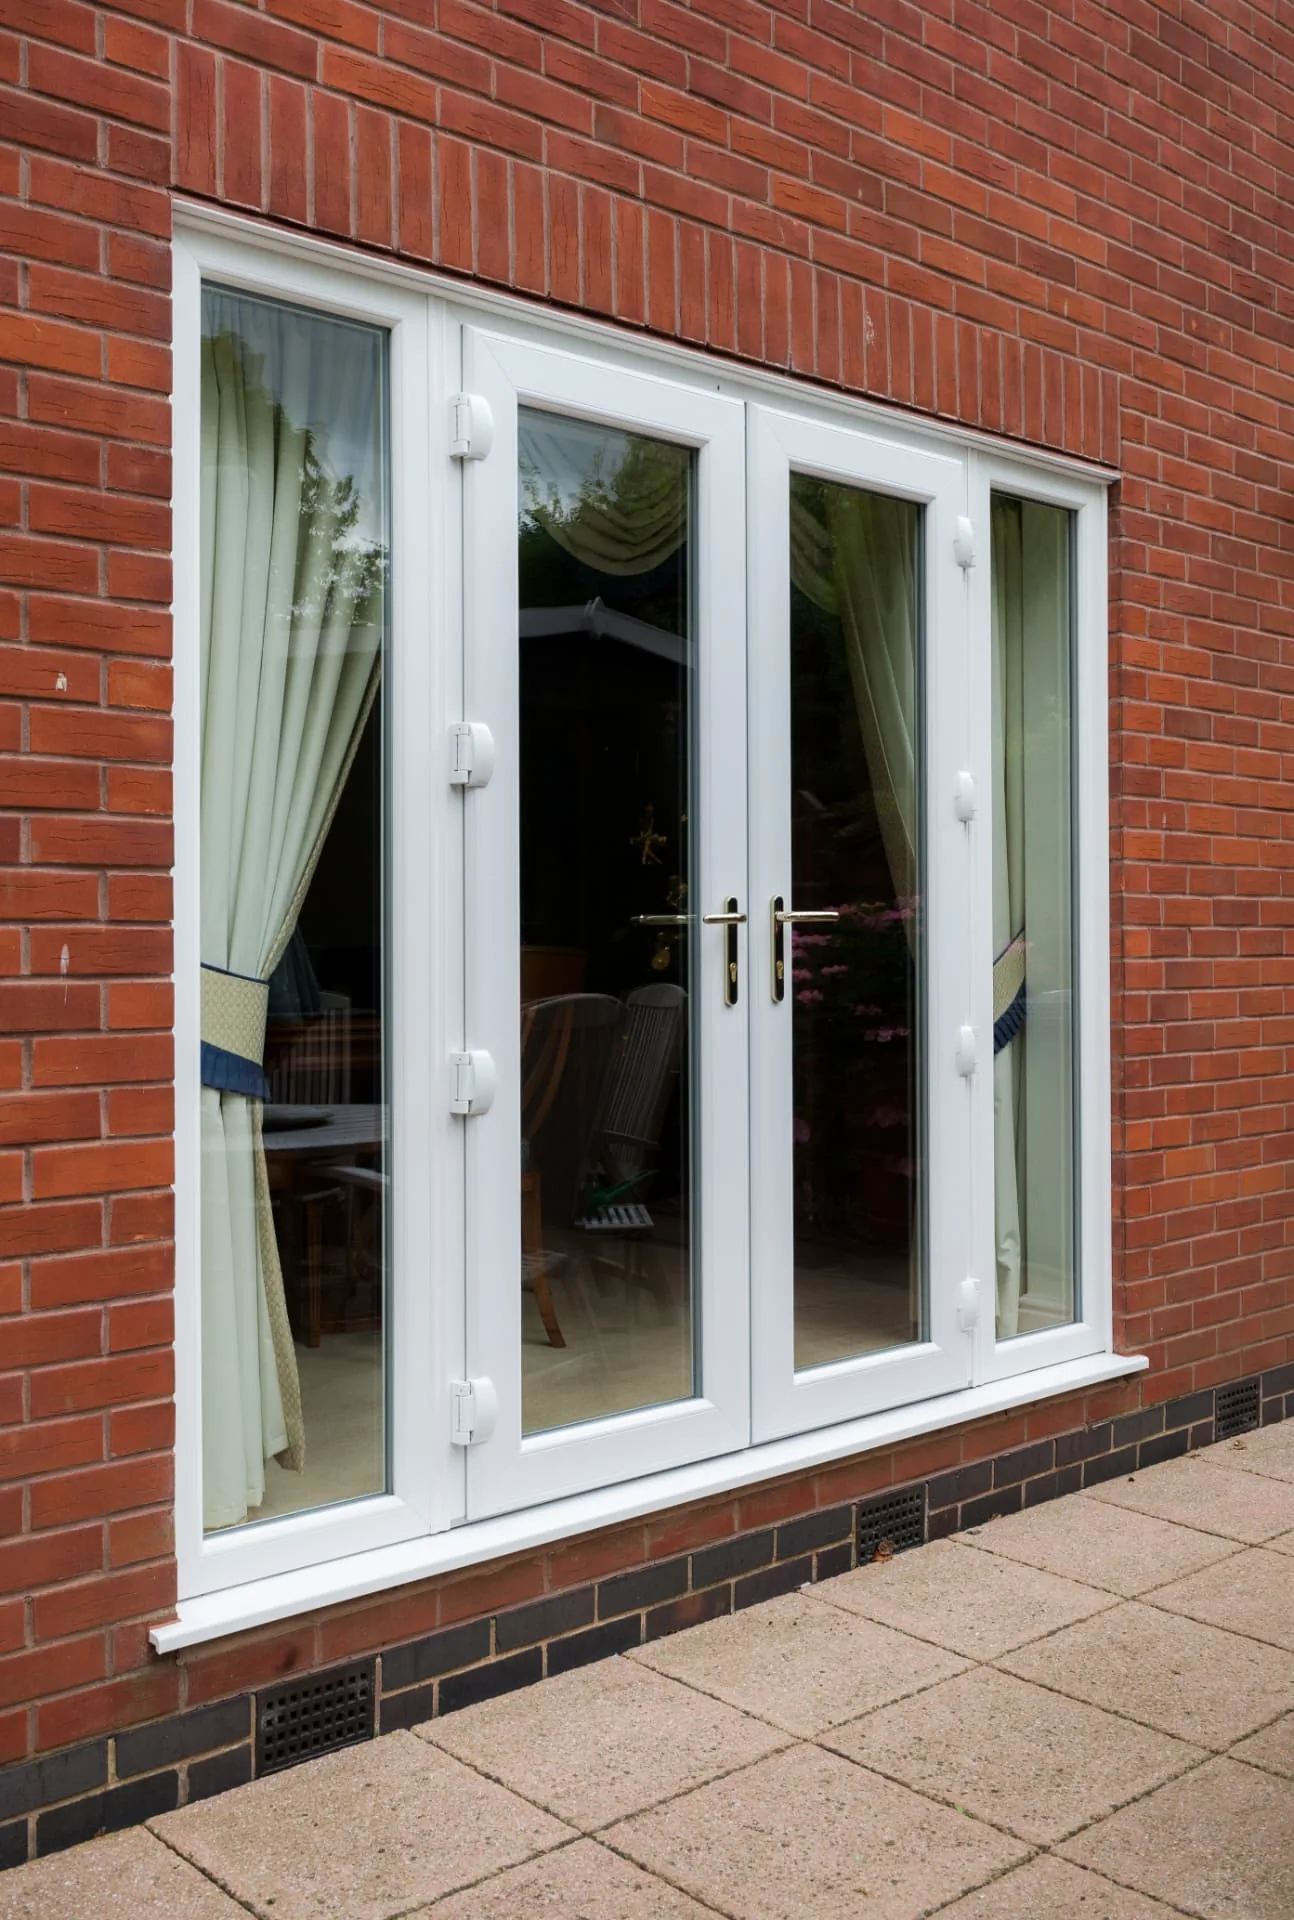
Reinforced multi-chamber sliding frames, the most economical route to a sliding opening on conventional widths.
An aluminium external face over an engineered timber internal frame, for period properties wanting a warmer internal reveal.
Colours & handles
Anthracite grey
The most requested external finish, pairing well with rendered and brick rear elevations.
Dual colour white/anthracite
White internally to keep the room light, anthracite externally for street presence.
Any RAL colour
Powder coated aluminium frames can be colour matched to existing joinery or a specific design scheme.
Flush pull handle
A recessed handle on the leading stile, keeping the closed sightline uninterrupted.
Hook lock cylinder handle
Engages a multi-point hook mechanism into the fixed frame, standard on PAS 24 tested systems.
Internal thumb turn
Single-action release for quick egress, paired with a key-locking external cylinder.
Threshold options
A shallow upstand of around 20 to 25mm that maximises weather resistance and is the easiest detail to guarantee against water ingress.
Reduced to around 15mm with a recessed drainage channel, balancing accessibility with weather performance for most domestic uses.
Glazing options
24 to 28mm units with argon fill, the standard specification for a sliding door in most UK homes.
Thicker, heavier units for north-facing or exposed openings, requiring a roller and track rated for the additional weight.
A coated outer pane reducing heat gain on south and west facing openings without a visible tint.
Specified on ground floor and accessible panels for both safety compliance and security.
Security
A sliding door's security depends on the hook engagement into the fixed frame and on preventing the sliding panel being lifted clear of its track, not on the glass alone.
Thermal performance
The moving interlock is always the thermally weaker point of a sliding door, so the frame and glazing specification either side of it need to work harder.
Weather resistance
Sliding doors are tested to BS 6375-1 for weathertightness and air permeability, and a well-drained track is the single biggest factor in how they perform in practice.
Maintenance
Maintenance is almost entirely about keeping the track clean and the rollers lubricated, since these are the only genuinely moving parts.
Frequently asked questions
A single sliding panel is practically limited to around 1.8m to 2.2m wide before it becomes too heavy for standard rollers and too slow to run smoothly. Beyond that, systems either split the opening across additional panels or move to a lift and slide mechanism, which is engineered specifically to carry heavier glass.
A 2-pane door (OX) gives a maximum opening of half the total width, since one panel always remains fixed in view. A 3-pane door can be arranged as OXX, where one panel travels across two fixed panels for a wider running distance, or as OXO on some tracks, altering how much of the opening actually clears.
Generally more. A bi-fold's stacked panels sit within the sightline whether open or shut, and its recurring hinge stiles interrupt the glass every 700 to 900mm. A sliding door's fixed panels can run to full height with only the interlock as an interruption, so the glazed area per closed panel is usually larger.
The track sits above a drainage chamber with weep outlets to the outside, so any water that gets past the outer gasket runs down the track face and out through the base rather than pooling. On a well-fitted system this is tested to BS 6375-1 and rated for a specific wind-driven rain exposure category, which your installer should be able to quote.
Look for stainless steel ball-bearing rollers rated in kilograms per panel, running in a hardened or stainless track. A quality system will state the maximum panel weight the roller carries; if a supplier cannot answer this question they have not thought about it.
Yes, with a low or flush threshold track, though this requires careful attention to drainage and a small external upstand or channel drain to keep water from tracking indoors. It is a detail worth specifying at survey stage rather than discovering is impossible once the floor has already been laid.
A well-specified slider with a thermally broken frame and low-E double glazing typically achieves a whole-door U-value of around 1.4 W/m²K, similar to a good casement window, though the moving interlock and track are always a slightly weaker thermal point than a fixed frame joint.
It can be, provided it carries a multi-point hook locking system engaging the fixed panel or frame at several points, anti-lift blocks preventing the sliding panel being jacked out of its track, and laminated glass on ground floor openings. PAS 24 tested sliding systems are widely available and should be the minimum specification.
Related articles
Related products
Begin the conversation
A consultation is a conversation about how you actually use the opening — where the sun falls, how the rain drives, who needs level access and what the street expects to see. You will receive a written specification you can understand and compare, and no follow-up pressure of any kind.
Systems & Profiles We Manufacture
We design and fabricate using premium window and door systems from the UK and Europe's leading manufacturers — so every installation is built on proven, fully warrantied profiles.






