Doors
Doors, chosen for the opening they sit in.
An entrance door, a garden door and a wide sliding opening are three different design problems. This is where we walk through all seven, without steering you toward whichever happens to carry the best margin.
Introduction
A door is a decision about arrival, security and daylight.
Of everything you might replace on a house, a door is the element seen most often by the fewest people who ever discuss it properly. Visitors judge a house by its front door before they reach the bell. A family judges its kitchen by how easily the back door opens onto the garden. Neither decision is usually given the attention it deserves, because doors are frequently chosen last, from a colour chart, after the windows have already absorbed the whole conversation.
Upgrade Windows & Doors treats doors as a specification exercise first and a style choice second. We look at the opening, the elevation, the level access required and the security standard the property actually needs, and only then discuss composite panels, timber joinery, aluminium slabs or glazed configurations. Sometimes that means recommending a plainer door than the one you arrived wanting, because it is the one that will still look right in fifteen years.
The seven families below cover the full range of domestic doors we supply, from a single entrance door to a folding wall of glass. Each family page goes into materials, configurations and security in detail, and where a decision genuinely depends on a comparison — composite against aluminium, patio against bi-fold — we have written a dedicated buying guide for it.
How we advise
Four things we check before recommending a single product.
Security first
Every door we specify is judged against PAS 24 and, where relevant, Secured by Design, before we discuss how it looks.
Thermal honesty
U-values quoted for the whole door, not the best-case core sample, so the figure means something on your energy bill.
Material fit
Composite, timber, aluminium and uPVC each suit a different opening, budget and maintenance appetite — we say which.
Ownership over time
Hardware, seals and finishes chosen for the next twenty years, including what you will need to do to them and when.
Compare the range
Seven door families. Each solves a different problem.
Front Doors
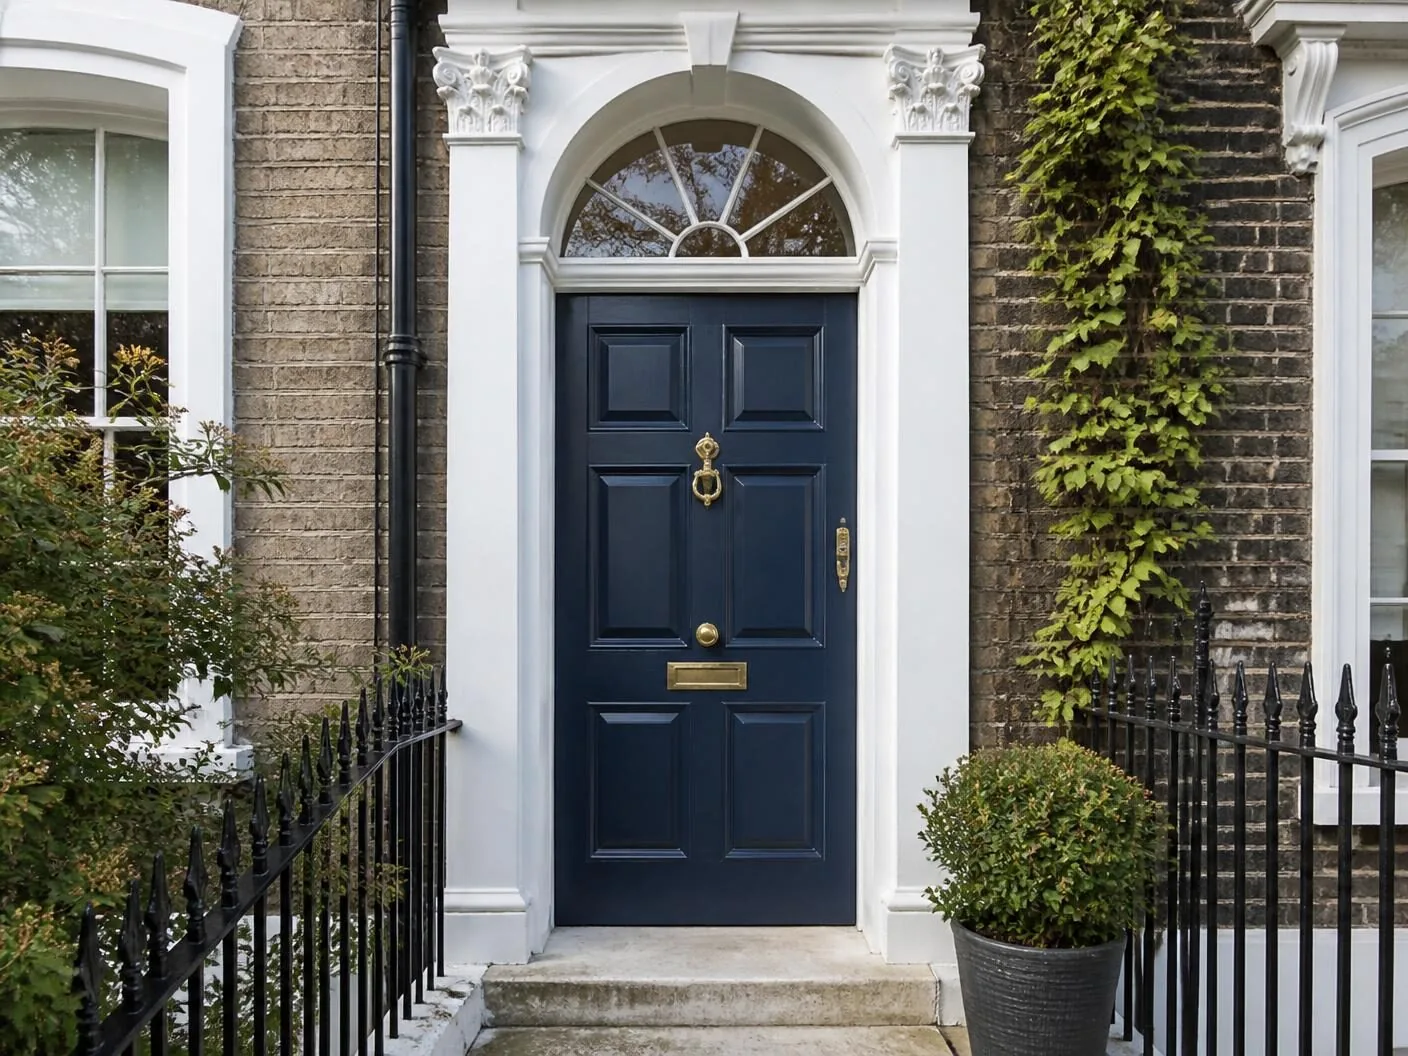
The single most looked-at element of any elevation, and the one most often chosen from a brochure rather than a survey.
Explore Front Doors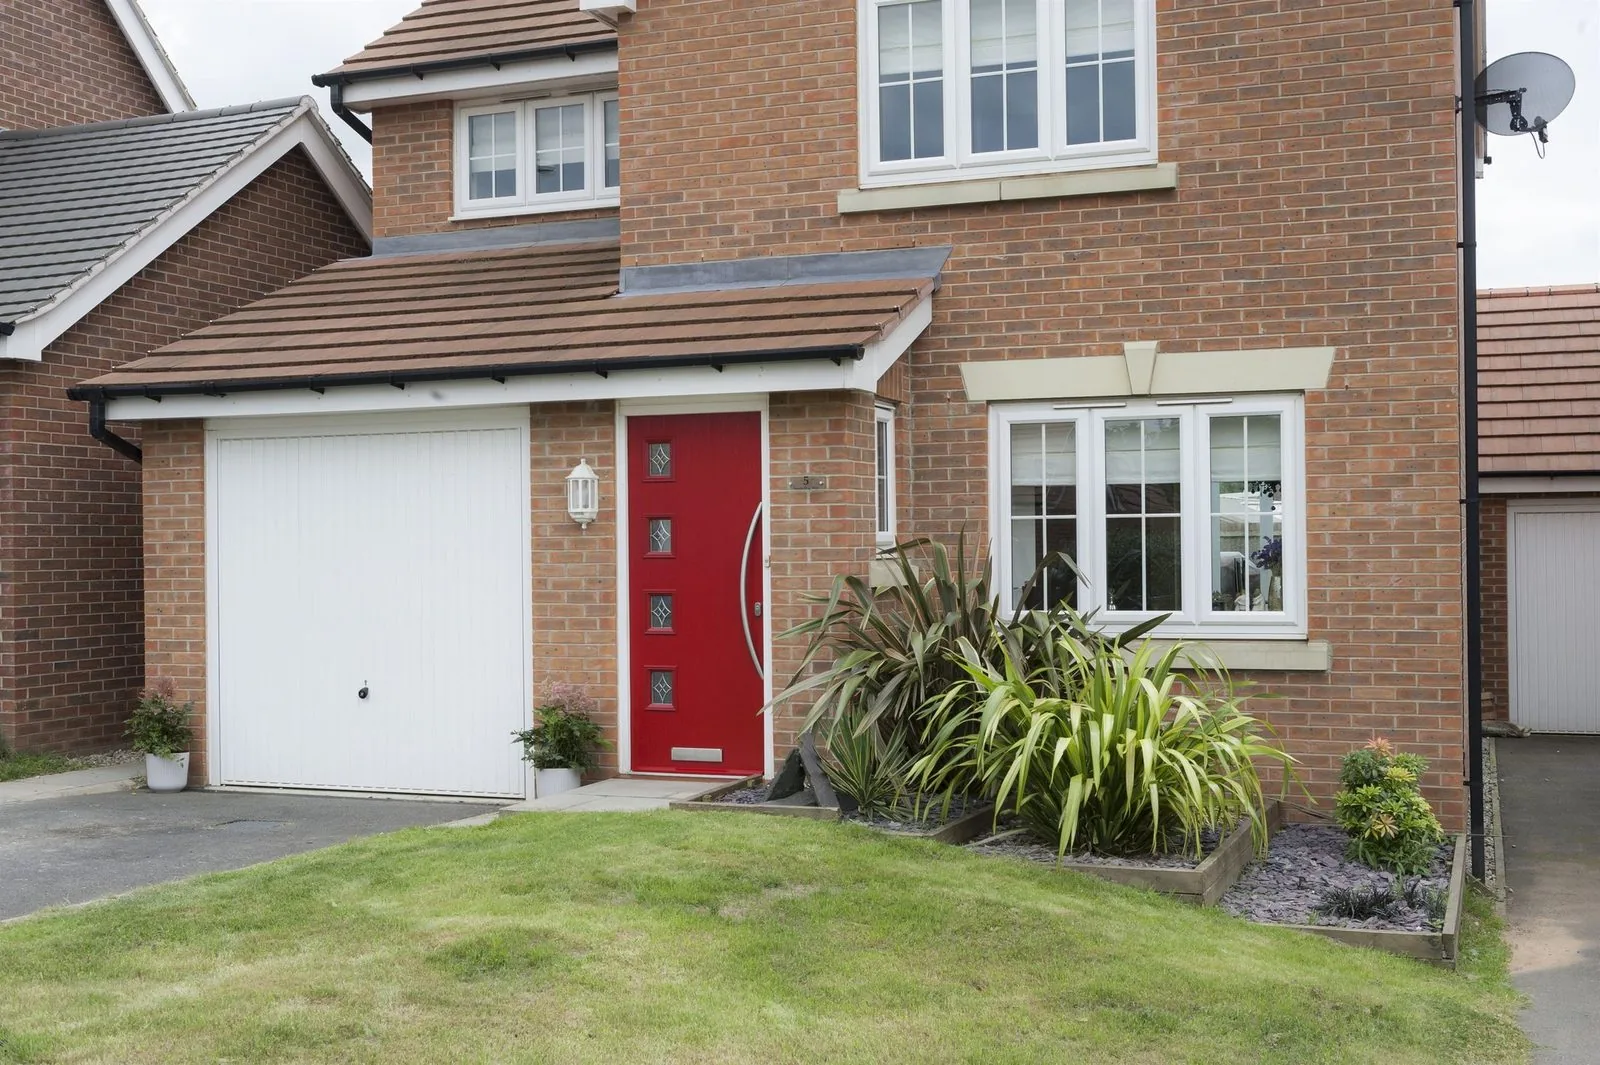
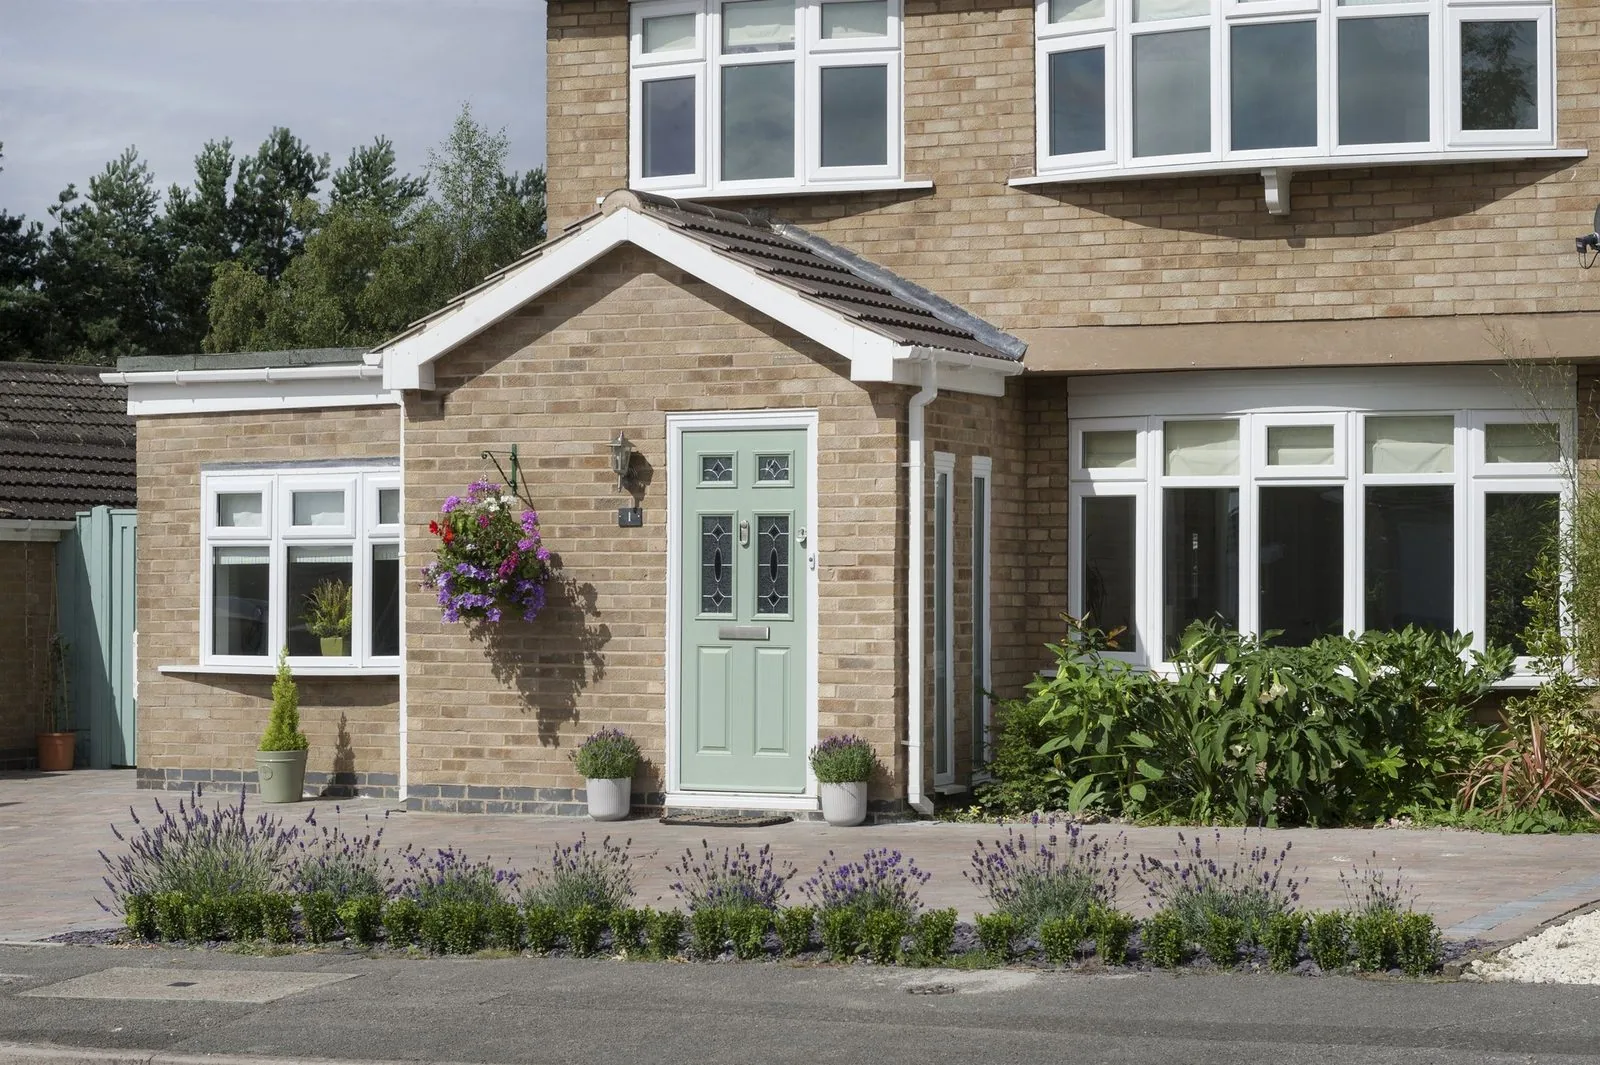
Composite Doors
A GRP skin over a solid insulating core — the most specified entrance door in the UK, and the most variable in quality.
- Contemporary Composite Doors
- Traditional Composite Doors
- Cottage Style Composite Doors
- Stable Composite Doors
- Composite Door Colours
Back Doors
The hardest working door in the house, and the one most often under-specified on security and drainage.
Explore Back Doors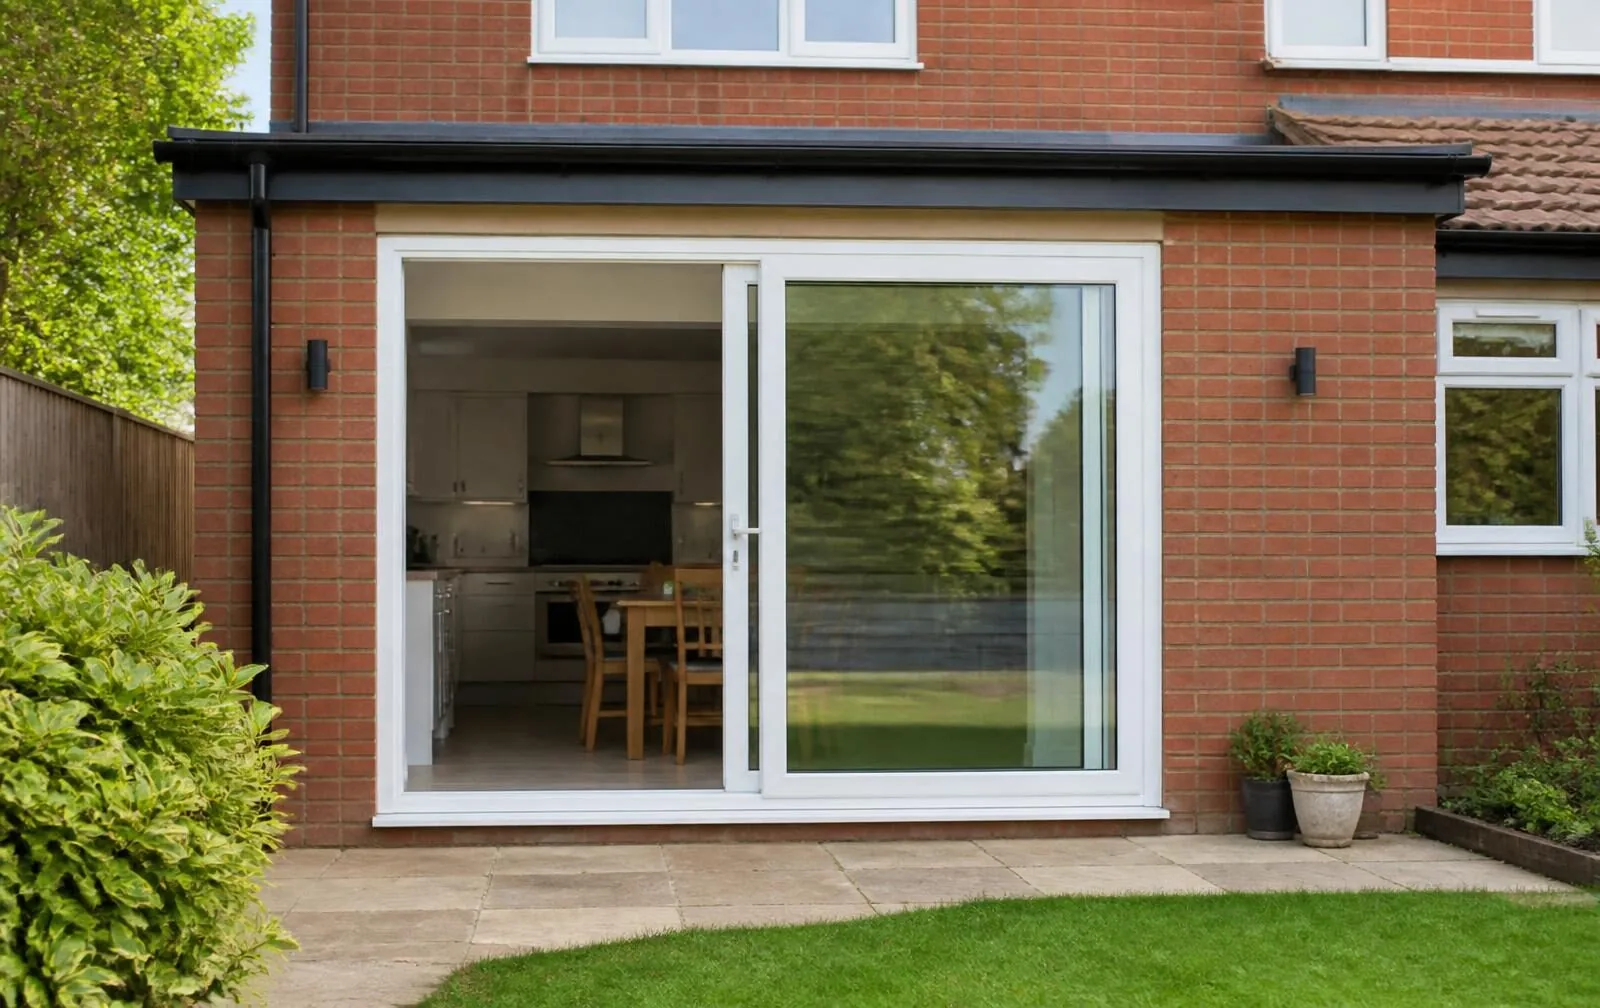
Patio Doors
Sliding glazed openings that trade folding drama for uninterrupted glass and a permanently clear threshold.
Explore Patio Doors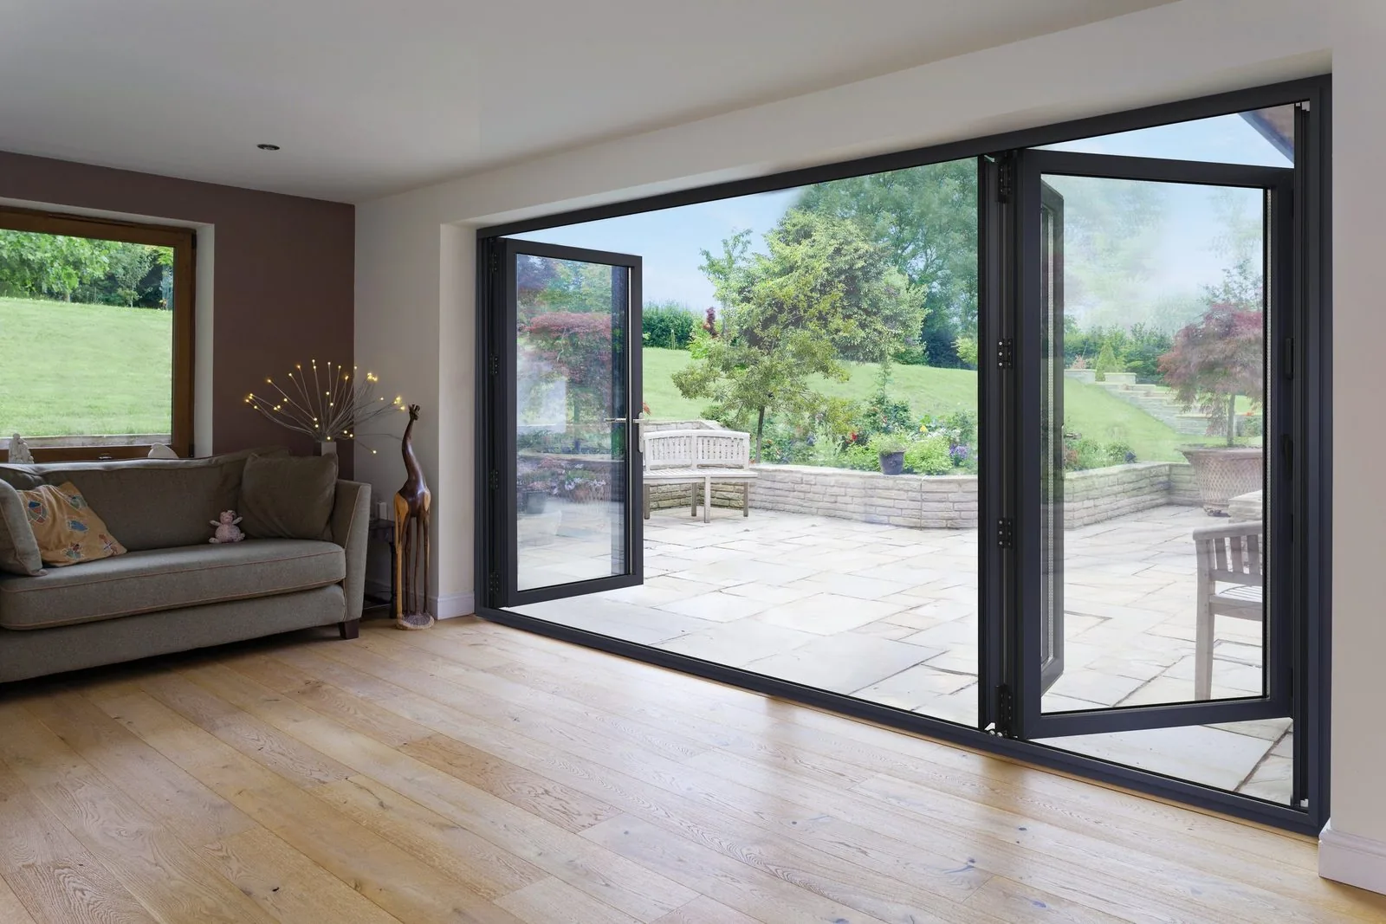
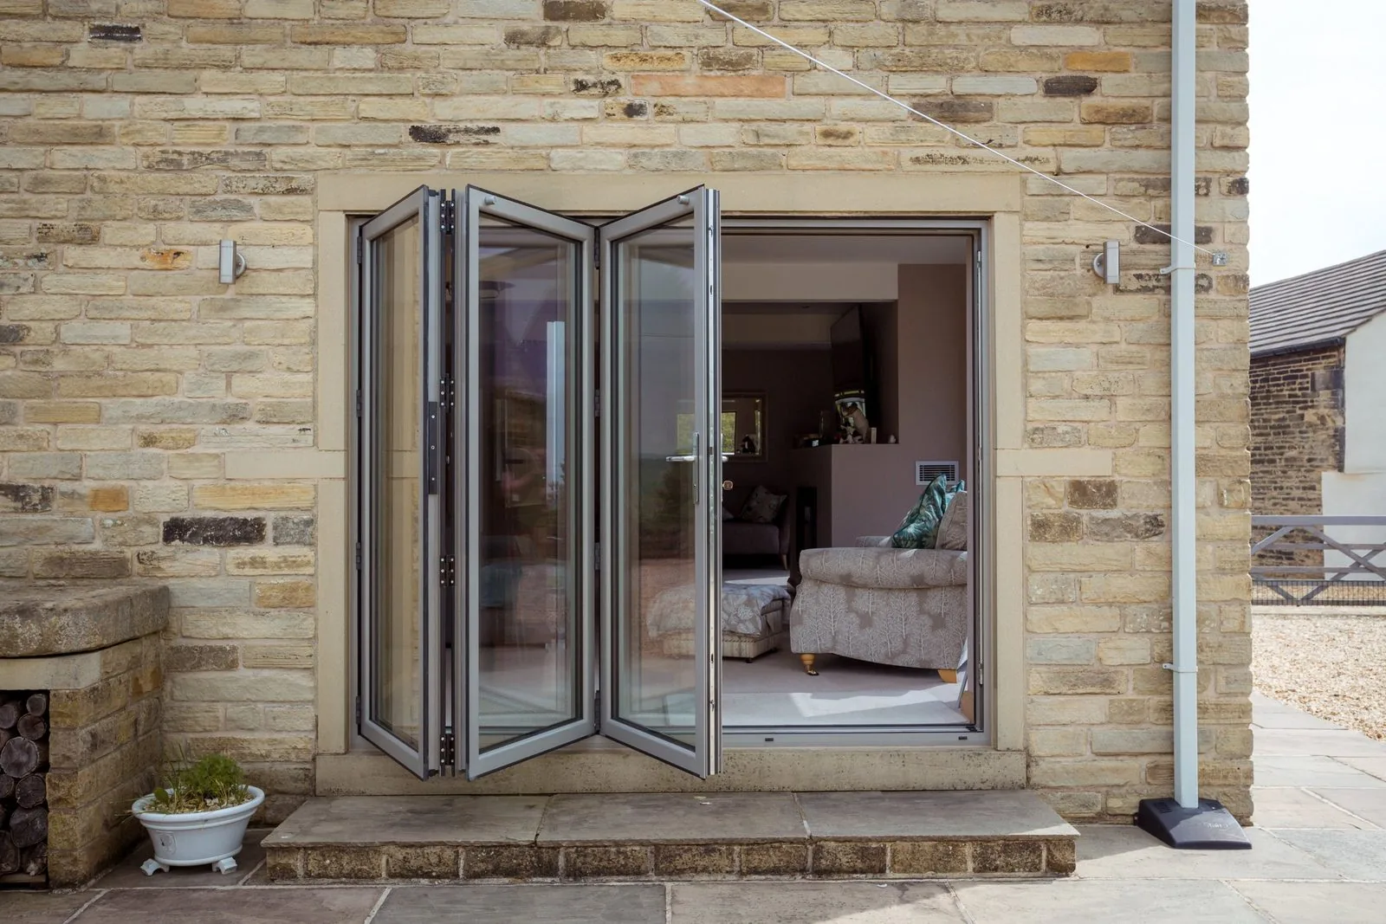
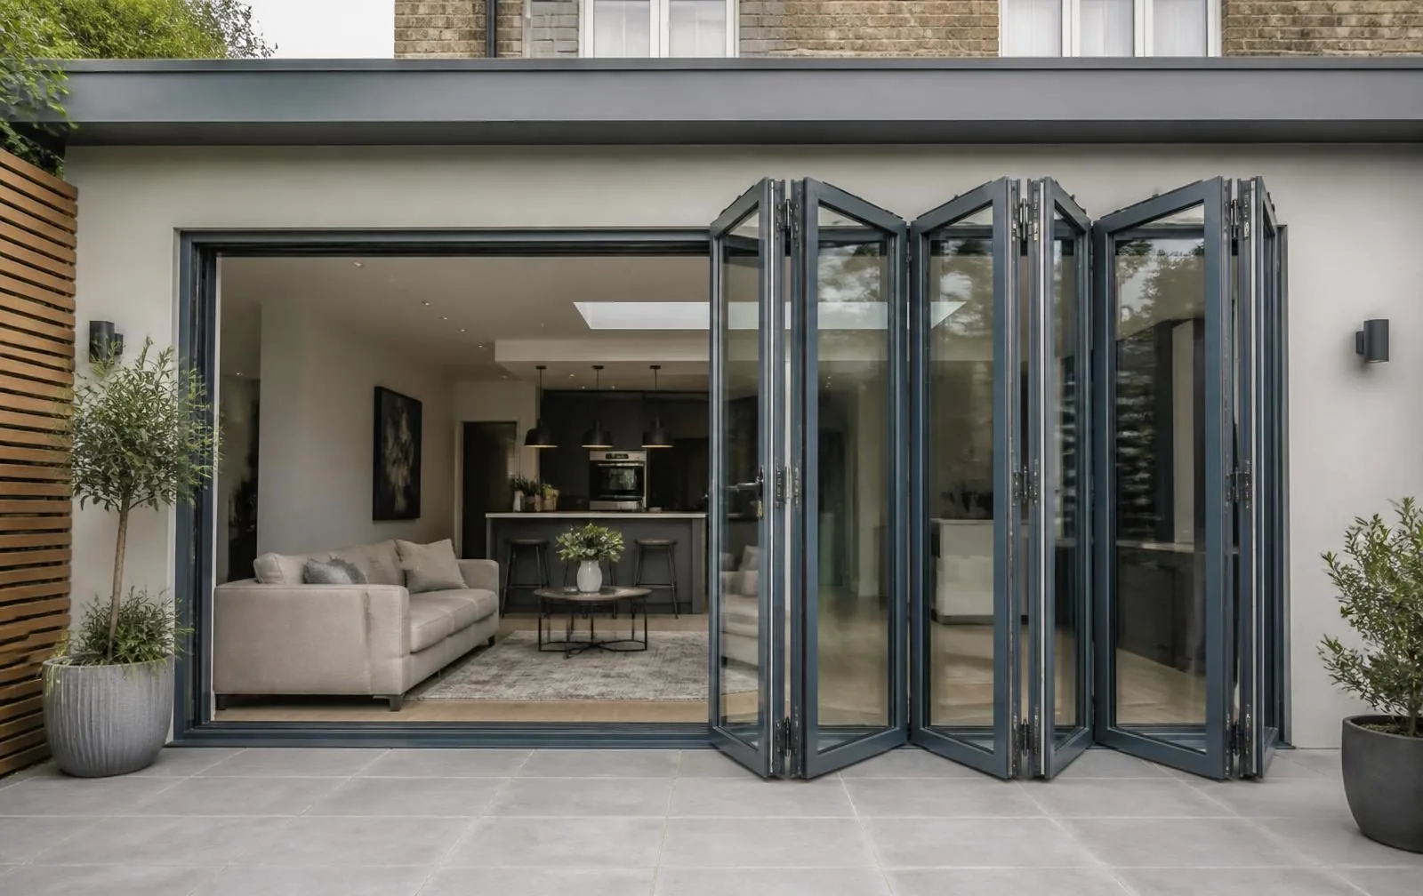
Bi-Fold Doors
Folding panels that stack aside to open a wall completely — brilliant in the right opening, wrong in many.
Explore Bi-Fold Doors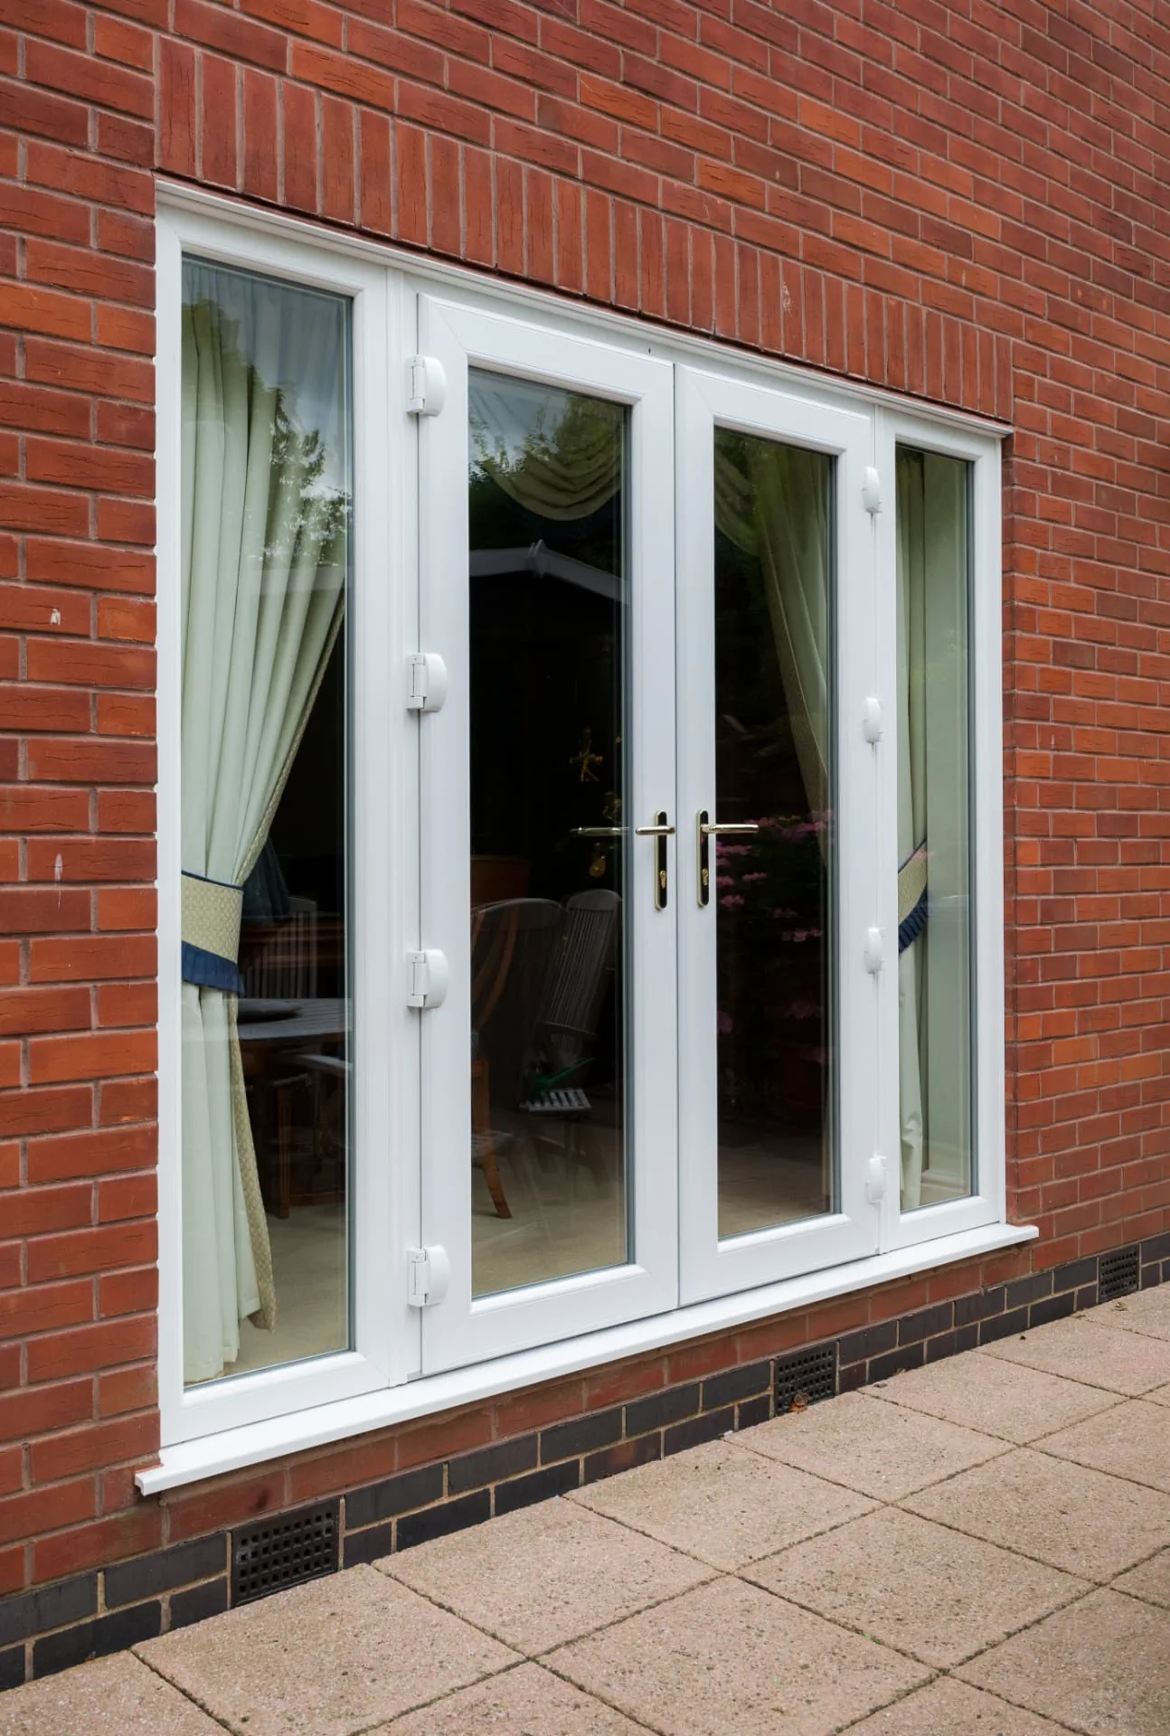
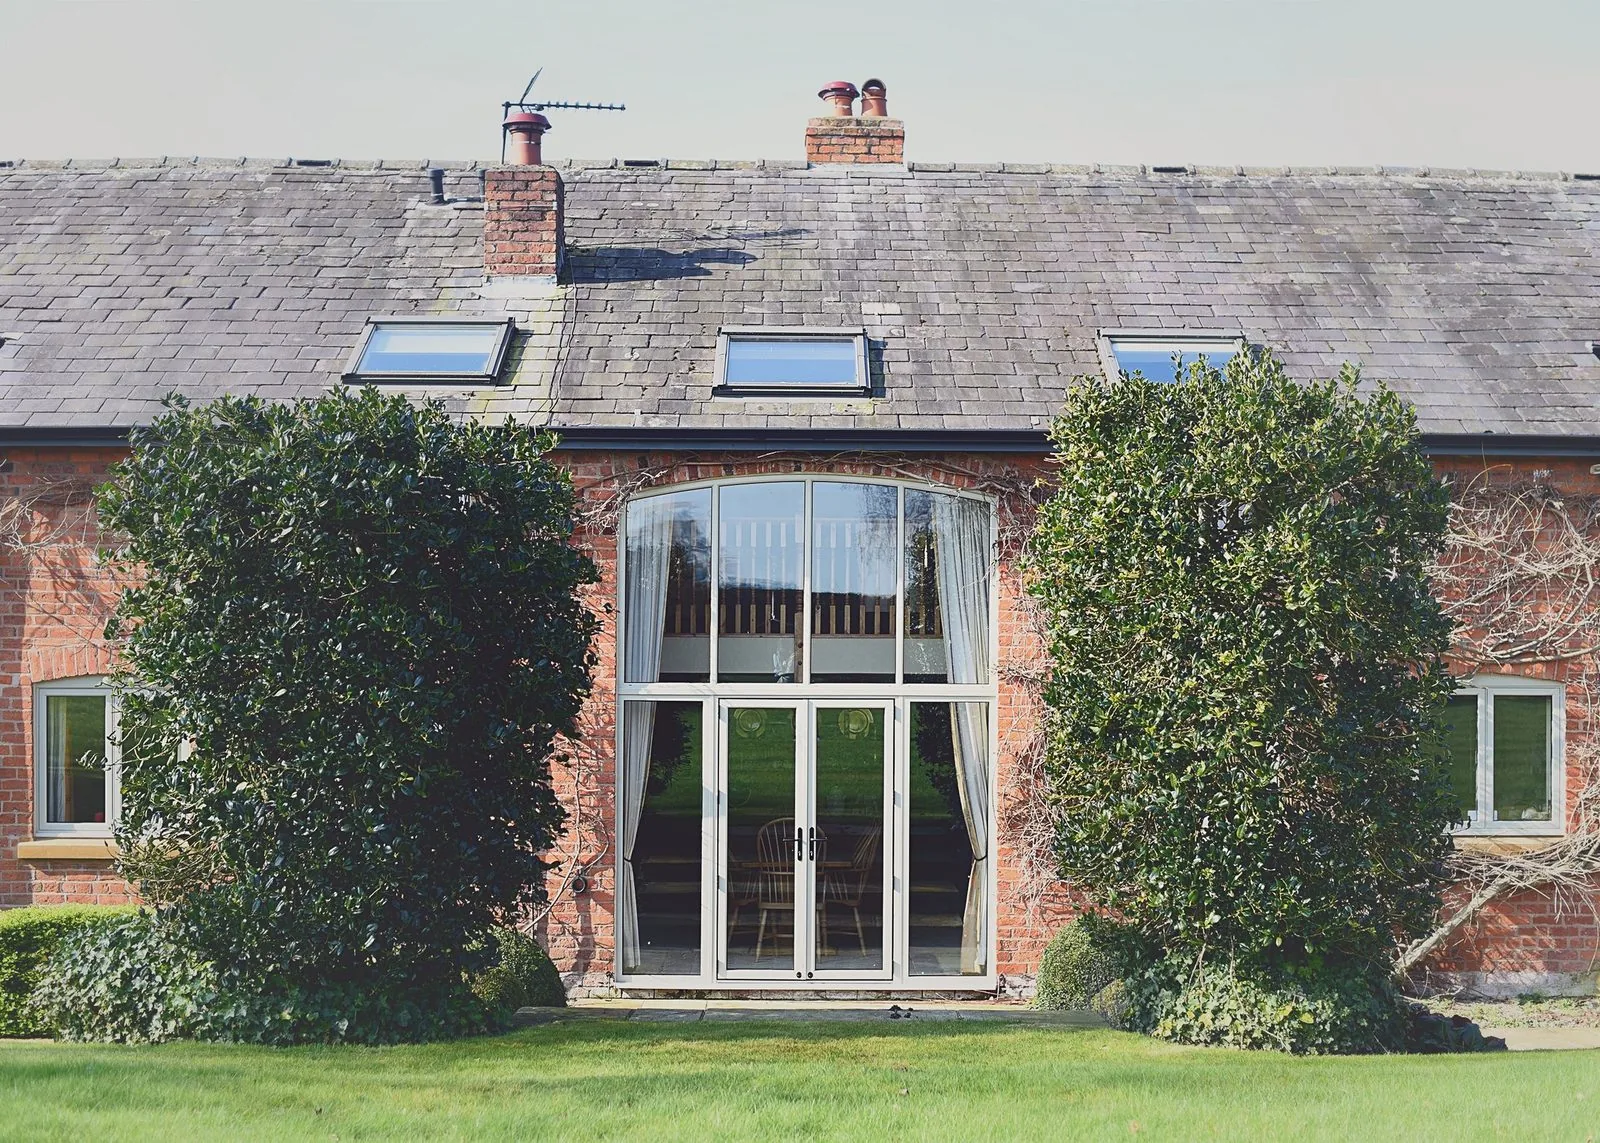
French Doors
A pair of outward or inward opening leaves — the most architecturally forgiving way to open a wall.
Explore French Doors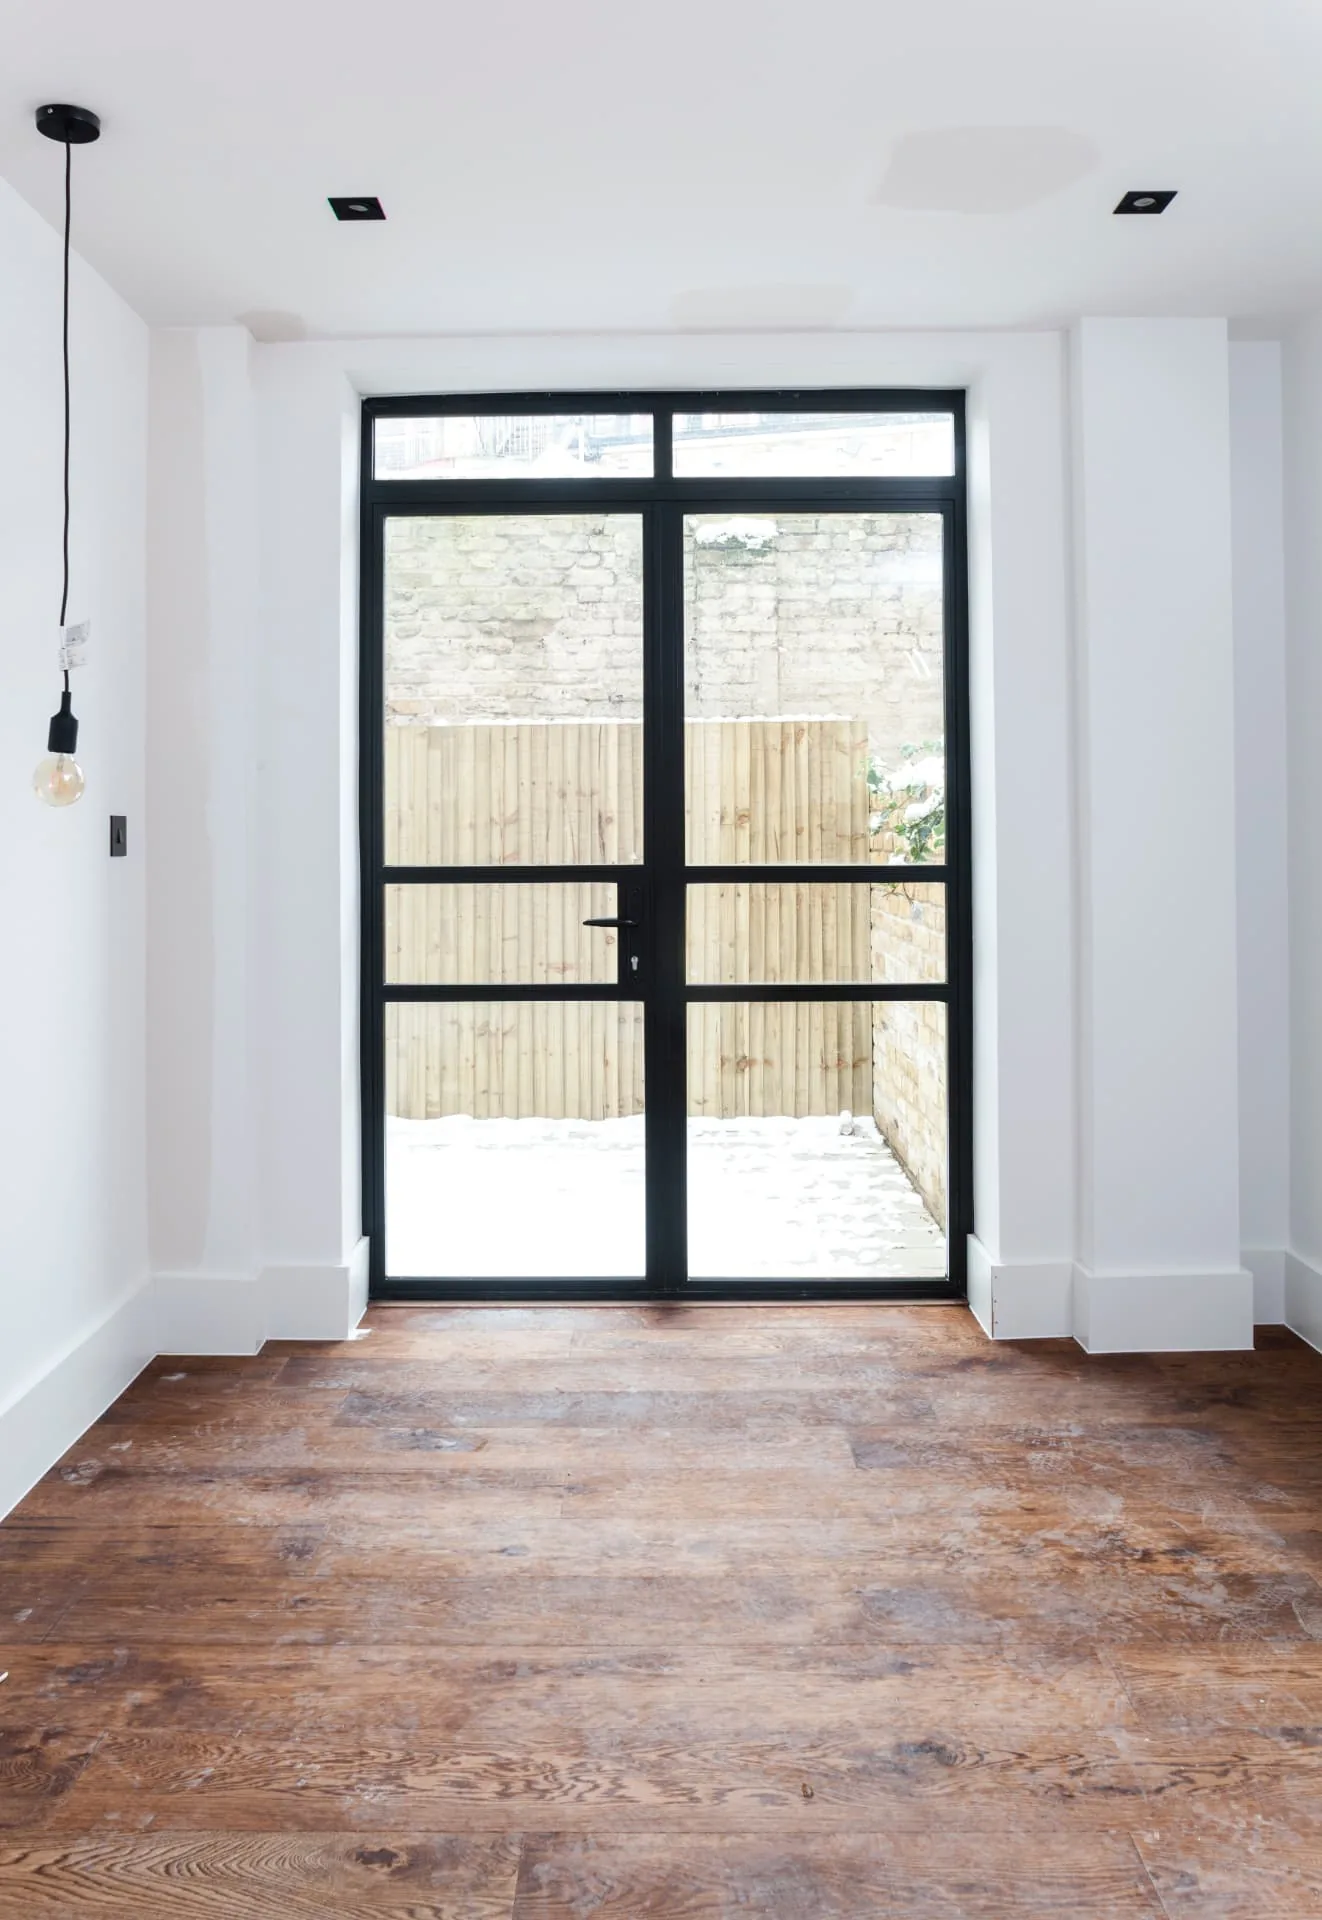
Heritage Doors
Period-accurate entrance and garden doors for conservation areas, listed buildings and sensitive elevations.
Explore Heritage DoorsReference
Door Buying Guide
Sixteen plain-English guides covering the decisions worth making before you choose a single door.
- Composite vs Aluminium Doors
- Composite vs uPVC Doors
- Choosing the Right Front Door
- Patio vs Bi-Fold Doors
- Door Security Guide
- Door Energy Efficiency
Security
Tested to PAS 24, not assumed.
Every door family on this site is available with hardware tested to PAS 24:2022, and most can be specified to Secured by Design, the police-preferred standard for new and replacement doorsets.
Locking geometry, keep strength and the fixing into the structural opening decide the outcome far more than the slab material does, and we treat all three as a single specification.
Energy efficiency
The threshold matters as much as the slab.
A well insulated door core counts for little if the threshold and weatherseal are wrong. We model the whole doorset, not just the panel, when we quote a U-value.
Composite and timber cores typically reach 1.0 to 1.4 W/m²K; aluminium and glazed configurations depend heavily on glazing specification, which we cover on each product page.
Materials
The material decides how it looks, performs and ages.
Before style and configuration, the material sets the sightline, the maintenance and the budget. Each guide below is honest about where that material is the right answer — and where it is not.
Aluminium
Slim sightlines, large glazed panels and architectural powder-coated finishes.
Explore AluminiumuPVC
Strong thermal performance, wide style choice and genuinely low upkeep.
Explore uPVCTimber
Authentic profiles, bespoke joinery and full repairability.
Explore TimberBegin the conversation
Talk it through before you commit to anything.
A consultation is a conversation about the opening itself — where the sun falls, how the rain drives, who needs level access and what the street expects to see. You will leave with a written specification you can understand and compare, and no follow-up pressure of any kind.