
Thermally broken aluminium
The standard specification for steel look glazing: a polyamide isolator splits the extrusion into separate inner and outer sections, eliminating the conductive path that defines the problem with genuine steel.
Windows / Heritage / Steel Look
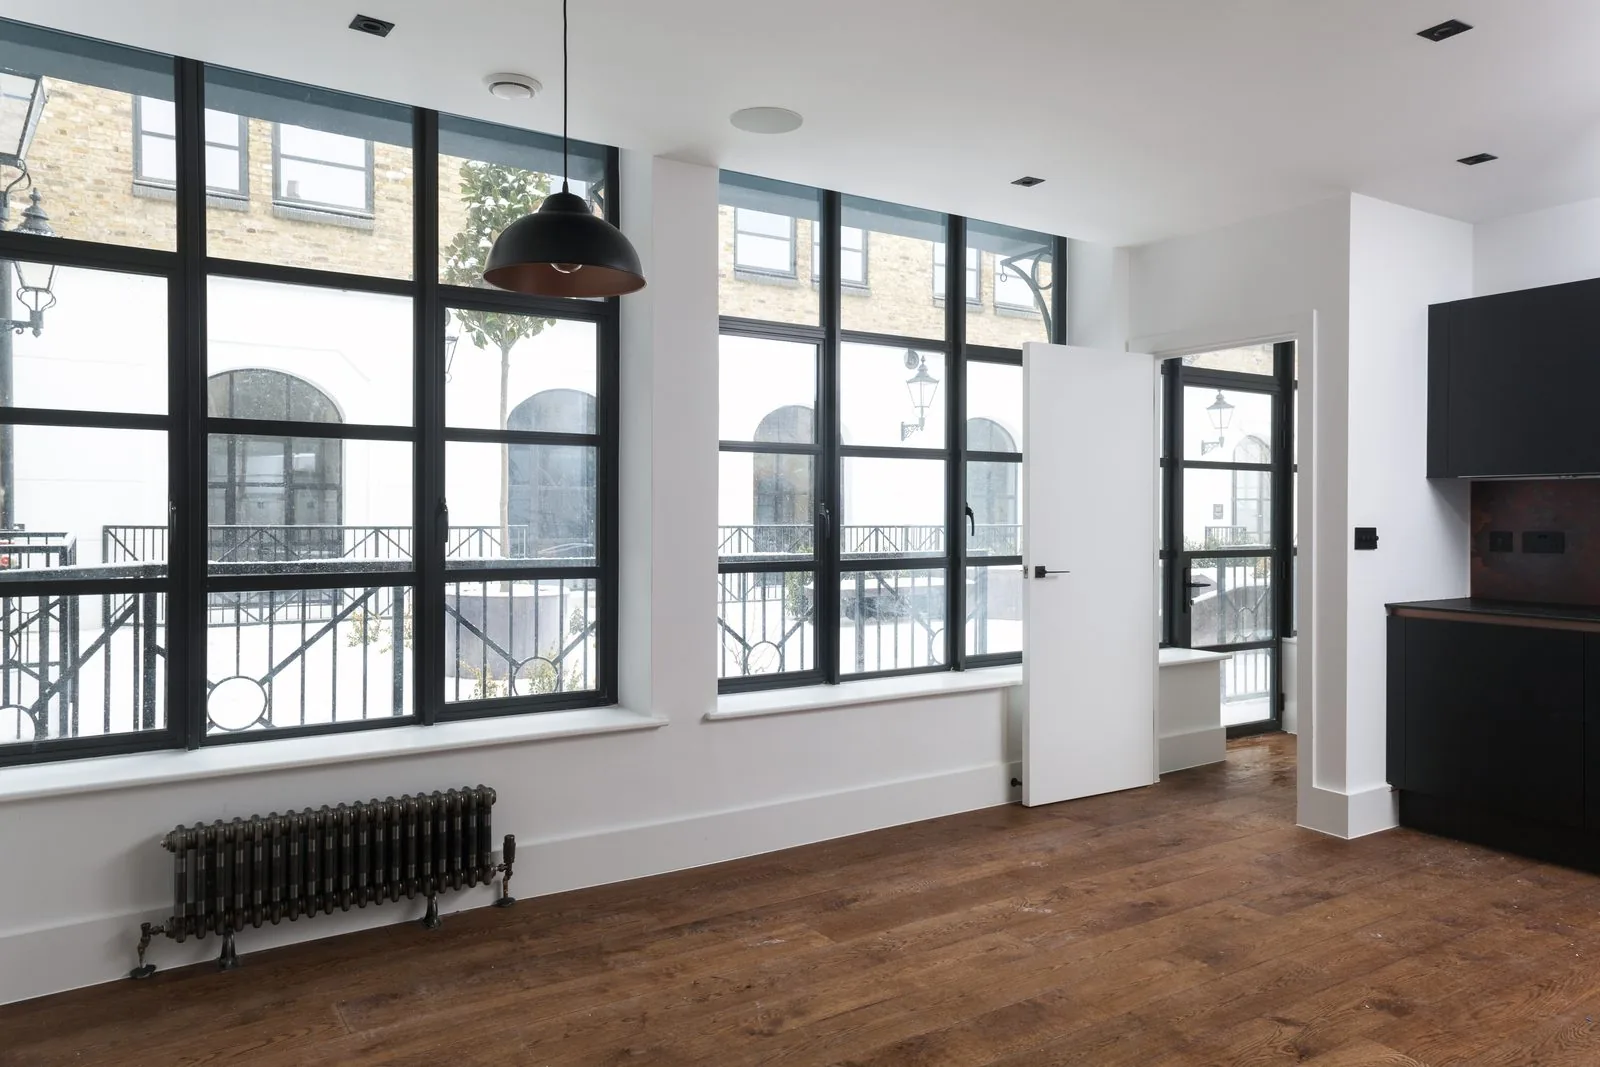
Slim thermally broken aluminium, engineered to recreate the appearance of Crittall-style steel glazing without carrying its cold bridge into your winter.
Introduction
Crittall and its many manufacturing competitors defined the glazing of the Art Deco and Modernist decades: slender black or bronze-green sections, tight grids of small panes, and a look that has aged extremely well architecturally. What has aged less well is the frame itself. Steel is an excellent conductor of heat, which means the metal running around every pane acts as a continuous cold bridge, and it is why original steel windows are so reliably the site of condensation, black mould at the reveal, and draughts around a fixing that has slightly distorted over ninety years.
A steel look window solves this by replacing the material rather than the appearance. Modern aluminium extrusions, split by a polyamide thermal break, can be drawn down to sightlines that genuinely rival the original steel — typically 20mm to 30mm visible face, compared with roughly 20mm to 25mm on a Crittall W20 section — while carrying double glazing inside a frame with no metal path from outside to in.
This is a distinct product from a standard aluminium casement, which is built for a different priority — maximum daylight through the fewest possible bars — rather than for replicating a historic grid. The system, the bar widths and the colour range here are all chosen to answer the specific question of matching an existing steel-framed elevation, whether that elevation is protected by listing or simply worth respecting.
Beautiful homes begin with better advice.
We would rather spend an hour explaining why something is not right for your property than sell it to you.
Who this suits
Steel look windows exist for one situation in particular: a property built or extended between roughly 1920 and 1955 with original Crittall-style glazing, where the frames have failed structurally or thermally but the architectural character is worth keeping. This covers a significant amount of London's suburban Art Deco housing, interwar apartment blocks, and Modernist houses individually listed for their design.
It is also the right specification for later additions intended to sit alongside genuine original steel elsewhere on the same building — a rear extension on an Art Deco house, for instance, where matching the front elevation's grid and colour keeps the whole property coherent rather than mixing profiles visibly.
It is not the right specification for a standard postwar or modern house with no steel glazing history; a conventional aluminium or uPVC casement will do the same practical job for less cost and without an unnecessary grid pattern imposed on the elevation.
Benefits
A polyamide thermal break severs the metal path from outside to in, removing the dominant cause of condensation and heat loss in the original steel sections.
Purpose-engineered profiles reach 20mm to 30mm visible face, close enough to genuine steel that the character of the elevation survives the upgrade.
The system is designed around a double glazed cavity from the outset, rather than double glazing being retrofitted awkwardly into a steel section built for one pane of glass.
A factory powder coat in the original bronze-green, graphite or black finish removes the repeated repainting that steel window ownership traditionally involved.
Features
Material options
The standard specification for steel look glazing: a polyamide isolator splits the extrusion into separate inner and outer sections, eliminating the conductive path that defines the problem with genuine steel.
Where the frames are structurally sound, a specialist can strip, treat and reglaze the originals with slim double glazing. This retains 100 percent authenticity but carries the highest cost and the least thermal improvement of the three routes.
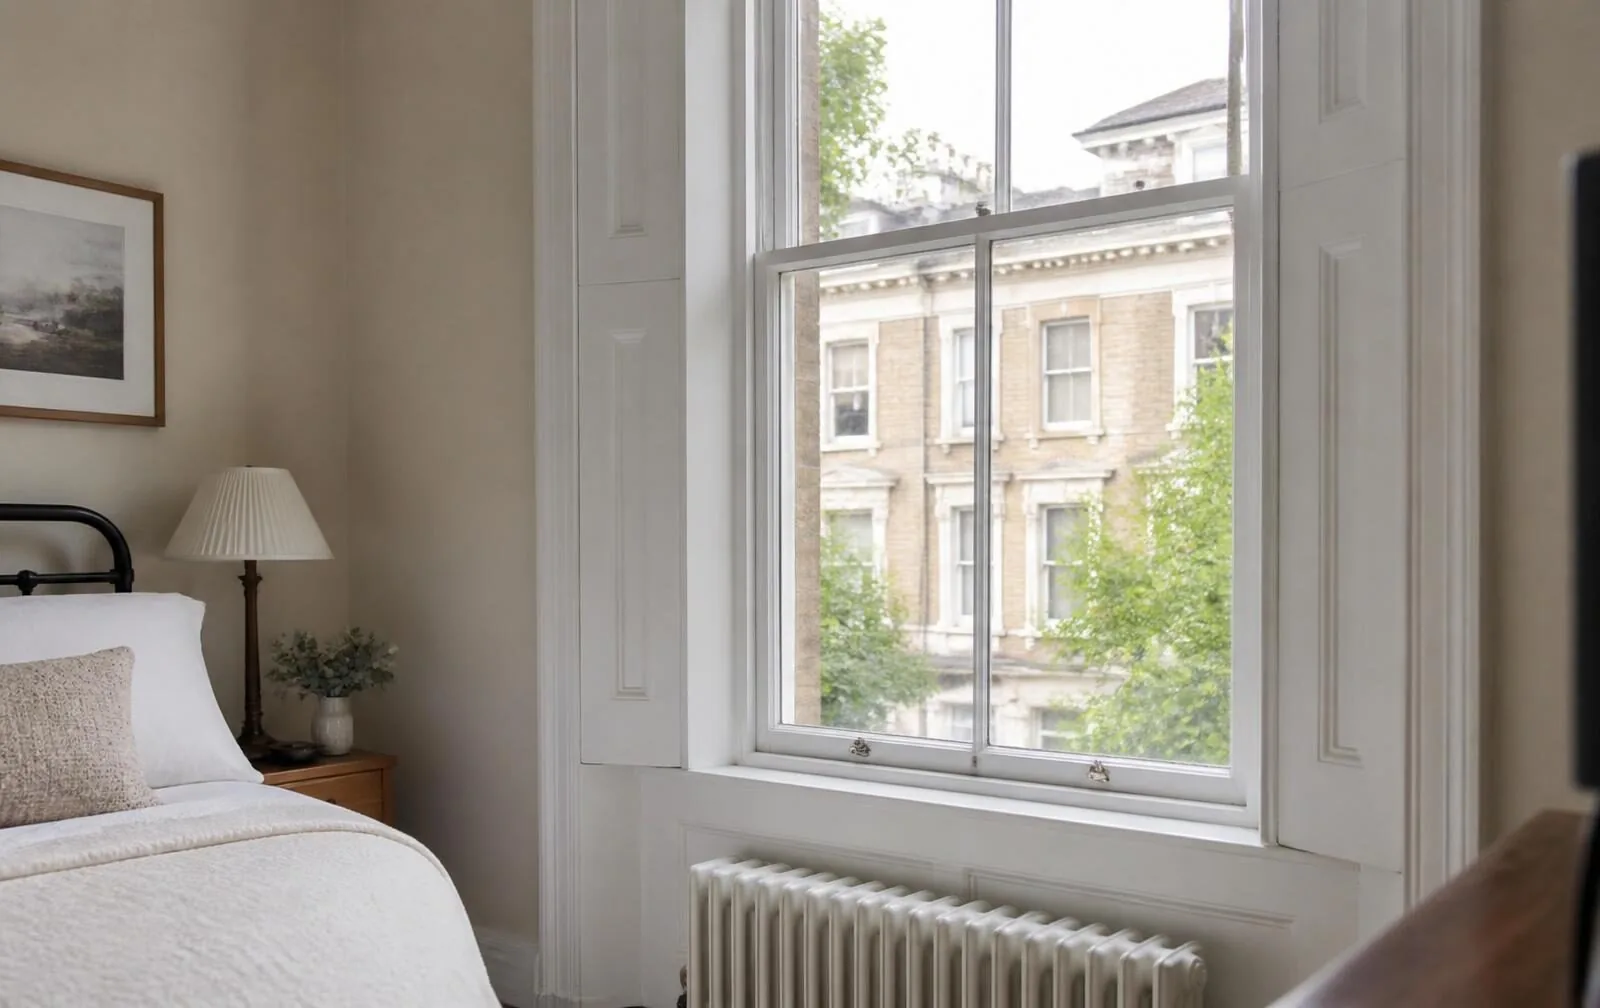
The most reversible route: the original steel stays exactly as built, and a separate slim internal frame provides the thermal and acoustic upgrade. Often the only option accepted on a listed property where the steel itself cannot be altered.
Colours & hardware
Graphite grey RAL 7024
The closest modern equivalent to the weathered dark grey of many original steel installations, and our most requested finish.
Jet black RAL 9005
Used where the original specification or a conservation officer's photographic evidence points to a black rather than grey finish.
Bronze-green
A dark olive-bronze tone matching the painted finish found on many 1930s steel windows, particularly in garden-facing elevations.
Heritage white
Less common but correct for some interwar coastal and Modernist properties originally specified in white steel.
Concealed espagnolette locking
Multi-point security hidden within the slim frame depth, addressing the near-total absence of meaningful locking on original steel casements.
Slim cockspur-style handles
Reproduction handle profiles that echo the compact ironmongery of the period, in matching powder-coated finishes.
Concealed hinges
Fitted within the frame rebate so no visible hinge knuckle interrupts the slim external sightline.
Fanlight stays
Restrictor stays for the small top-hung vents typical of steel-framed elevations, finished to match the frame.
Glass options
16mm to 20mm sealed units, the narrowest specification in our range capable of fitting the historic bar depth while still delivering a genuine thermal improvement.
A low-emissivity coating within the slim cavity, improving the U-value further without adding to the visible bar depth.
Specified in doors, low-level panels and any pane within reach of floor level to satisfy Approved Document K.
An asymmetric slim unit for properties on busier roads, balancing acoustic gain against the dimensional limit of the frame.
Security
Original steel windows offer almost no meaningful security by modern standards — a simple cockspur fastener with no multi-point engagement. Moving to a steel look aluminium system is one of the largest genuine security upgrades available on a period property, without changing its appearance.
Energy efficiency
The single biggest thermal gain available on an Art Deco or Modernist property is almost always removing the cold bridge of the original steel frame, and it typically outweighs any subsequent glazing upgrade.
Noise reduction
Original steel windows perform poorly acoustically as well as thermally, since a single pane of glass in a rigid metal frame transmits sound with very little resistance.
Maintenance
This is where the case for replacement is strongest: original steel requires a repeated cycle of rust treatment and repainting that a powder-coated aluminium equivalent removes entirely.
Frequently asked questions
Where the steel sections are sound, repair is genuinely often the right answer and we will say so. Where the frames have corroded through, the fixing lugs have failed, or the glazing has been over-painted repeatedly, replacement with a slim aluminium equivalent is more realistic than a full steel restoration, which is a specialist and expensive undertaking in its own right.
Sightline for sightline, close enough that most people cannot tell from the pavement. Modern slim aluminium systems achieve external sightlines from around 20mm, against roughly 20 to 25mm on genuine Crittall W20 sections, and the same putty-line glazing bead detail is reproduced in the frame.
Steel conducts heat roughly 300 times more readily than the polyamide used in a modern thermal break, so the frame itself acted as a cold bridge running around every pane. That is why original steel windows reliably show condensation and black mould at the frame edge in winter, regardless of the glazing fitted.
Yes, and this is the main practical improvement over the originals. Slim aluminium sections are designed around a double glazed cavity from the outset, typically 16mm to 20mm, fitting within a bar depth that closely matches the single glazing the steel frames were built for.
Generally not, provided the replacement matches the original sightlines, glazing pattern and colour closely. Aluminium is now the most commonly accepted like-for-like replacement for steel in both listed and unlisted Art Deco and Modernist properties, because timber and uPVC cannot achieve comparable slenderness.
Most commonly a dark bronze-green, black or dark grey, painted rather than powder coated. RAL 7024 graphite grey and RAL 9005 jet black are the closest modern equivalents and the two most frequently specified colours in our steel look range.
Yes. The horizontal and vertical glazing bar layout — including the small top-hung fanlights typical of the period — is replicated using the same bar widths and spacing as the original, rather than a generic grid applied afterwards.
Considerably. A standard aluminium casement typically has a sightline of 60mm to 100mm to accommodate hardware and structural depth; a steel look system is purpose-built to hold that down to 20mm to 30mm by moving hardware and reinforcement out of the visible face.
It is dramatically reduced rather than eliminated. A thermally broken frame with double glazing removes the two dominant causes of condensation on the originals — a cold metal frame and single glass — though very cold, poorly ventilated rooms can still see some surface condensation on the glass itself.
Related articles
Related products
Begin the conversation
A consultation is a conversation about your property — its age, its orientation, its draughts and its planning constraints. You will receive a written specification you can understand and compare, and no follow-up pressure of any kind.
Systems & Profiles We Manufacture
We design and fabricate using premium window and door systems from the UK and Europe's leading manufacturers — so every installation is built on proven, fully warrantied profiles.






