
Timber flush casement
Engineered laminated hardwood or softwood, factory finished. The authentic option and the one most likely to satisfy a listed building consent. Requires redecoration every 8 to 10 years.
Windows / Flush Casement
Level-closing sashes in timber, uPVC or aluminium — the closest a replacement window gets to original joinery.
Introduction
Flush casements are the fastest-growing part of the British window market, and for good reason: they solved the single thing that made replacement windows look like replacement windows. When the sash closes level with the frame, the elevation reads as a plane, and the eye stops registering the window as an intervention.
But the material you choose to achieve that flush line changes almost everything else — the cost, the corner detail, the frame depth, the maintenance, and whether a conservation officer will accept it. This hub page sets out the differences so you can start in the right place.
If you are weighing a flush casement against a conventional stormproof one, the comparison sits on our casement flush page. If you already know flush is right and are deciding on material, the three pages linked below are where to go next.
Beautiful homes begin with better advice.
We would rather spend an hour explaining why something is not right for your property than sell it to you.
Explore the range
Engineered hardwood and softwood joinery for conservation and listed properties.
Read moreMechanically jointed, woodgrain-foiled frames that read as painted timber from the pavement.
Read more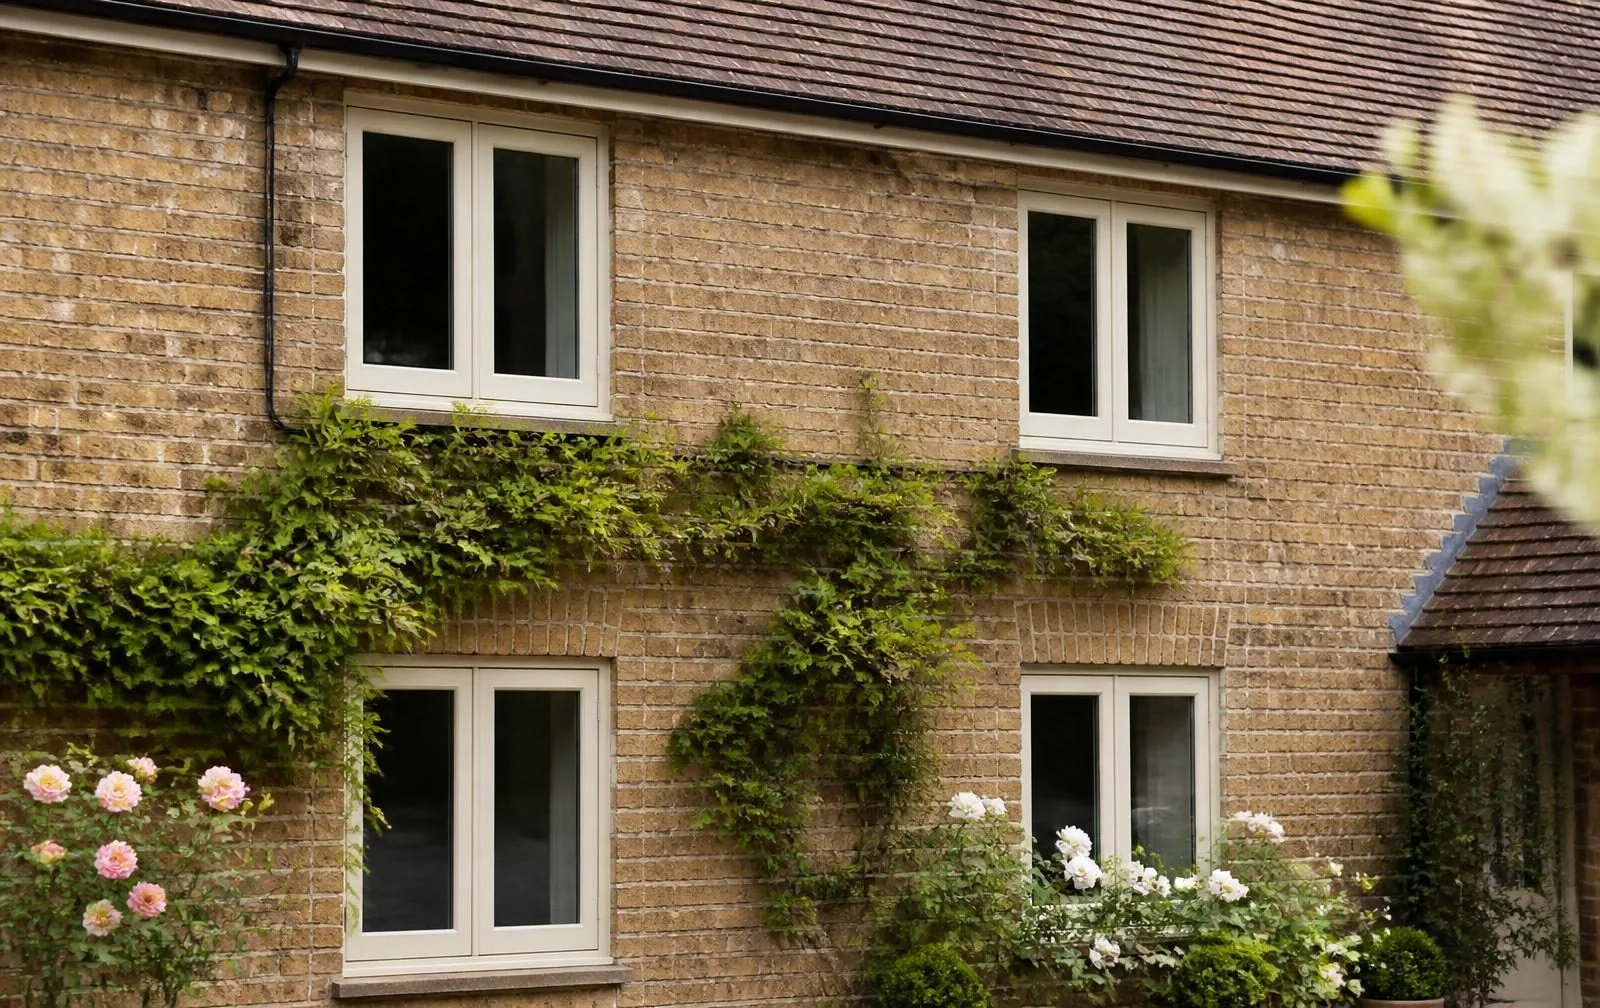
A crisp, contemporary flush line with minimal frame and maximum daylight.
Read moreFlush casements in real homes
Each installation below is a flush profile — sash level with the outer frame face. Look at the finish, the cill detail and the way the openers sit within the run: those decide how convincing the elevation reads.
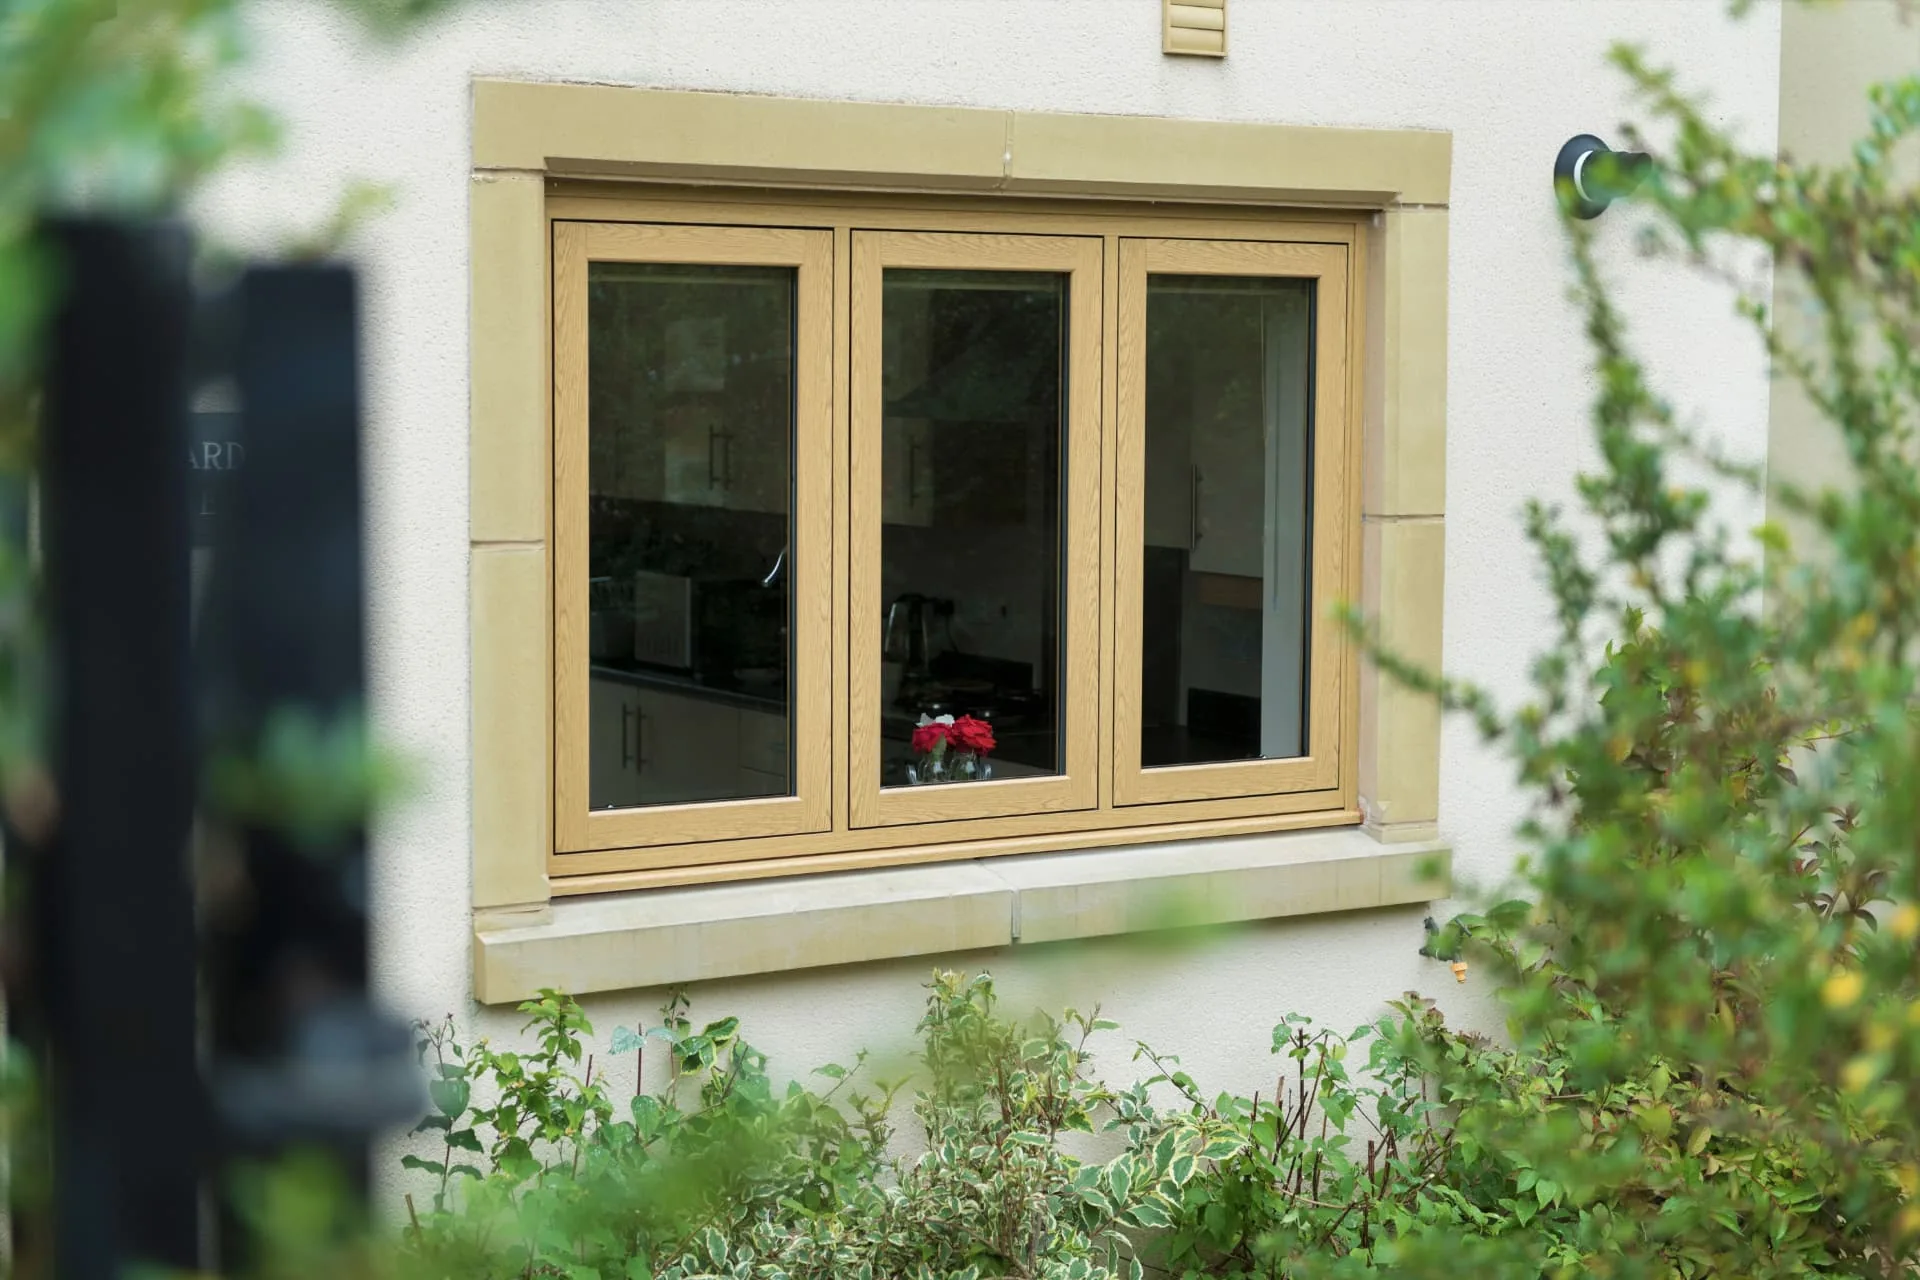
Light oak woodgrain foil
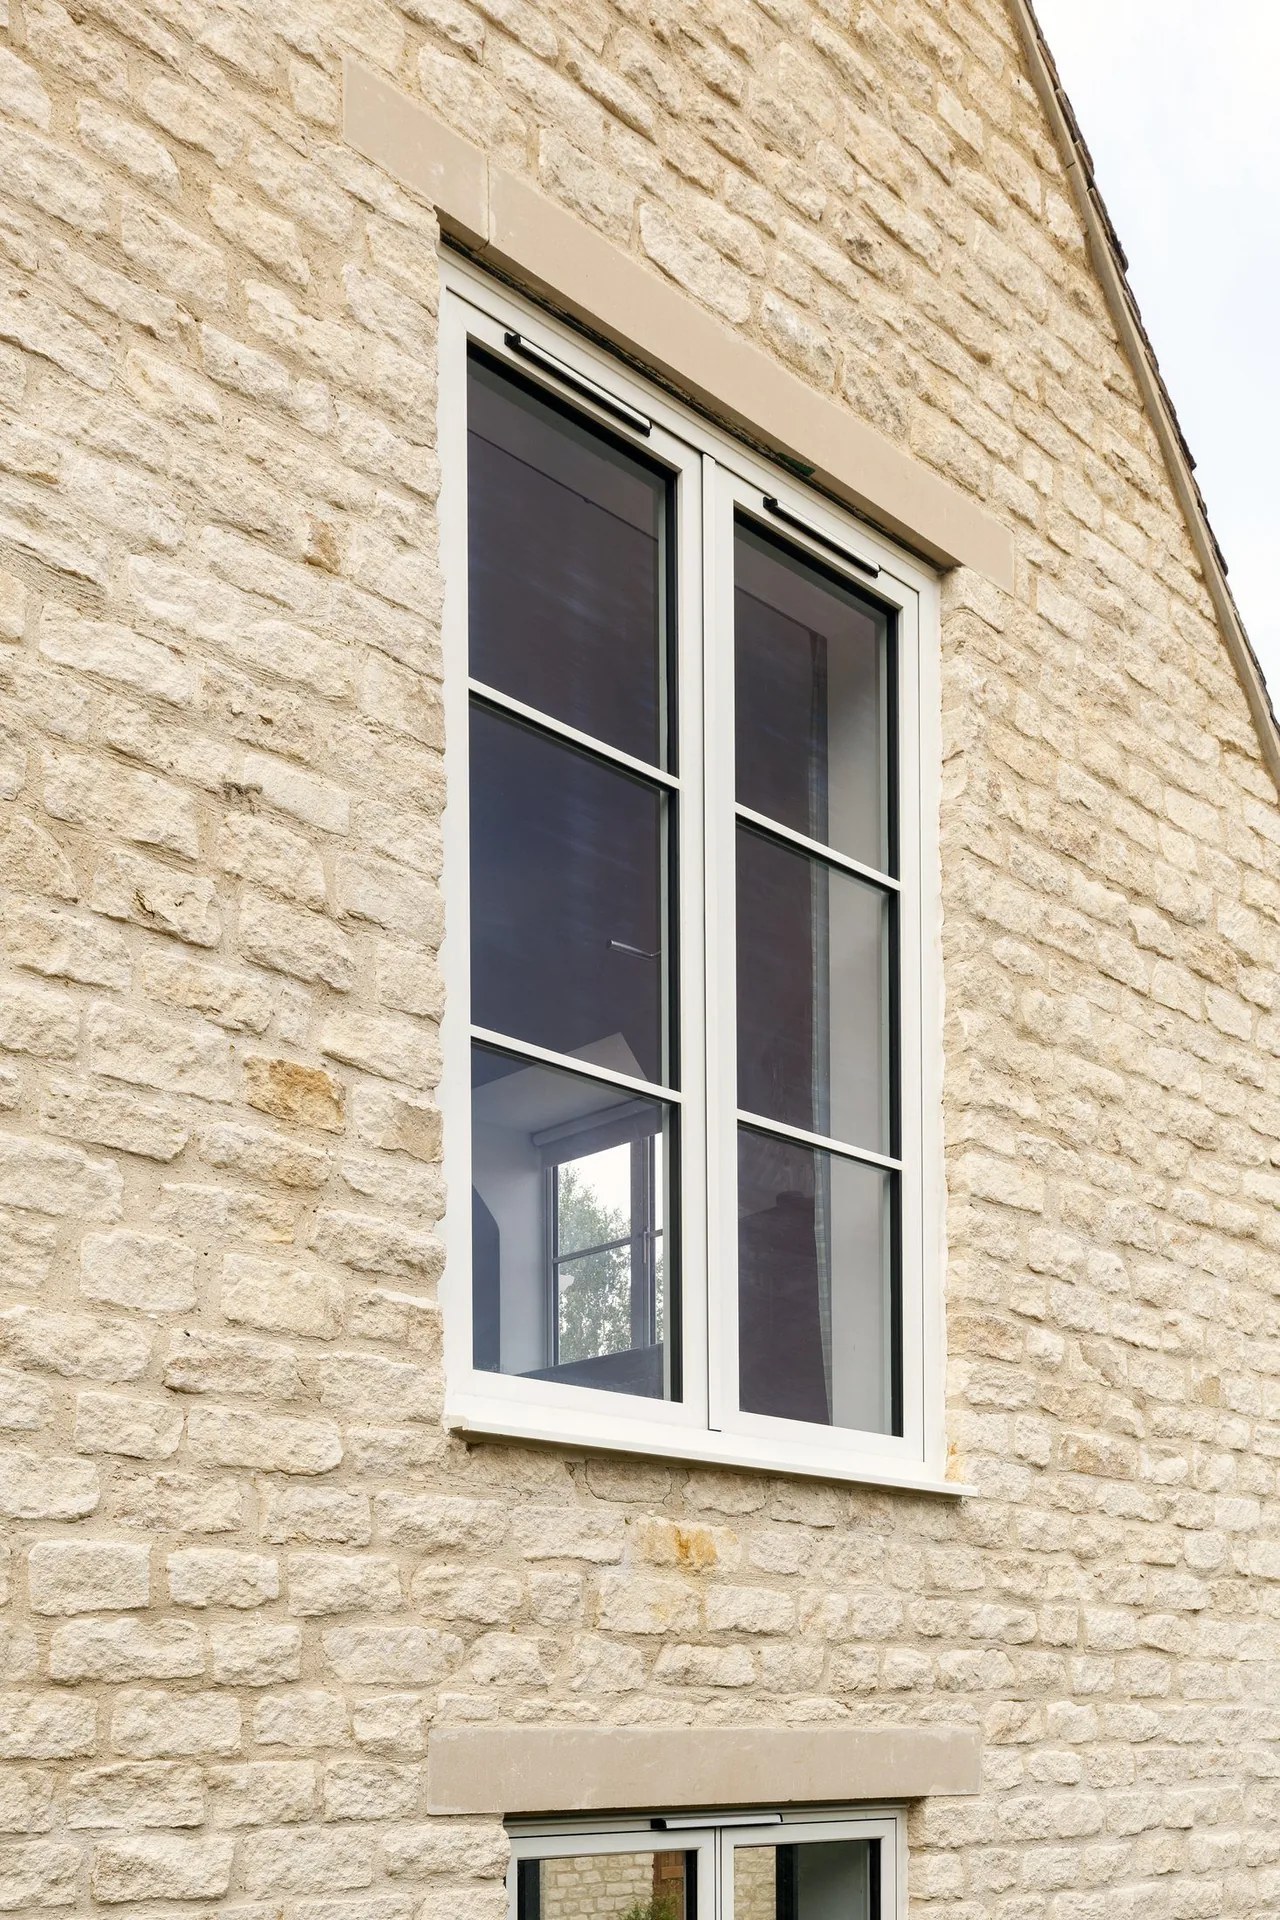
A woodgrain foil on a flush profile set into a dressed stone reveal. Because the sashes close level with the frame, the shadow line runs straight across all three lights rather than stepping at each opener.
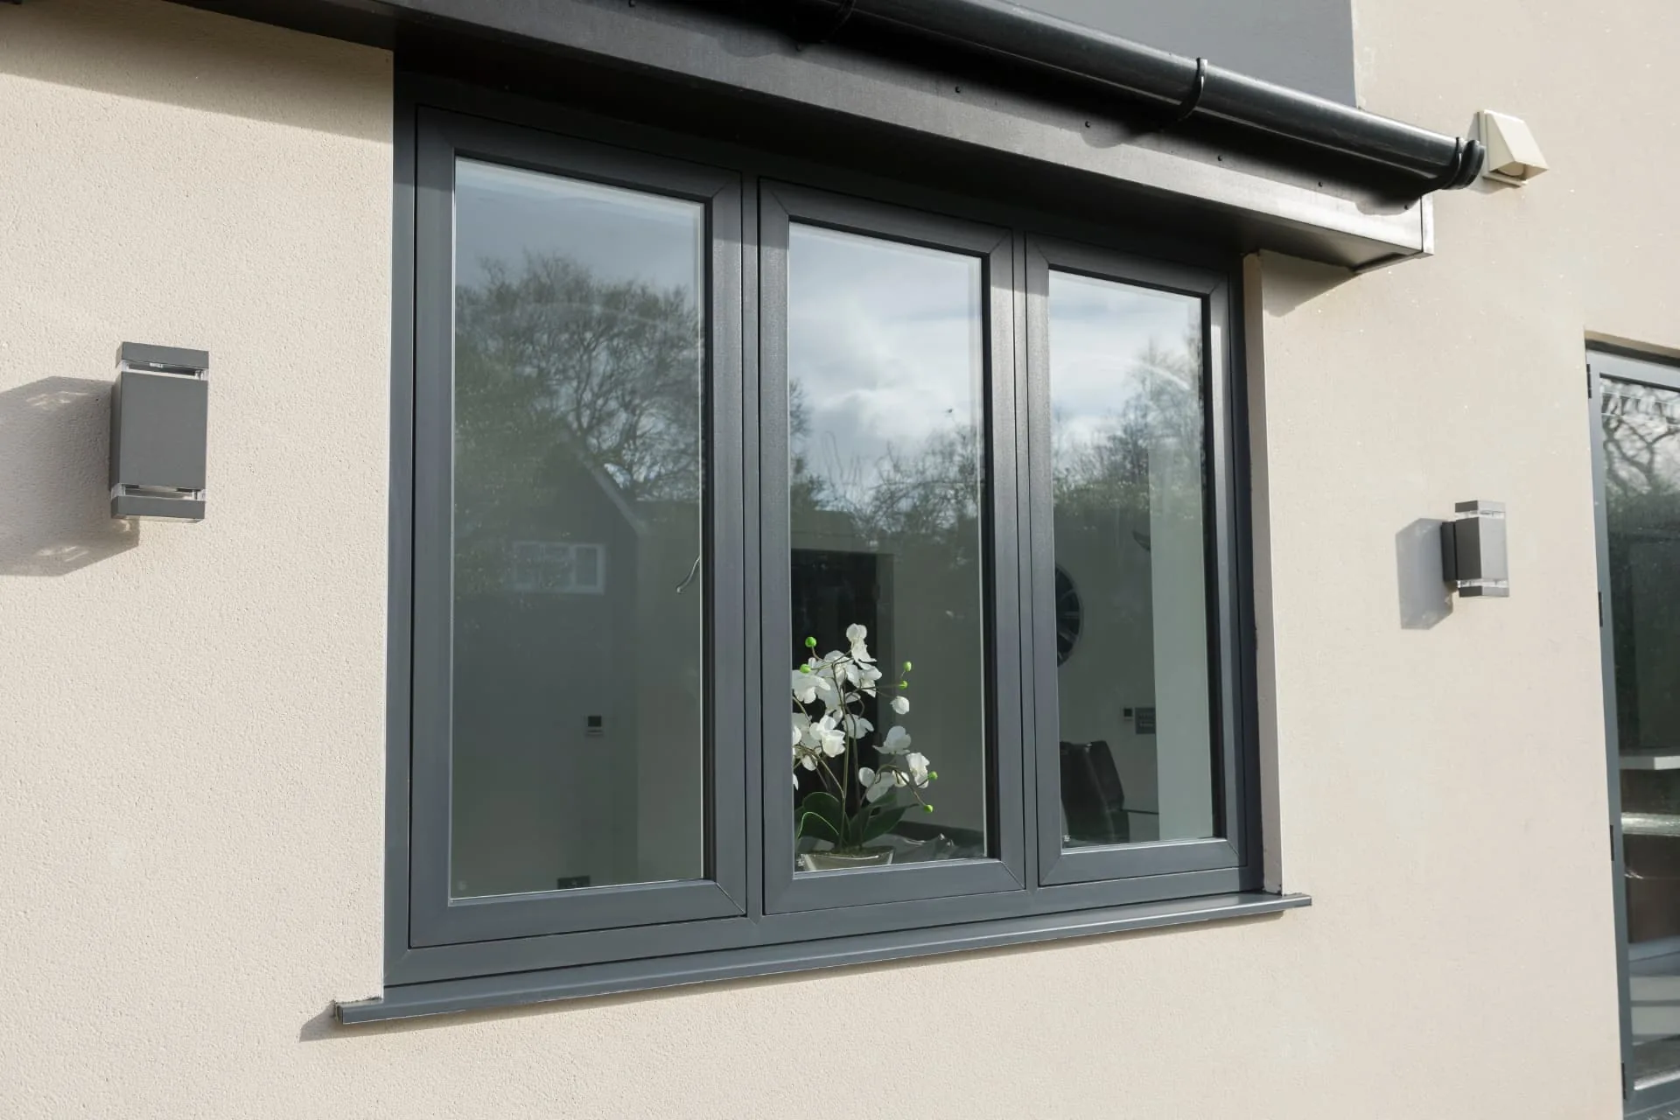
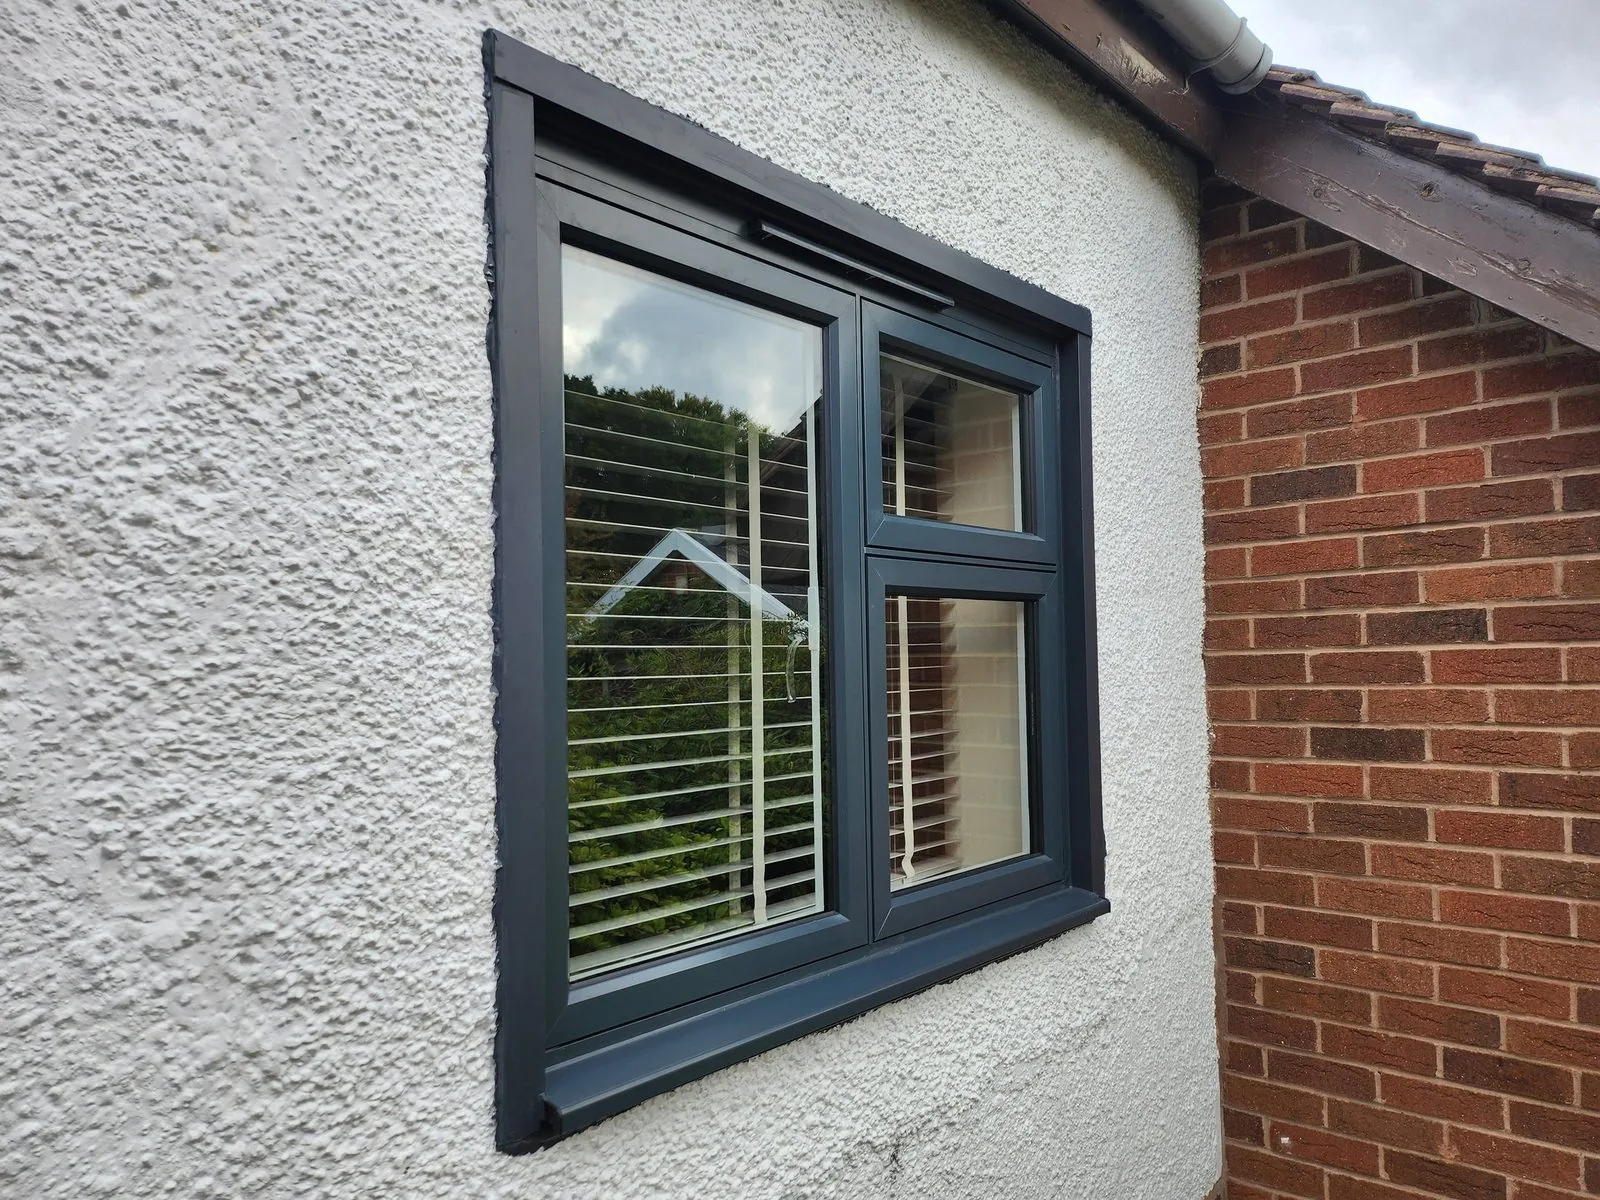
Anthracite grey, matching cill
The same profile read against smooth render. Seen at an angle you can see how little the sash stands proud of the frame — the face is effectively one plane, which is what separates flush from stormproof.
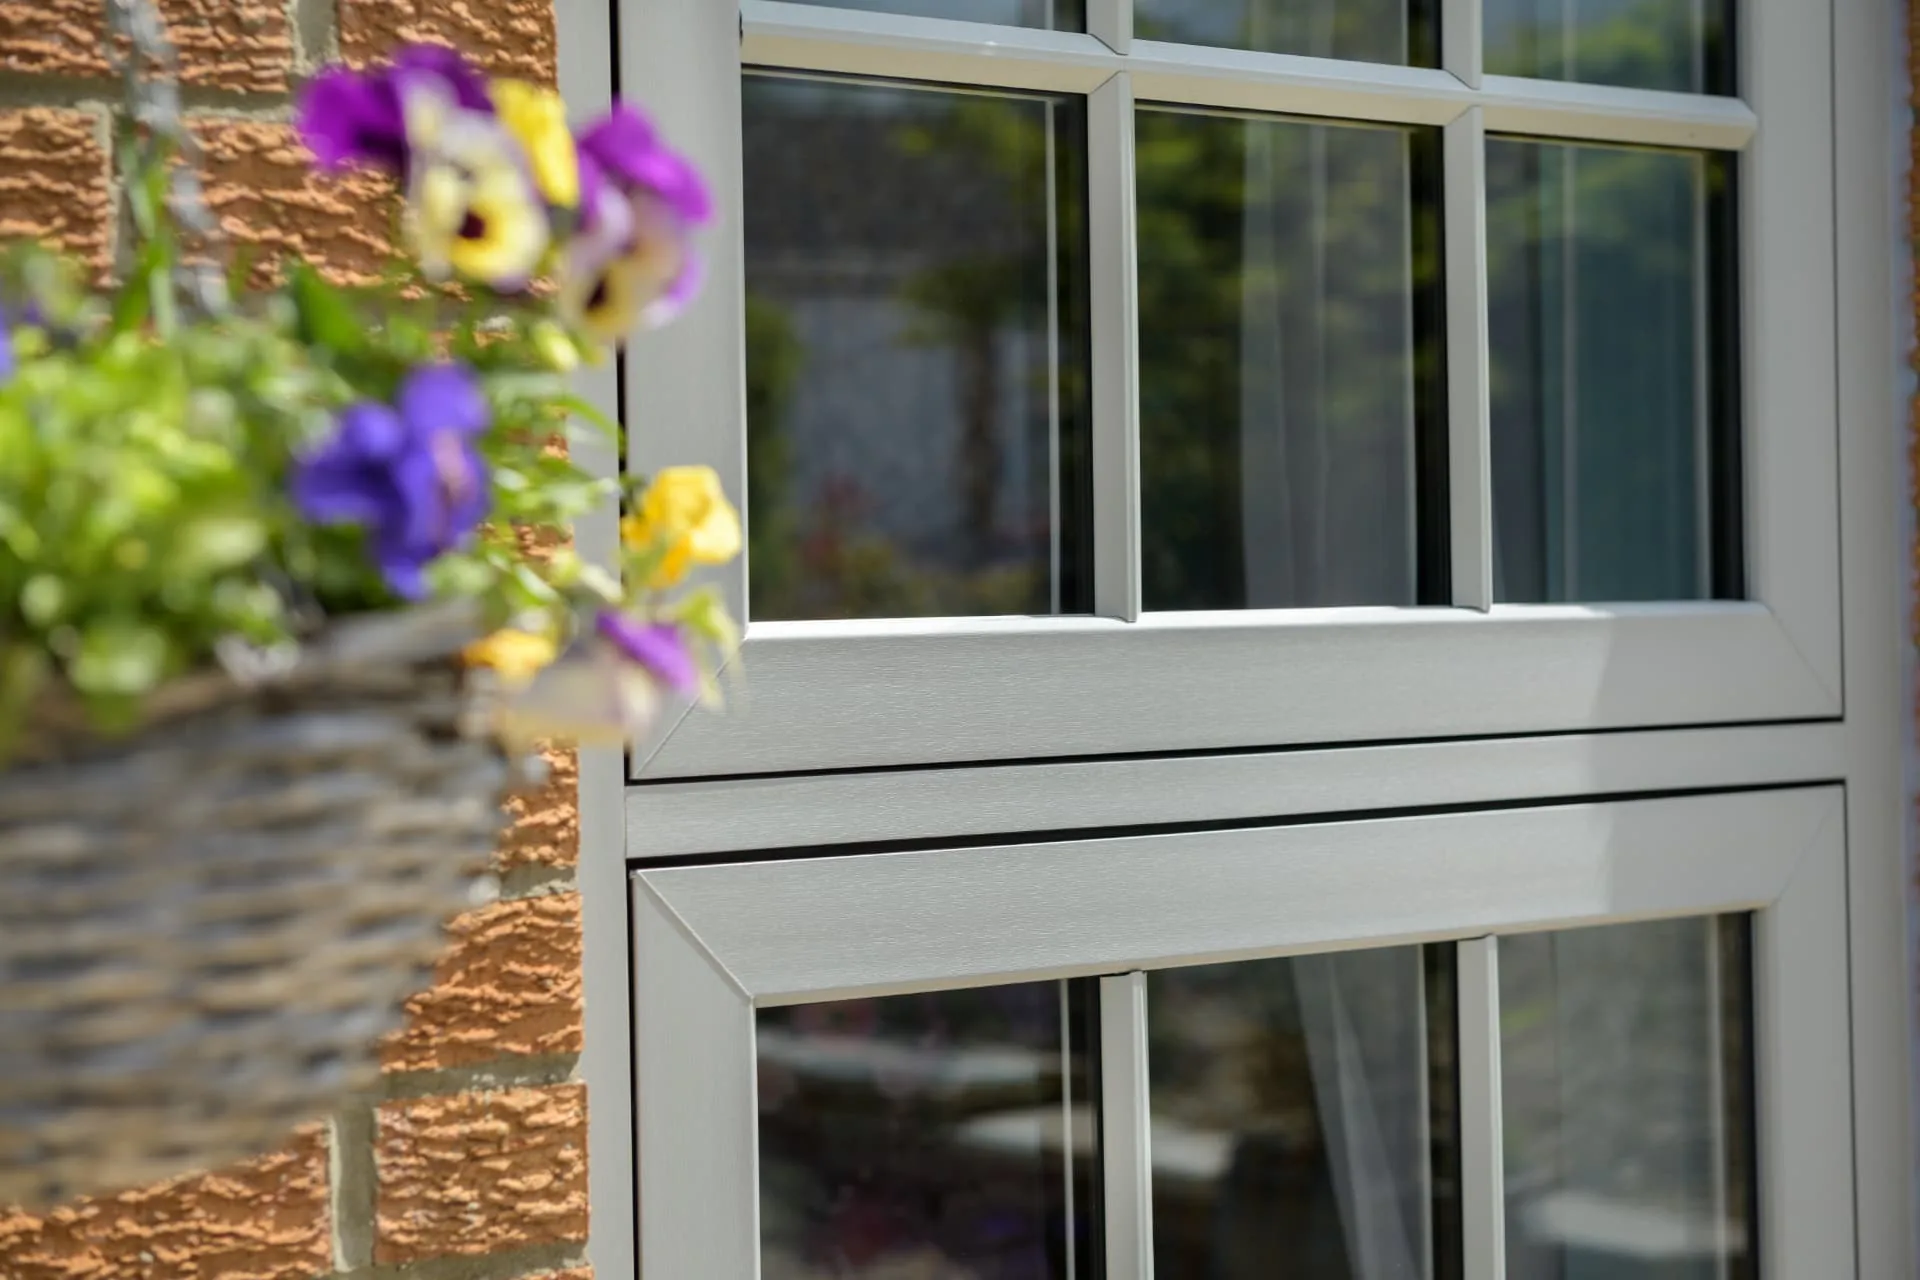
Painted-timber grey, close-up
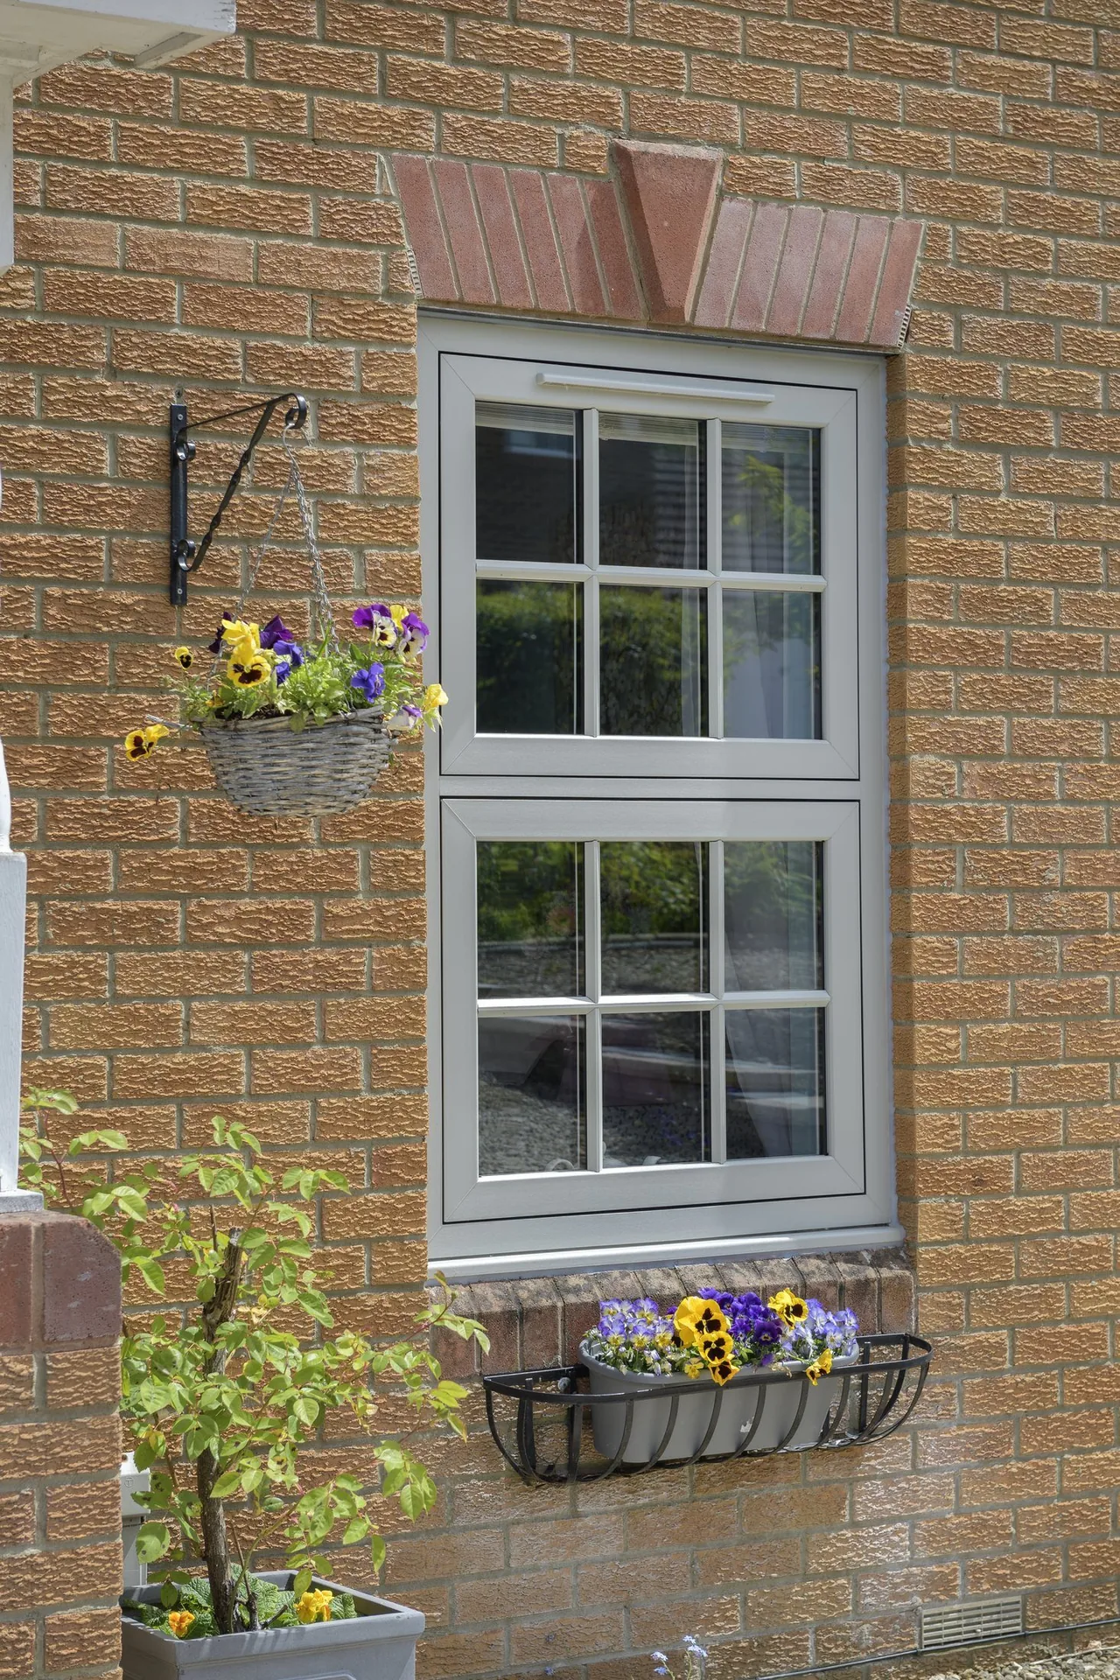
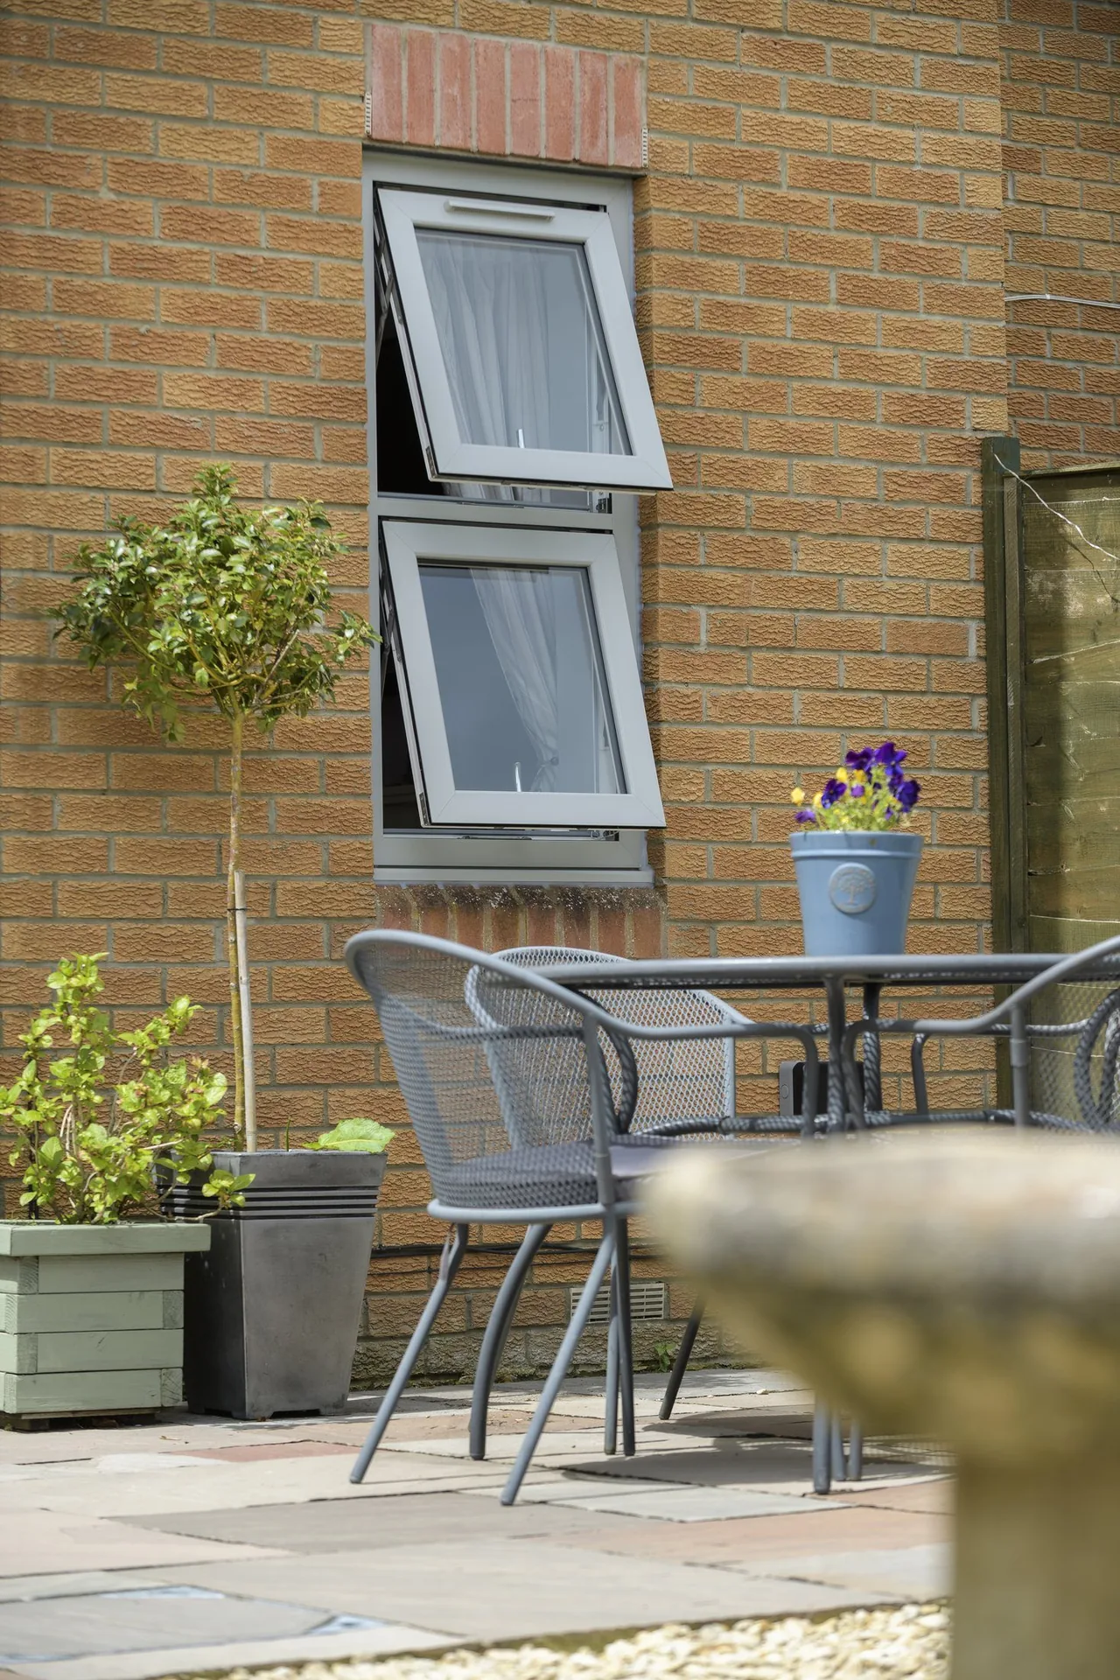
Close range on a flush transom and astragal bars. The matt painted-timber finish and mitred bar junctions are the details that decide whether a uPVC flush casement reads as joinery at two metres.
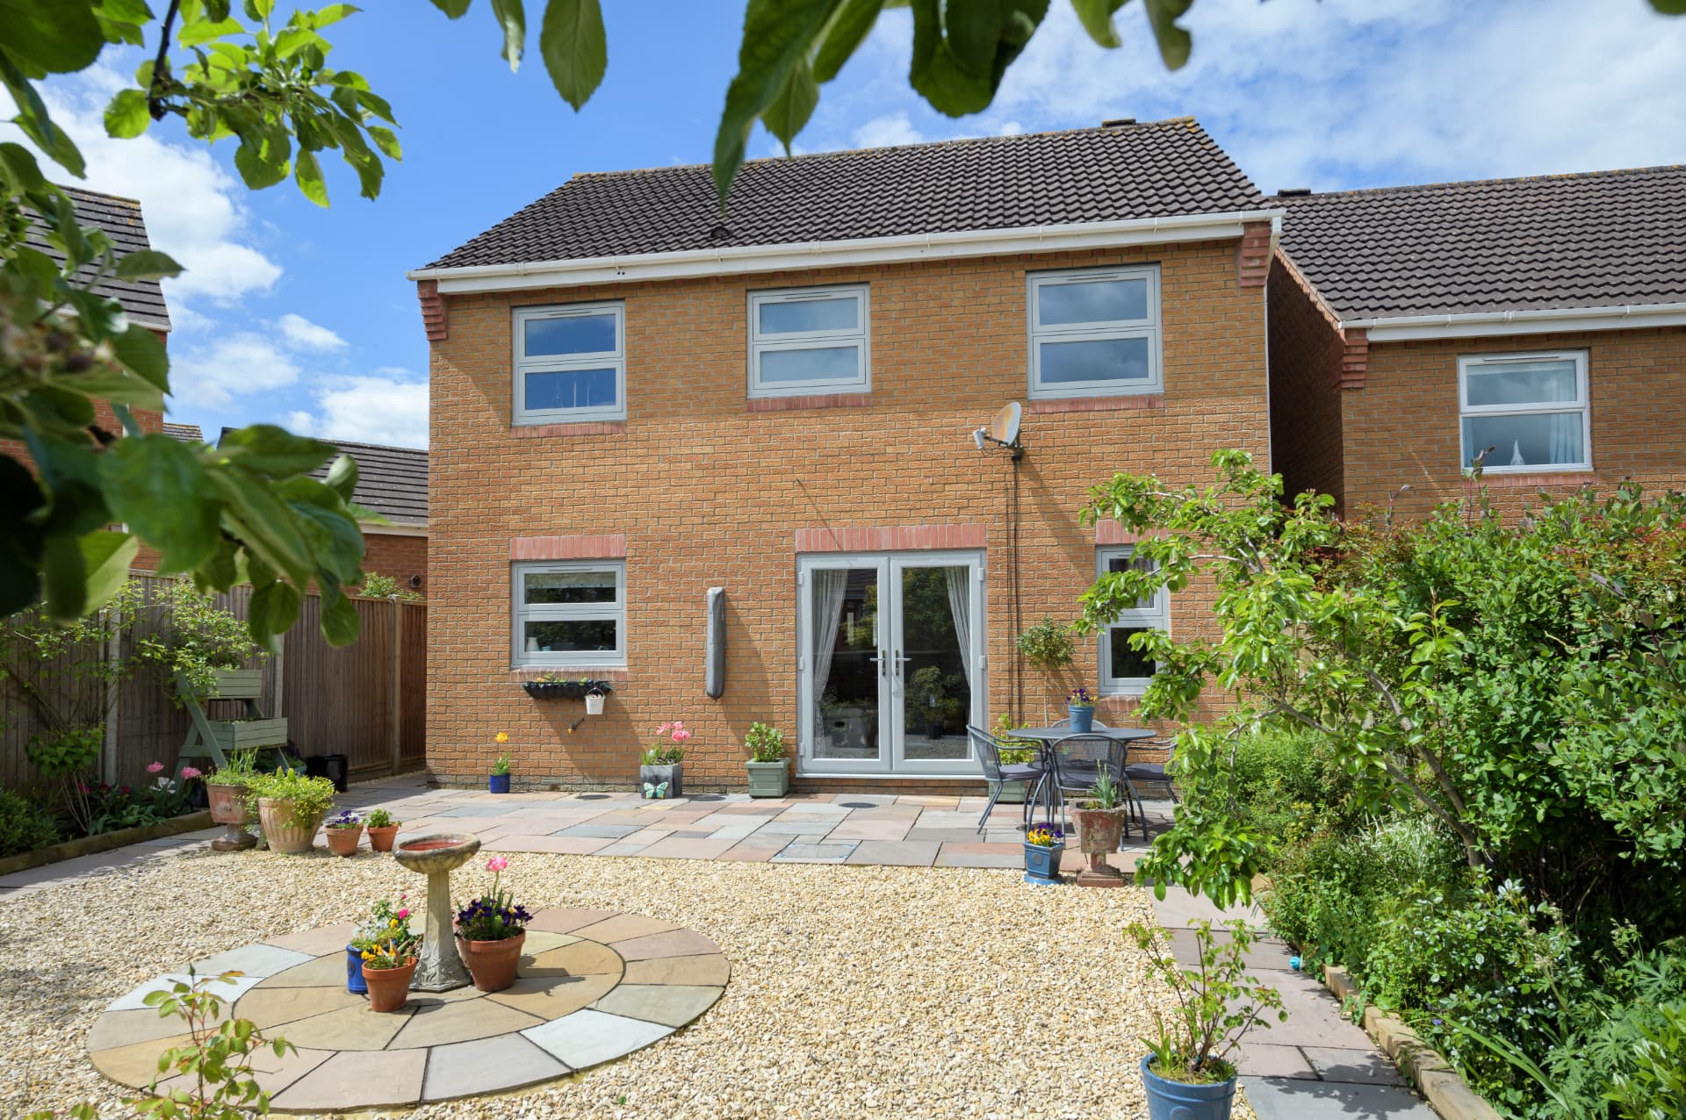
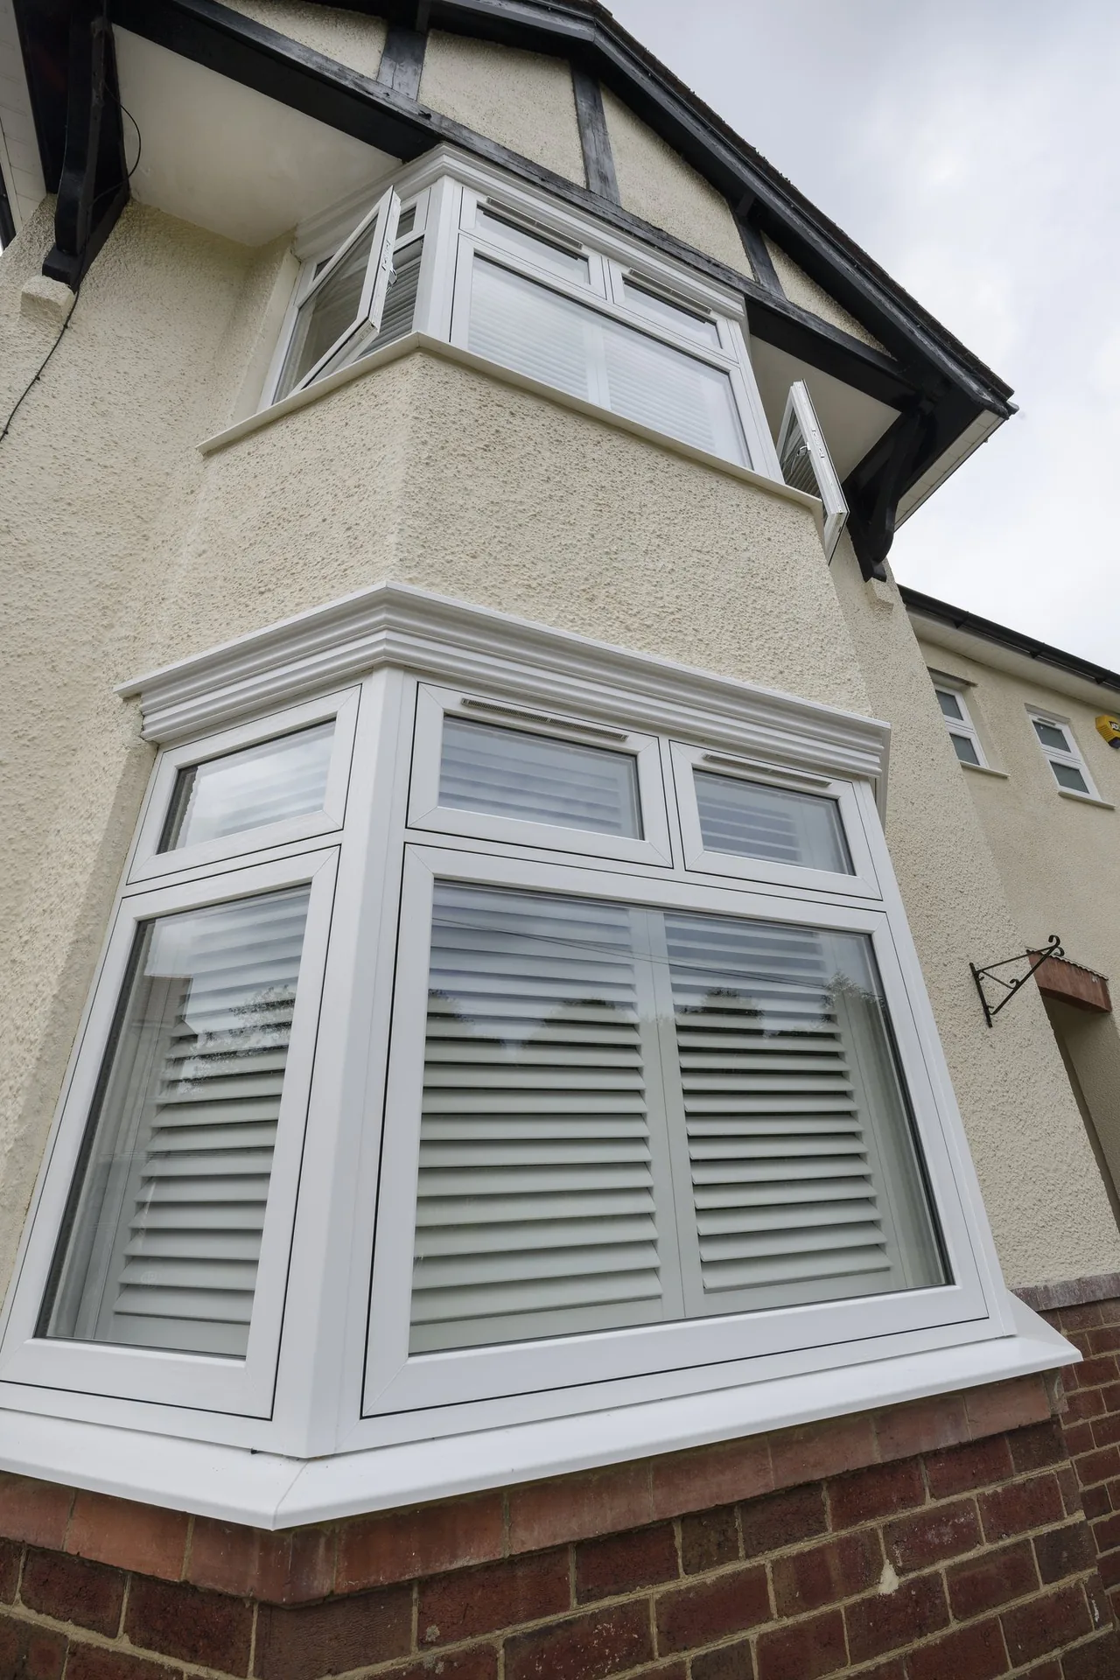
Painted-timber grey on London brick
A complete rear elevation using the same flush profile across casements and French doors. Matching the frame depth, colour and cill detail keeps the whole run reading as one piece of joinery.
Colours, bar layouts and opener positions are set per project. Send a photograph of the existing opening and we will tell you what will suit the elevation before anything is ordered.
Who this suits
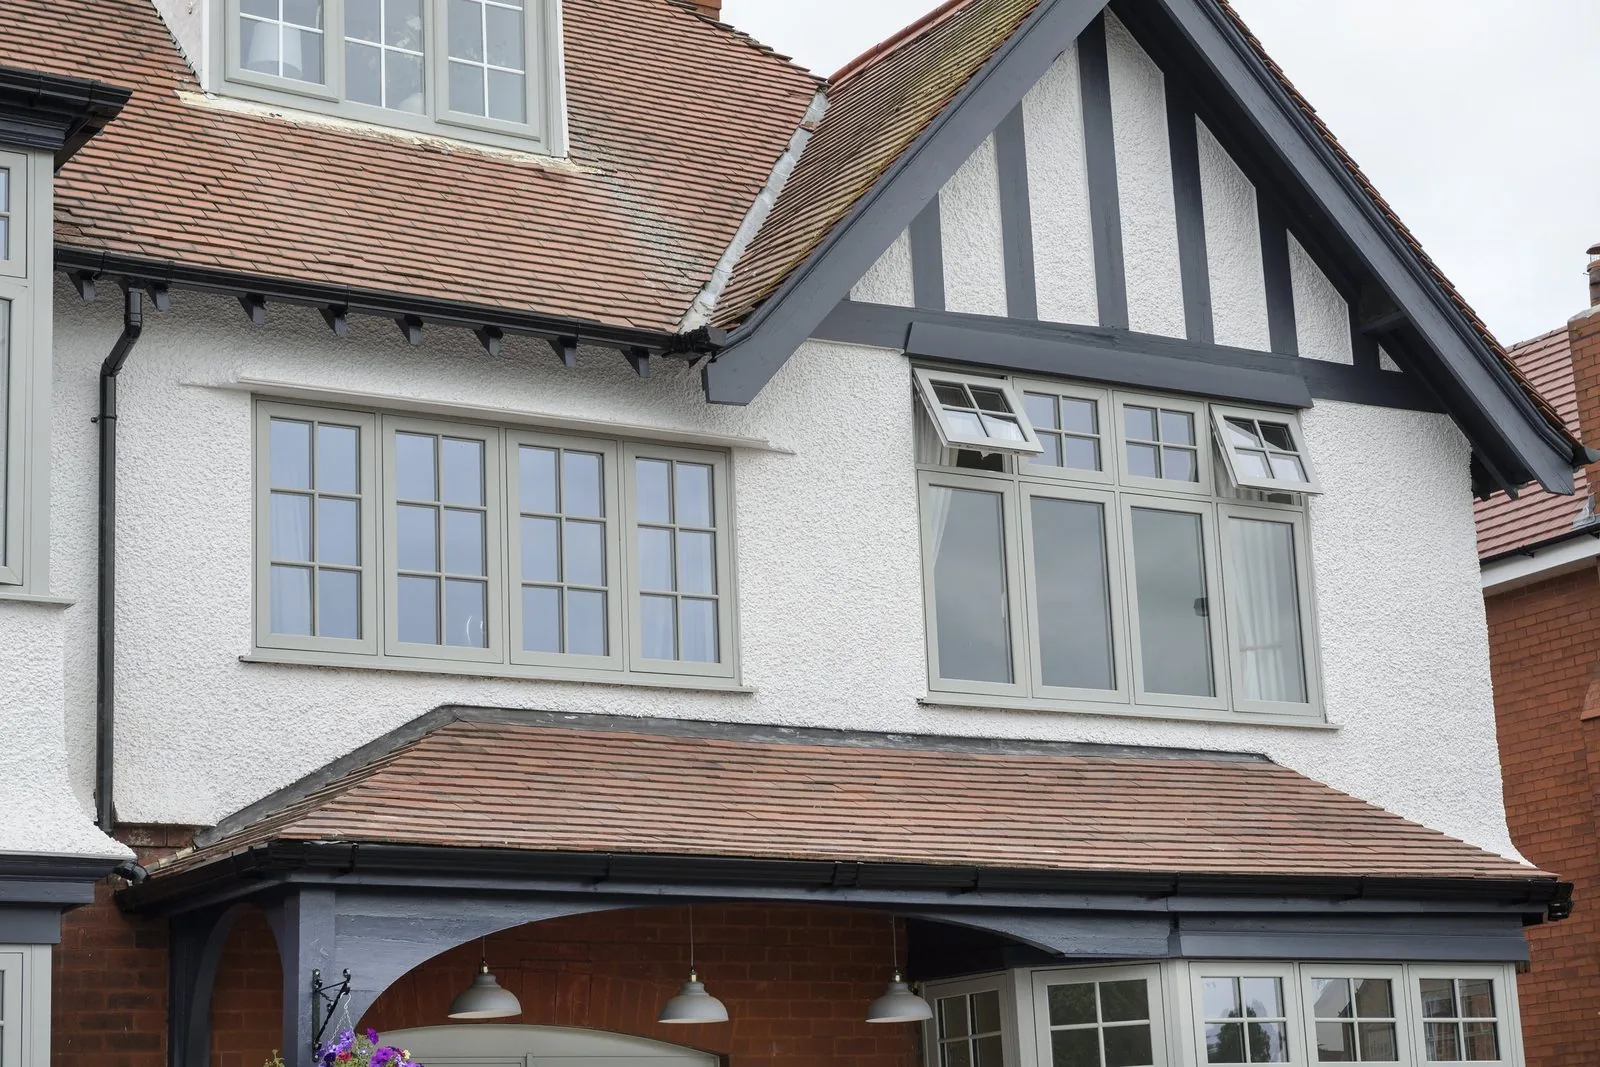
Homeowners with period properties who want modern thermal performance without a modern-looking elevation. That is the core of it, and it covers everything from a Victorian terrace in Islington to an Arts and Crafts house in Gerrards Cross.
It also suits anyone whose existing windows are original flush timber and who has been told by a national installer that a stormproof profile is the only option. It is not, and it has not been for a decade.
And increasingly it suits contemporary projects, where a flush aluminium casement gives a level, uninterrupted external face that suits minimal architecture.
Benefits
No stepped overlap breaking the surface — the single detail that makes a window read as joinery.
Timber for authenticity, uPVC for value, aluminium for slimness. The look is consistent; the ownership is not.
Respecting the original sash-to-frame relationship materially improves the odds in a conservation area.
A-rated glazing, multi-point locking and compression sealing behind every profile in the range.
Features
Material options
Engineered laminated hardwood or softwood, factory finished. The authentic option and the one most likely to satisfy a listed building consent. Requires redecoration every 8 to 10 years.
Mechanically jointed multi-chamber profiles with deeply embossed painted-timber and woodgrain foils. Best value and no maintenance beyond washing.
Thermally broken slim sections closing flush, in any RAL. The slimmest sightline in the category and a 40 year coating life.
Colours & hardware
Heritage painted range
Chartwell Green, Painswick, sage, dove grey, slate and off-white, drawn from historic paint references.
Traditional white and cream
Warmer than brilliant white, closer to the tone of aged painted joinery.
Woodgrain finishes
Oak, Irish oak and rosewood, embossed to catch the light as real grain does.
Contemporary darks
Anthracite, matt black and bronze, principally on aluminium flush profiles.
Dual colour
Heritage tone externally, plain internal finish to keep period rooms bright.
Traditional ironmongery
Monkey-tail, peardrop and cottage handles on period backplates in black, pewter and antique brass.
Concealed locking
Modern multi-point espagnolette gearing hidden behind the traditional handle, PAS 24 tested.
Hinge options
Butt-hinge appearance for authenticity, or concealed friction stays where cleaning access matters more.
Casement stays
Functional or decorative pin stays for a period-correct interior detail.
Restrictors
Discreet cable or arm restrictors for upper-floor openings and child safety.
Glass options
The standard specification across all three materials, with slim beads to keep the glazing line fine.
Narrow cavities for period-sensitive rebates, accepting a small thermal penalty for the right sightline.
Internal spacer bars, applied external bars, or true divided lights in timber.
Subtly irregular glass replicating cylinder-drawn originals, for the most sensitive projects.
Full acoustic range available without affecting the flush detail.
Complete privacy range for bathrooms and overlooked elevations.
Security
Every flush casement we supply carries the same tested hardware as our contemporary range. Traditional appearance is a facing detail, not a compromise in the mechanism behind it.
Energy efficiency
Flush profiles achieve modern efficiency figures despite traditional proportions. Where a period-slim section limits the glazing cavity, we say so, and we quote the resulting figure rather than the best-case one.
Noise reduction
Period properties are frequently on the noisiest streets, so this matters more in this category than in any other. The glazing does the work, and the flush rebate seals well.
Maintenance
This is where the three materials genuinely diverge, and it is worth being clear before you choose rather than afterwards.
Frequently asked questions
Timber if the property is listed or the conservation policy requires it and the budget allows for a decoration cycle. uPVC if you want the appearance at a sensible cost with no upkeep. Aluminium if the elevation is contemporary or you want the slimmest possible flush line. Each has its own page in this section.
From the pavement, a well-chosen uPVC flush casement in a painted-timber foil is very hard to distinguish from joinery. At arm's length the corner joint and the frame depth give it away. Timber is indistinguishable because it is the same thing.
In a normal property, no — replacement windows are usually permitted development. In a conservation area with an Article 4 direction, or on a listed building, yes. Our planning permission and conservation area guides set out the process.
Yes. Most flush systems include matching single and French door profiles, so a run of casements and a garden door can share the same face and shadow line.
A dummy sash is a fixed light framed to look like an opening one, used to keep the rhythm of the elevation consistent where ventilation is not needed. On period frontages they are often the difference between a coherent and an ad hoc facade.
Internally, through concealed channels in the frame rather than through visible face drainage. That is part of why the elevation reads so cleanly, and why keeping those channels clear matters.
Yes, with matching corner posts and structural bay poles. On period bays we would usually recommend surveying the existing structural support before specifying, as many older bays rely on the window frames for load.
Related articles
Related products
Begin the conversation
A consultation is a conversation about your property — its age, its orientation, its draughts and its planning constraints. You will receive a written specification you can understand and compare, and no follow-up pressure of any kind.
Systems & Profiles We Manufacture
We design and fabricate using premium window and door systems from the UK and Europe's leading manufacturers — so every installation is built on proven, fully warrantied profiles.






