Upgrade Windows & Doors

Windows / Casement

Casement Windows

The most adaptable window in British housing — hinged, compressed against its seals, and available in every material and glazing specification we supply.

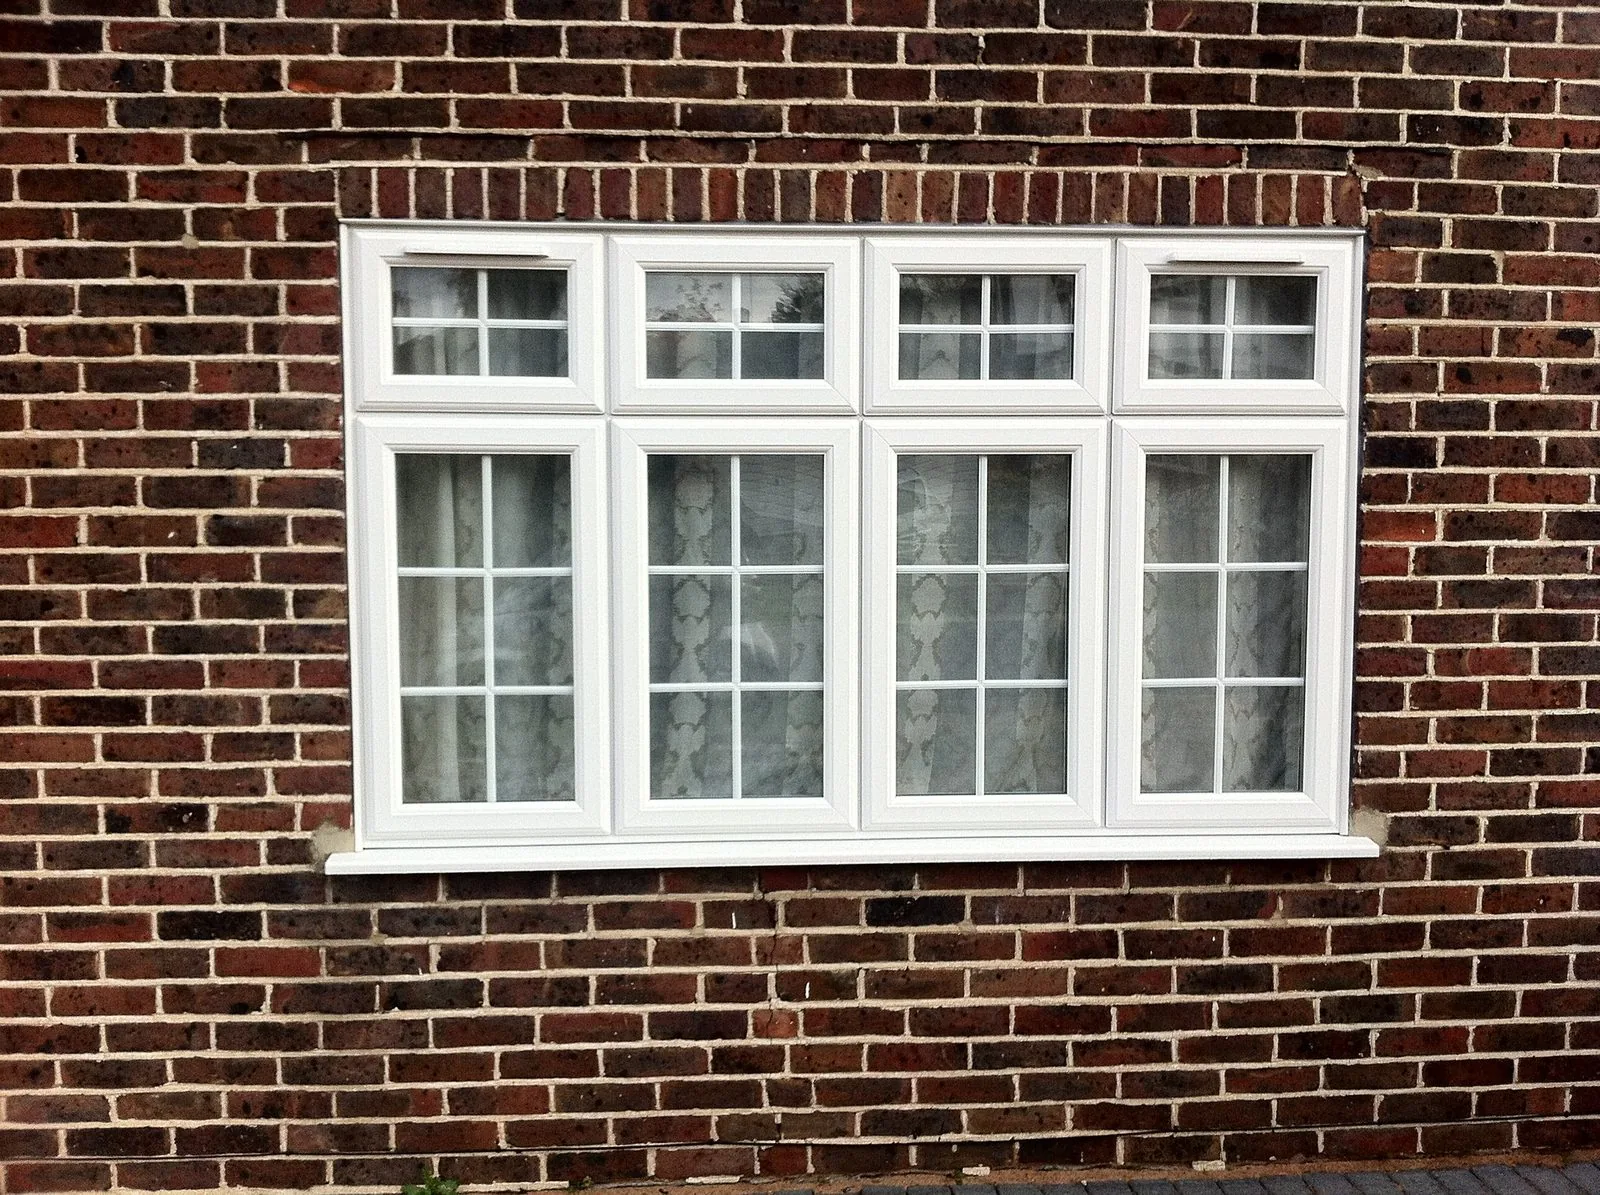
UPVC casement windows in white on a brick home

Introduction

The window that solves the most problems, on the most properties.

If you were to design a window from first principles, you would arrive at something close to a casement. A hinged sash that compresses into a gasket seals better than one that slides past it. That single mechanical fact is why casements outperform sliding windows on air leakage, and why they dominate the replacement market in the United Kingdom.

What follows is not an argument that casements are right for every home. They are not right for a Georgian terrace and they are rarely right on the front elevation of a Victorian villa. But for inter-war semis, post-war housing, bungalows, extensions, rear elevations and most new build, they are the sensible default — and they can be specified anywhere from a straightforward white uPVC vent to a slim thermally broken aluminium frame carrying triple glazing.

This page covers the parent category. Where a decision hinges on material or glazing depth, we have written a dedicated page for it: uPVC, aluminium, flush and triple glazed casements each have their own considerations, and they are linked throughout.

Aluminium casement windows on a period home

Beautiful homes begin with better advice.

We would rather spend an hour explaining why something is not right for your property than sell it to you.

Casement windows in real homes

The configuration, the bar layout and the finish decide how a casement reads on your elevation.

Every window below is a hinged casement. What changes is the number of lights, where the openers sit, whether bars are applied and which finish was chosen — the four decisions we work through with you before anything is ordered.

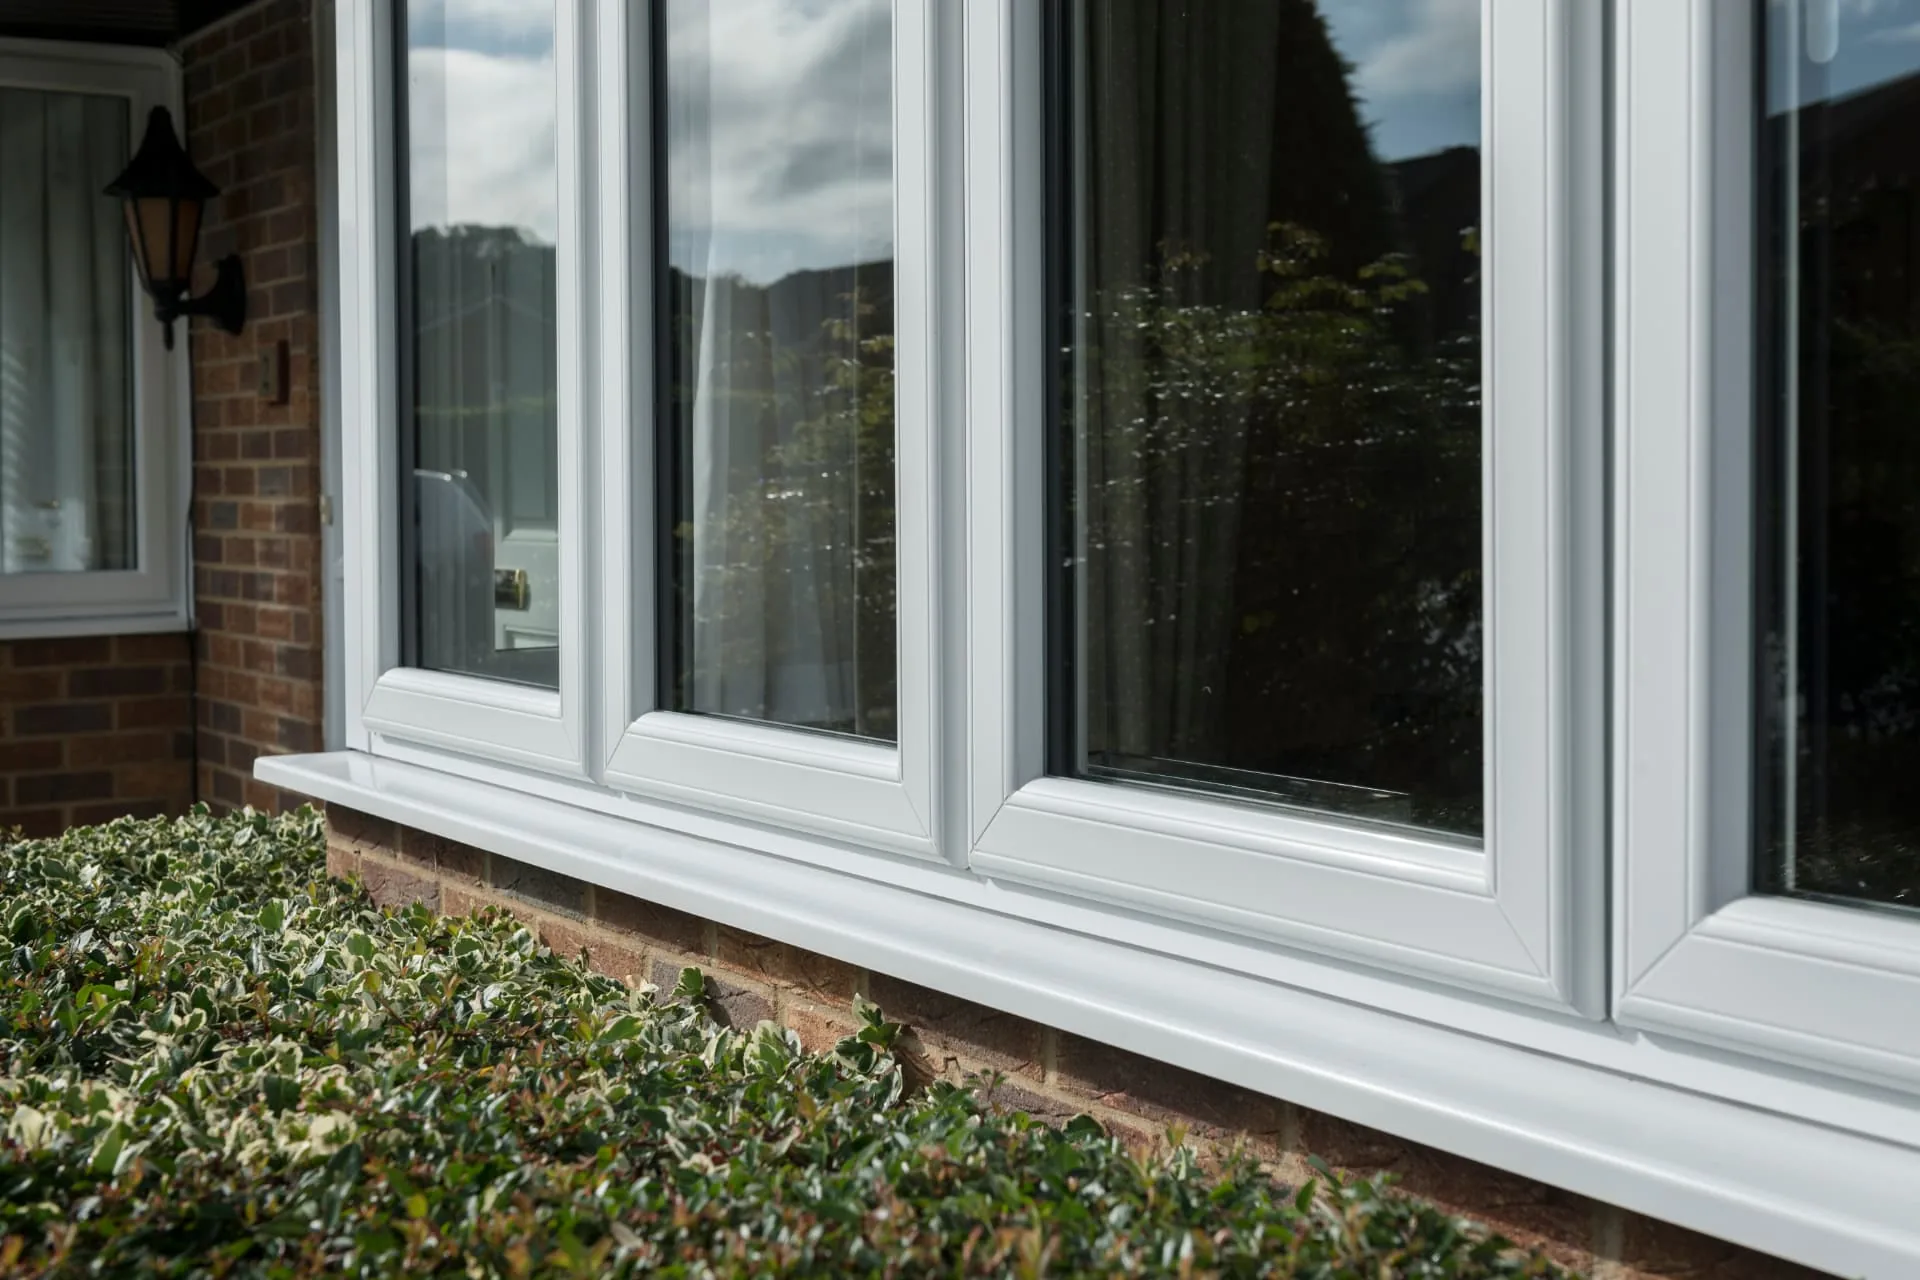
Multi-light casement run, close range — White uPVC, bevelled sash and cill casement windows supplied and fitted by Upgrade Windows & Doors

Multi-light casement run, close range

White uPVC, bevelled sash and cill

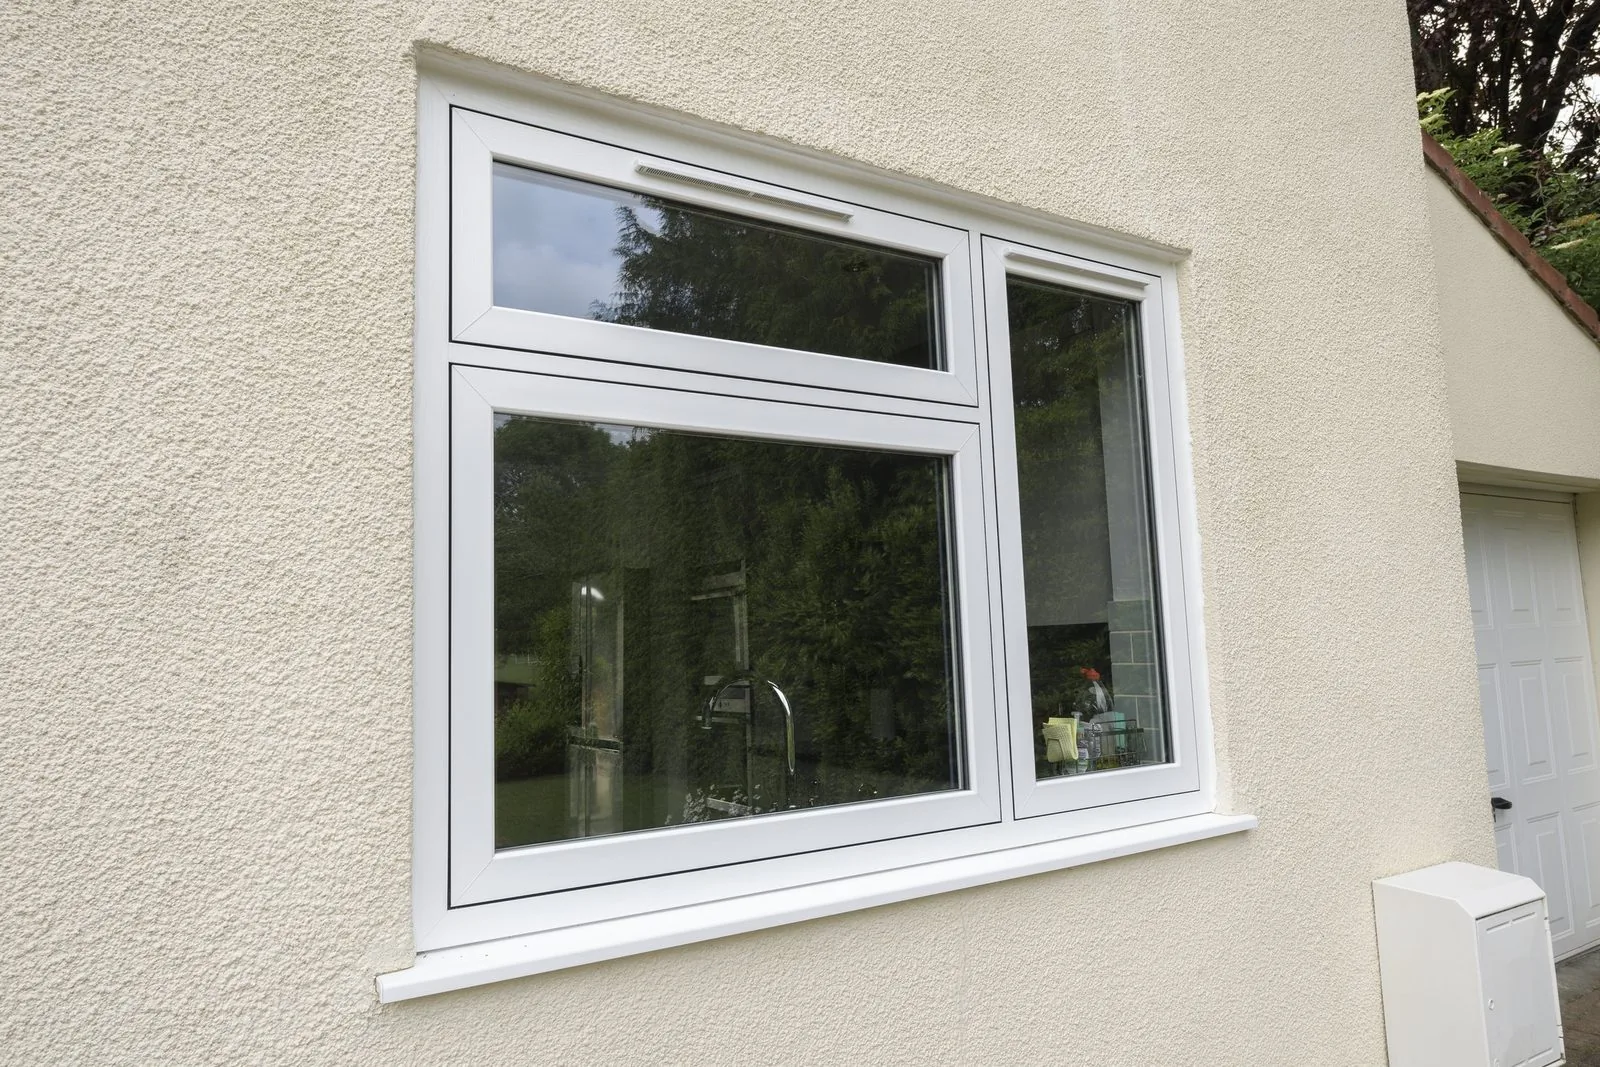
Taken at the cill to show what actually matters at close range: the stepped sash face of a stormproof casement, the drip on the cill nose and how squarely the mullions line through. This is the detail a survey gets right or wrong.

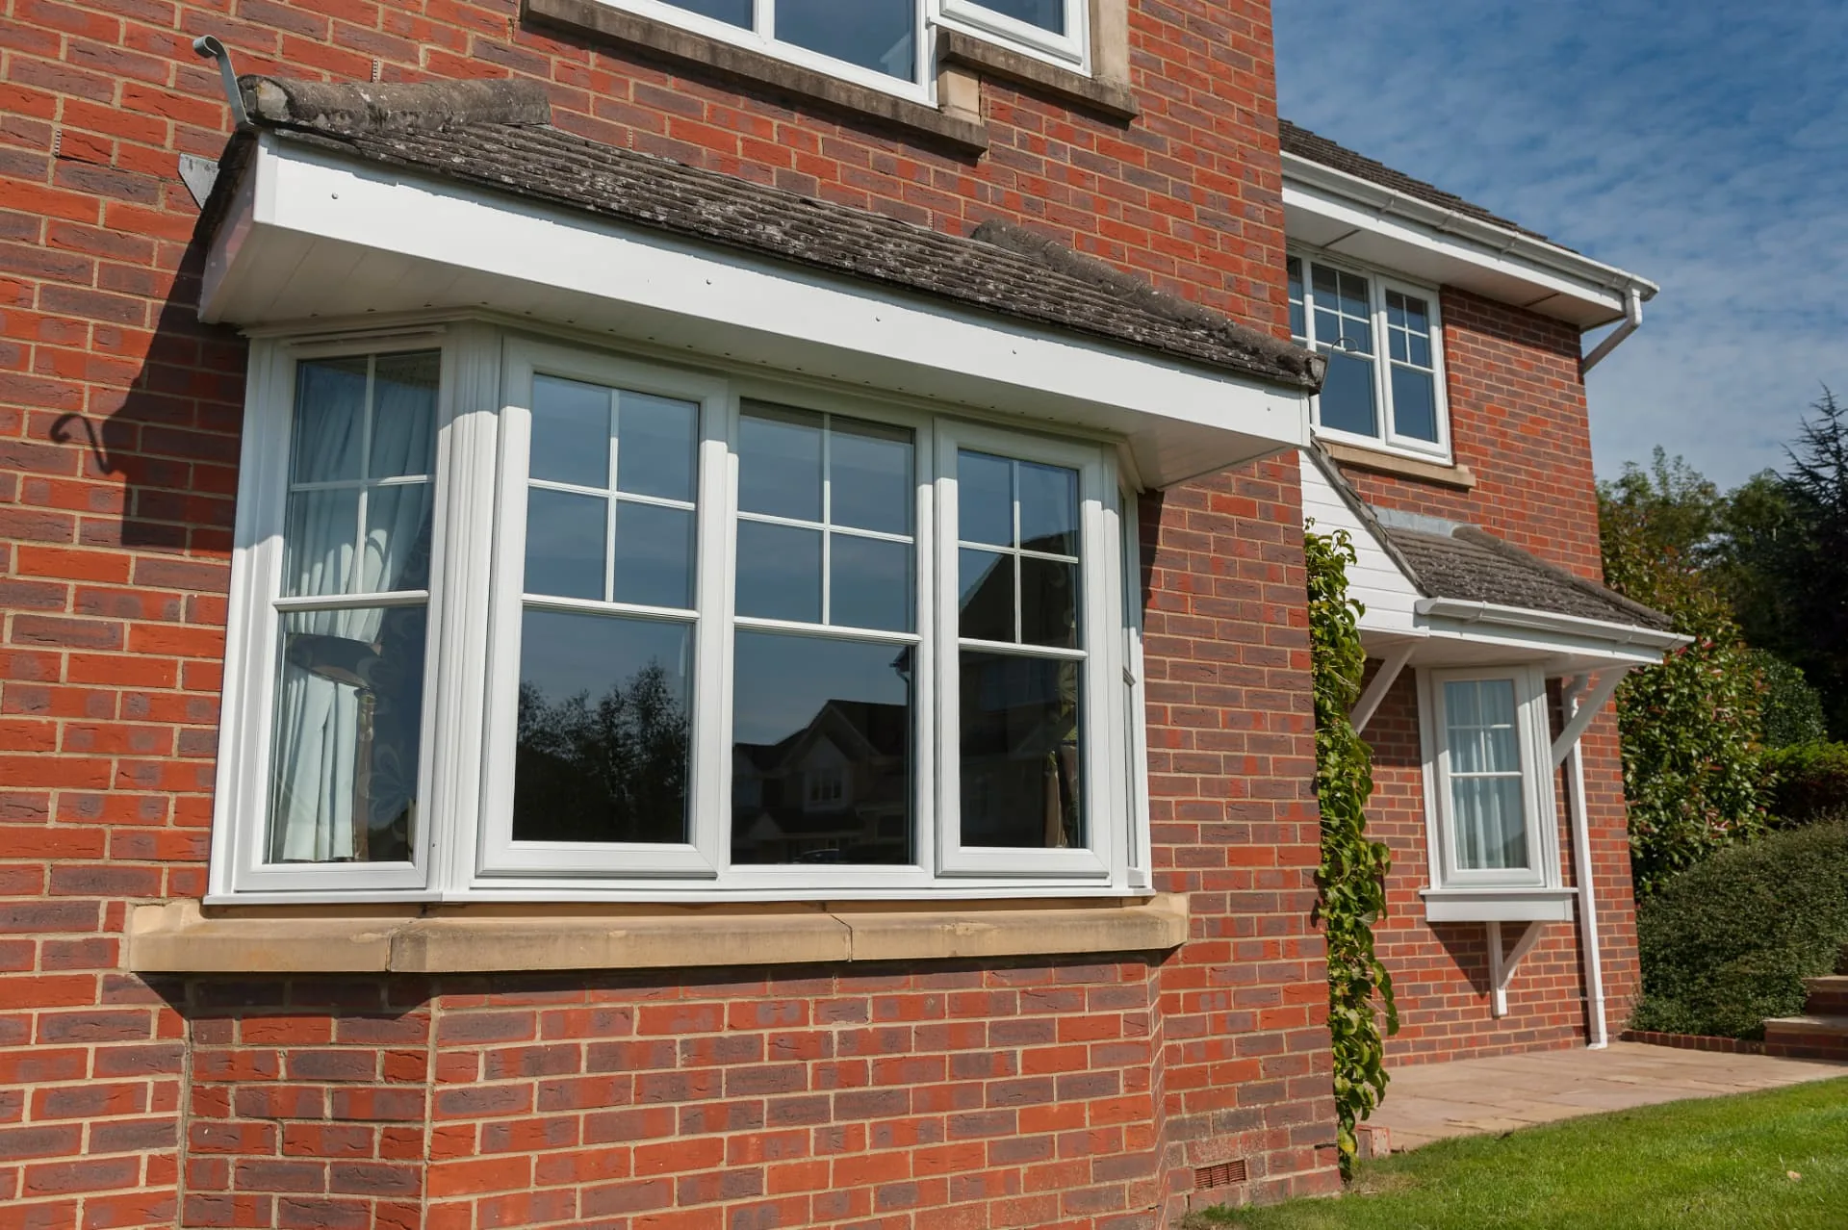
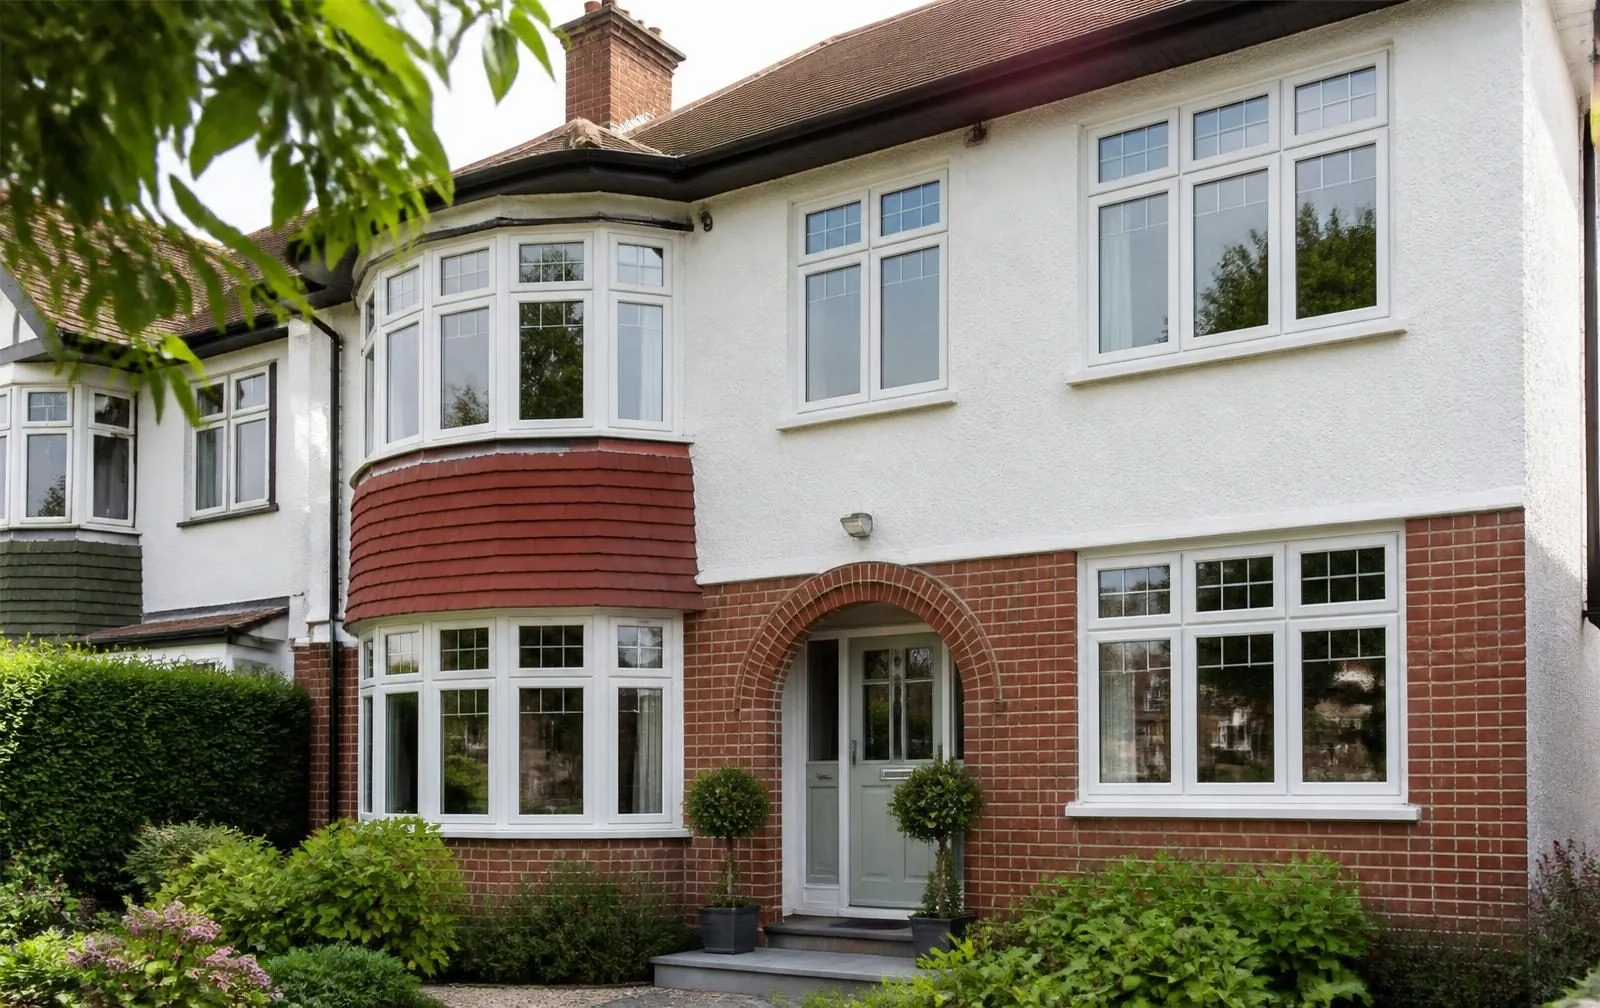
Splayed bay with Georgian bars — White uPVC on red brick, stone cill casement windows supplied and fitted by Upgrade Windows & Doors

Splayed bay with Georgian bars

White uPVC on red brick, stone cill

A three-light bay under a tiled canopy with astragal bars in the upper lights only. Keeping the bars above the transom stops the bay reading as busy while still giving the elevation its divided-light rhythm.

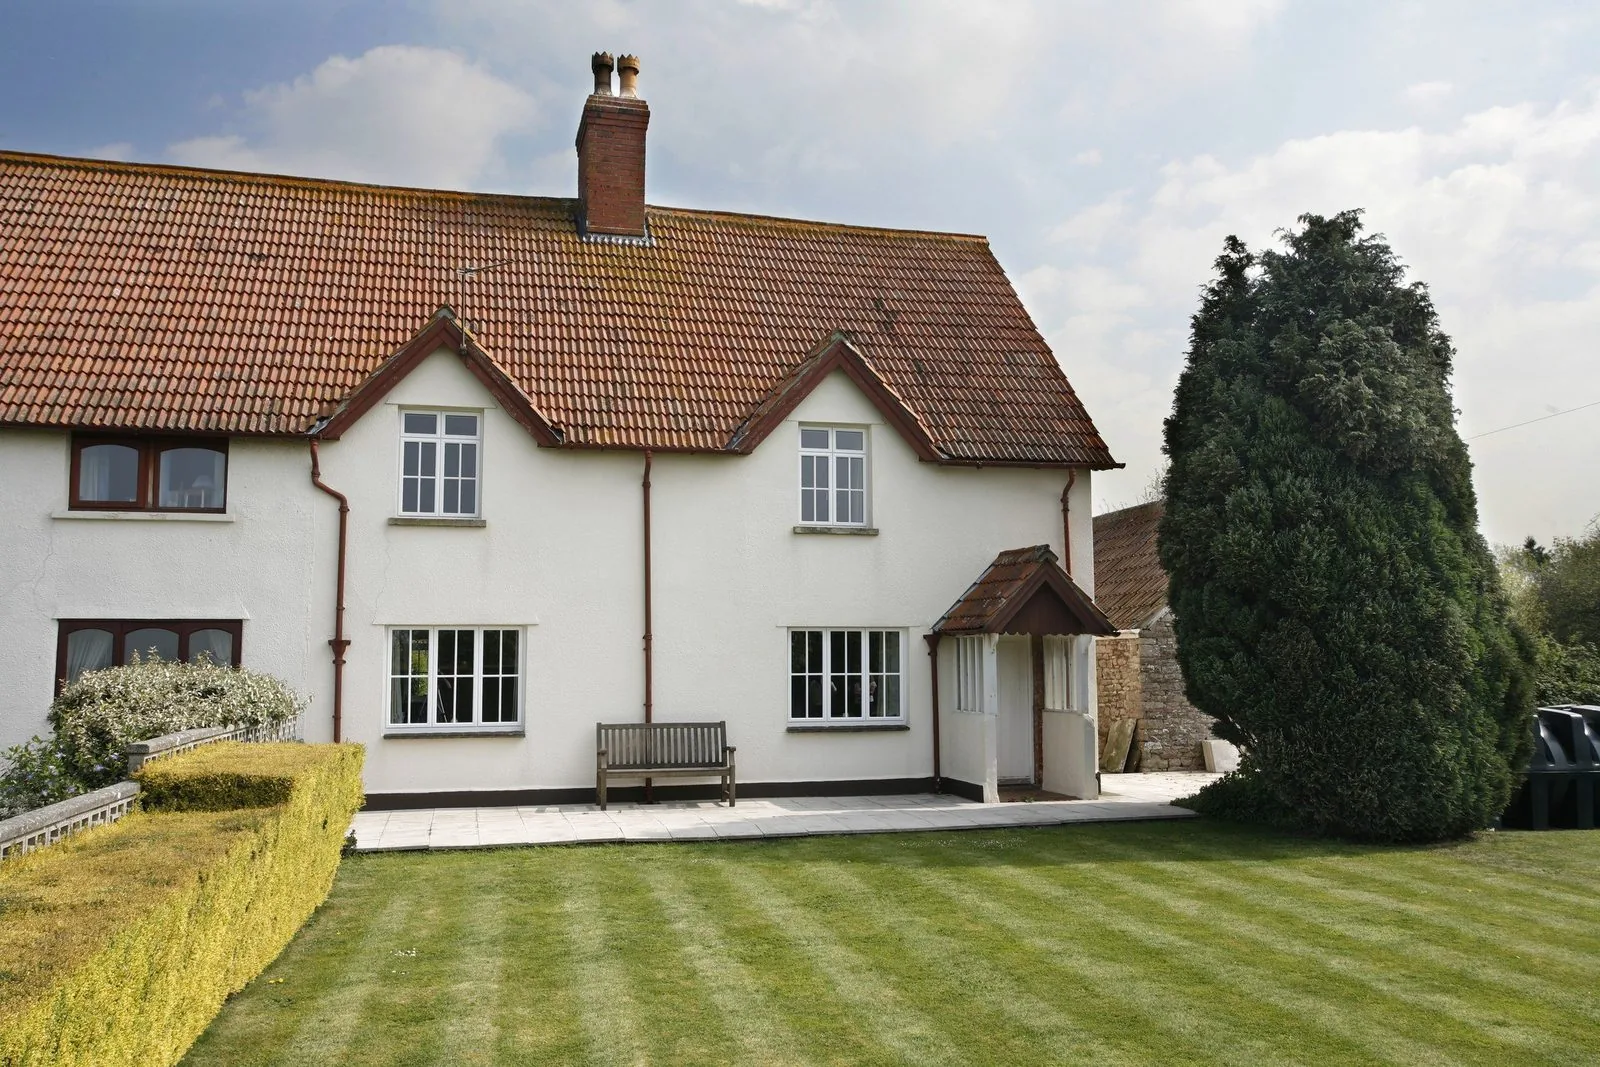
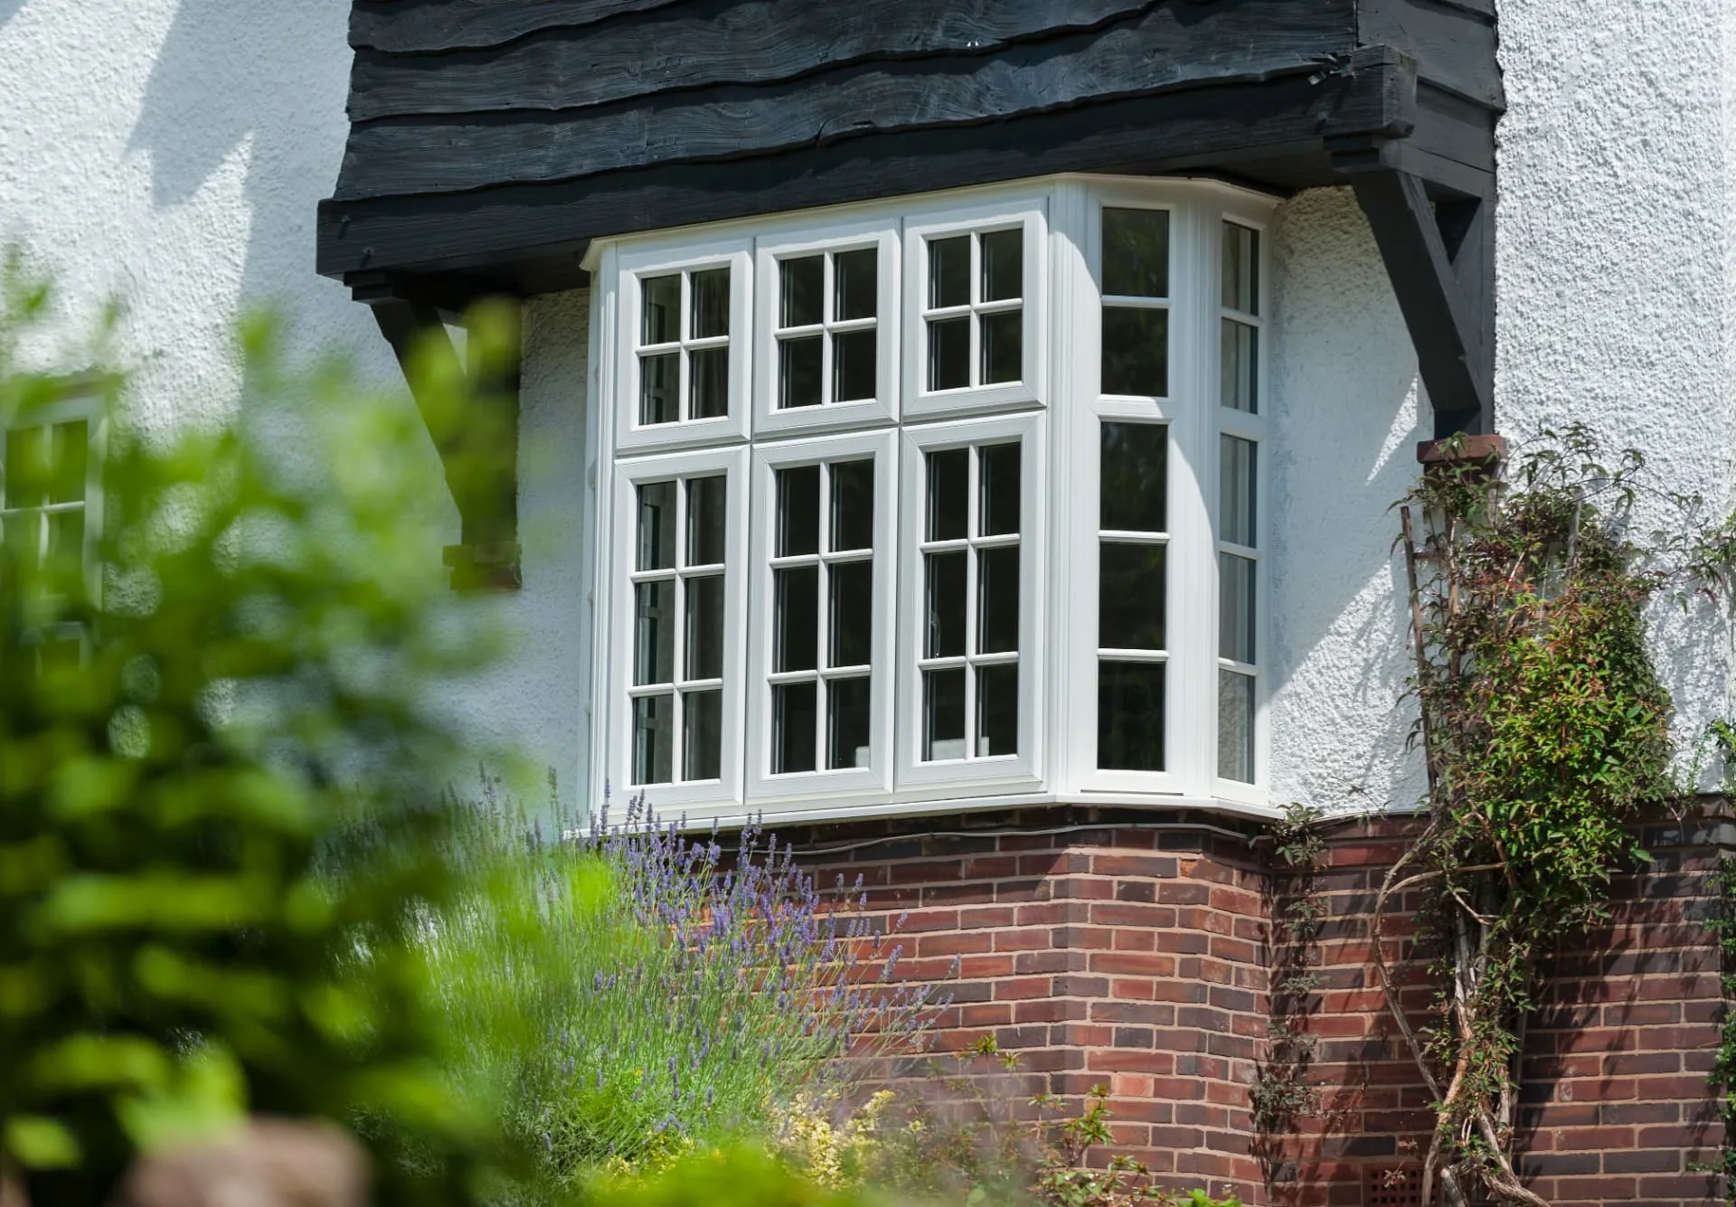
Square bay, full Georgian bar layout — Cream uPVC on rendered cottage elevation casement windows supplied and fitted by Upgrade Windows & Doors

Square bay, full Georgian bar layout

Cream uPVC on rendered cottage elevation

Bars carried across every pane on a cottage frontage. The softer cream tone sits far better against white render and dark timber than brilliant white, which tends to jump forward.

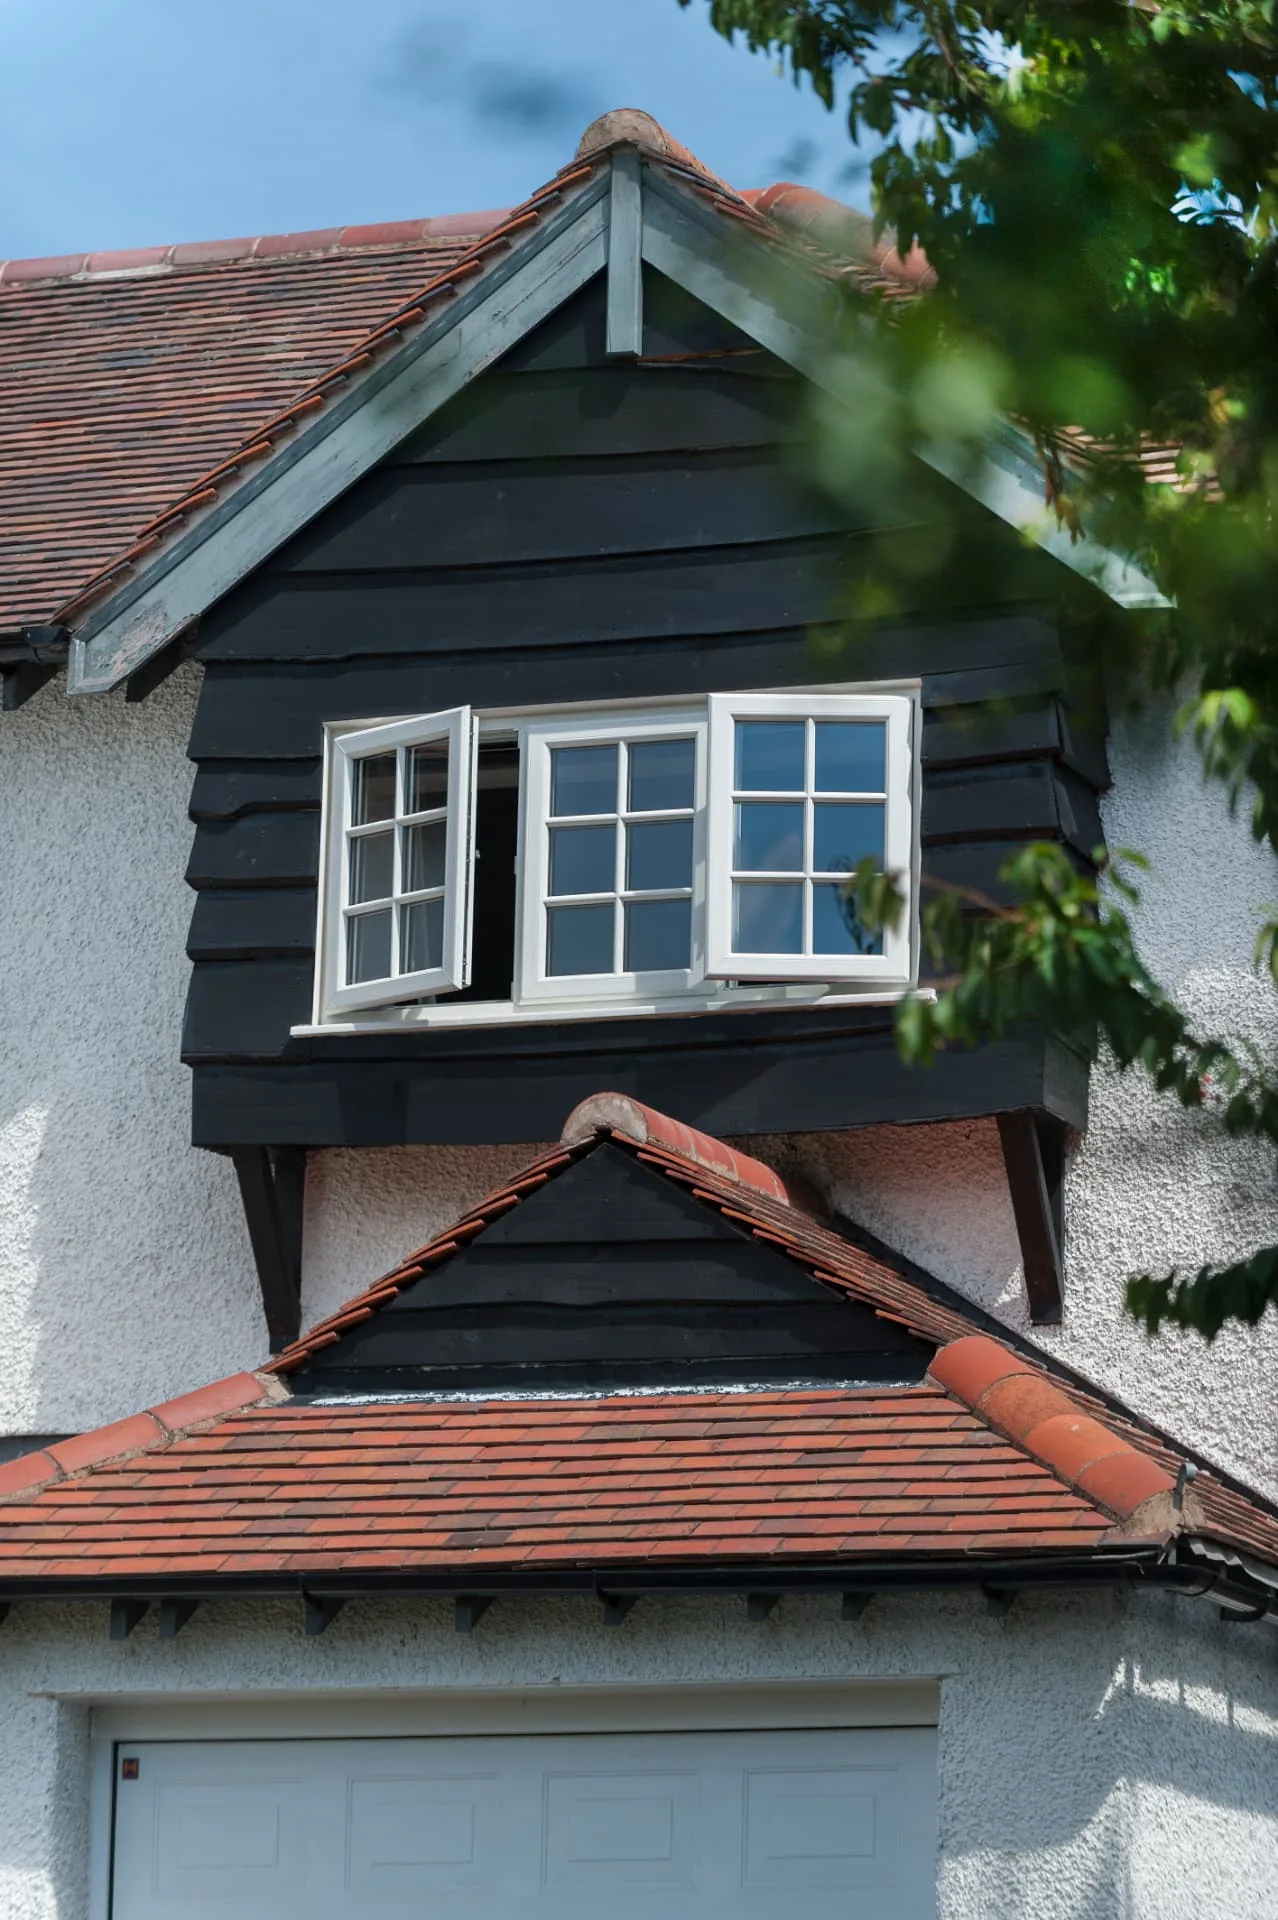
Dormer casement, side-hung opener — White uPVC, black weatherboarded dormer casement windows supplied and fitted by Upgrade Windows & Doors

Dormer casement, side-hung opener

White uPVC, black weatherboarded dormer

A three-light dormer with the left sash open on friction stays. Small openings like this are where opener placement matters most — one wrongly hinged sash and the window fouls the reveal.

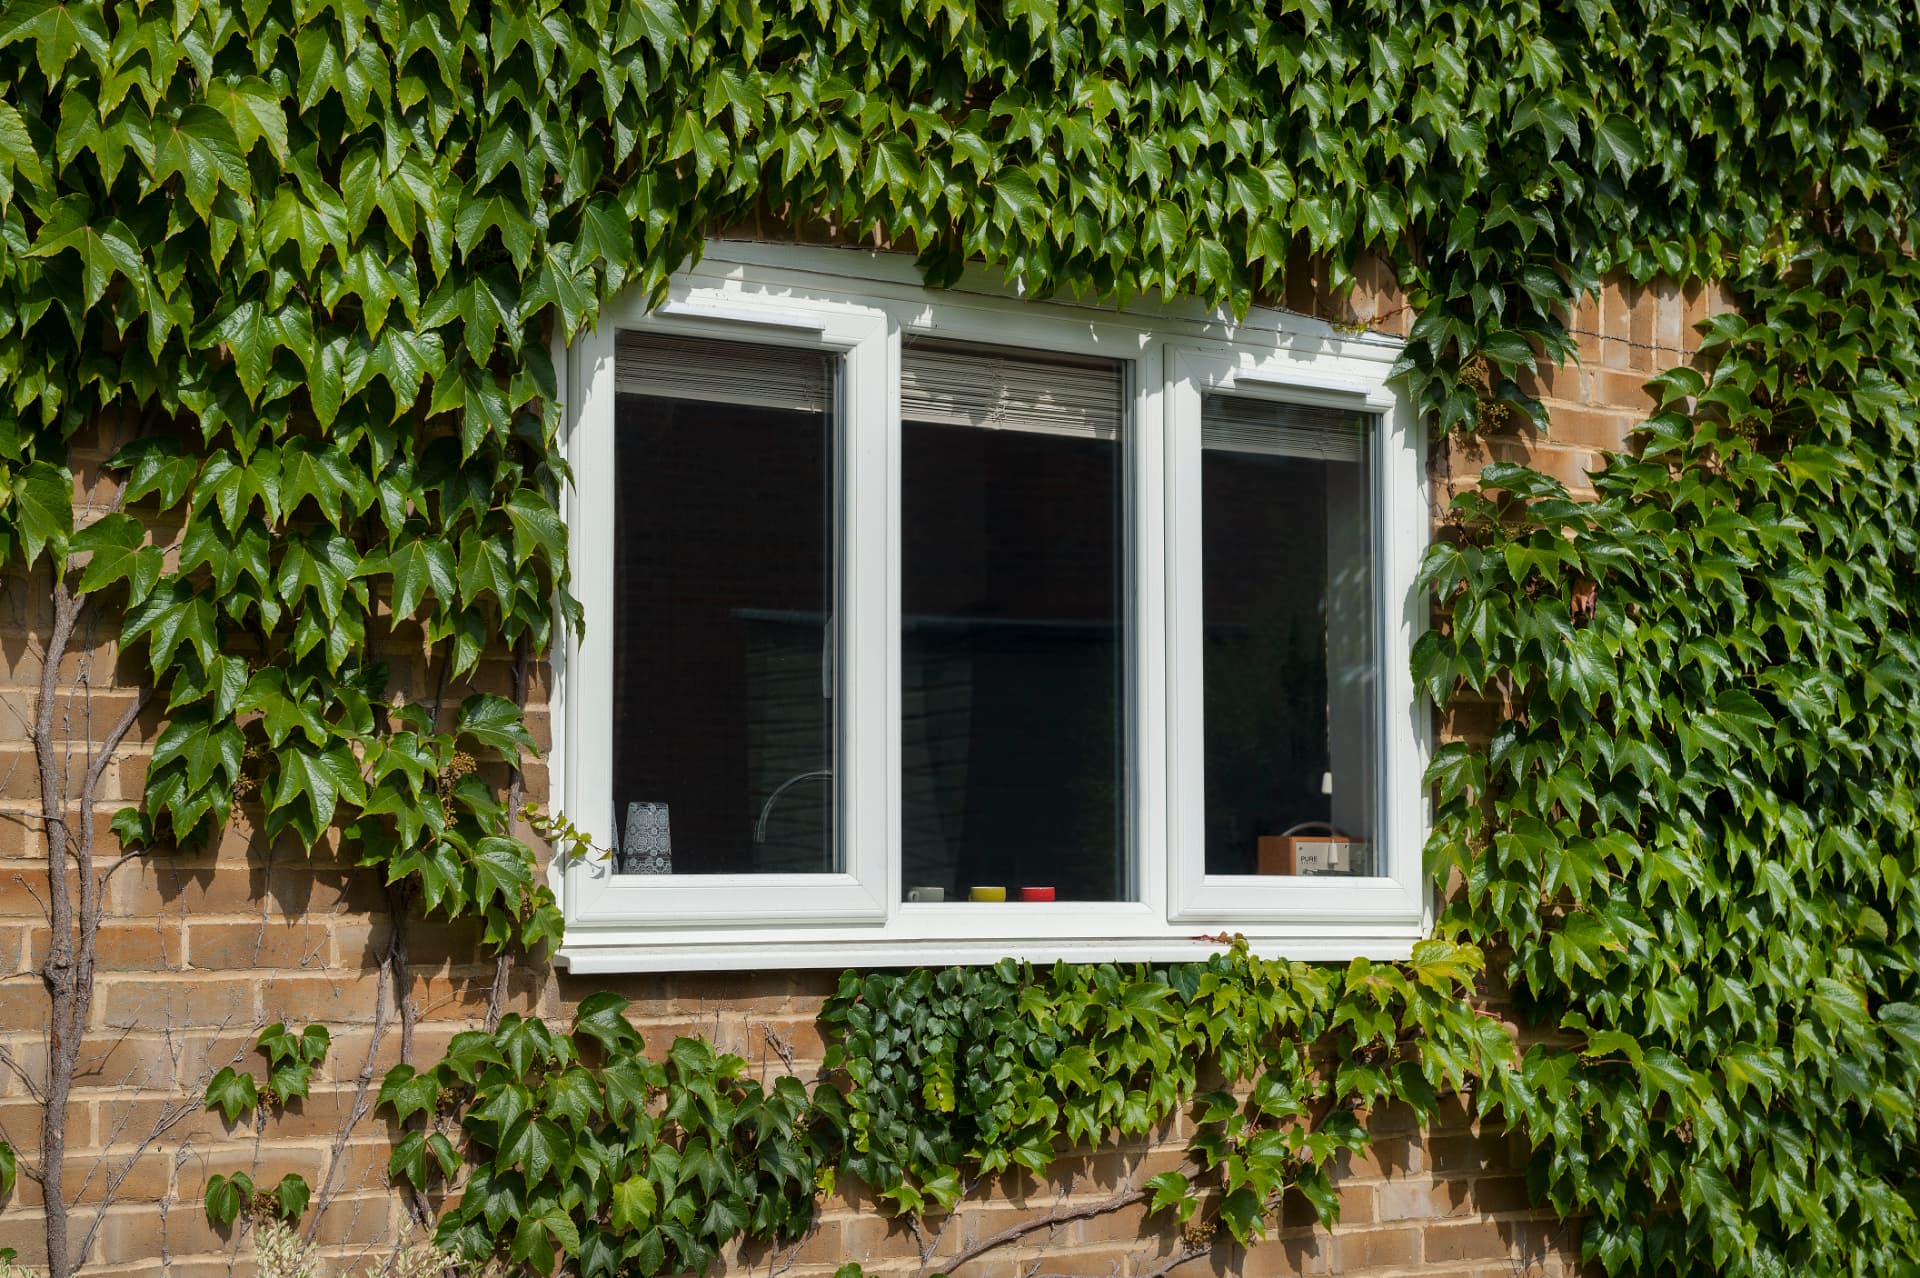
Three-light casement, no bars — White uPVC in a stock brick reveal casement windows supplied and fitted by Upgrade Windows & Doors

Three-light casement, no bars

White uPVC in a stock brick reveal

The plainest specification we fit and often the right one: two openers flanking a fixed light, clean sightlines, nothing applied to the glass. Ivy and soft brick do the decoration.

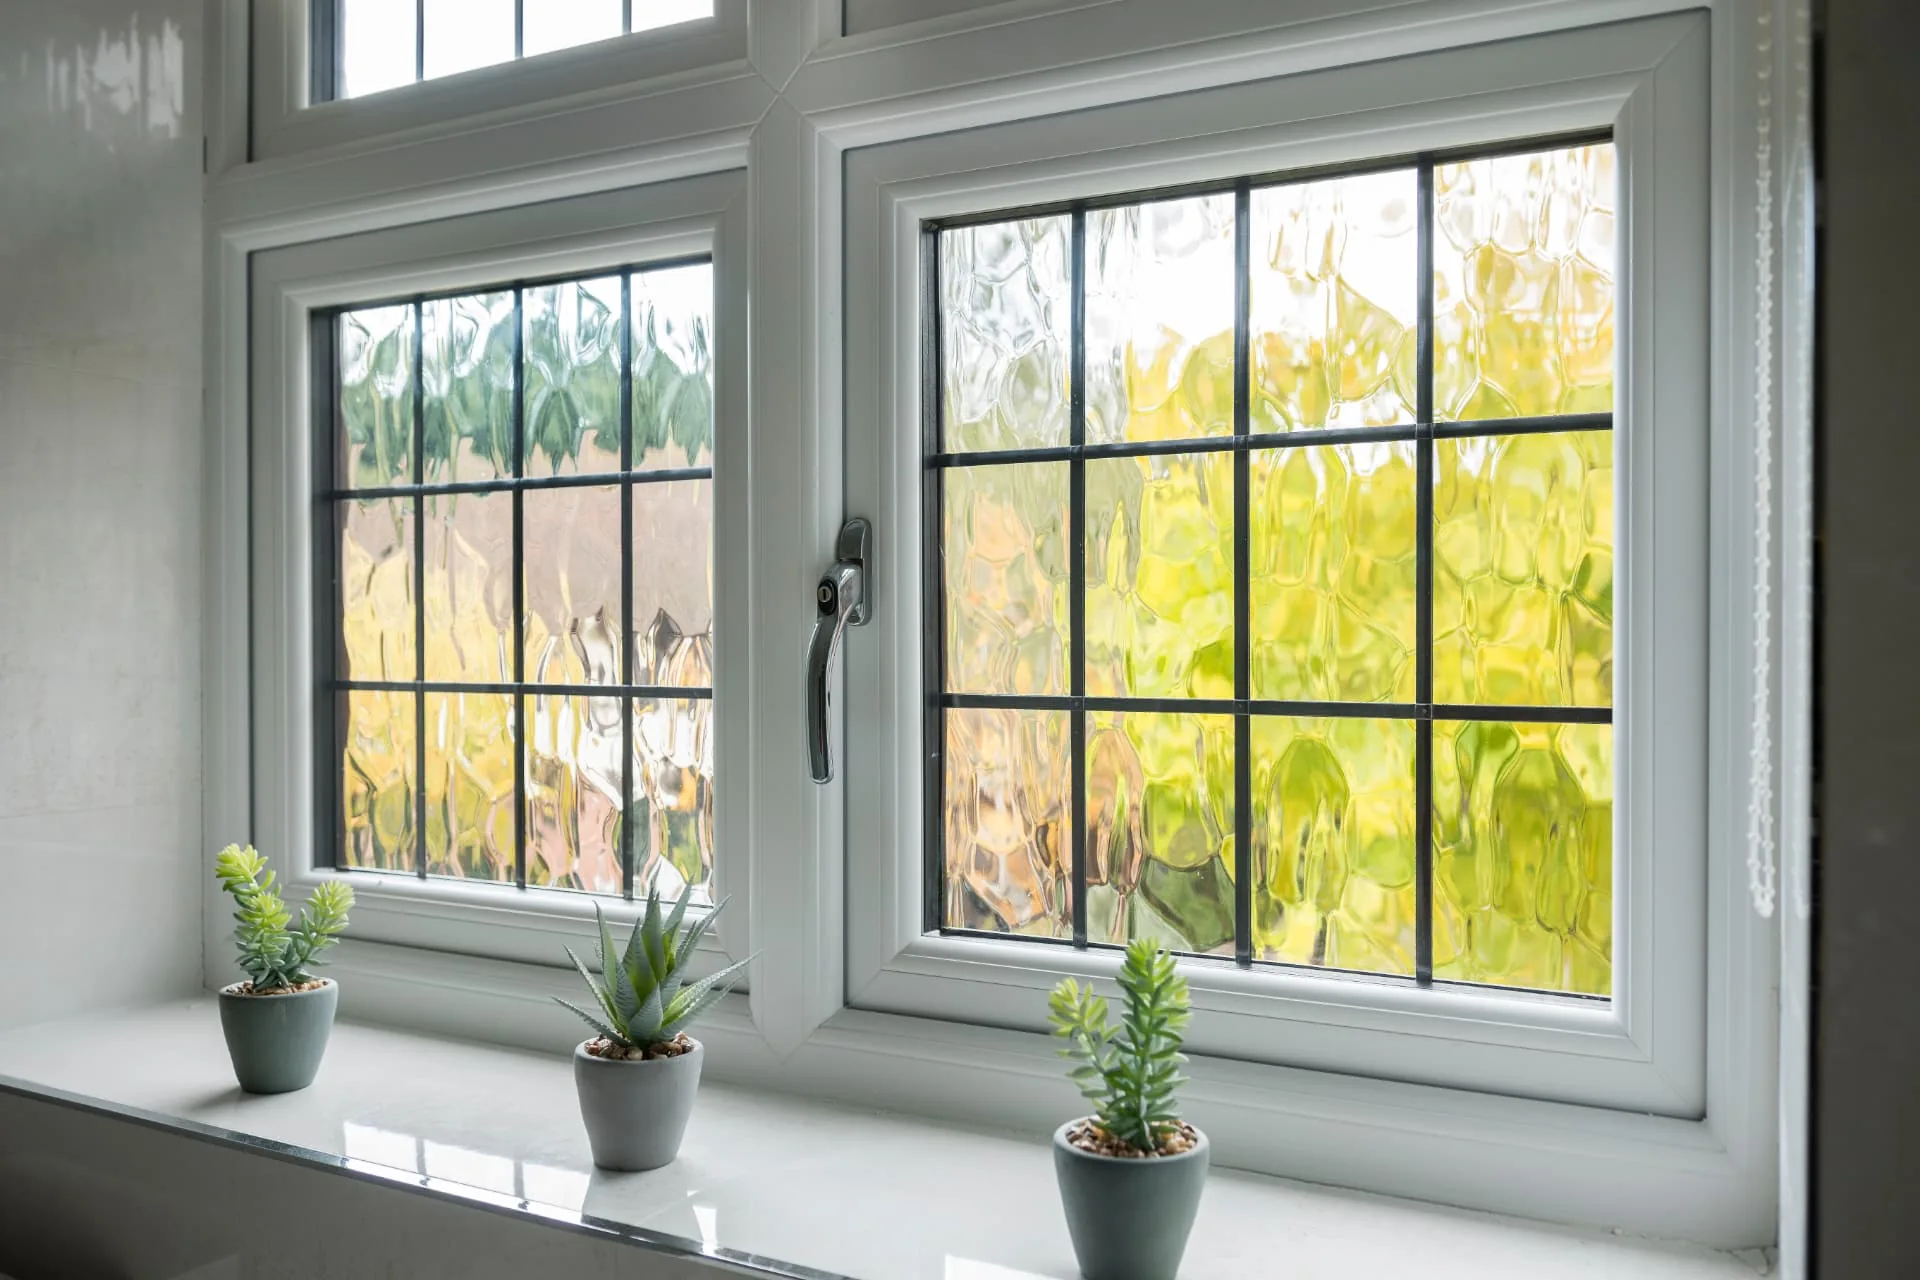
Internal view, leaded and textured glass — White uPVC, chrome cranked handle casement windows supplied and fitted by Upgrade Windows & Doors

Internal view, leaded and textured glass

White uPVC, chrome cranked handle

Looking out from a bathroom with obscure textured glass and applied lead. Worth noting the internal glazing bead and the key-locking handle — both security details rather than cosmetic ones.

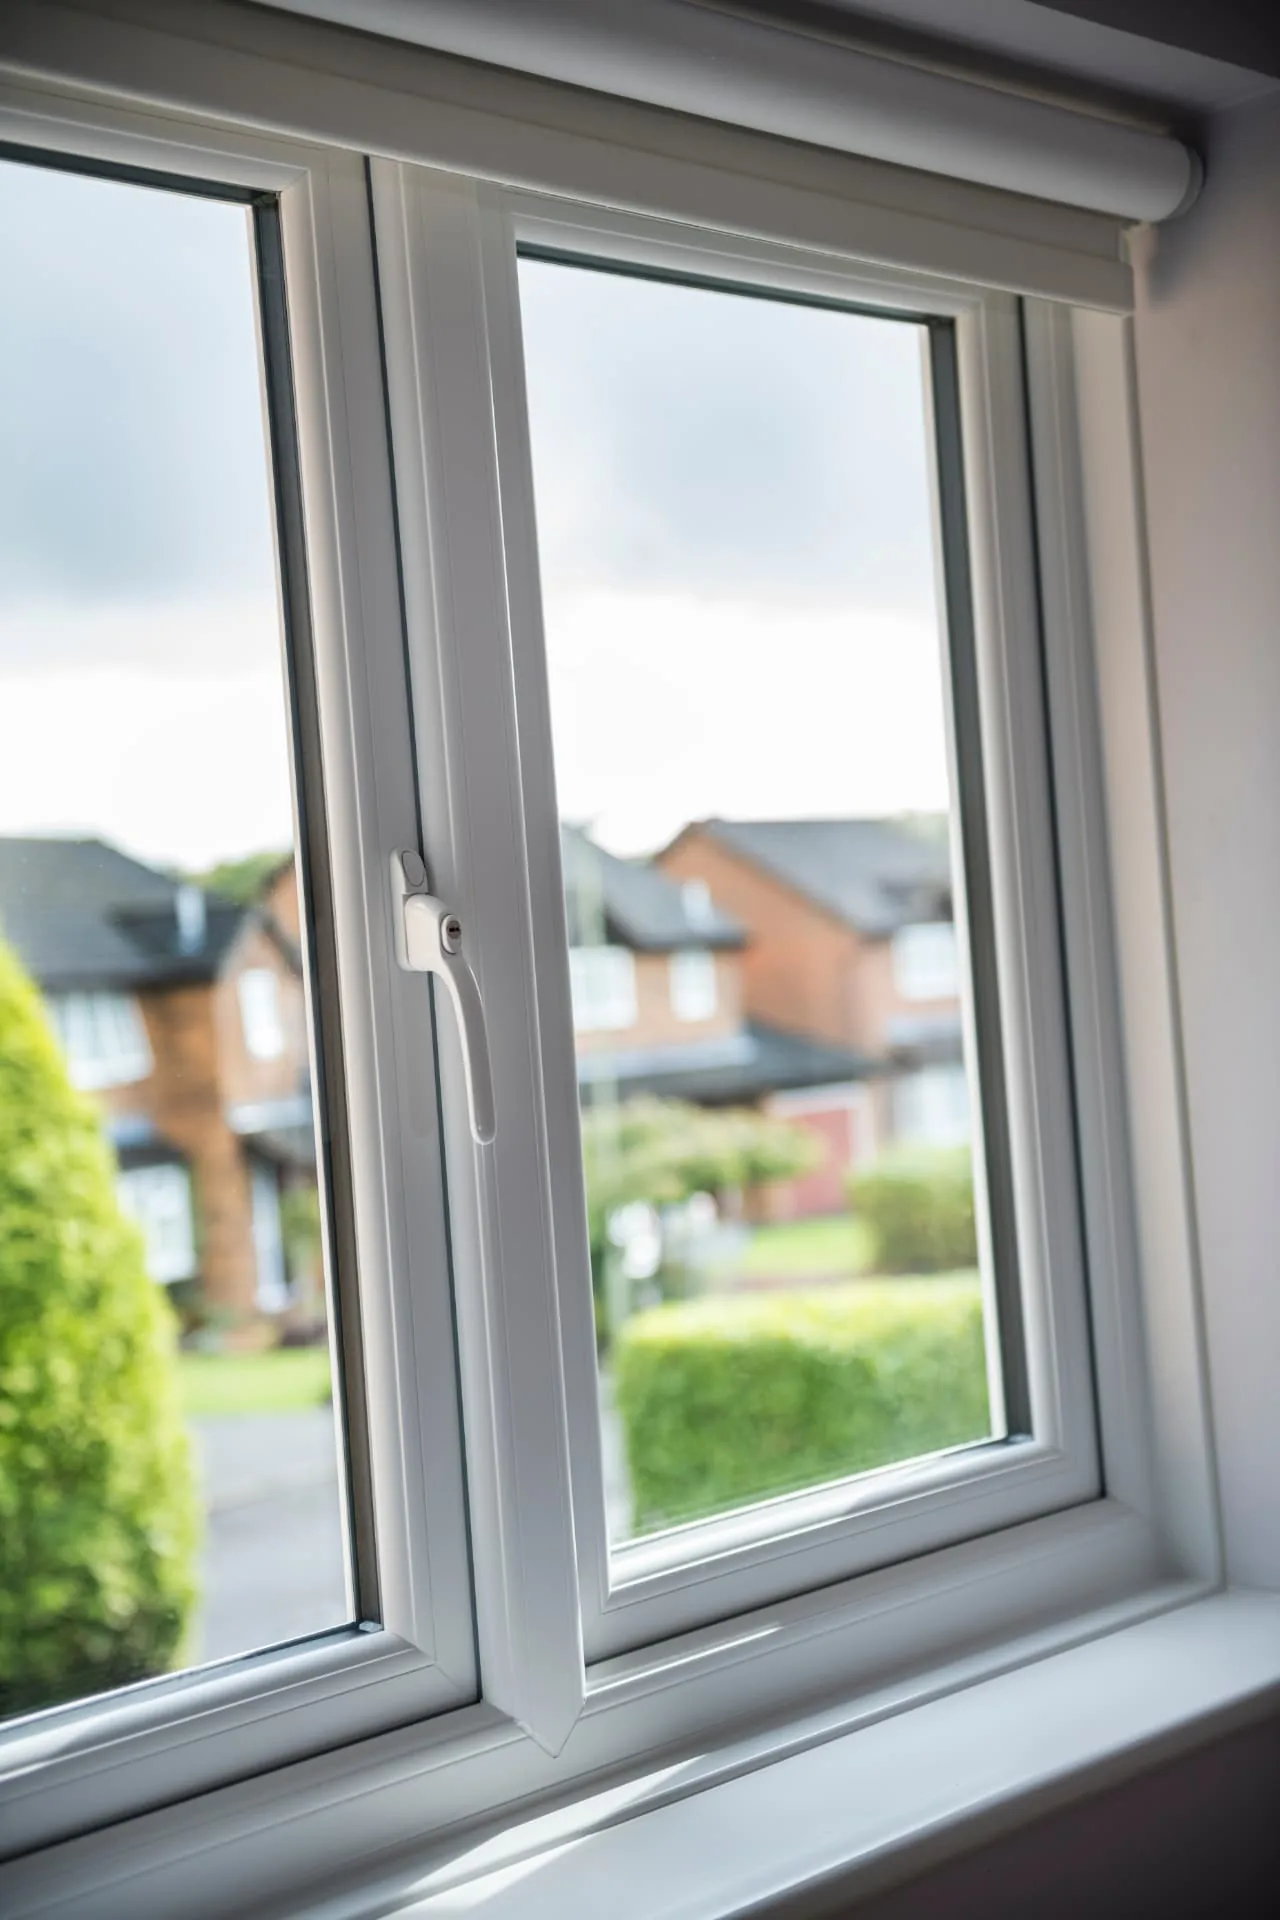
Side-hung opener, internal reveal — White uPVC, espagnolette gearing casement windows supplied and fitted by Upgrade Windows & Doors

Side-hung opener, internal reveal

White uPVC, espagnolette gearing

The sash cracked open on its friction stay. The gasket line and the multi-point gearing along the sash edge are what deliver the air-tightness figures a casement is specified for.

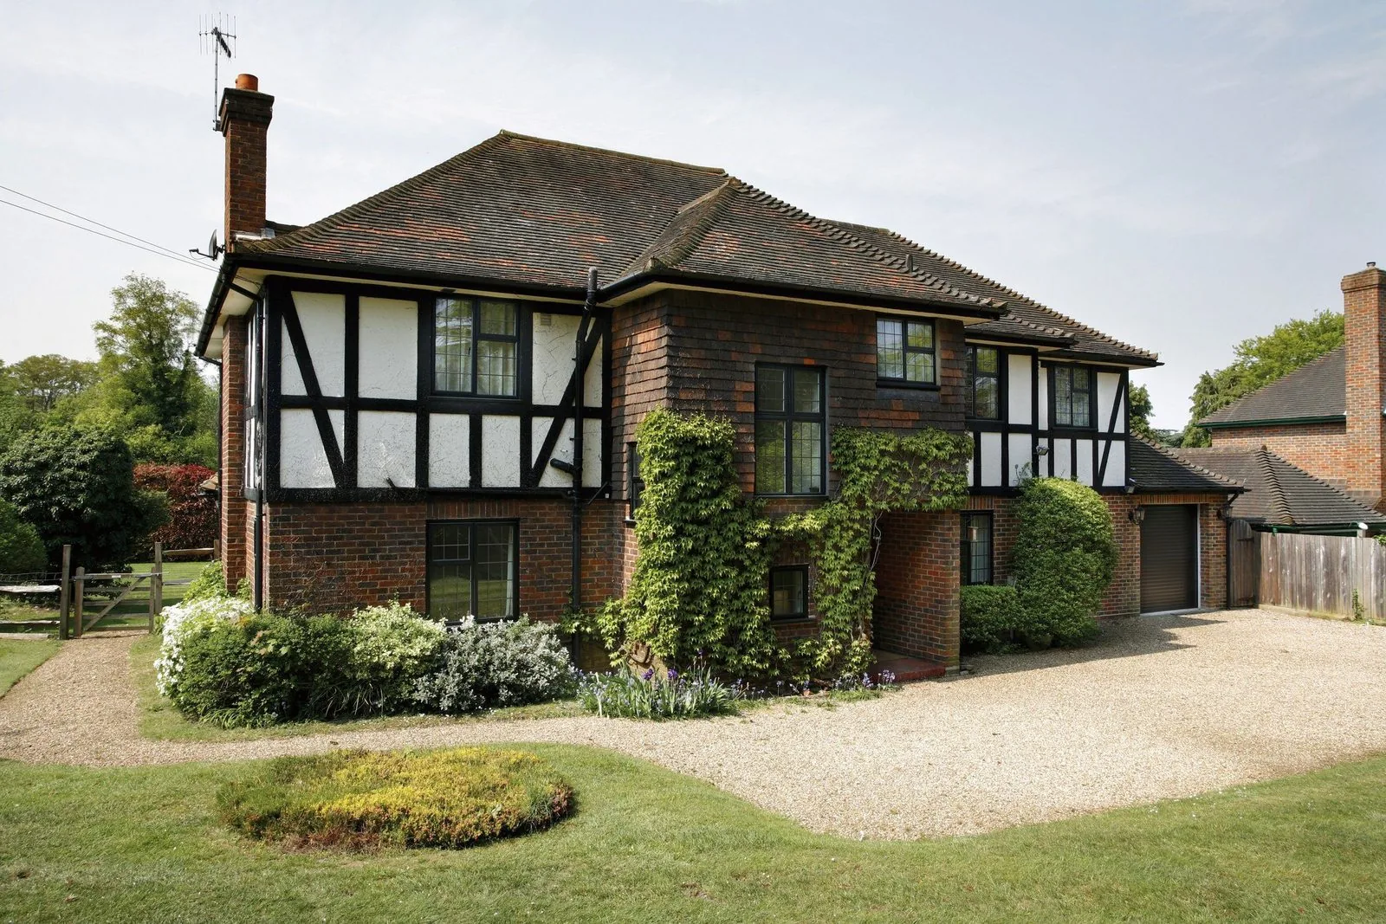
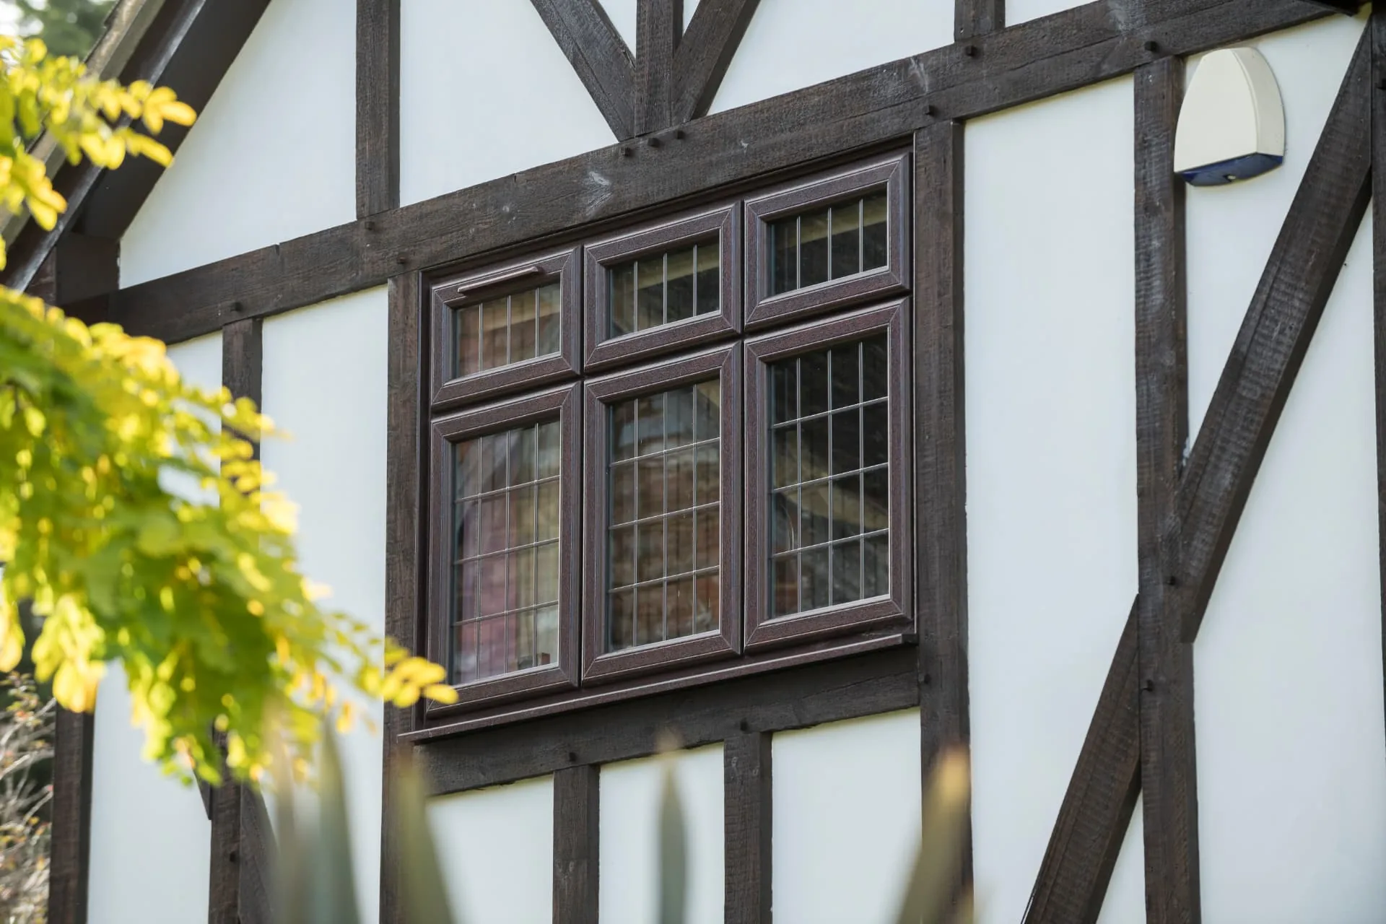
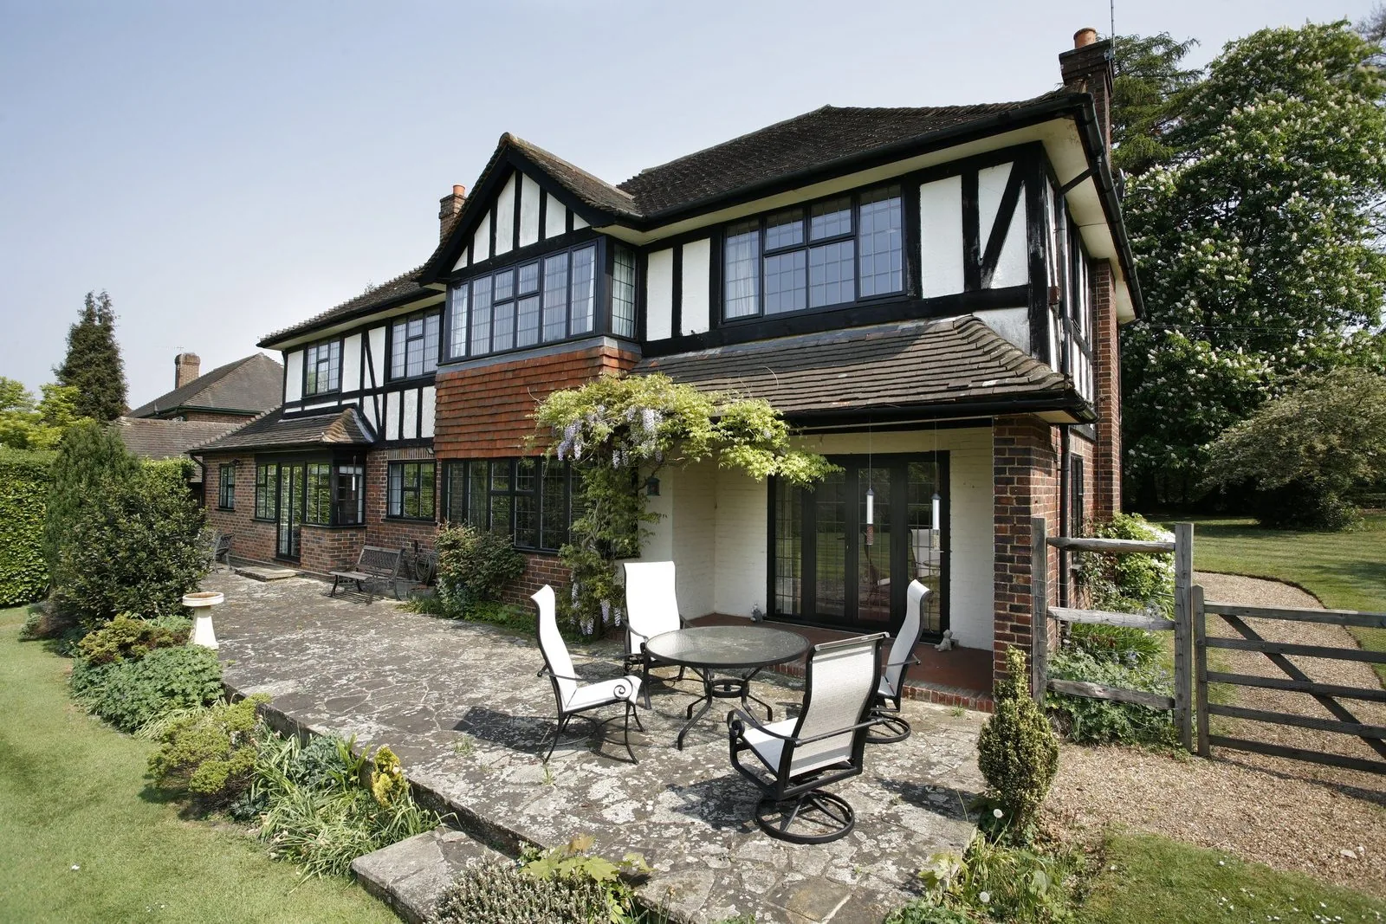
Six-light casement, woodgrain foil — Rosewood foil on a mock-Tudor elevation casement windows supplied and fitted by Upgrade Windows & Doors

Six-light casement, woodgrain foil

Rosewood foil on a mock-Tudor elevation

A foiled frame with leaded glass set between dark timber studwork. On a mock-Tudor frontage a woodgrain foil is usually the only uPVC finish that will not fight the boarding.

Send a photograph of the existing opening and we will tell you which configuration and finish suits the elevation before you commit to anything.

Who this suits

Where a casement is genuinely the right answer.

Casements suit properties where the original glazing was itself hinged, or where the elevation has no strong period character to protect. That covers a very large part of the British housing stock — the 1930s semi with its steel-framed originals, the 1960s and 1970s estate house, the bungalow, the barn conversion, and virtually every rear extension built since.

They also suit specific rooms rather than whole houses. A top hung casement above a kitchen sink, a hopper vent in a utility room, or an egress-hinged casement in a loft conversion may be the correct answer even in a property that is otherwise fitted with sash windows.

Where we would steer you elsewhere: principal elevations in conservation areas, listed buildings, and any property where the original vertical sliding sashes still define the street. In those cases read our sash windows and heritage windows pages first.

  • 1930s semi-detached and detached housing
  • Post-war and modern estate housing
  • Bungalows and dormer bungalows
  • Rear elevations and extensions on period homes
  • Barn conversions and rural cottages
  • New build and self-build projects
  • Loft conversions requiring egress-compliant openings
  • Kitchens, bathrooms and utility rooms in any property
Aluminium casement windows on a period home

Benefits

What you gain, in practical terms.

The tightest seal available

The sash compresses into a continuous gasket on closing, which is why casements consistently record the lowest air permeability figures of any opening window.

Configuration freedom

Fixed lights, side hung vents, top hung vents and hoppers combine within a single frame, so ventilation and daylight can be resolved room by room.

Straightforward to secure

The locking geometry is simple and well proven: multi-point cams into steel keeps, hinge-side protection and PAS 24 tested handles as standard.

Cost-efficient at every level

Because the profile is the industry workhorse, you get more performance per pound here than in any other window type.

Features

Specification, in detail.

  • Side hung, top hung and bottom hung configurations within a single frame
  • Multi-chambered uPVC or thermally broken aluminium outer frames
  • Espagnolette multi-point locking with mushroom cams and steel keeps
  • Friction stays rated for the sash weight, with egress and easy-clean options
  • Dual compression gaskets on frame and sash
  • Internally beaded glazing with security bead tape
  • Warm-edge spacer bars on all sealed units
  • Concealed or head-mounted trickle ventilation
  • Matching fixed lights, corner posts and bay pole assemblies
  • Colour matched cills, add-on trims and reveal liners
Aluminium casement windows on a tudor home
UPVC bay window in white on a detached semi-detached home

Material options

The material decides the sightline, the lifespan and the budget.

UPVC casement windows in white on a semi-detached home

uPVC casements

Five and six chamber profiles with steel or composite reinforcement. The most thermally efficient option per pound spent, and the widest colour choice through foiled finishes. Read the dedicated uPVC casement page for profile depths and reinforcement detail.

Aluminium casement windows on a period home

Aluminium casements

Polyamide thermally broken sections with sightlines around 40 percent slimmer than uPVC. Structurally capable of much larger sashes, and the correct choice where the design intent is maximum glass.

UPVC casement windows in white on a brick home

Timber casements

Engineered laminated softwood or hardwood, factory finished in a microporous paint or stain. Specified where conservation policy requires timber, or where the property deserves it.

Colours & hardware

Details you will look at every single day.

Colour options

  • Traditional whites and creams

    White, cream and Chartwell Green remain the most common choices on suburban housing, and they hold value on resale because they are uncontroversial.

  • Greys and anthracite

    Anthracite grey RAL 7016 has become the default contemporary finish. It suits rendered elevations and modern extensions, though it is worth seeing a full-size sample against your brickwork before committing.

  • Woodgrain foils

    Rosewood, light oak, Irish oak and painted-timber effect foils applied to uPVC. Deeply embossed foils read convincingly as painted joinery from the pavement.

  • Dual colour

    A different finish inside and out — anthracite externally with white internally is the most requested combination, and it keeps interiors light.

  • Any RAL on aluminium

    Powder coating gives access to the full RAL palette in matt, satin or textured finishes, including bespoke colour matching to existing joinery.

Hardware options

  • Handles

    Inline, cranked and offset espagnolette handles in chrome, brushed stainless, white, black and anthracite. Key-locking as standard on ground floor openings.

  • Friction stays

    Stainless steel stays sized to the sash weight. Restricted, egress and easy-clean variants allow the sash to slide across the frame for cleaning or escape.

  • Locking mechanism

    Multi-point espagnolette with mushroom cams that draw the sash into the seal as they engage, plus hinge-side security bolts on larger sashes.

  • Restrictors and child safety

    Cable or arm restrictors limiting the opening to a safe aperture, releasable from inside for escape. Recommended above ground floor level.

  • Trickle ventilators

    Head-mounted or sash-concealed vents with adjustable, closable flaps. Specified to meet or exceed the equivalent area of the window being replaced.

Glass options

The glass does more work than the frame.

Standard double glazing

Two panes with a 20 to 28mm argon-filled cavity, warm-edge spacer and a low-emissivity coating on the inner pane. The baseline specification across the range.

Triple glazing

Three panes and two cavities for exposed or north-facing elevations. Explored properly on our triple glazed casement page, including where it is not worth the additional weight.

Acoustic laminated

Asymmetric pane thicknesses with an acoustic interlayer, effective against the mid-frequency road noise typical of London arterial routes.

Toughened safety glass

Required in critical locations — low-level glazing, doors and adjacent panels — under Approved Document K.

Solar control

Coated glass that reduces solar heat gain on south and west elevations without the heavy tint of older products.

Obscure glazing

Privacy patterns from level 1 to level 5, including Satin, Cotswold, Stippolyte and Everglade for bathrooms and overlooked rooms.

Security

Tested, not assumed.

A casement window is only as secure as the weakest of four things: the lock, the keeps, the glazing bead and the fixing into the structural opening. We specify all four together, and we do not treat the handle as the security feature.

  • PAS 24:2022 tested hardware sets across the casement range
  • Mushroom cam locking engaging steel keeps on the jamb and head
  • Internal beading so the glass cannot be removed from outside
  • Laminated glass recommended on ground floor and flat roof accessible openings
  • Hinge-side security bolts on sashes over 1000mm
  • Secured by Design accredited configurations available on request

Energy efficiency

Warmth you can measure.

Casements achieve their thermal performance through compression sealing as much as through glazing. A window that leaks air will feel cold regardless of its U-value, which is why installation quality matters as much as specification.

  • Whole-window U-values from 1.4 W/m²K in double glazing
  • Down to 0.8 W/m²K in triple glazed aluminium and uPVC systems
  • Argon filling and warm-edge spacers as standard, not as an upgrade
  • Dual compression gaskets minimising air permeability
  • Solar gain modelled per elevation rather than applied uniformly
  • Perimeter insulation and correct sealing at the reveal on every installation

Noise reduction

A quieter room, honestly explained.

Casements are the quietest opening window type available, because a compression seal blocks the airborne path that sliding windows leave open. Beyond that, noise reduction is a function of glass mass and asymmetry rather than of the frame.

  • Standard double glazing typically achieves around 30 dB reduction
  • Asymmetric units of 6mm and 4mm panes add a useful 2 to 3 dB
  • Acoustic laminated glass reaches the high 30s and into the low 40s
  • Wider cavities help acoustically but can slightly reduce thermal performance
  • Trickle vents are an acoustic weak point — acoustic-rated versions are available
  • For persistent low-frequency noise, secondary glazing outperforms replacement

Maintenance

What ownership actually involves.

Casements are the least demanding window type to own. There are no cords, no weights and no counterbalances — just hinges, a locking mechanism and gaskets, all of which are serviceable.

  • Wash frames with warm soapy water twice a year; never use solvents on foils
  • Lubricate hinges and locking cams annually with a light machine oil
  • Check and clear drainage slots in the outer frame each spring
  • Gaskets can be replaced individually if they harden with age
  • Timber casements need redecoration every 8 to 10 years depending on exposure
  • Aluminium powder coating requires washing only, with no refinishing cycle

Frequently asked questions

The questions homeowners ask us most.

What exactly is a casement window?+

A casement is any window whose opening sash is hinged on one edge and swings clear of the frame. Side hung casements hinge on the jamb and open like a door; top hung casements, sometimes called awning windows, hinge at the head and are useful above kitchen worktops and in bathrooms; bottom hung hopper vents hinge at the cill and are common in basements and utility rooms. A single frame will often combine two or three of these with fixed lights.

How is a casement different from a flush casement?+

On a standard casement the opening sash sits slightly proud of the outer frame, creating a small stepped shadow line. On a flush casement the sash closes level with the frame face, so the elevation reads as one continuous plane. The difference is purely visual from the outside and structural in the profile design — performance is broadly comparable.

Which way should my casements open?+

Outward opening is the British norm and keeps the sash clear of curtains, blinds and shutters. Inward opening is worth considering for high-level windows you cannot reach to clean, and for balconies where an outward sash would obstruct the walkway. Egress hinges, which allow the sash to slide across the frame, are specified where a window is a designated fire escape.

How large can a casement sash be?+

The limit is set by weight and hinge capacity rather than by the frame. In uPVC a practical maximum opening sash is around 1.2m wide by 1.5m tall; in aluminium, with heavier duty hinges, considerably larger. Beyond that we would usually split the opening into a fixed light with a smaller vent, which also protects the hardware over time.

Are casement windows secure?+

Yes, and structurally they are the easiest window type to secure. The multi-point locking mechanism engages mushroom cams into steel keeps along the jamb, and because the sash compresses into the frame the seal and the lock work together. All our casements are supplied with PAS 24 tested hardware as standard.

Will a casement suit a Victorian house?+

Sometimes, but not usually on the principal elevation. Victorian townhouses were built with vertical sliding sashes and replacing them with casements changes the character of the street. Casements are entirely appropriate at the rear, in later extensions, and on Victorian cottages that carried casements originally.

Do casements need trickle vents?+

Under current building regulations, if the existing window has background ventilation the replacement must provide at least as much. In practice most replacements now include trickle vents. They can be head-mounted within the frame or, on some profiles, concealed within the sash to keep the sightline clean.

How long will they last?+

Expect 25 to 30 years from a quality uPVC casement and 30 to 40 from powder-coated aluminium. Hinges and handles are the wearing parts and are replaceable; the sealed unit typically has a 10 to 20 year guarantee against seal failure.

Can casements be repaired rather than replaced?+

Frequently, yes. Misting glass, failed hinges, dropped sashes and worn gaskets are all repairable, and repair is far cheaper than replacement. We will always say so if that is the honest answer for your property.

How much do casement windows cost?+

Cost is driven by material, size, glazing specification and colour rather than by style. uPVC is the most economical, aluminium sits materially above it, and triple glazing adds a further increment. We survey, measure and issue an itemised written quotation so you can see exactly what each decision costs.

Begin the conversation

Talk it through before you commit to anything.

A consultation is a conversation about your property — its age, its orientation, its draughts and its planning constraints. You will receive a written specification you can understand and compare, and no follow-up pressure of any kind.

Aluminium casement windows in white on a period home

Speak to a specialist

Request honest advice

Tell us about your property and we will tell you what we would specify — and what we would not.

We'll only ever use your details to reply to your enquiry. No pressure, no obligation.

Systems & Profiles We Manufacture

Premium window and door systems

We design and fabricate using premium window and door systems from the UK and Europe's leading manufacturers — so every installation is built on proven, fully warrantied profiles.

  • Schüco window and door systems
  • Cortizo window and door systems
  • Smart Architectural Aluminium window and door systems
  • Liniar window and door systems
  • Eurocell window and door systems
  • Door-Stop International window and door systems
  • Pilkington window and door systems