
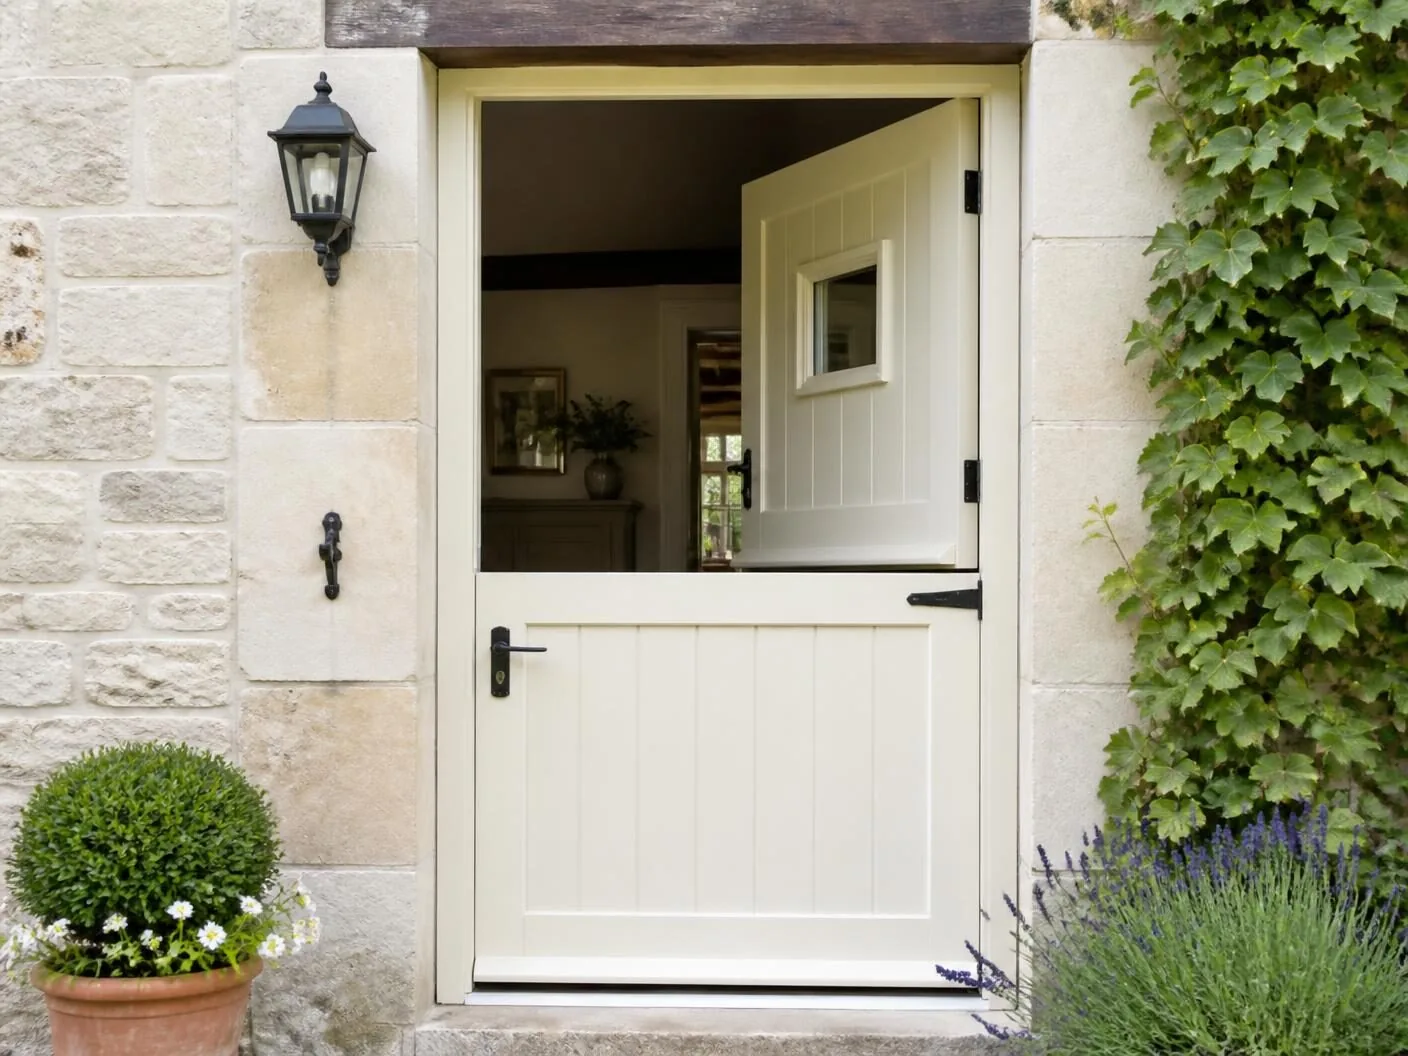
Glazed top, solid bottom
The most common stable configuration, borrowing light and visibility through the top leaf while the bottom leaf gives privacy and thermal mass.
Doors / Composite / Stable
Independently opening top and bottom leaves on a single insulated composite slab, for ventilation, borrowed light and containment without giving up full-height access.
Introduction
A stable door splits a single opening into two independently hinged leaves on a shared frame, so the top can be opened for air and conversation while the bottom stays closed for containment, privacy or security. Latched together with an interlocking bolt, both leaves open as one full-height door in the usual way. The idea is centuries old — it comes from the working stable door it is named after — but the composite version is built entirely from modern GRP skins, insulated cores and a steel-reinforced timber sub-frame.
The genuinely important detail on any stable door, composite or otherwise, is the horizontal seam between the two leaves. It needs its own weather seal, drip detail and a tested locking bolt, because it is a junction a single-leaf composite door simply does not have to manage. A well-specified stable composite door treats that seam with as much care as the perimeter of the frame.
This page covers how the split-leaf format changes specification. For the shared construction of every style in the range — skins, cores and colour — see the composite doors hub.
Beautiful homes begin with better advice.
A door is a decision about arrival, security and daylight. We would rather help you get it right than sell you the one with the best margin.
Who this suits
The classic application is a kitchen or boot room entrance onto a garden, yard or side return, where the top leaf can be left open for air on a warm day while the bottom leaf keeps pets, toddlers or livestock contained. It is also a genuinely popular choice as a characterful front entrance on cottages, farmhouses and rural properties, where it is usually kept latched as a single leaf and opened purely for its appearance.
It suits households that actively want the ventilation function — homes with dogs, young children, a kitchen garden, or a smallholding — more than households choosing it purely for how it looks, since the extra cost of the split mechanism is best justified by genuine daily use.
It is a poor fit for a fully sheltered, low-traffic entrance with no ventilation need, where a standard single-leaf composite door will do the same job at a lower cost with one less weathered seam to maintain.
Design styles
The most common stable configuration, borrowing light and visibility through the top leaf while the bottom leaf gives privacy and thermal mass.
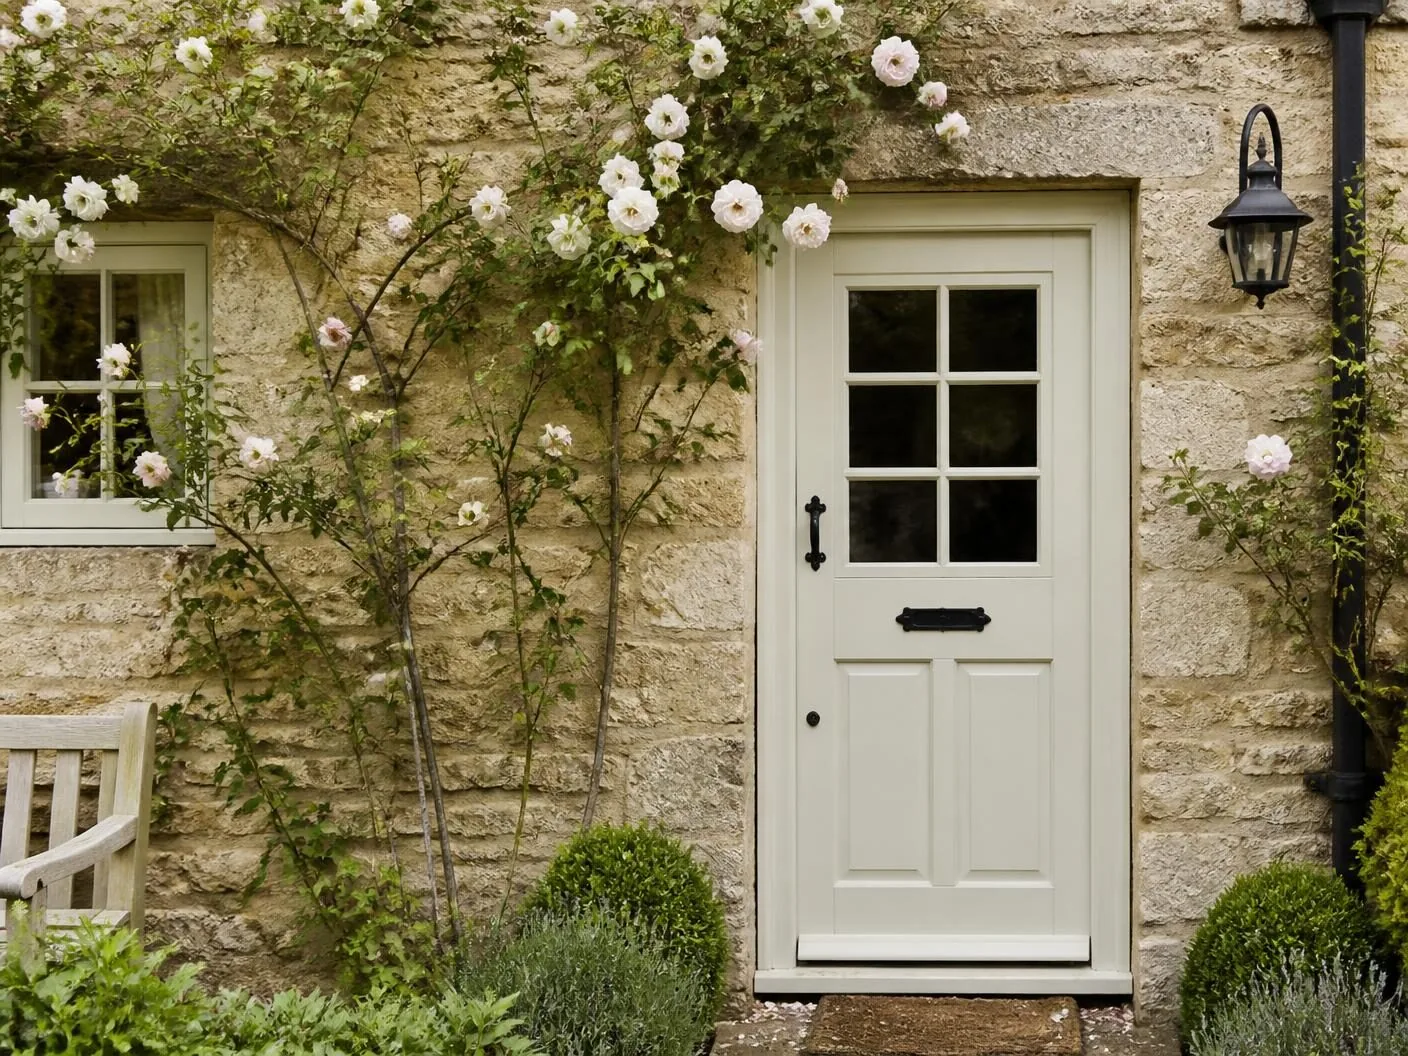
Both leaves moulded with a boarded, ledged appearance for a rural or period entrance, usually kept latched together as a single leaf.
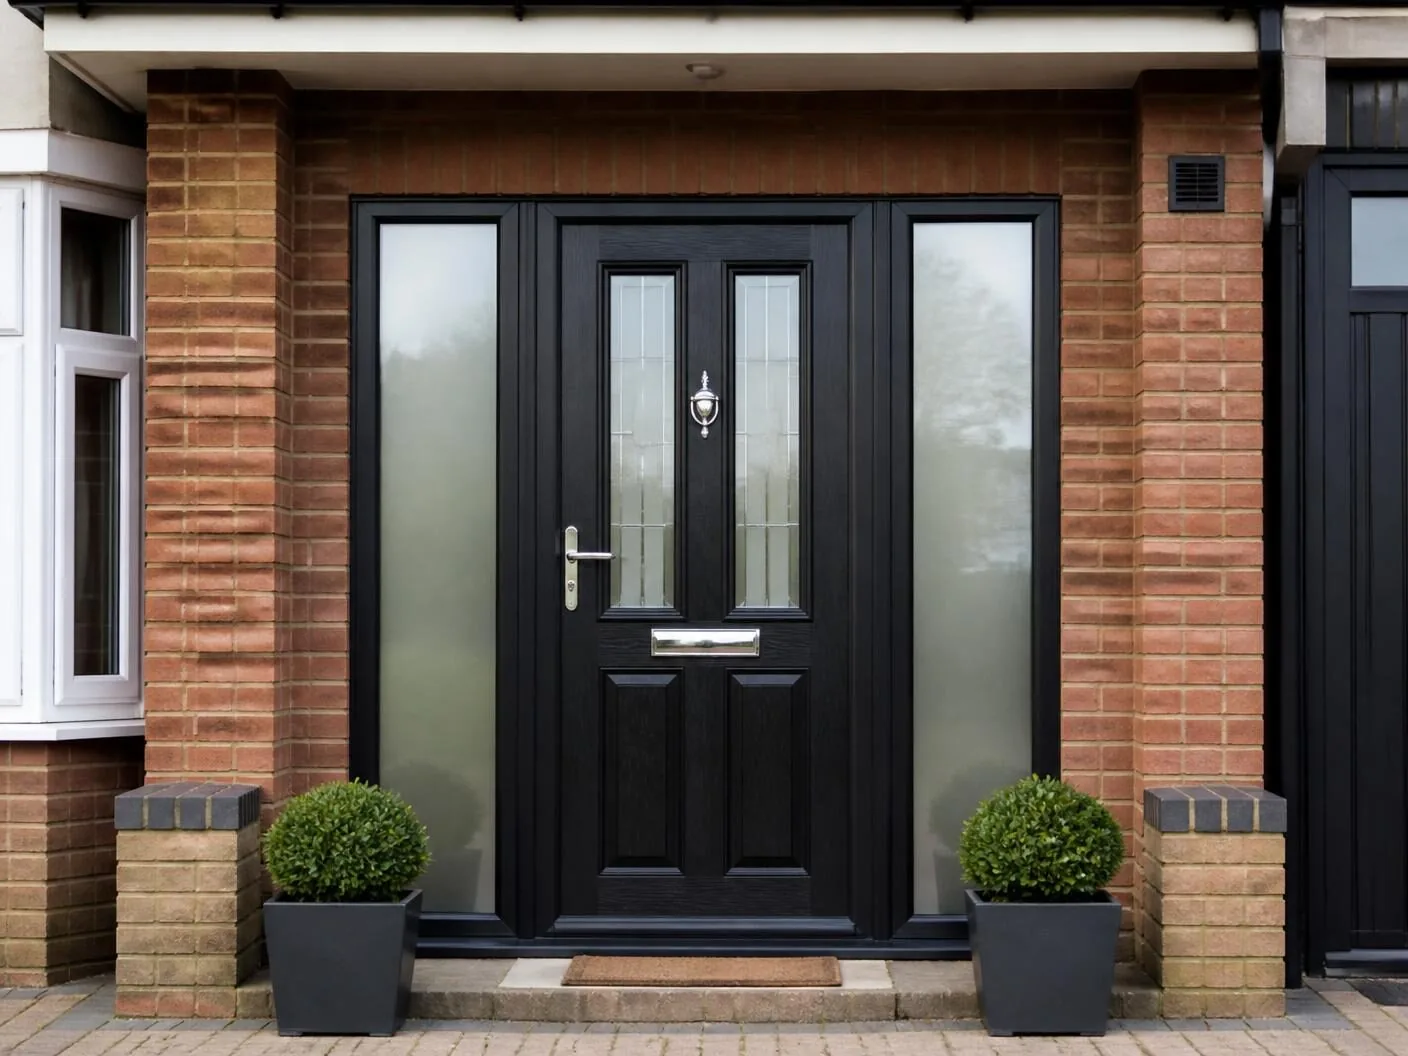
Both leaves glazed for maximum daylight, typically specified where the opening faces a private, unoverlooked garden.
Available configurations
Standard split leaf
Independently hinged top and bottom leaves on a single frame, joined by an interlocking bolt to operate as one door when latched.
Split leaf with sidelight
A fixed glazed panel beside the door, widening the daylight into a kitchen or boot room without altering the split function.
Split leaf and screen over
A fixed toplight above a taller stable door opening, useful where the head height exceeds the standard leaf proportions.
Materials
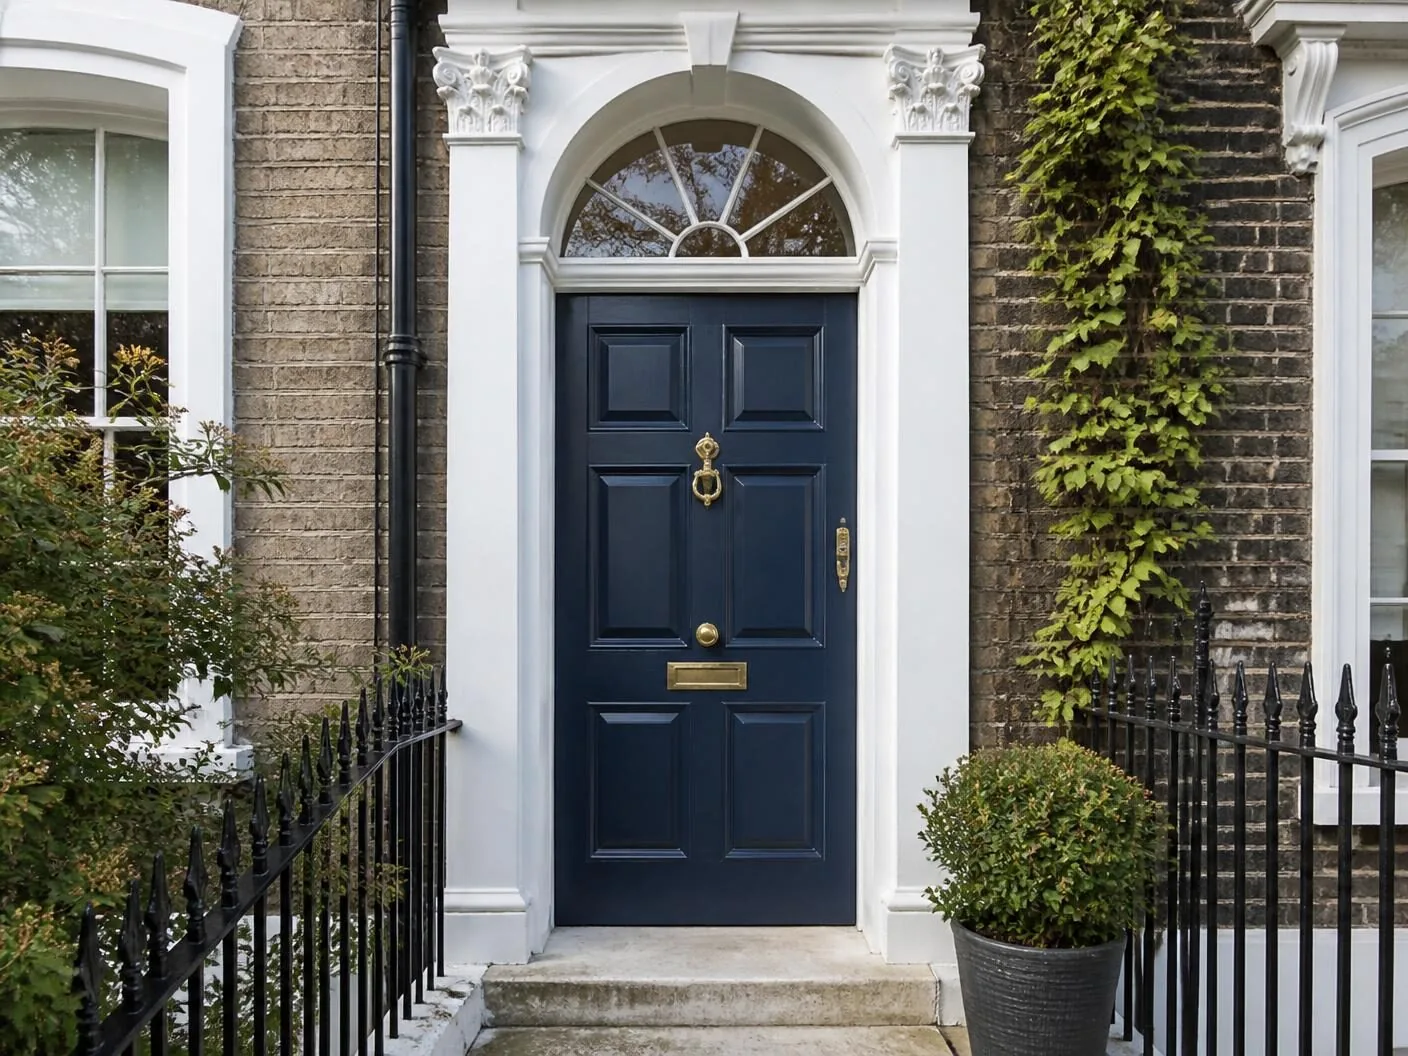
Identical skin specification top and bottom so the join reads as a single considered design rather than two mismatched halves.
Cores are specified with the added hinge and bolt load of a split leaf in mind, since each leaf is smaller but still needs to hold its shape independently.
Carries four hinges rather than the usual two or three, plus the interlocking bolt mechanism joining the leaves.
Colours & handles
Heritage green or barn red
Traditional rural colours that suit the stable door's working, agricultural origin, particularly on cottage and farmhouse entrances.
Anthracite grey
A more contemporary option for a kitchen or garden entrance on an updated rear elevation.
White or off-white
A practical, light-reflecting choice for a kitchen entrance used daily, particularly where the top leaf is glazed.
Suffolk latch, top leaf
A traditional thumb-latch on the top leaf, styled to suit a rural or cottage stable door.
Multi-point handle, bottom leaf
A full multi-point lock handle on the bottom leaf, which carries the main security load of the door.
Interlocking bolt set
The mechanism joining the two leaves so they can be latched together and operated as a single full-height door.
Threshold options
An upstand threshold detailed to shed water clear of the bottom leaf, particularly important on exposed garden and yard entrances.
A near-flush drained threshold for step-free garden access, still needing careful sealing given the additional horizontal seam above it.
Glazing options
The most common stable door glazing arrangement, giving light and visibility while keeping the lower leaf solid for privacy.
A privacy-glazed top leaf for entrances directly overlooked from a neighbouring garden or path.
Both leaves solid where maximum privacy or thermal performance is the priority, common on side-return utility entrances.
Security
A split-leaf door introduces one genuinely important extra consideration over a single-leaf composite door: the seam between the leaves, which needs its own tested locking bolt rather than relying on the bottom leaf's multipoint lock alone.
Thermal performance
The extra seam between the leaves is the one place a stable door can lose ground thermally against a single-leaf composite door if it is not detailed properly, so the horizontal join deserves the same attention as the perimeter frame.
Weather resistance
The horizontal seam between the leaves needs a proper drip and drainage detail, since without one it is the single point on a stable door most likely to let water track through under driving rain.
Maintenance
A stable door has more moving parts than a single-leaf composite door, so it is worth checking the interlocking bolt and both sets of hinges slightly more often, particularly if the top leaf is opened daily.
Frequently asked questions
A stable door is split into two independently hinged leaves, upper and lower, on the same frame. The bottom leaf can stay closed while the top leaf opens for ventilation or conversation, or both leaves can be latched together to open as a single full-height door. A standard composite door is always a single leaf with no split.
Yes, each leaf has its own latch or lock point, and most manufacturers fit a separate multi-point mechanism to the bottom leaf specifically, since that is the leaf carrying the main security load when the door is used in split mode. The two leaves are also joined by a bolt so they can be latched together and operated as one.
Yes, when specified correctly. The bottom leaf should carry a full multi-point lock tested as part of a PAS 24 doorset, and the join between the leaves needs its own tested locking bolt, since that seam is otherwise a weak point a single-leaf door does not have. Ask specifically for the split-leaf test certificate rather than assuming a single-leaf PAS 24 rating covers it.
Kitchen and boot room entrances onto a garden or yard are the classic application, letting air and conversation through the top leaf while keeping pets or young children contained behind the closed bottom leaf. They are also popular as characterful front entrances on rural and cottage properties.
Not if the join between the leaves is properly sealed. The horizontal seam between the top and bottom leaves needs a dedicated weather seal and drip detail, in addition to the perimeter seals every composite door has, and this is worth checking carefully since it is the one junction a single-leaf door simply does not have to manage.
Yes, this is the most common specification — a glazed or part-glazed top leaf for borrowed light and visibility, with a solid bottom leaf for privacy, containment and thermal mass. Both leaves can also be supplied fully solid or fully glazed depending on the opening.
Yes, typically, because the door requires two independently hinged and locked leaves, an interlocking bolt mechanism, and additional weatherproofing at the horizontal join, all of which add manufacturing complexity over a single slab.
Both are genuinely common. On a front entrance it is usually chosen for its character rather than its ventilation function, and is latched together as a single leaf most of the time. On a kitchen or garden entrance the split function tends to be used daily, which is worth bearing in mind when specifying leaf sizes and hardware durability.
Related articles
Related products
Begin the conversation
A consultation is a conversation about how you actually use the opening — where the sun falls, how the rain drives, who needs level access and what the street expects to see. You will receive a written specification you can understand and compare, and no follow-up pressure of any kind.
Systems & Profiles We Manufacture
We design and fabricate using premium window and door systems from the UK and Europe's leading manufacturers — so every installation is built on proven, fully warrantied profiles.






