
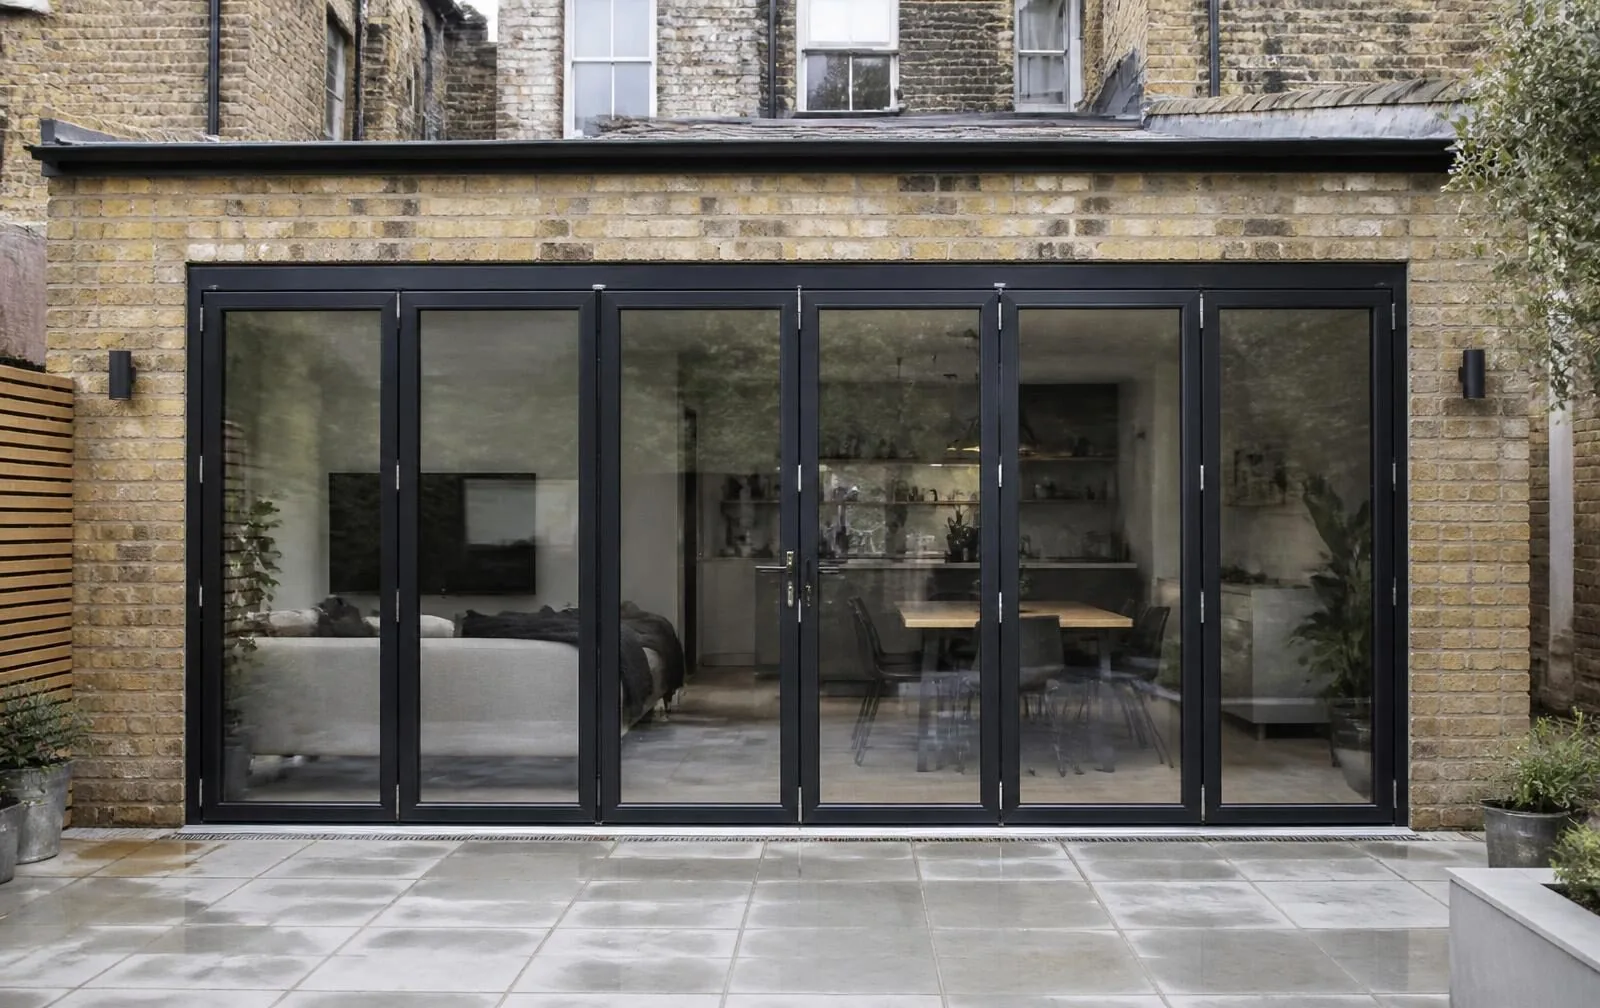
Moving corner post
A hinged post that both bi-fold sets fold against, the most common and cost-effective corner solution.
Doors / Bi-Fold / Corner
Removing the corner of a house to open two elevations at once — one of the most dramatic outcomes in domestic glazing, and one of the most structurally demanding.
Introduction
A corner bi-fold removes the load-bearing masonry at the junction of two external walls, so that both faces can fold open simultaneously and the corner of the room appears to vanish. It is a genuinely different undertaking from a straight bi-fold run, because the corner was doing structural work that a straight wall section was not — carrying loads from two directions rather than one, and often supporting a return in the roof structure above.
That structural load has to go somewhere, and the answer is almost always a steel column, sized and positioned by a structural engineer, carrying the beams that now span both faces of the opening down to a new foundation. The column can be concealed within a moving corner post that both bi-fold sets fold against, or in some systems replaced with a bonded structural glass corner that removes the post but adds considerable cost.
This page sets out honestly what a corner opening involves, so that the decision is made with the structural implications understood, not discovered midway through a build. It is written for homeowners already committed to the idea, and for those still deciding whether it is worth the additional structural cost over two separate straight bi-fold runs.
Beautiful homes begin with better advice.
A door is a decision about arrival, security and daylight. We would rather help you get it right than sell you the one with the best margin.
Who this suits
Corner bi-folds suit single-storey rear extensions where the corner in question faces the garden and there is no upper floor bearing directly on it, which keeps the structural solution to a beam and column rather than a full storey transfer. They suit households who want the two elevations to genuinely disappear rather than accept a solid corner between two separate door runs.
They are a poor fit where the corner carries a full two-storey load, where the budget is already stretched by the glazing alone, or where a simpler L-shaped arrangement of two separate straight bi-folds meeting at a retained corner post would deliver nearly the same effect for meaningfully less structural cost.
Design styles
A hinged post that both bi-fold sets fold against, the most common and cost-effective corner solution.
A static structural post with each bi-fold set independent either side, simpler in operation.
No visible post at all, using a bonded glass corner and a set-back steel column — a premium, bespoke solution.
Available configurations
Two independent bi-fold sets
Each face of the corner runs its own set, stacking towards its own end of the opening.
Matched panel widths
Panel widths coordinated across both runs so the closed appearance reads as symmetrical from the garden.
Single traffic door
One traffic door positioned on whichever face gets the most daily use, avoiding the need to open a full run for routine access.
Materials
The standard material for both the door leaves and the corner post, matching the specification of a straight aluminium bi-fold run.
Concealed within or behind the corner post and beams, sized entirely by the structural engineer's calculations, not by the glazing supplier.
Colours & handles
Anthracite grey
The most common finish, keeping the corner post visually consistent with contemporary extension detailing.
Matt black
Emphasises the corner post as a deliberate architectural line rather than disguising it.
Bespoke RAL match
Matched to existing render, cladding or brick slip finishes on the extension.
Master leaf handles per run
Each of the two bi-fold sets has its own master handle and locking leaf, operated independently.
Flush pulls on passive leaves
Keeping the closed corner as visually uninterrupted as possible.
Threshold options
A single weathered sill detail running around the corner, coordinated between both bi-fold sets.
Achievable but requires careful drainage design at the internal corner junction, where water naturally wants to collect.
Glazing options
Standard specification, matched across both faces of the corner for a consistent appearance.
Adds weight the corner post and running gear must be specified to carry — flagged early to the structural engineer.
Worth considering given the corner opening typically faces two different orientations and sun exposures.
Security
A corner opening has two independent locking sets rather than one, and the corner post itself becomes a critical structural and security element that has to resist both wind load and forced entry.
Thermal performance
Two runs meeting at a corner introduce an additional junction where thermal bridging must be detailed correctly, in addition to the standard door thermal performance.
Weather resistance
The internal corner is the point most exposed to standing water in heavy rain, and drainage detailing there deserves as much attention as the glazing specification.
Maintenance
Maintenance mirrors a standard aluminium bi-fold, with the corner post and its fixings checked as part of the annual service.
Frequently asked questions
The corner of masonry that would normally carry the roof or upper floor load down to the foundation is removed and replaced with a steel column, usually set back from the glass line so it is not visible in the finished opening. That column carries the same load the corner brickwork used to, transferred via a new beam running along both sides of the opening.
Yes, always. This is not a specification a glazing company signs off alone. A structural engineer calculates the beam sizes, the column, the foundation detail beneath it and produces calculations that building control will need to approve before work starts.
Almost always, though how visible it is varies. A moving corner post, hinged so both sets of doors fold away from it, is the traditional solution and is typically 150 to 250mm wide. Frameless corner glazing systems exist that remove even this, using a bonded structural glass corner, but they cost significantly more and depend on a steel column set well back from the glazing line.
Yes, this is the standard arrangement — two separate bi-fold sets, one on each face of the corner, each stacking away from the corner post towards its own end of the opening. Both sets can be operated independently or together.
It depends on whether the works fall within permitted development for extensions, which most single-storey rear extensions do, and whether the property is listed or in a conservation area with restrictions. The structural nature of the change does not itself trigger planning permission, but building regulations approval is always required.
Materially more, and the increase is mostly structural rather than glazing cost — the steel beam, column, padstones and engineer's fees for a corner opening exceed those for a single straight opening of the same total width, because the load path is more complex and often involves point loads at the column that need larger foundations.
Under-specifying the structural work to save cost. A corner removes a load-bearing junction that was doing more work than a straight wall section, and any shortcuts in the beam, column or foundation design show up as cracking, sagging doors or, in the worst cases, structural movement.
Begin the conversation
A consultation is a conversation about how you actually use the opening — where the sun falls, how the rain drives, who needs level access and what the street expects to see. You will receive a written specification you can understand and compare, and no follow-up pressure of any kind.
Systems & Profiles We Manufacture
We design and fabricate using premium window and door systems from the UK and Europe's leading manufacturers — so every installation is built on proven, fully warrantied profiles.






