
Accessible door design in a private home is not a formal legal requirement in the way it is for new dwellings and public buildings under Approved Document M, but the principles behind that guidance are worth applying voluntarily, since a wider opening, a lower threshold and a sensibly positioned handle cost very little extra when specified upfront and avoid a disruptive retrofit later.
This guide sets out the specific measurements and hardware choices that make a genuine difference — clear opening width, threshold height, handle position and opening force — and how to combine them with whichever door style actually suits your elevation.
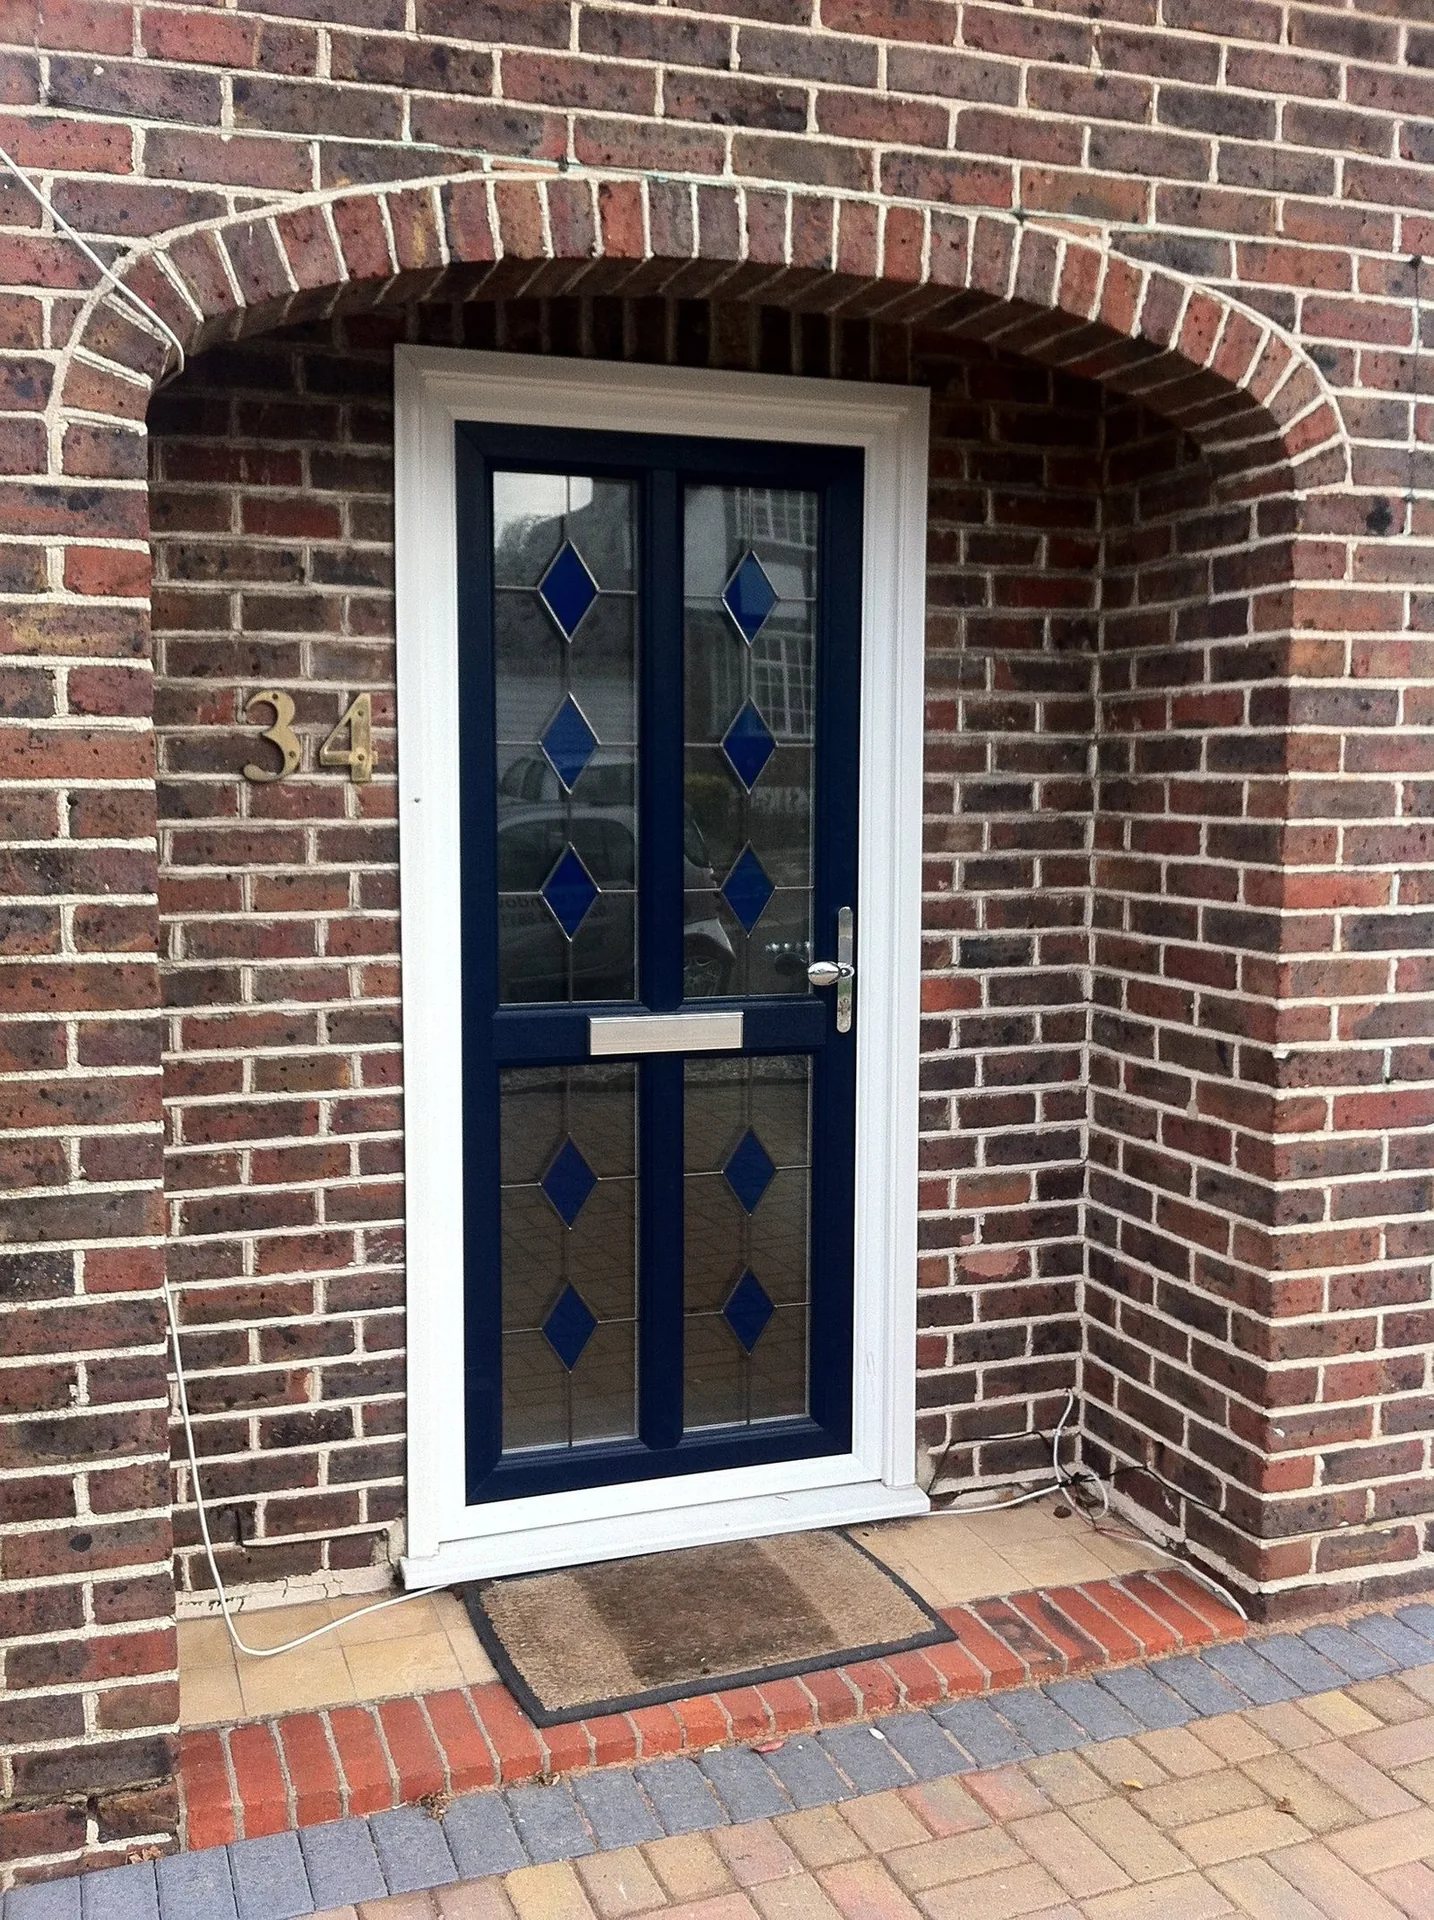
Why accessibility is worth planning for, even without a current need
Accessible door specification is often treated as a need that arises only after a mobility change in the household, at which point retrofitting can mean replacing a door that was otherwise perfectly serviceable. Building accessibility principles into a door specification at the point of a planned replacement — wider openings, lower thresholds, better handle positions — costs very little extra over a standard specification and avoids that later, more disruptive retrofit.
This is particularly relevant for households planning to stay in a property long term, supporting an older relative, or simply wanting a home that adapts gracefully as circumstances change, without every design decision needing to be revisited each time.
Clear opening widths that actually work
The figure that matters for accessibility is the clear opening width — the usable gap once the door is open to 90 degrees — not the nominal size printed on a quotation. Approved Document M guidance for new dwellings generally points to a minimum of 775mm clear opening for principal entrances, which comfortably accommodates most manual wheelchairs and mobility aids, though many accessibility specialists recommend 900mm or more where the opening and structural surround allow it, particularly if a wheelchair needs to turn immediately inside the doorway.
It is worth asking a supplier to state the clear opening width for the exact frame and leaf combination being quoted, since frame profile thickness and hinge protrusion vary between manufacturers and can meaningfully change the usable gap even between doors of the same nominal leaf size.
| Element | Typical accessible minimum | Why it matters |
|---|---|---|
| Clear opening width | 775mm, ideally 900mm+ | Accommodates wheelchairs and mobility aids without scraping |
| Threshold height | Flush or low (circa 15mm) | Removes a trip and wheeling obstacle at the doorway |
| Handle height | 900 to 1100mm | Comfortable reach for wheelchair users, children and limited grip |
| Opening force | As low as practicable | Reduces effort needed for anyone with limited strength |
Thresholds and the approach to the door
A generously wide door still fails an accessibility test if there is a raised threshold, an uneven step or a steep external ramp immediately in front of it. Level or low-threshold detailing, discussed fully in our low threshold doors guide, is a near-essential companion to any accessible door specification, since the threshold is very often the actual point of difficulty rather than the door leaf itself.
The external approach matters just as much: a level or gently graded path to the door, adequate space to manoeuvre a wheelchair or walking frame while operating the door, and, where possible, a covered entrance area providing shelter while fumbling with keys or a keypad in poor weather.
Hardware, handle height and opening effort
Lever handles mounted between roughly 900 and 1100mm above the finished floor level suit the widest range of users, including wheelchair users, children and anyone with reduced grip strength, and are generally easier to operate one-handed than a round knob, which requires a twisting grip motion that can be difficult for someone with arthritis or limited hand strength.
The physical effort needed to open and close the door also matters more than it might first appear. Well-adjusted hinges, a smooth-running multipoint gearbox and, where a self-closing device is required, a closer set to the lowest closing force compliant with fire and security needs, all reduce the effort involved. For more significant accessibility requirements, powered or automatic opening systems are available, triggered by a push pad, remote fob or sensor, though this is a considerably larger step in cost and installation complexity than adjusting a standard specification.
Accessibility does not mean compromising on style
It is a common misconception that an accessible door specification forces a plain, clinical appearance. Clear opening width, threshold height and handle position are independent variables from the door's visual style, meaning a wide, low-threshold entrance can be specified within a traditional panelled composite door, a heritage-style aluminium design, or a contemporary flush slab exactly as easily as a plain utilitarian option.
Our view
Our view
We treat a 900mm clear opening, a low or flush threshold and a lever handle at a sensible height as sound defaults on any front or back door replacement, regardless of whether accessibility is a stated need today, because the specification cost is marginal and the long-term flexibility is considerable.
Where a genuine current mobility need exists, go further and discuss opening force, powered options and the external approach with your supplier at the outset, since these decisions affect the structural opening and are far harder to change once a door has been installed.
Frequently asked questions
Does Approved Document M apply to my own home?+
Approved Document M sets accessibility standards primarily for new dwellings and non-domestic buildings; it is not a legal requirement retrofitted onto an existing private home. Many homeowners planning ahead for mobility needs, or supporting a family member, choose to apply its principles voluntarily, since they represent well-tested, sensible minimums rather than restrictive rules.
What clear opening width should an accessible door provide?+
Approved Document M guidance for new dwellings generally specifies a minimum clear opening width of 775mm for principal entrance doors, which is the usable gap once the door is open, not the overall frame size. For wheelchair users with wider chairs or those requiring a turning space just inside the doorway, a wider opening of 900mm or more is often preferable where the opening allows it.
How is clear opening width different from the door's nominal size?+
A door advertised as an '840mm door' refers to the leaf size, not the usable gap once fitted, since frame thickness, weatherstripping and the door's own thickness when open at 90 degrees all reduce the actual clear passage. Always ask a supplier to confirm the clear opening width for a specific frame and leaf combination rather than assuming from the nominal size.
What handle height and type work best for accessible use?+
Lever handles set at approximately 900 to 1100mm above finished floor level are generally easier to operate than round knobs for anyone with limited grip strength, and this height range also suits wheelchair users and children reasonably well. Some accessible specifications also include a secondary lower pull handle for a fuller range of users.
Can a heavy front door be made easier to open for someone with limited strength?+
Yes, in several ways — a lower-friction multipoint lock and well-adjusted hinges reduce the force needed to operate the door, and door closers can be specified with an adjustable, reduced closing force rather than the stronger default setting common on standard doors. Powered or automatic opening is available for more significant mobility needs, though it is a bigger step in cost and installation complexity.
Do accessible doors need a low or flush threshold as well?+
In almost every practical case, yes. A wide clear opening does not help a wheelchair user if a 45mm threshold upstand sits in front of it, so accessible door specifications are generally paired with a low or flush threshold; see our low threshold doors guide for how that detail is achieved without compromising weather performance.
Are accessible doors available in a style that suits a period property?+
Yes. Clear opening width, threshold height and handle specification are independent of the door's visual style, so a wide, low-threshold accessible entrance can still be specified in a traditional panelled composite or heritage aluminium design rather than only in a plain contemporary flush slab.






