
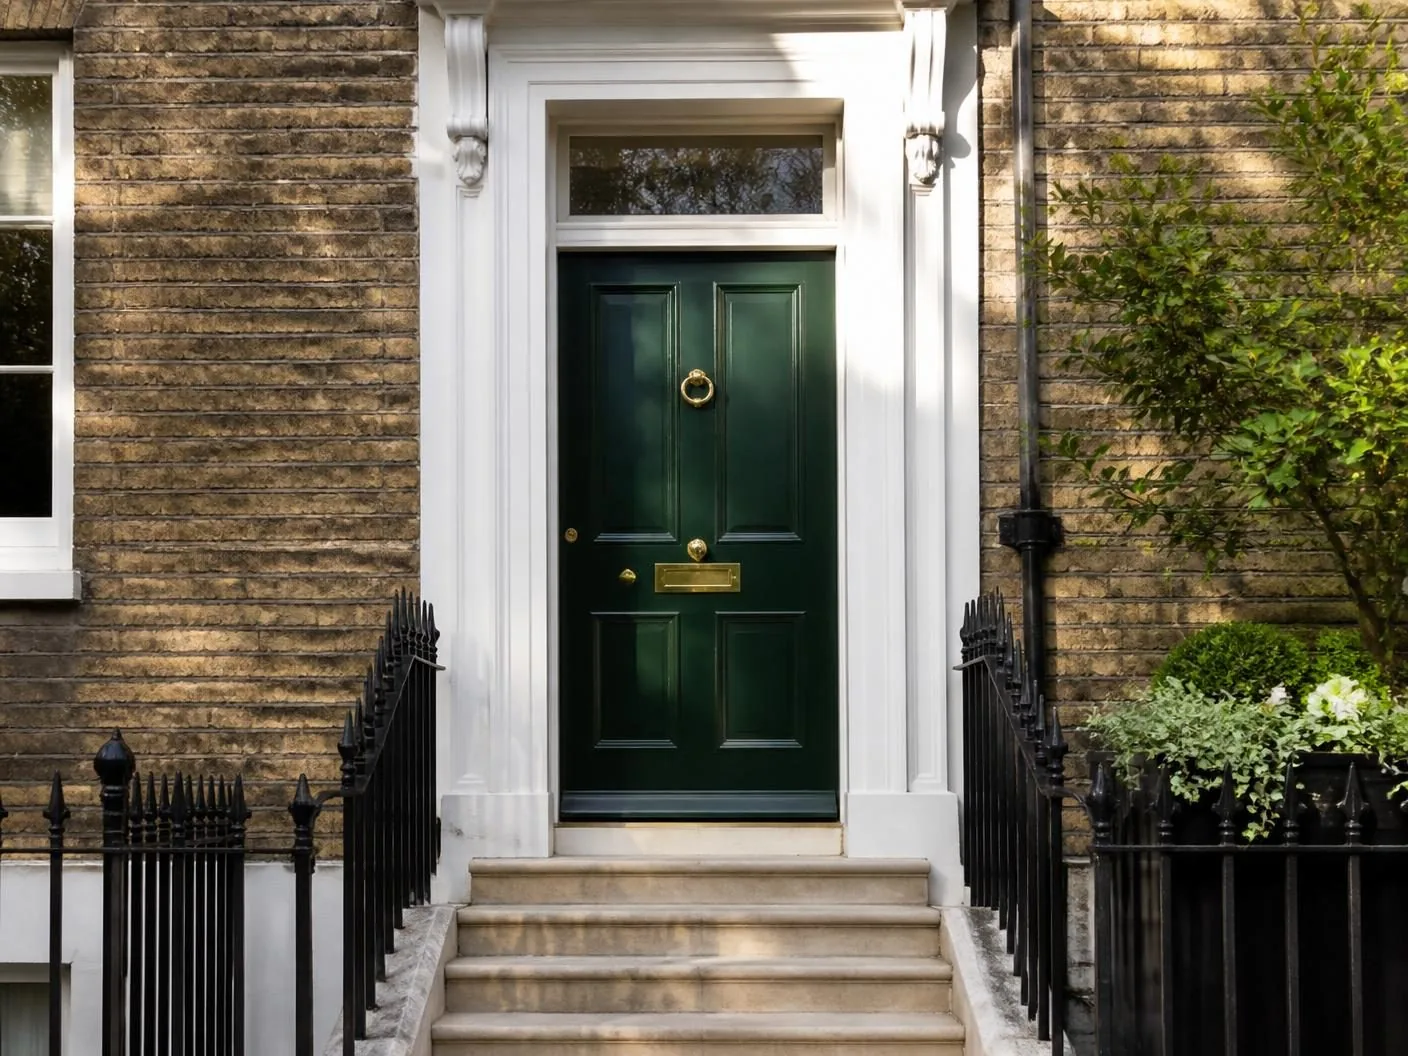
Georgian six-panel
Three panels over three, deep bolection mouldings and proportions matched to eighteenth-century joinery pattern books.
Doors / Front Doors / Timber
Engineered hardwood joinery, factory-applied paint systems, and the maintenance honesty that real timber deserves.
Introduction
A timber front door is built the way front doors have always been built: stiles and rails jointed together around one or more panels, rather than moulded as a single skin over a core. That construction method is what allows genuine period proportions — the depth of a Georgian six-panel door, the raised bead of a Victorian moulding — to be reproduced accurately, because the door is made the same way the original was.
It is also the only door material that a joiner can meaningfully repair rather than simply replace. A split stile, a section of rot at the bottom rail, or a cracked panel can often be cut out and spliced in, extending the life of a well-made timber door by decades. No other material on this site can make that claim.
None of that is free of obligation. Timber moves with moisture, however well engineered, and its finish is a maintained system rather than a set-and-forget surface. This page sets out what that maintenance actually involves, so the decision is made with full information rather than nostalgia alone.
Beautiful homes begin with better advice.
A door is a decision about arrival, security and daylight. We would rather help you get it right than sell you the one with the best margin.
Who this suits
Timber is the strongest recommendation on Georgian, Victorian and Edwardian properties, particularly in conservation areas where a conservation officer will expect to see genuine joinery rather than a moulded imitation of it. It is also the right choice for anyone who values a door that can be repaired rather than replaced, and who is comfortable with a redecoration cycle.
It suits owners who intend to stay in a property for the long term and who see maintenance as part of ownership rather than an inconvenience, and it suits characterful cottages and rural properties where a slightly imperfect, hand-finished quality is part of the appeal rather than a flaw.
We would think twice before recommending timber for a rental property, a second home visited infrequently, or any owner who has told us plainly that they do not want to think about the door again for twenty years — composite is the more honest answer in those situations.
Design styles
Three panels over three, deep bolection mouldings and proportions matched to eighteenth-century joinery pattern books.
Two raised panels over two, often paired with a decorative or etched glass upper panel and a letterplate at a period-correct height.
Vertical planking with diagonal bracing on the reverse, suited to rural and vernacular properties rather than town houses.
A flatter, more restrained panel arrangement for period properties wanting a quieter, less ornamental front door.
Available configurations
Single leaf
The standard configuration, sized to the existing masonry opening wherever the door is a straight replacement.
Door with fanlight
A glazed timber-framed panel above the door head, common on Georgian and early Victorian entrances with taller openings.
Sidelight pair
Glazed timber sidelights flanking the door, widening the hallway's daylight without altering the door's own proportions.
Storm porch set
A door specified alongside a matching timber porch structure, sharing mouldings and paint finish for a unified composition.
Materials
Laminated sections with alternated grain direction for stability, typically left for a stained or oiled finish that shows the timber.
Acetylated softwood engineered for exceptional rot resistance and dimensional stability, an excellent substrate under paint.
A dense, stable hardwood widely used in period reproduction joinery, factory primed ready for a site or factory top coat.
Colours & handles
Off-white and heritage cream
The most common choice on Georgian and Victorian elevations, matched to National Trust and historic paint reference ranges.
Front door reds and greens
Deep heritage reds, bottle greens and Chartwell shades that have suited period brickwork for well over a century.
Contemporary greys and blacks
Slate, off-black and graphite tones for a quieter, more restrained period elevation.
Natural stain and oil
Finishes that show the oak or timber grain directly, requiring more frequent attention than an opaque paint system.
Traditional lever pull handle
Cast or forged brass, bronze or black ironmongery in period-correct patterns, sized to the door's proportions.
Rim lock and box furniture
Surface-mounted period locks paired with matching handle plates for an authentic Georgian or Victorian appearance.
Letterplate
Positioned and sized to period convention, with brush seals fitted behind to maintain the thermal specification.
Concealed multipoint hardware
Modern locking mechanisms housed within the stile so the external ironmongery can remain entirely traditional in appearance.
Threshold options
A timber sill matched to the door material, weathered and throated to shed water away from the threshold.
A separate hardwood or bronze bar set into the sill to break the water path without altering the door's appearance.
A reduced-height sill detail for accessibility, discussed carefully on period properties where the original sill has protected significance.
Glazing options
Period-pattern decorative glazing for fanlights and door panels, replicating Victorian and Edwardian originals.
Traditional leadwork within a sealed unit, preserving appearance while meeting current thermal requirements.
Required in any door-height panel under Approved Document K, specified beneath decorative glazing where needed.
Reduced-depth sealed units that fit traditional glazing bar dimensions without looking oversized.
Privacy-level glass for hallway glazing that still admits daylight.
Security
The mass of a solid timber leaf is a genuine security asset, but as with every material the hardware and the fixing into the frame are what a tested standard actually measures.
Thermal performance
Timber is naturally a reasonable insulator, and a modern engineered door closes most of the gap to composite once glazing and weatherstripping are properly specified.
Weather resistance
Timber's weather resistance depends more on detailing and finish than on any other material we supply — the throated sill, the drip moulding above the door and the quality of the paint system all matter as much as the timber species.
Maintenance
Timber is the only material here that asks for a genuine maintenance routine, and we would rather say that plainly than let a customer discover it in year three.
Frequently asked questions
It depends what you are buying it for. If the objective is a genuinely period-correct door on a Victorian or Georgian elevation, timber is close to the only honest answer, because the panel depths, the mouldings and the way light falls across a real stile and rail cannot be fully replicated in a moulded skin. If low maintenance is the primary goal, composite will get you closer to that objective for less money.
Far less than solid timber did. Engineered timber is built from laminated sections with the grain alternated between layers, which cancels out most of the movement that causes solid boards to cup or twist. It is not immune to moisture, which is why the factory finish and the following maintenance schedule matter.
Every 8 to 10 years on a sheltered, well-oriented elevation, and closer to 6 on an exposed south or west-facing entrance. A factory-applied microporous paint system extends this compared with a site-painted finish, because it is applied and cured under controlled conditions before installation.
Yes, and it is the right choice if you want the timber's grain visible rather than a solid colour. Oiled and stained finishes need more frequent attention than paint, typically every 3 to 5 years, because UV degrades an open-grain finish faster than a solid film.
Yes, when built to a modern specification. The timber stiles carry substantial multipoint locking hardware, and the mass of a solid timber leaf resists forced entry well. We specify PAS 24:2022 tested hardware and can build to Secured by Design where required.
Engineered European Oak, Accoya (acetylated softwood) and laminated Meranti are the three we specify most often, chosen for dimensional stability and rot resistance rather than appearance alone, since the finished paint or stain determines the visible colour.
Timber generally sits above composite and is broadly comparable with aluminium once glazing and ironmongery are matched, though bespoke joinery to a period profile can exceed both. The cost buys authenticity of material and repairability, not just appearance.
Usually, yes, which is one of timber's genuine advantages. Splits, rot in a localised area, or a damaged panel can often be cut out and spliced by a joiner, whereas a composite skin that is damaged normally requires the whole door to be replaced.
Related articles
Related products
Begin the conversation
A consultation is a conversation about how you actually use the opening — where the sun falls, how the rain drives, who needs level access and what the street expects to see. You will receive a written specification you can understand and compare, and no follow-up pressure of any kind.
Systems & Profiles We Manufacture
We design and fabricate using premium window and door systems from the UK and Europe's leading manufacturers — so every installation is built on proven, fully warrantied profiles.






