
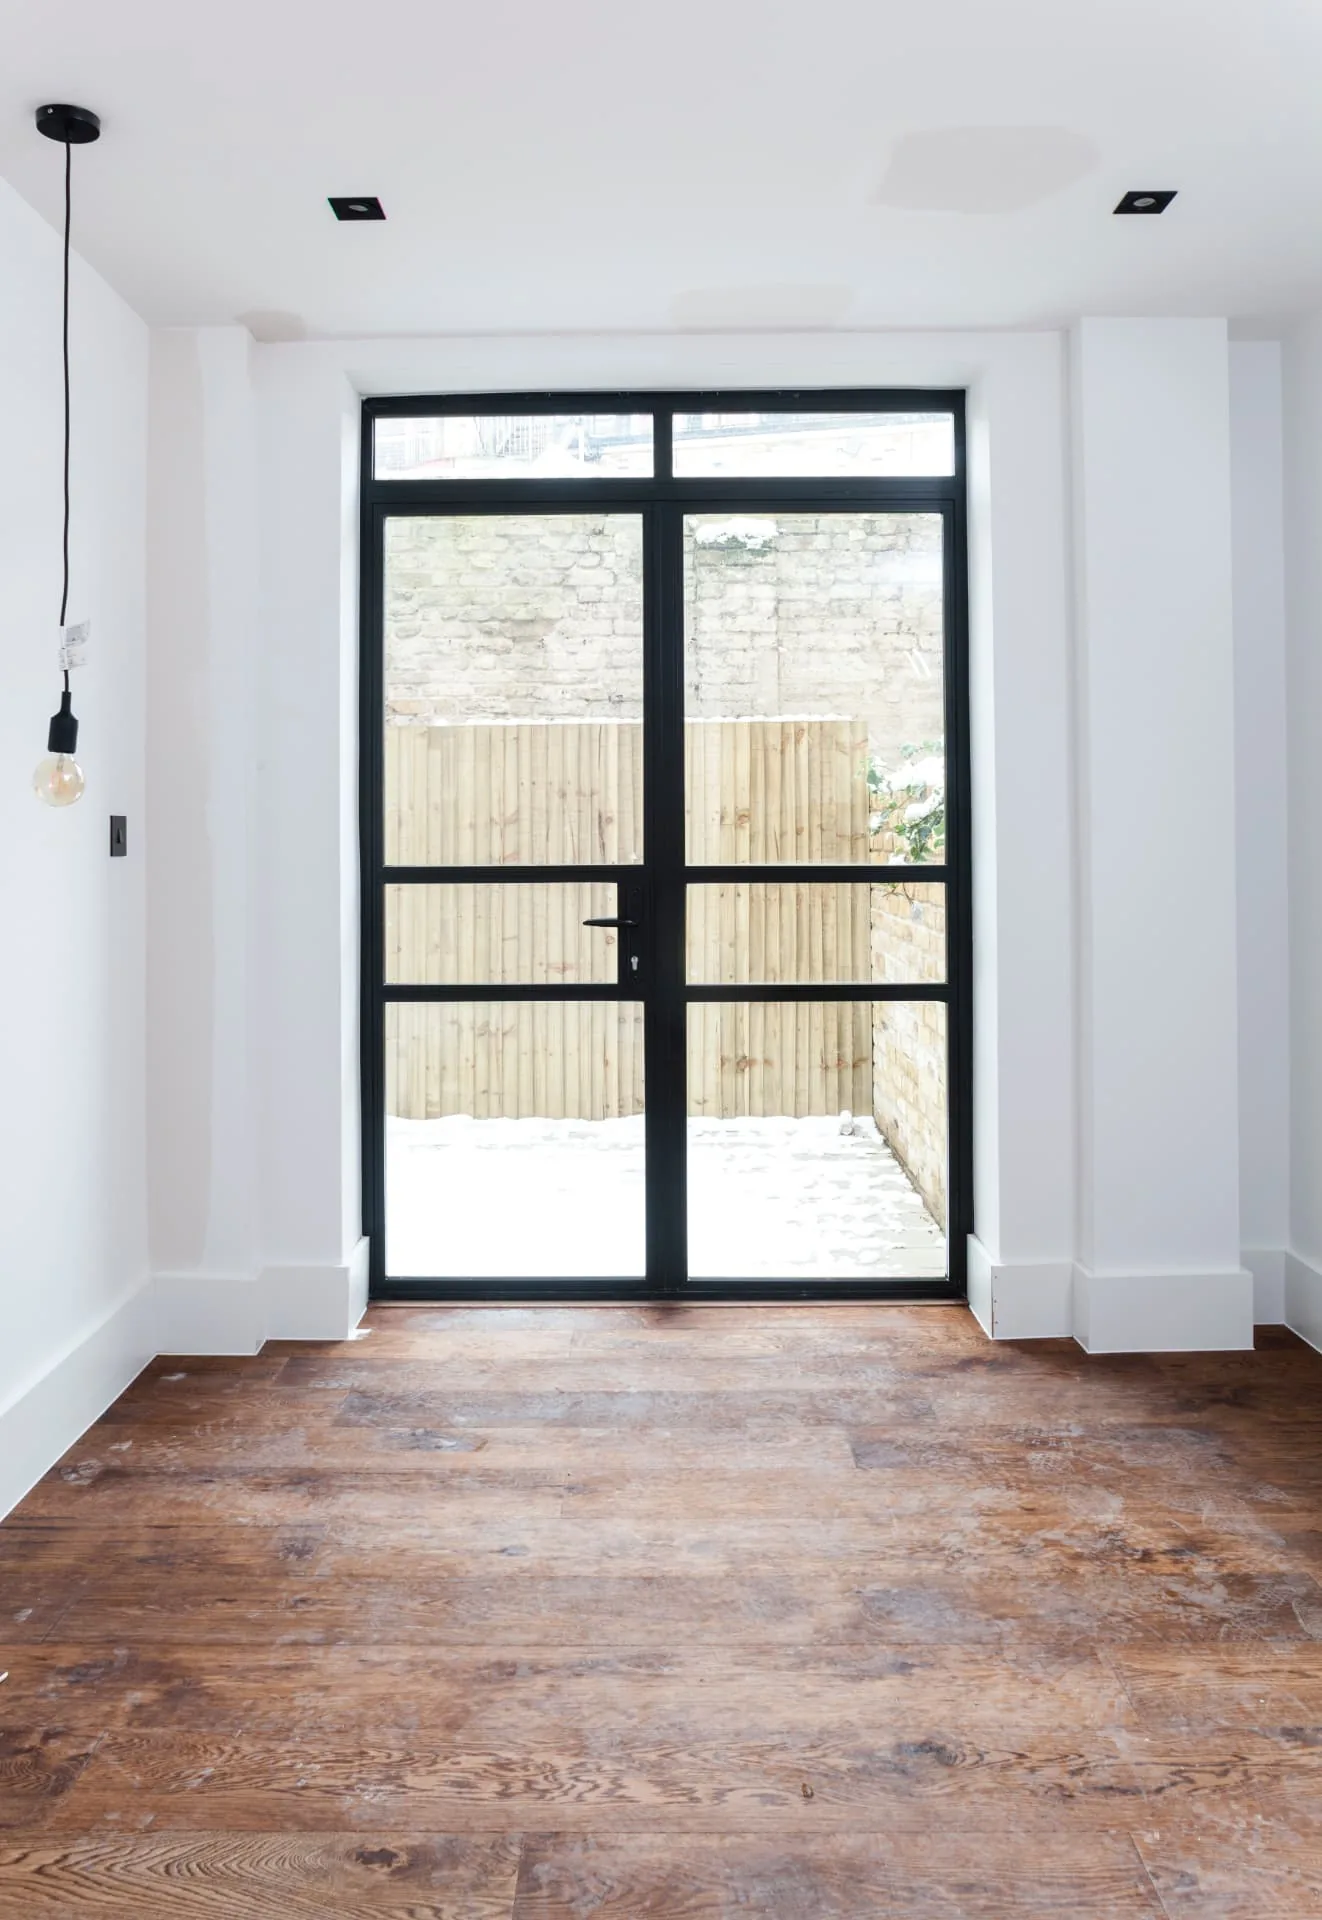
Classic small-pane grid
Regular rectangular panes in a tight grid, the most faithful replication of 1930s originals.
Doors / Heritage / Steel Look
The narrow, geometric sightlines of Crittall-style steel, engineered in thermally broken aluminium so the character survives without the cold bridging or the corrosion.
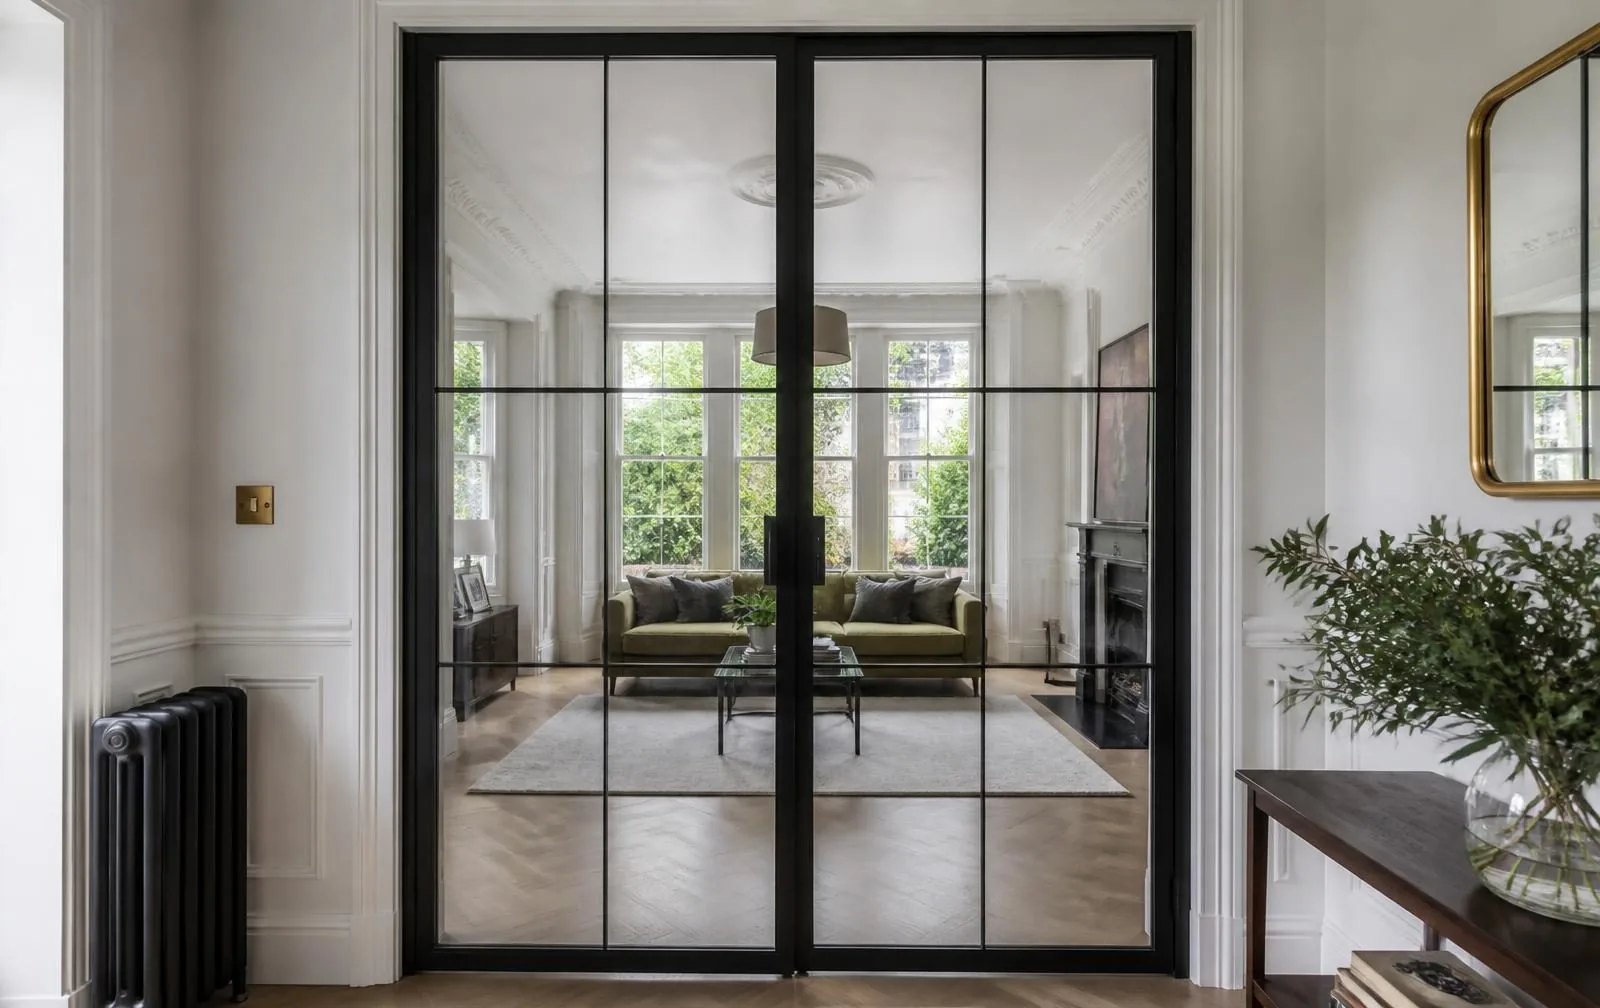
Introduction
Original Crittall and similar steel doors from the 1920s through the 1960s had narrow sightlines because steel's tensile strength allowed it, not because slimness was chosen for its own sake — steel can hold a small rectangular pane in a section a fraction of the depth timber or early aluminium required. That distinctive geometric grid became a defining feature of interwar and mid-century architecture, and it is precisely what a conservation officer is looking to see preserved on a protected building carrying original steel joinery.
The problem with genuine steel today is threefold: it corrodes without regular maintenance, it has no thermal break so cold transfers straight through the frame and often causes internal condensation, and it is now a specialist and expensive fabrication rather than a mainstream product. Steel-look aluminium systems solve all three by using structural aluminium alloys, held to the same narrow proportions through careful section engineering, with a polyamide thermal break running through every profile.
The specification decision that matters most is sightline width. A door that is merely dark and grid-patterned but built to standard aluminium sightlines of 60 to 100mm will not read as a steel-look replacement to anyone who knows what the original looked like, least of all a conservation officer assessing the application against surviving examples nearby.
Beautiful homes begin with better advice.
A door is a decision about arrival, security and daylight. We would rather help you get it right than sell you the one with the best margin.
Who this suits
Steel-look doors are the correct choice on interwar and mid-century properties that originally carried Crittall or similar steel glazing, on listed buildings where full authenticity is desired but genuine steel is impractical, and on any elevation where a conservation officer has indicated that sightline authenticity is the deciding factor in an application.
They are not the right choice on Georgian or Victorian properties, which never carried steel glazing and call for timber sash or panelled joinery detailing instead — specifying steel-look there would itself look historically incorrect, regardless of any planning consent obtained.
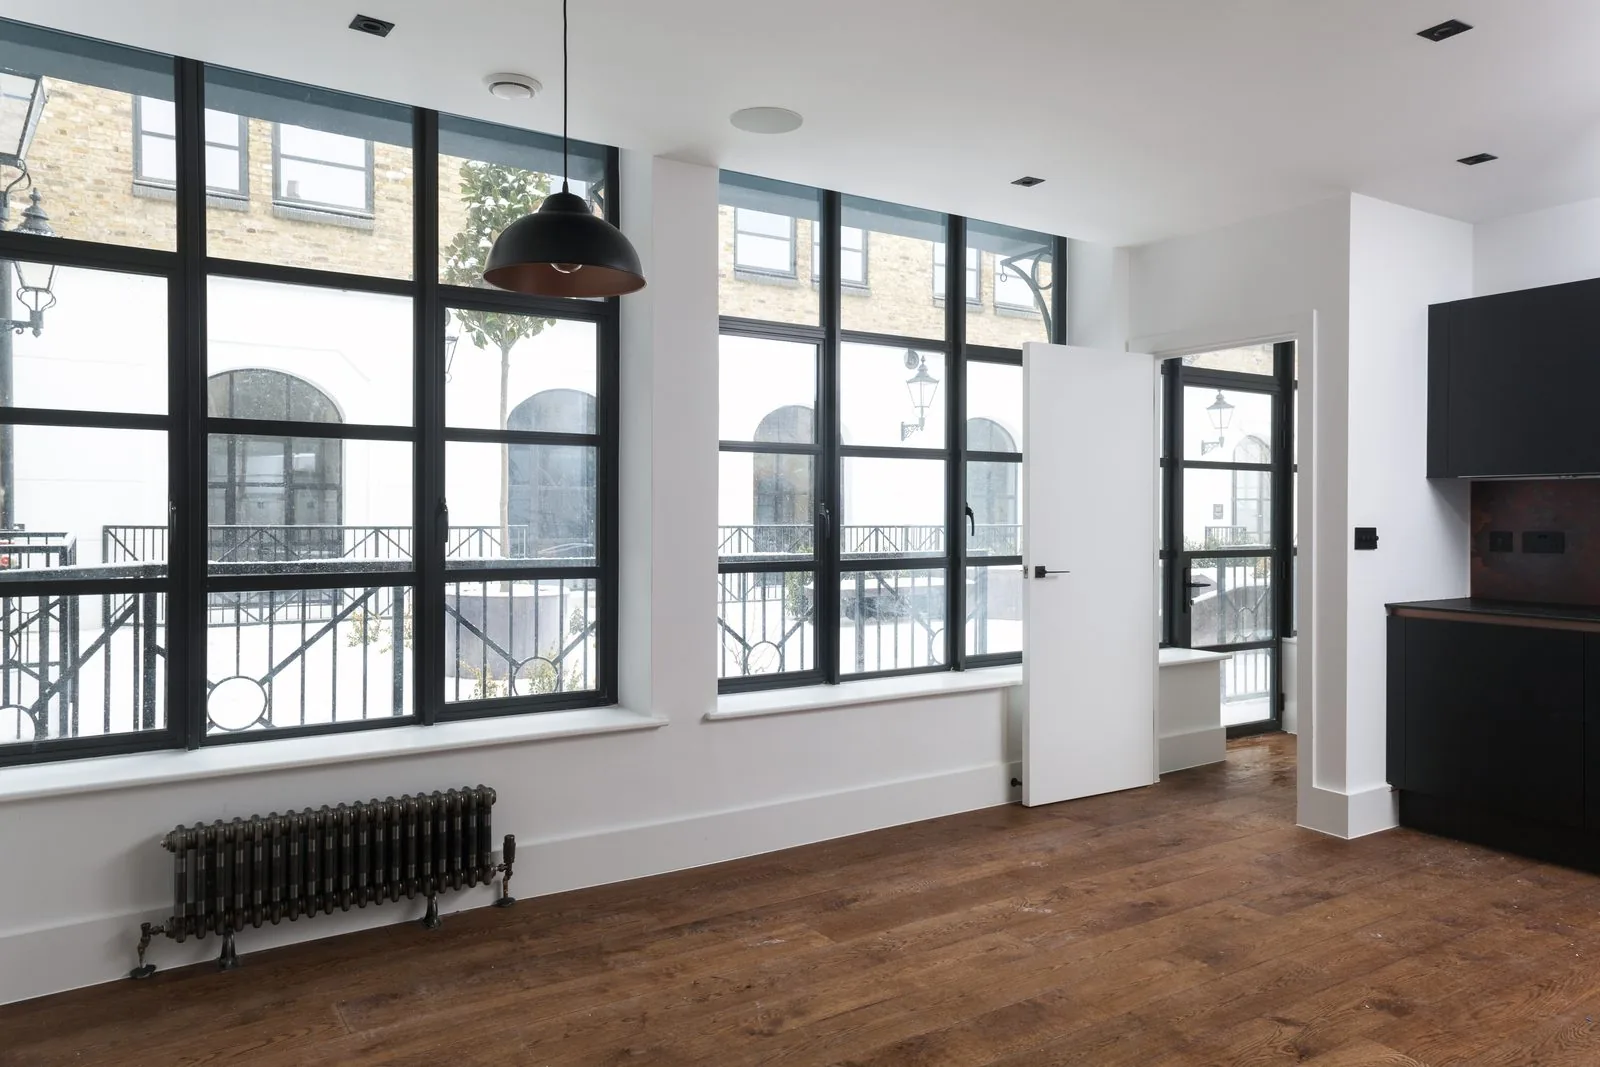
Design styles
Regular rectangular panes in a tight grid, the most faithful replication of 1930s originals.
Larger panes with fewer, bolder bars, matching 1950s and 1960s steel glazing patterns.
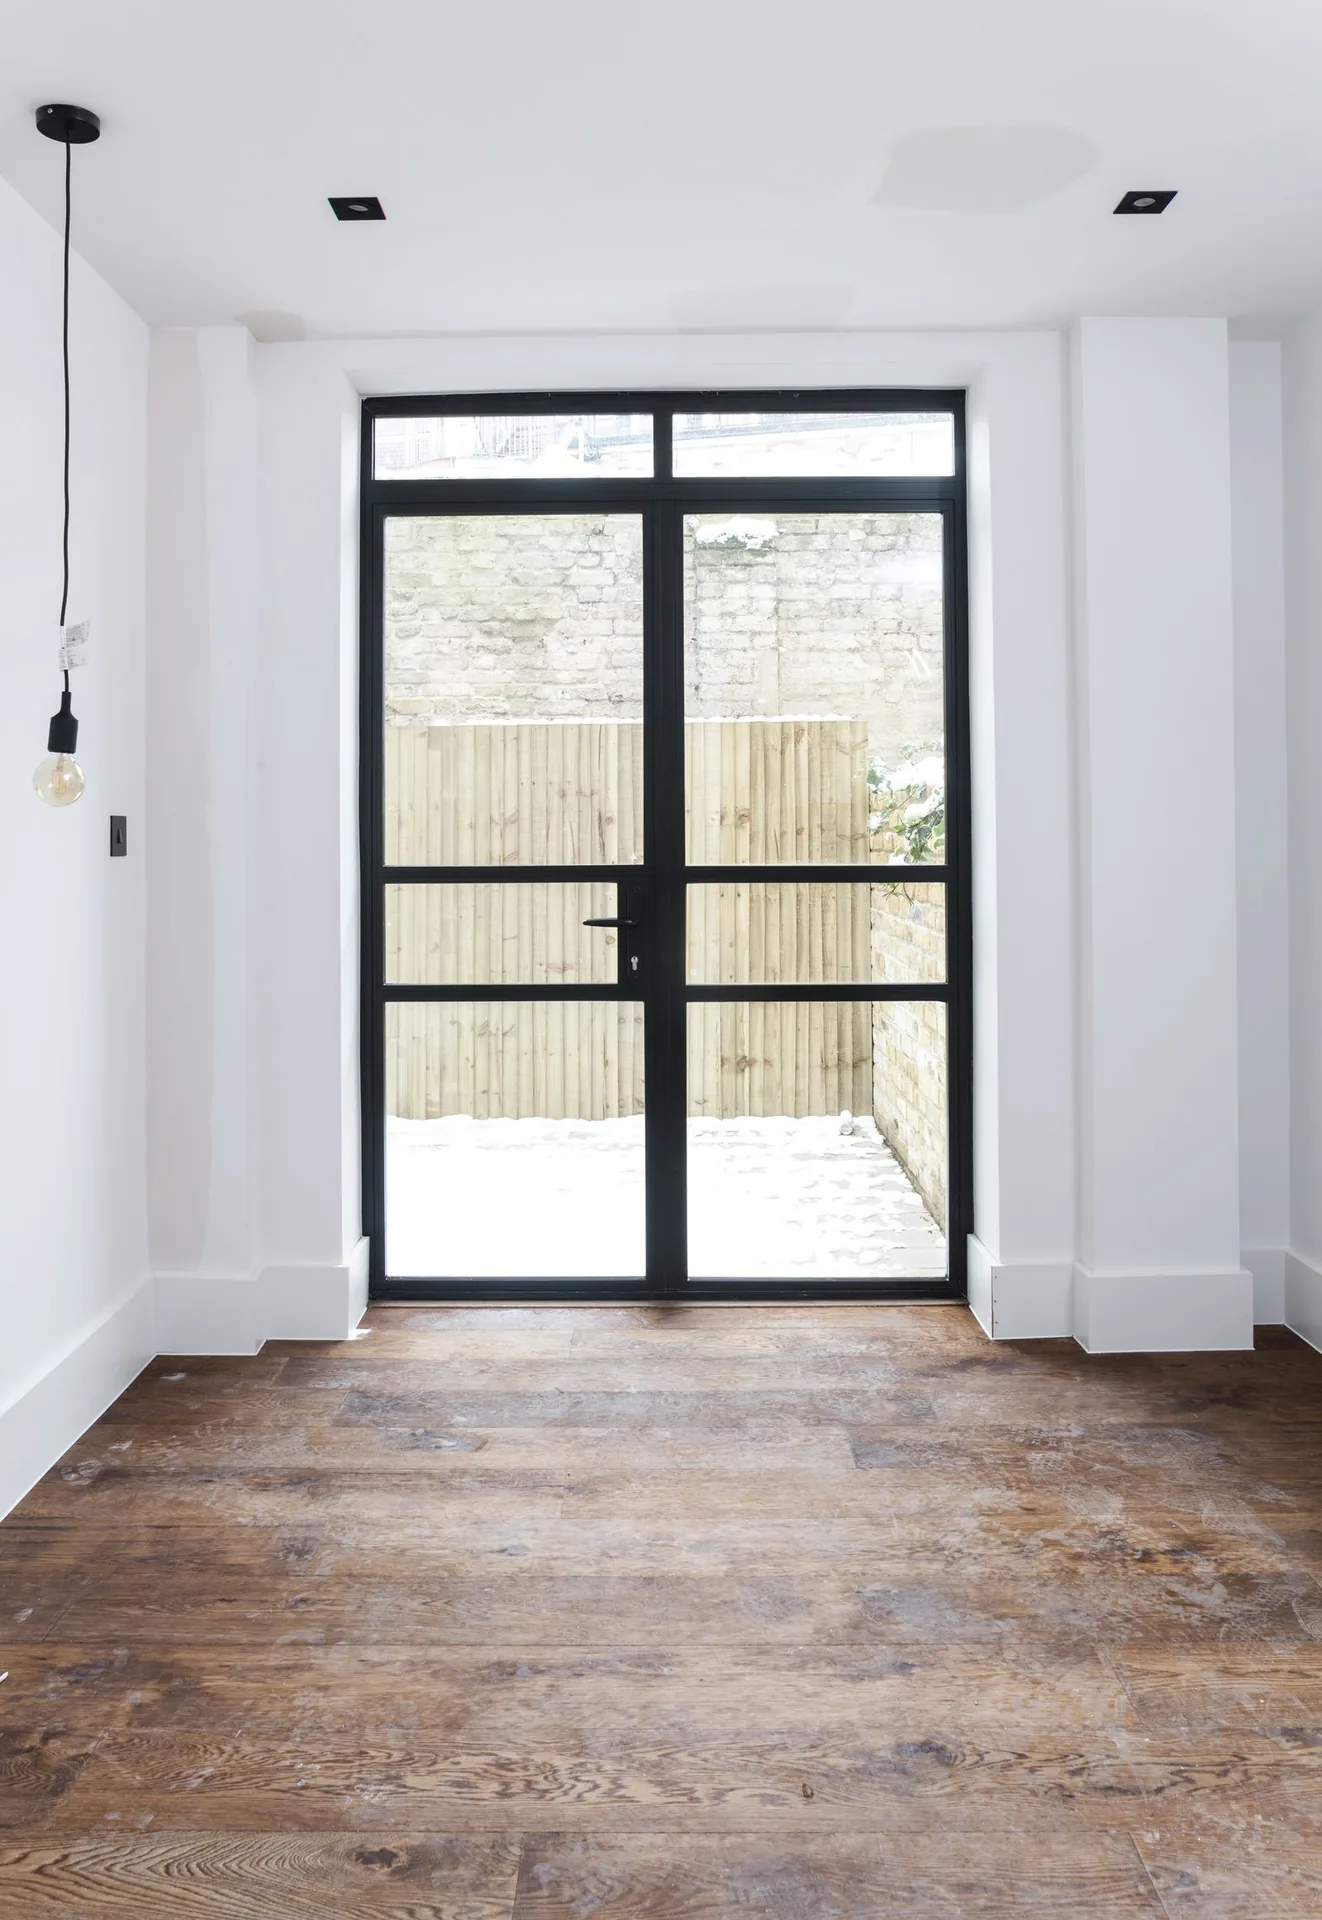
A single large pane within the steel-look frame, used where the original opening had no internal glazing bars.
Available configurations
Single leaf entrance door
A front or garden door with the full steel-look grid pattern carried across the leaf.
Pair of doors
French-style pairs replicating original steel garden door installations.
Door with fixed sidelights
The door flanked by matching fixed steel-look glazing, replicating a common original arrangement.
Materials
The primary specification, engineered specifically to hold narrow sightlines while remaining thermally broken.
Reserved for cases where full authenticity is a condition of listed building consent and the frame can be properly maintained.
Colours & handles
Matt black
The most historically accurate finish for the majority of original steel installations.
Dark bronze
Used on properties where the original steel was finished in a bronzed rather than black tone.
Graphite grey
A softer alternative where matt black would appear too stark against the surrounding brick.
Slim lever espagnolette
A narrow-profile handle matched to the depth of the steel-look frame, avoiding an oversized fitting on a slim section.
Period-style pull handles
Cast finishes replicating original 1930s ironmongery on entrance applications.
Threshold options
Matching the original detailing found on most interwar steel door installations.
A discreet weathered sill where level access is wanted without disrupting the historic appearance above it.
Glazing options
Narrow-cavity sealed units designed to fit the shallow steel-look sightlines, the standard specification.
Retained only where consent specifically requires it for full authenticity on a listed building.
Used selectively within the grid pattern for privacy in bathroom or side-return applications.
Security
The narrow sightlines that define a steel-look door leave less depth for locking hardware than a standard aluminium frame, so hardware selection has to be matched carefully to the section.
Thermal performance
The thermal improvement over genuine steel is the single biggest practical benefit of a steel-look specification, without visibly altering the sightline.
Weather resistance
Narrow sightlines demand precise manufacturing tolerances to maintain weather performance, since there is less depth for compression seals than in a standard frame.
Maintenance
Steel-look aluminium removes the single biggest maintenance burden of genuine steel — the need for regular repainting to prevent corrosion.
Frequently asked questions
No. It is thermally broken aluminium engineered to replicate the narrow box sections and slim glazing bars of genuine Crittall steel, using structural aluminium alloys and a polyamide thermal break to achieve similar sightlines without steel's corrosion risk or cold-bridging.
The best steel-look systems achieve sightlines close to 20mm on some sections, considerably narrower than a standard thermally broken aluminium door, though not quite as narrow as genuine uninsulated steel, which has no thermal break to accommodate.
Genuine steel is available and is sometimes the right answer on a listed building where absolute authenticity is required, but it corrodes without regular maintenance, has no thermal break so it runs cold and can condensate internally, and is considerably more expensive to fabricate today. Steel-look aluminium solves the thermal and maintenance problems while keeping the appearance.
In the majority of cases we have worked on, yes, provided the sightlines and glazing bar proportions closely match the original. Officers are increasingly familiar with steel-look aluminium as a legitimate substitute, though this should always be confirmed for your specific building and borough before ordering.
Small rectangular panes divided by narrow horizontal and vertical bars, replicating the multi-pane appearance of the 1920s to 1960s originals. Pattern and pane size are matched to the specific building where an original survives elsewhere on the elevation.
Yes, using slimline double glazed units with a narrow cavity designed specifically to fit within the shallow steel-look sightlines, giving a substantial thermal improvement over genuine single-glazed steel while preserving the appearance.
Powder coating in matt or satin black, dark bronze or graphite is standard, replicating the painted or factory-finished appearance of the originals without the ongoing maintenance a repainted steel frame would need.
Begin the conversation
A consultation is a conversation about how you actually use the opening — where the sun falls, how the rain drives, who needs level access and what the street expects to see. You will receive a written specification you can understand and compare, and no follow-up pressure of any kind.
Systems & Profiles We Manufacture
We design and fabricate using premium window and door systems from the UK and Europe's leading manufacturers — so every installation is built on proven, fully warrantied profiles.






