
Doors / Bi-Fold
Bi-Fold Doors
Folding panels that concertina aside to open a wall completely. Brilliant where the opening, the structure and the daily habits of the household all line up — and the wrong answer more often than the brochures suggest.
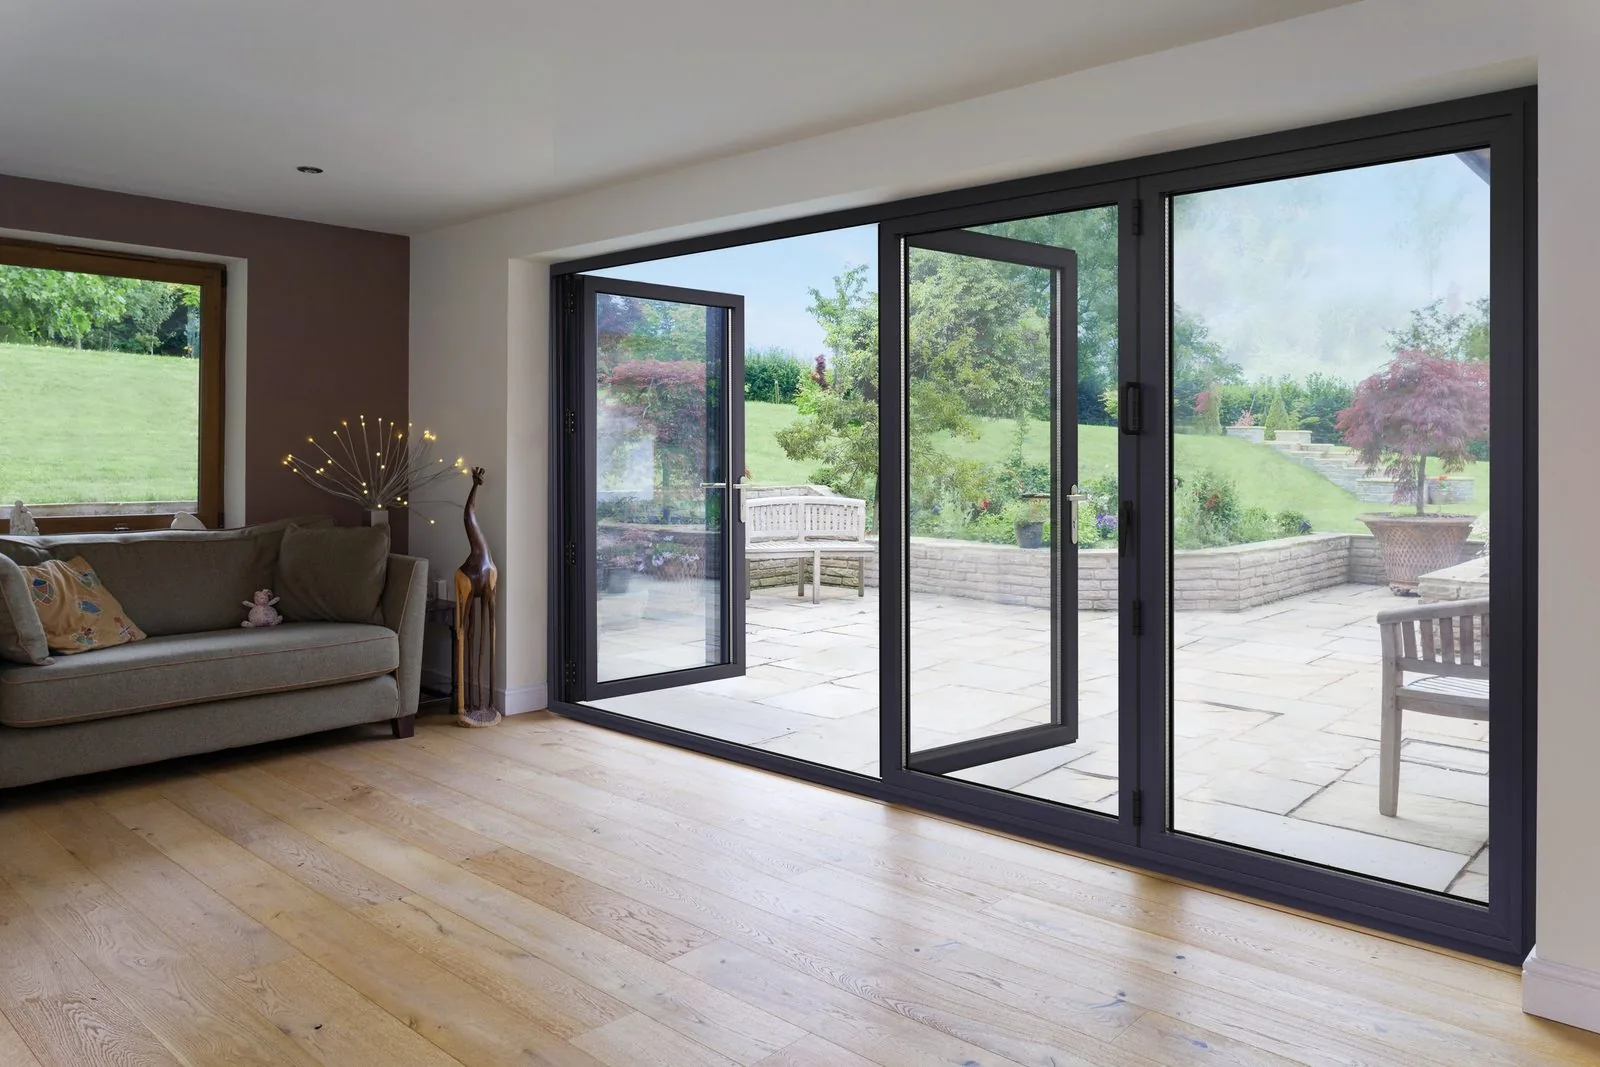
Introduction
An open wall is a structural decision before it is a glazing one.
A bi-fold door is, mechanically, a series of framed glass leaves hinged to one another and hung from a track, so that they fold into a compact stack at one end of the opening rather than swinging clear or sliding past each other. The appeal is obvious the first time you see one fully open: the wall between kitchen and garden disappears, and the two spaces become one for as long as the weather allows it.
What the brochures rarely explain is that the folding mechanism has consequences the whole way through the design. Every panel needs a hinge and a set of rollers, every hinge and roller needs to run true, and the panel nearest the stack has to bear the load of everything folded behind it. Getting a bi-fold wrong does not usually mean it fails outright; it means it becomes stiff to operate, difficult to lock cleanly, or simply too much trouble to open for a quick trip to the bins, so the family reverts to a side door and the expensive opening becomes ornamental.
This page sets out the decisions that actually determine whether a bi-fold earns its keep in your home: how many panels, which way they stack, whether you need a separate traffic door, what the structure above the opening needs to do, and where a corner opening changes the calculation entirely. The four dedicated pages below go deeper on aluminium specification, internal use, corner openings and flush thresholds.
Beautiful homes begin with better advice.
A bi-fold is judged on the day it is fully open. Our job is to make sure it is also judged well on the ordinary Tuesday when only the traffic door gets used.
Bi-fold doors in real homes
Judge a bi-fold closed, half open and fully stacked — not just in the brochure shot.
Every installation below is a genuine aluminium bi-fold. Look at where the folded pack sits, how wide the mullions read when the doors are closed, and how the traffic door works on its own — those three things determine how the opening feels in everyday use.
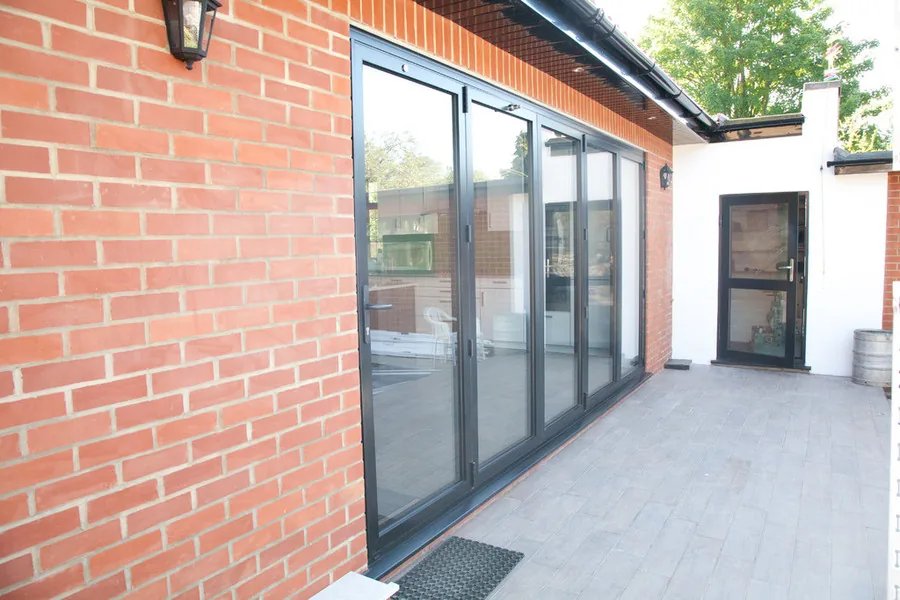
Four-panel aluminium bi-fold, closed
Anthracite grey, slim sightlines
Closed, the set reads as a run of tall glazed panels with even mullion spacing — the state the door spends most of the year in, and the reason panel proportions matter as much as the open view.
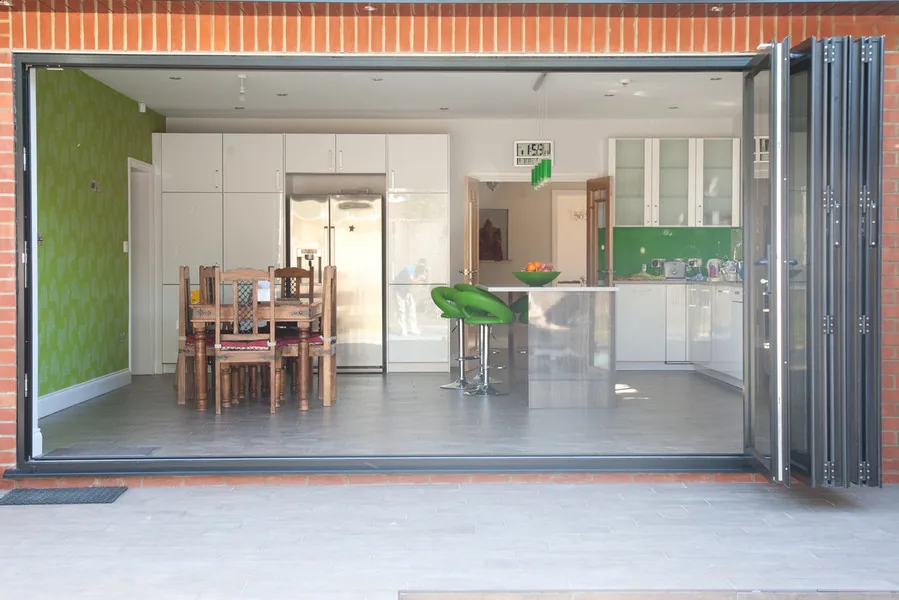
Fully stacked to one side
Anthracite grey, outward stack
The same style of set folded flat against the reveal. Note how much of the reveal the folded pack occupies — this footprint has to be planned against the room and patio layout before ordering.
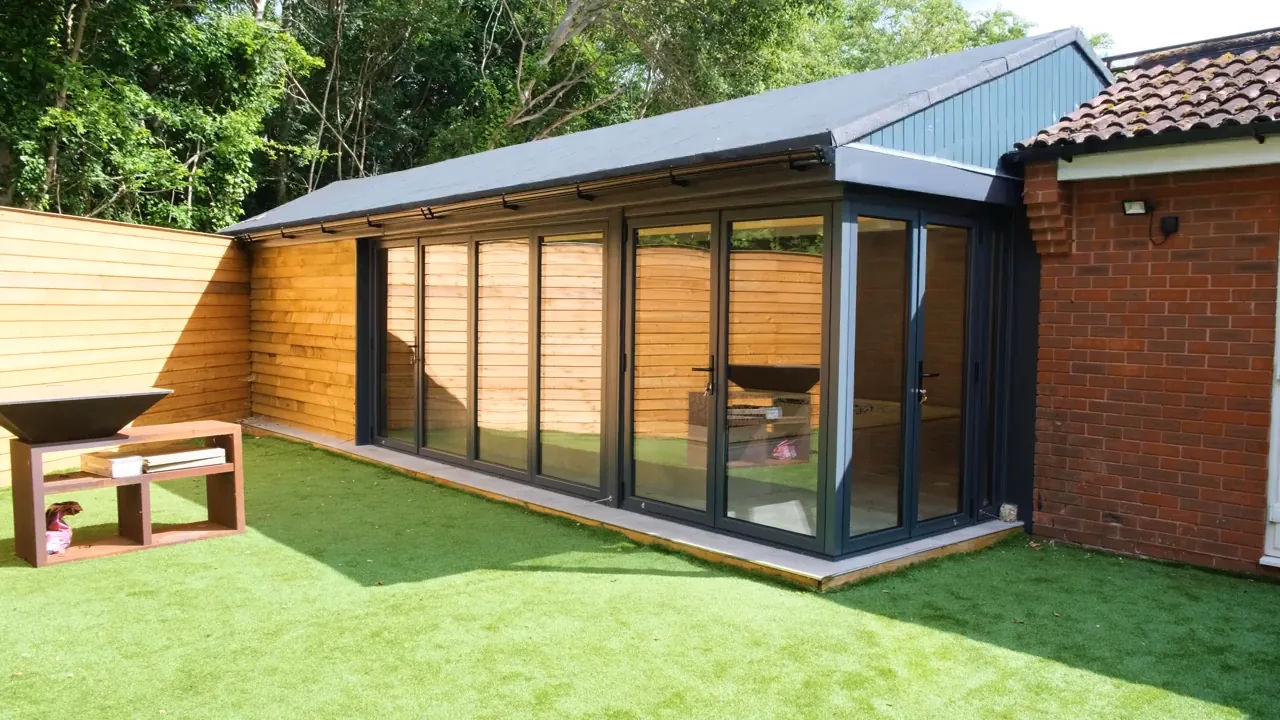
Garden room run, closed
Anthracite grey, corner return
A long bi-fold run wrapping a garden room with a returning corner panel. Closed, it keeps the space usable in winter while retaining the full garden outlook.
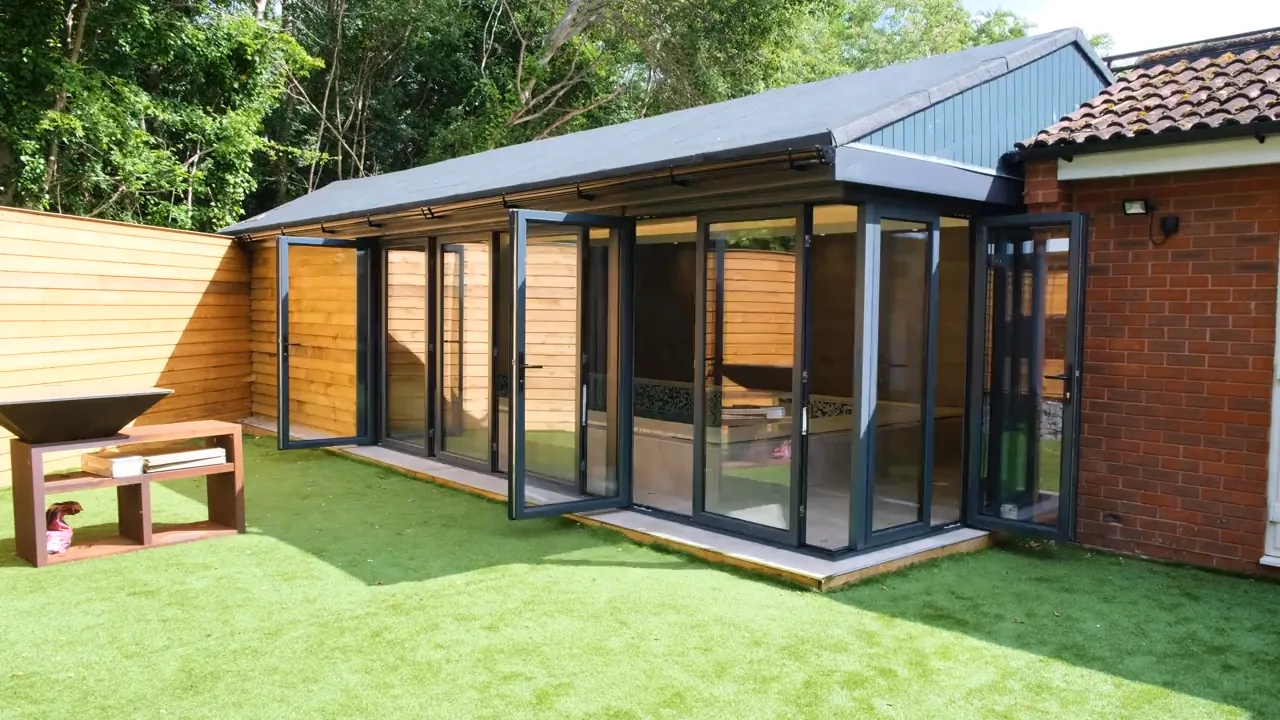
Traffic door in use
Single leaf opening independently
The traffic door swinging open on its own hinge without disturbing the stack — the detail that decides whether a bi-fold gets used daily or only on warm weekends.
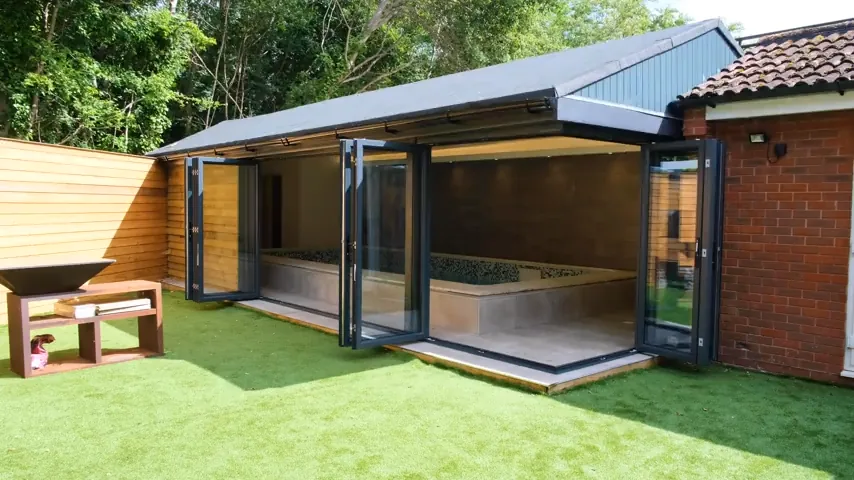
Full opening, panels stacked
Both runs folded clear
The whole elevation opened up, with the panels folded into compact packs at each end. This is the effect people buy a bi-fold for — worth checking the stack lands somewhere useful.
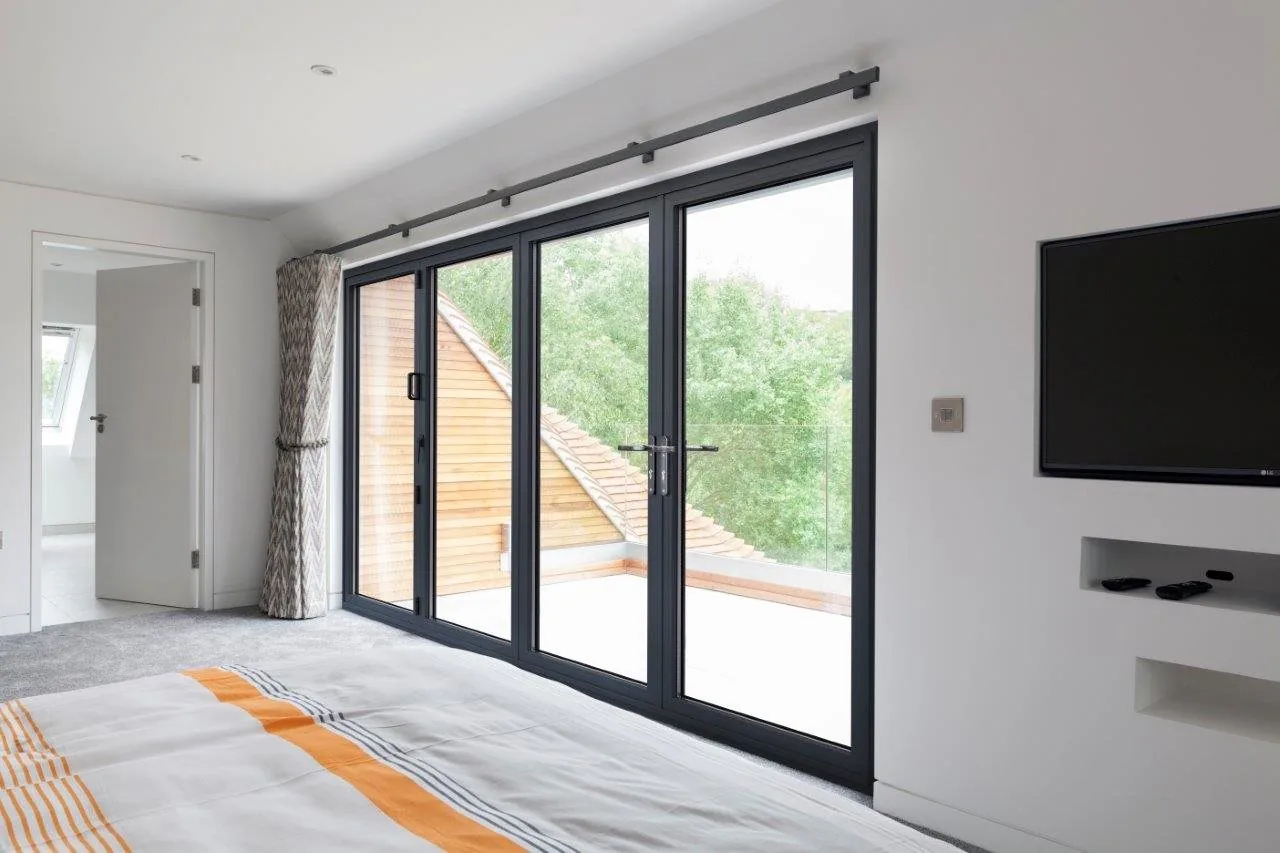
Internal view onto a balcony
Anthracite grey, four panels
Bi-folds work upstairs too, onto a balcony or terrace, where the slim frames keep the glazed area high and the room borrowing daylight from the full width of the opening.
Panel counts, stack direction, colour and threshold detail all change from project to project. Bring us the opening dimensions and a photograph of the room and we will tell you honestly what configuration suits it.
Explore bi-fold doors
Four decisions that shape the finished opening.
Aluminium Bi-Fold Doors
Structural spans, slim mullions and the running gear that carries them day after day.
Read more →Internal Bi-Fold Doors
Room dividers, garden rooms and broken-plan living inside the house.
Read more →Corner Bi-Fold Doors
Removing a structural corner — what it takes, and what it genuinely delivers.
Read more →Flush Threshold Options
Level access done properly: drainage, upstands and weather exposure.
Read more →The mechanics, briefly
Panels, stack direction and running gear.
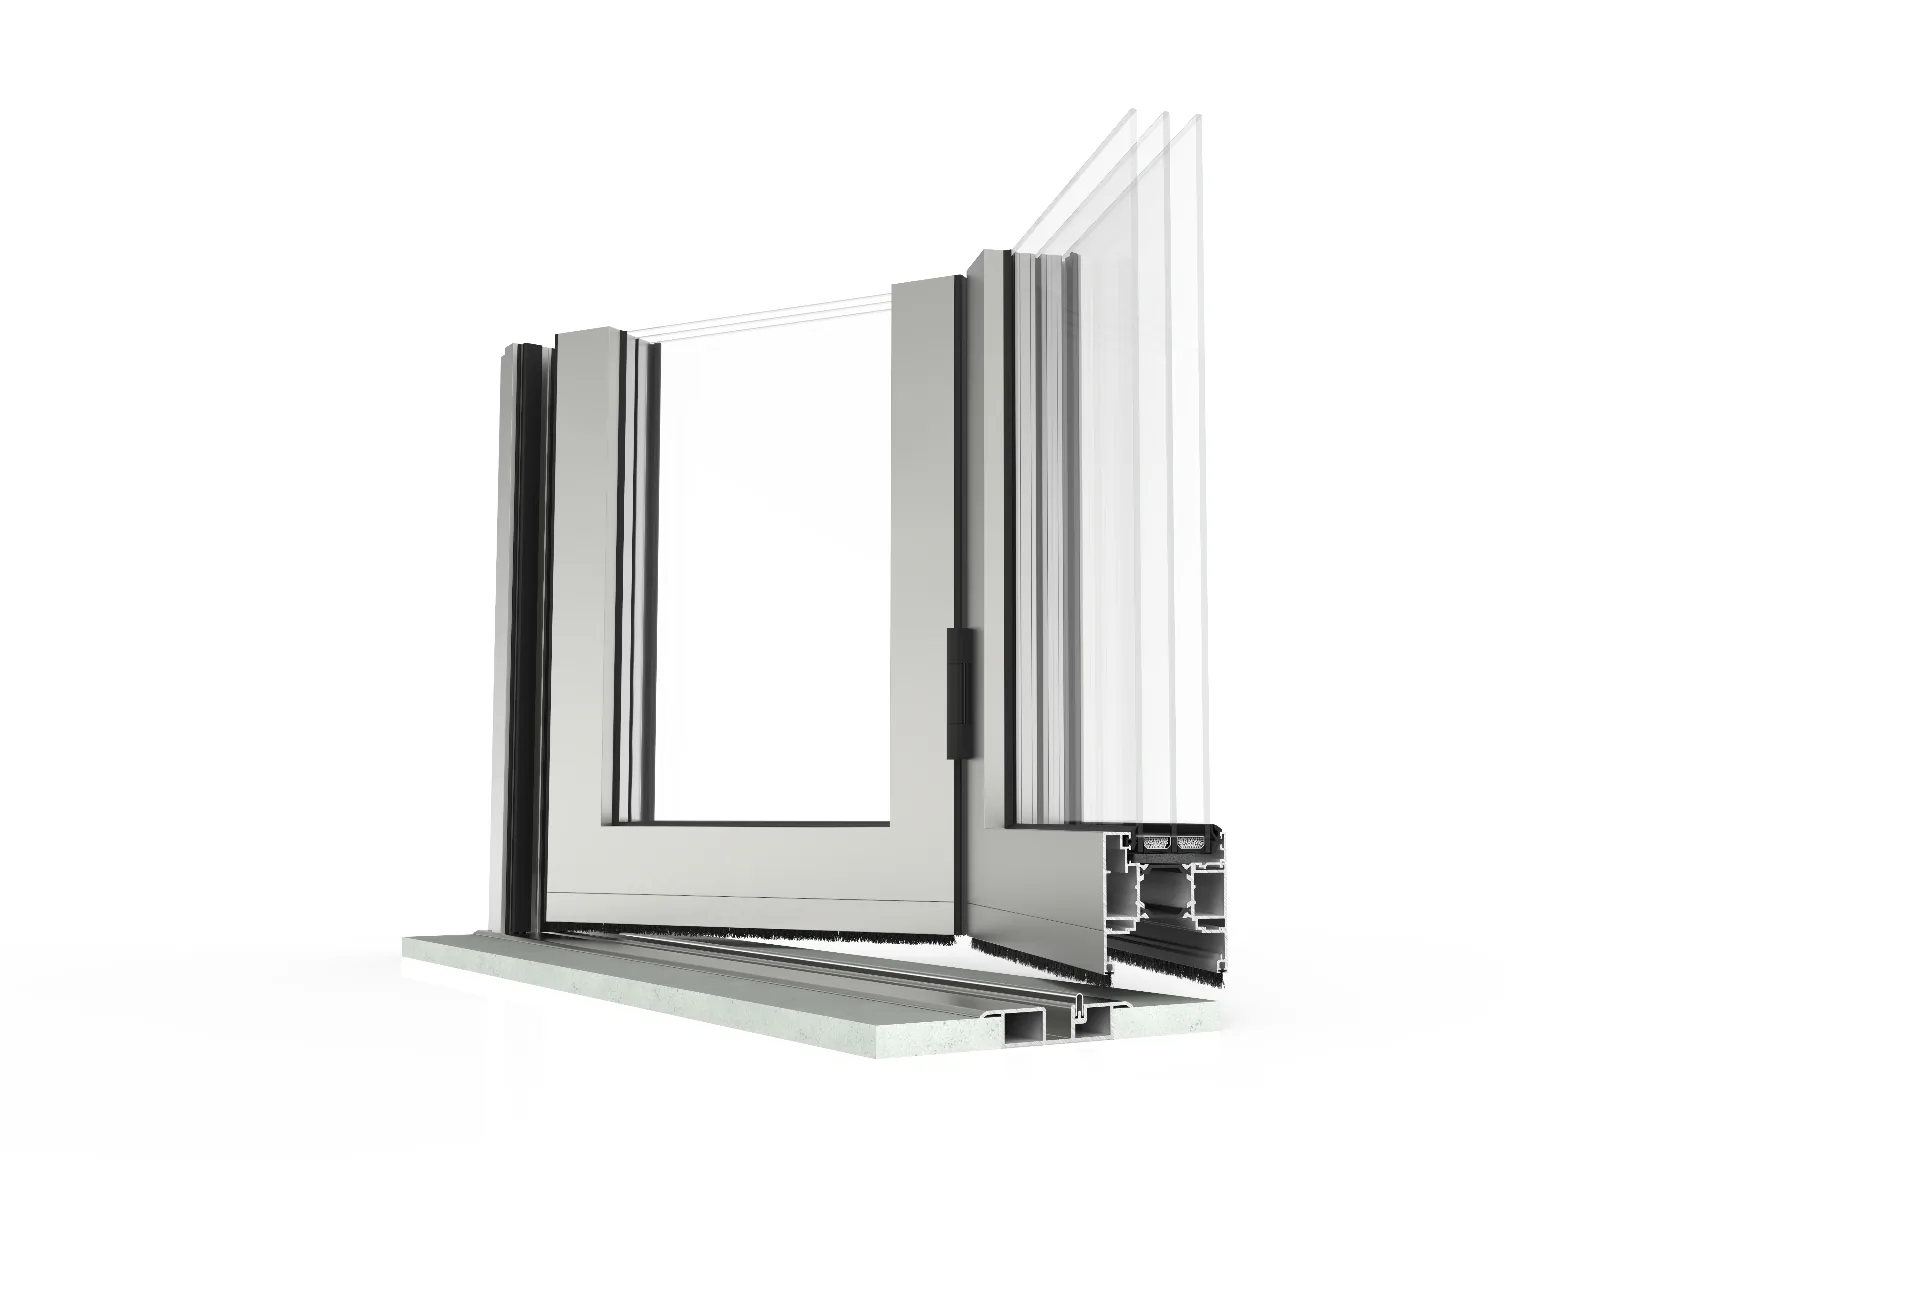
Every panel in a bi-fold set except the one carrying the master handle is a passive leaf, hinged to its neighbours and guided by a top roller running in an aluminium track. Weight is almost always carried from the top, with the bottom track providing lateral guidance rather than support, which is why bi-fold thresholds can be shallower than sliding door tracks.
Stack direction is fixed at order stage and cannot be reversed later, so it deserves real thought during the design of the room. A stack that lands in front of a run of kitchen units, blocks a radiator, or collides with a corner post is a permanent inconvenience, not a snagging item.
Structure above the opening
The lintel decides what is possible.
A bi-fold removes a section of load-bearing wall, and everything above that wall — masonry, floor joists, sometimes a full storey — has to be carried on a new beam. The beam's span, its depth and the point loads at each end are structural engineering questions, and they need answering before glass is ordered, not adjusted around afterwards.
This is also where cost surprises usually originate. A steel beam, padstones and a structural engineer's calculations are frequently a larger line item than the door itself on a full-width rear extension, and a fair quotation will show that separately rather than folding it into a single number.
Frequently asked questions
The questions homeowners ask us most.
How many panels should a bi-fold door have?+
As few as the opening and the stack zone allow. Fewer, wider panels give a cleaner sightline and cost less per metre of glass, but each panel is heavier on the running gear. Five or six panels across a typical 4.5 to 5 metre opening is the common sweet spot; beyond that you are usually better served by a mix of bi-fold and a fixed picture panel.
Do I need a traffic door?+
If the bi-fold is your everyday route to the garden, yes. Without a dedicated traffic door, every trip outside means unlocking and swinging back one or more full panels, which most households stop doing within a month and use a nearby patio door instead. A traffic door built into the leaf closest to the handle solves this without compromising the full-open effect.
Which way should the doors stack?+
Away from the room you use most, and clear of any obstruction such as a corner post, radiator or kitchen island. Stacking outward onto a terrace works well where there is a covered area to protect the folded pack from weather; stacking inward keeps the pack under cover but reduces usable room width when open.
How wide can a single bi-fold opening span?+
Structurally, most aluminium systems will span 6 to 7 metres without an intermediate post, but the lintel or beam above has to be designed for that span and its point loads at the jambs, not just for the door itself. This is a structural engineering question as much as a glazing one, and it needs resolving before you order anything.
Is a corner bi-fold a gimmick?+
No, but it is a genuine structural undertaking. Removing a load-bearing corner means transferring the roof load onto a steel column set back from the opening, agreeing that detail with a structural engineer and building control, and accepting a corner post that is unavoidably wider than a standard mullion. Done properly it is one of the most dramatic openings available; done as an afterthought it disappoints.
Can a bi-fold have a flush, level threshold?+
Yes, and for most households it is worth the extra detailing. A flush threshold removes the trip hazard and the visual break between inside and out, but it depends on correct external drainage, a fall away from the building and a upstand hidden within the floor buildup. Get the drainage wrong and water will find its way in during driving rain.
How much maintenance does the running gear need?+
Very little if it is specified correctly. Stainless steel top-hung rollers running in a track wear far more slowly than bottom rollers carrying the full panel weight, and an annual clean of the track plus a light lubrication of the rollers is normally the entire routine.
What is the realistic lifespan of a bi-fold door?+
A well specified aluminium bi-fold with quality running gear will comfortably outlast 25 years of daily use. The parts most likely to need attention over that period are the gaskets and, occasionally, individual rollers, both of which are replaceable without disturbing the frame.
Begin the conversation
Talk it through before you commit to anything.
A consultation is a conversation about the opening you actually have — the beam above it, the room behind it and the habits of the people who will use it every day.






