
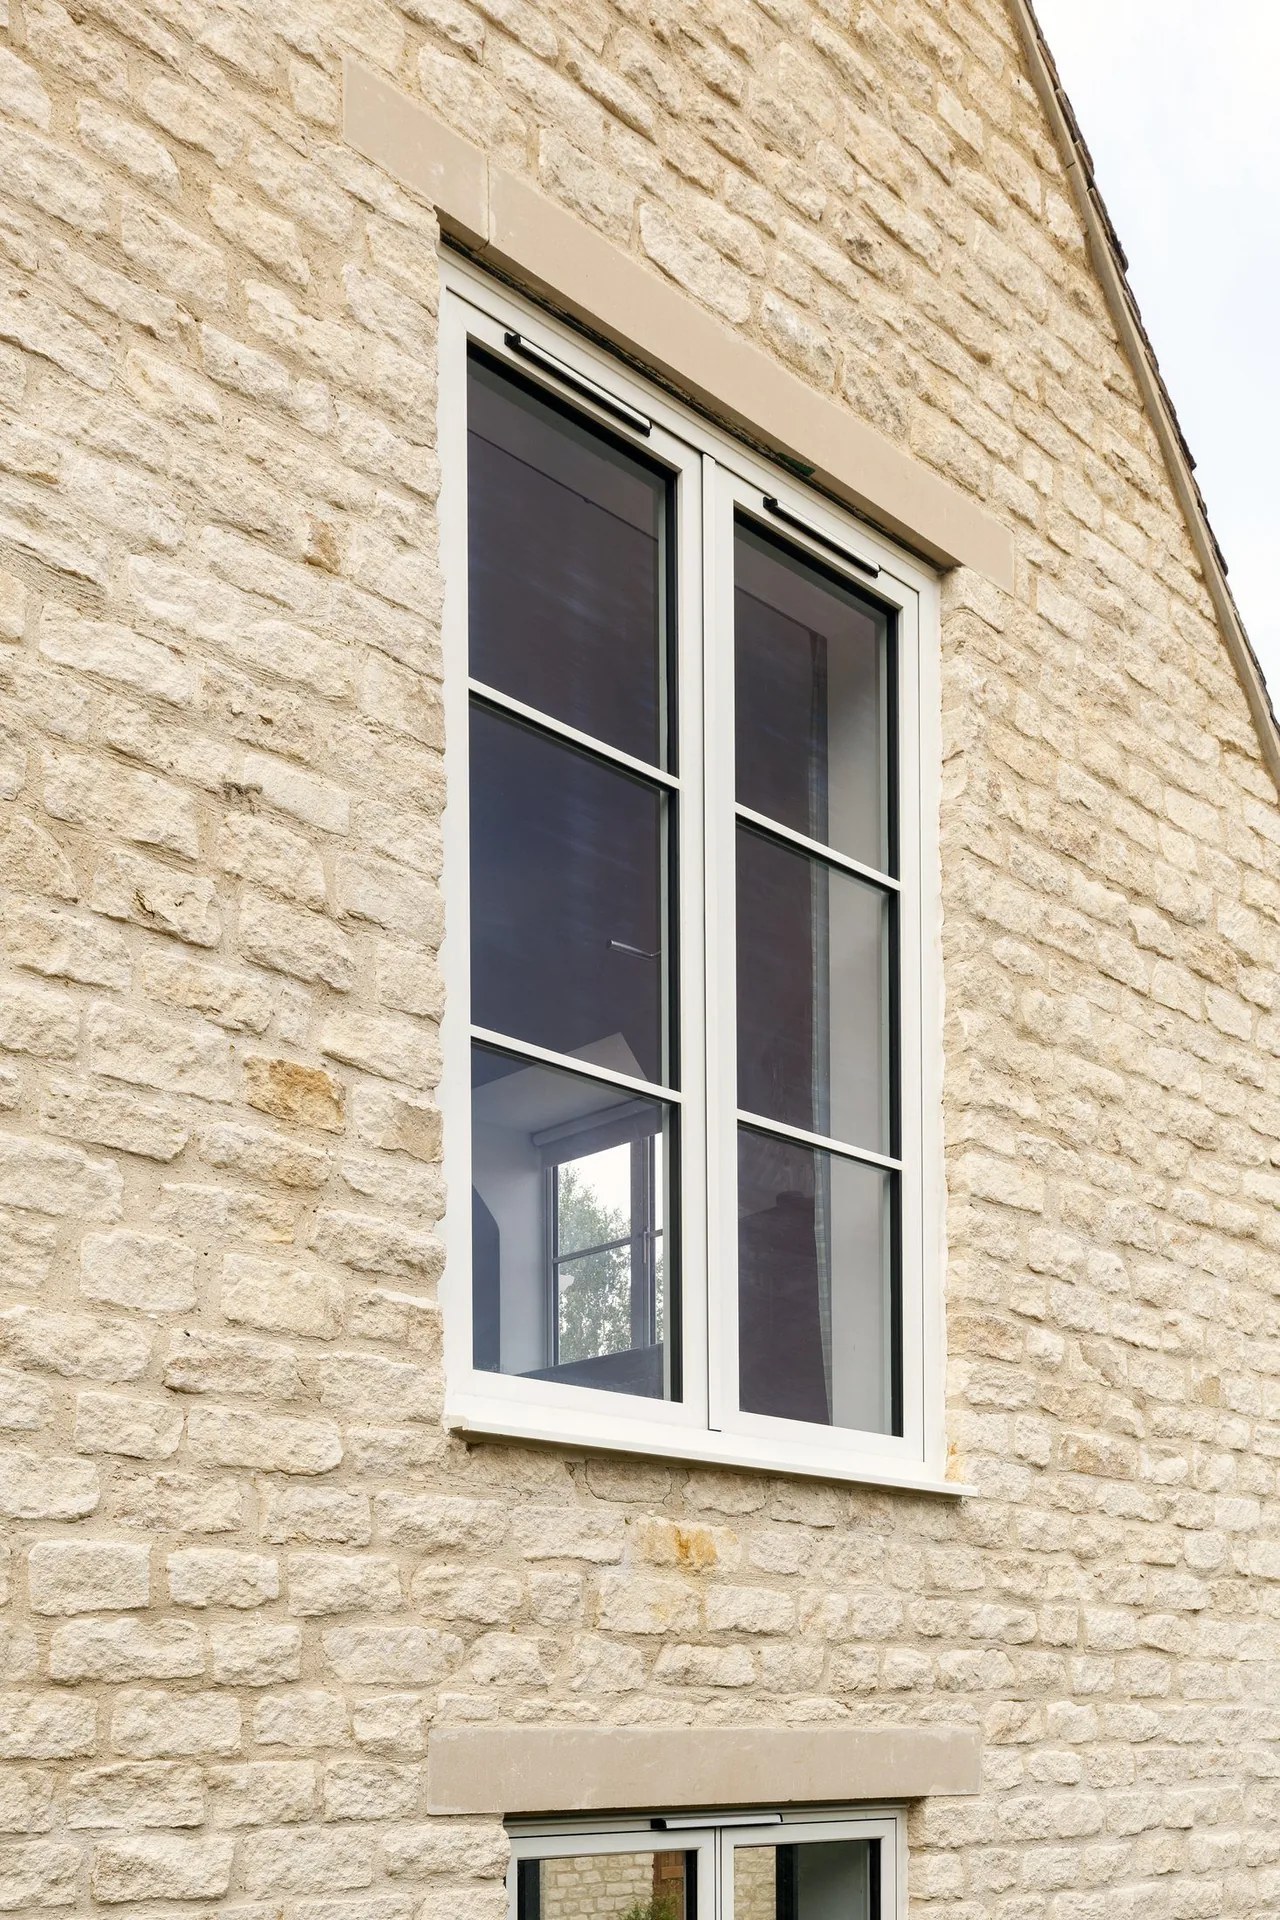
Slimline aluminium
The standard frame material — a narrow, powder-coated section strong enough for large panes while keeping the visual footprint minimal.
Windows / Secondary Glazing
A second, independent window fitted behind the one you already have — improving comfort measurably while changing nothing about the original.
Introduction
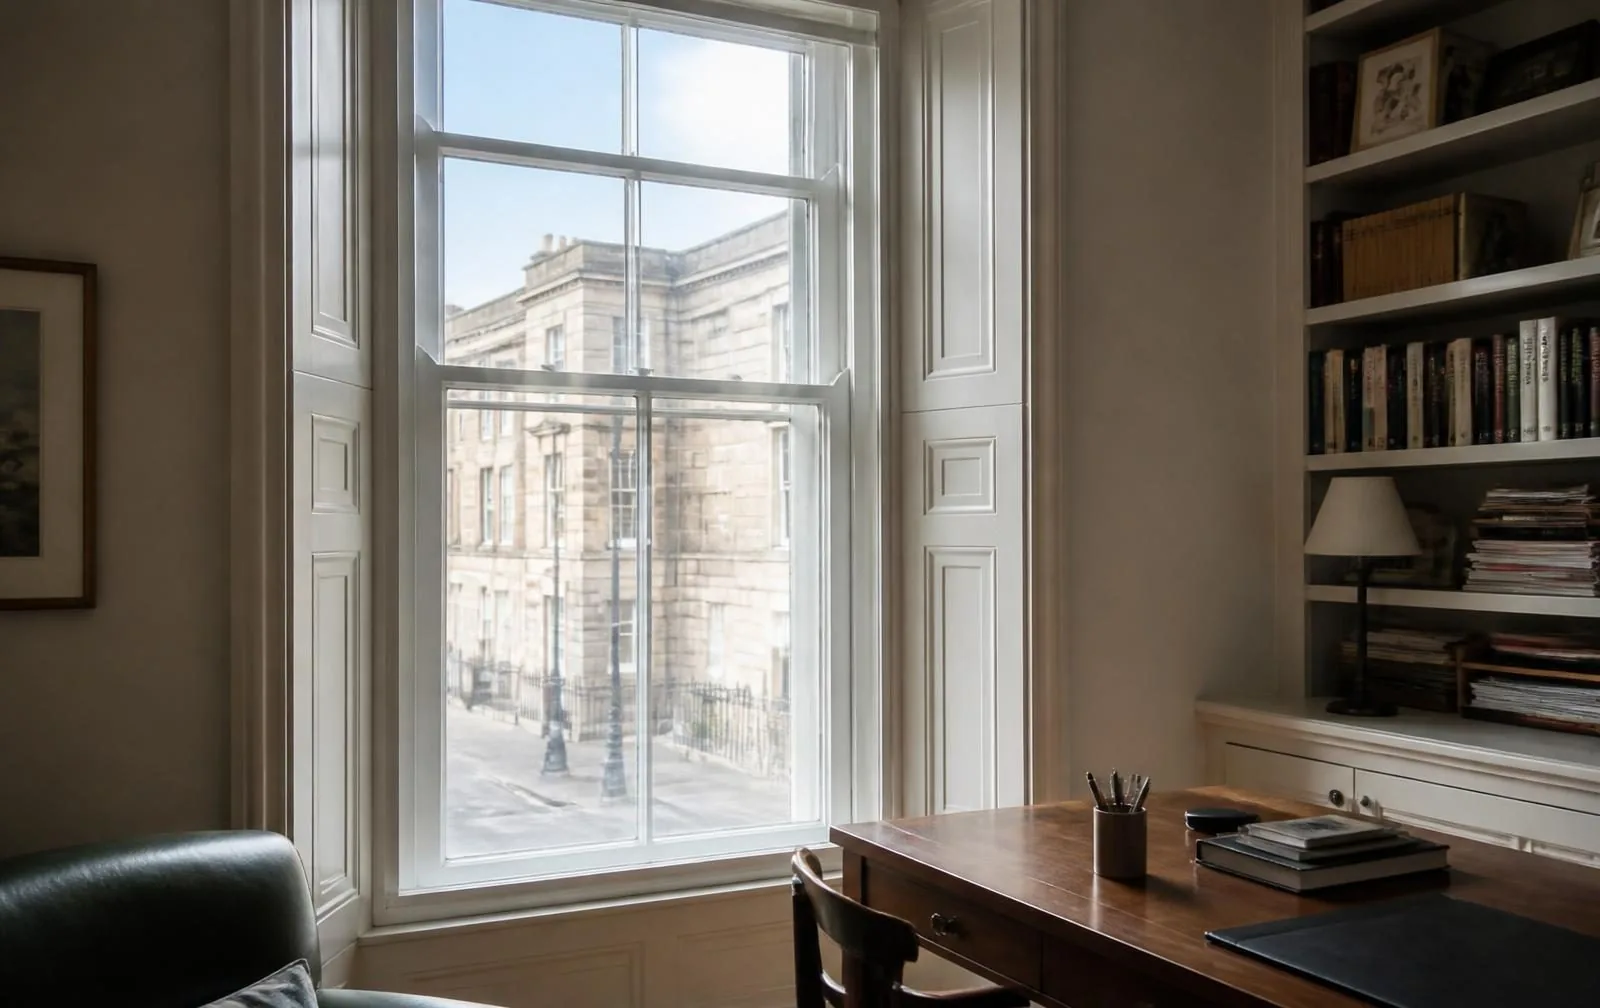
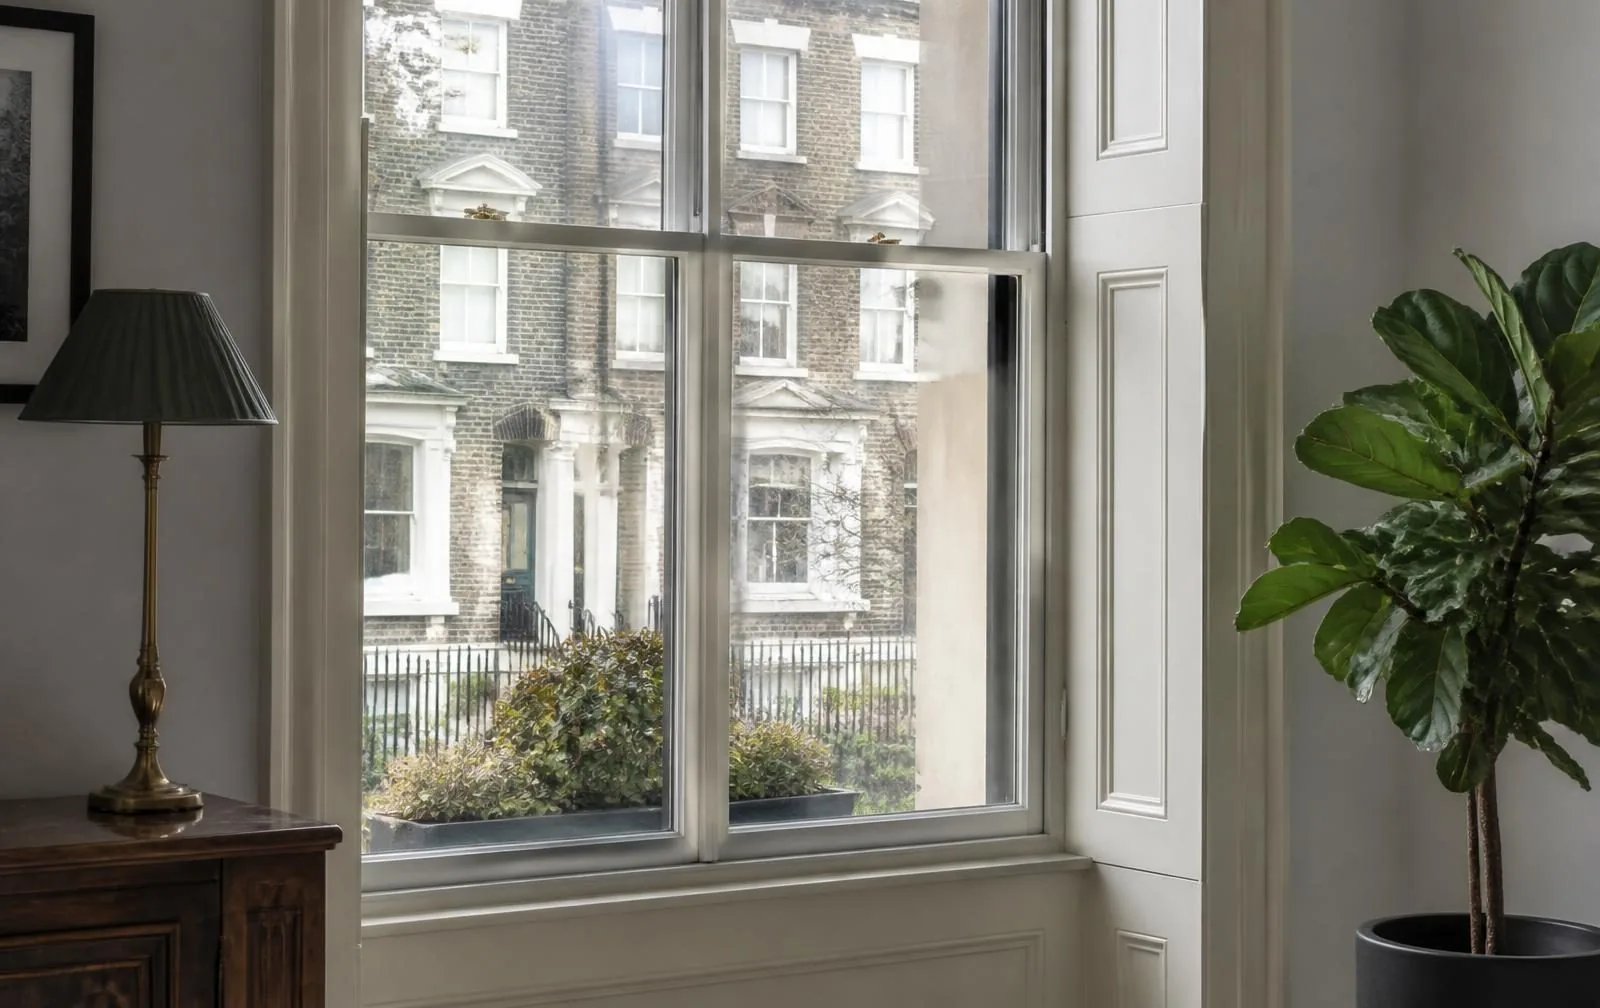
Secondary glazing is often misunderstood as a compromise — something you fit when you cannot have proper double glazing. That misses what the product actually is. It is a second, self-contained window installed on the room side of your existing one, with its own frame, its own glass and its own seals, sitting in or near the reveal so the two windows work as a pair rather than as one modified unit.
Because it is entirely independent of the original, it is fully reversible: it can be unscrewed and taken out without leaving a mark on the historic frame, the reveal plaster or the external elevation. That single property — reversibility — is why secondary glazing occupies a specific and important place in London's housing stock, from Georgian terraces to mansion blocks facing arterial roads.
This page sets out what secondary glazing is, why the air gap matters more than most people expect, and how to judge whether it is the right route for your property before you commit to more invasive work.
Beautiful homes begin with better advice.
We would rather spend an hour explaining why something is not right for your property than sell it to you.
Explore the range
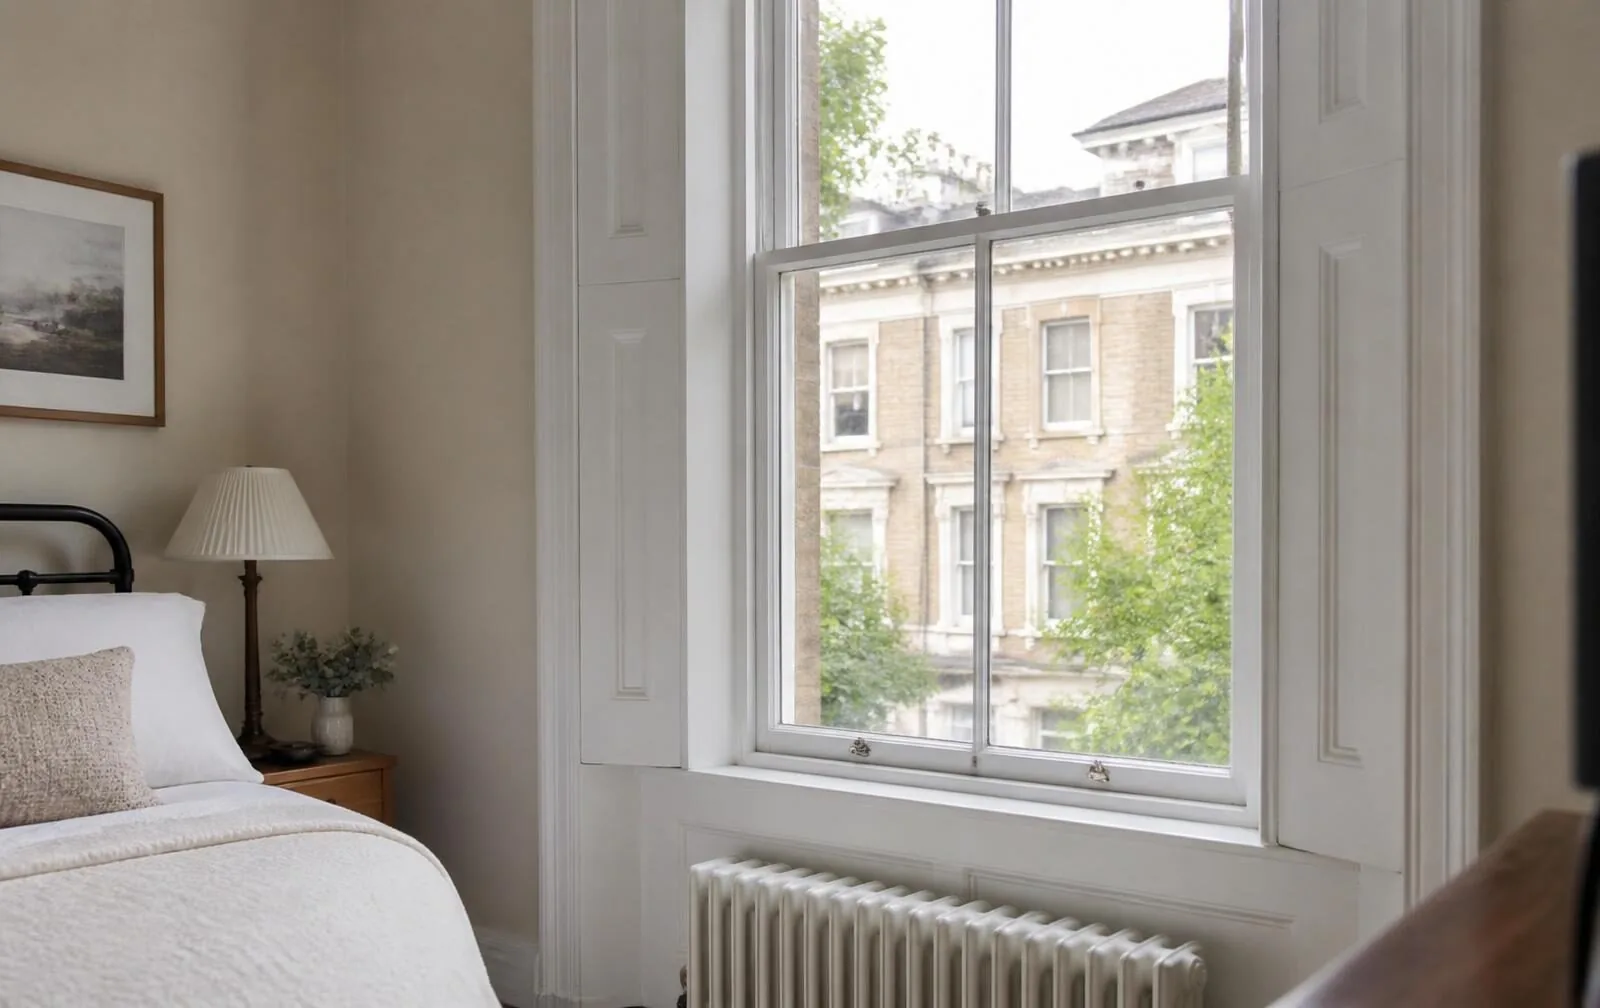
Cavity depth, laminated glass and seals — the physics of a genuinely quieter room.
Read moreUsually the only reversible route to comfort in a listed interior.
Read moreLightweight, removable seasonal panels — where they work and where they do not.
Read moreWho this suits
The households who come to us about secondary glazing usually fall into one of three groups: owners of listed buildings and conservation-area properties where altering the original window is restricted or undesirable; households on busy roads, flight paths or railway lines who need a noise reduction that double glazing alone cannot deliver; and tenants or leaseholders who are not permitted to alter the external fabric of the building at all.
It also suits anyone who simply likes their existing windows — original Georgian glazing bars, hand-blown glass with its faint imperfections, or joinery that has already been restored — and wants the comfort of a modern window without giving any of that up.
Where it is less suited is a property with no meaningful attachment to the existing frame, a straightforward budget for full replacement, and no acoustic or heritage driver. In that case, a well-specified new window is usually the simpler long-term answer, and our buying guide on choosing the right windows works through that decision in full.
Benefits
Screw-fixed into the reveal, removable without structural damage — the standard route in listed and conservation properties.
A wide air gap between two independent panes interrupts sound in a way a single sealed unit cannot match.
The still-air buffer between panes cuts heat loss and, as importantly, seals the draughts around an old sash or casement.
No cutting, no removal of historic glass, no alteration to the frame you already have.
Features
Material options
The standard frame material — a narrow, powder-coated section strong enough for large panes while keeping the visual footprint minimal.
Two panes bonded with an interlayer, used where acoustic performance or safety glazing at low level is the priority.
A coated pane reducing radiant heat loss, worth adding when thermal performance is the primary driver rather than noise.
Colours & hardware
White
Disappears against painted reveals and matches the majority of existing window frames without drawing attention.
Matched RAL colours
Powder-coated to match sash horns, glazing bars or wall colour so the secondary unit reads as part of the room rather than an addition.
Satin anodised
A neutral metallic finish suited to more contemporary interiors and larger commercial-style openings.
Horizontal sliders
Two or three panes running side to side on a track, the most common configuration for wide window openings.
Vertical sliders
Sashes running up and down, chosen to sit visually behind an original sash window and preserve its proportions.
Lift-out panels
Removed entirely by hand for cleaning access or seasonal storage, with no running gear to maintain.
Hinged casements
Side or top hung, opening inward, used where quick full access or an escape route is required.
Glass options
4mm to 6mm, the entry specification for thermal-only projects with no particular noise concern.
6.4mm to 10.5mm laminates chosen specifically for their mass and damping interlayer, covered in depth on our acoustic secondary glazing page.
Specified at low level and in doors to meet current safety glazing requirements regardless of the primary window's age.
Security
A secondary unit adds a genuine second barrier to entry, particularly valuable where an original single-glazed sash offers little resistance on its own.
Energy efficiency
The improvement comes from two separate effects: the insulating air gap itself, and the elimination of draughts through an original frame that was never airtight.
Noise reduction
This is where secondary glazing genuinely outperforms replacement double glazing, because the wide air gap between two independently mounted panes interrupts sound transmission far more effectively than a narrow sealed cavity.
Maintenance
An aluminium secondary unit needs very little attention, and because it is a separate window, servicing it never involves touching the historic frame behind it.
Frequently asked questions
A second, independent window fitted to the room side of your existing window, usually within the reveal or on the face of the wall. It is a separate unit with its own frame and its own seals — it does not attach to or alter the original window in any structural way.
Yes, that is its defining characteristic. It is fixed with screws into the reveal or wall face and can be unscrewed and removed without leaving structural damage. This is precisely why it is the default recommendation for listed buildings, where alteration to the original fabric is controlled.
Double glazing replaces the existing window with a new sealed unit fitted between the two panes of a single frame. Secondary glazing adds an entirely separate window a short distance behind the original, creating a wide air gap rather than a sealed cavity of a few millimetres. The two perform differently — secondary glazing is markedly better for noise, comparable or better for heat loss depending on cavity depth, and it keeps the original window intact.
Yes, meaningfully so. The air gap between the two panes acts as an insulating buffer in the same way a cavity wall does, and because the gap is wide — typically 100mm or more — it performs closer to an insulating layer than a conventional double-glazed unit does. Draught reduction around the original frame's ill-fitting sashes often matters as much as the added pane.
Horizontal sliders, vertical sliders, lift-out panels, hinged casements and fixed lights, chosen to match how you use the window day to day — whether you need daily ventilation, occasional cleaning access, or a fire escape route from a bedroom.
Fitted well, no. Frames are slender aluminium, powder-coated to match your existing woodwork or walls, and set back within the reveal so the original window remains the visible feature from outside and, largely, from inside. Poorly specified secondary glazing — bulky frames, wrong colour, sitting proud of the reveal — is what gives the product its dated reputation.
Almost never, because nothing is being altered externally and the work is generally treated as an internal, reversible fitting. In listed buildings it is normally welcomed rather than restricted, since it is the accepted alternative to altering historic glazing. We confirm the position for your specific property before survey.
A typical room is measured, manufactured over two to three weeks, and fitted in a few hours per window with no wet trades, no scaffolding and no disruption to the exterior of the building.
When the existing window is beyond economic repair, when double glazing is permitted and preferred, or when the household wants a single simplified window rather than two panes to operate and clean. Secondary glazing suits households prioritising retention of the original window, acoustic performance, or a reversible route through a listed or conservation constraint.
Related articles
Related products
Begin the conversation
A consultation is a conversation about your property — its age, its orientation, its draughts and its planning constraints. You will receive a written specification you can understand and compare, and no follow-up pressure of any kind.
Systems & Profiles We Manufacture
We design and fabricate using premium window and door systems from the UK and Europe's leading manufacturers — so every installation is built on proven, fully warrantied profiles.






