
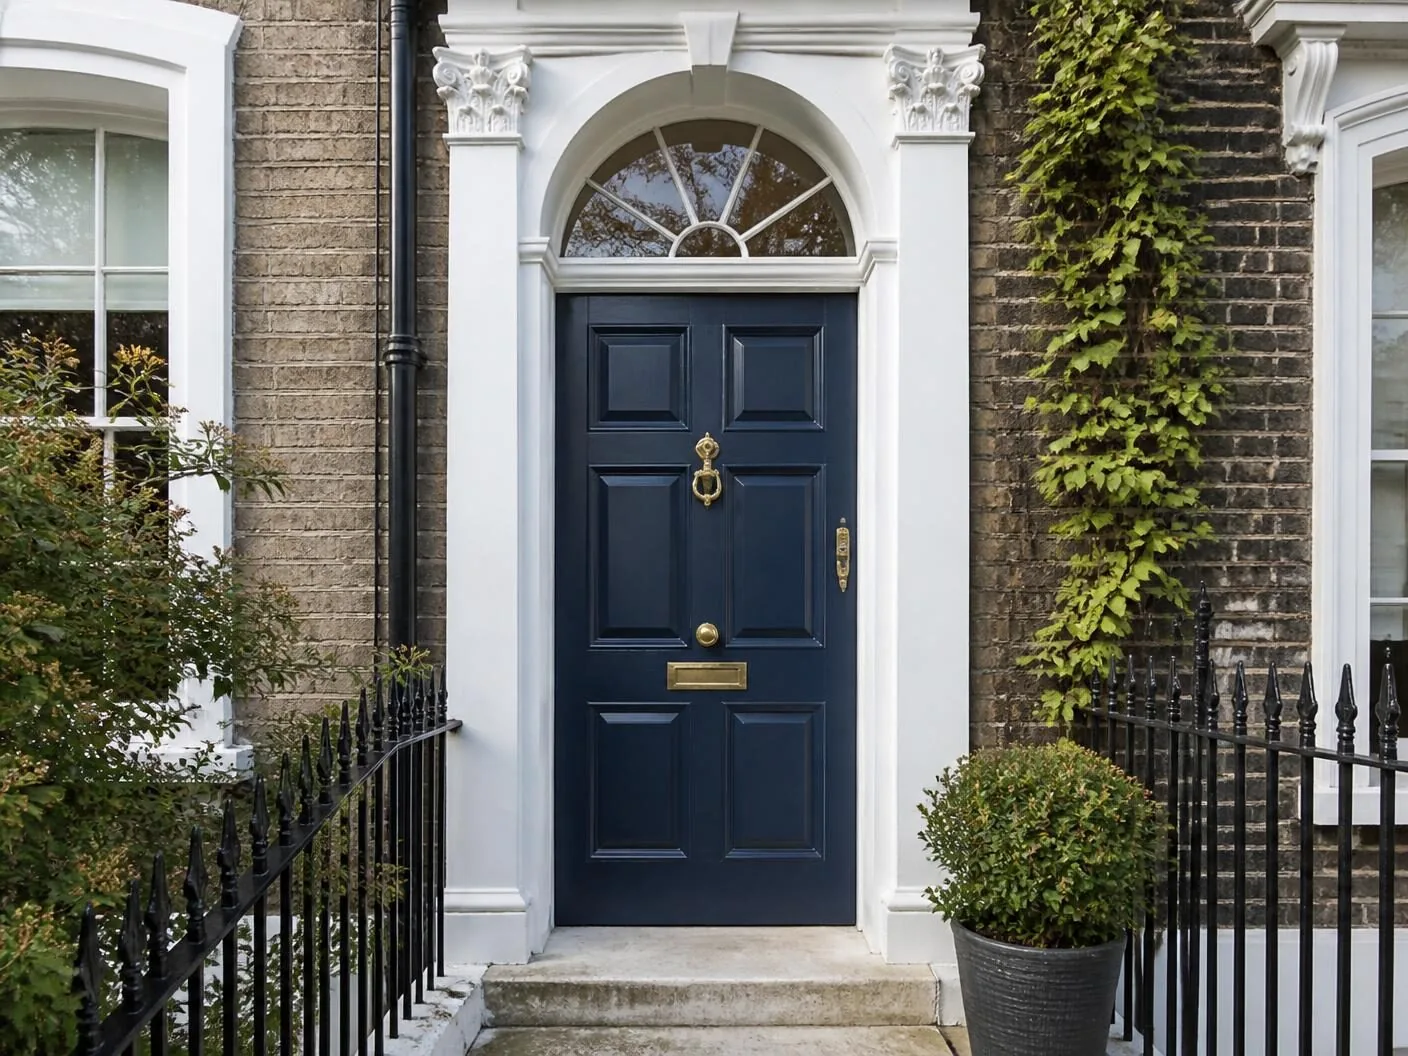
Six-panel traditional
The classic Victorian panelled arrangement, with raised and fielded mouldings replicated in extruded aluminium sections.
Doors / Heritage / Aluminium
Traditional panelling, proportion and moulding, built in a frame that will not swell, drop or need repainting every decade.
Introduction
A heritage aluminium door sets out to capture the proportions homeowners recognise from Victorian, Edwardian and Georgian joinery — panelled arrangements, raised and fielded mouldings, a substantial bottom rail — while replacing the timber substrate with a low-movement aluminium construction. It is a genuine compromise, and we describe it as one rather than pretending it is indistinguishable from the original material.
What aluminium buys you is dimensional stability across seasons, since it does not swell in damp weather or shrink in a heatwave the way timber does, and a powder-coated finish that survives decades of British weather with washing rather than repainting. What it does not fully replicate is the tactile depth and the way light plays across genuine hand-worked timber mouldings, which remain slightly different up close even on a well made aluminium equivalent.
For homeowners restoring a period property who want the look resolved once and then forgotten about, heritage aluminium is frequently the better decision. For those for whom material authenticity is the point — often on listed buildings where consent conditions specify it — timber remains the correct answer, and our timber front doors page covers that route.
Beautiful homes begin with better advice.
A door is a decision about arrival, security and daylight. We would rather help you get it right than sell you the one with the best margin.
Who this suits
It suits Victorian, Edwardian and interwar properties in conservation areas where the visual proportion matters more than the literal material, and where the household wants a door that will not need attention again for twenty years or more. It also suits busy or coastal locations where timber's maintenance demands are more onerous than usual.
It is a weaker fit on listed buildings where consent conditions specifically require timber, and for homeowners who value the tactile and visual character of genuine joinery enough to accept the maintenance that comes with it.
Design styles
The classic Victorian panelled arrangement, with raised and fielded mouldings replicated in extruded aluminium sections.
Simpler, taller panel proportions suited to Georgian and early Victorian elevations.
A glazed upper panel above solid panelling, common on Edwardian entrance doors.
Available configurations
Single leaf entrance door
The most common application for a heritage aluminium specification, replacing a timber front door directly.
Door with sidelights and fanlight
A full period entrance arrangement with flanking glazed panels and a glazed panel above the door head.
Matching pair for garden doors
Two heritage aluminium leaves used as a rear or side garden door pair, matched to a front door specification.
Materials
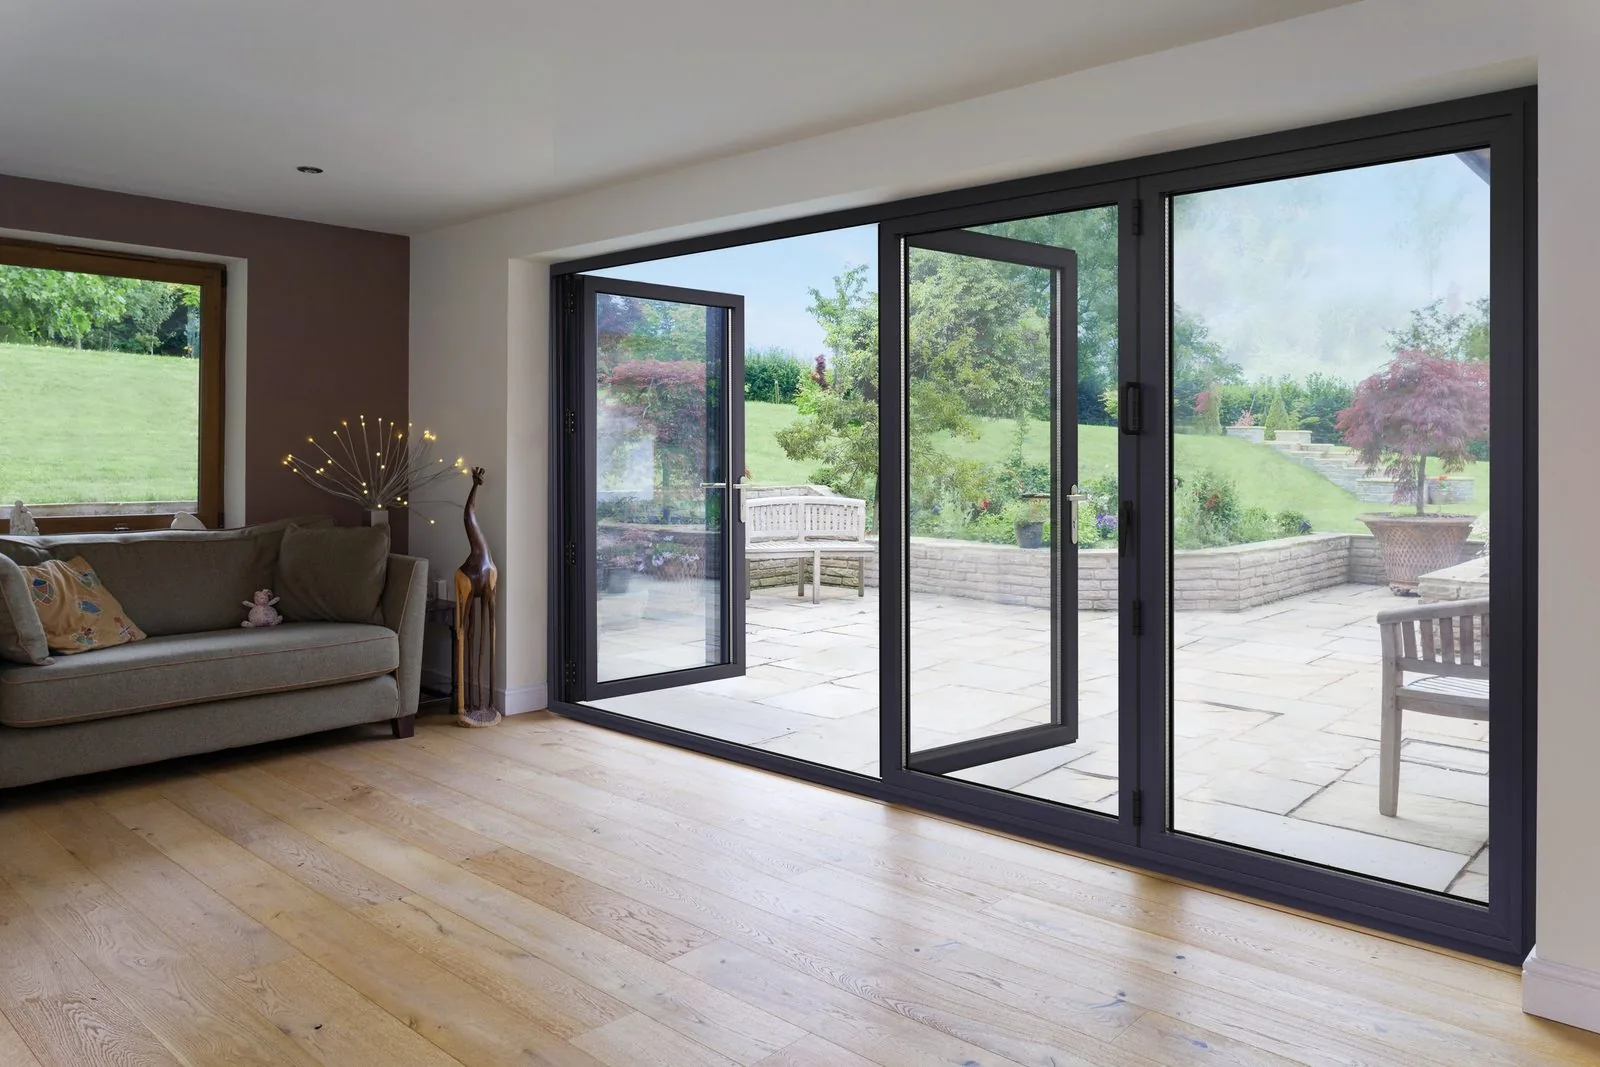
The core construction method, with moulding profiles bonded or mechanically fixed to replicate traditional panel depth.
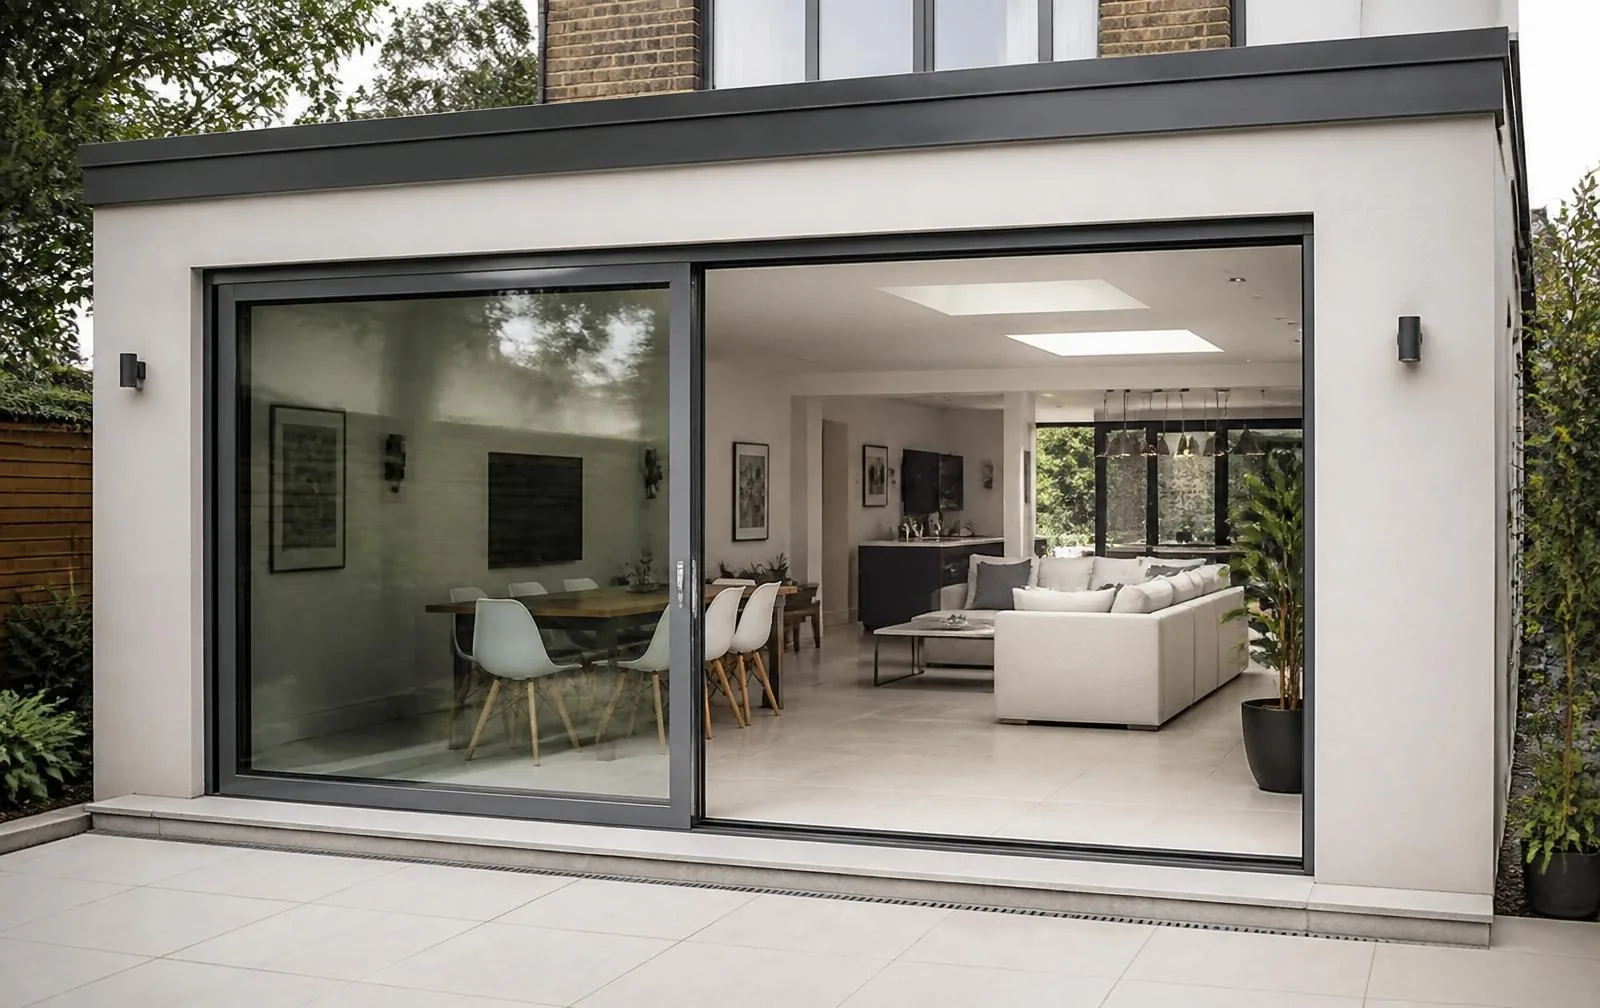
A foam-filled or multi-chamber core within the slab, improving thermal performance beyond a hollow aluminium construction.
Colours & handles
Traditional heritage greens and blues
Deep bottle green, heritage blue and racing green finishes suited to Victorian and Edwardian elevations.
Off-black and charcoal
A softer alternative to jet black, closer to traditionally oxidised or aged paintwork.
Any RAL colour
Full bespoke colour matching for period properties with a specific existing scheme to match.
Cast lever furniture
Traditional cast designs in black iron, aged bronze or brass-effect finishes, proportioned to the door's period.
Traditional door knockers
Fitted as a decorative and functional feature matching the ironmongery set.
Integrated letterplates
Positioned and sized to match historic proportions rather than a modern standard letterbox slot.
Threshold options
Detailed to sit comfortably against existing period stone or tiled entrance steps.
A more discreet modern detail where the entrance step has already been altered.
Glazing options
Used where the original design included clear glazed panels above or beside the door.
Etched, sandblasted or leaded effect glazing replicating Victorian and Edwardian decorative panels.
Specified as standard in line with Approved Document K wherever glazing is at low level.
Security
A traditional appearance does not mean traditional security performance; the locking hardware and glazing behind the period detailing meets current standards regardless of the door's historic styling.
Thermal performance
An insulated aluminium core closes most of the thermal gap between a period-styled aluminium door and a modern composite entrance door.
Weather resistance
The dimensional stability that makes aluminium attractive for period appearance also delivers a consistently tight weather seal that timber cannot always guarantee once it has moved with the seasons.
Maintenance
This is the specification's principal selling point: a period appearance without a repainting cycle.
Frequently asked questions
Steel-look aluminium replicates the narrow rectangular grid of Crittall-style steel glazing. Heritage aluminium is a broader category covering traditionally proportioned entrance and garden doors — panelled arrangements, deeper bottom rails, raised mouldings — built in aluminium rather than timber for durability, without necessarily replicating a steel appearance.
Reasonably well from the pavement, provided the panel mouldings, proportions and finish are chosen carefully, but it will not deceive close inspection — the surface texture and the way light falls on an aluminium moulding differs subtly from timber. Most conservation officers assess proportion and detail rather than expecting material deception.
Primarily for stability and reduced maintenance. Timber doors move seasonally with humidity, need repainting or restaining every 8 to 10 years, and can swell or stick. Aluminium holds its shape and finish for decades with washing alone, at the cost of the tactile warmth genuine timber provides.
Yes, through applied or extruded moulding profiles bonded or mechanically fixed to the door face, replicating the shadow lines of traditional six-panel or four-panel timber doors.
Yes, this is one of the more common applications, particularly where a homeowner wants the appearance of a traditional panelled entrance door without the recurring maintenance of timber, and our external heritage doors page covers front and garden door applications specifically.
Yes, integrated letterplates, knockers and cast furniture in traditional finishes are all available, fitted in a way that maintains the door's weather and security performance.
Powder coating in the full RAL range plus specific heritage colours such as deep bottle green, heritage blue and off-black, in matt or satin textures that avoid the high gloss appearance timber gloss paint sometimes has.
Related articles
Begin the conversation
A consultation is a conversation about how you actually use the opening — where the sun falls, how the rain drives, who needs level access and what the street expects to see. You will receive a written specification you can understand and compare, and no follow-up pressure of any kind.
Systems & Profiles We Manufacture
We design and fabricate using premium window and door systems from the UK and Europe's leading manufacturers — so every installation is built on proven, fully warrantied profiles.






