
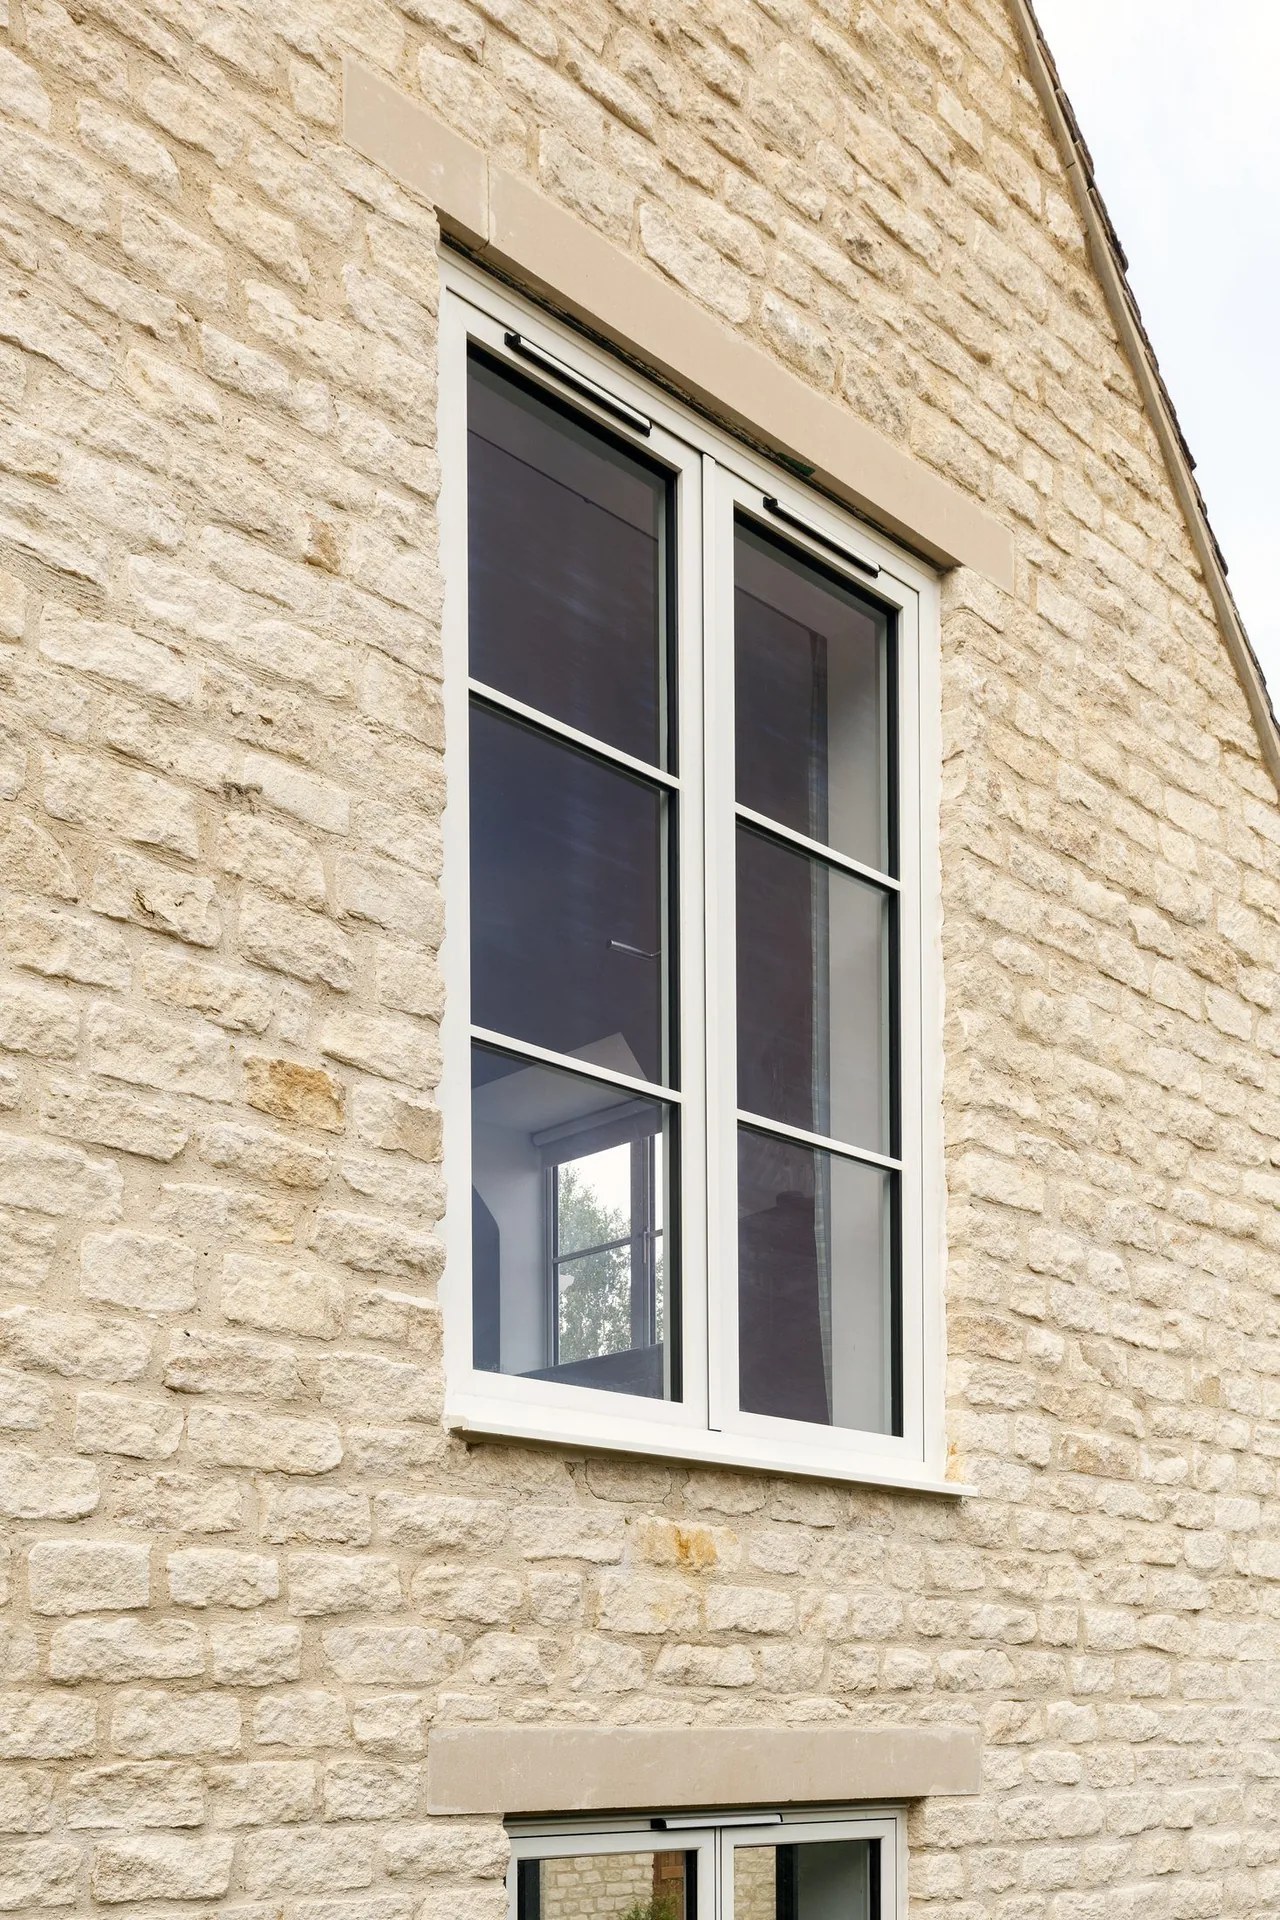
Timber flush casement
The authentic original in engineered laminated hardwood or softwood, factory finished. The correct answer where policy requires timber or the property justifies it.
Windows / Casement / Flush
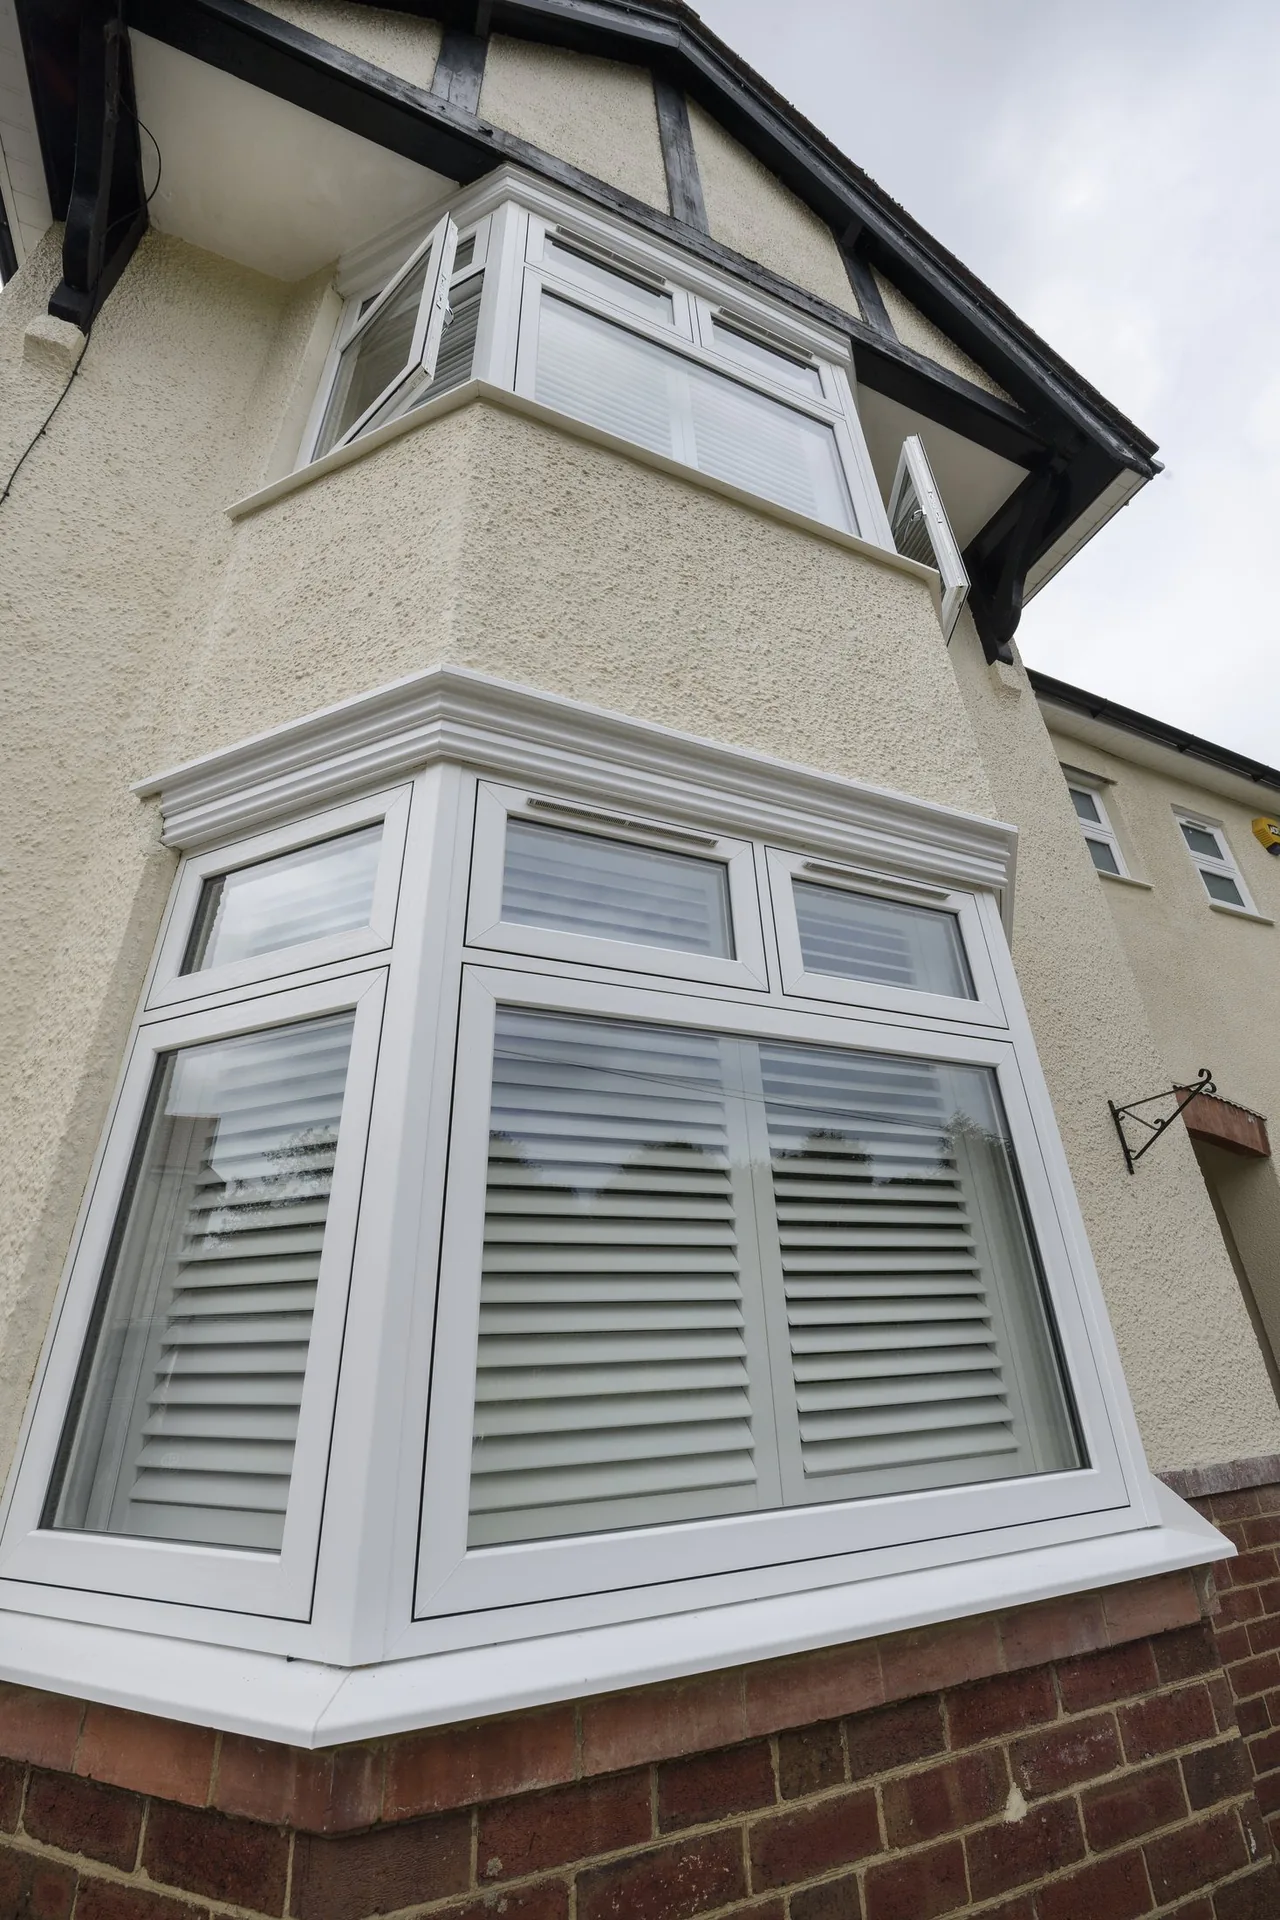
One continuous plane across the elevation — the detail that separates a window that looks like joinery from one that looks like a replacement.
Introduction
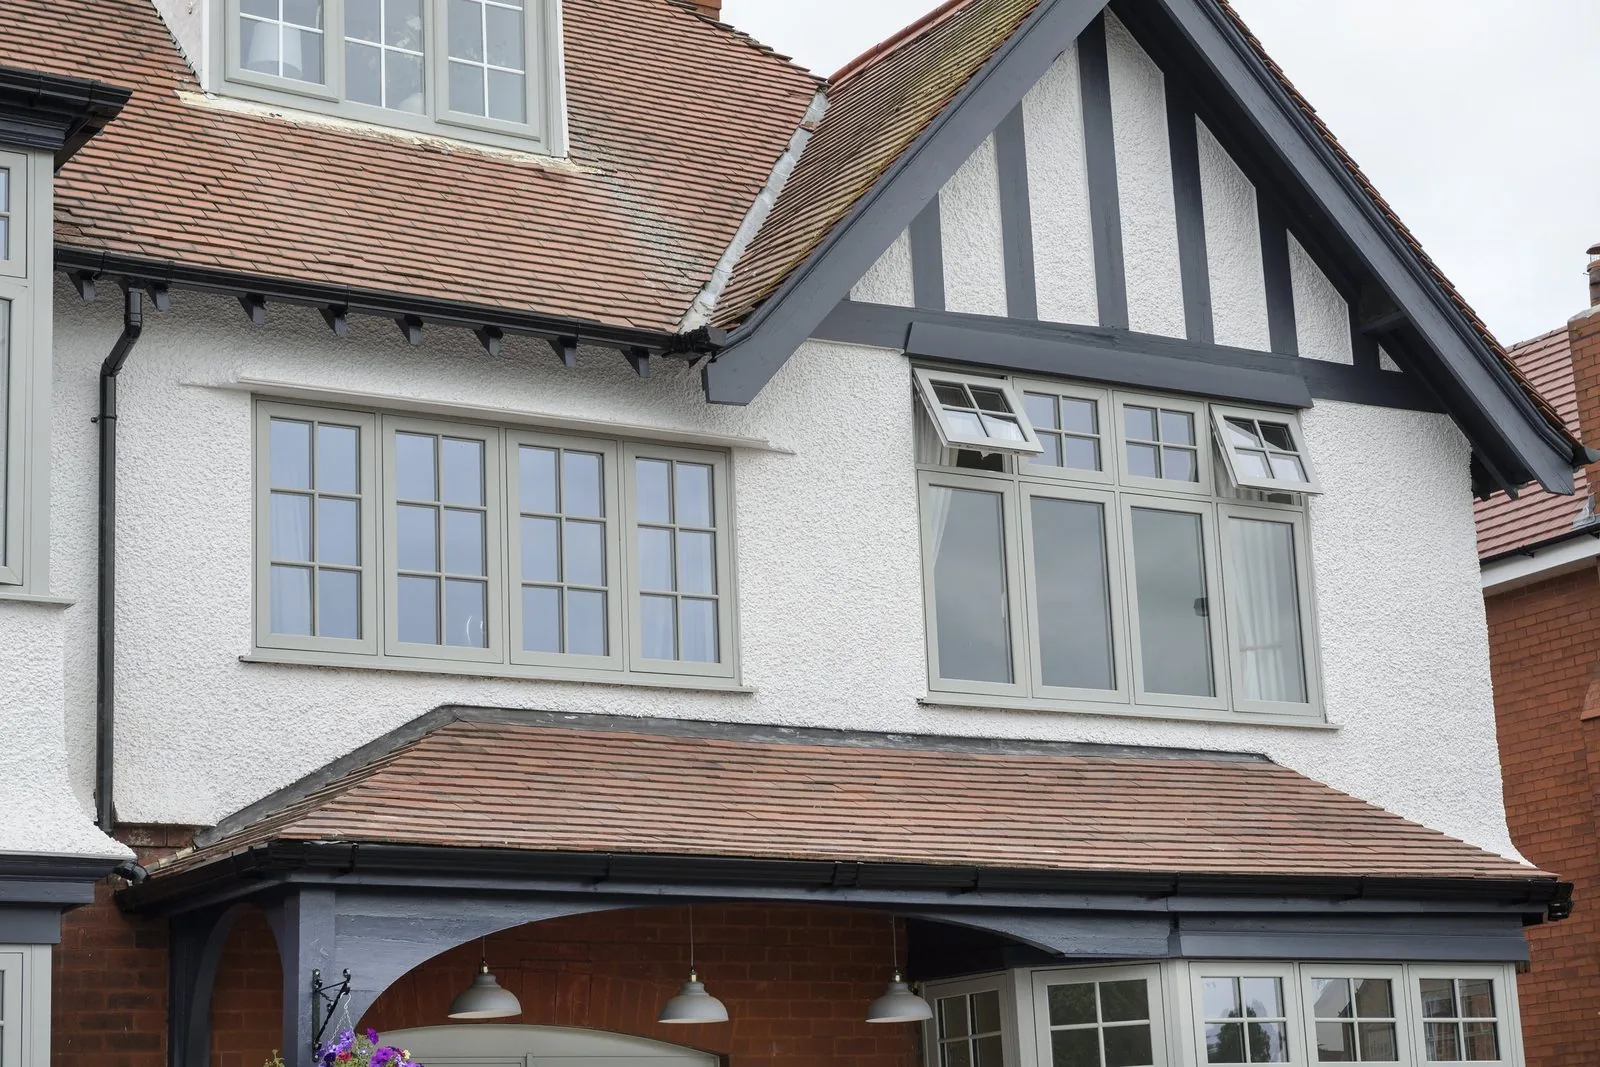
Traditional timber casements were made flush because that is how joinery works: the sash was fitted into the frame, not lapped over it. The stormproof casement, with its sash sitting proud, was a twentieth-century weatherproofing solution that became the default and then became the look people associate with replacement windows.
Flush profiles undo that. The sash closes level, the elevation reads as a plane, and the shadow line around each opening light is even. From the pavement, the difference between a flush and a stormproof casement on a period house is the difference between a window that belongs and one that has been fitted.
This page covers the flush casement as a type. Because the material choice matters more here than in any other window — the whole point is authenticity — timber, uPVC and aluminium flush casements each have a dedicated page.
Beautiful homes begin with better advice.
We would rather spend an hour explaining why something is not right for your property than sell it to you.
Who this suits
The strongest case is a period property outside a listed designation: Victorian and Edwardian cottages, Arts and Crafts houses, inter-war properties with original flush timber, and rural buildings where a stormproof profile would look immediately wrong.
It is also the pragmatic answer in conservation areas. Planning officers rarely mandate flush profiles in writing, but applications that respect the original sash-to-frame relationship pass more easily than those that do not.
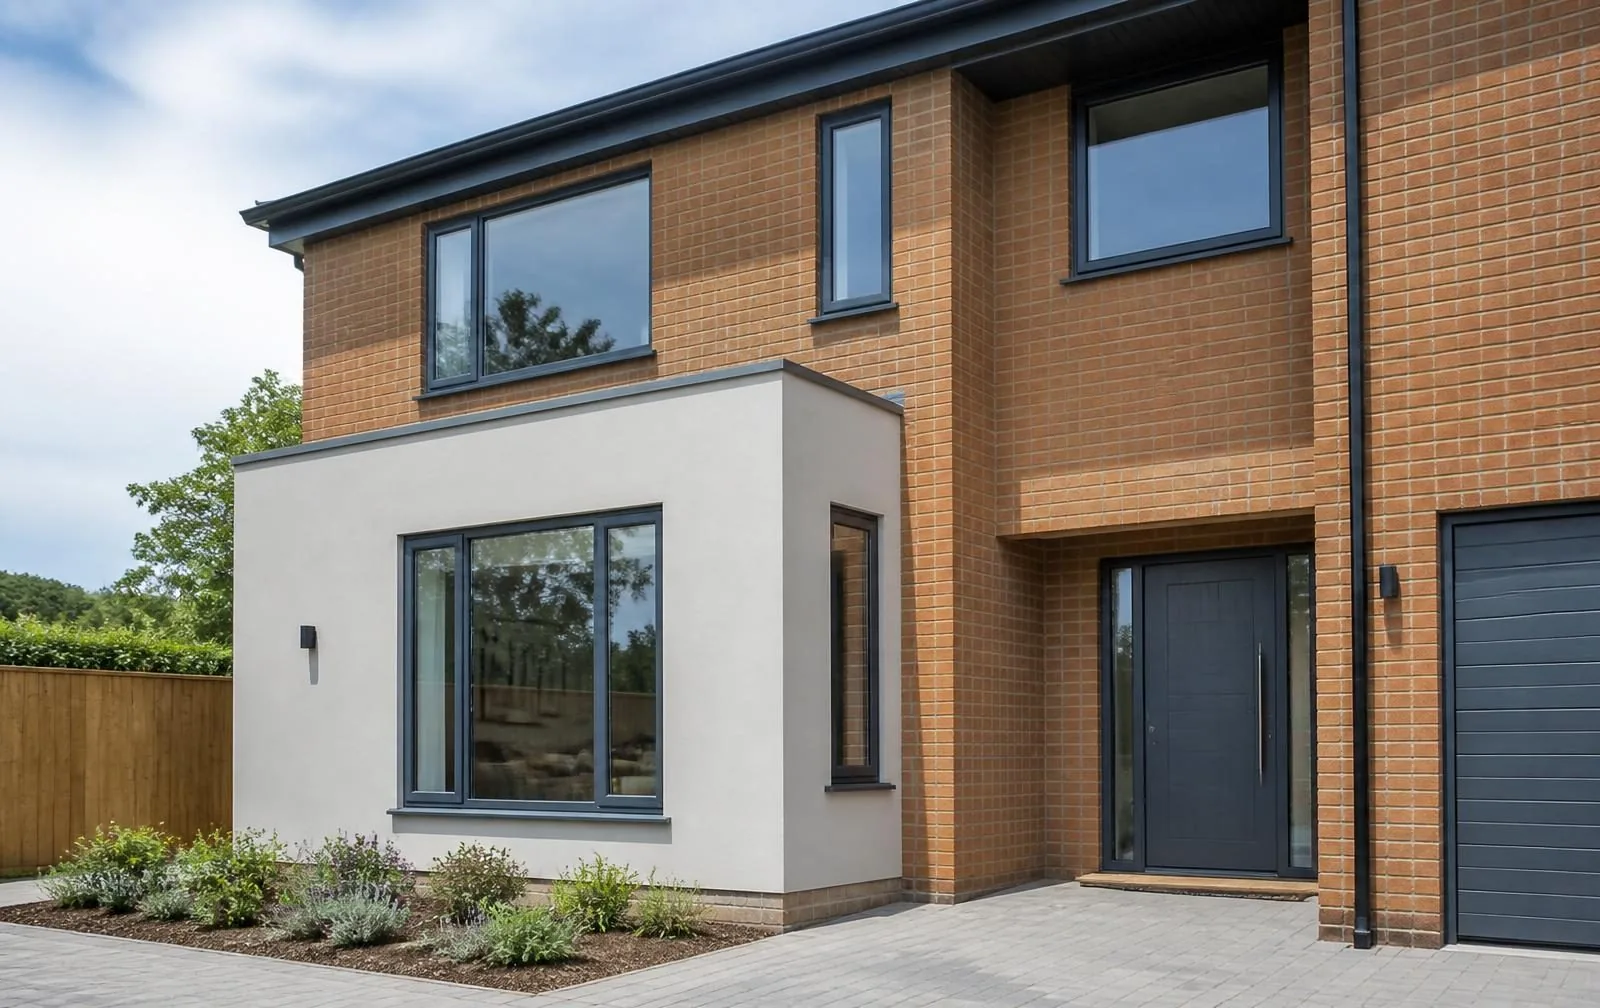
And it suits contemporary work for the opposite reason: minimalism. A flush aluminium casement in a dark RAL, with no stepped overlap breaking the surface, is about as quiet as a window can be.
Benefits
The sash-to-frame relationship matches original joinery, which is the single detail most people read without knowing they are reading it.
A consistent gap around every opening light, rather than the varying step of a stormproof profile.
Applications in conservation areas are more straightforward when the replacement respects the original detail.
Compression gaskets, multi-point locking and A-rated glazing behind a traditional face.
Features
Material options
The authentic original in engineered laminated hardwood or softwood, factory finished. The correct answer where policy requires timber or the property justifies it.
Mechanically jointed profiles with painted-timber foils. The most widely specified option and, at pavement distance, convincing.
Slim thermally broken sections closing flush. Suits both Modernist period work and contemporary minimalism.
Colours & hardware
Heritage painted tones
Chartwell Green, Painswick, sage, dove grey and off-white — colours drawn from historic paint ranges rather than from the plastics industry.
Traditional white and cream
Softer than brilliant white, matching the tone of aged painted joinery rather than modern PVC.
Woodgrain foils
Oak, rosewood and Irish oak with deep embossing, for properties where stained rather than painted timber was original.
Dark contemporary
Anthracite, black and bronze on aluminium flush profiles for modern elevations.
Dual colour
Heritage colour outside, plain white or grey inside, keeping period rooms light.
Monkey-tail handles
The traditional curled casement handle, in black, pewter and antique finishes, on a period backplate.
Peardrop and cottage handles
Lighter traditional patterns suited to smaller cottage casements and side-hung vents.
Concealed multi-point locking
Modern security gearing hidden behind period ironmongery, tested to PAS 24.
Butt and friction hinges
Traditional butt hinge appearance where authenticity matters, or concealed stays where cleaning access does.
Casement stays
Functional or decorative pin stays alongside the concealed locking mechanism.
Glass options
Standard specification, with slim sightline beads to keep the glazing line delicate.
Cavities of 12 to 16mm for narrow rebates in period-sensitive profiles, at a modest thermal cost.
Spacer bars within the cavity for divided-light appearance without breaking the seal.
External bars bonded to the glass with matching internal bars and a cavity spacer, closest to true divided lights.
Subtly irregular glass replicating cylinder-drawn originals, available for the most sensitive projects.
The full performance range, unaffected by the flush detail.
Security
Traditional appearance does not mean traditional vulnerability. The locking gear on a flush casement is the same multi-point mechanism used across the range, simply hidden behind period ironmongery.
Energy efficiency
Flush profiles perform within a whisker of stormproof equivalents. The small penalty comes from slimmer sections in period-sensitive systems, and it is usually recovered through glazing specification.
Noise reduction
Acoustic performance is governed by the glass, and flush profiles accept the same acoustic units as any other casement. The rebate seal is if anything slightly better at closing flanking paths.
Maintenance
Identical to a standard casement in uPVC and aluminium. Timber flush casements need a decoration cycle, which is the honest cost of choosing the authentic material.
Frequently asked questions
The opening sash closes into the frame rather than onto it, so the external faces of sash and frame sit in the same plane. The result is a single shadow gap around each opening light instead of a stepped overlap, which is how traditional timber joinery was made.
No. The seal is a compression gasket within the rebate rather than an external overlap, and tested air and water performance is equivalent to a standard casement. The overlap on a stormproof casement is a visual convention as much as a functional one on modern profiles.
In conservation areas, frequently yes. Where the original windows were flush-fitting timber, a flush profile is far more likely to gain approval than a stormproof one, particularly in a woodgrain or painted finish. It is not a guarantee, and listed buildings are a separate conversation.
Modestly, yes — typically ten to twenty percent over an equivalent stormproof casement, because the profiles are more complex and the corners are often mechanically jointed rather than welded to avoid a visible weld line.
All three. Timber is the authentic original, uPVC flush profiles are the most widely specified, and aluminium flush systems give the slimmest possible flush sightline. Each has its own page under this section.
You can, but we would generally advise against it on the same elevation — the difference is subtle individually and obvious side by side. Using flush on the front and standard at the rear is a common and sensible compromise.
Closely, if the profile is chosen well. The tells are the corner joint, the depth of the frame and the glazing bead detail. A mechanically jointed flush profile with a deeply embossed painted-timber foil is convincing from the pavement and reasonable at close quarters.
They do. Stripped of the period associations, a flush elevation is simply cleaner, and flush aluminium in anthracite reads as highly contemporary rather than traditional.
Related articles
Related products
Begin the conversation
A consultation is a conversation about your property — its age, its orientation, its draughts and its planning constraints. You will receive a written specification you can understand and compare, and no follow-up pressure of any kind.
Systems & Profiles We Manufacture
We design and fabricate using premium window and door systems from the UK and Europe's leading manufacturers — so every installation is built on proven, fully warrantied profiles.






