
The planning question around doors splits cleanly into two situations that are worth telling apart from the outset: replacing an existing door in its existing opening, which is permitted development in the great majority of cases, and forming or enlarging an opening to fit a new door, which usually is not.
This guide sets out both positions clearly, alongside the separate building regulations requirements that apply to almost every door project regardless of the planning outcome.
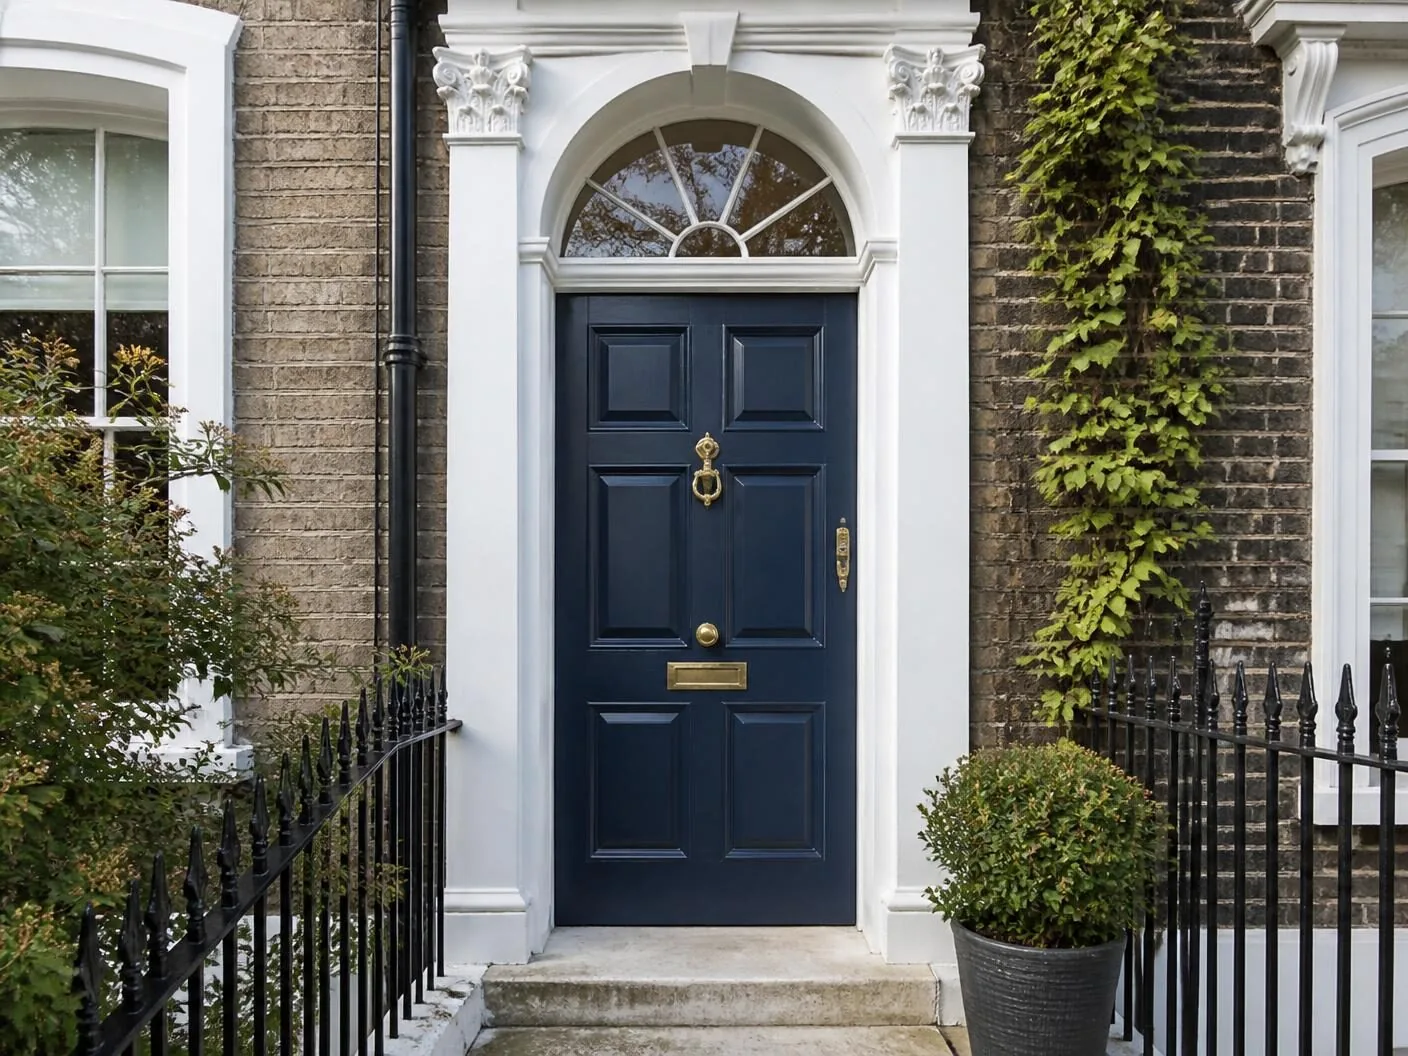
Permitted development: replacing a door in the same opening
As with windows, the default position for most homeowners is favourable: replacing an existing external door with another of a similar appearance, in the same opening, on a standard house that is not listed, not in a conservation area and not subject to an Article 4 direction, falls within permitted development rights and needs no planning application.
The key phrase is 'in the same opening.' Permitted development for door replacement covers refreshing what is already there, not changing the size, position or character of the opening itself. A composite front door replacing an old timber door of a broadly similar style and size is a straightforward example of permitted development; turning a ground-floor window into a garden door is not.
New openings and altered doors need more scrutiny
Forming a new opening in an external wall, or enlarging an existing one to fit a wider bi-fold or patio door where a smaller window or door previously sat, changes the building's structure and external appearance in a way that generally falls outside permitted development, particularly on a principal or street-facing elevation. This typically requires a planning application, alongside separate structural sign-off for the new or enlarged lintel under building regulations.
Rear elevations, being less visible from the street and less likely to affect neighbouring amenity, are treated somewhat more leniently in practice, which is part of why bi-fold and patio door installations are so often paired with rear extensions rather than front-facing alterations. Even so, it is the specific change to the opening, not just its location at the back of the house, that determines the planning position.
| Scenario | Typical planning position | Notes |
|---|---|---|
| Like-for-like front door replacement | Permitted development | Similar appearance, same opening, standard house |
| New garden door replacing a window | Planning application usually needed | Opening size and wall structure are changing |
| Bi-fold replacing an existing patio door | Usually permitted development | Same opening, no structural enlargement |
| Enlarged opening for a wider bi-fold | Planning application usually needed | Opening is being made larger than the original |
| Any door on a listed building | Listed building consent required | Applies regardless of the general planning position |
Conservation areas, Article 4 and listed buildings
A conservation area designation does not automatically remove permitted development rights for door replacement, but many conservation areas sit within an Article 4 direction specifically targeting alterations like door and window replacement, which does remove that automatic right. It is worth checking your council's planning constraints map for both the conservation area boundary and any Article 4 direction before ordering anything.
Listed buildings sit entirely outside this framework: listed building consent is required for internal and external alterations regardless of scale, including door replacement, changes to door furniture, and even repainting in a different colour from what is recorded or established. Our conservation doors guide covers what is realistically achievable and how to approach a conservation officer with a proposal likely to be approved.
Doors within a wider extension project
When new doors form part of a larger extension, it is usually the extension itself, rather than the doors specifically, that determines the planning position. Permitted development rights for single-storey rear extensions allow a defined depth and height without a planning application in most cases, and any bi-fold, patio or French doors within that extension's rear wall are typically covered by the same permitted development allowance rather than needing separate consent.
Where an extension exceeds permitted development limits, or sits on a designated or Article 4 property, the whole project — doors included — goes through full planning consideration together, which is usually more efficient than trying to separate the door specification from the building's structural planning position.
Building regulations apply almost regardless of planning status
Whatever the planning position, building regulations apply to nearly every door replacement or new opening. Approved Document L sets a minimum thermal performance, generally a whole-door U-value no worse than 1.4 W/m²K, Approved Document K governs safety glazing in and around doors, and Approved Document Q, where it applies to new dwellings, sets security requirements referencing PAS 24. For new or enlarged openings, Approved Document A also requires the new lintel and surrounding structure to be adequately designed, usually checked by a structural engineer or building control surveyor.
As with windows, a FENSA or Certass registered installer can self-certify building regulations compliance for a straightforward replacement door without a separate council building control application; new structural openings more commonly go through full building control, given the structural work involved.
Our view
Our view
If you are simply replacing a front, back or patio door of a similar size and appearance in an existing opening on a standard house, proceed with confidence that planning permission is very unlikely to be required, and focus your attention on building regulations compliance through a registered installer instead.
If your plans involve a new opening, an enlarged opening for a wider bi-fold or patio door, or a listed or conservation area property, treat planning as the first design constraint rather than a final check, since it will shape what can realistically be specified before cost enters the conversation.
Frequently asked questions
Do I need planning permission to replace my front door?+
In most cases, no. Replacing an existing front door with one of a similar appearance and in the same opening, on a standard house outside a conservation area, Article 4 zone or listed status, is permitted development and needs no planning application, though it still has to satisfy building regulations.
Does creating a new door opening need planning permission?+
Usually yes. Forming a brand new opening in an external wall — for example turning a window into a garden door, or adding a side door where there was none — is a more significant alteration than replacing an existing door and typically requires a planning application, particularly on the principal or street-facing elevation.
Do bi-fold and patio doors need planning permission if replacing an existing door or window?+
If you are replacing an existing door in the same opening, this is usually permitted development on a standard house. If you are replacing a window with a bi-fold or patio door, you are altering the opening, which generally requires a planning application, since the opening's size and the wall's structure are changing, not just the glazing within it.
Are the rules different for a rear extension with new doors?+
The doors themselves follow the same principles as above, but the extension itself may have its own separate planning position under permitted development rules for extensions, which set limits on depth, height and proximity to boundaries. It is the extension's planning status, not the doors specifically, that usually governs whether an application is needed.
Do listed buildings need separate consent for door replacement?+
Yes. Listed building consent applies to internal and external alterations on a listed building, including door replacement, regardless of whether the change would otherwise be permitted development on an unlisted house. This applies even to seemingly minor changes like altering door furniture or repainting in a different colour.
Does Approved Document Q apply to door replacements?+
Approved Document Q applies to new dwellings and qualifying material changes of use, requiring doors to meet PAS 24 or equivalent component standards. It does not automatically apply to a like-for-like door replacement in an existing home, though specifying a PAS 24-tested door is good practice regardless of whether the regulation technically applies.
What building regulations apply to a new external door regardless of planning permission?+
Thermal performance under Approved Document L, generally requiring a U-value no worse than 1.4 W/m²K for a replacement door, safety glazing in and around the door under Approved Document K, and, for new openings, structural adequacy of the lintel and surrounding wall under Approved Document A all apply regardless of the planning position.
Products discussed






