
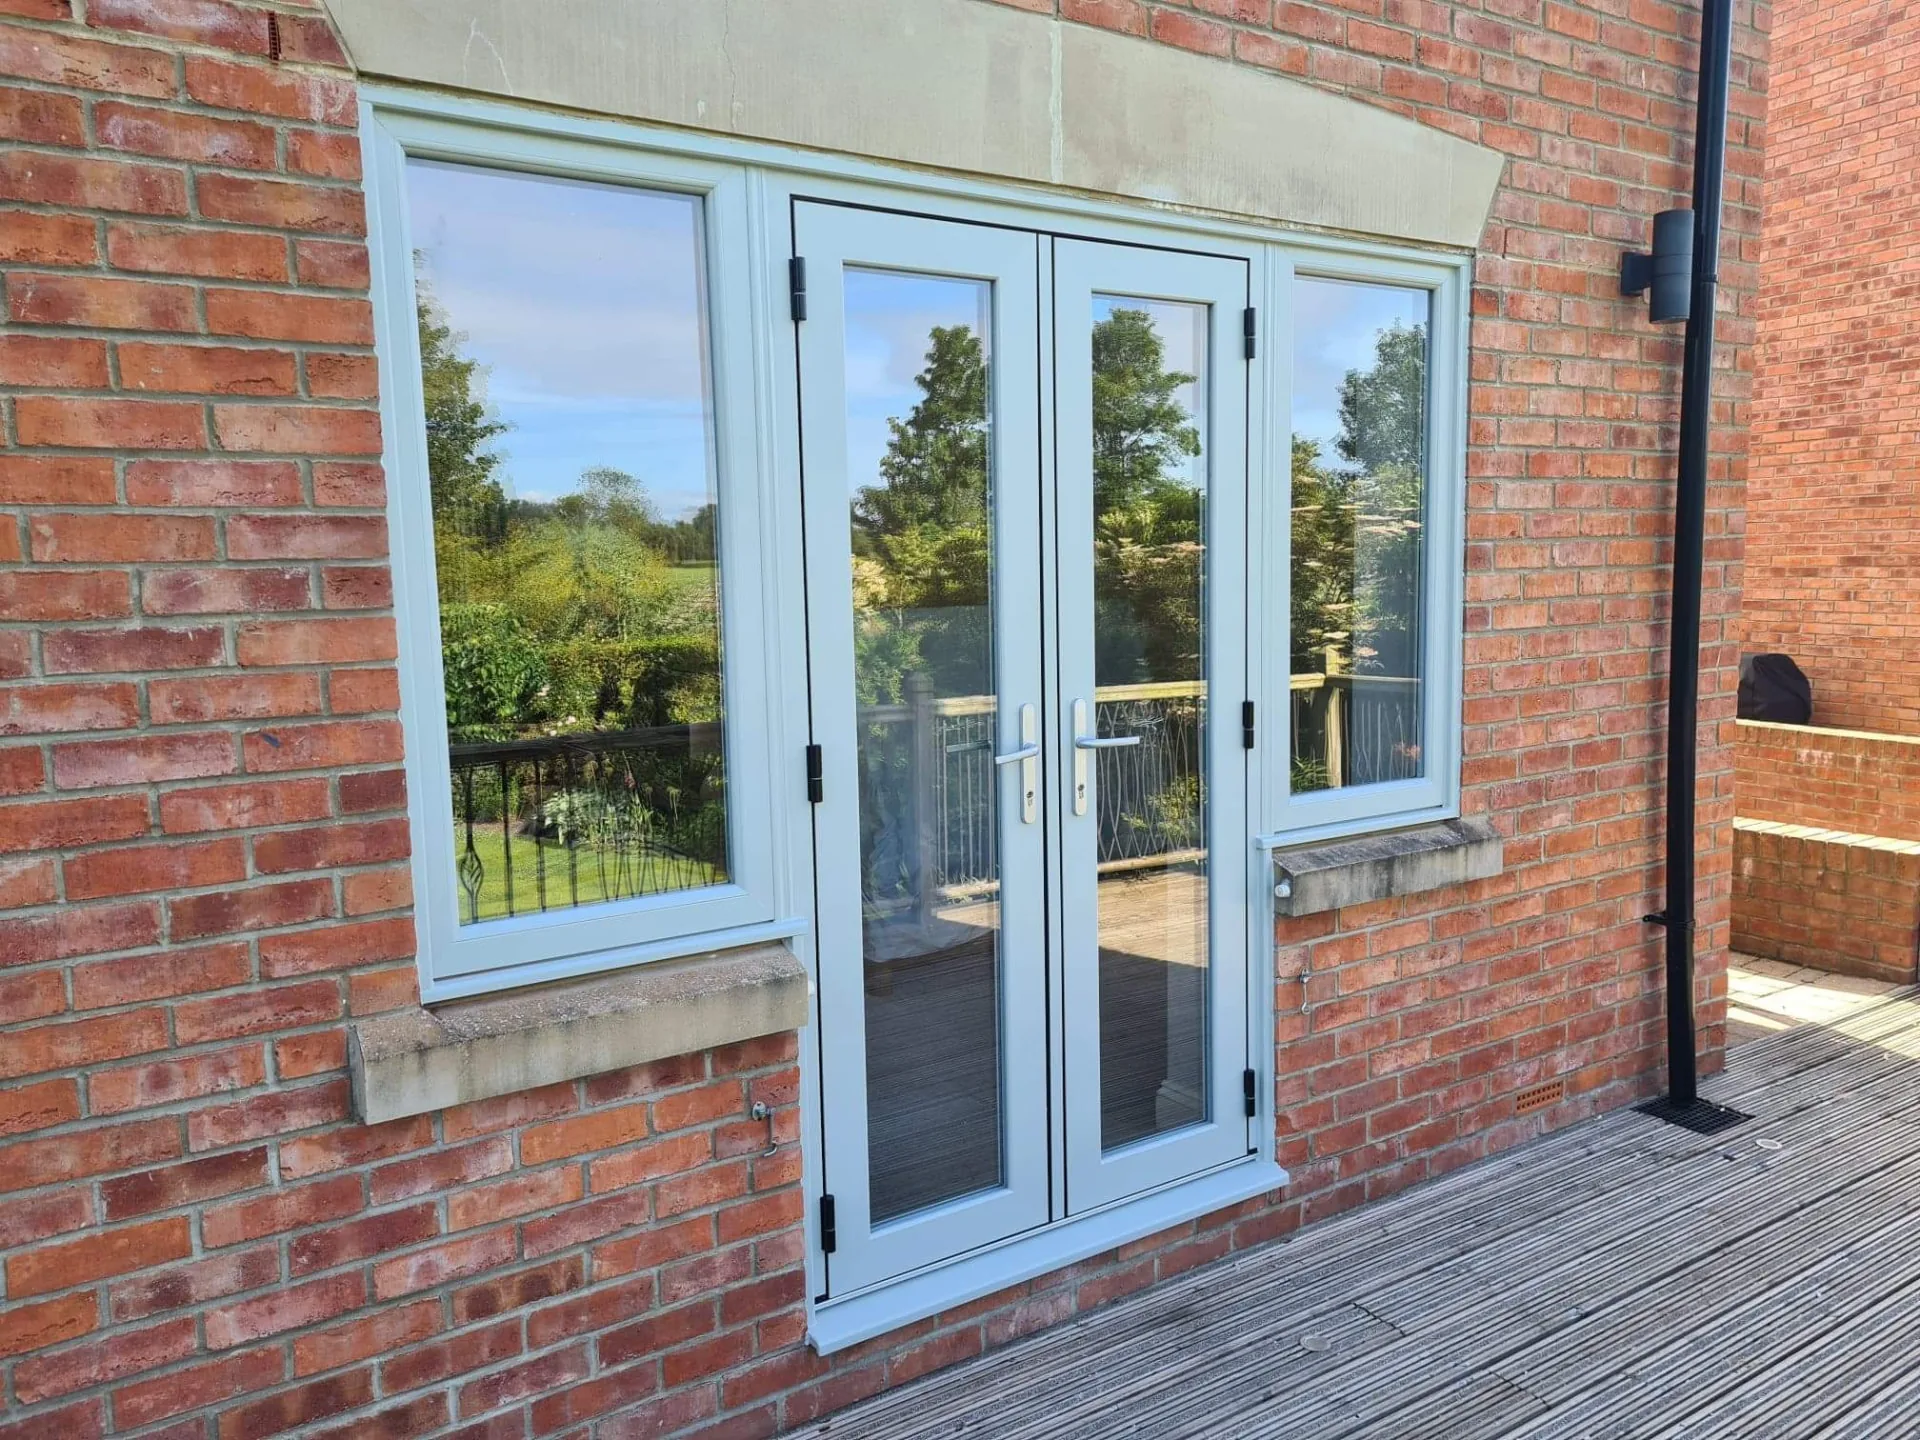
Full glazed
Glass from head to cill within a slim outer frame, maximising daylight into a kitchen or utility room.
Doors / Back Doors / uPVC
A reinforced, multi-chambered frame built for daily use, rear-facing weather and the security standards a back door genuinely needs.
Introduction
uPVC remains the most cost-effective way to replace a back door, and on a rear elevation that rarely gets the same design scrutiny as the front, that value is well spent. The difference between a good and a poor uPVC back door is almost entirely in what you cannot see from the garden: the depth and count of internal chambers, whether reinforcement runs the full length of the stiles, and the class of gasket sealing the leaf into the frame.
A back door also does more physical work than most homeowners assume. It is opened and closed several times a day by people carrying shopping, letting pets in and out, and moving between kitchen and garden. That cycle count wears hinges and hardware faster than a front door ever sees, so we specify heavier-duty stainless hinges and a robust multipoint gearbox as standard rather than an upgrade.
This page covers the uPVC-specific detail. For a comparison across all four back door options, the family hub covers configuration and security thinking in full.
Beautiful homes begin with better advice.
A door is a decision about arrival, security and daylight. We would rather help you get it right than sell you the one with the best margin.
Who this suits
uPVC suits rear elevations on almost any property type, since the back of a house is rarely subject to the same conservation or planning scrutiny as the front. It is particularly sensible where budget is being spread across a whole-house glazing project and the back door does not need to carry the design statement the front door does.
It is also a strong choice for utility rooms, boot rooms and doors leading from a kitchen extension, where practicality and drainage performance matter more than sightline. We would think twice about it only where the back elevation itself is period-sensitive, such as a listed coach house or a rear elevation visible from a public right of way.
Design styles
Glass from head to cill within a slim outer frame, maximising daylight into a kitchen or utility room.
A solid insulated lower panel below a midrail, with glazing above — the most requested rear door layout.
No glazing at all, specified for utility, side return and boot room doors where privacy and insulation matter most.
Independently opening top and bottom leaves, useful where ventilation without full access is wanted.
Available configurations
Single leaf
The standard rear door configuration, hung on two or three hinges depending on leaf weight.
Single leaf with side panel
A fixed glazed panel beside the door widening the aperture and bringing additional light without a second opening leaf.
Double doors
A pair of uPVC leaves for wider rear openings, using the same master and slave leaf logic as a French door.
Stable door
Top and bottom leaves opening independently, bolted together when full-height opening is wanted.
Materials
Five-chamber profile with steel reinforcement through the stiles and rails, welded at the corners. The baseline specification for a rear door.
Six-chamber profile with composite rather than steel reinforcement, removing the cold bridge and improving the U-value further.
The leaf itself uses an insulated foam core behind a foiled skin, bringing thermal performance close to a composite door.
Colours & handles
White
The most common rear door colour, economical and easy to match to existing frames and cills.
Anthracite grey
RAL 7016 externally with white internally, a popular choice where the rear elevation has been modernised.
Woodgrain foils
Rosewood, light oak and golden oak foils where the back door needs to sit alongside timber-effect windows.
Cream and Chartwell Green
Softer heritage tones suited to cottages and rural properties where the rear elevation retains period character.
Lever pull handles
The standard rear door handle, available in chrome, white, black and anthracite to match the frame colour.
Key-locking handles
Locking from both sides, useful where the back door is also used as a secondary means of escape or access for tradespeople.
Smart locking add-ons
Motorised multipoint gear operable by keypad or app, worth considering where a back door is used by cleaners, dog walkers or family members without a key.
Threshold options
A weathered aluminium threshold bar with a modest upstand, suitable where a small step to the garden is acceptable.
A near-flat sill for level access, requiring correct external drainage falls to avoid water pooling against the door.
Glazing options
Specified as standard given how close glazing sits to the handle and lock on a rear door.
Privacy patterns for utility rooms and doors overlooked by a neighbouring property.
Applied bars giving a traditional divided-light appearance to a fully or half glazed leaf.
Argon-filled units with a warm-edge spacer, the standard specification for thermal performance.
Security
A rear uPVC door is only as secure as its reinforcement, its cylinder and its hardware, none of which are visible from the garden.
Thermal performance
The core construction and reinforcement type decide the U-value as much as the glazing does.
Weather resistance
A back door faces open weather more directly than most front doors, and drainage detailing decides how it copes.
Maintenance
A daily-use door needs slightly more attention than one opened occasionally, but the routine is still minimal.
Frequently asked questions
Yes, provided the frame carries the correct reinforcement. A back door leaf typically has steel or composite box sections running through the stiles, and it is this reinforcement rather than the polymer skin that resists the racking and impact a daily-use door experiences. Budget uPVC doors that omit full-length reinforcement are where sagging and misalignment actually come from.
Colour and foil finishes can be matched closely, but the surface texture will differ slightly — composite has a moulded woodgrain skin while uPVC is a smoother foiled finish. Most homeowners fitting a rear door do not attempt an exact match, since the back door is rarely seen alongside the front one.
A midrail is a horizontal bar dividing the leaf, typically placed at waist height, separating a solid lower panel from a glazed upper section. It adds rigidity to the leaf and lets you keep a fully insulated lower half while still bringing light in above. It is optional on a fully glazed design but standard on half glazed and panelled patterns.
Water reaching the outer frame is directed into internal drainage chambers and out through weep holes at the base, positioned so that wind-driven rain cannot be forced back in. On a back door these need checking more often than on a sheltered front door, since gardens and patios rarely offer the same overhang protection.
A minimum of TS007 3-star, or a 1-star cylinder combined with 2-star rated hardware, engaging a multipoint mechanism with hook bolts. This is the specification we treat as standard on any rear door, not an optional upgrade, given how much less overlooked back access typically is.
Twenty-five to thirty years is realistic for the frame and reinforcement in a quality system, with gaskets and hardware as the wearing parts that are replaceable individually. Regular use of a back door does shorten hinge and lock life compared with an occasionally used front door, which is why we specify heavier-duty hinges on rear doors as a matter of course.
Yes, specified and glazed around at manufacture rather than cut into a finished leaf afterwards, which preserves the reinforcement and the guarantee.
Very close. Both use an insulated core behind the visible surface, and a uPVC back door with a foam-filled reinforced panel will sit within a fraction of a composite door's U-value. The visible difference is cosmetic rather than thermal.
Related articles
Related products
Begin the conversation
A consultation is a conversation about how you actually use the opening — where the sun falls, how the rain drives, who needs level access and what the street expects to see. You will receive a written specification you can understand and compare, and no follow-up pressure of any kind.
Systems & Profiles We Manufacture
We design and fabricate using premium window and door systems from the UK and Europe's leading manufacturers — so every installation is built on proven, fully warrantied profiles.






