
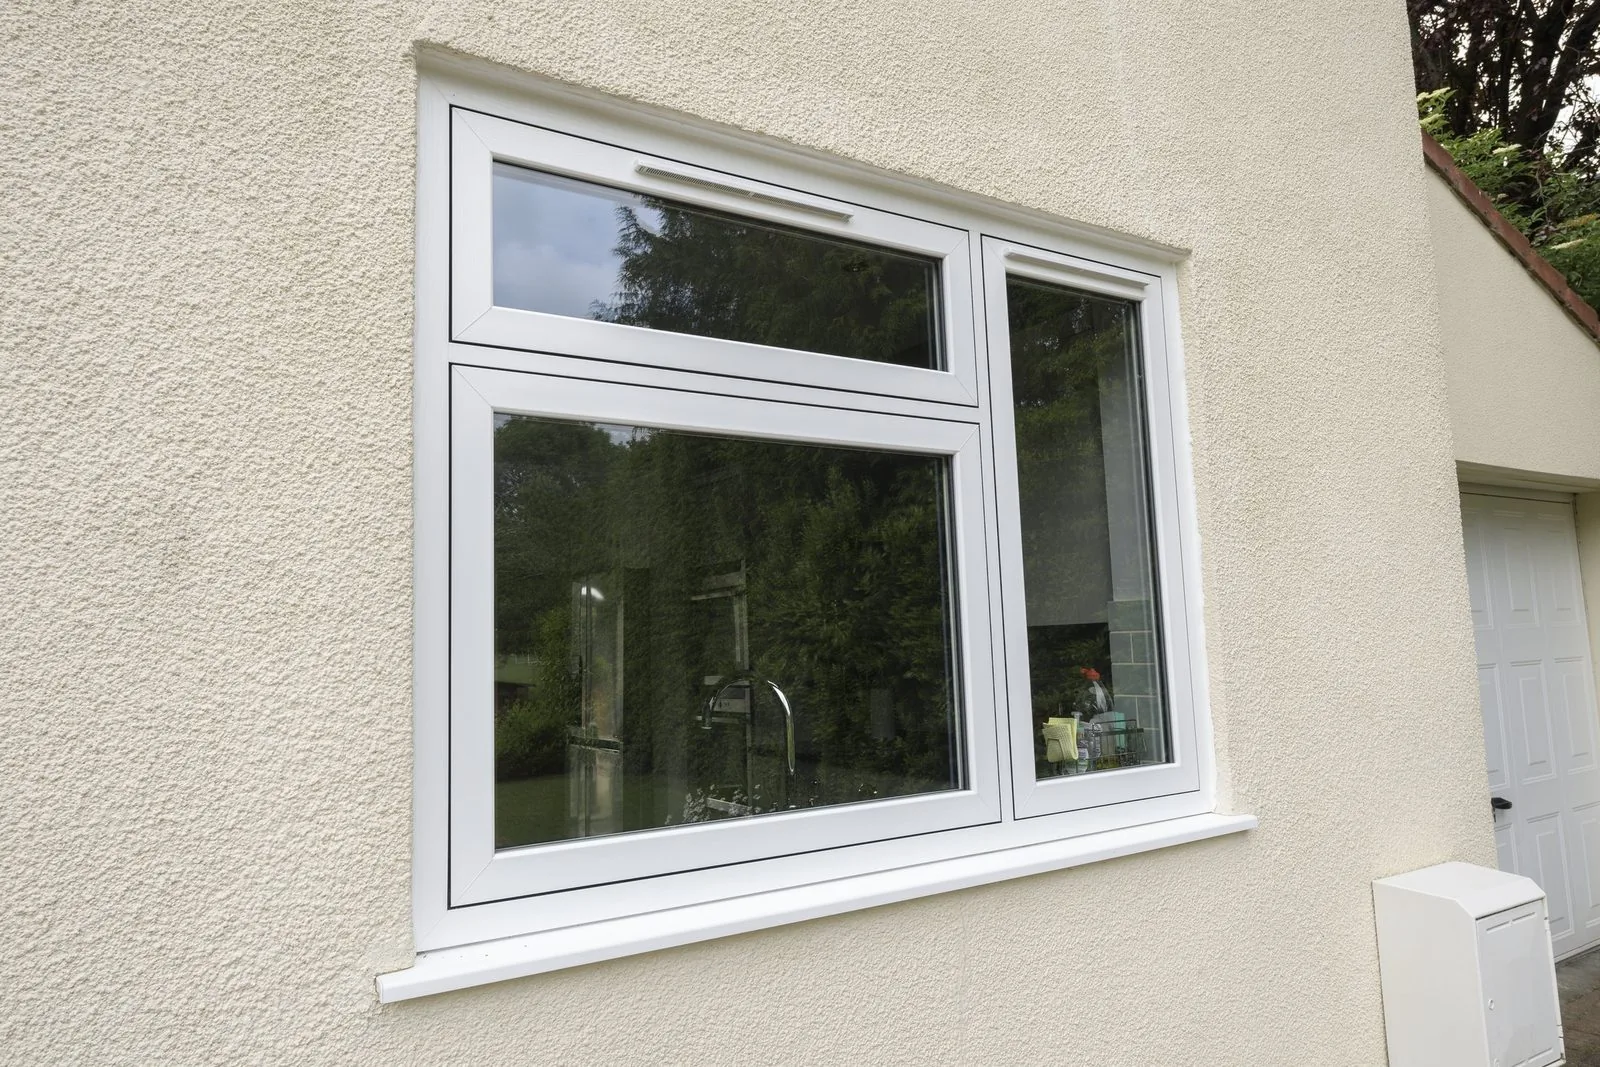
Standard mechanically jointed uPVC
The baseline sash specification, five-chamber profile with reinforced corners and a moulded run-through horn.
Windows / Sash / uPVC
Every trick of traditional sash joinery replicated in a mechanically jointed profile — a genuinely useful compromise, provided you know where its limits sit.
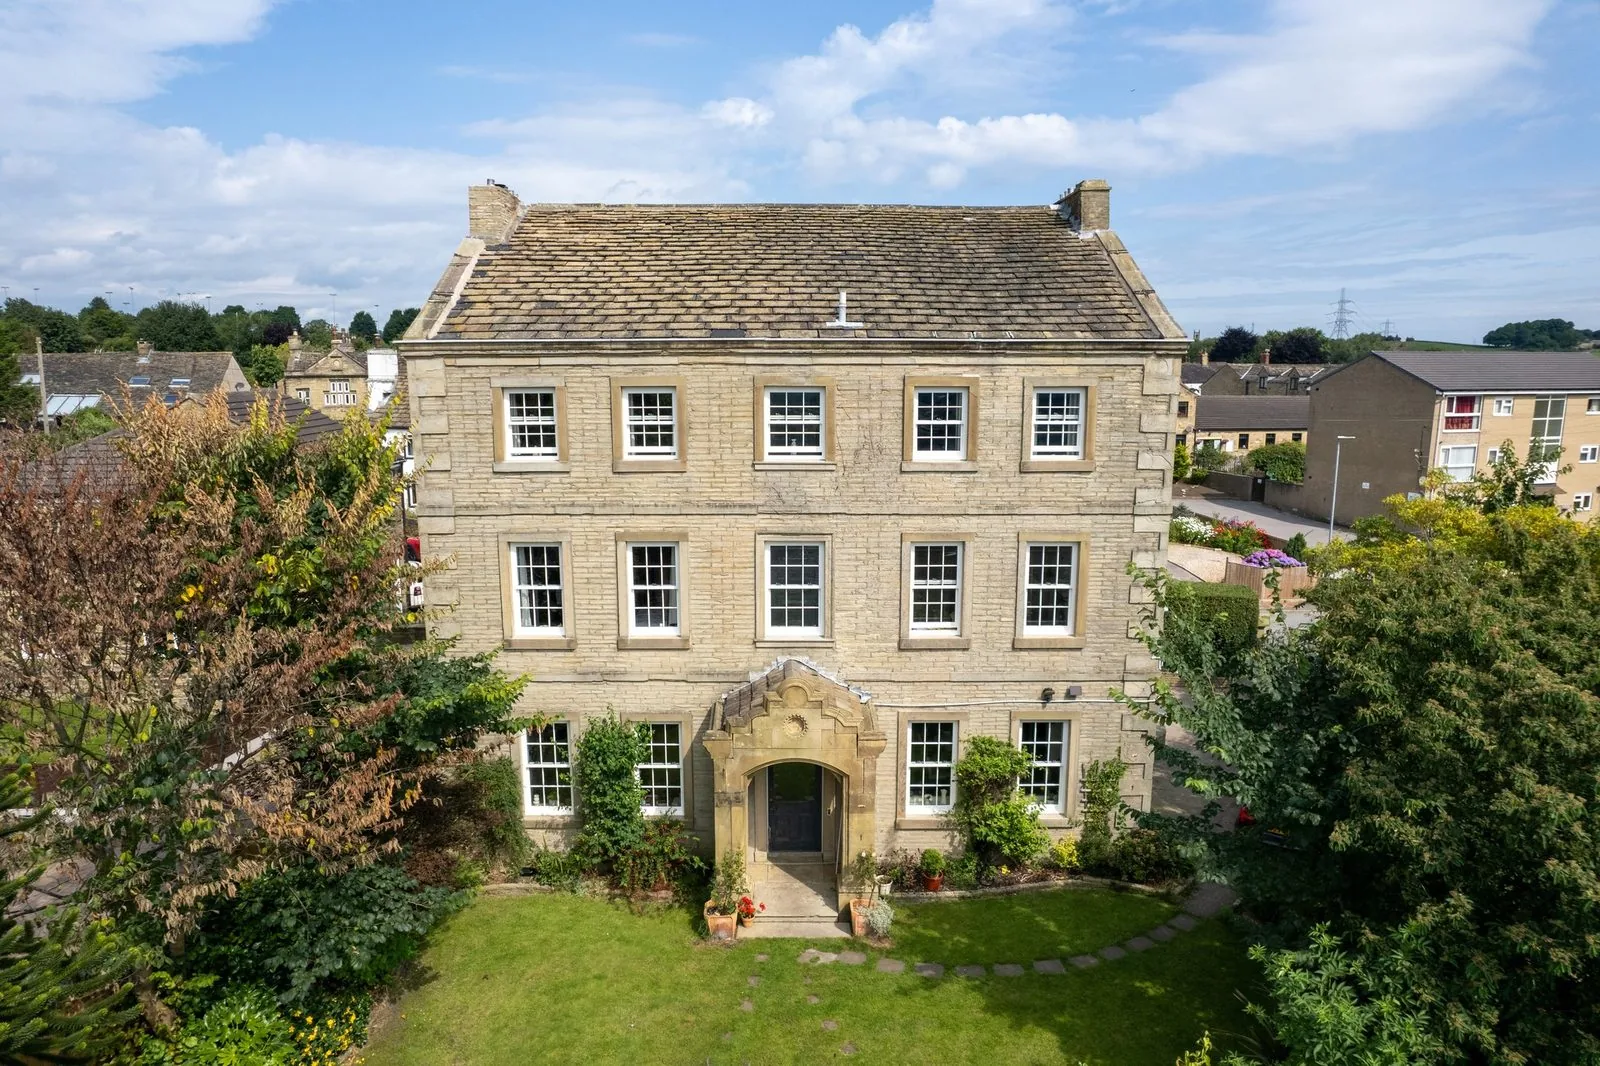
Introduction
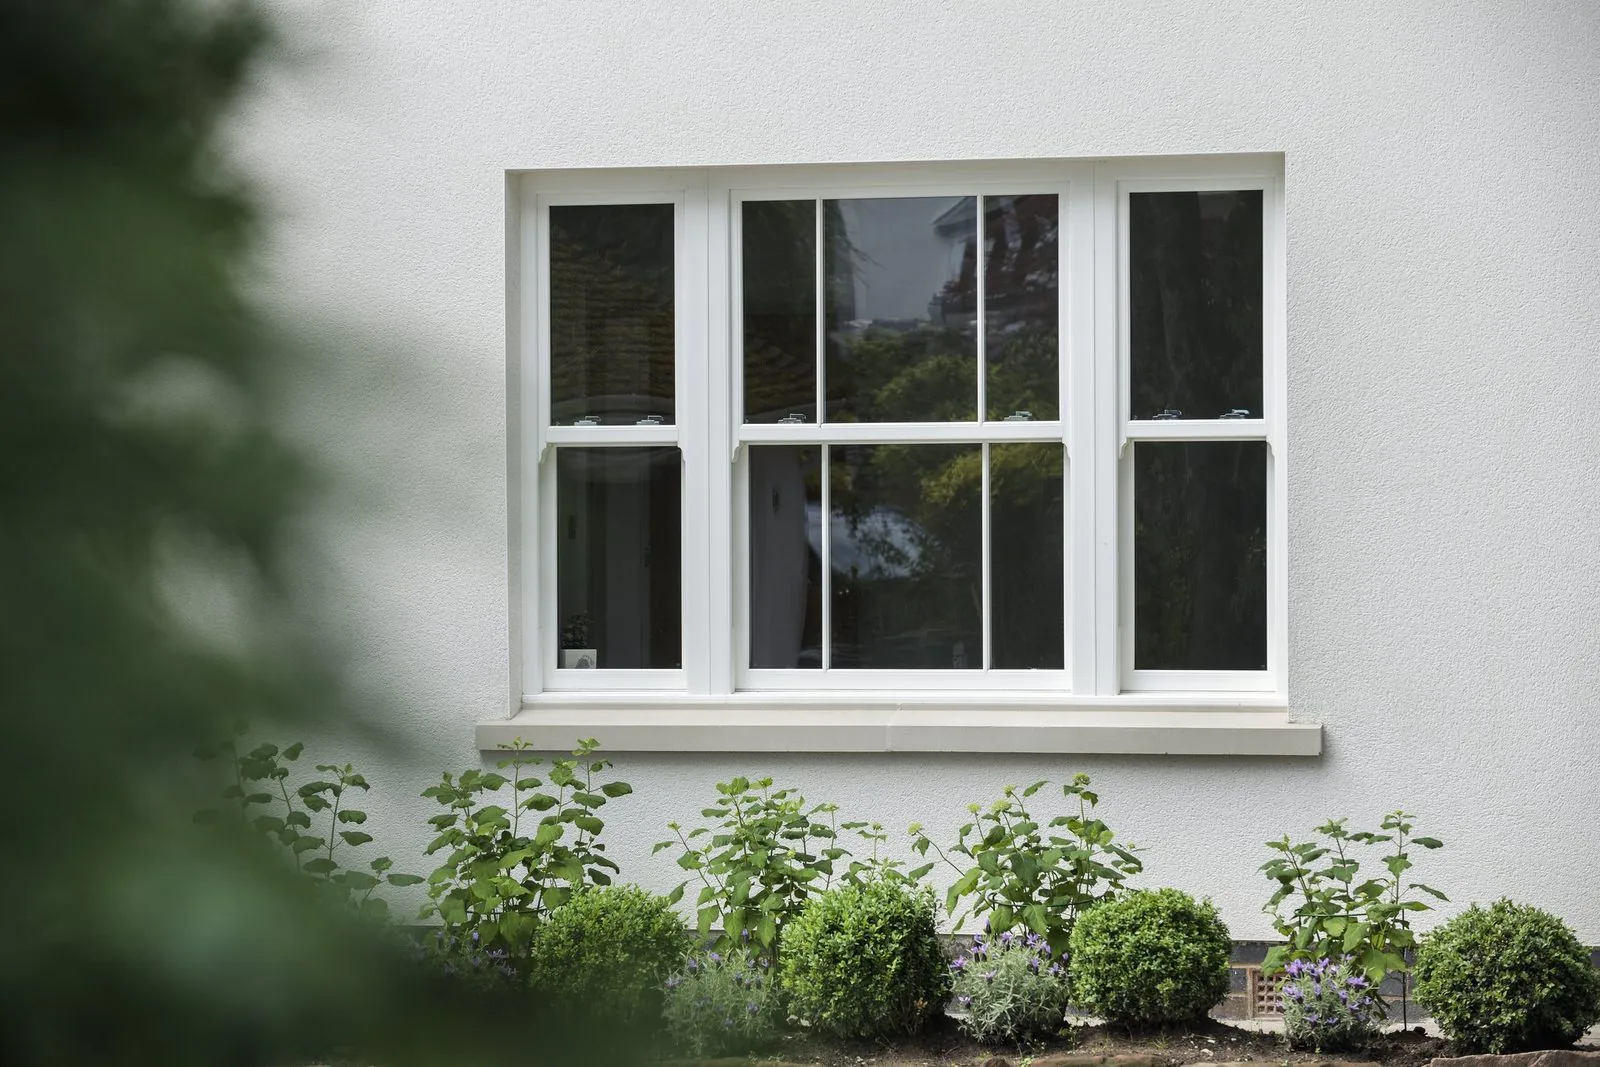
uPVC was developed as an extruded profile for fixed and hinged frames, and adapting it to the sliding mechanism of a sash window has taken real engineering effort. The corners cannot be fusion welded, as they are on a uPVC casement, because a weld seam at the horn would immediately expose the frame as uPVC. Instead, sash corners are mechanically jointed — screwed, bonded and internally bracketed — a process that takes longer and costs more per frame than a welded joint, but produces a clean corner detail consistent with timber joinery.
The bottom rail carries the greatest engineering burden. It has to conceal the spiral balance mechanism, manage drainage from the running channels, and remain rigid enough to support a double-glazed sash without sagging over time, all while staying close to the depth of a genuine timber bottom rail. This is the single detail that separates a well-specified uPVC sash system from a poor one — measure the bottom rail depth on any sample you are shown.
This page focuses specifically on what makes uPVC sash construction distinct. For the mechanics of the spring balance itself, see our sliding sash page; for the wider decision between materials, our parent sash windows page sets out the full picture.
Beautiful homes begin with better advice.
We would rather spend an hour explaining why something is not right for your property than sell it to you.
Who this suits
uPVC sash windows suit unlisted properties outside strict conservation area controls where the sash appearance matters for street consistency but budget or maintenance considerations rule out timber. Modern estates built with sash-style windows from new, rear elevations of period terraces, and blocks of flats managed under a service charge are all common and sensible applications.
They are a poor fit for listed buildings, for front elevations in conservation areas with policy explicitly favouring timber, and for houses with unusually fine original glazing bar detail that a mechanically jointed profile cannot quite replicate at close range.
Between those two extremes sits a large amount of ordinary Victorian and Edwardian terraced housing, where a well-specified uPVC sash with a correct horn, meeting rail depth and glazing bar pattern is a legitimate, durable, and appropriately priced choice.
Benefits
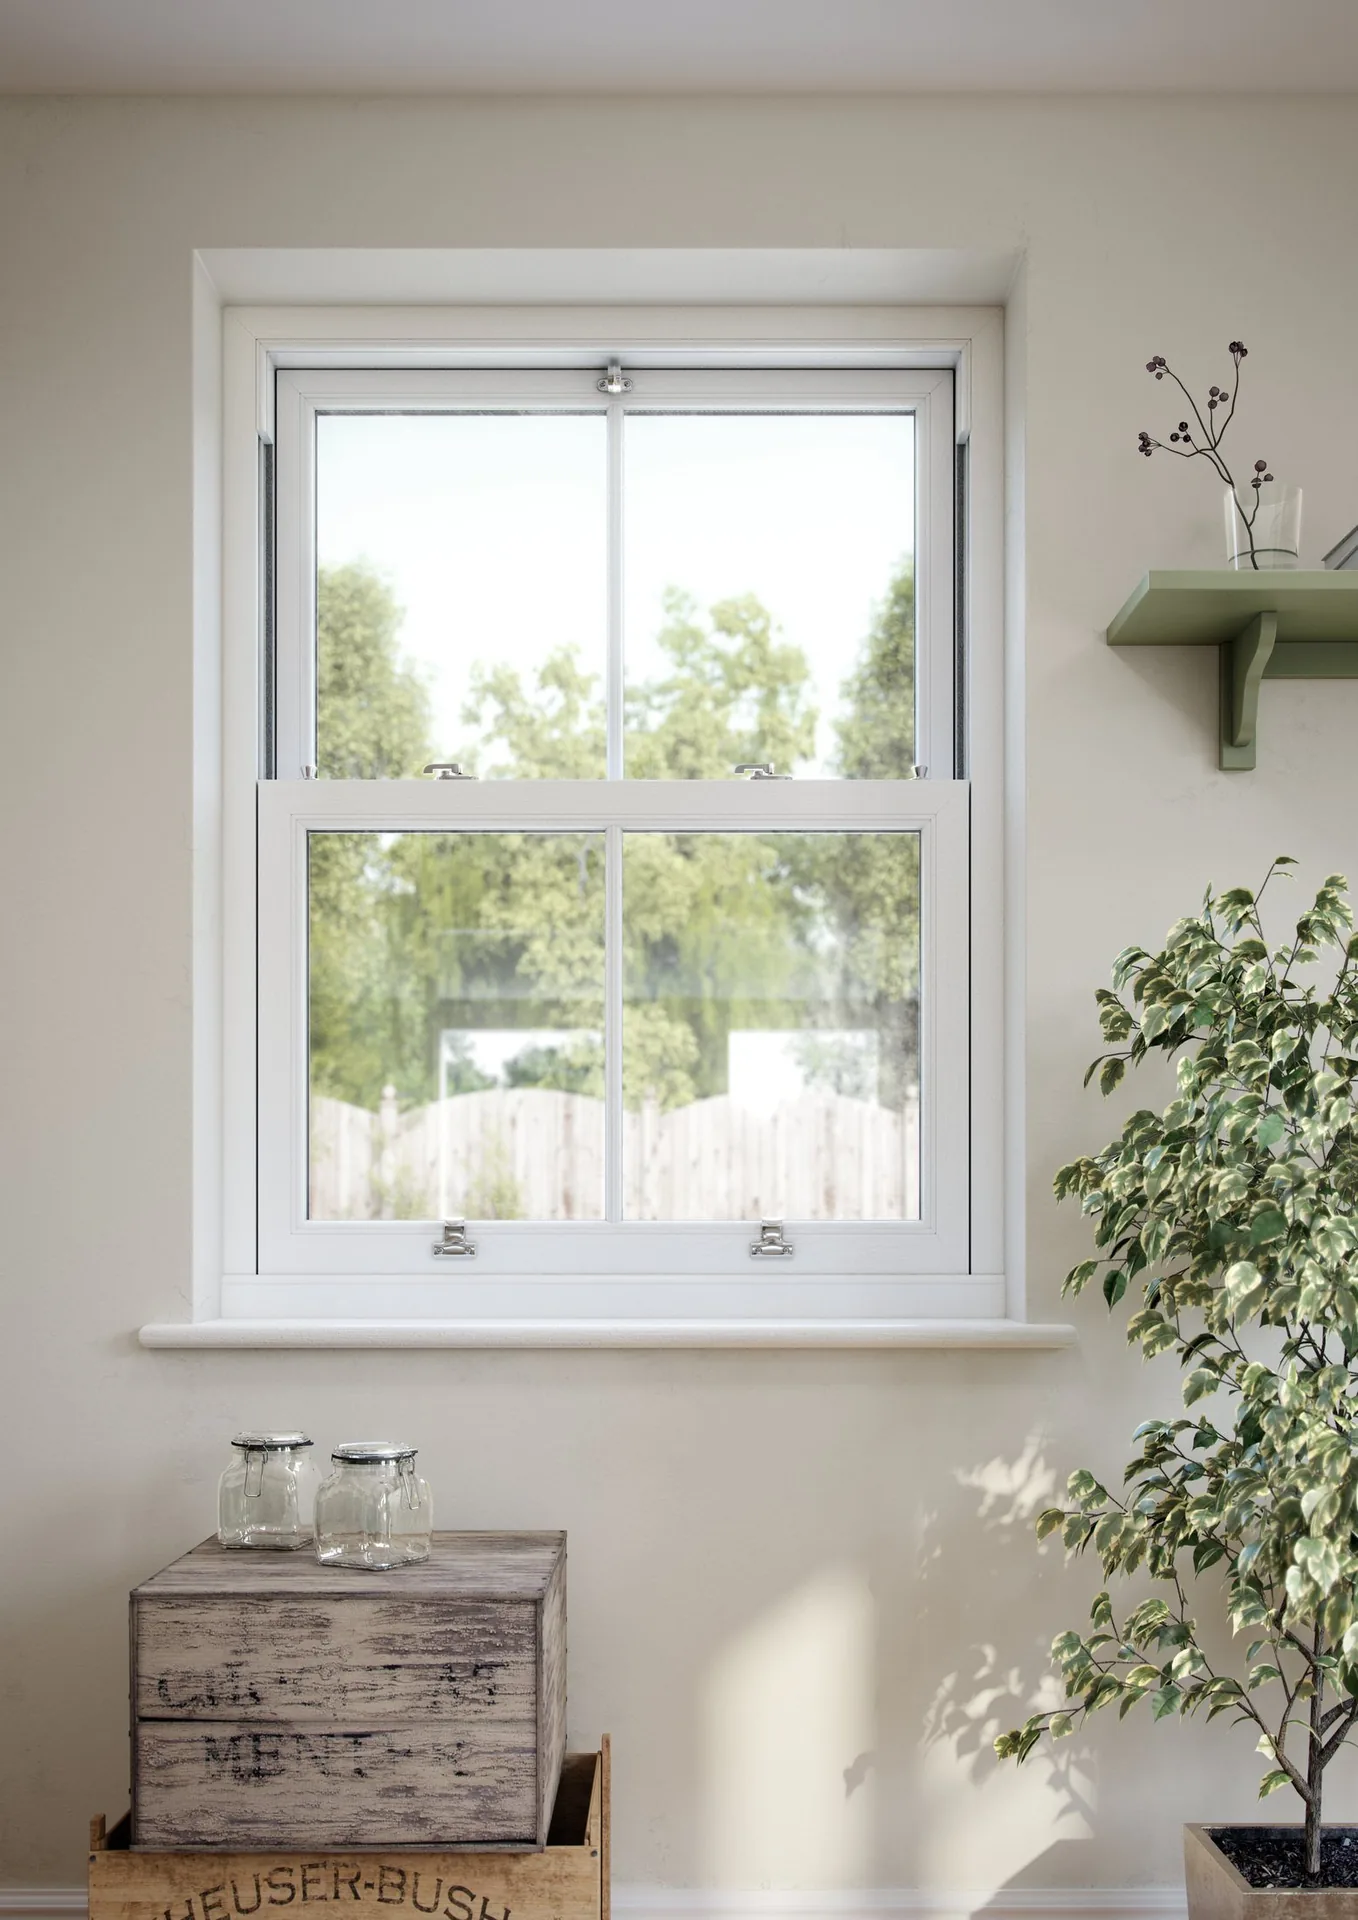
Spiral balances need no periodic servicing, removing the one recurring maintenance task associated with traditional sash windows.
Run-through horns moulded into the sash stile replicate the Victorian and Edwardian silhouette closely enough to satisfy most streetscapes.
Colour is foiled or through-coloured rather than painted, removing the repainting schedule a timber sash requires.
Typically the most economical route to a genuine sash appearance, useful for whole-terrace or multi-unit projects.
Features
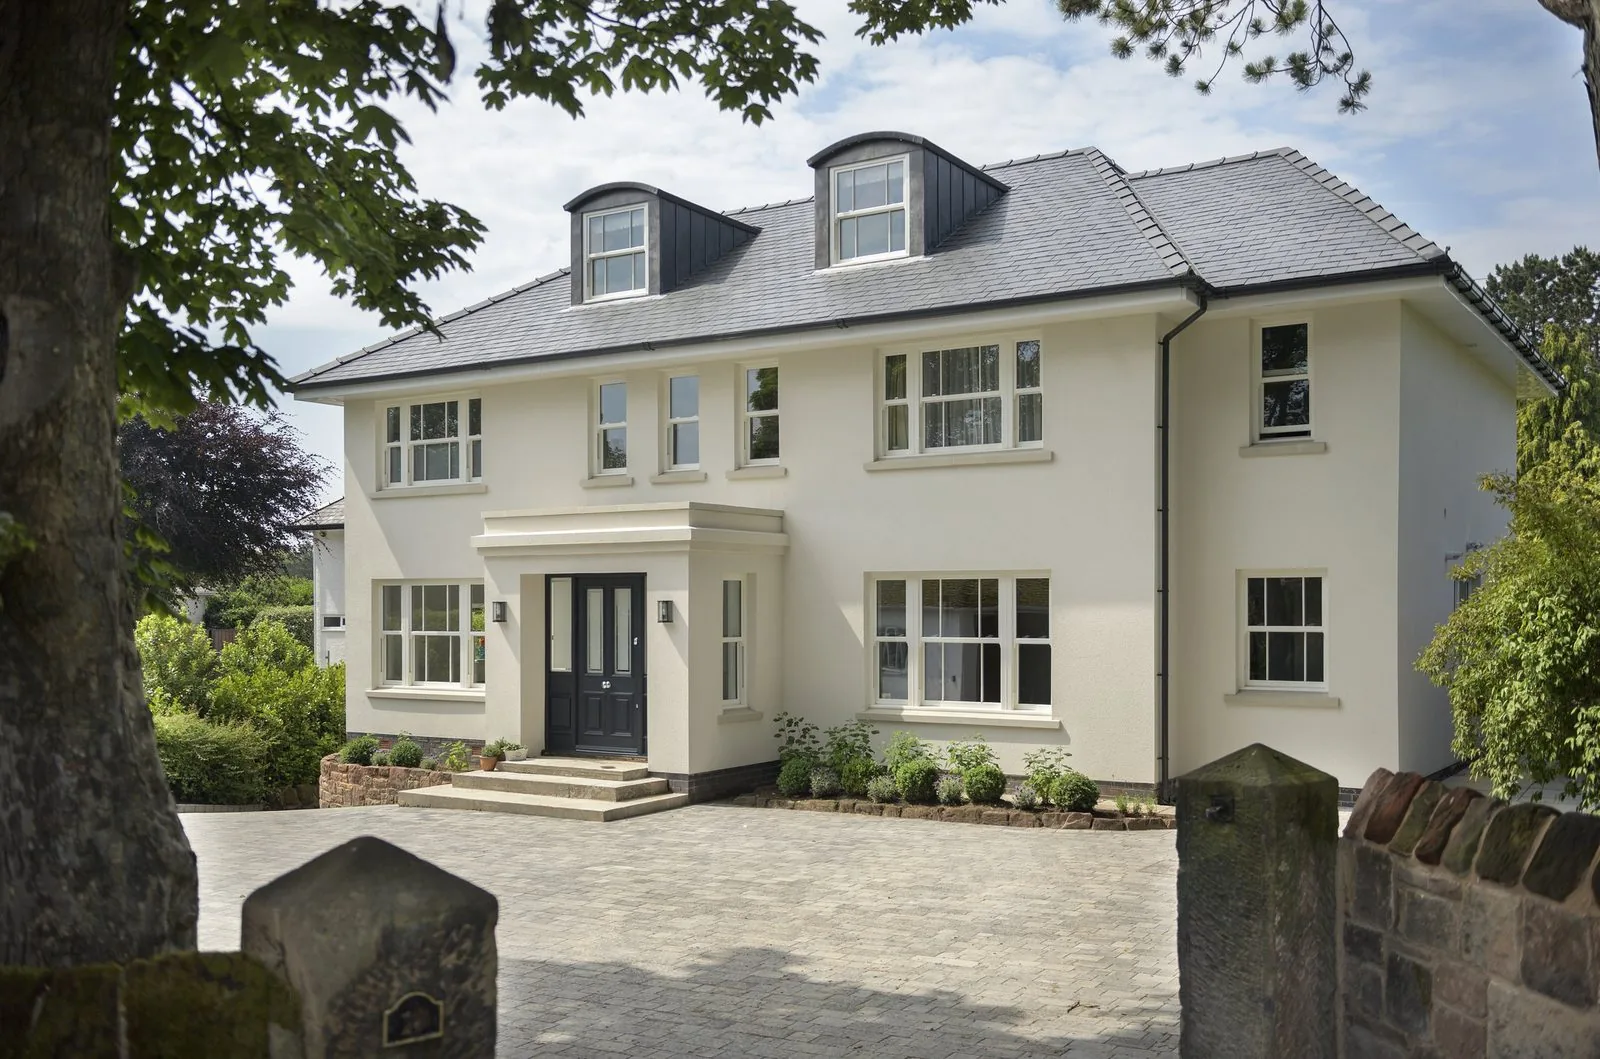
Material options
The baseline sash specification, five-chamber profile with reinforced corners and a moulded run-through horn.
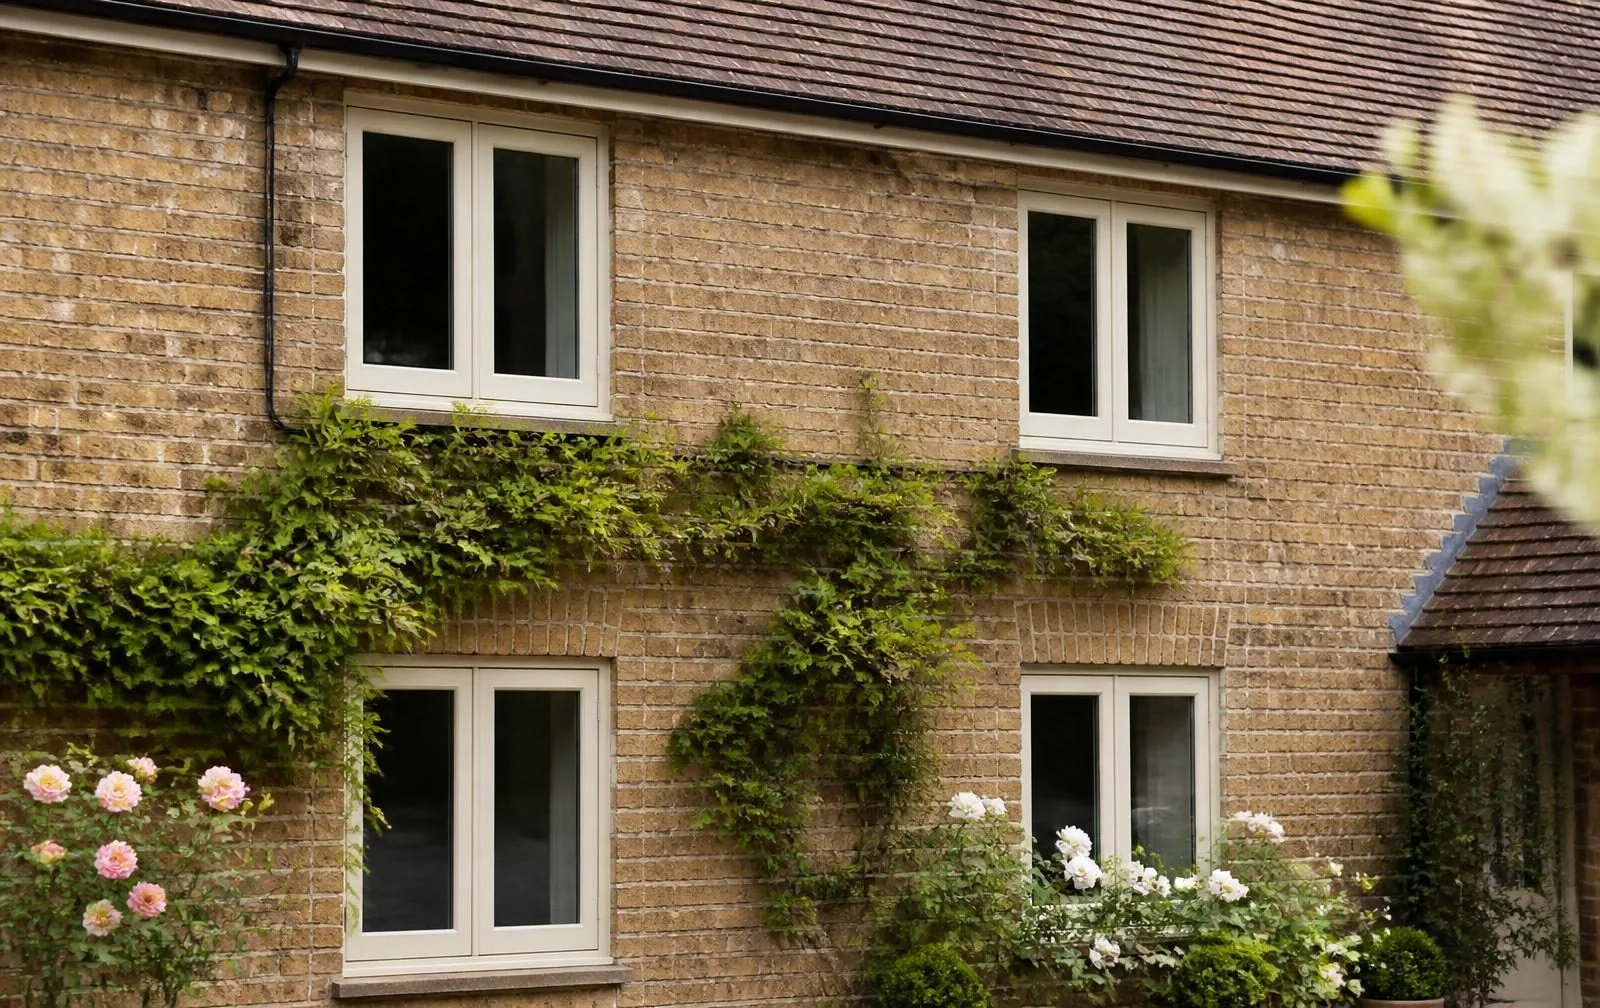
Deep-embossed foils in Rosewood, Irish Oak and light oak, closing much of the visual gap with painted timber at typical viewing distance.
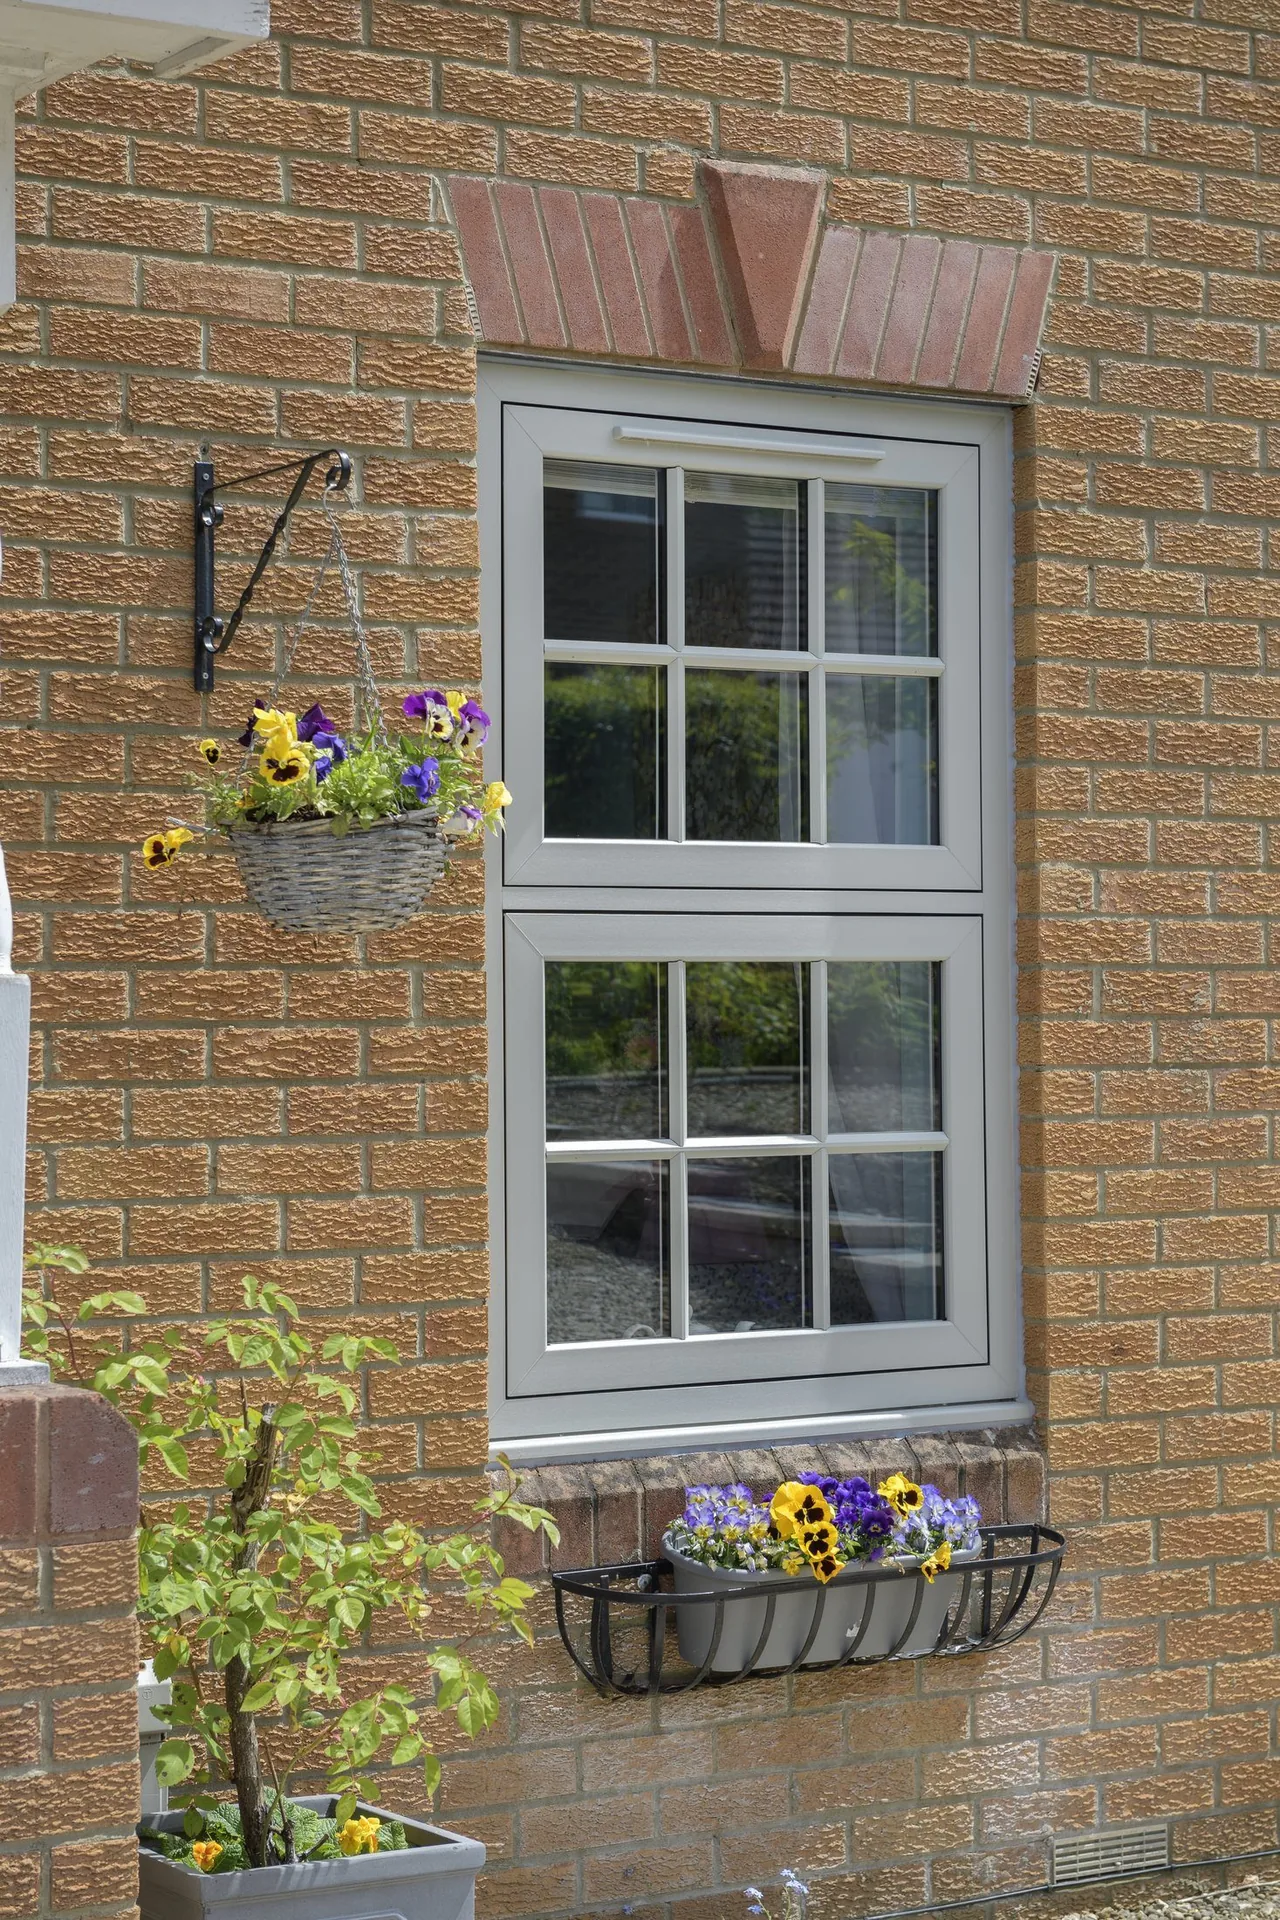
A refined profile with a shallower sightline and more precisely detailed meeting rail, used where the streetscape scrutiny is higher.
Colours & hardware
White
The most common specification, matching the majority of existing painted timber sashes on suburban terraces.
Heritage cream and Chartwell Green
Softer tones frequently accepted by planning departments in place of brilliant white on period streets.
Woodgrain foils
Rosewood, light oak, Irish oak and golden oak, the specification most likely to pass for timber at street distance.
Anthracite grey and Off Black
Popular on later Edwardian and Arts and Crafts influenced properties with darker original joinery.
Dual colour
Woodgrain or heritage colour externally with plain white internally, balancing streetscape and interior light.
Sash fasteners
Cam-action or hook fasteners in brass, nickel or chrome finishes replicating traditional ironmongery.
Sash lifts
Fitted to the bottom rail in matching finishes to assist lifting on larger, heavier sashes.
Spiral balances
Sized to the weight of the sash and glazing specification, providing smooth, low-friction vertical movement.
Restrictors
Concealed stops limiting maximum opening height, particularly specified on upper floor sashes.
Tilt-in latches
Where fitted, allow the sash to tilt inward for cleaning the external face from inside the room.
Glass options
24mm sealed units with low-E coating and argon fill, the default specification for uPVC sashes.
Applied or internal bars recreating six-over-six and two-over-two patterns to match neighbouring properties.
Asymmetric laminated construction for sashes facing busy roads, within the standard 24mm cavity.
For bathroom and side-elevation sashes requiring privacy without losing daylight.
Specified to low-level sashes and glazing near doors in line with current Building Regulations.
Security
The sliding mechanism gives a sash window a different vulnerability profile to a casement, and uPVC sash hardware is designed specifically around securing the meeting rail rather than a hinge side.
Energy efficiency
The running gap inherent to any sliding sash means uPVC sashes will not quite match the airtightness of a compressed casement gasket, but the gap between the two has narrowed considerably with modern brush seal systems.
Noise reduction
uPVC sashes reduce noise well for a sliding window, though the running gap around the sash means performance sits slightly behind an equivalent uPVC casement of the same glass specification.
Maintenance
uPVC sash windows are close to maintenance-free, with the balance mechanism and drainage channels the only components that benefit from occasional attention.
Frequently asked questions
The corners are mechanically jointed rather than fusion welded, because a welded seam at the horn would be an obvious giveaway that the window is not timber. Mechanical jointing uses screws, adhesive and internal brackets to achieve comparable strength to a weld while keeping the visible corner detail clean and consistent with traditional joinery.
A run-through horn is a moulded extension of the sash stile below the top rail that appears to continue seamlessly through the joint, replicating the horn detail found on genuine Victorian and Edwardian timber sashes. Cheaper uPVC sash systems either omit the horn or apply it as an obviously separate clip-on piece, which is one of the first things a trained eye — or a conservation officer — will notice.
The bottom rail has to house the spiral balance mechanism, the drainage path and enough structural depth to support the glazed unit, and uPVC needs slightly more material than timber to achieve the same rigidity. Well-designed systems keep this within a few millimetres of the timber equivalent; poorly designed ones produce a visibly heavy, chunky bottom rail that undermines the whole effect.
Almost never. Listed building consent for windows is assessed on material as well as appearance, and uPVC is very rarely accepted as a replacement even where the visual match is close. Our listed building windows page and heritage sash page cover the routes that are typically available instead.
It depends entirely on the local authority and the specific street. Some conservation area policies permit uPVC sashes with run-through horns and slim glazing as a like-for-like replacement on unlisted buildings; others require timber. We check the specific local policy before recommending a specification, rather than assuming either way.
No. Every uPVC sash system uses a spring balance — typically a spiral balance housed in a slim channel within the frame — because there is no practical way to build a hollow weighted box from uPVC profile. This is one of the genuine mechanical differences from a traditional timber box sash, covered in more detail on our sliding sash page.
Modern deep-grain embossed foils are convincing from pavement distance and even at arm's length in most colours, particularly Rosewood and Irish Oak. Under close inspection or raking light, a trained eye can usually still tell the difference, and the horn and meeting rail proportions matter as much as the foil itself in achieving a convincing result.
Very close, though the sliding mechanism means there is inevitably a small running gap that a compressed casement gasket does not have. Brush seals in the running channels close most of this gap, and U-values from 1.4 W/m²K are achievable with standard double glazing.
Typically 25 to 35 years before major componentry needs replacement, similar to uPVC casements. The balance mechanism and running seals are the parts most likely to need attention over that period, both straightforward to service or replace.
On listed buildings, on front elevations within conservation areas where policy favours timber, and on properties with unusually fine original joinery detail where even a well-made uPVC sash would sit slightly awkwardly. In those cases our timber or heritage sash specifications are the more honest recommendation.
Related articles
Related products
Begin the conversation
A consultation is a conversation about your property — its age, its orientation, its draughts and its planning constraints. You will receive a written specification you can understand and compare, and no follow-up pressure of any kind.
Systems & Profiles We Manufacture
We design and fabricate using premium window and door systems from the UK and Europe's leading manufacturers — so every installation is built on proven, fully warrantied profiles.






