Upgrade Windows & Doors
P-Shaped Conservatories

Conservatories

P-shaped conservatories — two rooms in one.

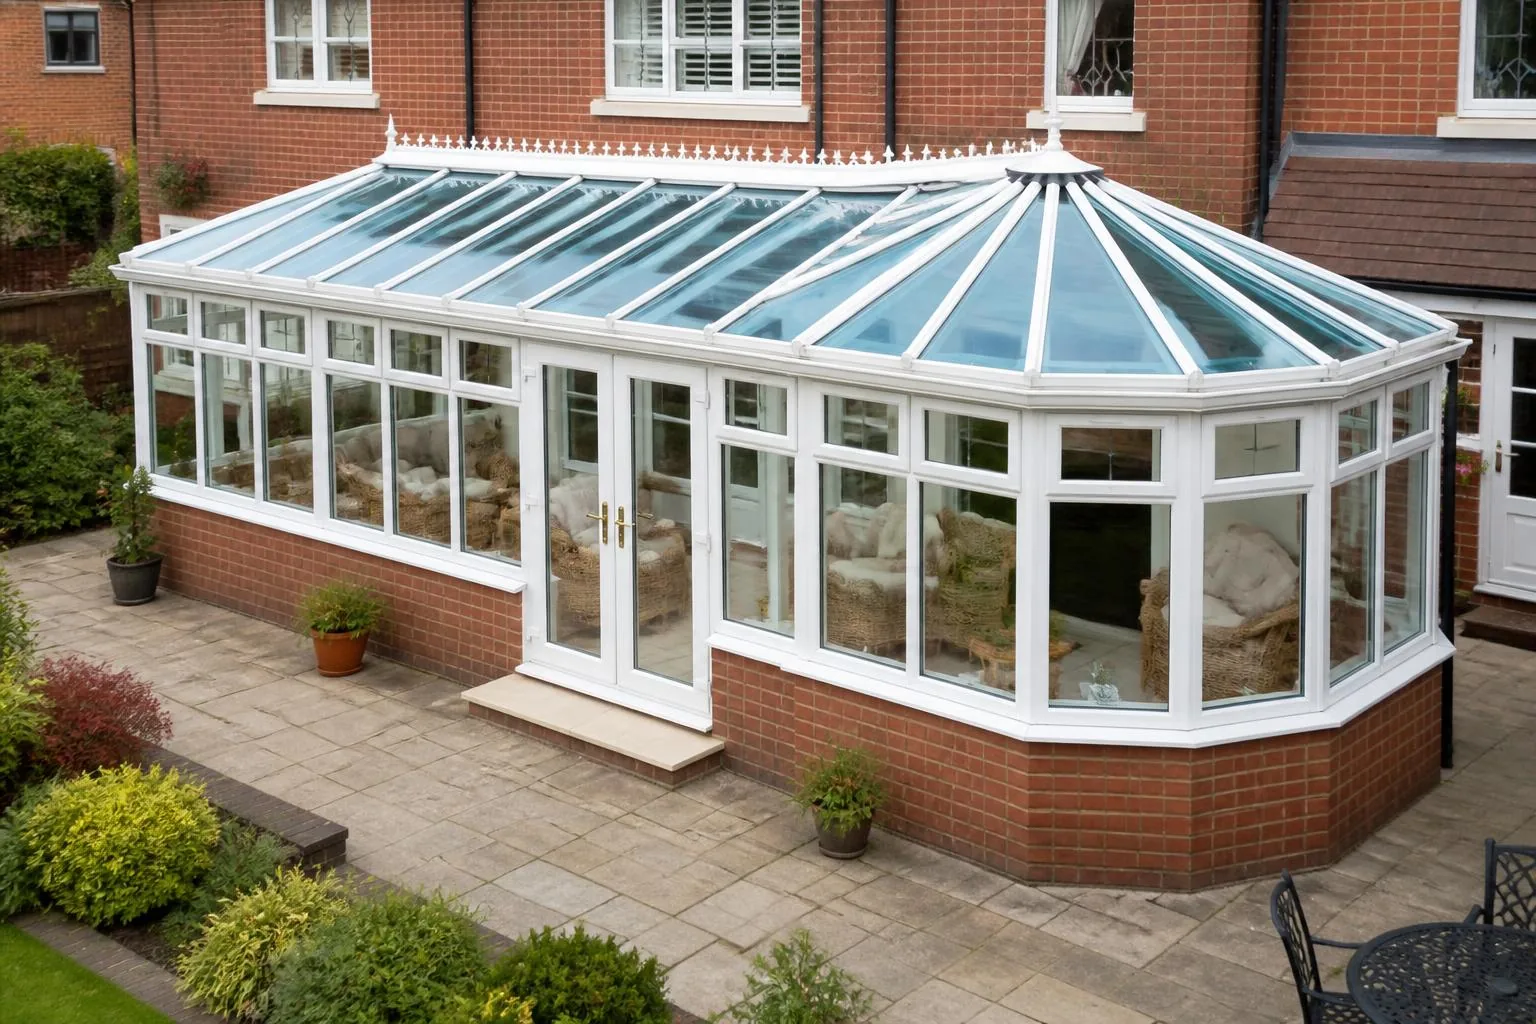
A combination of a bay-fronted Victorian and a rectangular lean-to (or Edwardian) joined together to form a P shape in plan. Two zones, one room.

Introduction

The most versatile large-format conservatory.

P-shaped conservatories combine two classical designs into a single connected room. Typically a bay-fronted Victorian projects into the garden as a 'lounge' zone, and a rectangular lean-to or Edwardian runs along the side of the house as a 'dining' or 'utility' zone. In plan the two rooms form the shape of a letter P — hence the name.

P-shapes work best on wider rear elevations with enough garden depth to accommodate the projecting bay. They give you significantly more usable floor area than a straight Victorian or Edwardian and — critically — allow you to zone the space for different activities. A morning coffee reading in the Victorian bay while the family eats breakfast in the lean-to is a genuinely different experience from either standalone design.

We manufacture and install P-shaped conservatories in uPVC and aluminium (timber is possible for listed projects but less common). Roof specifications commonly combine a glass roof over the Victorian bay with a solid tiled warm roof over the lean-to — the best of both worlds.

The benefits

Why homeowners choose them.

Two zones, one room

Bay-fronted lounge zone and rectangular dining zone connected as a single flexible space.

Maximum floor area

Significantly more usable space than a straight Victorian, Edwardian or lean-to.

Split roof specification

Glass roof over the bay for daylight and sky views; warm roof over the lean-to for year-round dining.

Best for wider elevations

P-shapes make sense of very wide rear elevations that a single classical design would look narrow on.

Flexible orientation

Bay can project east or west depending on sun path and garden layout.

PAS24 secure

Multi-point locking, laminated safety glass and reinforced frames throughout.

Wide colour choice

20+ colours in uPVC, full RAL palette in aluminium.

10-year installation warranty

Fully warranted and insurance-backed installation.

Available materials

Choose the material that suits your home.

uPVC P-Shape

uPVC P-Shape

Cost-effective P-shaped conservatories in multi-chambered thermally-broken uPVC.

  • Best value for larger footprints
  • A-rated thermal
  • 20+ colours
  • 10-year warranty
Best for:
Family homes with wider rear elevations, character new builds, Victorian and Edwardian terraces with wider gardens
Colours:
White, Cream, Anthracite, Black, Chartwell Green, Oak, Rosewood
Maintenance:
Wipe clean — no repainting
Learn more →
Aluminium P-Shape

Aluminium P-Shape

Slim thermally-broken aluminium P-shapes — structural strength makes large P-shape floor plans feasible with slim sightlines.

  • Slim architectural sightlines
  • Ideal for large P-shapes
  • Any RAL colour
  • 25-year warranty
Best for:
Architect-designed rear extensions, luxury renovations, larger family homes
Colours:
Any RAL — Anthracite 7016, Estate Black, Bronze
Maintenance:
Powder-coated — occasional wash
Learn more →
Timber P-Shape

Timber P-Shape

Engineered European hardwood P-shapes for listed and heritage properties.

  • Authentic heritage character
  • Approved for listed properties
  • Any Farrow & Ball colour
  • 30-year lifespan
Best for:
Grade II listed properties with wider rear elevations, heritage restorations
Colours:
Any factory-sprayed colour
Maintenance:
Light re-coat every 8–10 years
Learn more →

Design options

A configuration for every home.

Classic P-shape

Classic P-shape

Bay-fronted Victorian projection joined to a rectangular lean-to along the side — the definitive P-shape.

P-shape with Edwardian

Victorian bay joined to an Edwardian rectangle (rather than a lean-to) — grander proportions and more head height in the dining zone.

P-shape with split roof

Glass roof over the Victorian bay and solid tiled warm roof over the rectangular zone — the most-specified configuration.

P-shape with roof lantern

Warm roof with a central roof lantern over the dining zone — brings daylight into the deepest part of the room.

Mirror P-shape

Rectangle plus bay-fronted projection on the opposite side — a mirrored version to suit orientation and garden layout.

P-shape kitchen extension

Victorian bay as a garden lounge, lean-to as a kitchen extension — one of the most-installed P-shape configurations.

Colours & finishes

A palette that complements your home.

White

Cream

Anthracite Grey

Black

Chartwell Green

Downpipe Grey

Racing Green

Bronze

Oak

Estate Black

Glass options

Engineered glazing.

  • A-rated double glazing

    Argon-filled warm-edge sealed units as standard.

  • Solar-control glass

    Essential for the roof — reflects summer heat while retaining daylight.

  • Self-cleaning glass

    Photocatalytic coating — invaluable on large multi-zone roofs.

  • Triple glazing

    For the highest thermal performance on large-format P-shape specifications.

  • Acoustic laminated glass

    Significant noise reduction for homes near roads or under flight paths.

  • Laminated safety glass

    Required on roof and accessible openings.

Energy efficiency

A warmer, quieter home.

  • Whole-room performance equivalent to a well-insulated brick extension
  • Warm roof (tiled) or thermally-broken glass roof specifications — often combined on a single P-shape
  • A-rated argon-filled warm-edge sealed units
  • Solar-control glass on all roof planes
  • Insulated dwarf-wall foundations to Building Regulation standard
  • Underfloor heating recommended for year-round use in both zones

Security

Peace of mind, engineered in.

  • PAS24 multi-point locking on every opening
  • Laminated safety glass throughout
  • Reinforced frames and secure hinges
  • Secured by Design accredited configurations

Why Upgrade Windows & Doors

Beautiful Homes Begin With Better Advice.

We're here to help you make the right decision — not the quickest one. Every consultation is educational, unhurried and specific to your home.

Space-planning specialists

P-shapes are about zoning — we help you plan how each area will actually be used, not just how big it is.

Planning-aware

Larger P-shapes sometimes need planning consent — we advise before you commit.

Our own installation teams

FENSA-registered specialists in large-format conservatory installation.

Frequently asked questions

Everything homeowners ask us.

What is a P-shaped conservatory?+

A P-shaped conservatory (or P-plan) combines a Victorian bay-fronted section and a lean-to (or Edwardian) section joined together to form a P shape in plan. It effectively gives you two separate zones — a garden/reading room in the bay, and a dining or utility area in the rectangular section.

Why choose a P-shape over an Edwardian or Victorian?+

P-shaped conservatories work best on wider rear elevations where a single Victorian or Edwardian would look too narrow. The two-zone layout also lets you use the space more flexibly — for example, a garden lounge in one half and a dining area in the other.

Is it more expensive than a standard conservatory?+

Yes — a P-shape has more frame content, more roof geometry and more floor area than a standard Victorian or Edwardian, so costs are typically 30–40% higher for a comparable overall size. The two-zone flexibility often makes the additional investment worthwhile.

Do I need planning permission?+

P-shaped conservatories are often larger than standard designs and may exceed permitted development limits. We advise on your specific case at the consultation stage — some projects proceed under permitted development, others need a straightforward planning application.

Which side of the P should face the garden?+

Usually the Victorian bay projects further into the garden as the 'lounge' zone, with the lean-to running along the side of the house. Orientation depends on your garden shape, sun path and how you intend to use each zone — we discuss this at the consultation.

Can I have a warm roof on part of the P?+

Yes — one of the most popular P-shape specifications combines a glass roof over the Victorian bay (for maximum daylight and view of the sky) with a solid tiled warm roof over the lean-to (for year-round dining). Very versatile.

How energy efficient are they?+

Modern P-shaped conservatories with A-rated glazing, thermally-broken frames and warm roofs deliver whole-room U-values equivalent to a well-insulated brick extension.

Which material suits a P-shape?+

uPVC and aluminium are the most common. Aluminium's structural strength is particularly valuable on P-shapes because it allows slimmer sightlines across the larger floor plan.

How much does a P-shaped conservatory cost?+

Every project is different — floor plan, material, roof specification and finish all matter. As a rough guide, P-shapes start around £25k in uPVC with warm-roof upgrades and £40k+ in premium aluminium.

Does a P-shape suit small gardens?+

P-shapes work best on wider rear elevations with enough garden depth to project the Victorian bay. On smaller gardens, a straight Edwardian or lean-to usually gives better proportion.

Ready to upgrade your home?

Book a free home consultation, or request a callback at a time that suits you. Honest advice, beautiful results.

Request a call back

Prefer we call you? Leave your number.

A specialist will call at a time that suits you — for a friendly, no-pressure chat about your project.

SEO & Google Ads reference for this page

SEO title

P-Shaped Conservatories London | Combination Victorian Lean-To Conservatories | Upgrade Windows & Doors

Meta description

Bespoke P-shaped conservatories across London and the South East. Combination Victorian and lean-to design — two rooms in one across wider rear elevations.

URL slug

/conservatories/p-shaped

Primary keyword

P-shaped conservatories London

Secondary keywords

P shape conservatory London · combination conservatory · Victorian lean to P shape · P plan conservatory · large conservatory London · aluminium P shaped conservatory · warm roof P shape conservatory · two zone conservatory

Long-tail keywords

P-shaped conservatory Victorian bay and lean to kitchen London · aluminium P shape conservatory large family home London · P plan conservatory with warm roof and glass roof combined · how much does a P shaped conservatory cost UK · P shape conservatory installer wider rear elevation London · P shape conservatory kitchen extension Surrey Berkshire · two zone conservatory bay and dining installer London

Google Ads headlines

  • P-Shaped Conservatories London
  • Combination Design
  • Two Zones, One Room
  • Split Roof Options
  • Bay + Lean-To
  • Free Home Consultation
  • 10-Year Installation Warranty
  • Beautiful Homes, Better Advice

Google Ads descriptions

  • Bespoke P-shaped conservatories across London. uPVC & aluminium.
  • Bay-fronted lounge + rectangular dining zone. Split roof options. Free consultation.
  • Perfect for wider rear elevations. Space-planning-led design. FENSA registered.
  • Consultation-led approach — honest advice on whether a P-shape is right for your home.

Systems & Profiles We Manufacture

Premium window and door systems

We design and fabricate using premium window and door systems from the UK and Europe's leading manufacturers — so every installation is built on proven, fully warrantied profiles.

  • Schüco window and door systems
  • Cortizo window and door systems
  • Smart Architectural Aluminium window and door systems
  • Liniar window and door systems
  • Eurocell window and door systems
  • Door-Stop International window and door systems
  • Pilkington window and door systems