
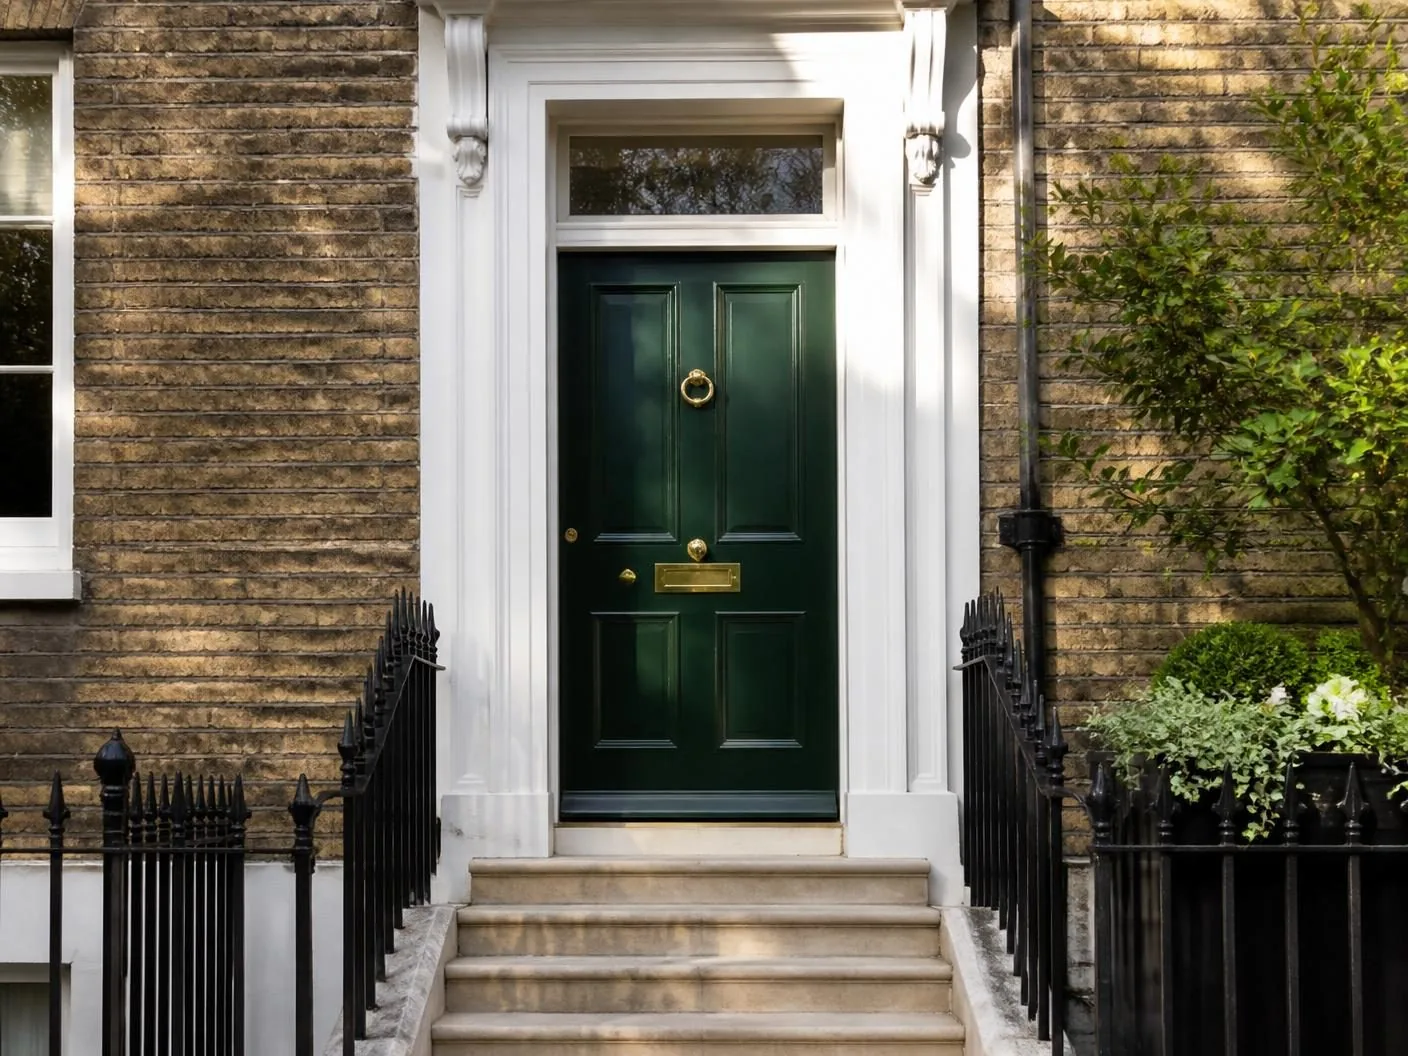
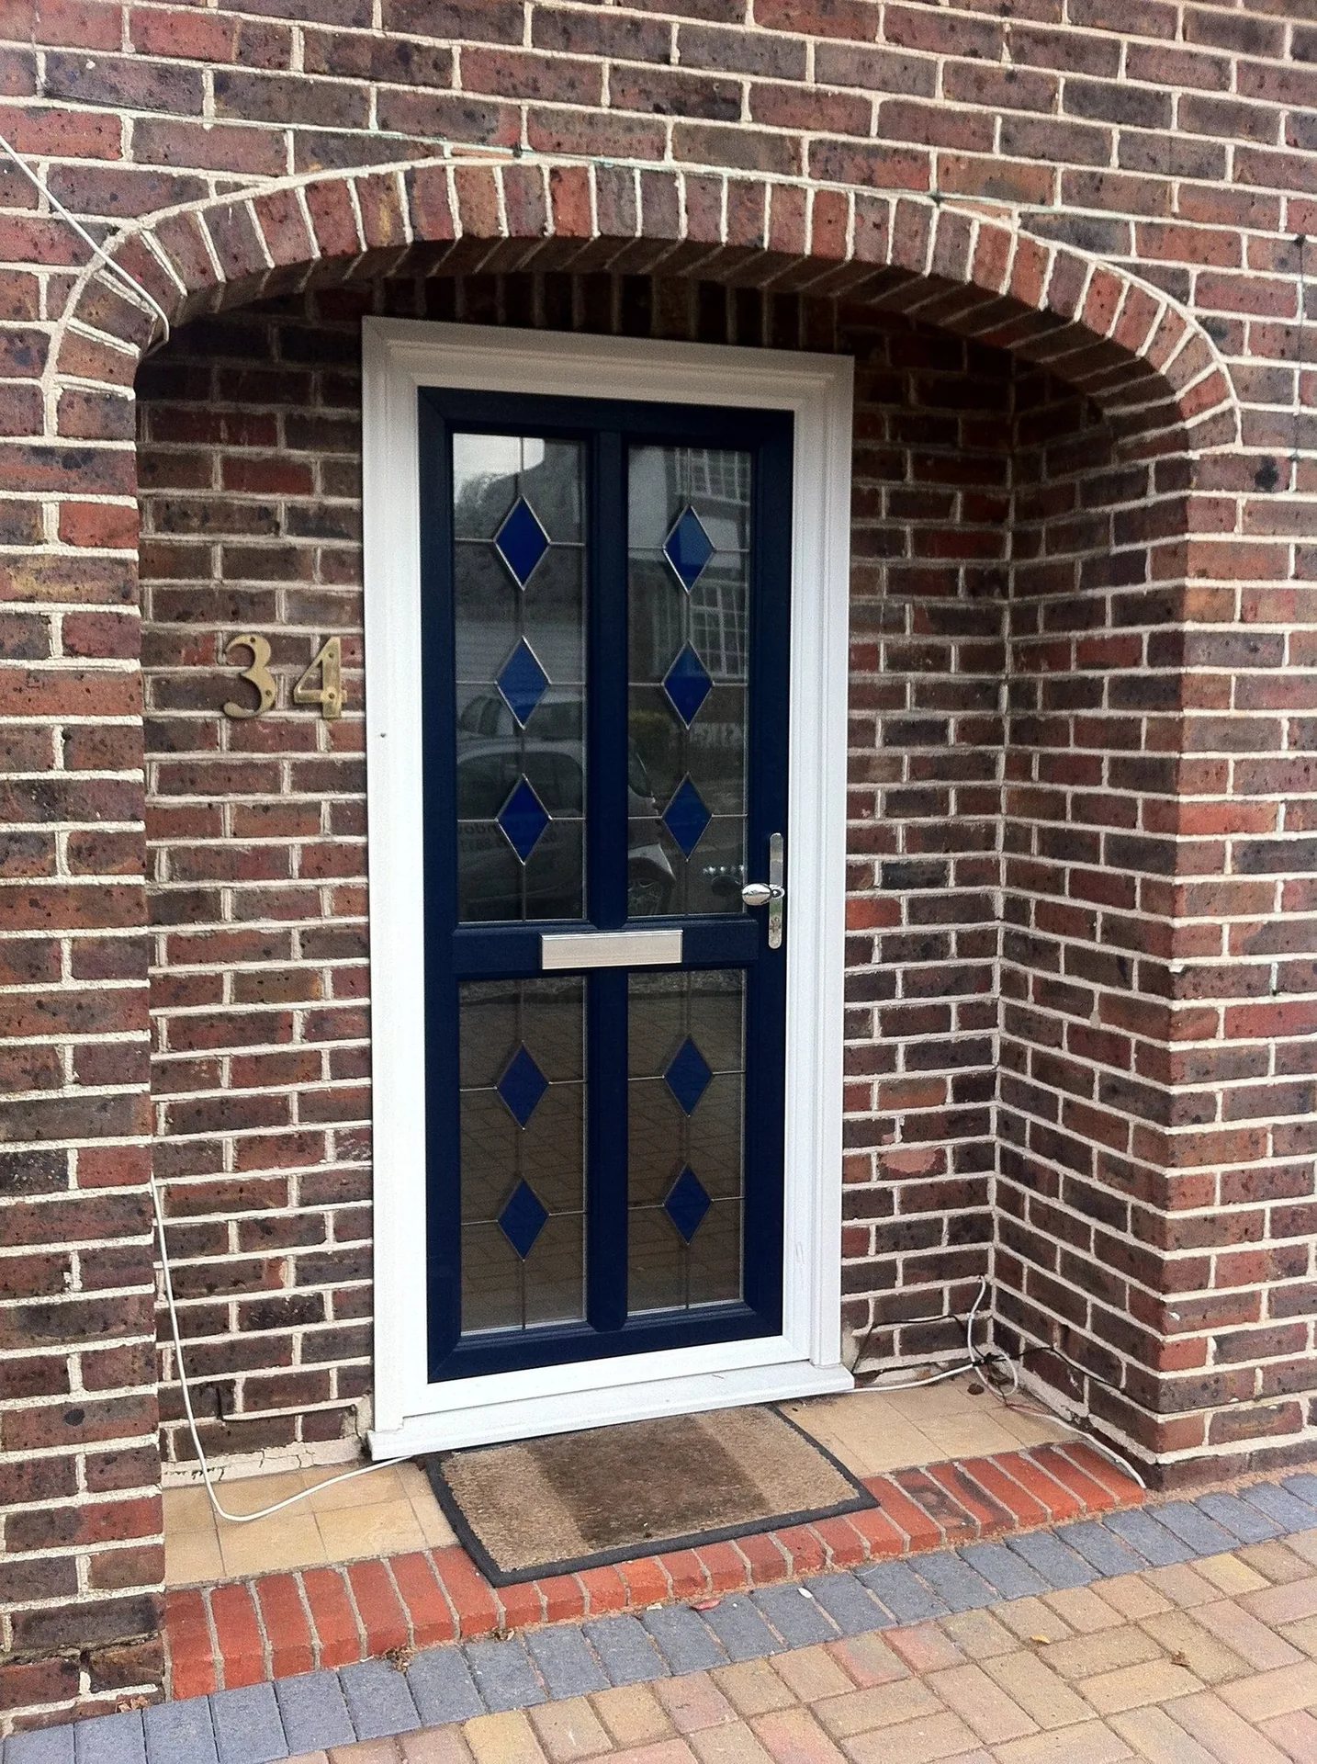
Four-panel Victorian
Two lower square panels and two upper rectangular panels beneath a moulded top rail, the most common Victorian terrace arrangement.
Doors / Composite / Traditional
Panelled proportions and decorative glass, moulded from genuine period patterns and built with a modern insulated core.
Introduction
A traditional composite door replicates the panel arrangement, bevel depth and moulding profile of the joinery it replaces, using a GRP skin moulded from a physical pattern rather than a drawing. On streets where four-panel and six-panel front doors were the original standard, this is now the most common replacement specification, and for good reason: the appearance is close, and the performance is well ahead of anything the original door offered.
The panel count and arrangement is not a stylistic afterthought. Victorian, Edwardian and 1930s housing each carried characteristic panel layouts, and getting this detail right does more for how the door reads on the street than any amount of decorative glass.
For the underlying construction shared across every composite style — skin thickness, core type and colour technology — see the composite doors hub, which this page assumes as background.
Beautiful homes begin with better advice.
A door is a decision about arrival, security and daylight. We would rather help you get it right than sell you the one with the best margin.
Who this suits
This style belongs on Victorian and Edwardian terraces, 1930s semis and detached houses, and any property where the surviving joinery, brickwork detailing or neighbouring original doors establish a clear period character worth respecting.
It also suits homeowners who want the visual warmth of a panelled door with decorative glass but do not want the redecoration cycle that comes with genuine timber, and who are not constrained by a conservation designation requiring timber specifically.
Where the property has already been substantially modernised, or sits within a row of altered elevations with no consistent period reference left, a contemporary composite door is often the more honest choice than an imitation of a style the street no longer carries.
Design styles
Two lower square panels and two upper rectangular panels beneath a moulded top rail, the most common Victorian terrace arrangement.
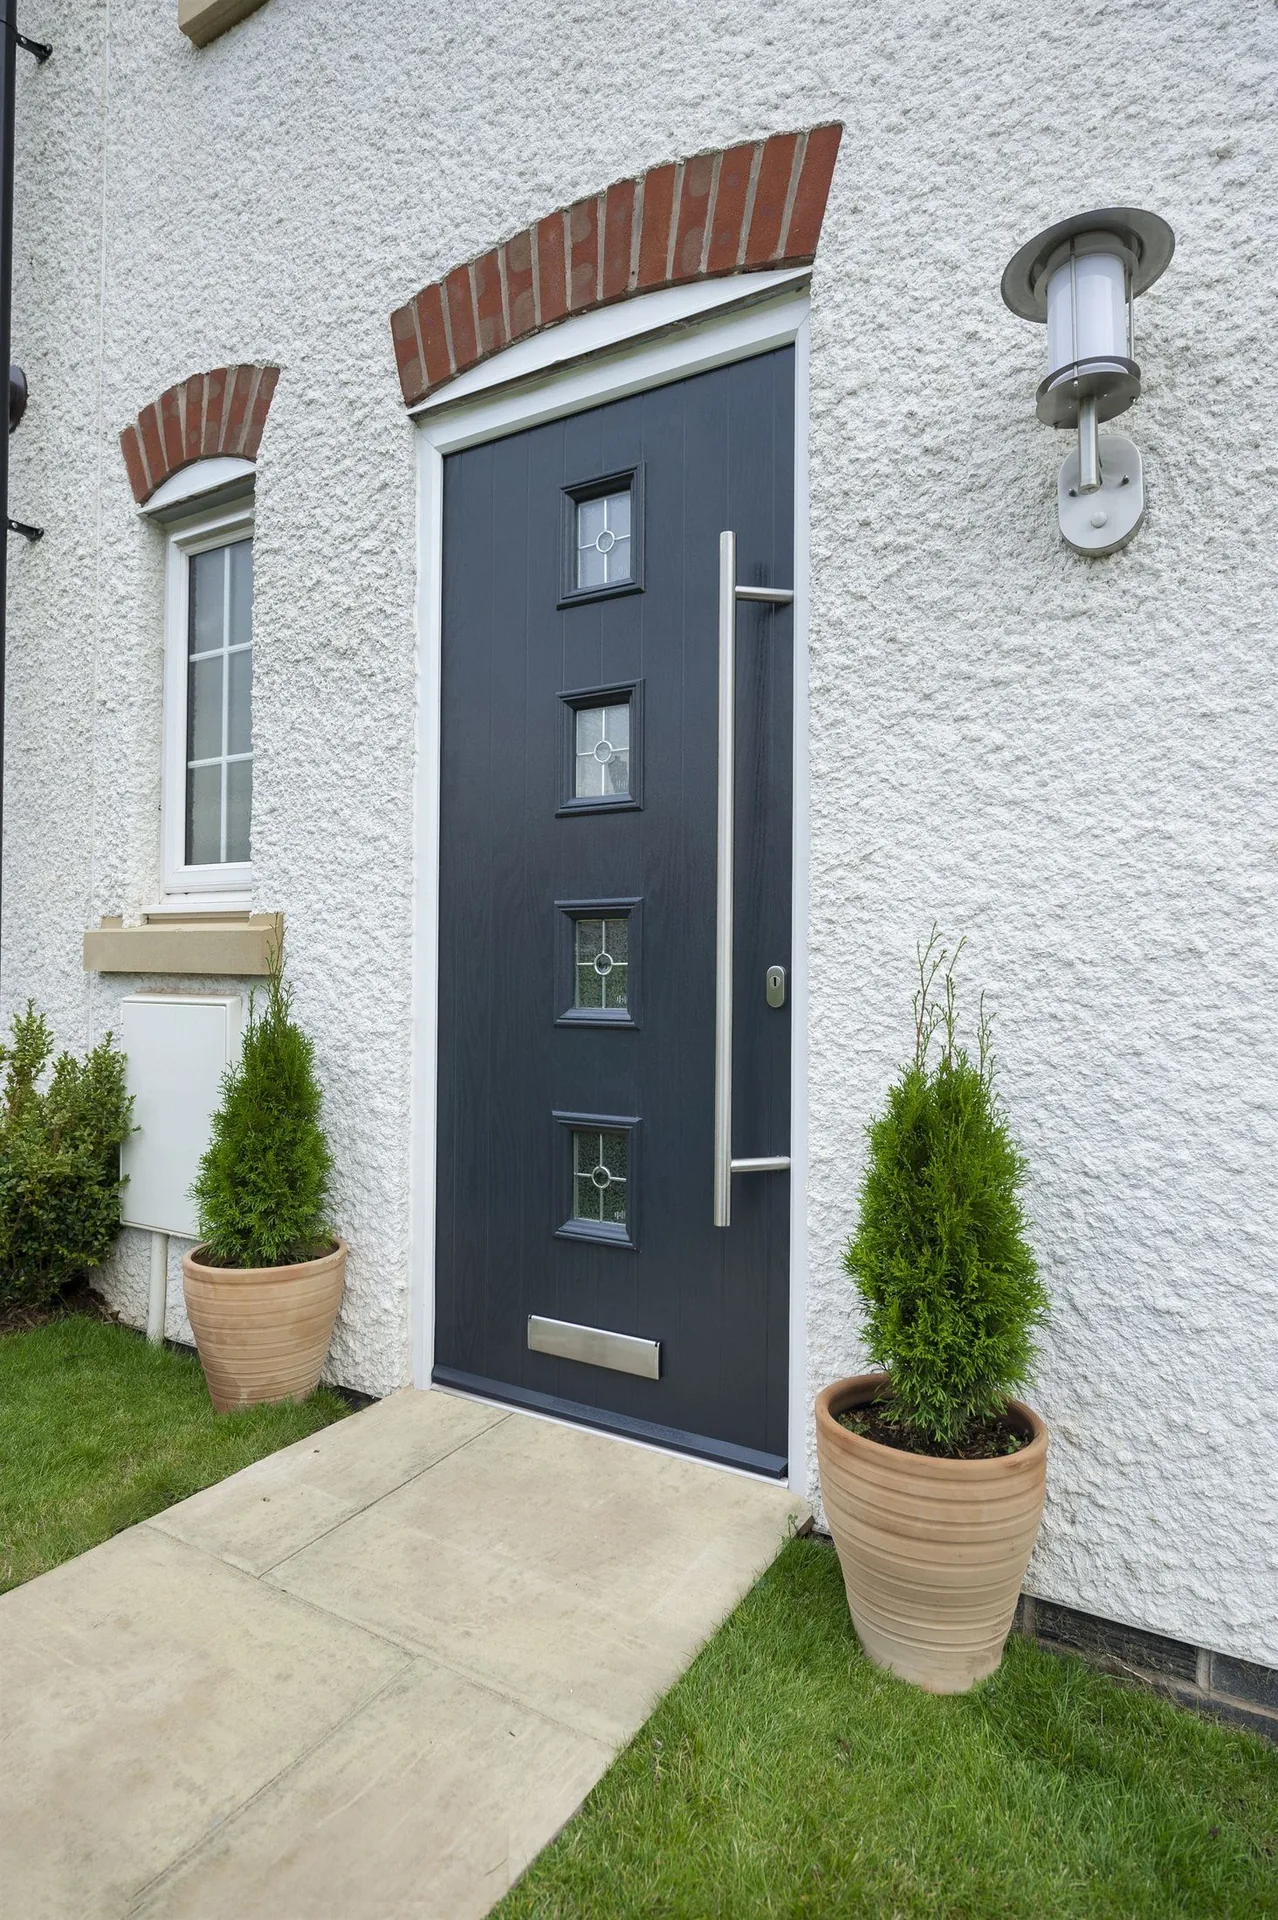
Three panels over three, deeper set and often paired with a matching top light, typical of inter-war semis.
A single large glazed upper panel above one or two solid lower panels, letting more light into the hallway.
Available configurations
Single leaf with fanlight
The door sized to the original opening with a separate glazed fanlight above, common on Victorian terraces with a shallow porch.
Single leaf with sidelights
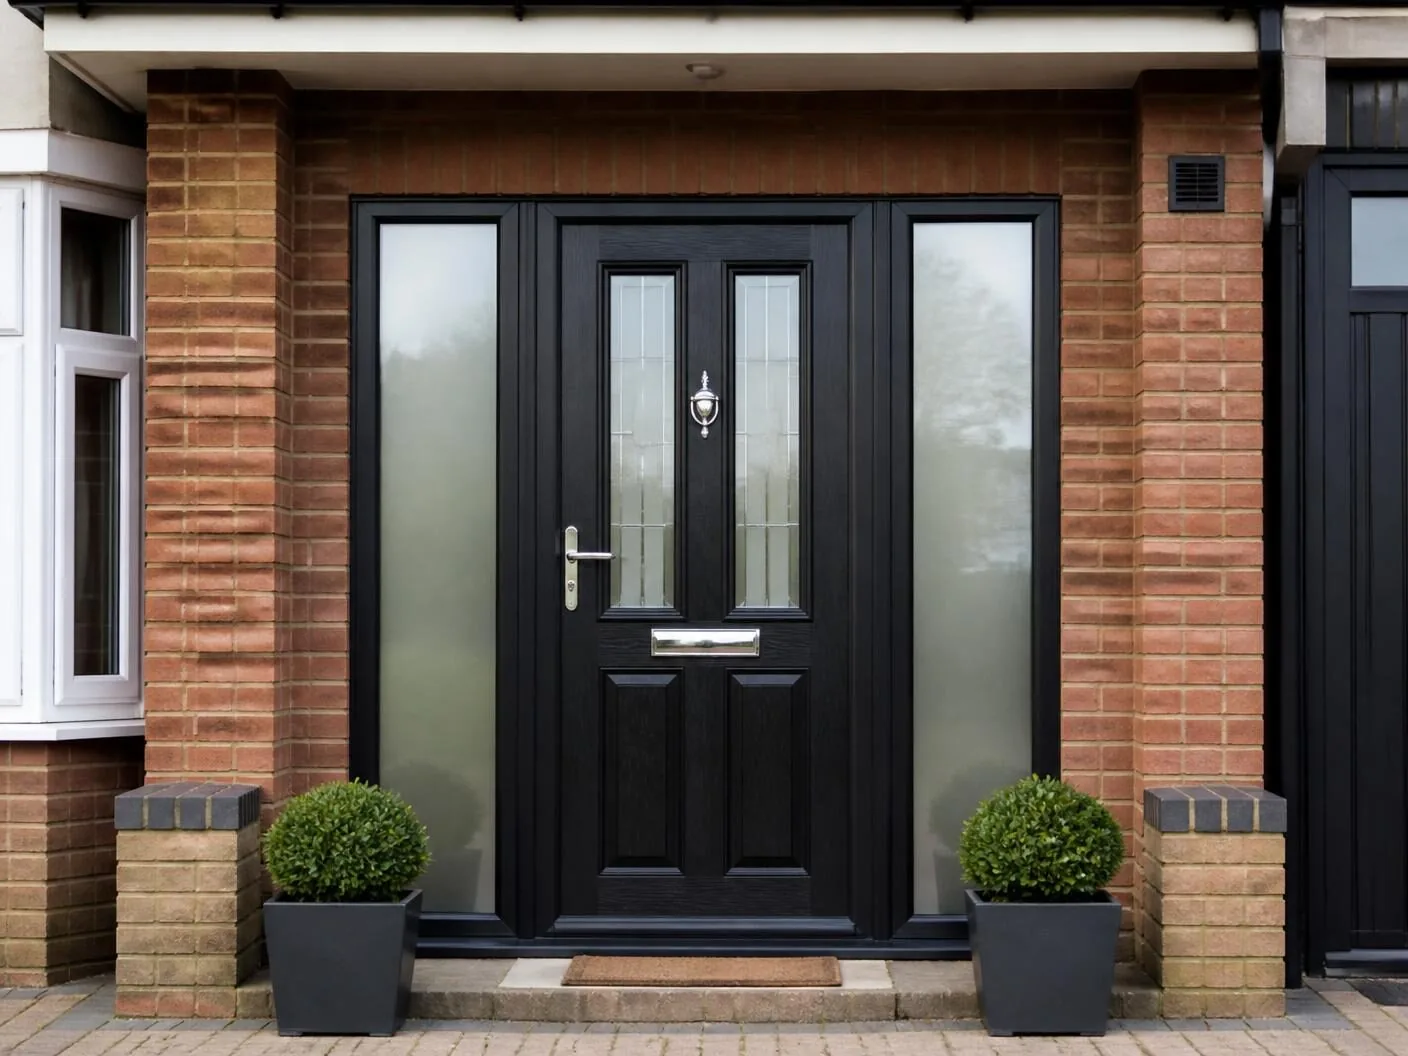
Narrow glazed panels either side, typical of wider Edwardian openings and semi-detached porches.
Door within a storm porch
Set back from the elevation within an existing brick or timber porch, where the door itself can be simpler since the porch already frames it.
Materials
Cast from a genuine timber pattern with pronounced grain texture, chosen specifically to read convincingly as painted or stained timber.
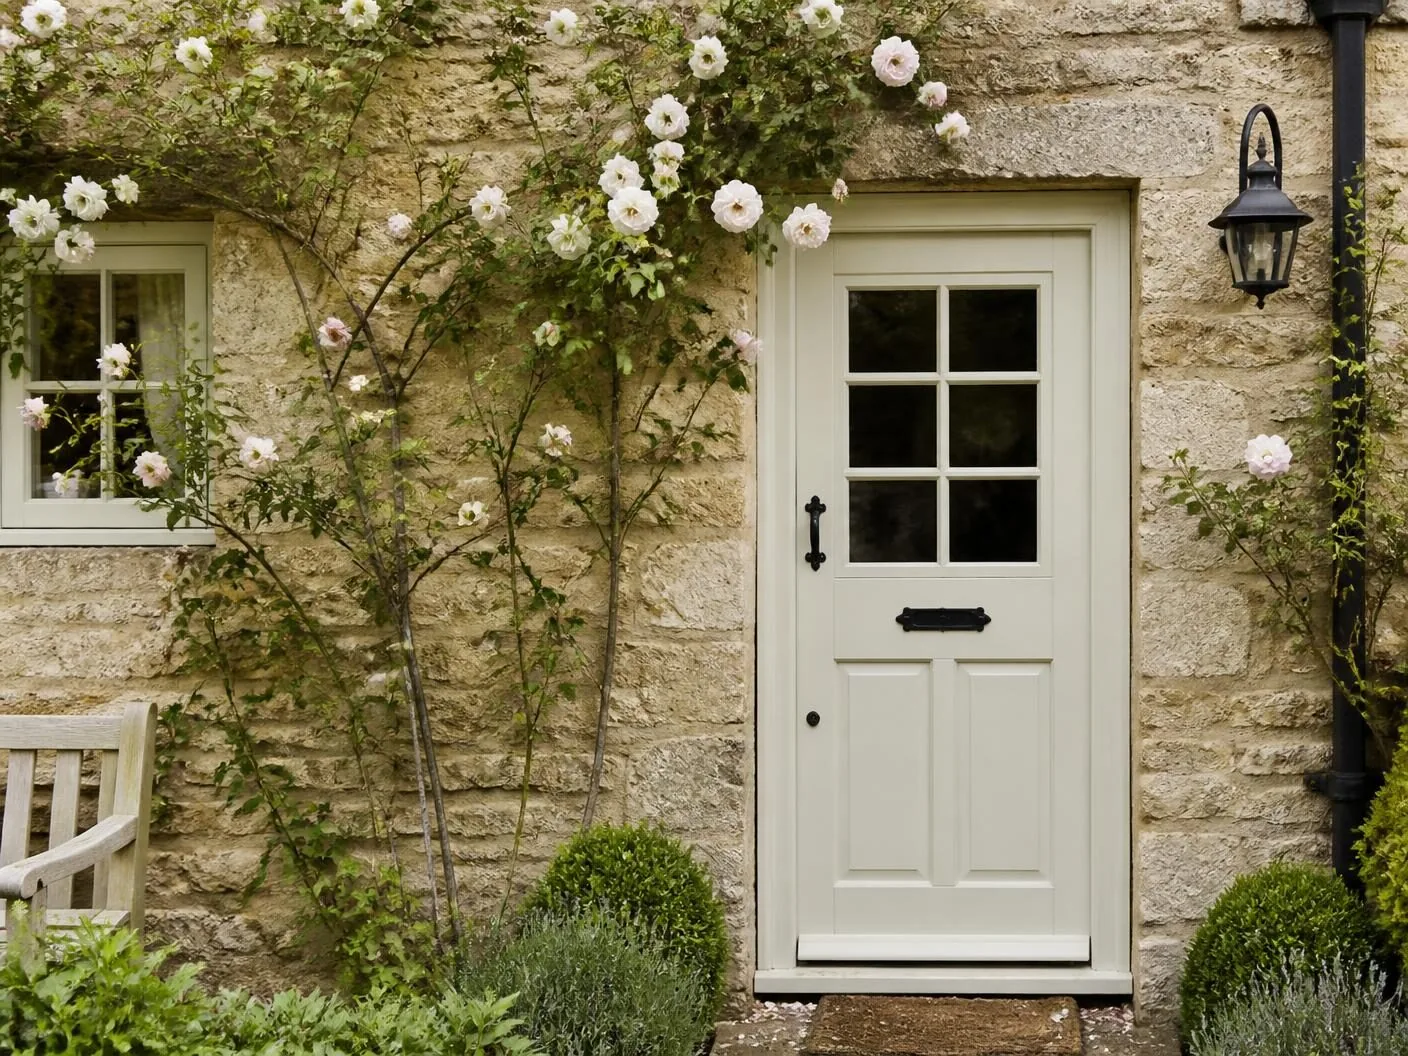
Denser cores are typical on traditional doors, giving the weight and solidity expected of a period slab.
Butt hinges rather than concealed hinges are usual here, matching the visible ironmongery of the original joinery.
Colours & handles
Heritage green and blue
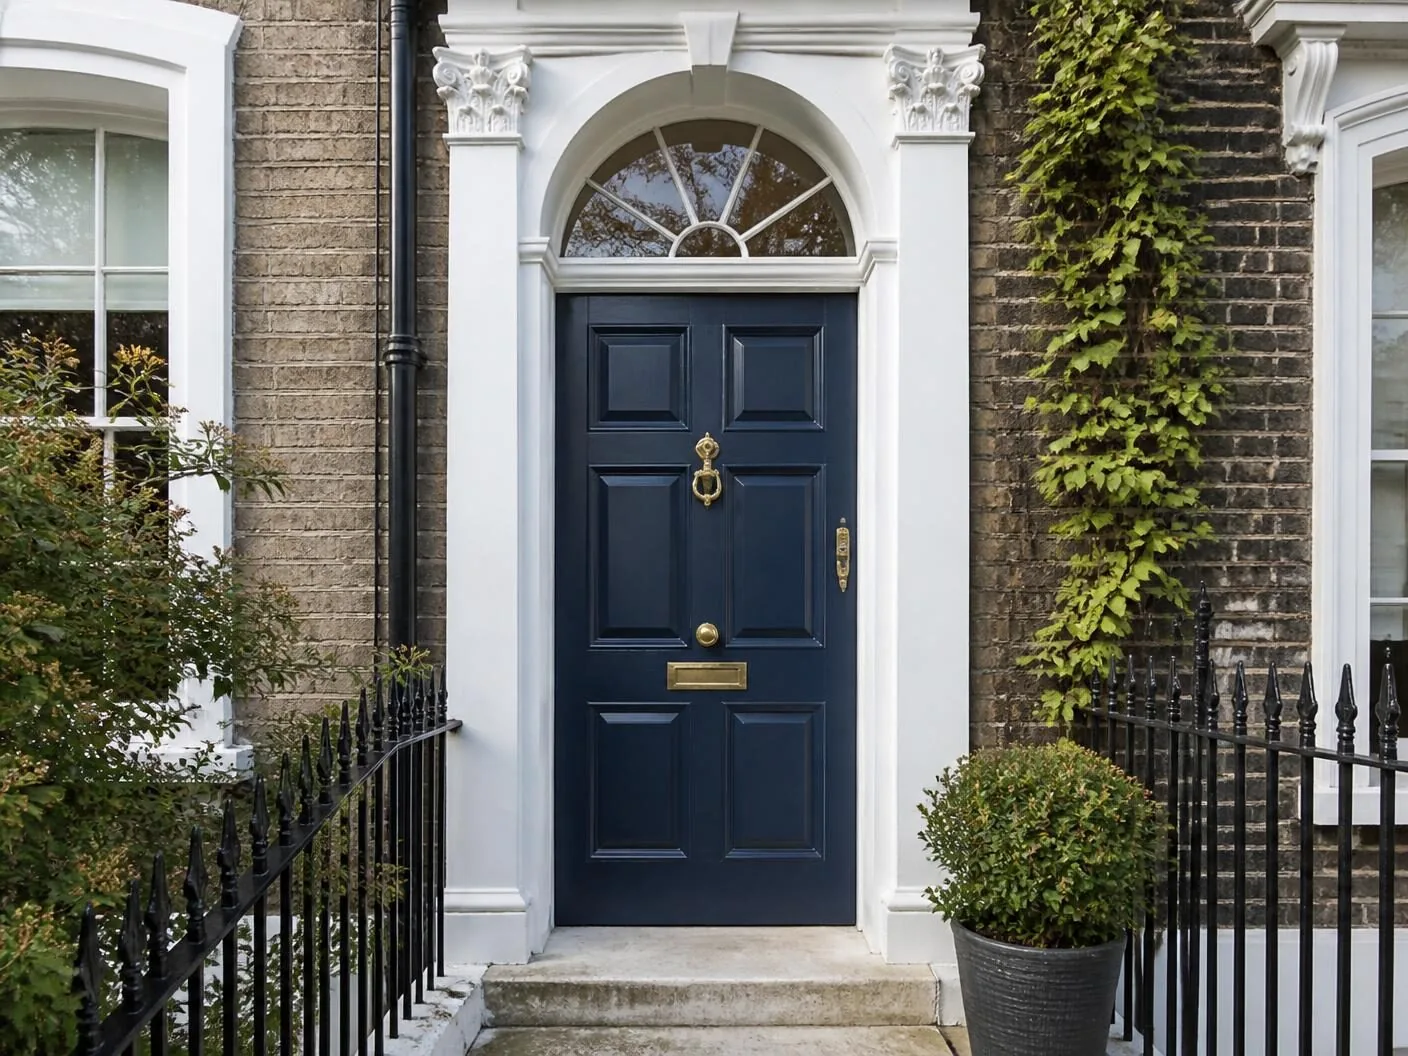
Deep, muted tones drawn from National Trust and heritage colour ranges, suited to Victorian brick and stone surrounds.
Rosewood and oak woodgrain
A stained-timber appearance for properties where the original door was varnished rather than painted.
Classic black and deep red
High-contrast traditional colours common on Victorian and Edwardian terraces, particularly effective with brass furniture.
Traditional lever handle and letterplate
Cast in brass, antique bronze or black, sized and positioned to match surviving period ironmongery.
Centre door knocker
A period-style ring or lion's head knocker, purely decorative but expected on a traditional composite specification.
Rim or mortice-style multipoint escutcheon
Detailed to resemble a traditional rim lock or box lock while housing a modern multi-point mechanism behind it.
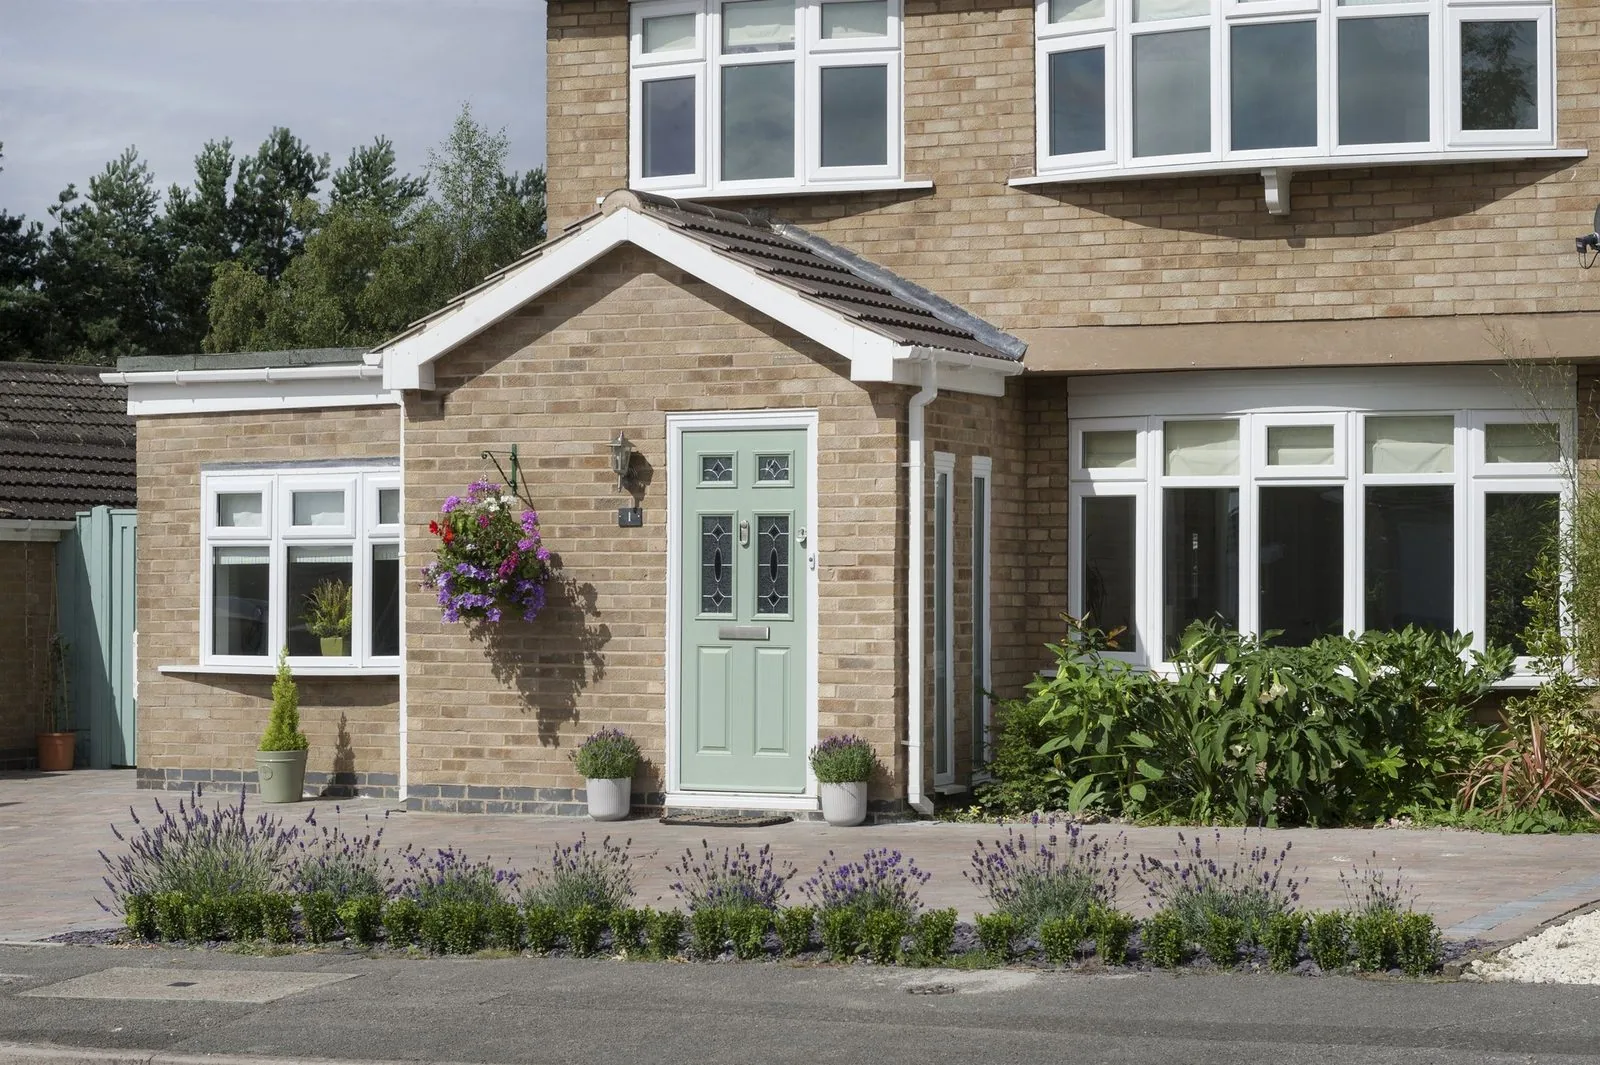
Threshold options
A raised aluminium threshold with a weather bar, matching the step-up typical of original Victorian and Edwardian entrances.
A lower-profile option where step-free access is needed, detailed carefully so it does not look at odds with the period porch.
Glazing options
Reproduction period patterns in coloured and textured glass, sealed as a double-glazed laminated unit.
Decorative but more restrained than full stained glass, suited to Edwardian and 1930s doors.
Simple bevelled panes for a lighter hallway where a fully decorative pattern would be too ornate for the property.
Security
Decorative glazing is no longer the weak point it once was on original doors, since every glazed panel is now laminated and forms part of a tested doorset.
Thermal performance
Denser cores and thicker skins typical of the traditional range give a genuinely warm feel to the door, addressing one of the most common complaints about the original single-glazed timber it replaces.
Weather resistance
The deeper mouldings and raised panels typical of this style need slightly more thought at the frame junctions than a flush door, and a good installer will detail drips and weather bars accordingly.
Maintenance
The raised panels and decorative glass need slightly more careful cleaning than a flush slab, but nothing beyond an occasional wipe with the right materials.
Frequently asked questions
The better manufacturers mould the GRP skin from a genuine timber pattern, so the panel depth, bevel and stile proportions are close to the original joinery at normal viewing distance. What differs is the edge return at the frame, which a good installer disguises with matching frame mouldings and trims sized to the reveal.
Yes. Decorative leaded and stained glass units, including reproduction Victorian and Edwardian patterns, are available as sealed double-glazed panels that fit the same aperture as the original single-glazed original, giving you the appearance with modern thermal performance.
Victorian terraces commonly carried four-panel doors with a moulded top rail, Edwardian houses often used a two-panel arrangement with a large glazed upper section, and 1930s semis frequently had six-panel doors. Looking at neighbouring original doors on your street, where any survive, is the most reliable guide.
Yes, and this is one area worth checking carefully, since a letterplate mounted at the wrong height or a knocker sized for a different era of door will undermine an otherwise accurate specification. We position furniture to match surviving period examples on the street wherever possible.
Composite doors are not generally accepted on listed buildings, where genuine timber is usually required. On unlisted properties within a conservation area, a well-specified traditional composite door with accurate panel proportions and appropriate glazing is often acceptable, though policies vary by local authority and are worth checking before ordering.
Timber remains the more historically accurate material and can be repainted any colour indefinitely, at the cost of a redecoration cycle and greater seasonal movement. A traditional composite door gets close to the appearance without the maintenance, which is why it has become the most common replacement choice on period terraces that are not under conservation constraint.
Decorative and leaded glass units are manufactured as laminated safety glass rather than the single float glass used in genuinely old doors, so a period-look glazed panel today is considerably more resistant to impact than the original it replaces, and forms part of the PAS 24 tested doorset.
Related articles
Related products
Begin the conversation
A consultation is a conversation about how you actually use the opening — where the sun falls, how the rain drives, who needs level access and what the street expects to see. You will receive a written specification you can understand and compare, and no follow-up pressure of any kind.
Systems & Profiles We Manufacture
We design and fabricate using premium window and door systems from the UK and Europe's leading manufacturers — so every installation is built on proven, fully warrantied profiles.






