
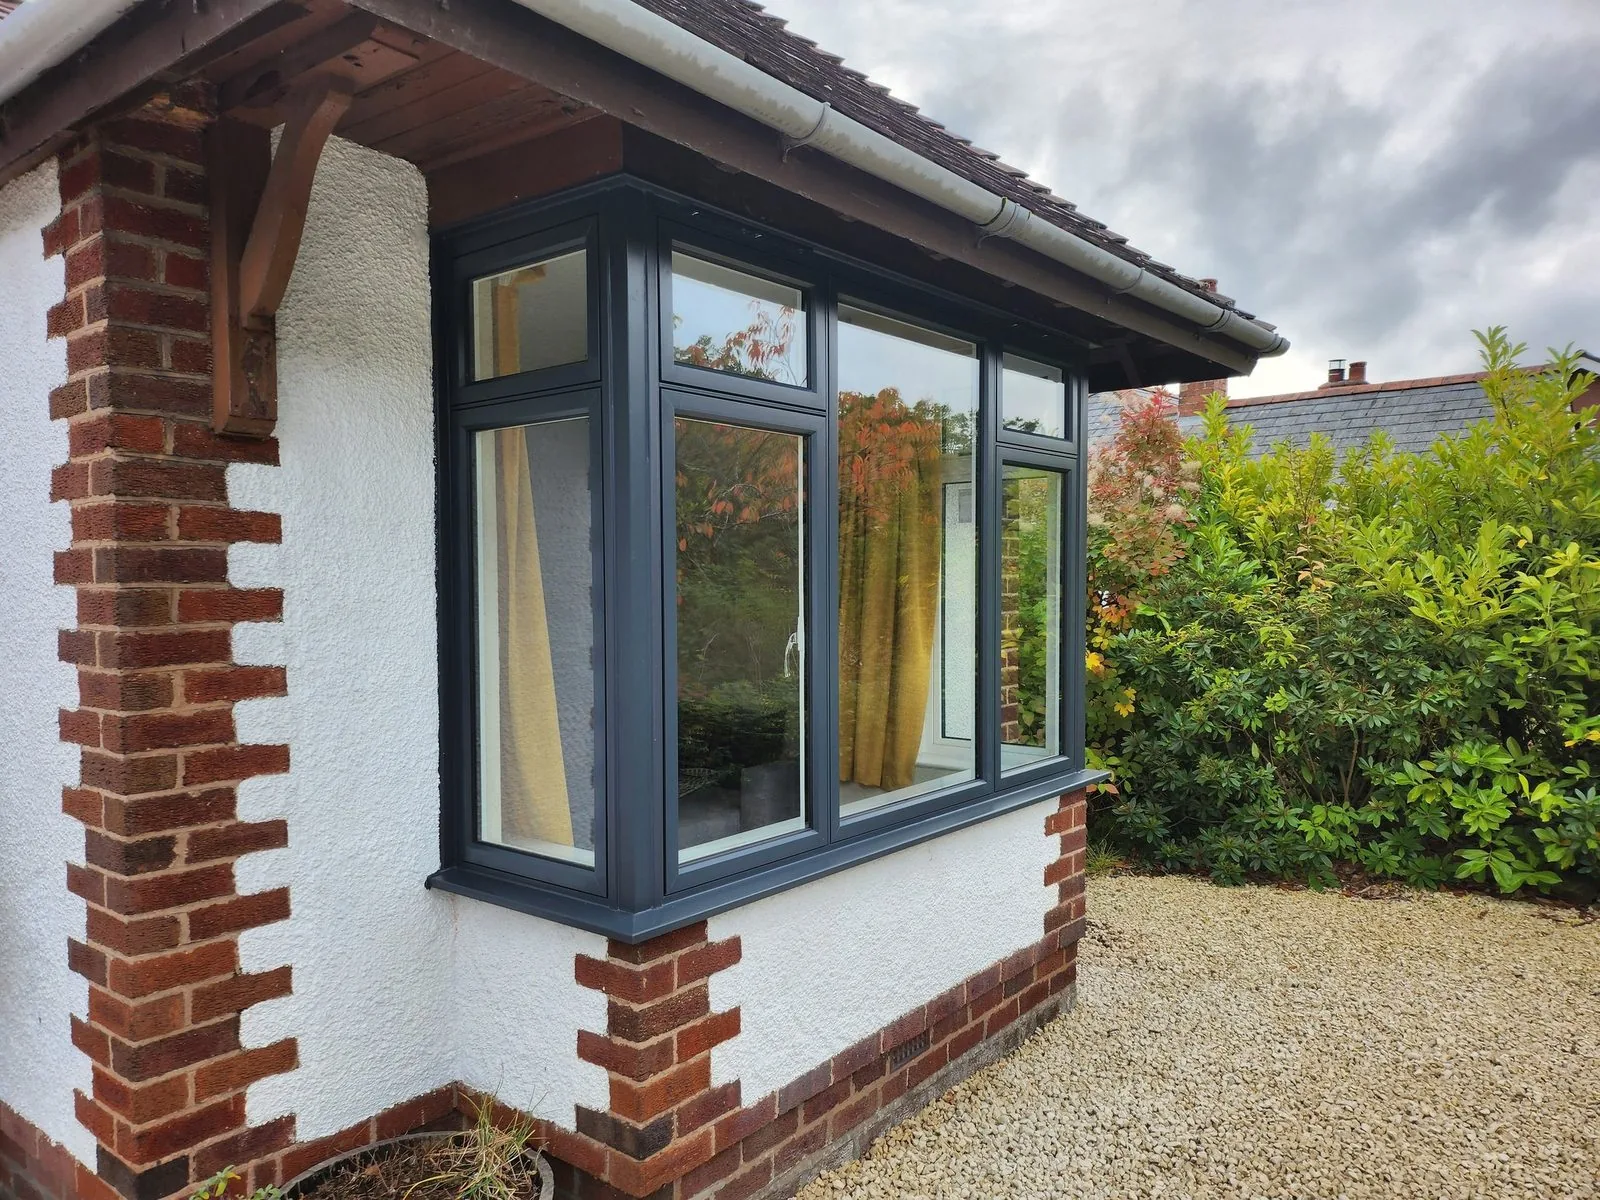
Standard thermally broken flush aluminium
The core specification: two extrusions bonded either side of a polyamide break, powder coated, with a flush rebate geometry.
Windows / Flush Casement / Aluminium
A level external face in the narrowest section available — flush detailing read as contemporary architecture rather than as period imitation.
Introduction
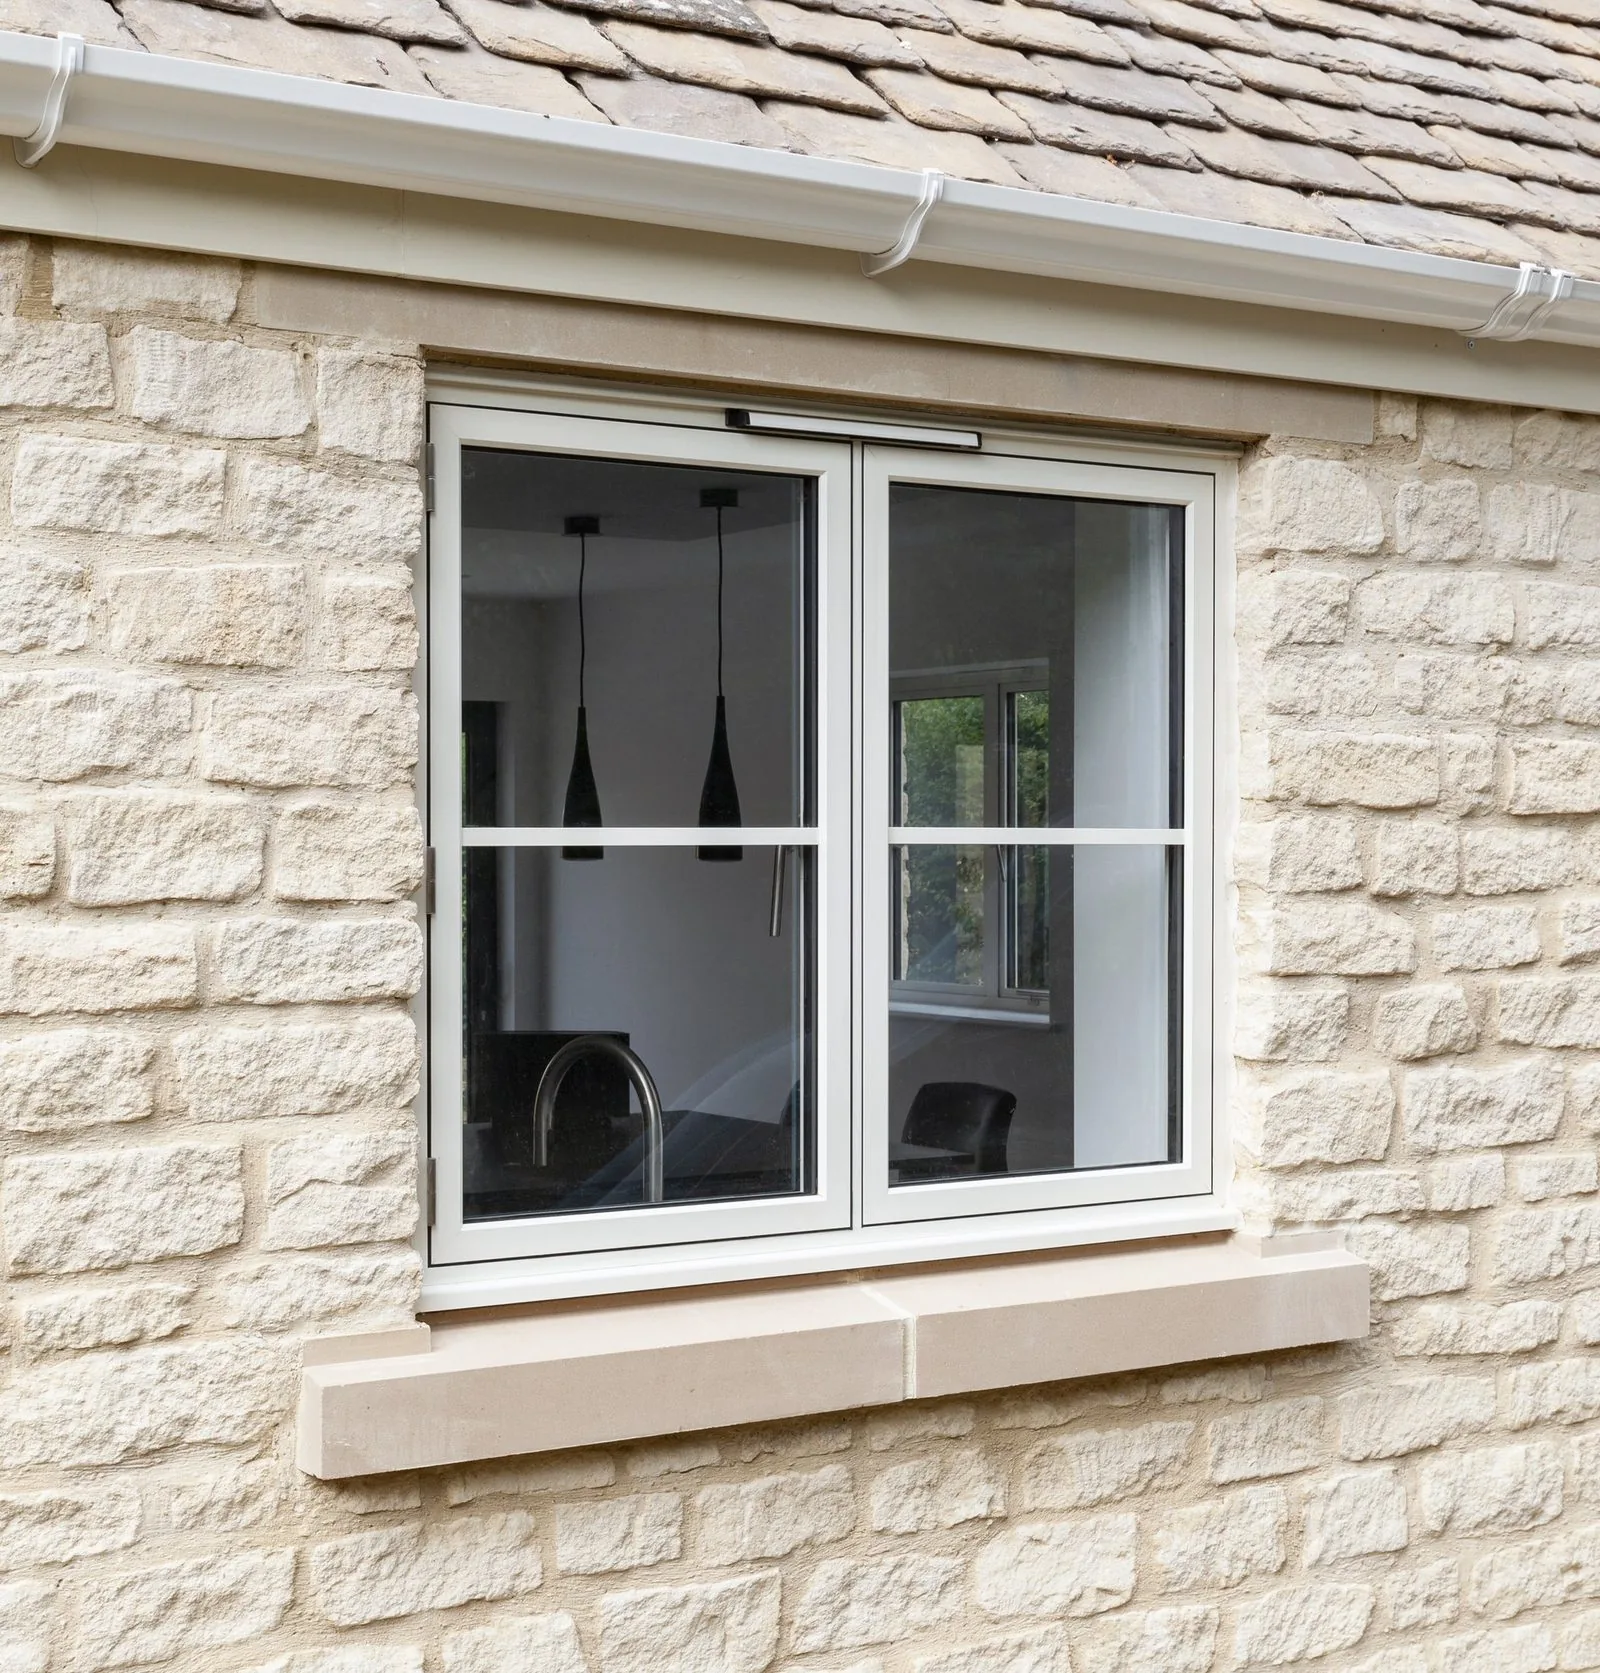
Timber and uPVC flush casements exist to look traditional. Aluminium flush casements exist to look like nothing at all — a level, uninterrupted external plane with the minimum possible frame, in a colour chosen to recede or to draw a deliberate line.
The engineering that makes this possible is the same thermal break technology used across our aluminium range, applied to a rebate geometry that lets the sash sit within the frame rather than on it. Because aluminium is strong in thin section, the flush face can be achieved at around 55mm where uPVC needs twice that.
It is the most expensive route to a flush window and the most restrained visually. On a contemporary extension, a Modernist house or a considered new build, it is often the only one that looks right.
Beautiful homes begin with better advice.
We would rather spend an hour explaining why something is not right for your property than sell it to you.
Who this suits
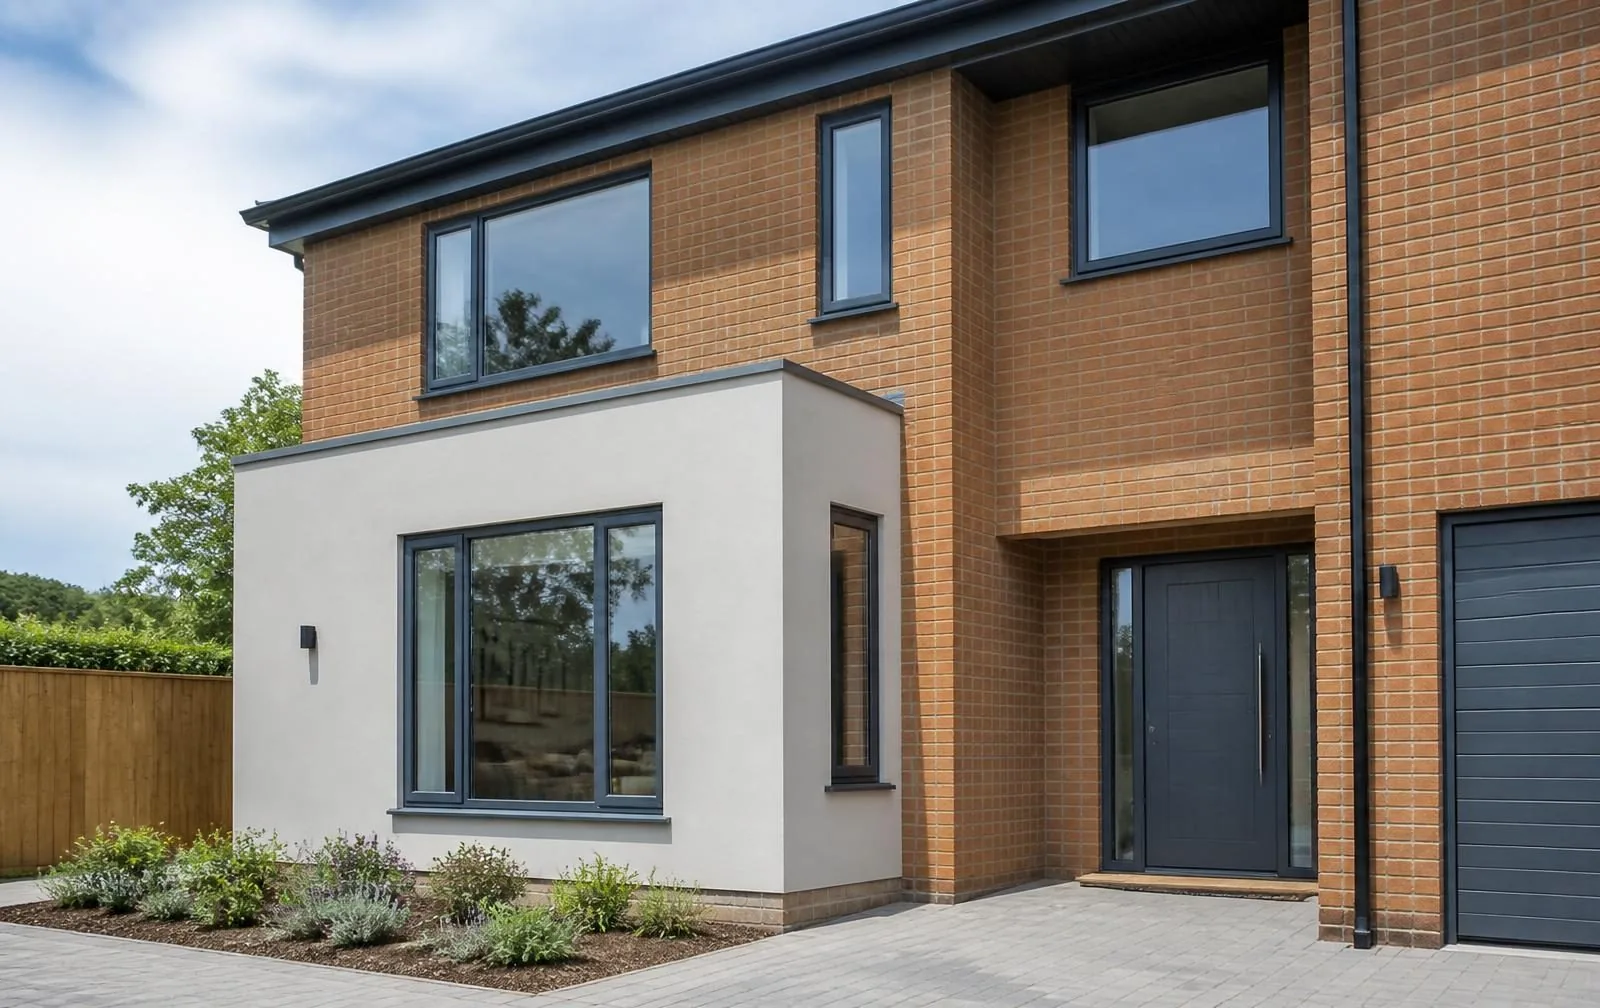
Contemporary architecture first: extensions with large glazed elevations, garden rooms, and new build where the windows are being specified alongside the cladding rather than fitted into an existing facade.
Then 1930s Modernist and Art Deco properties. These houses were built with slim metal windows and a flat, unmodelled elevation; a flush aluminium casement in a dark or off-white RAL is closer to the original intent than any timber profile would be.
And finally, mixed-material projects where a single colour needs to run across windows, doors, roof lanterns and rainwater goods. Powder coating is the only route to genuine colour consistency across all of them.
Benefits
Around half the visible frame of a uPVC flush profile, converting directly into daylight across an elevation.
No overlap, no step, no weld line — the most visually quiet external face available in a casement.
One RAL across windows, doors, lanterns and rainwater goods, in matt, satin or textured finishes.
No refinishing cycle, no swelling, no degradation of the section itself.
Features
Material options
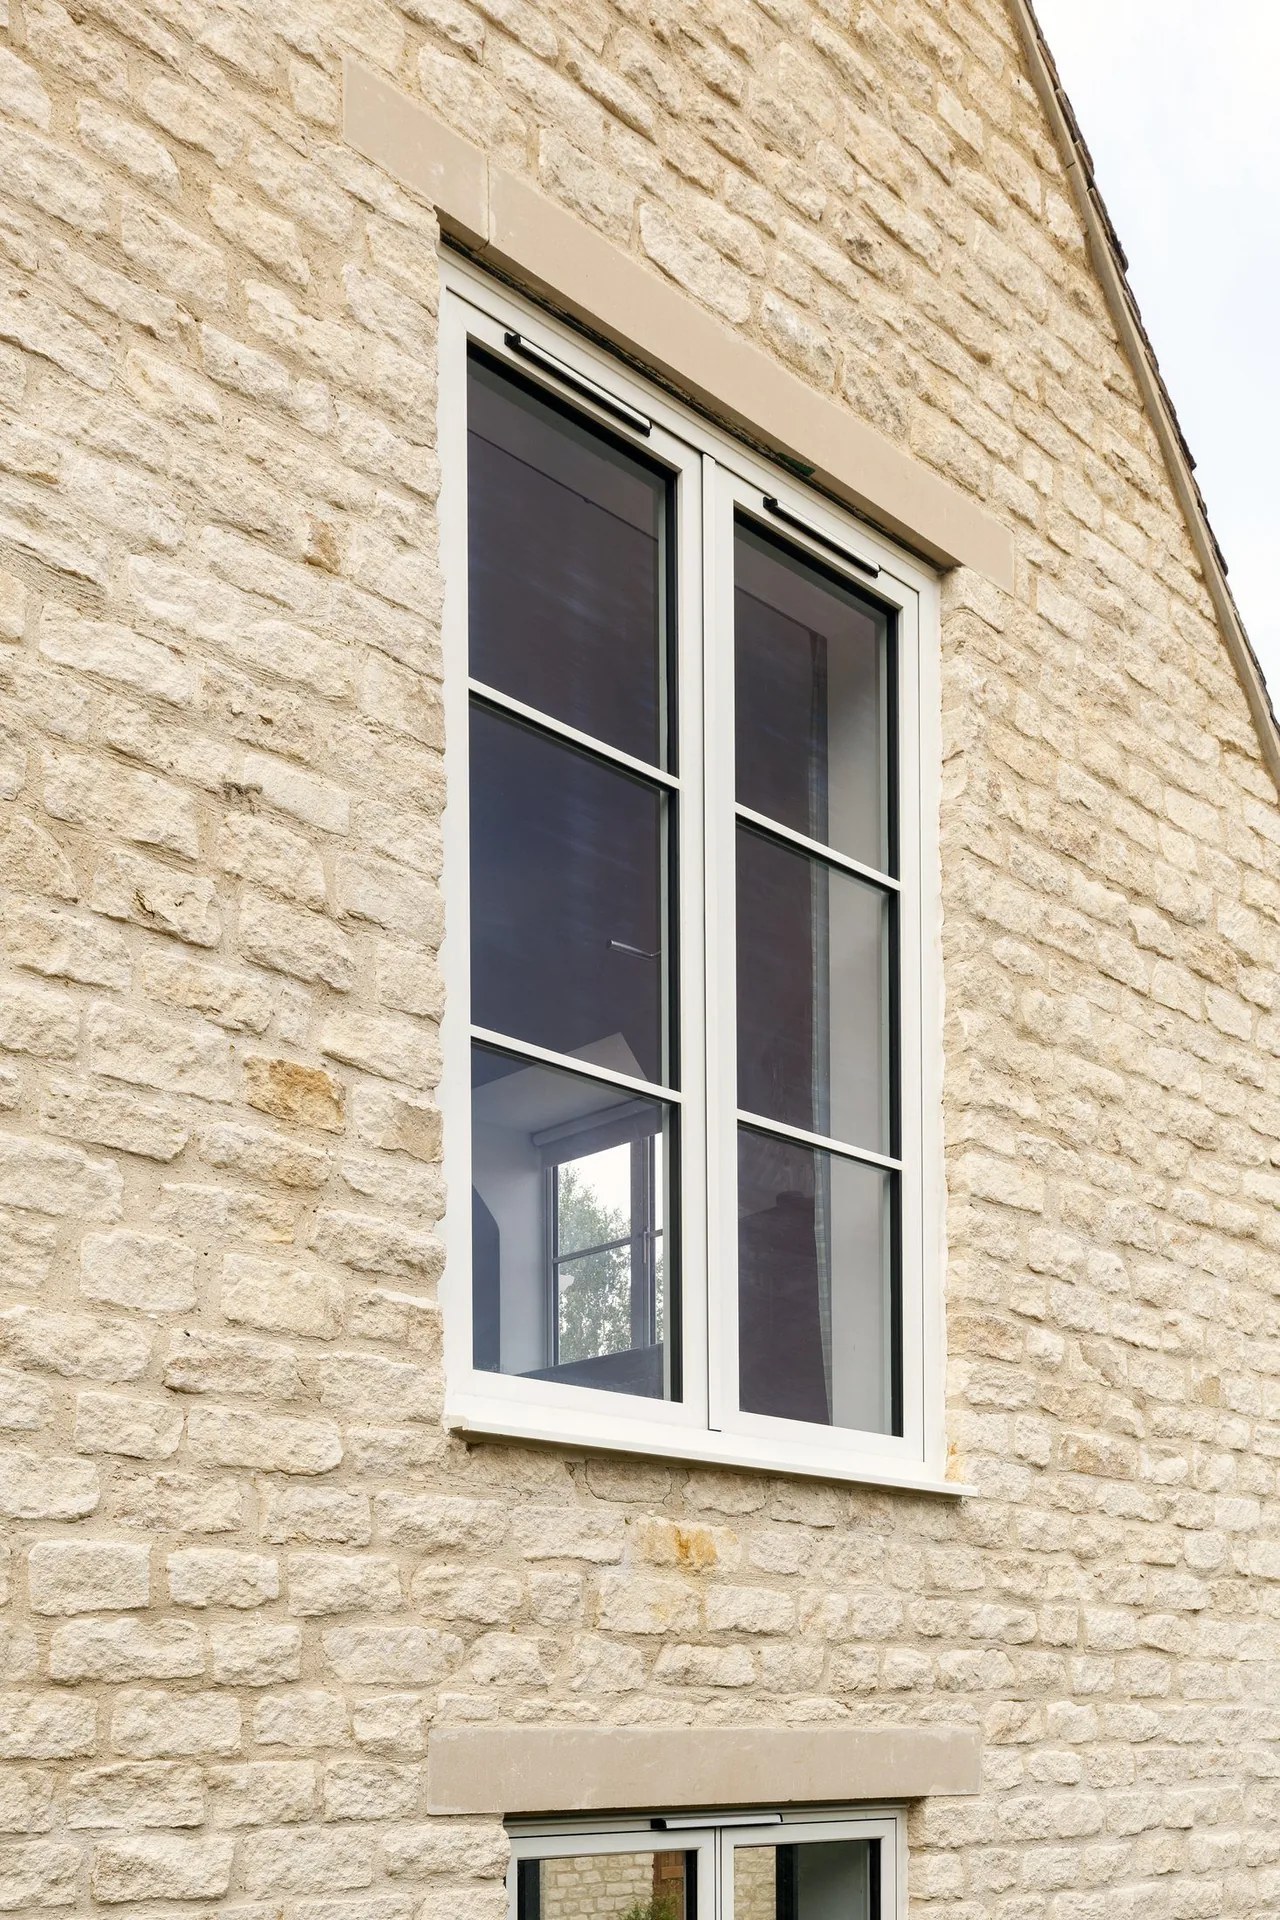
The core specification: two extrusions bonded either side of a polyamide break, powder coated, with a flush rebate geometry.
Deeper sections with a wider break and foam-filled chambers, engineered to carry triple glazing at sub-1.0 U-values.
Squared, ultra-slim sections replicating original metal windows, appropriate for Modernist and industrial elevations.
Colours & hardware
Anthracite grey RAL 7016
The default contemporary finish, available matt, satin or textured, and equally at home on render, brick or timber cladding.
Matt black RAL 9005
Graphic and precise, superb against white render and pale brick, but unforgiving of imprecise installation detail.
Off-whites and pale greys
RAL 9010, 9016 and 7035 where the frame should disappear rather than assert itself.
Bronze and heritage tones
Deep bronze, olive and slate for Modernist properties and rural settings.
Dual colour
External RAL chosen for the elevation, internal finish chosen for the room.
Flush and cranked handles
Machined handles that sit within or close to the sash face, preserving the level detail.
Concealed hinges
Hidden within the rebate, so nothing interrupts the plane when the window is closed.
Heavy-duty friction stays
Stainless steel stays rated for the larger sashes aluminium permits.
Multi-point locking
PAS 24 tested espagnolette gearing into steel keeps within the frame extrusion.
Integrated restrictors
Built into the stay rather than surface mounted, keeping the detail clean.
Glass options
28mm argon-filled units with low-E coating and warm-edge spacer as standard.
44mm units in high-performance sections, carried without hardware compromise.
Frequently necessary here, since flush aluminium is chosen for large south and west facing apertures.
Removes the green cast of standard float on large panes where colour accuracy matters.
Heavy asymmetric units carried comfortably by the frame with no sightline penalty.
Large-format glass subject to structural and manual handling calculation.
Security
An extruded aluminium frame is the hardest window frame to attack physically, and the flush geometry gives an intruder no external lip to lever against.
Energy efficiency
Thermal performance here comes entirely from the break and the glazing, not from the metal. We quote whole-window figures for the actual configuration rather than the best case in the range.
Noise reduction
The frame's density helps marginally; its real acoustic contribution is the ability to carry heavy laminated units indefinitely without sagging.
Maintenance
The lowest-maintenance flush casement available. There is no coating cycle and no seasonal movement in the section.
Frequently asked questions
Two reasons. Structurally, aluminium allows the flush geometry to be achieved in a much narrower section than uPVC, so the frame recedes further. Visually, a level face in a dark matt RAL reads as deliberate contemporary detailing rather than as an imitation of timber.
Selectively. It is excellent on 1930s Modernist and Art Deco houses, on Bauhaus-influenced elevations, and on any property where the original glazing was metal. On a Victorian villa it will look modern, and that may or may not be what you want at the rear.
Typically 55 to 65mm on the outer frame, against 100 to 120mm on a uPVC flush profile. On a run of five windows across an elevation, that difference is a meaningful amount of extra daylight.
No. The seal is a compression gasket in the rebate and the drainage is a designed internal path, both of which are easier to control in an extruded section than in a welded one. Tested performance matches or exceeds stormproof aluminium.
Broadly fifty to eighty percent more, depending on size and colour. The premium buys sightline, span capability and a longer coating life rather than better thermal performance.
Yes, and this is one of the strongest practical arguments for aluminium. A single RAL reference runs across windows, bi-folds, roof lanterns and rainwater goods, which is very difficult to achieve across mixed materials.
The internal face sits close to room temperature on a properly thermally broken system. If an aluminium frame feels cold internally, either the break is inadequate or the installation has left a thermal bypass at the reveal.
Qualicoat approved powder coating carries guarantees of 25 years and frequently lasts longer. There is no refinishing cycle, unlike painted timber.
Related articles
Related products
Begin the conversation
A consultation is a conversation about your property — its age, its orientation, its draughts and its planning constraints. You will receive a written specification you can understand and compare, and no follow-up pressure of any kind.
Systems & Profiles We Manufacture
We design and fabricate using premium window and door systems from the UK and Europe's leading manufacturers — so every installation is built on proven, fully warrantied profiles.






