
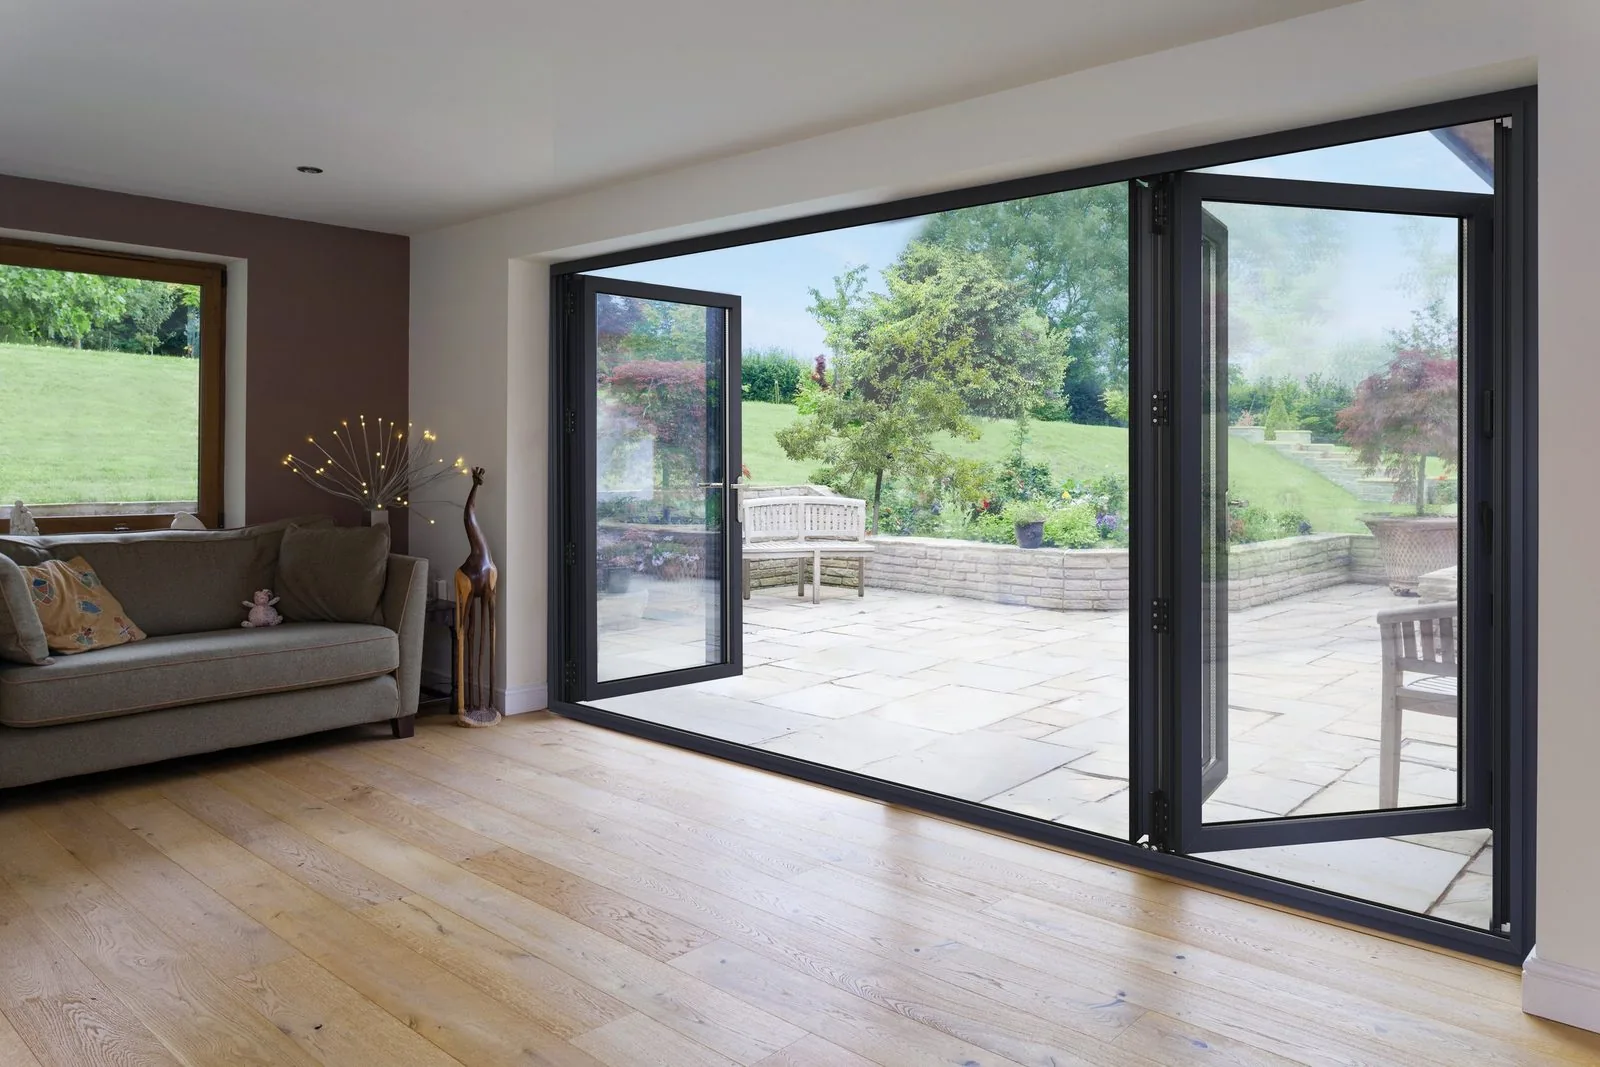
Slimline flush
Minimal visible frame with panels sitting flush when closed, favoured on new build and contemporary extensions.
Doors / Bi-Fold / Aluminium
A folding wall of glass, built on a structural frame slim enough to disappear when it matters and strong enough to carry itself when it does not.
Introduction
Aluminium became the default material for bi-fold doors for a mechanical reason rather than a stylistic one. Each panel in a folding set is subjected to twisting and racking loads as it is walked across its track, and it needs to be light enough for one person to operate while remaining stiff enough not to flex out of true. Aluminium's strength-to-weight ratio solves both problems in a way uPVC and timber structurally cannot at the same sightline widths.
That said, not all aluminium bi-fold systems are equal. The depth of the extrusion, the position and material of the polyamide thermal break, the class of rollers specified and the gauge of the track all vary between manufacturers at similar price points, and none of it is visible when the doors are closed. We specify systems where the structural tables are published and independently tested, not systems whose spans are simply asserted in a brochure.
This page covers the material and mechanism in detail. For the layout decisions — stack direction, traffic doors and corner posts — the bi-fold hub page and the corner bi-fold page below cover that ground.
Beautiful homes begin with better advice.
A door is a decision about arrival, security and daylight. We would rather help you get it right than sell you the one with the best margin.
Who this suits
Aluminium is the correct choice wherever the opening is genuinely wide, where a slim sightline is a design priority, or where the door will see heavy daily use over decades. It suits rear extensions on family homes, orangeries and garden rooms, and any elevation where the intention is for the glazing to read as continuous rather than framed.
It is a poorer fit where budget is the dominant constraint and the opening is modest, since a French or patio door in uPVC will do a similar job for less outlay on a 2 to 3 metre opening. It is also not the answer where a period elevation calls for divided lights and a heavier frame appearance — our heritage range covers that instead.
Design styles
Minimal visible frame with panels sitting flush when closed, favoured on new build and contemporary extensions.
A more substantial outer frame that reads comfortably against existing brick reveals on period rear elevations.
Paired with a corner post system to remove the visual break at a returning wall entirely.
Available configurations
3 to 8 panel sets
The most common range, sized to the opening and the available stack zone at one or both ends.
Split configurations
Two independent sets stacking towards opposite ends, useful where a central traffic route is needed.
Traffic door included
One panel fitted with its own handle and lock for daily use without opening the full run.
Fixed panel plus bi-fold
A large fixed light beside a smaller folding set, balancing view with folding practicality and cost.
Materials
Polyamide-broken extrusions in the 70 to 100mm range, the specification for the majority of domestic installations.
Reinforced sections allowing narrower sightlines at a given span, used where appearance is the priority and budget allows.
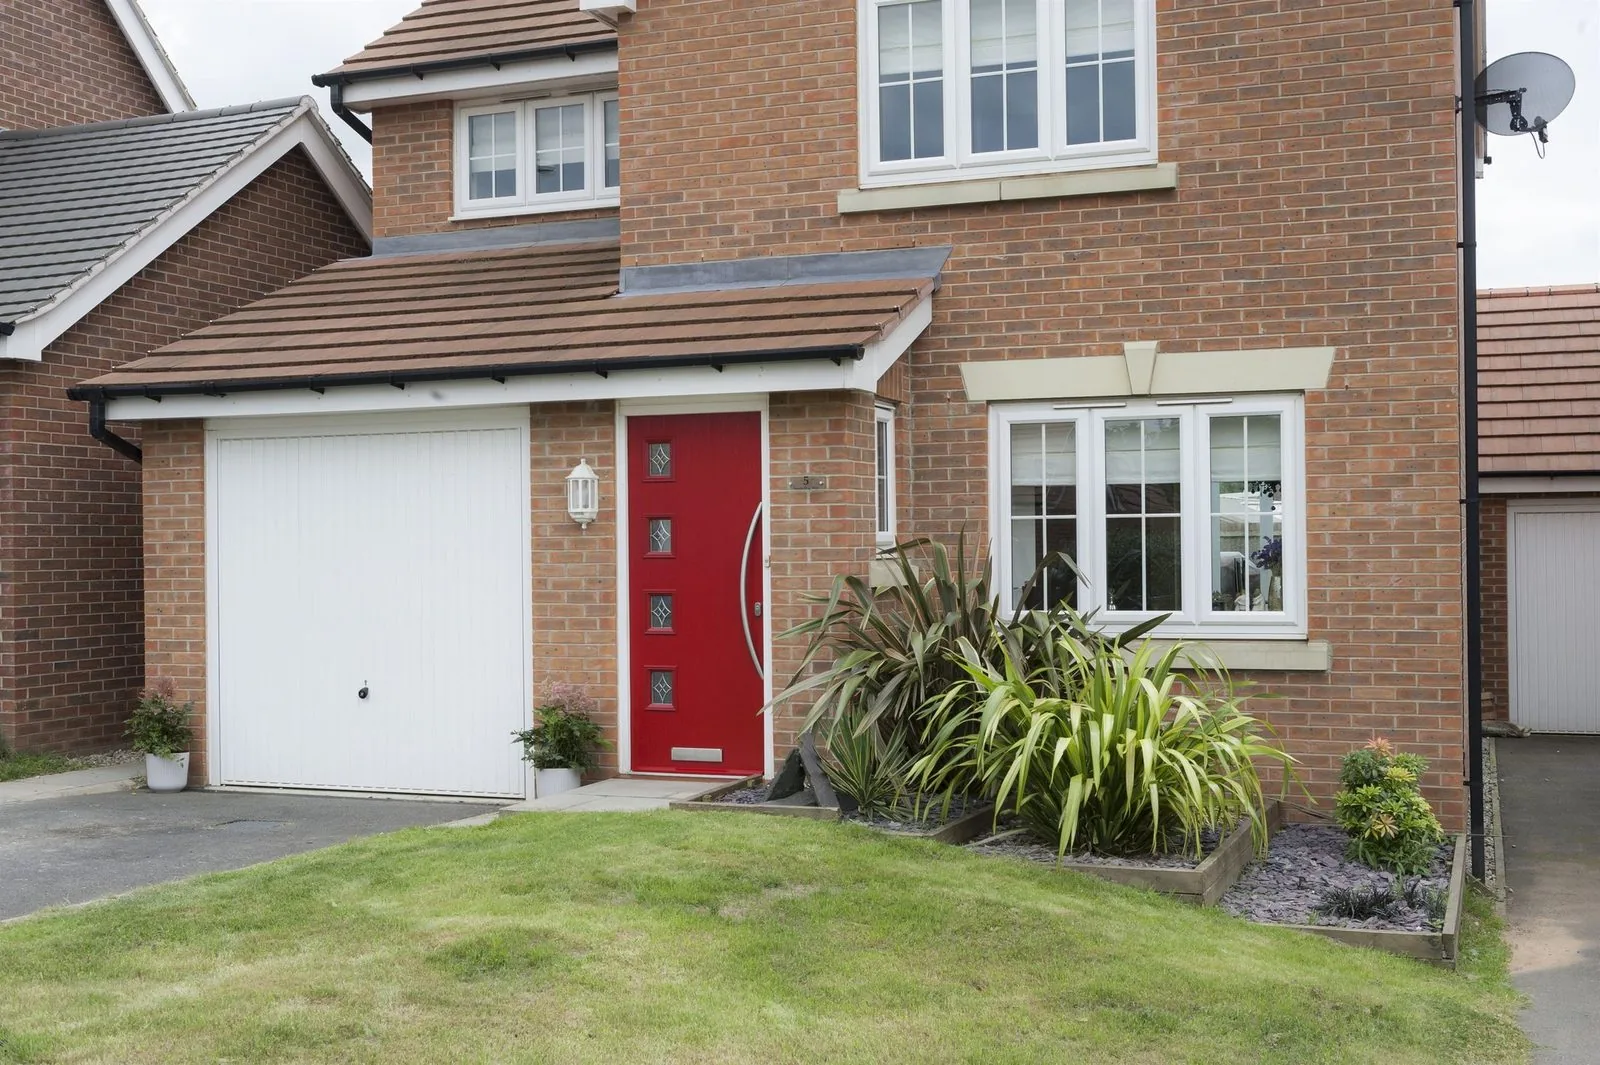
Aluminium externally with a timber internal face, specified where an internal warmth of appearance is wanted alongside external low maintenance.
Colours & handles
Anthracite grey RAL 7016
The most requested finish, suiting render, grey brick and contemporary extensions equally well.
Matt black RAL 9005
Strong contrast against light brick and stone, popular on architect-designed projects.
Dual colour
A darker external finish with a lighter internal tone, keeping the room bright while the exterior reads as contemporary.
Any RAL colour
Powder coating allows a bespoke match to existing joinery, cladding or brick tones.
Master leaf handle
A single lever operating the multi-point locking on the leaf that opens first, engaging shootbolts top and bottom.
Traffic door cylinder lock
An independent euro cylinder on the traffic door, allowing daily access without disturbing the full set.
Flush pulls
Recessed handles on the internal face of passive panels for a completely flat closed appearance.
Threshold options
An aluminium sill around 20mm high, weathered and drained, meeting most insurers' and warranty requirements.
A level, trafficable finish achieved with a recessed drainage channel — covered fully on our dedicated flush threshold page.
Glazing options
24 to 28mm units with a low-E coating and warm-edge spacer, the standard specification for most installations.
44mm units for north-facing or exposed elevations, adding weight the running gear must be specified to carry.
Reduces heat gain on south and west facing openings without a heavy visible tint.
Asymmetric panes for properties near busy roads, at a modest weight and cost premium.
Security
A bi-fold has more moving joints than any other door type, and each one is a potential point of weakness if the hardware is not specified as a tested assembly.
Thermal performance
Thermal performance is a function of the thermal break, the glazing specification and, critically, the seal compression achieved by correctly adjusted rollers.
Weather resistance
Weather resistance in a folding door depends on seal compression at every joint, which is why panel alignment and roller adjustment matter as much as the glazing.
Maintenance
Ownership is straightforward provided the running gear is checked annually rather than ignored until it becomes stiff.
Frequently asked questions
Weight and stiffness. A bi-fold panel is tall, narrow and carries its own weight plus the drag of the panels folded behind it, and aluminium's strength-to-weight ratio lets the mullions stay slim while still resisting the twisting loads a folding action creates. uPVC and timber both need much thicker sections to do the same job, which pushes sightlines up and panel counts down.
Meeting stiles between panels typically run 100 to 150mm depending on panel height and glazing weight, with the outer frame narrower still on some systems. Genuinely slim sightlines below that require a heavier structural section elsewhere in the system, usually at the head, so a claim of ultra-slim mullions is worth checking against the full frame, not just the visible edge.
Most quality aluminium systems will span 6 to 7 metres across a single track without an intermediate post, provided the panel count and individual panel widths stay within the manufacturer's structural tables. Beyond that, a second track and a supporting post become necessary, which changes the sightline and the stacking arrangement.
Yes. Top-hung systems carry the panel weight on rollers running in a head track and use the floor track purely for guidance, so the threshold stays low and the mechanism is protected from standing water and debris. Bottom-rolling systems put the weight-bearing rollers at floor level, where they are more exposed to grit and rainwater. We specify top-hung as the default.
Through a polyamide thermal break running the full length of every profile, separating the cold external aluminium from the warm internal face, combined with double or triple glazed units held on a warm-edge spacer. Whole-door U-values of 1.4 W/m²K in double glazing and around 1.0 W/m²K in triple glazing are realistic for a well specified system.
Yes, provided the complete hardware set — shootbolts, hook locks, keeps and the master leaf handle — has been tested as an assembly rather than assumed component by component. Ask specifically for the PAS 24 test certificate for the exact configuration you are ordering, since panel count changes the locking arrangement.
More panels of the same total width means more hinges, more rollers and more glazed units, so cost rises with panel count even though the opening size is unchanged. Fewer, wider panels are usually both cheaper and cleaner looking, provided the running gear is rated for the heavier individual panel weight.
Undersized running gear specified to save cost, which shows up within a few years as stiff operation and difficulty locking the final panel home. The second most common issue is a track installed slightly out of level, which no amount of hardware quality will compensate for.
Related articles
Related products
Begin the conversation
A consultation is a conversation about how you actually use the opening — where the sun falls, how the rain drives, who needs level access and what the street expects to see. You will receive a written specification you can understand and compare, and no follow-up pressure of any kind.
Systems & Profiles We Manufacture
We design and fabricate using premium window and door systems from the UK and Europe's leading manufacturers — so every installation is built on proven, fully warrantied profiles.






