
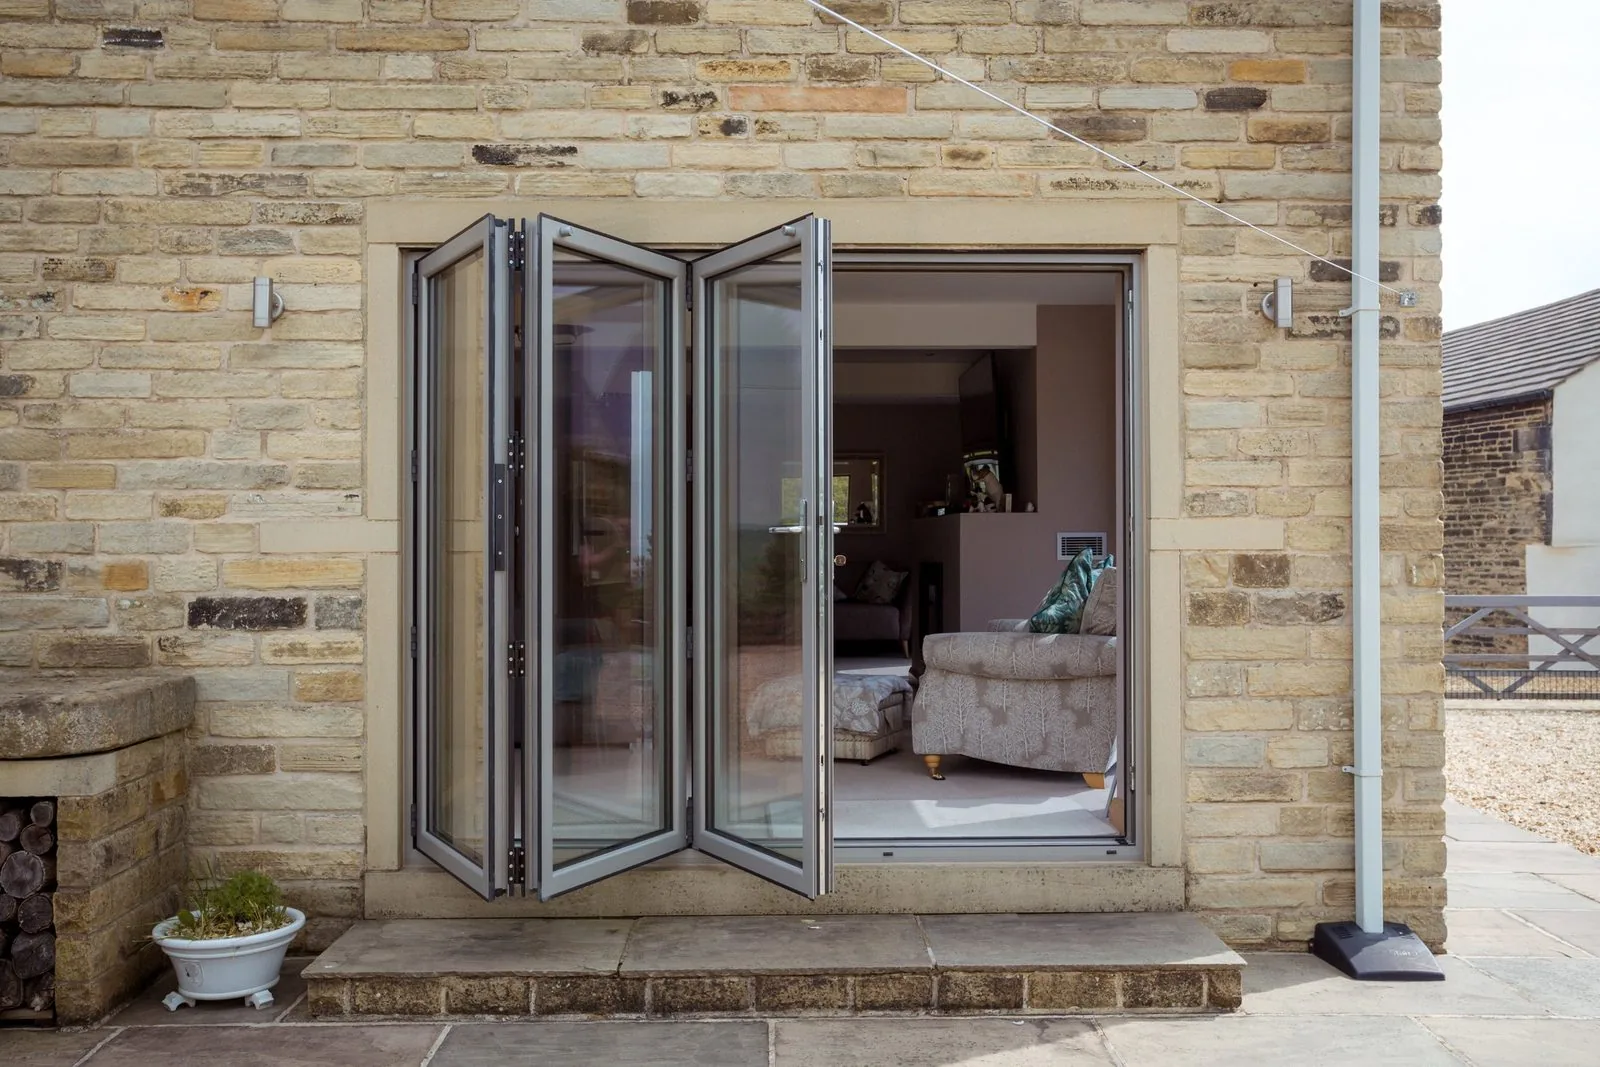
Recessed channel with grille
The standard flush threshold detail, with a slim linear drainage grille set into the paving immediately outside the door.
Doors / Bi-Fold / Flush Threshold
Level access between inside and out, done through drainage design rather than through simply removing the step and hoping.
Introduction
A standard bi-fold door sits on a raised aluminium sill, typically 20 to 40mm above the internal floor finish, which does two jobs at once: it gives the weather seal something to compress against, and it forms a small upstand that stops surface water on the outside from simply flowing indoors. A flush threshold removes that visible step for comfort and appearance, but it does not remove the water management problem — it relocates it into a drainage channel that has to be designed properly, not assumed.
The correct flush threshold detail sets a shallow recessed channel into the external paving immediately outside the door, covered with a walkable grille, with a fall directing water away from the building towards a proper drainage outlet or soakaway. Get that detail right and the result is genuinely level, dry and comfortable. Get it wrong — undersized channel, no fall, no outlet — and water finds its way back towards the building during driving rain, precisely the failure mode flush thresholds are unfairly blamed for when the fault actually lies in the groundworks.
This page explains what a flush threshold involves so you can ask your installer the right questions, whichever door system you eventually choose.
Beautiful homes begin with better advice.
A door is a decision about arrival, security and daylight. We would rather help you get it right than sell you the one with the best margin.
Who this suits
Flush thresholds are worth specifying wherever level access matters for daily life — young families with buggies, older residents, anyone using a wheelchair or with reduced mobility, and any household simply tired of a trip step at a well used door. They perform best under some form of covered exposure, such as a roof overhang or a covered terrace, where wind-driven rain reaching the threshold directly is reduced.
We would advise against a flush threshold on a fully exposed elevation with no overhead protection and significant wind-driven rain exposure, where a low-profile weathered sill remains the safer specification despite the small step it retains.
Design styles
The standard flush threshold detail, with a slim linear drainage grille set into the paving immediately outside the door.
A wider, deeper channel used where drainage volumes are higher or where the exposure is more significant.
Available configurations
Full-width flush run
A single continuous flush threshold spanning the entire bi-fold opening.
Flush at the traffic door only
A more economical compromise where level access is only needed at the door used daily, with a standard sill elsewhere.
Materials
The standard material for the recessed channel and grille, resisting corrosion in a permanently wet location.
Matched to the door frame finish, sitting flush with the internal floor covering.
Colours & handles
Matched to frame finish
The visible threshold carrier is powder coated to match the door frame, typically anthracite or matt black.
Natural stainless grille
Left in its natural finish where it sits within external stone or porcelain paving.
Standard bi-fold hardware
The threshold detail does not change the locking or handle specification of the door above it.
Threshold options
Level with the internal floor finish, draining externally through a linear grille with a fall away from the building.
A compromise retaining a small upstand of around 15mm where full flush access is not appropriate to the exposure.
Glazing options
The threshold detail is independent of the glazing specification chosen for the panels above it.
Compatible with a flush threshold, though the additional panel weight should be confirmed against the running gear specified.
Security
A flush threshold does not compromise security provided the locking hardware above it is specified correctly; the drainage channel plays no role in the door's locking or resistance to forced entry.
Thermal performance
A flush threshold performs marginally less well thermally than a raised weathered sill, because there is less material depth to interrupt cold bridging at floor level, though the difference is small in a correctly insulated floor build-up.
Weather resistance
Weather performance depends almost entirely on the drainage design outside the door rather than on the door itself, which is the single most important thing to get right with a flush threshold.
Maintenance
The drainage channel needs periodic attention that a standard sill does not, since it is the point where debris is most likely to collect.
Frequently asked questions
The raised aluminium sill that a standard bi-fold sits on, typically 20 to 40mm high, is replaced with a threshold that sits level with the internal floor finish, with the weathering and drainage function moved into a channel set into the external paving rather than into an upstand.
Not if it is detailed correctly, but it depends entirely on drainage that a standard threshold does not need. A recessed drainage channel with a fall away from the building, connected to a proper soakaway or surface water drain, is what keeps a flush threshold dry. Omit or undersize that channel and water will track back towards the building in heavy or wind-driven rain.
No. On a sheltered, covered patio it performs very well. On a fully exposed elevation taking direct driving rain with no overhang above, we would recommend a low-profile weathered threshold instead, since no drainage channel entirely eliminates risk under sustained wind-driven rain at that level of exposure.
Slightly. A flush threshold typically carries a marginally lower water tightness rating under BS 6375 than a standard weathered sill, because the physical upstand that assists weathering has been removed. This is disclosed by reputable manufacturers, not hidden in the specification.
Through a shallow recessed channel at the external face of the threshold, covered with a drainage grille that is walked over, combined with careful coordination of the internal floor build-up and the external paving levels so both finish at the same height either side of the door.
It is the recommended detail where step-free access is a genuine requirement, and it aligns with Part M guidance on accessible thresholds, though Part M applies formally to new dwellings and non-domestic buildings rather than as a blanket requirement on existing home replacements.
Yes, because it requires additional groundworks — the drainage channel, its connection to a drain or soakaway, and careful coordination of floor and paving levels — on top of the door itself, which a standard raised threshold does not need.
Begin the conversation
A consultation is a conversation about how you actually use the opening — where the sun falls, how the rain drives, who needs level access and what the street expects to see. You will receive a written specification you can understand and compare, and no follow-up pressure of any kind.
Systems & Profiles We Manufacture
We design and fabricate using premium window and door systems from the UK and Europe's leading manufacturers — so every installation is built on proven, fully warrantied profiles.






