
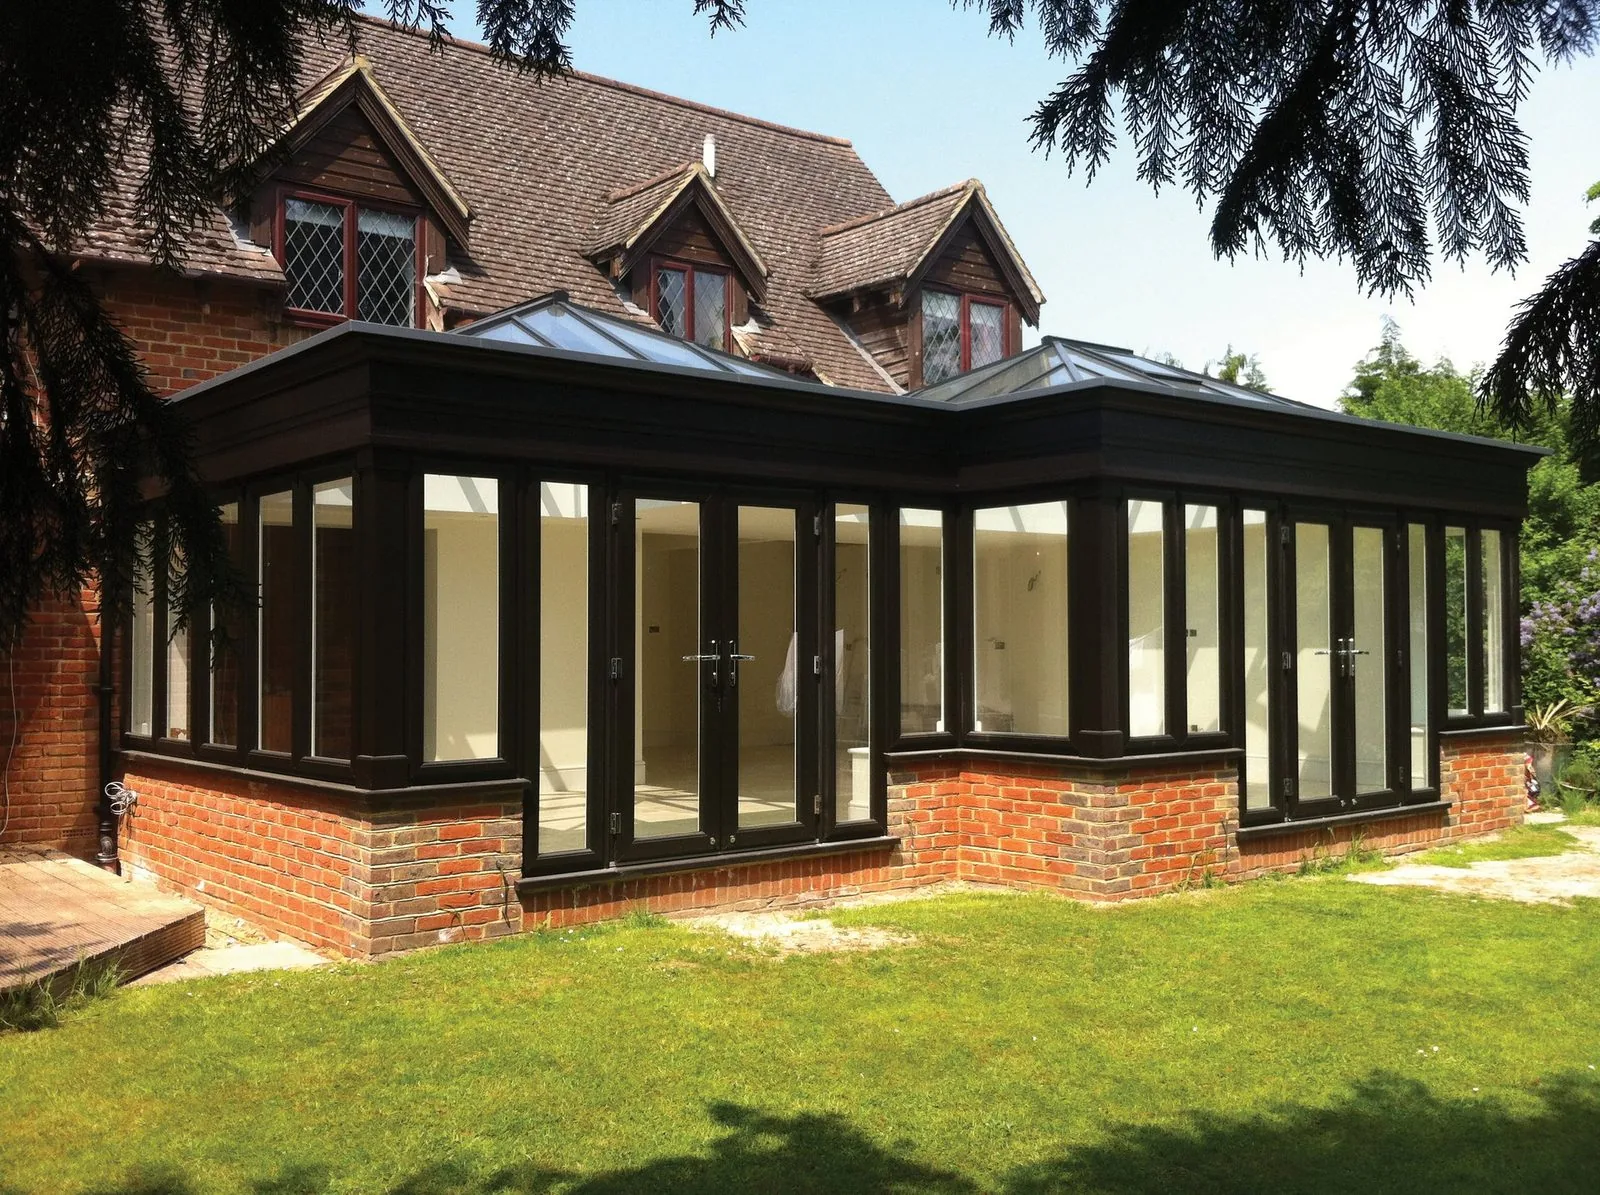
Fully glazed slab
A single large glazed panel within a slim aluminium frame, the most common contemporary specification.
Doors / Back Doors / Aluminium
A narrow-sightline door for utility rooms, side returns and garden studios, built to sit within a modern glazed elevation without looking like an afterthought.
Introduction
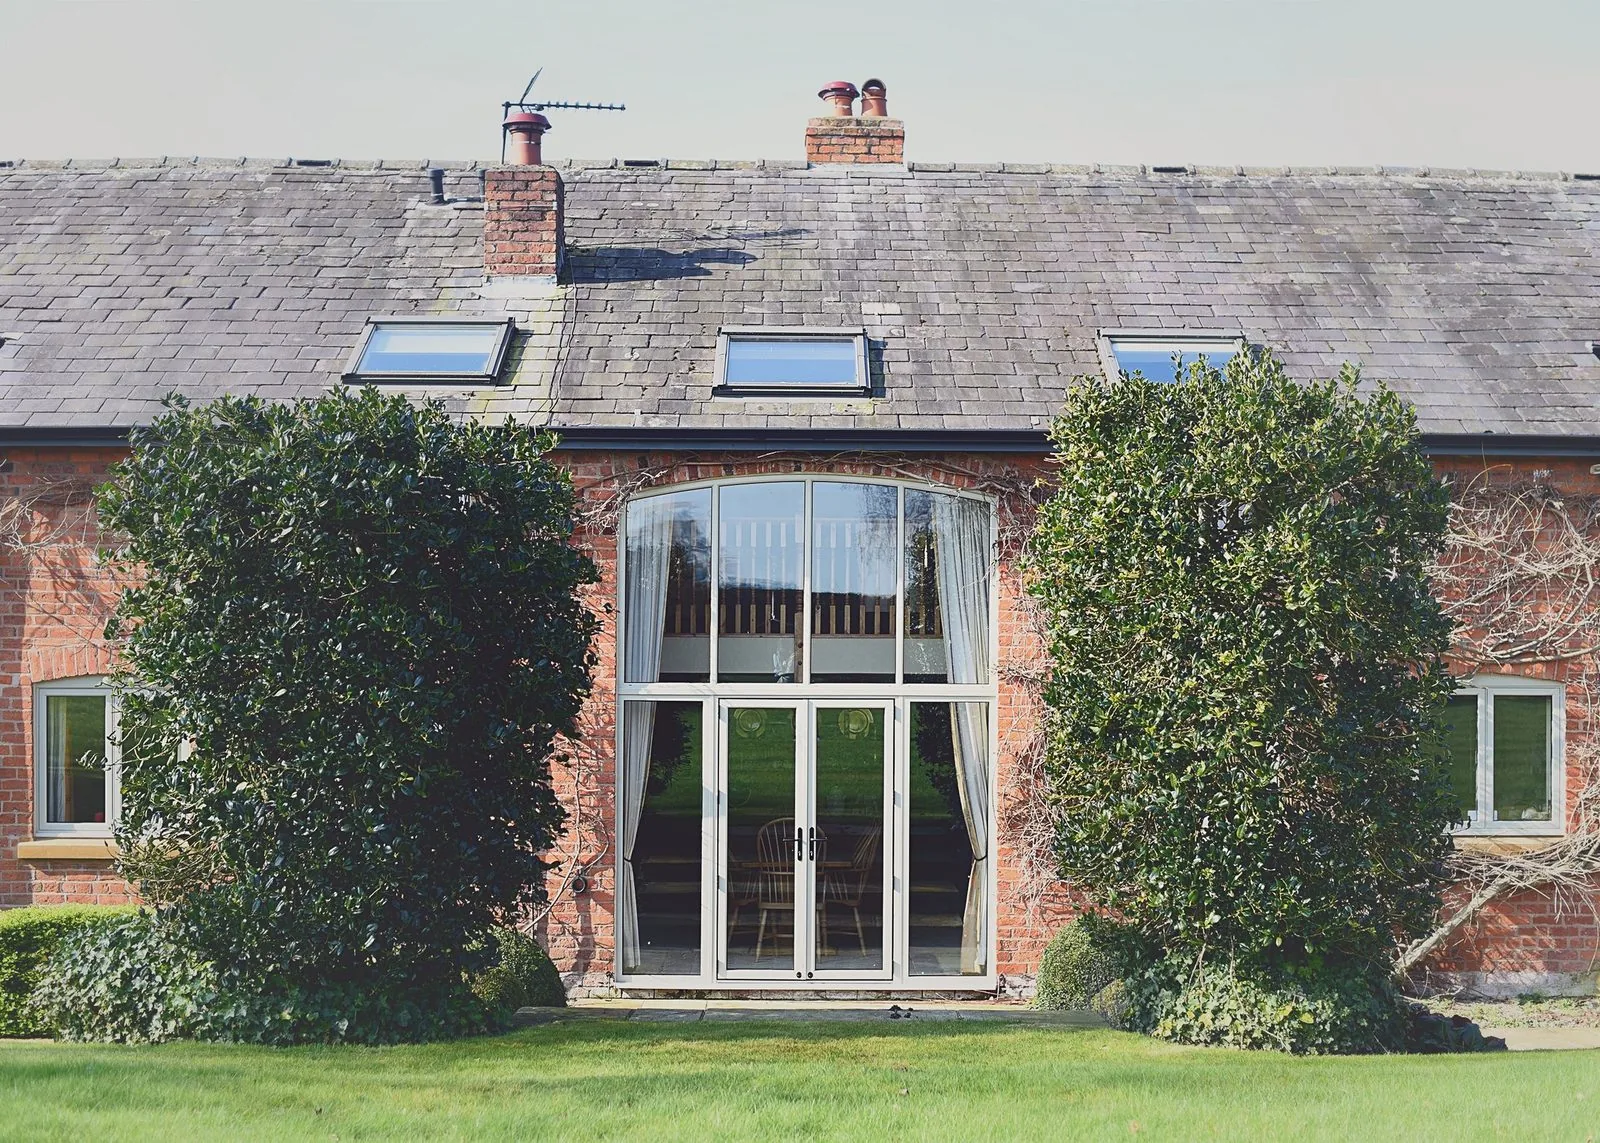
Where a back door is genuinely part of an architectural composition — sitting within a run of glazing off a kitchen extension, or forming the entrance to a garden room — aluminium earns its higher price by getting out of the way visually. Thermally broken profiles let the sightline drop to a fraction of an equivalent uPVC frame, which matters when the door is meant to read as glass rather than as joinery.
That slimness comes from structural strength rather than decoration. Aluminium sections resist bending and twisting far better than uPVC of equivalent depth, which is why the material handles taller, heavier leaves and wider single-door openings without the internal box reinforcement a uPVC leaf needs to achieve the same span.
For a straightforward rear door on a conventional opening, uPVC will usually do the job for less money. Aluminium is the right recommendation specifically where the door needs to sit convincingly alongside larger glazing, or where the frame itself is part of what the extension is trying to say.
Beautiful homes begin with better advice.
A door is a decision about arrival, security and daylight. We would rather help you get it right than sell you the one with the best margin.
Who this suits
Aluminium suits rear doors that form part of a larger glazed wall, doors into garden studios and outbuildings designed with a contemporary aesthetic, and side return doors on renovated terraces where the extension has already moved away from a traditional finish.
It is a poorer fit for a straightforward utility door on an unaltered period rear elevation, where the cost difference over uPVC is not repaid by any visible or functional benefit. We will say so plainly if that is the honest assessment of your project.
Design styles
A single large glazed panel within a slim aluminium frame, the most common contemporary specification.
A solid insulated panel section combined with glazing above, useful where full privacy is wanted at the base.
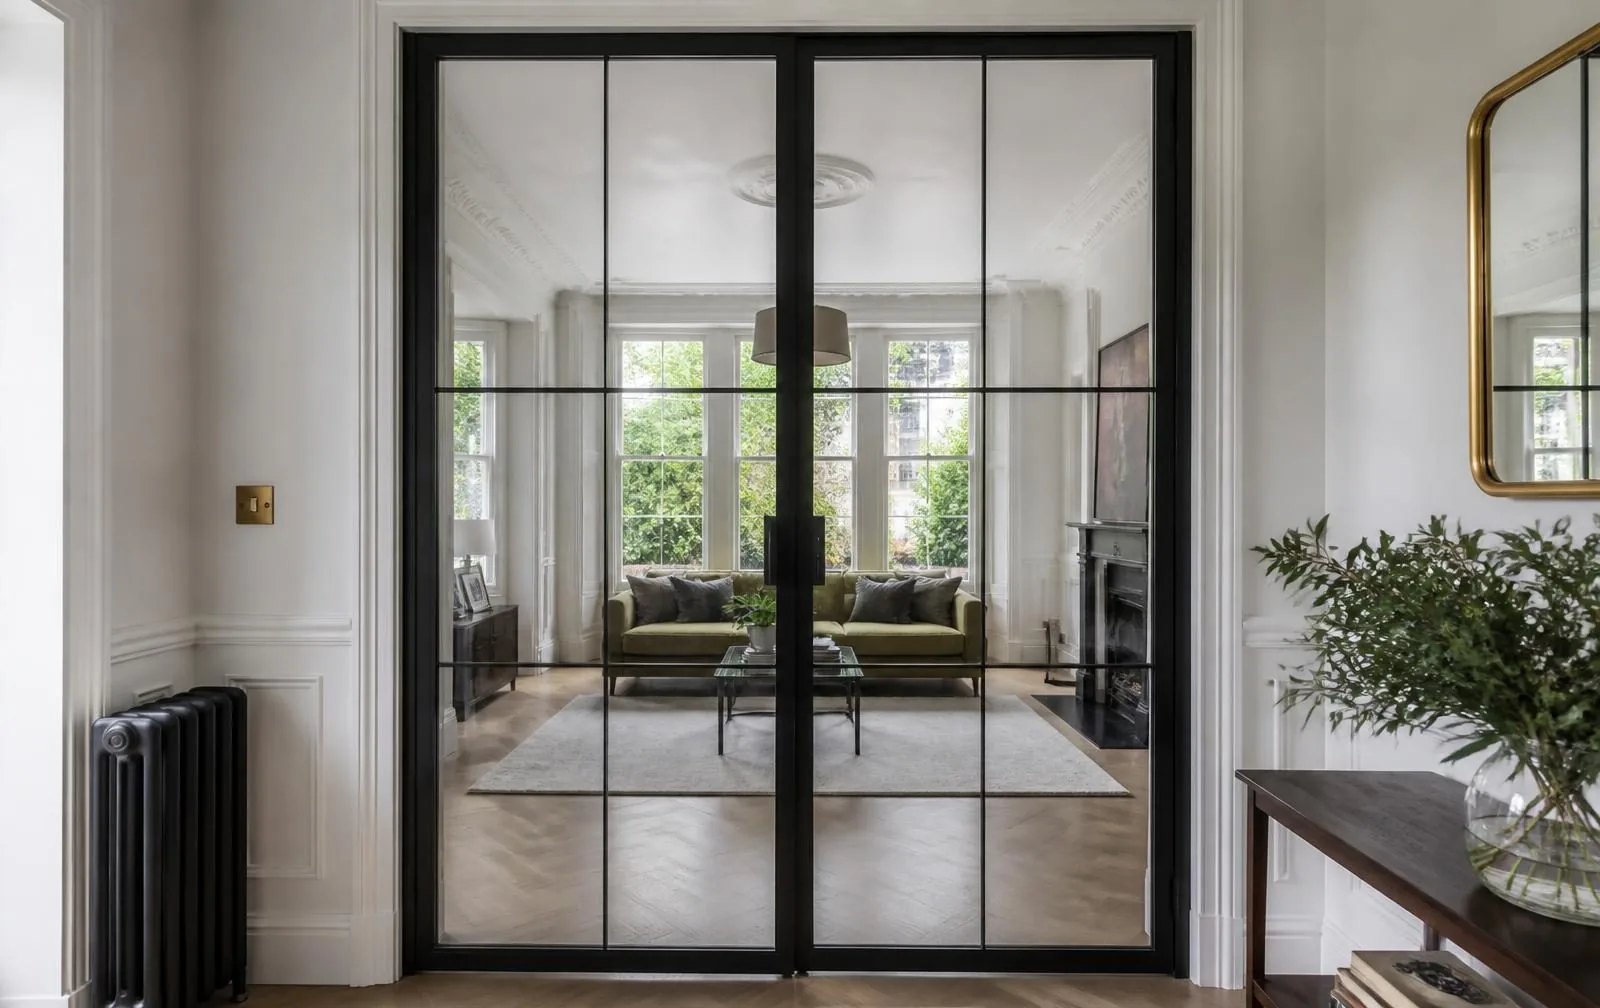
A Crittall-style divided pattern in thermally broken aluminium, referencing industrial glazing without the cold bridging.
Concealed hinges and a level external face for a door that reads as pure glass from the garden.
Available configurations
Single leaf
One opening door, the standard configuration for a utility or side return opening.
Single leaf with fixed sidelight
A fixed glazed panel beside the door widening the composition without a second opening leaf to maintain.
Double doors
A pair of aluminium leaves for wider rear openings, sharing sightlines with an adjacent window run.
Combined with fixed glazing
The door forms one element within a wider glazed wall, matched in sightline and colour.
Materials
Inner and outer aluminium sections separated by a polyamide thermal break, the standard construction for any habitable-space door.
Reinforced hollow sections at the leaf perimeter, allowing taller and heavier leaves than uPVC can achieve unaided.
Electrostatically applied and oven-cured coating giving a hard, UV-stable colour that does not chalk or fade.
Colours & handles
Anthracite grey
RAL 7016, the most requested colour for contemporary rear extensions.
Matt black
A strong, architectural finish that suits steel-look grid patterns particularly well.
Off-white and grey tones
Softer contemporary shades for render and light brick elevations.
Any RAL colour
Full palette access through powder coating, including bespoke colour matching to existing joinery or cladding.
Slim lever handles
Low-profile handles matched to the narrow sightline, in matching or contrasting powder-coated finishes.
Concealed hinges
Hinges hidden within the frame depth for a cleaner external appearance.
Multipoint gearboxes
Full-height locking engaging at multiple points, tested as a complete set with the cylinder specified.
Threshold options
A slim extruded sill with internal drainage, suited to level access from a kitchen to a patio.
Near-level access requiring careful external drainage fall, specified where step-free movement is a design requirement.
Glazing options
Specified across the full leaf given how much glazing sits within reach of the handle on a fully glazed slab door.
Reducing heat gain on south and west facing rear elevations without a heavy visible tint.
Privacy patterns for utility and side return doors overlooked by neighbouring properties.
Available where the wider glazed wall it sits within is also specified in triple glazing, for a consistent thermal line.
Security
Aluminium's structural rigidity resists frame distortion, but the lock, cylinder and glazing still decide the outcome.
Thermal performance
The thermal break is the single detail that decides whether an aluminium door performs or fails.
Weather resistance
Rigid aluminium sections resist the flexing that can open gaps in a weathered frame over time.
Maintenance
Aluminium is close to maintenance-free, with attention needed at the hardware rather than the frame.
Frequently asked questions
Aluminium gives a slimmer frame for the same structural opening, so a rear door reads closer to a large glazed panel than a bulky frame. It also handles taller, heavier leaves without the box-section reinforcement uPVC needs, which matters if the door sits alongside floor-to-ceiling glazing in a kitchen extension.
Very. Powder coating is baked on at high temperature and forms a hard, UV-stable finish that does not chalk or fade in the way older anodised or wet-painted aluminium could. On a rear elevation directly exposed to weather, this durability is one of the strongest arguments for the material.
Yes, typically a genuine step up rather than a marginal one. Where that additional cost earns its keep is on wider or taller openings, on garden studio and side return doors visible against modern extensions, and anywhere a narrow sightline is part of the design intent rather than a nice-to-have.
Yes, and this is one of the material's main advantages at the rear of a house. Aluminium door and window systems share consistent sightlines and can be combined into a single glazed composition, so a back door can sit within a run of fixed glazing without visibly changing frame depth.
Equally secure when specified correctly, since the security performance sits in the cylinder, multipoint gear and glazing rather than the frame material. Aluminium's structural strength does add resistance to forced entry through the frame itself, which uPVC compensates for with internal reinforcement instead.
A polyamide thermally broken aluminium door reaches U-values comparable to a good uPVC door, typically 1.4 W/m²K or better with double glazing, and below 1.0 W/m²K with triple glazing. The thermal break, a plastic strip separating the inner and outer aluminium sections, is what prevents the frame conducting cold straight through.
It can, particularly where the rear elevation has already been extended in a contemporary style, or where a steel-look grid pattern is wanted to reference a Crittall aesthetic without the cold bridging of real steel. It suits a modern extension better than an unaltered period rear elevation.
Aluminium sills are extruded with drainage channels similar in principle to uPVC, directing water away through weep points, but the material's rigidity allows for slimmer, lower-profile thresholds, which is useful where level access to a garden or patio is wanted.
Related articles
Related products
Begin the conversation
A consultation is a conversation about how you actually use the opening — where the sun falls, how the rain drives, who needs level access and what the street expects to see. You will receive a written specification you can understand and compare, and no follow-up pressure of any kind.
Systems & Profiles We Manufacture
We design and fabricate using premium window and door systems from the UK and Europe's leading manufacturers — so every installation is built on proven, fully warrantied profiles.






