
A bi-fold door's frame finish and glazing options get most of the attention in a typical showroom conversation, but the layout decisions underneath — how many panels, which way the stack folds, and whether a traffic door is included — have a far bigger effect on how the door is actually used once it's installed.
This guide works through those layout decisions in the order they should actually be made, against the practical realities of your room and garden, before frame colour and hardware finish enter the conversation.
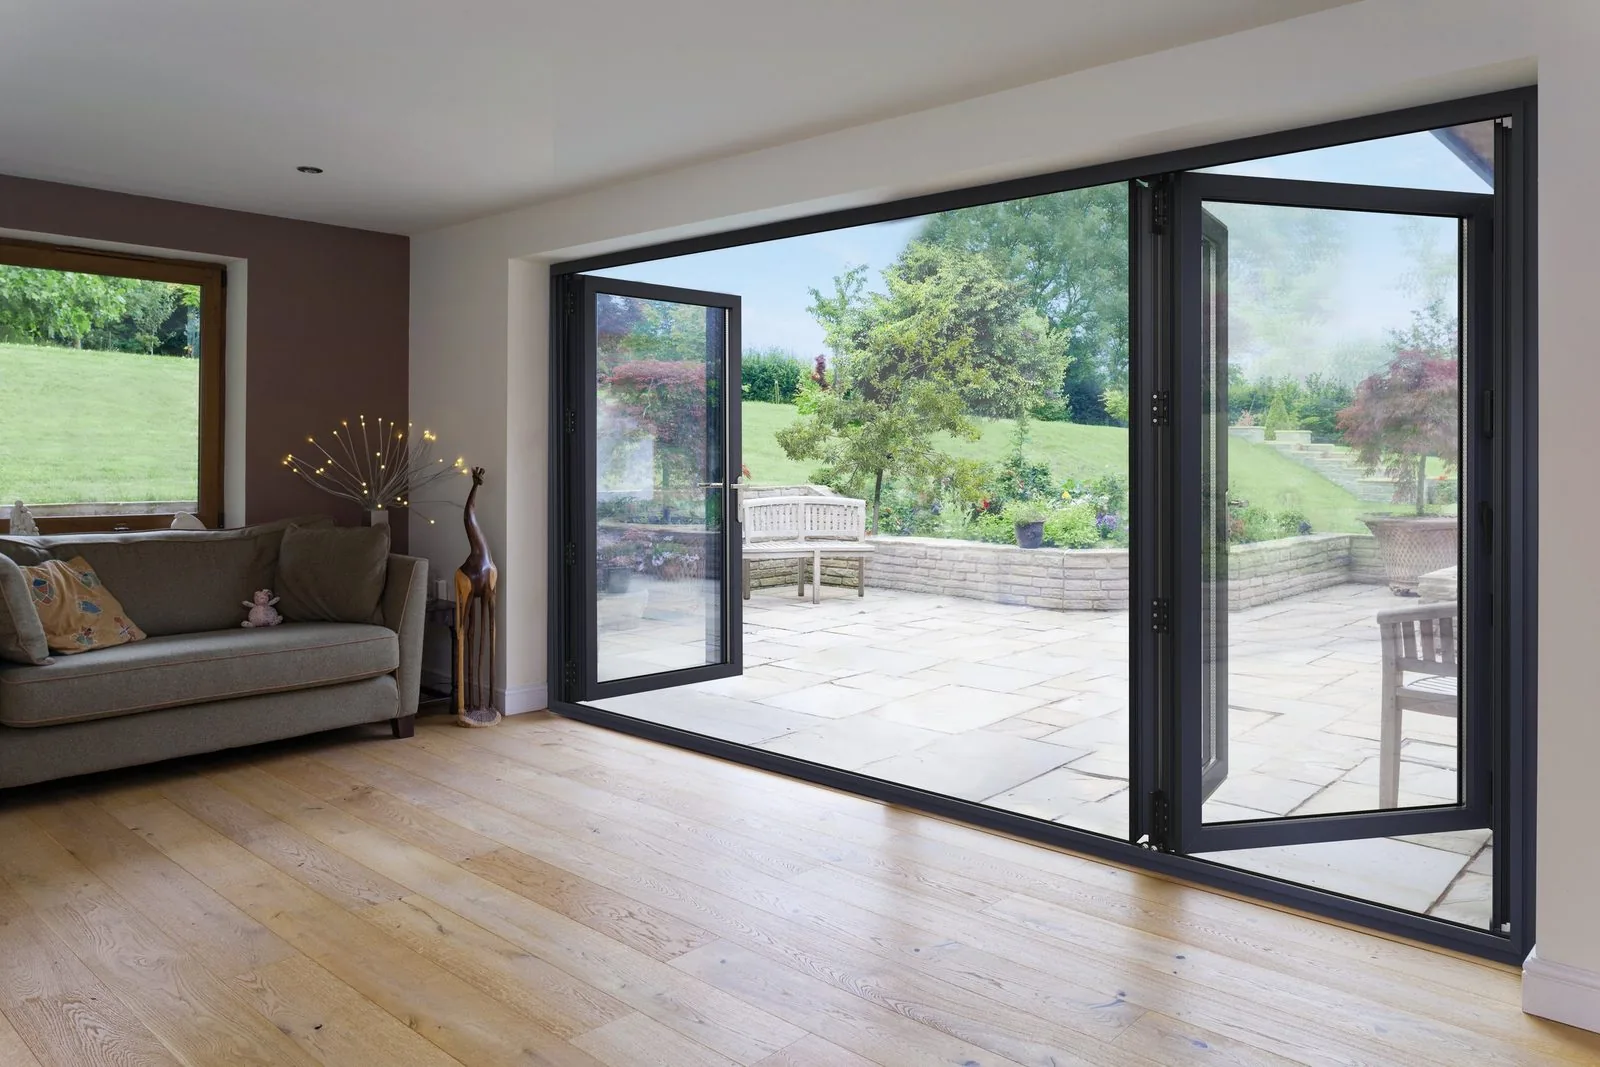
Why layout decisions come before style decisions
A bi-fold door's layout — how many panels, which way they stack, and whether a traffic door is included — has a bigger day-to-day impact on how the door is actually used than the frame colour or hardware finish, yet it's frequently the last thing settled in a specification conversation rather than the first. Getting the layout wrong doesn't show up until the door is installed and in daily use, at which point it can't be changed without significant cost.
The right approach is to plan the layout against how the room and garden are actually used — where people walk through most often, which side has room for a folded stack, and how much of the opening genuinely needs to be clear at once — before choosing panel finishes or glazing options.
Panel counts and practical panel widths
Most bi-fold systems perform best with individual panel widths in the region of 900 to 1100mm, since this keeps each panel light enough to fold smoothly by hand while still delivering a reasonable amount of glass per panel. A wider opening should generally be divided into more panels of this width rather than fewer, wider panels, which become noticeably heavier and can start to feel stiff or effortful to fold, particularly as they age.
It's also worth considering how the panel count affects the stacked width when fully open — each additional panel adds to the depth of the folded stack sitting against the wall or reveal, which needs to be accounted for in the opening design so the stack doesn't obstruct a window, light switch or other fixed feature nearby.
Traffic doors: the detail most homeowners underestimate
A traffic door is a single panel, usually positioned at one end of the run, that operates independently on its own hinge and standard door handle, allowing it to open on its own without unlocking and folding back the entire bi-fold set. In practice, most households use the traffic door for the overwhelming majority of day-to-day access — letting a dog out, stepping onto a patio, answering a delivery — reserving the full folding opening for entertaining or particularly good weather.
It is worth specifying a traffic door even on a project where the full opening feels like the main event, since the difference in daily convenience is considerable and the cost difference is modest compared with the overall bi-fold specification.
- Traffic doors handle the vast majority of everyday access on a typical bi-fold installation
- Position the traffic door at the end most convenient to the room's main walking route
- A traffic door operates on a standard handle and multipoint lock, independent of the folding panels
- Specifying one adds only modestly to the overall bi-fold door cost
Choosing which way the door stacks
Stack direction should be decided against the specific room and garden layout, not defaulted to a particular side. The key questions are which side of the opening has room to accommodate the folded panel stack without blocking a path, another door, or a fixed piece of furniture or planting outside, and which side offers the most useful uninterrupted view when the doors are closed, since the stack itself, even when open, still occupies a visible footprint.
Inward-opening stacks fold into the room, keeping the external patio or terrace completely clear, which suits situations where outdoor space is tight or where furniture is placed close to the doors outside. Outward-opening stacks fold onto the terrace, keeping the internal floor area completely clear, which tends to suit open-plan kitchen and living spaces where internal floor space is at more of a premium than the terrace beyond.
Corner bi-folds and structural posts
Where two runs of bi-fold doors meet at a corner to open an entire external corner of a room, a structural post is generally required at the junction to support both sets of panels and whatever structure sits above, whether that's a wall, roof or lintel. This post is a visible, if slim, vertical element in the corner even when both door runs are fully open.
Frameless corner systems remove this post entirely, allowing the corner to open completely uninterrupted, but this is a considerably more specialist structural solution requiring careful engineering of the loads that the post would otherwise have carried; our corner bi-fold doors guide covers what that involves and where it is genuinely achievable.
Our view
Our view
Plan panel count, stack direction and traffic door position against how the room is actually used before choosing anything else, since these decisions are effectively permanent once the door is manufactured and installed, unlike a frame colour which is at least theoretically reversible.
Specify a traffic door on almost every project, regardless of how often you expect to use the full opening, since day-to-day convenience overwhelmingly favours having one, and the additional cost relative to the full bi-fold specification is modest.
Frequently asked questions
How many panels should a bi-fold door have?+
It depends on the total opening width and the maximum practical panel width for the system, generally around 900 to 1100mm per panel for the best balance of glass area and ease of operation. A wider opening simply needs more panels rather than wider individual ones, since panels significantly wider than this become heavier and harder to fold smoothly.
What is a traffic door and do I need one?+
A traffic door is a single panel within the bi-fold set, usually at one end, that can open independently on its own hinge without folding back the entire stack — useful for everyday access without the effort of unlocking and folding every panel just to nip into the garden. Most households with a bi-fold door use the traffic door far more often than the full opening, so it is worth specifying even if you don't think you'll need it.
Which direction should a bi-fold door stack?+
This depends on which side of the opening has room to accommodate the folded panels without obstructing a walkway, other doors or a fixed piece of furniture, and on which side offers the more useful uninterrupted view when the door is closed. It's worth planning stack direction against your actual room layout rather than defaulting to a symmetrical or centre-opening configuration.
Do bi-fold doors need a structural corner post?+
Only in a standard corner configuration, where two bi-fold runs meet at 90 degrees and need a post to support both sets of panels and the structure above. Frameless corner systems that remove this post entirely are available, but they are a significantly more specialist and costly structural solution; see our corner bi-fold doors guide for what that involves.
Can a bi-fold door open outward as well as inward?+
Yes, both configurations are available, and the choice affects the usable space on either side of the door when open. An inward-opening stack keeps the full external space usable immediately outside the door, useful where the stack would otherwise block a path or patio area, while an outward-opening stack keeps the full internal floor area clear, which often suits open-plan kitchen and living spaces.
Does a wider bi-fold door compromise thermal performance?+
Not meaningfully, provided each panel is properly specified with double or triple glazing and the frame has an adequate thermal break, since the additional panels each carry their own full-height weatherseal and locking points rather than sharing them. The main practical trade-off with more panels is a slightly wider stacked frame footprint when fully open, not a weaker thermal performance when closed.
Should the biggest panel go in the middle or at the end of the run?+
Most configurations use equal panel widths throughout the run for a consistent, uninterrupted appearance and simpler manufacturing, though asymmetric configurations with a wider fixed panel are sometimes used deliberately to frame a specific view or accommodate an uneven opening width.
Products discussed






