Upgrade Windows & Doors
Edwardian Conservatories

Conservatories

Edwardian conservatories — every square metre usable.

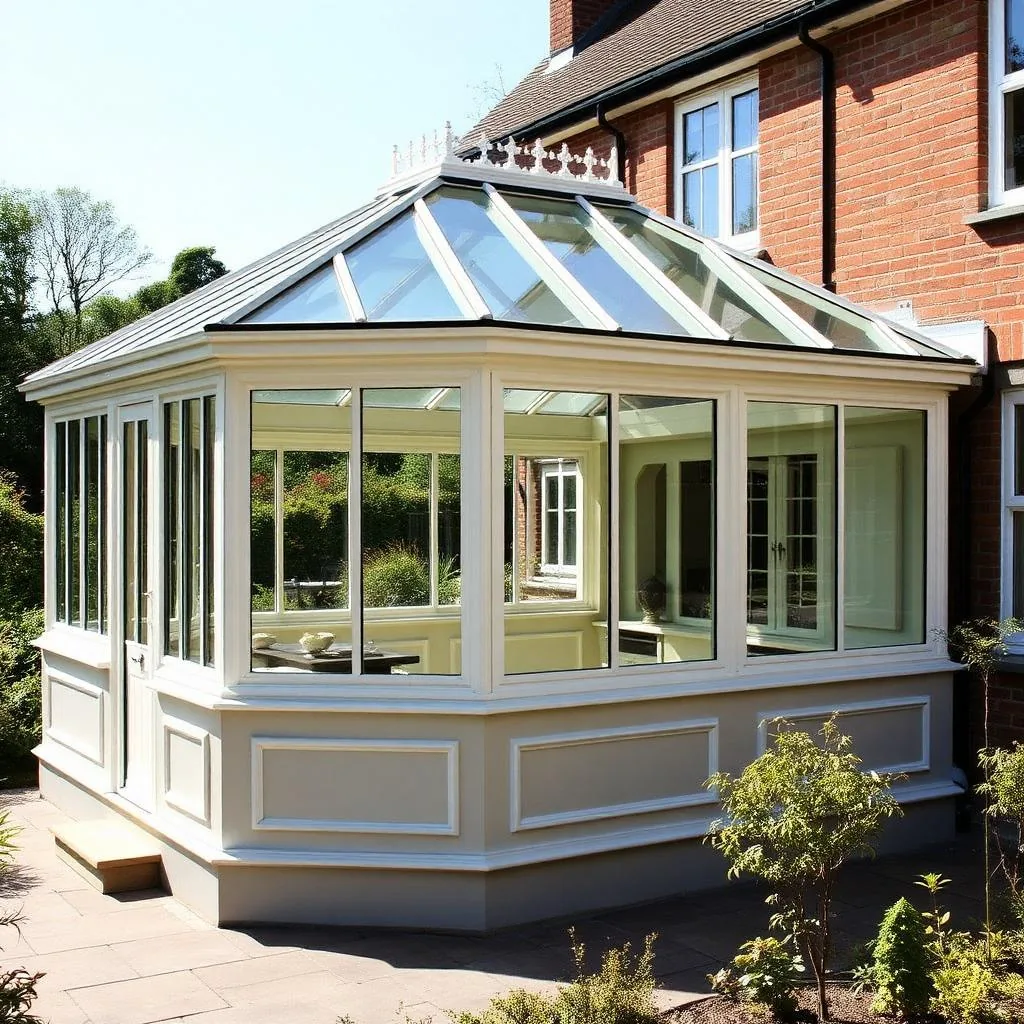
A square or rectangular floor plan with a hipped pitched roof. The most usable, flexible and contemporary of the classical conservatory styles.

Introduction

Space that actually works for how you live.

Edwardian conservatories (often called Georgian) are the most floor-space efficient of the classical conservatory designs. A clean square or rectangular floor plan means every square metre is usable — furniture sits properly against the walls, dining tables fit comfortably, and the room reads as a genuine extension of the house rather than an ornamental addition.

The signature Edwardian roof is a hipped pitched roof with four sloping planes meeting at a central ridge. It's an elegant, restrained silhouette that suits everything from Victorian terraces to 1930s semis to contemporary new builds.

We manufacture and install Edwardian conservatories in uPVC, aluminium and engineered timber — with glass, tiled 'warm roof' or hybrid roof lantern specifications. Whether you're building a garden room, a dining extension or a light-filled living space, an Edwardian floor plan gives you flexibility a Victorian cannot.

The benefits

Why homeowners choose them.

Every square metre usable

Straight walls and square floor plan — no wasted space in angled facets.

Hipped pitched roof elegance

Four sloping planes to a central ridge — clean, calm and refined.

Suits modern & period homes

The most flexible conservatory silhouette across every style of British home.

Warm roof or glass

Tiled warm roof for full year-round use; glass roof for maximum daylight.

PAS24 secure

Multi-point locking, laminated safety glass and reinforced frames.

Wide colour choice

20+ heritage and contemporary colours across every material.

Permitted development

Most Edwardian conservatories don't require planning permission.

10-year installation warranty

Fully warranted and insurance-backed installation.

Available materials

Choose the material that suits your home.

uPVC Edwardian

uPVC Edwardian

The most cost-effective route — multi-chambered thermally-broken uPVC with excellent thermal performance.

  • Excellent value
  • A-rated thermal
  • 20+ colours
  • 10-year warranty
Best for:
Family homes, semis, character new builds, replacement projects
Colours:
White, Cream, Anthracite, Black, Chartwell Green, Oak, Rosewood
Maintenance:
Wipe clean — no repainting
Learn more →
Aluminium Edwardian

Aluminium Edwardian

Slim thermally-broken aluminium — the largest glass, slimmest sightlines and RAL colour precision.

  • Slim architectural sightlines
  • Any RAL colour
  • Ideal for larger conservatories
  • 25-year warranty
Best for:
Larger detached properties, luxury renovations, architect-designed schemes
Colours:
Any RAL — Anthracite 7016, Estate Black, Bronze most popular
Maintenance:
Powder-coated — occasional wash
Learn more →
Timber Edwardian

Timber Edwardian

Engineered European hardwood — the correct heritage specification for listed homes and premium restorations.

  • Authentic joinery character
  • Approved for listed properties
  • Any Farrow & Ball colour
  • 30-year lifespan
Best for:
Grade II listed, high-end heritage restorations, National Trust-style projects
Colours:
Any factory-sprayed colour
Maintenance:
Light re-coat every 8–10 years
Learn more →

Design options

A configuration for every home.

Classic Edwardian

Classic Edwardian

Square or rectangular floor plan with a four-sided hipped roof — the definitive Edwardian.

Edwardian with roof lantern

Solid perimeter roof with a central roof lantern — a beautiful hybrid between conservatory and orangery.

Rectangular Edwardian

Longer rectangular plan for wider elevations — kitchen-diner or living-room extension.

Edwardian with warm roof

Solid tiled roof on an Edwardian floor plan — full year-round living, indistinguishable from a brick extension.

Twin-hip Edwardian

Two hipped roof shapes joined for very wide elevations — architectural gable-and-hip combination.

Edwardian side-return

Long narrow Edwardian on a Victorian terrace side-return — the classic London kitchen extension.

Colours & finishes

A palette that complements your home.

White

Cream

Anthracite Grey

Black

Chartwell Green

Downpipe Grey

Oak

Rosewood

Racing Green

Bronze

Glass options

Engineered glazing.

  • A-rated double glazing

    Argon-filled warm-edge sealed units — the sensible baseline.

  • Solar-control glass

    Essential for the roof — reflects summer heat while retaining daylight.

  • Self-cleaning glass

    Photocatalytic coating — invaluable on hipped roof panels.

  • Triple glazing

    Two argon cavities for the highest thermal performance.

  • Acoustic laminated glass

    For homes near busy roads or flight paths.

  • Laminated safety glass

    Required on roof panels and accessible openings — Building Regulation Part K.

Energy efficiency

A warmer, quieter home.

  • Whole-room performance equivalent to a well-insulated brick extension
  • Warm roof (tiled) or thermally-broken glass roof specifications
  • A-rated argon-filled warm-edge sealed units
  • Solar-control glass on the roof — comfortable summer temperatures
  • Insulated dwarf-wall foundations to Building Regulation standard
  • Underfloor heating options for year-round use

Security

Peace of mind, engineered in.

  • PAS24 multi-point locking on every opening
  • Laminated safety glass on roof and accessible openings
  • Reinforced frames and secure hinges
  • Optional Secured by Design accredited configurations
  • Restrictors and key-lockable handles on all opening lights

Why Upgrade Windows & Doors

Beautiful Homes Begin With Better Advice.

We're here to help you make the right decision — not the quickest one. Every consultation is educational, unhurried and specific to your home.

Space-planning specialists

We help you specify a room that actually works for furniture, dining and daily use.

Planning-aware

We advise on permitted development, party wall and planning before you commit.

Our own installation teams

FENSA-registered specialists in conservatory-scale installations.

Frequently asked questions

Everything homeowners ask us.

What is an Edwardian conservatory?+

An Edwardian conservatory (sometimes called Georgian) has a square or rectangular floor plan with a hipped pitched roof pitching to a central ridge. It's the most floor-space efficient conservatory design — every square metre is usable, unlike the angled facets of a Victorian.

How is it different from a Victorian?+

Edwardian conservatories are square/rectangular with straight walls; Victorians have a bay-fronted angled or curved front. Edwardian is more contemporary, more usable and better for placing furniture; Victorian is more ornamental and traditional.

Does it suit modern homes?+

Very well — the square floor plan and cleaner lines make Edwardian the most flexible conservatory style across modern semis, detached homes and character new builds.

Can I have a Georgian conservatory?+

Yes — 'Georgian' is another name for the Edwardian style. The floor plan, roof shape and detailing are identical; the difference is purely nomenclature.

How large can an Edwardian conservatory be?+

Common sizes range from 3m × 3m to 6m × 5m. Larger bespoke Edwardian conservatories are possible with structural aluminium framing and reinforced roof beams.

Do I need planning permission?+

Most Edwardian conservatories are permitted development. We advise on your specific case — larger projects, listed homes and some conservation areas may require consent.

Can I have a solid roof?+

Yes — tiled 'warm roof' conservatories (Guardian, Metrotile) transform a summer-only room into a genuine year-round extension. Ideal for an Edwardian floor plan.

How energy efficient is it?+

Modern Edwardian conservatories with A-rated glazing, thermally-broken frames and warm roofs deliver whole-room U-values equivalent to a well-insulated brick extension.

Which material is best?+

uPVC for value, aluminium for slim sightlines and large glass, engineered timber for listed properties and premium heritage schemes. We help you decide during your home consultation.

What roof shape is standard?+

A hipped pitched roof with four sloping planes meeting at a central ridge is the standard Edwardian roof. Multi-hip and lantern-topped variants are also popular.

Ready to upgrade your home?

Book a free home consultation, or request a callback at a time that suits you. Honest advice, beautiful results.

Request a call back

Prefer we call you? Leave your number.

A specialist will call at a time that suits you — for a friendly, no-pressure chat about your project.

SEO & Google Ads reference for this page

SEO title

Edwardian Conservatories London | Square-Fronted Georgian-Style Conservatories | Upgrade Windows & Doors

Meta description

Bespoke Edwardian (Georgian) conservatories across London. Square or rectangular floor plan with a hipped pitched roof — maximum usable floor space in uPVC, aluminium & timber.

URL slug

/conservatories/edwardian

Primary keyword

Edwardian conservatories London

Secondary keywords

Edwardian conservatory installers London · Georgian conservatory London · square conservatory London · hipped roof conservatory · aluminium Edwardian conservatory · timber Edwardian conservatory · warm roof Edwardian conservatory · rectangular conservatory London

Long-tail keywords

Edwardian conservatory with tiled warm roof London · aluminium Edwardian conservatory kitchen extension London · rectangular Edwardian conservatory Victorian side return · Edwardian conservatory Grade II listed home London · how much does an Edwardian conservatory cost UK · Edwardian conservatory with roof lantern London · square conservatory installer Greater London Surrey

Google Ads headlines

  • Edwardian Conservatories London
  • Square-Fronted Design
  • Warm Roof Available
  • Year-Round Use
  • Slim Aluminium Available
  • Free Home Consultation
  • 10-Year Installation Warranty
  • Beautiful Homes, Better Advice

Google Ads descriptions

  • Bespoke Edwardian conservatories across London. uPVC, aluminium & timber.
  • Square-fronted design — every square metre usable. Free consultation.
  • Hipped pitched roof. Warm roof or A-rated glass. FENSA registered installers.
  • Consultation-led approach — the right conservatory design for your home.

Systems & Profiles We Manufacture

Premium window and door systems

We design and fabricate using premium window and door systems from the UK and Europe's leading manufacturers — so every installation is built on proven, fully warrantied profiles.

  • Schüco window and door systems
  • Cortizo window and door systems
  • Smart Architectural Aluminium window and door systems
  • Liniar window and door systems
  • Eurocell window and door systems
  • Door-Stop International window and door systems
  • Pilkington window and door systems