
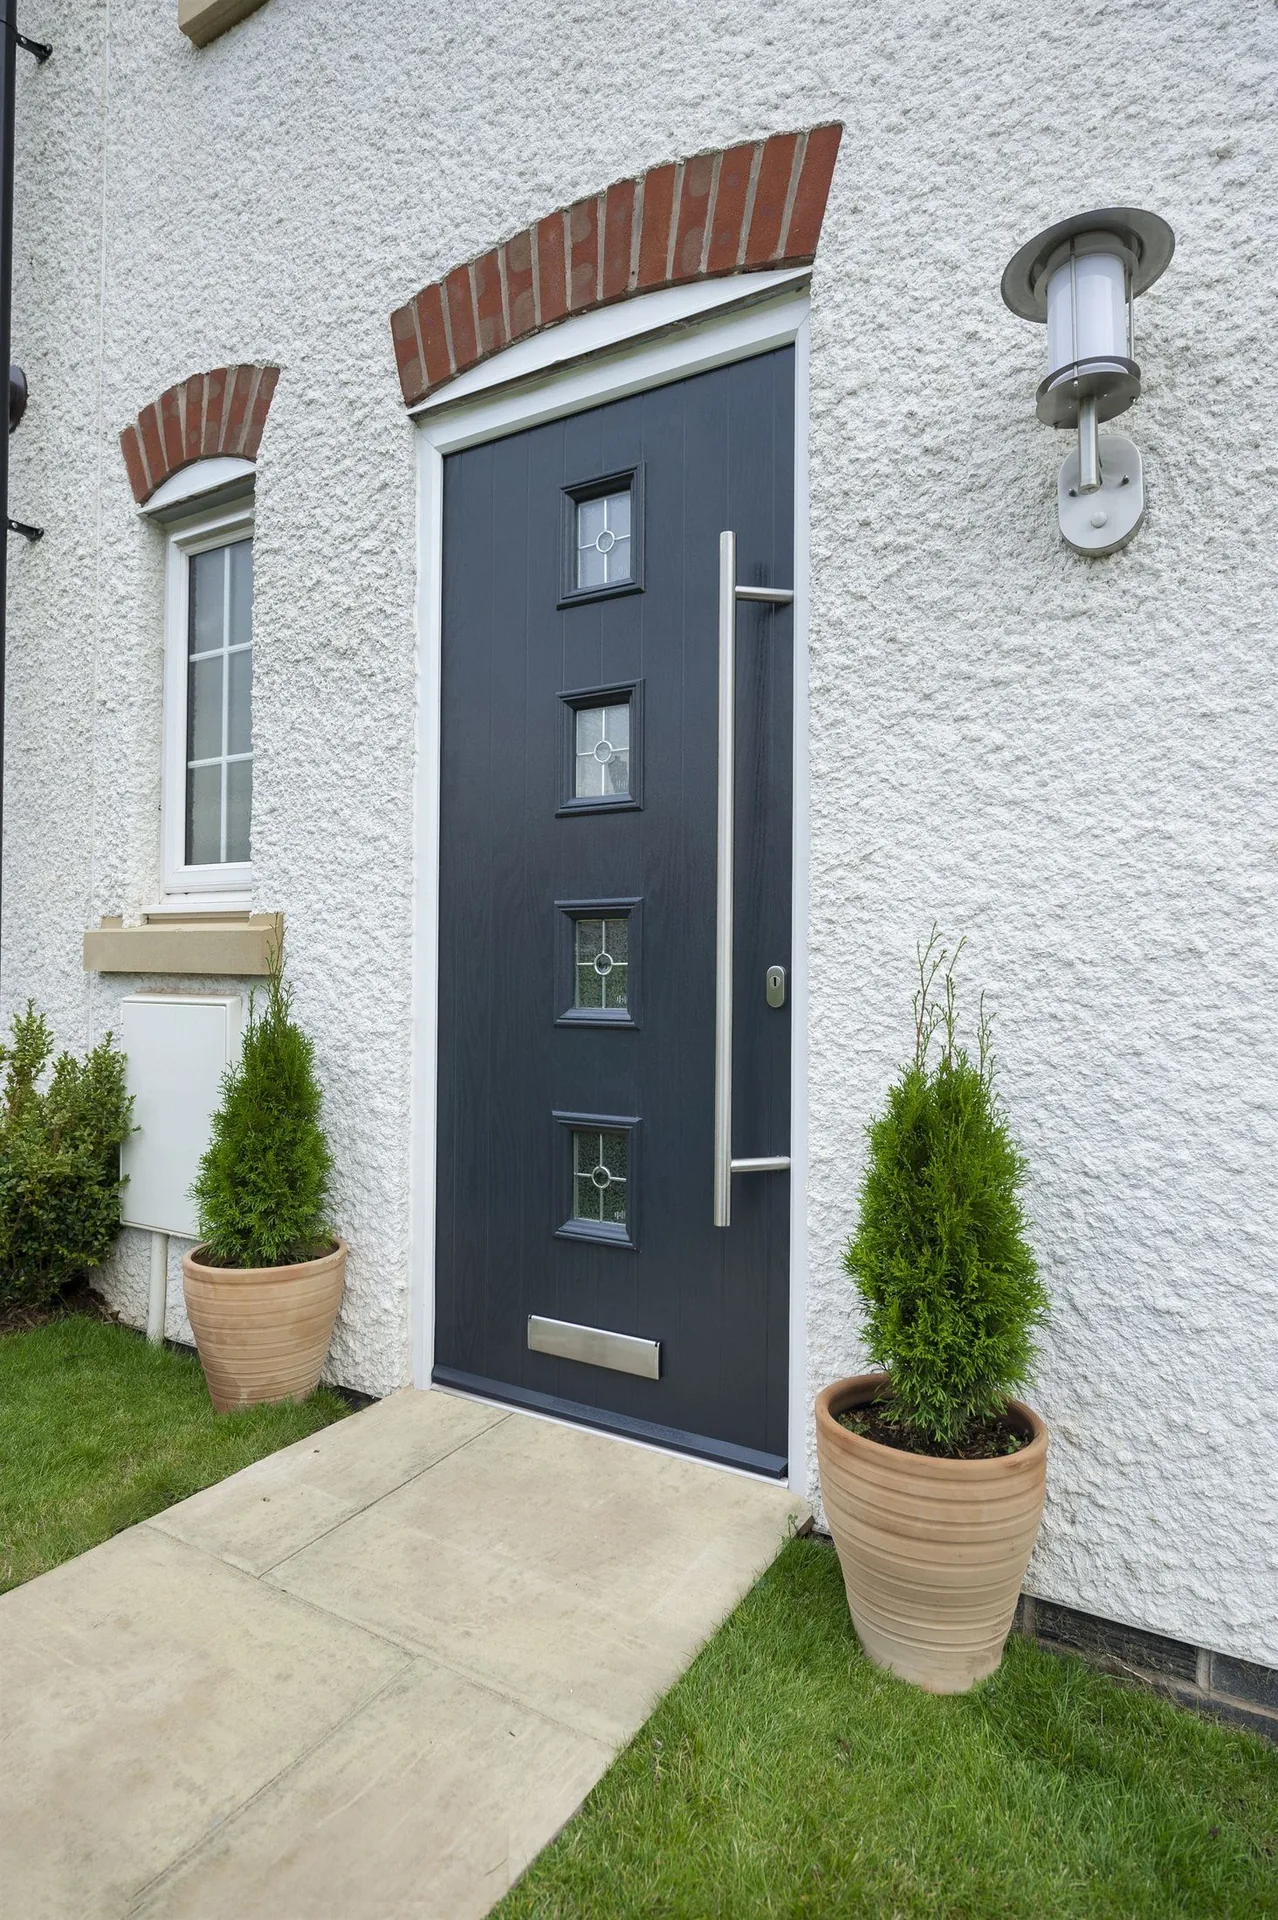
Full flush
No groove, no raised detail, a single continuous plane from stile to stile — the most demanding style to specify well because every proportion is exposed.
Doors / Composite / Contemporary
A flush, deliberately unadorned slab for elevations that have already moved on from panel mouldings and stained glass.
Introduction
A contemporary composite door is not simply a traditional slab with the mouldings removed. The proportions of the stiles and rails, the width and position of any glazed aperture, and the length and placement of the handle are all deliberately chosen so the door reads as a single considered plane rather than a blank version of something else.
Manufacturers achieve the flush or lightly grooved surface with the same GRP skin technology used across the composite range, so you are not trading away the thermal core or the timber sub-frame to get a minimal look. What changes is the mould pattern pressed into the skin and the hardware specified around it.
This page focuses on how to specify a contemporary composite door well. For the underlying construction — skins, cores and colour technology — the composite doors hub covers the ground shared by every style in the range.
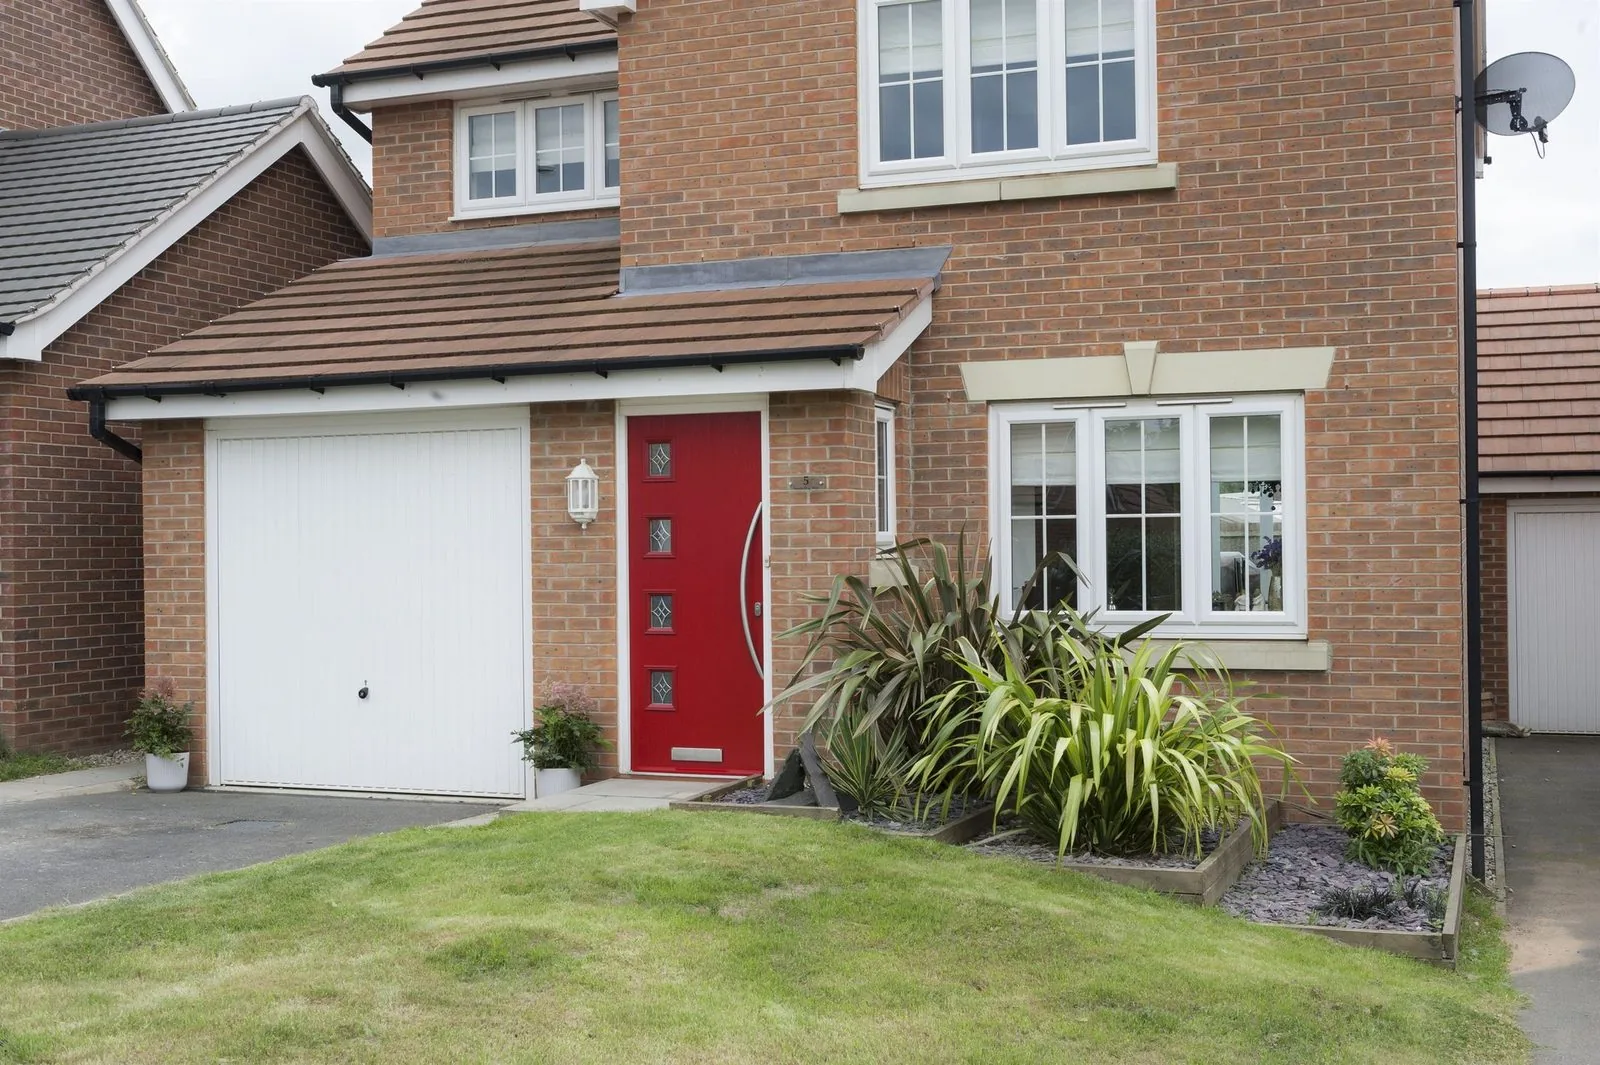
Beautiful homes begin with better advice.
A door is a decision about arrival, security and daylight. We would rather help you get it right than sell you the one with the best margin.
Who this suits
This style suits rendered and painted brick elevations built or updated since the 1960s, extensions to period homes where the new work is intentionally distinct from the old, and any front elevation that has already been simplified with slimline windows or a minimal porch canopy.
It is a poor match for an unaltered Victorian or Edwardian terrace, where the surrounding brick corbelling, encaustic tiled path and original fanlight are all speaking a different visual language to a flush slab — in that context a traditional or cottage-style composite door will sit far more comfortably.
We are frequently asked to specify contemporary composite doors for new-build infill plots and self-build projects, where the brief is usually a single confident statement rather than a period reference.
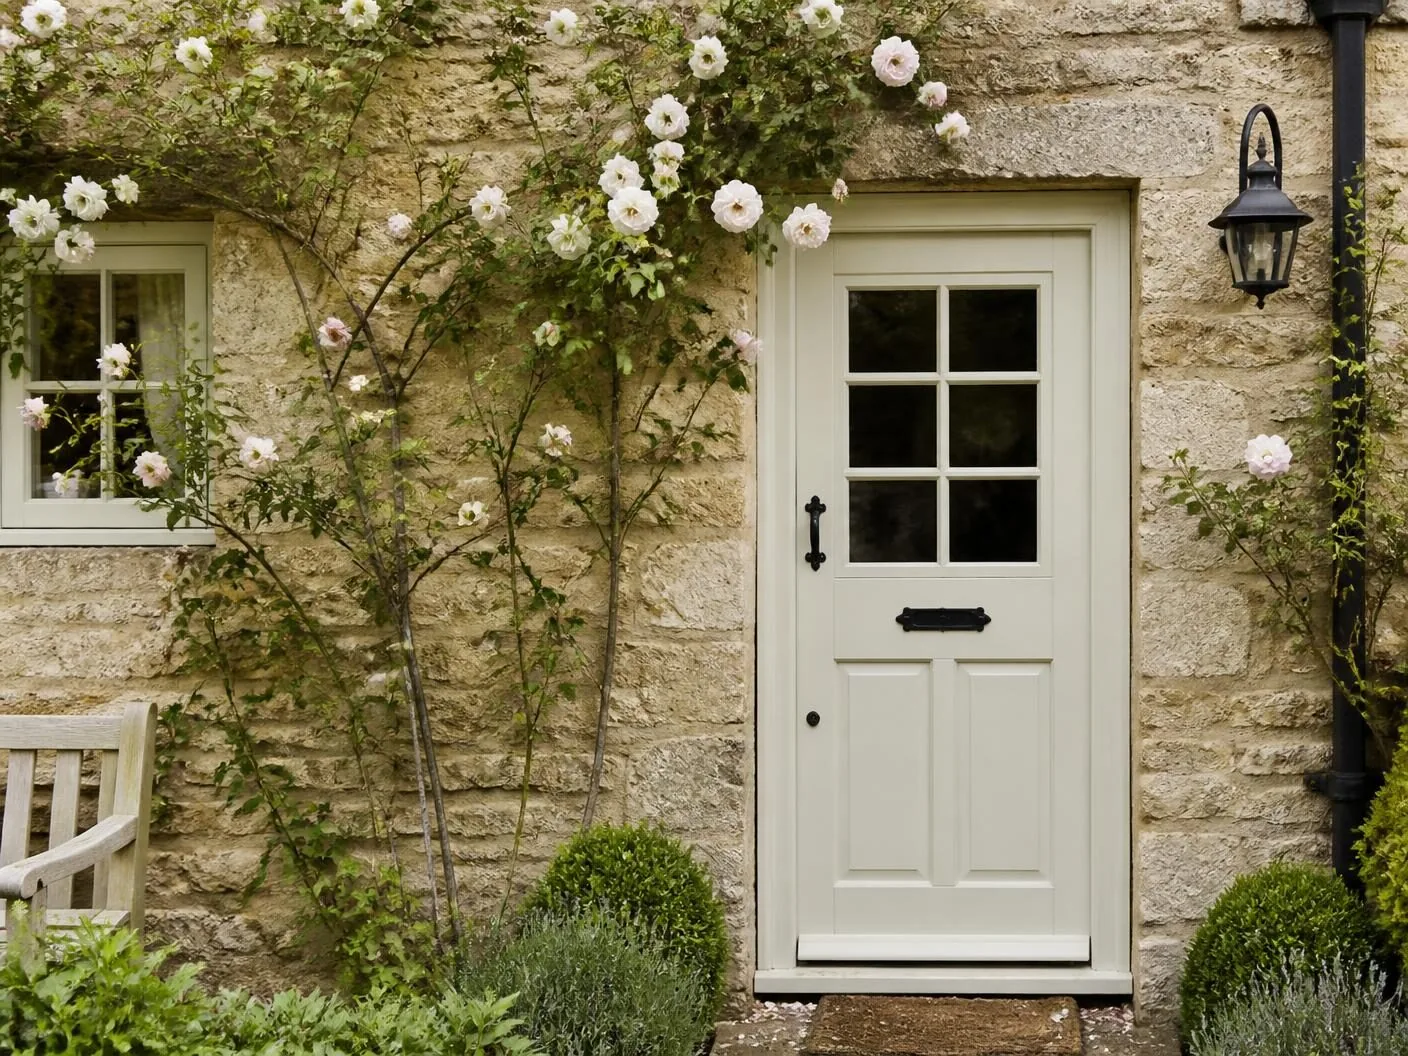
Design styles
No groove, no raised detail, a single continuous plane from stile to stile — the most demanding style to specify well because every proportion is exposed.
One shallow horizontal or vertical groove that breaks the slab into two proportions without introducing a traditional panel.
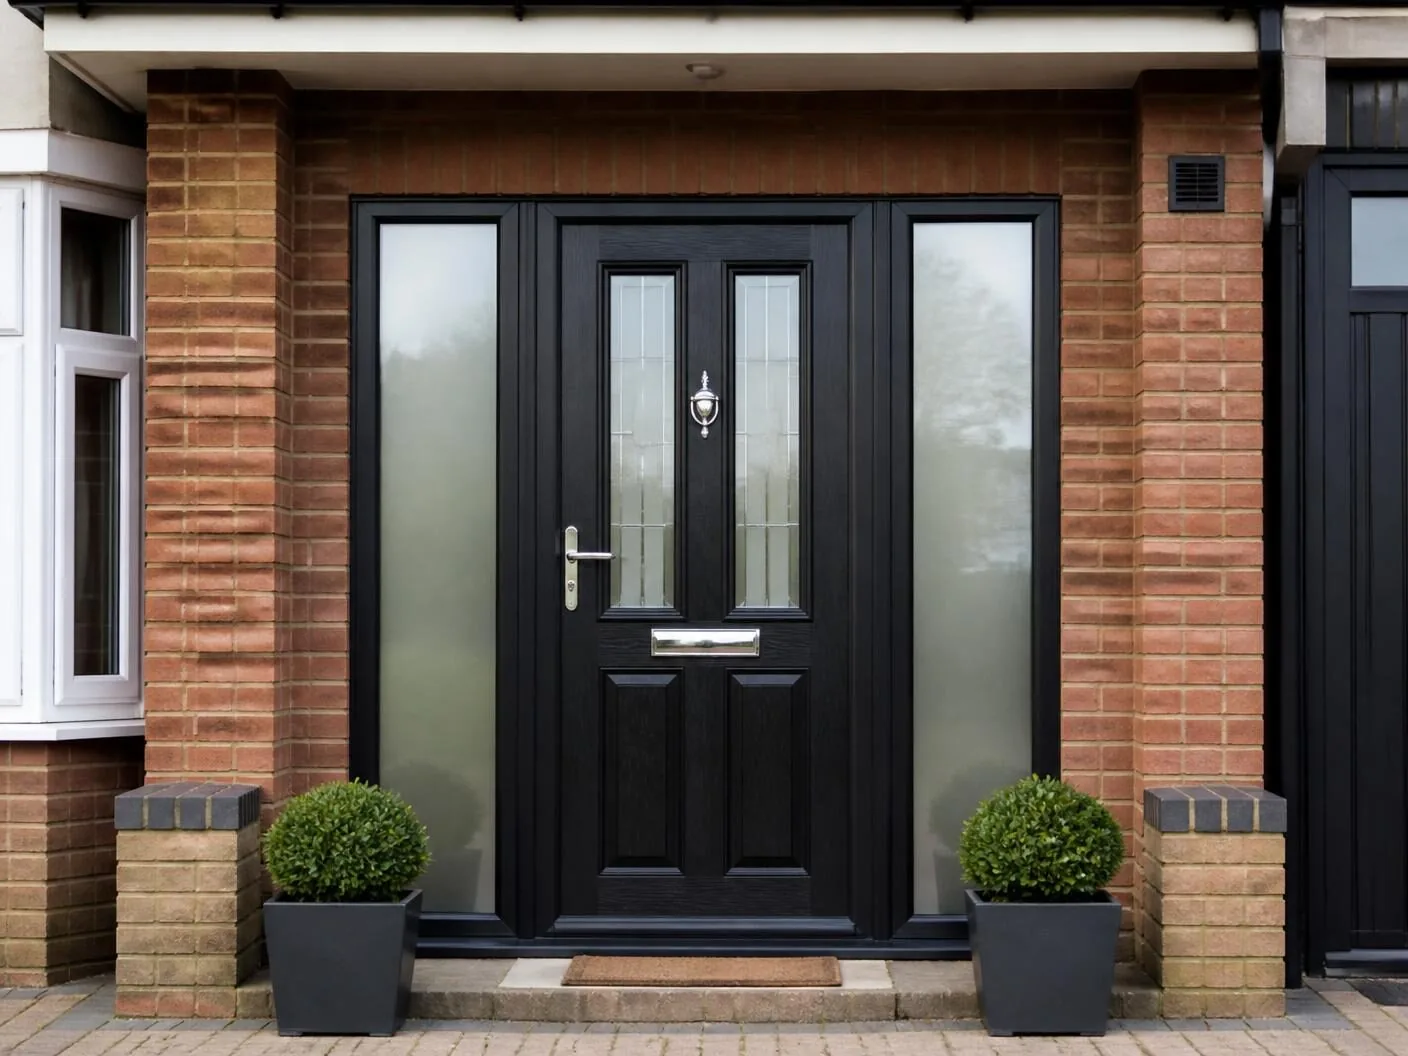
A narrow full-height glazed aperture set off-centre beside the lock stile, giving borrowed light without compromising privacy.
Available configurations
Single leaf, flush
The standard entrance configuration, sized to the existing opening with a matching flush threshold where level access is wanted.
Single leaf with sidelight
A narrow fixed glazed panel beside the door widens the hallway's daylight without altering the door's own proportions.
Door and glazed screen over
A fixed toplight above the door, useful on taller openings where a single slab would otherwise look squat.
Materials
A smooth, low-sheen skin with minimal woodgrain texture, chosen specifically for the flush and single-groove styles where a strong grain pattern would undercut the minimal look.
The insulating core behind the skin, specified for weight and rigidity to suit the larger unbroken glazed and solid areas typical of this style.
Carries the concealed hinges and multi-point lock case; concealed hinges are more common on contemporary doors since they preserve the clean edge line.
Colours & handles
Anthracite grey
The most requested contemporary composite colour, reading as a block of tone that suits rendered and grey-brick elevations.
Jet black
A confident, high-contrast choice against white or pale render, particularly effective with a matt rather than woodgrain skin.
Painted white or dove grey
A flat, painted-timber-effect finish rather than a traditional gloss white, keeping the minimal character of the slab.
Full-length bar handle
Vertical stainless steel or matt black bar running most of the door's height, the signature hardware choice for this style.
Flush pull with concealed cylinder
A recessed handle detail for the most minimal specifications, paired with a discreet key cylinder rather than a visible lock case.
Smart lock with keypad
Motorised multipoint locking operated by app, fob or code, fitted flush to avoid a visible traditional cylinder.
Threshold options
A near-flush aluminium threshold suited to modern extensions and step-free entrances, drained to prevent water ingress.
A traditional upstand threshold where level access is not required, offering the most reliable weather seal.
Glazing options
A narrow, unobscured glazed aperture for borrowed light where the hallway beyond is not directly overlooked from the street.
A frosted, obscure finish for privacy where the vision strip faces directly onto a path or pavement.
A fully solid slab for maximum privacy and thermal performance, common on north-facing or heavily overlooked entrances.
Security
A flush slab with a large glazed aperture demands the same rigorous specification as any other composite door, and in fact needs the glazing itself specified with particular care.
Thermal performance
A contemporary composite door performs thermally in line with the rest of the range, since the flush surface pattern makes no difference to the core beneath it.
Weather resistance
The flush profile has no exposed mouldings for water to sit in, which in practice makes cleaning and weathering slightly more straightforward than on a heavily detailed traditional slab.
Maintenance
Contemporary composite doors are, if anything, marginally easier to keep looking sharp than a heavily detailed traditional slab, since there are fewer recesses to clean.
Frequently asked questions
Almost entirely the absence of decoration. A contemporary slab is flush or has a single shallow groove rather than raised panel mouldings, the glazing aperture is a narrow full-height strip rather than a decorative shape, and the furniture is a long bar handle rather than a traditional knocker and letterplate. Proportion and restraint do the work that ornament does on a traditional door.
A well-moulded GRP skin with a fine woodgrain or matt painted-effect texture is convincing at conversational distance, and considerably more so than a photograph suggests. Where it differs from timber is at the edge return and the sightline depth, which a good installer details carefully with matching cills and trims so the whole opening reads as one considered composition.
Yes, within limits set by the sub-frame and the lock case position. Full-height side panels or a slim vertical aperture beside the lock stile are both achievable; a full-width glazed slab is not, since the door still needs enough solid GRP and core either side of the lock to hold its shape and meet security testing.
Some hinge systems now include a controlled final-closing action, and it is worth specifying on a heavy slab in a household with young children, since a flush door with no raised panel to grip can close firmly. It is an optional upgrade rather than a standard fitting across the range.
Anthracite, black, dark green and off-white or grey through the laminated colour range all suit flush and minimally detailed slabs, because they read as blocks of tone rather than as a pattern. Bright or heritage colours tend to look more at home on panelled traditional doors, where they highlight the moulding rather than compete with a plain surface.
Aluminium allows a larger glazed aperture and a slimmer overall sightline, and is the usual choice on a fully glazed contemporary elevation. A composite door gives a warmer, more solid feel underhand at a lower cost, and remains our recommendation where the design intent is a mostly solid, minimally detailed slab rather than a glazed screen. Our composite versus aluminium guide sets out the comparison in detail.
Security is a function of the sub-frame, lock case, hinges and glazing method rather than of the surface pattern, so a flush contemporary slab tested to PAS 24 is exactly as secure as a traditional panelled one built to the same specification. What changes with a large glazed aperture is that the glazing itself needs to be laminated rather than merely toughened.
Related articles
Related products
Begin the conversation
A consultation is a conversation about how you actually use the opening — where the sun falls, how the rain drives, who needs level access and what the street expects to see. You will receive a written specification you can understand and compare, and no follow-up pressure of any kind.
Systems & Profiles We Manufacture
We design and fabricate using premium window and door systems from the UK and Europe's leading manufacturers — so every installation is built on proven, fully warrantied profiles.






