
Georgian six-panel
Raised and fielded panels in the classic proportion, typically with a fanlight above on the original opening.
Doors / Heritage / External
Front and garden doors specified from the planning position outward, so the finished installation is what a conservation officer expects to see, not what a brochure happened to call heritage.
Introduction
An external heritage door carries more scrutiny than any other element covered on this site, because it sits on the principal elevation of a protected building and is usually the single most visible change a homeowner can make to the street. A conservation officer assessing an application will measure sightlines in millimetres, count panel proportions against surviving neighbours, and check whether the ironmongery position and finish belong to the correct period, well before they consider whether the homeowner simply likes the design.
This means the specification process runs in the opposite direction to most door purchases. Rather than choosing a style and finish and then checking whether it needs consent, we establish the listing status and any Article 4 direction first, gather measured evidence of the existing or historically correct door, and only then translate that evidence into a buildable specification in timber, composite or steel-look aluminium.
Front doors and garden doors are treated differently within this process. A front door facing the street carries the full weight of conservation scrutiny, while a garden or rear door, though still requiring consent on a listed building, is judged against a lower visibility threshold and often allows more flexibility on material and glazing.
Beautiful homes begin with better advice.
A door is a decision about arrival, security and daylight. We would rather help you get it right than sell you the one with the best margin.
Who this suits
This route is for homeowners with a listed building, a property in a conservation area with an Article 4 direction removing permitted development rights, or anyone wanting a genuinely period-accurate replacement on an unlisted period property even where consent is not legally required. It is the correct starting point whenever the existing door, or a photograph of what it originally looked like, is the reference point rather than a catalogue.
It is not the right route for an unlisted property outside a conservation area with no historic door remaining to reference, where a heritage-style product chosen for appearance alone, without planning constraint, is simply a design preference covered elsewhere on this site.
Design styles
Raised and fielded panels in the classic proportion, typically with a fanlight above on the original opening.
Two lower solid panels and two upper glazed panels, the most common Victorian terrace pattern.
Vertical planked boards on exposed ledges, used on rural and smaller period properties rather than grand terraces.
Available configurations
Single leaf front door
The standard entrance configuration, sized and detailed to match the specific historic opening.
Front door with fanlight
A glazed panel above the door head, original to most Georgian and many Victorian openings.
Garden door pair
French-style paired doors to the rear elevation, judged with more design flexibility than the front.
Materials
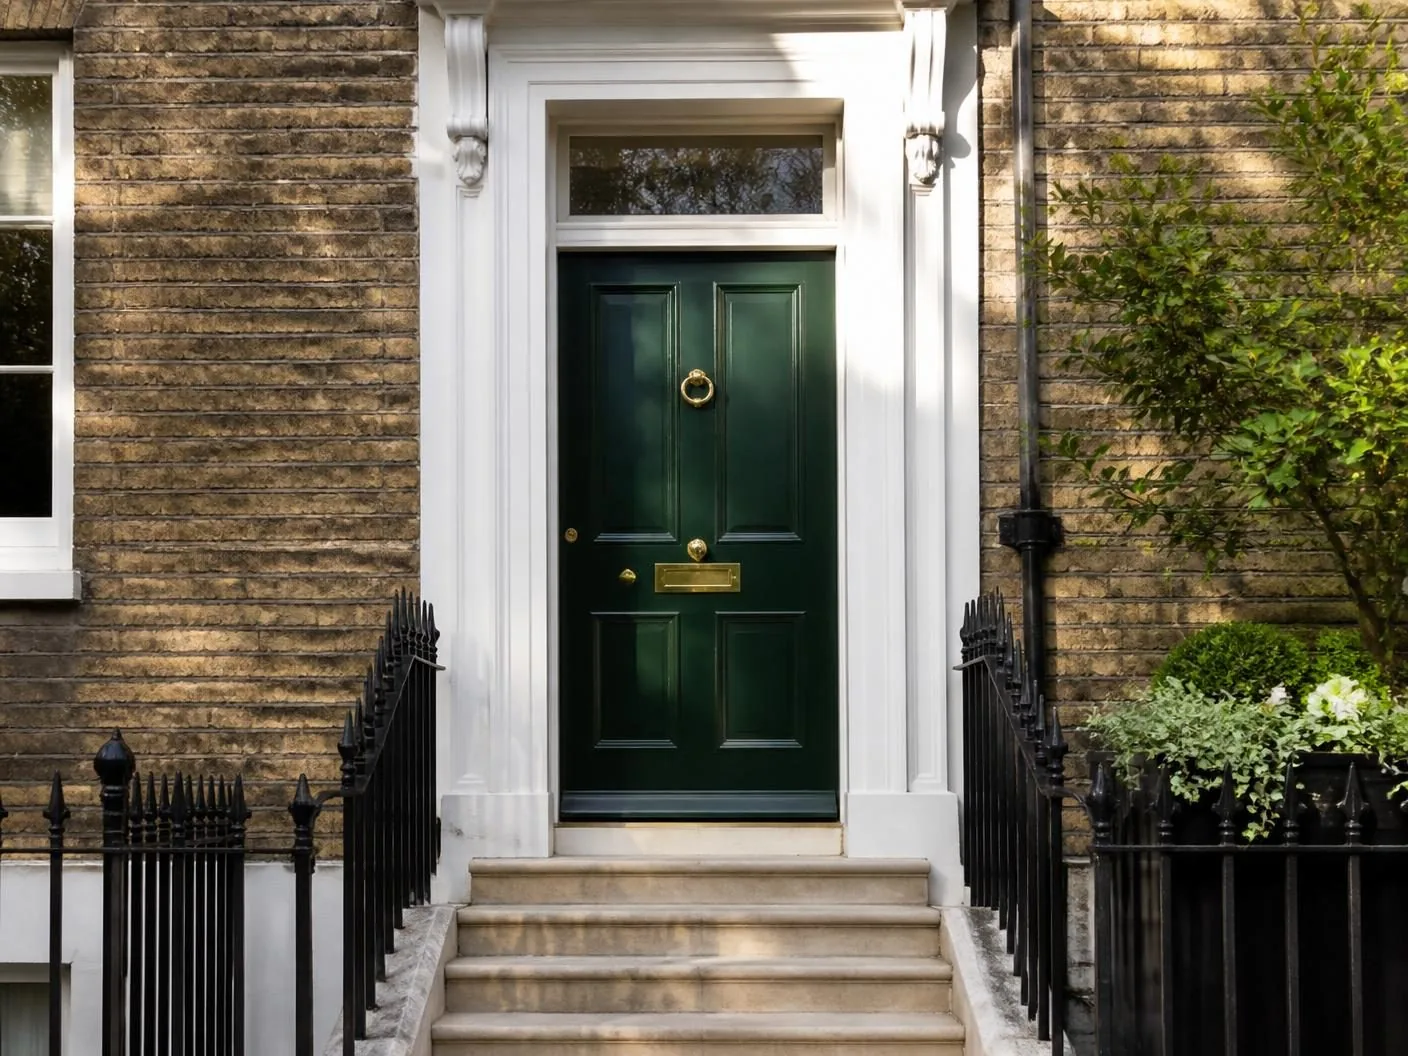
The traditional and often the required specification where listed building consent conditions specify it.
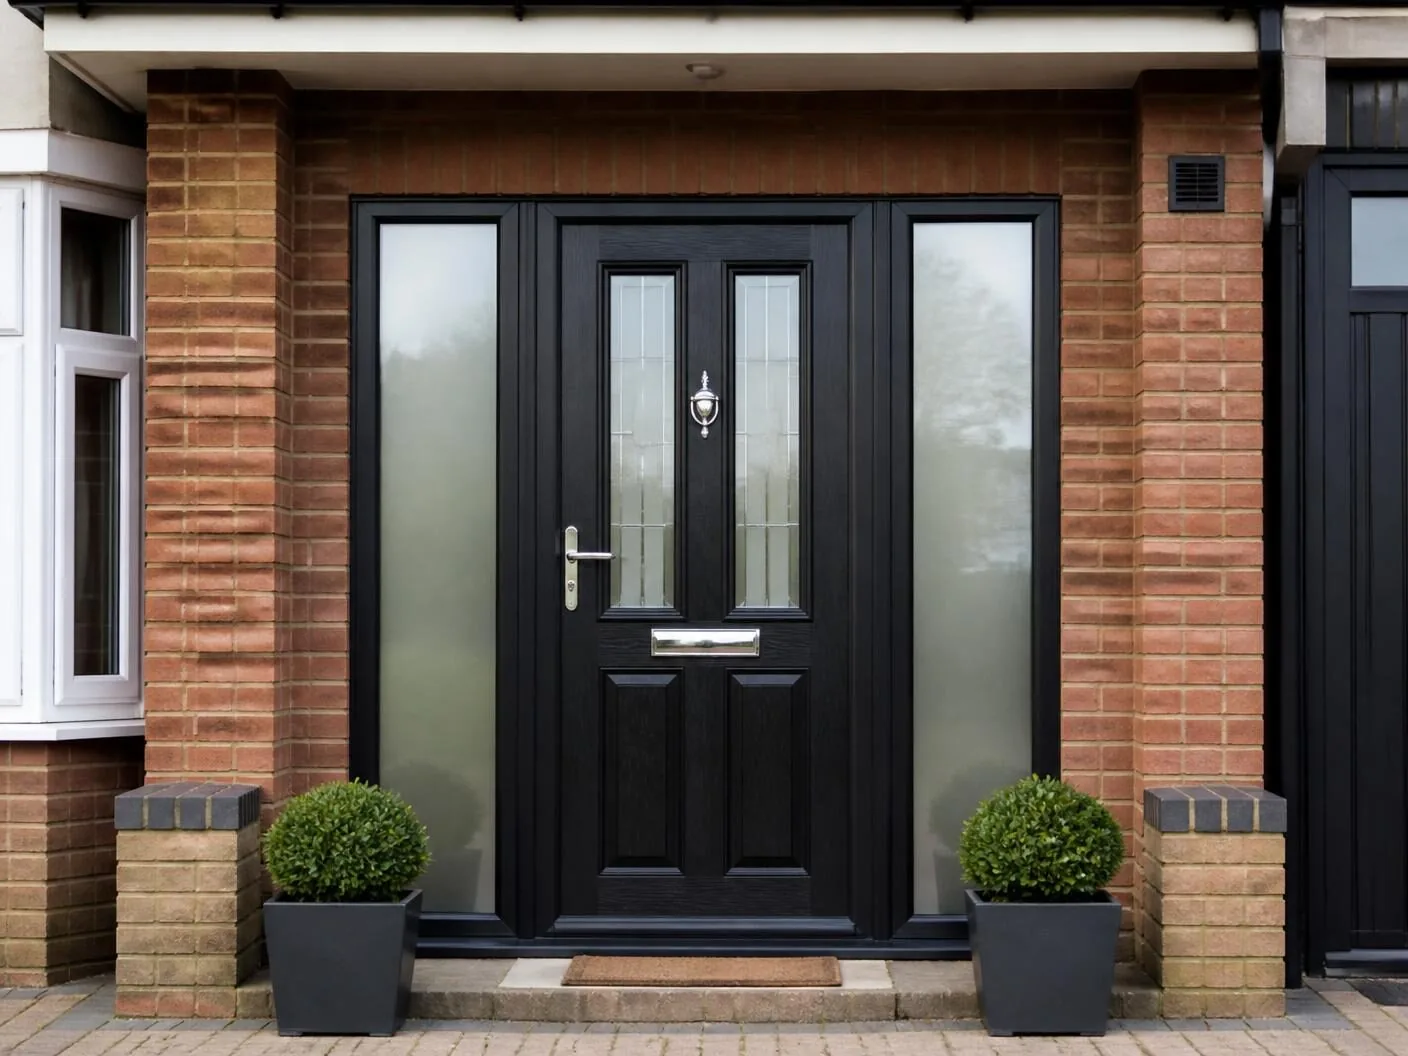
Accepted in some boroughs where the moulded panel detail closely replicates timber and the officer has confirmed material flexibility.
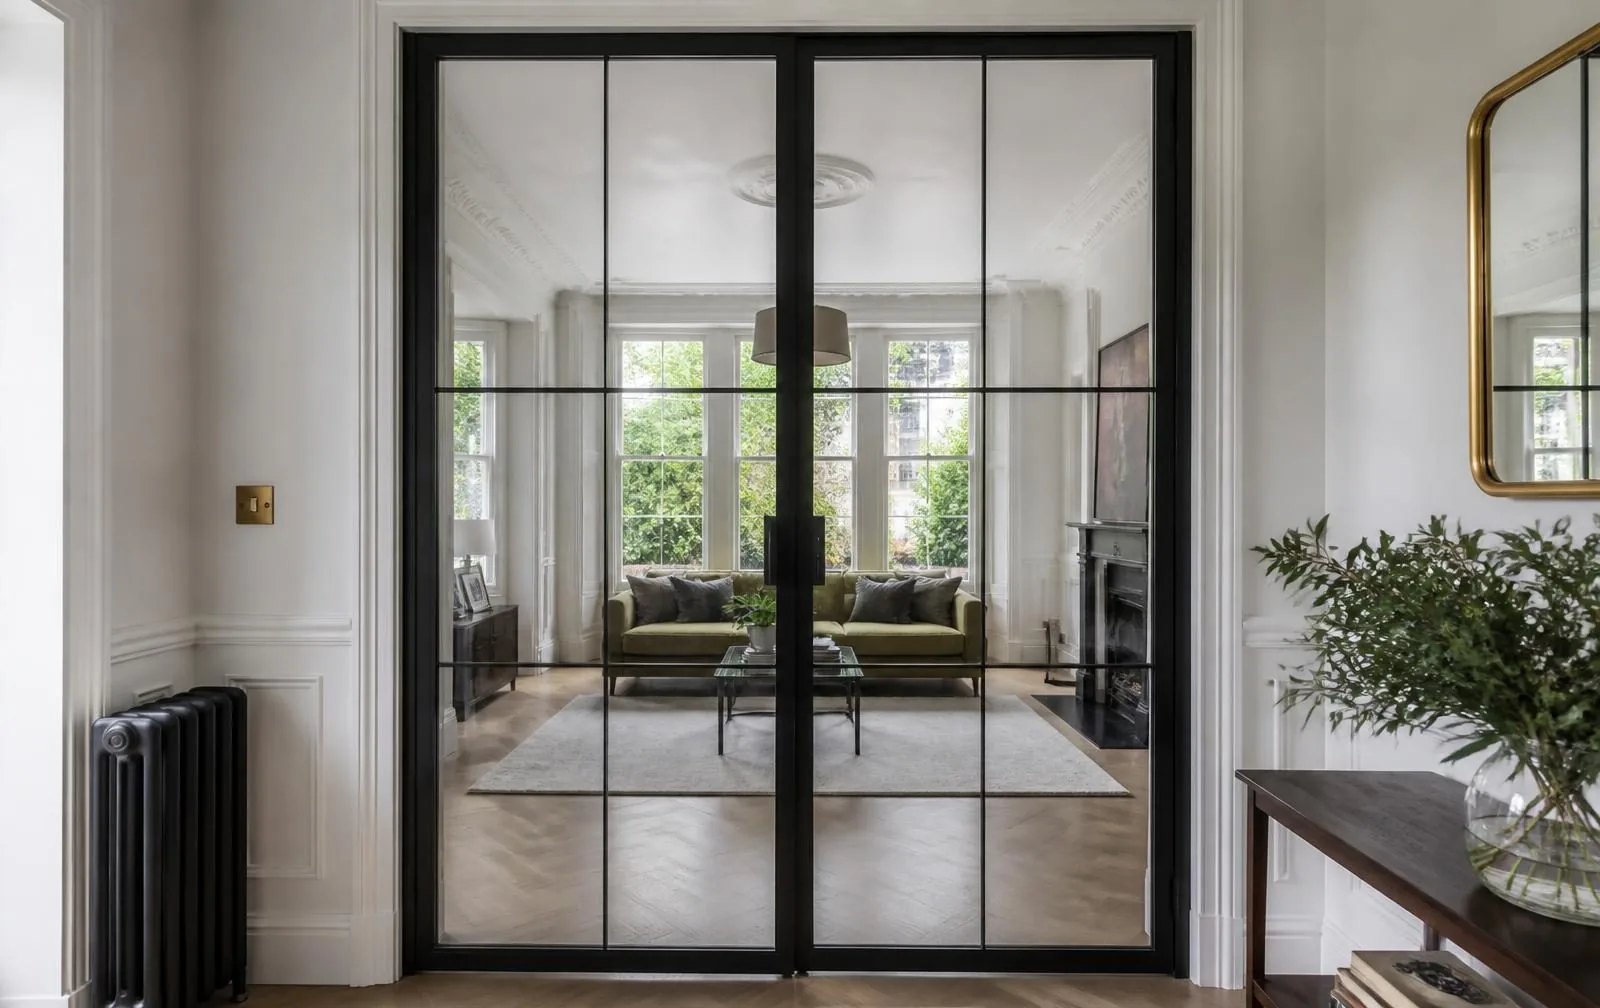
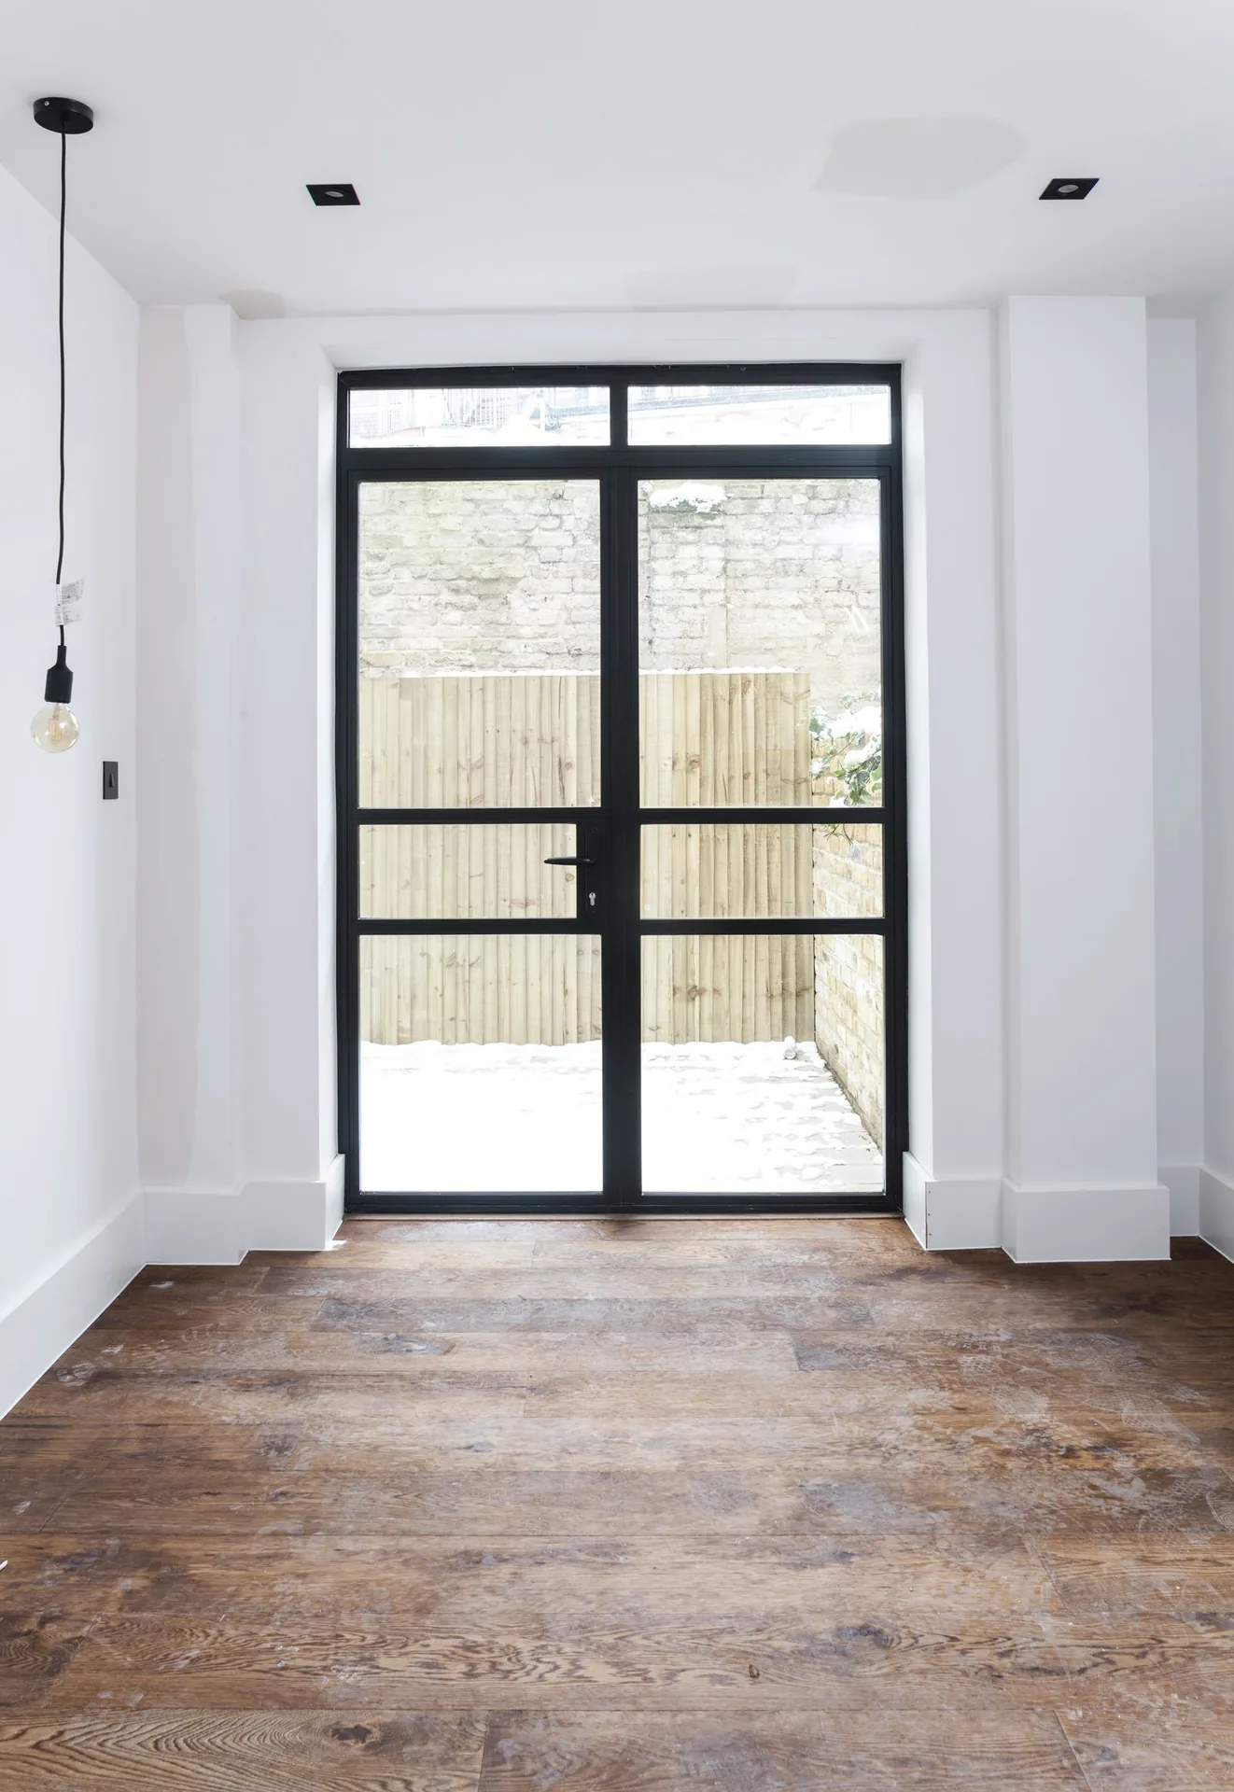
Used specifically where the historic reference is a steel-glazed door rather than a panelled timber one.
Colours & handles
Heritage paint colours
Deep greens, blues, blacks and off-whites researched against the period of the building rather than chosen from a general colour chart.
Natural or stained timber
Used where the historic reference or neighbouring doors show an unpainted or lightly stained finish.
Rim lock and box
The traditional surface-mounted lock and matching cast furniture expected on most Georgian and Victorian front doors.
Cast door knocker
Positioned and proportioned to match the panel layout, a detail conservation officers check closely.
Correctly positioned letterplate
Set within the appropriate panel or rail rather than wherever is structurally convenient.
Threshold options
Matching the existing sill detail found on most period entrances.
Used where step-free access is wanted without visually disrupting the historic doorcase above it.
Glazing options
Used within fanlights and glazed upper panels where consent allows, closely matching original bar proportions.
Specified where a conservation officer requires full authenticity in the primary glazing.
Reproducing Victorian and Edwardian glazing patterns found on surviving fanlights and side panels.
Security
A heritage-appropriate appearance and a modern security standard are not mutually exclusive, though the hardware has to be chosen to sit discreetly within traditional fittings.
Thermal performance
Thermal performance on a heritage front door is usually the area where the greatest improvement over the original is achieved without any visible change to the elevation.
Weather resistance
Front and garden doors on period properties are often more exposed than modern equivalents, sitting in openings without the deep porches some later houses were built with.
Maintenance
Maintenance expectations differ significantly by material, and this should be discussed honestly before a listed building consent application specifies one over another.
Frequently asked questions
On a listed building, or an unlisted building where an Article 4 direction has removed permitted development rights, the external door is legally protected fabric or a controlled change. The conservation officer is assessing the specific replacement against the historic appearance of that elevation, not against general good taste, which is why generic heritage-style products sometimes fail where a carefully matched one succeeds.
Usually not with equal scrutiny. A front door on the principal elevation facing the street is almost always the most closely assessed element of any application, since it is the most visible change. A garden or rear door, while still requiring consent on a listed building, is often approved more readily because it is less visible from a public viewpoint.
In many boroughs, yes, provided slimline units are used and the glazing bar pattern, pane proportions and sightlines match the historic joinery closely. Some conservation officers still prefer single glazing with secondary glazing or draught-proofing measures instead, so this should be confirmed before ordering rather than assumed.
Georgian doors typically show six raised and fielded panels in a specific proportion, often with a fanlight above, while Victorian doors commonly show four panels with the upper two glazed. Getting the panel count and proportion wrong, even with the correct material and colour, is one of the most common reasons a heritage-style application is refused or queried.
It depends entirely on the specific building and the conservation officer's position. Timber is the traditional material and is sometimes explicitly required in listed building consent conditions, but composite and steel-look aluminium doors are increasingly accepted where the appearance genuinely replicates the original and the officer has indicated material flexibility.
Cast iron, black or aged bronze door furniture in period-appropriate proportions — a rim lock and box, a knocker, a letterplate positioned correctly for the panel layout — rather than bright chrome or oversized contemporary handles, which read immediately as incorrect regardless of the door slab itself.
Seek pre-application advice from the conservation officer before ordering anything, provide measured drawings or photographs of the existing or a matching neighbouring door, and specify sightlines, panel proportions, glazing bar widths, finish and ironmongery as precisely as the officer requires rather than relying on a manufacturer's standard heritage range.
Related articles
Begin the conversation
A consultation is a conversation about how you actually use the opening — where the sun falls, how the rain drives, who needs level access and what the street expects to see. You will receive a written specification you can understand and compare, and no follow-up pressure of any kind.
Systems & Profiles We Manufacture
We design and fabricate using premium window and door systems from the UK and Europe's leading manufacturers — so every installation is built on proven, fully warrantied profiles.






