
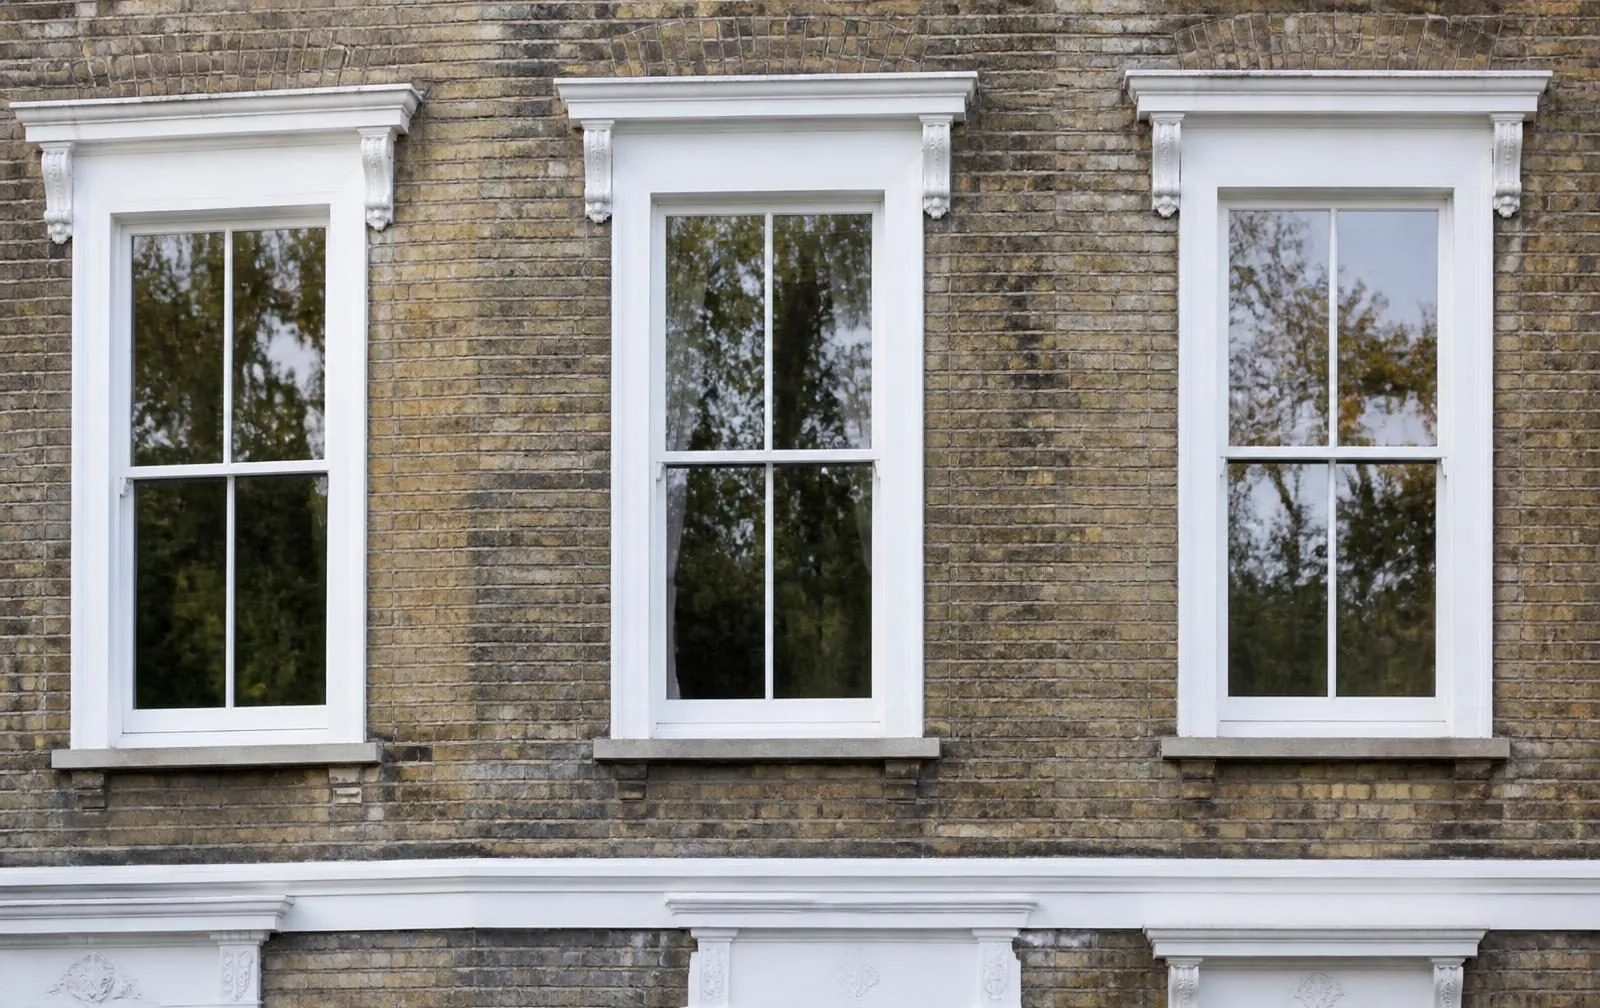
Engineered heritage timber
Laminated softwood joinery finished to the finest proportional accuracy, the standard material for heritage sash specification.
Windows / Sash / Heritage
Sash windows specified to the level of detail that satisfies conservation officers and Article 4 directions — not an approximation, but a genuine replication of period joinery.
Introduction
Heritage sash specification exists for the situations where a general 'period style' window is not good enough — where a conservation officer, a planning committee or simply the owner's own standards demand that a replacement window be indistinguishable from what it replaces. That level of accuracy comes down to details most buyers never think about: the angle of a putty line, whether a glazing bar genuinely divides the glass or merely sits on top of it, and whether the meeting rail depth matches a specific decade rather than a generic Victorian impression.
The technical breakthrough that makes this possible without single glazing is slim double glazing — sealed units as thin as 12mm that fit within the same bar widths as historic single panes, so the visual proportion of the window is unaffected even though thermal performance improves substantially. Restoration glass, replicating the subtle imperfections of hand-blown cylinder glass, takes the same principle a step further for the most sensitive listed building work.
This specification is frequently what planning policy actually requires rather than what is merely preferable, particularly within Article 4 areas where permitted development rights have been withdrawn specifically to protect original window detailing. This page sets out what that policy environment typically expects; our conservation areas and listed building pages cover the wider planning process.
Beautiful homes begin with better advice.
We would rather spend an hour explaining why something is not right for your property than sell it to you.
Who this suits
Heritage specification is the right recommendation on listed buildings, on front elevations within conservation areas that carry an Article 4 direction, and on any property where the existing joinery is of sufficiently fine quality that a lesser replacement would be an obvious and regrettable downgrade.
It is also, simply, the right choice for owners who want their sash windows to be historically correct rather than merely period-adjacent, regardless of whether policy strictly requires it — a distinction that matters most on prominent Georgian and early Victorian townhouses where the glazing bar pattern is a defining architectural feature.
We would not recommend this specification, on cost grounds, for rear elevations, low-visibility openings, or properties without a specific conservation designation, where our standard timber or uPVC sash pages describe a more proportionate approach.
Benefits
Putty lines, run-through bars and correct proportions that satisfy close inspection, not just a glance from the pavement.
The specification most likely to be approved without objection in Article 4 areas and listed building applications.
Meaningful thermal improvement over single glazing while preserving exact original sightlines.
Subtle period-correct glass texture available where the most sensitive projects require it.
Features
Material options
Laminated softwood joinery finished to the finest proportional accuracy, the standard material for heritage sash specification.
European Oak or similar, specified where a stained finish or exceptional durability is required alongside period accuracy.
Glass manufactured to replicate hand-blown period characteristics, reserved for the most sensitive listed building projects.
Colours & hardware
Historic off-whites
Shades matched to documented Georgian and Victorian paint colours rather than modern brilliant white.
Heritage greens and stones
Bath Stone, Invisible Green and similar tones drawn from period colour ranges and frequently favoured by conservation officers.
Deep Victorian tones
Flag Blue and Off Black for townhouses where dark painted joinery is part of the original architectural character.
Bespoke colour matching
Matched to surviving original joinery elsewhere on the property or street where an exact continuation is required.
Reproduction cast ironmongery
Fasteners and lifts cast from historic patterns, in finishes appropriate to the property's exact period.
Traditional weights and cords
Lead or cast-iron weights on cords over cast pulleys, specified where full mechanical authenticity is required.
Concealed modern balances
Spiral balances available where mechanical authenticity is less critical than visual detailing, keeping cost proportionate.
Discreet security upgrades
Concealed bolts and reinforcement fitted without any visible departure from the historic hardware pattern.
Glass options
The core heritage specification, fitting within original bar widths while improving on single glazing meaningfully.
Deliberately imperfect glass replicating hand-blown cylinder glass characteristics for listed building projects.
Where original glass itself is retained, paired with an independent internal window for comfort.
Available within the same slim unit depth for heritage sashes on busier streets.
Security
Heritage sashes carry the same concealed security upgrades as our other sash specifications, fitted without compromising the visual authenticity that is the entire purpose of this specification.
Energy efficiency
The honest position on heritage sashes is that they will not match the thermal performance of a standard modern window, because slim glazing has physical limits — but the improvement over the single glazing they typically replace remains substantial.
Noise reduction
Acoustic performance follows the same physical limits as thermal performance, with slim glazing improving on single glass without matching a standard modern unit.
Maintenance
Maintenance follows the same principles as our standard timber sash range, with slightly more careful handling recommended around putty-line and restoration glass detailing.
Frequently asked questions
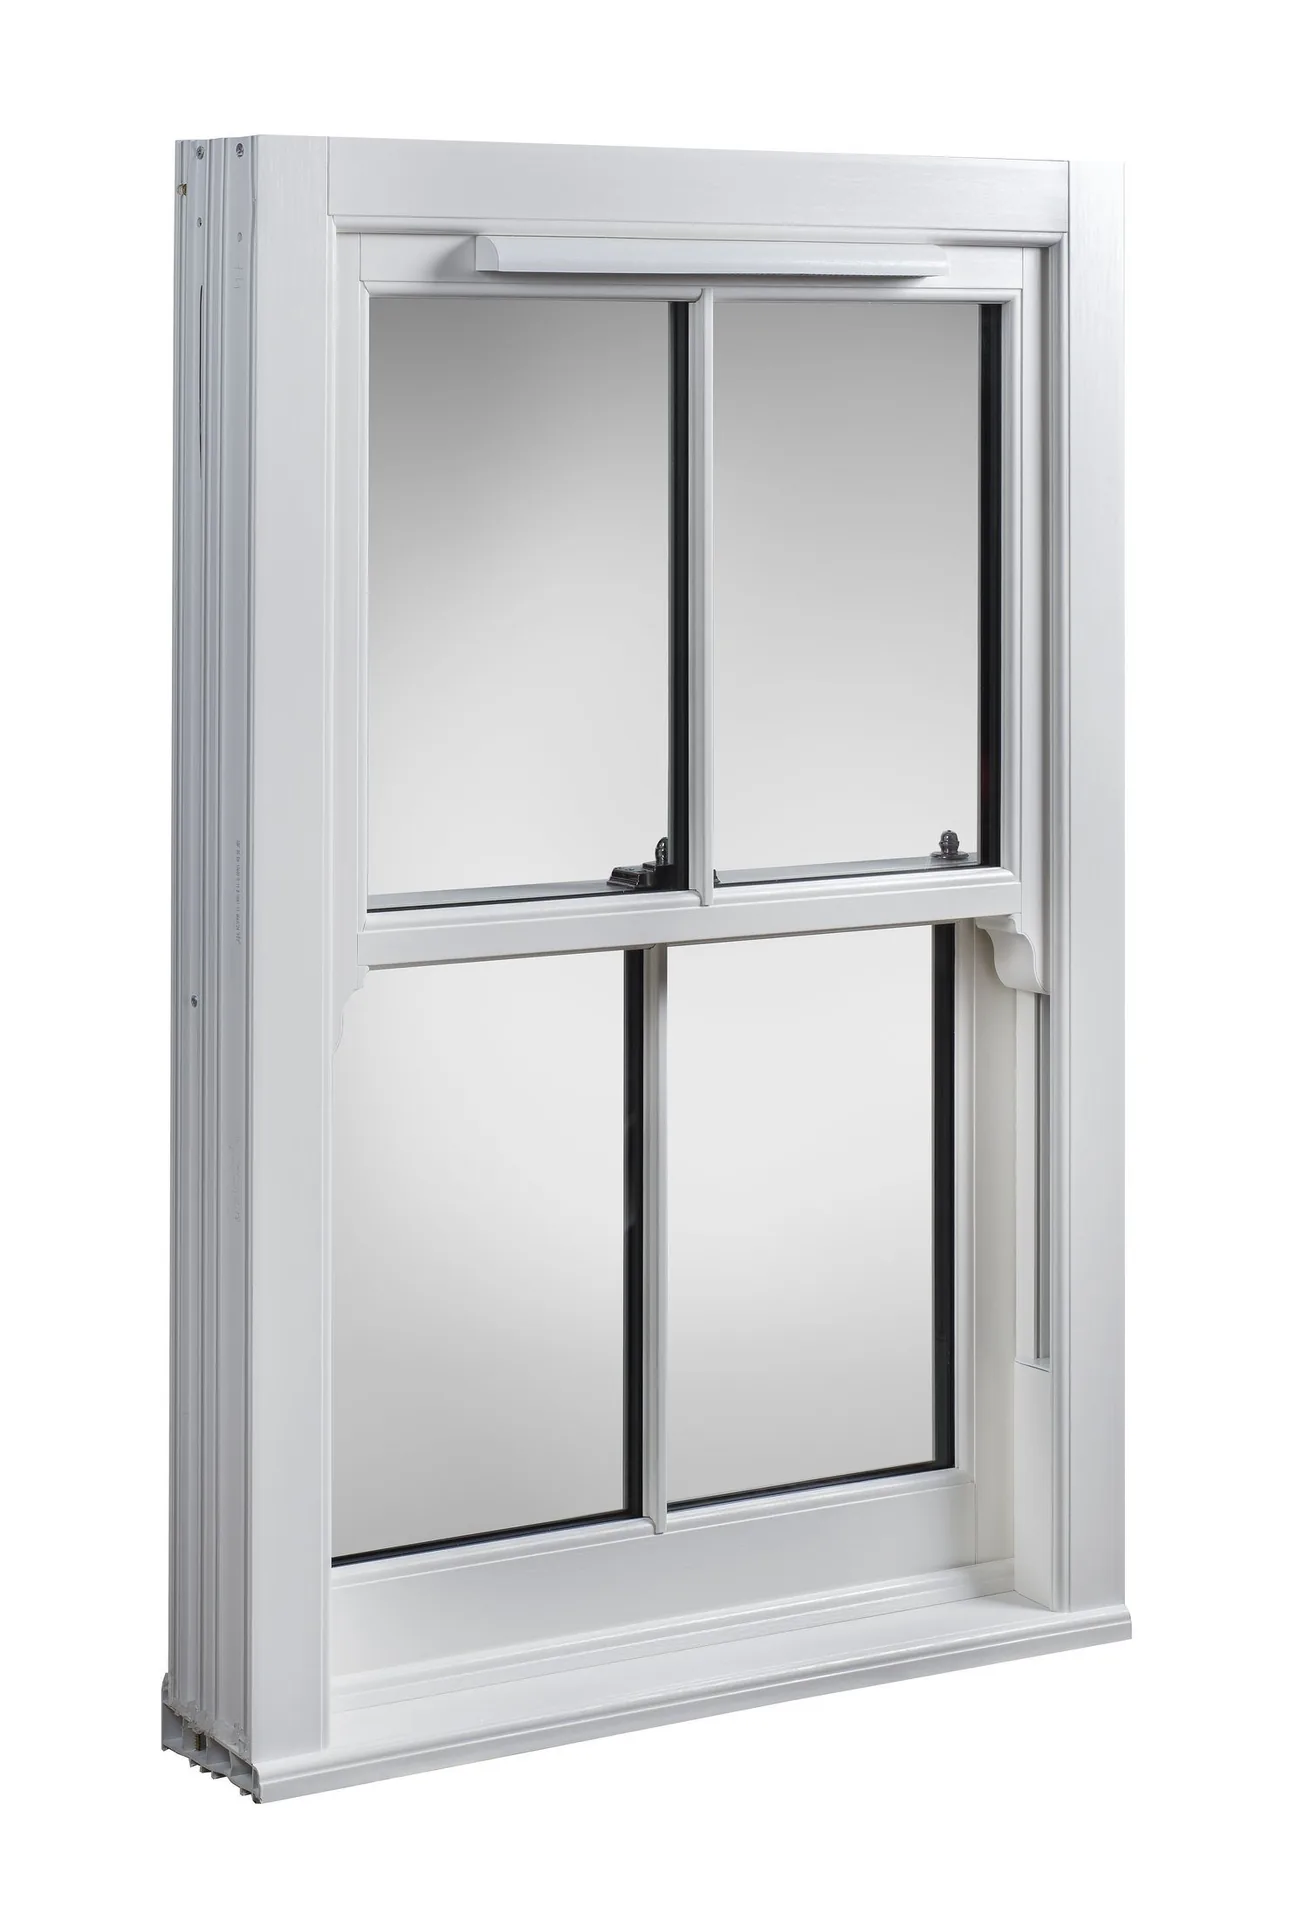
Heritage specification pushes every visible detail toward historical accuracy rather than a general period impression: true putty-line glazing rather than a modern bead, run-through rather than surface-applied astragal bars, meeting rail and horn proportions matched precisely to the property's actual build date, and glazing thin enough to sit within original bar widths. It is the level of detail typically required to satisfy the most demanding conservation officers and Article 4 directions.
A putty line is the neat, slightly angled bead of putty that traditionally holds glass into a timber sash from the outside, visible as a fine triangular line around each pane. Modern glazing normally uses a rectangular timber bead instead, which is faster to fit but reads differently in raking light. Heritage specification recreates the putty line profile, either in traditional putty or a modern flexible compound shaped to the same angle, because it is one of the details a trained eye checks first.
Slim double-glazed units are commonly available from around 12mm to 14mm overall thickness, using thinner glass panes and a narrow spacer bar, and still achieve low-E coatings and argon fill within that depth. Performance is naturally slightly behind a standard 24mm unit, but the improvement over single glazing remains substantial, and the fit within traditional bar widths is the entire point of specifying it.
Cylinder or 'crown' glass was the original hand-blown glazing method, producing subtle waves, thickness variation and occasional small imperfections that catch light distinctively. Modern restoration glass is manufactured to deliberately replicate these characteristics and is used within heritage sealed units on the most sensitive listed building and conservation area projects, where a perfectly flat modern pane would look conspicuously wrong.
An Article 4 direction removes permitted development rights for a defined area, meaning that replacement windows which would normally not require planning permission do require it, and are assessed against local conservation policy. In practice this usually means the local authority will expect timber rather than uPVC, true divided glazing bars, and proportions matching the surrounding original joinery.
No — it is equally relevant, and often required, on unlisted buildings within conservation areas and Article 4 zones, which cover far more London streets than listed status alone. Many of our heritage sash projects are on ordinary Victorian terraces where the street itself, not an individual building, is what planning policy is protecting.
In an authentic run-through configuration, astragal bars are structurally part of the sash, dividing the opening into genuinely separate panes rather than sitting as a decorative strip over one large sheet of glass. This is more expensive to manufacture but is usually what conservation officers specifically require, since surface-applied bars are visually flatter and easier to identify as a modern substitute.
Expect a meaningful premium over a standard timber or uPVC sash, reflecting the additional joinery precision, the slim glazing manufacture and, where used, restoration glass. It is generally still considerably less than the cost of full timber sash restoration by a conservation joiner, and is the specification we recommend when planning policy requires this level of detail.
Some of the visual detailing, such as run-through horns and Georgian bar patterns, can be approximated in uPVC, but true putty-line detailing, restoration glass and the finest proportional accuracy are joinery techniques specific to timber. For genuinely heritage-grade specification, particularly where planning policy is involved, timber is almost always the material actually accepted.
Your local authority's conservation area appraisal document, where one exists, usually sets out expectations in detail, and planning officers will generally give informal guidance before a formal application. We routinely check this on a client's behalf as part of the initial consultation, alongside the general guidance in our conservation areas buying guide.
Related articles
Related products
Begin the conversation
A consultation is a conversation about your property — its age, its orientation, its draughts and its planning constraints. You will receive a written specification you can understand and compare, and no follow-up pressure of any kind.
Systems & Profiles We Manufacture
We design and fabricate using premium window and door systems from the UK and Europe's leading manufacturers — so every installation is built on proven, fully warrantied profiles.






