
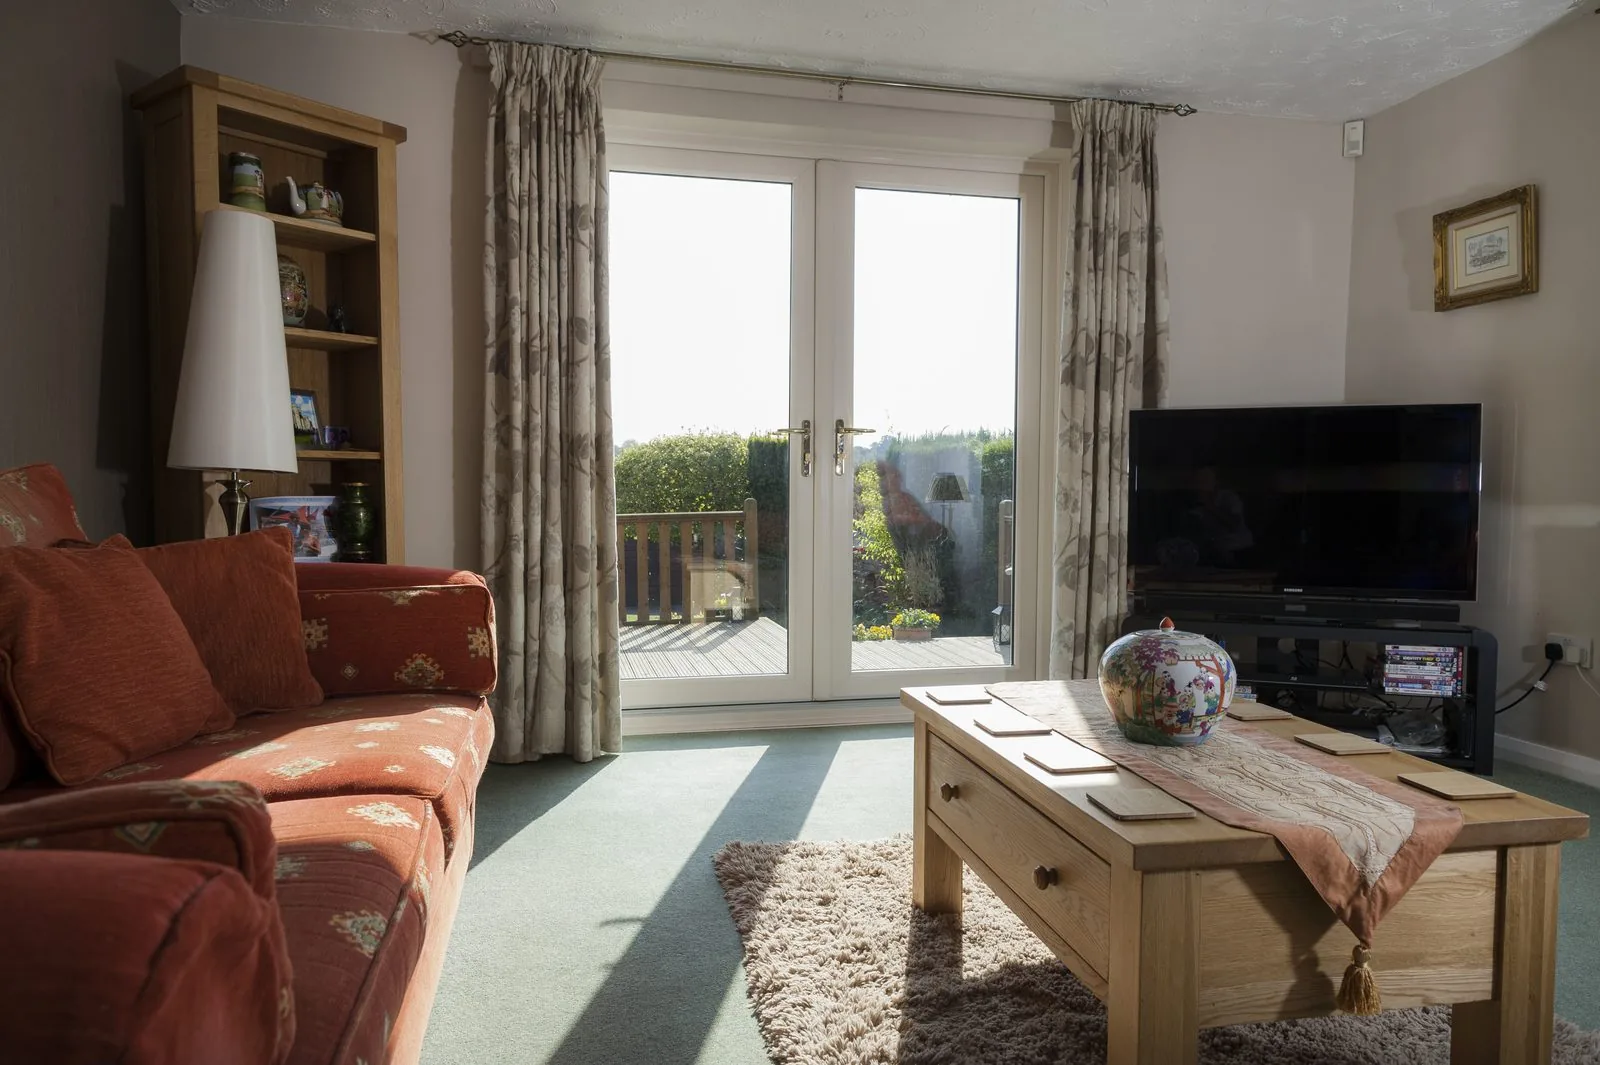
Contemporary half glazed
A clean rectangular upper pane above a flush lower panel, suited to modern kitchen extensions.
Doors / Back Doors / Half Glazed
Daylight into the kitchen without giving up a solid, reinforced lower panel where the daily knocks actually happen.
Introduction
A fully glazed rear door looks generous in a showroom and then spends its life being kicked by a shopping bag, scraped by a bin, and bumped by a pushchair. A half glazed design puts a solid, insulated panel exactly where that contact happens — roughly knee to waist height — and keeps the glass above it, where it does the job of bringing light and a view of the garden into the room.
The midrail that creates this split is not a compromise. It is a structural member that stiffens the leaf across its width, and it gives us a clean, sealed junction to fix the glazing bead against, which is one less place for water to find its way in over the years.
This layout also happens to be the most common we fit on kitchen extensions, precisely because it answers the two things homeowners ask for at the same time: more light than a solid door, and less exposed glass than a fully glazed one.
Beautiful homes begin with better advice.
A door is a decision about arrival, security and daylight. We would rather help you get it right than sell you the one with the best margin.
Who this suits
This layout suits kitchen and utility back doors on almost any property, particularly where the door sees frequent, casual traffic — post, pets, bins, children coming in from the garden. It also suits households who want daylight into a north-facing kitchen without the exposed glazed area of a fully glazed leaf.
It is a weaker choice only where the design intent is a fully glazed, near-invisible frame as part of a wider glass wall, in which case a fully glazed aluminium door will read more consistently with the surrounding glazing.
Design styles
A clean rectangular upper pane above a flush lower panel, suited to modern kitchen extensions.
A moulded lower panel echoing period joinery, with a plain or leaded upper glazed section.
A deeper, more textured lower panel with smaller-paned or leaded glazing above, suited to rural properties.
Bevelled, sandblasted or coloured glass in the upper section for a more considered street or garden view.
Available configurations
Single leaf
The standard half glazed rear door on one opening leaf, hung on two or three hinges depending on weight.
Single leaf with sidelight
A fixed glazed panel beside the door matched to the upper glazing height, widening the aperture.
Double doors
A pair of half glazed leaves for wider openings, with midrails aligned across both for a consistent line.
Adjustable midrail height
Positioned higher for more glass or lower for more privacy, agreed at survey against the room's sightlines.
Materials
Foam-filled reinforced panel below a multi-chambered glazed frame above, the most economical half glazed specification.
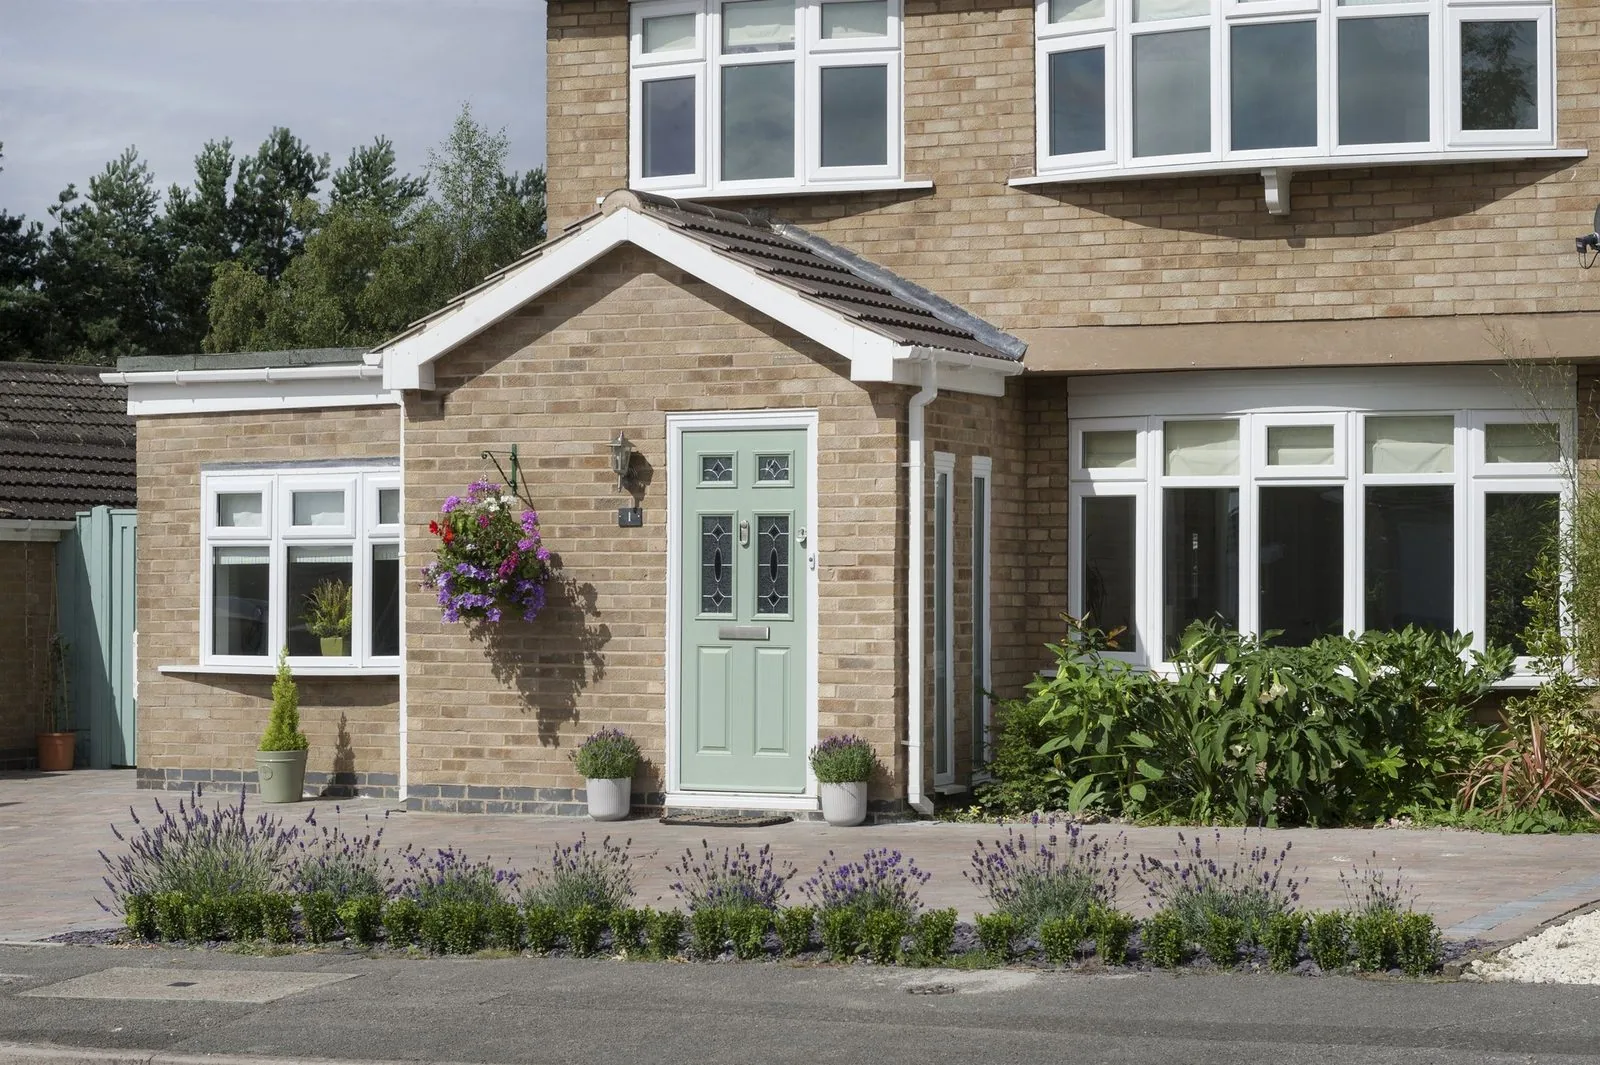
A GRP-faced insulated lower panel with the same glazed upper as uPVC, giving a moulded woodgrain texture to the solid section.
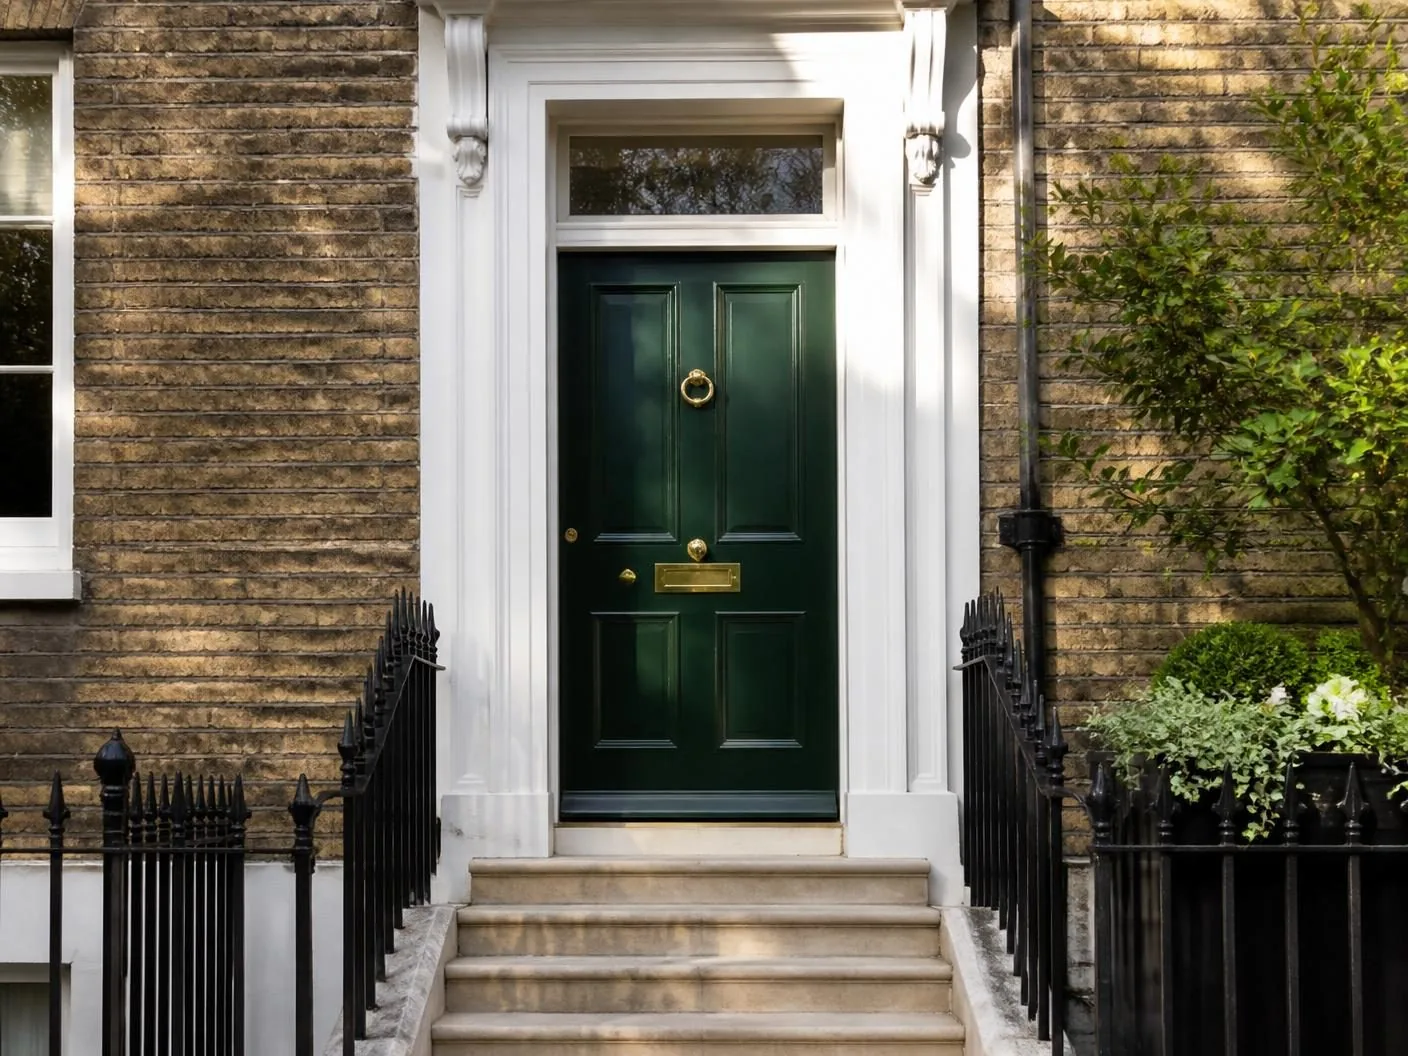
Engineered joinery with a solid panelled lower section and traditional glazing bars, suited to period properties.
Colours & handles
White
The most common finish, matching easily to existing kitchen window frames.
Anthracite grey
A contemporary finish suited to modern kitchen extensions and grey-toned worktops and cabinetry.
Woodgrain foils
Rosewood and oak foils giving the lower panel a convincing timber appearance.
Sage and heritage greens
Softer tones suited to cottage and period-style kitchens.
Lever pull handles
Positioned above the midrail for comfortable daily use, in finishes matched to the frame.
Key-locking handles
Locking from inside and out, useful where the door is also a secondary means of escape.
Threshold options
A weathered sill with a small upstand, suited to most kitchen doorways with a step to the garden.
Level access into the garden, requiring correctly specified external drainage falls.
Glazing options
Specified for the upper glazed section given its proximity to the handle and lock.
Traditional divided-light patterns applied to the upper glazing.
Privacy patterns where the kitchen is overlooked by a neighbouring property.
The standard specification for the upper glazed section, argon-filled with a warm-edge spacer.
Security
The solid lower panel removes one attack route entirely, but the glazed upper section and locking still need the same standard applied.
Thermal performance
A solid, foam-filled lower panel outperforms glass thermally, which is one reason this layout suits kitchens well.
Weather resistance
The midrail gives a defined, well-sealed junction that is easier to weather correctly than an unbroken glazed leaf.
Maintenance
The solid panel needs no more attention than the frame, and the glazing is cleaned as any window would be.
Frequently asked questions
A half glazed door has a midrail, usually set around 900mm to 1000mm from the threshold, dividing the leaf into a solid lower panel and a glazed upper section. Fully glazed doors carry glass from close to the cill up to the head, with no dividing rail. The half glazed layout keeps a knee-height impact zone solid, which suits busy kitchen doorways well.
Kitchens see trolleys, bins, shopping bags and pushchairs going through the back door regularly, and a solid lower panel takes that daily knocking without risk to glass. You still get generous daylight and a view into the garden through the upper section, which is usually what a kitchen back door is actually for.
No, the opposite. A midrail is a structural member running the full width of the leaf and typically increases rigidity compared with a design that relies solely on the perimeter frame. It also gives the installer a clean junction to seal glazing beads against, reducing the risk of water tracking behind the glass.
Within reason, yes. Moving it higher gives more glass and a lighter appearance; moving it lower gives more solid panel and better privacy from a neighbouring garden. We discuss this at survey against the room's actual sightlines rather than defaulting to a standard height.
It should be specified to the same standard: laminated glass, internal beading and secure fixing into the midrail and side jambs. Because the glazed area is smaller, some homeowners are tempted to relax the specification here, but the attack routes through a smaller pane are exactly the same as through a larger one.
Typically a foam-filled insulated panel behind a foiled or textured uPVC skin, matched in colour to the frame, or a reinforced GRP-faced panel on composite versions. Either option contributes meaningfully to the door's overall U-value compared with an equivalent area of glass.
Yes, the upper glazed section is a common location for leaded, bevelled or coloured decorative glass on more traditional designs, since it does not compromise the solid lower panel's security or insulation.
A stable door also divides at roughly the same height, but the two sections open independently. A half glazed door is a single leaf with a fixed midrail — you get the light and proportion benefit without the additional hinges and hardware a stable door needs.
Related articles
Related products
Begin the conversation
A consultation is a conversation about how you actually use the opening — where the sun falls, how the rain drives, who needs level access and what the street expects to see. You will receive a written specification you can understand and compare, and no follow-up pressure of any kind.
Systems & Profiles We Manufacture
We design and fabricate using premium window and door systems from the UK and Europe's leading manufacturers — so every installation is built on proven, fully warrantied profiles.






