
The threshold is the smallest visible part of a patio, bi-fold or French door specification and, for many households, the part that matters most in daily use — the difference between stepping over a 45mm upstand several times a day or walking through on a level surface without a second thought.
This guide explains how low and flush thresholds actually work, why the drainage detail around a flush threshold is at least as important as the door itself, and where level access genuinely suits a project rather than adding complexity without a real benefit.
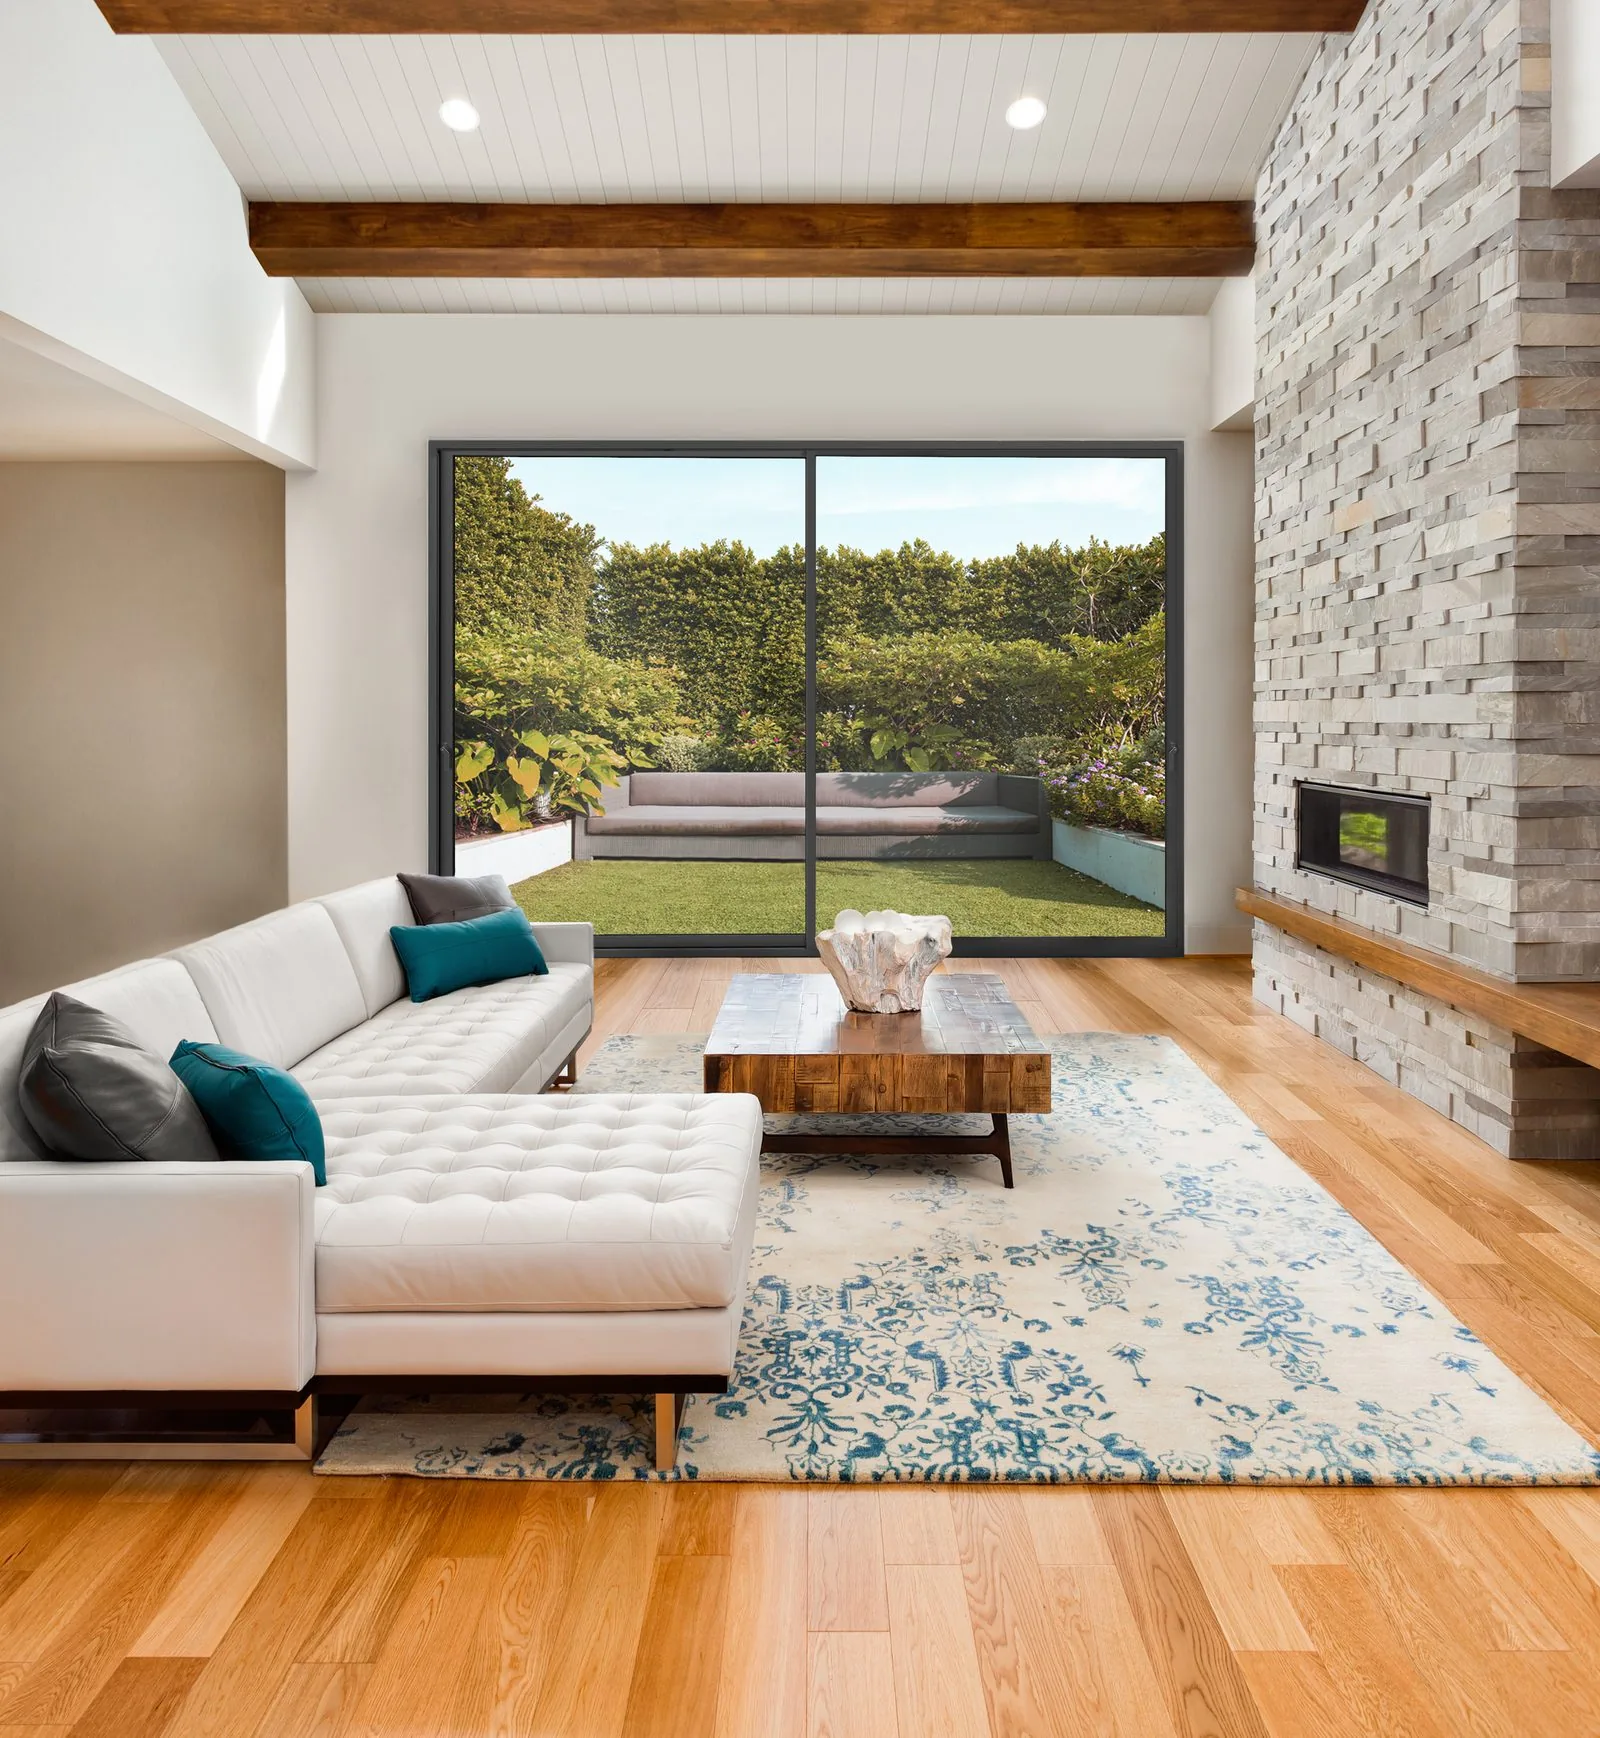
Why the threshold matters more than it looks
A traditional door threshold does a quiet but essential job: its raised upstand, typically 40 to 50mm above the internal floor level, acts as a weather check that stops driving rain and surface water from tracking indoors, particularly on patio, French and bi-fold doors that sit at ground level and take the full force of weather from an open garden or terrace.
That upstand is also, for a growing number of households, the single biggest physical obstacle in an otherwise open-plan route from kitchen or living space out to a garden or terrace — a genuine trip hazard for young children, a barrier for anyone using a wheelchair, walking frame or pushchair, and simply an interruption to the visual line between inside and outside that many extension and garden room projects are specifically designed to remove.
Low threshold versus flush threshold, in practice
A low threshold retains a small upstand, commonly around 15mm, which is roughly a third of a standard threshold's height. It is easy to step over even for someone with limited mobility, still provides a discernible weather check, and is the most straightforward upgrade for most households wanting easier access without redesigning the drainage around the door.
A flush threshold goes further, removing the visible step almost entirely so the internal and external floor finishes appear to run continuously. Achieving this without letting water in requires the upstand's job to be done elsewhere — through external drainage channels set into the paving just outside the door, careful falls directing water away from the threshold, and an internal floor build-up finished a few millimetres below the threshold plane so any residual water has somewhere to go other than indoors.
The drainage detail that makes a flush threshold work
A flush threshold is only as good as the drainage designed around it, and this is the detail worth scrutinising most closely in any quotation. A linear drainage channel, typically running the full width of the door just outside the threshold, collects surface water before it reaches the door and carries it away to a soakaway or the surface water drainage system, rather than relying on the door itself to hold water back.
External paving needs to fall gently away from the door towards that channel, generally at a minimum gradient sufficient to shed water reliably rather than allowing it to pond against the frame. This is landscaping and groundworks coordination as much as it is a door specification decision, which is why flush threshold projects are best planned alongside whoever is doing the external paving and drainage, not treated as a door-only decision made independently.
- External linear drainage channel positioned immediately outside the threshold
- Paving falls directing surface water away from the door, not towards it
- Internal floor finish set slightly below the threshold plane as a final safeguard
- Insulated threshold profile to avoid a cold bridge at floor level
Which door types offer low and flush thresholds
Most contemporary aluminium bi-fold, sliding patio and French door systems now offer a low threshold option as standard and a flush threshold as a specified upgrade, since the demand for level access has become mainstream rather than a niche accessibility request. uPVC systems increasingly offer low threshold variants too, though flush details are more commonly specified in aluminium given the narrower, more structurally robust frame sections available.
Where a low threshold genuinely suits the project
Level access earns its complexity on projects where the door leads directly onto a patio, deck or terrace at the same or a similar level to the internal floor, on households with young children, older residents or anyone using a wheelchair or walking aid, and on extensions and garden rooms specifically designed around an indoor-outdoor visual connection.
It matters less, and is harder to justify the added drainage complexity for, on a highly exposed elevation with no covered approach, where ground levels outside genuinely cannot be regraded to fall away from the house, or on a door that leads onto an unimproved lawn or gravel area rather than a hard, well-drained surface — in these cases a low threshold with a modest upstand is often the more sensible middle ground than a fully flush detail.
Our view
Our view
A low threshold, with its modest 15mm upstand, is close to a default recommendation on any new patio, bi-fold or French door project where the exterior surface allows it, since it improves everyday access with very little added complexity or cost over a standard threshold.
A fully flush threshold is worth the additional drainage design effort where level access is a genuine priority — young children, mobility needs, or a deliberate indoor-outdoor design intent — but it should be planned jointly with whoever is designing the external paving and drainage, not ordered as an isolated door specification decision.
Frequently asked questions
What is the difference between a low threshold and a flush threshold?+
A low threshold typically reduces the standard upstand to around 15mm rather than removing it, retaining a modest weather check while still being far easier to step over than a traditional threshold. A flush threshold removes the internal step almost entirely, aiming for a level transition from inside to outside, which requires more careful drainage design to manage in place of the upstand.
Are flush threshold doors weathertight?+
Yes, when detailed correctly, though the engineering is more involved than a standard threshold. Flush systems rely on external drainage channels, careful falls away from the door, and internal floor build-ups set slightly below the threshold plane, rather than on an upstand physically blocking water. Get the drainage detail wrong and a flush threshold can allow water ingress in driving rain or ground-level flooding conditions.
Do low threshold doors need planning permission?+
Not usually on their own. A threshold change is a like-for-like door replacement in most cases and falls within permitted development, though if the work involves altering external ground levels, drainage or a step down to a patio, it is worth checking with your local authority, particularly on listed buildings or in conservation areas.
Is a flush threshold suitable for a very exposed, rain-facing elevation?+
It can be, but it needs more rigorous design attention than on a sheltered elevation — adequate external falls, a drainage channel sized for the exposure, and a canopy or generous roof overhang where possible all help. On a highly exposed elevation with no overhang, a low threshold with a modest upstand is sometimes the more pragmatic choice over a fully flush detail.
Do low threshold doors affect the U-value or thermal performance of the door?+
Marginally, and manageable with good detailing. The threshold is a smaller thermal bridge than the frame or glazing, but a poorly insulated flush threshold can create a cold line at floor level; better systems use insulated threshold profiles and thermal breaks specifically to address this rather than treating it as a bare aluminium sill.
Can an existing patio or bi-fold door be retrofitted with a lower threshold?+
Generally not without replacing the door and frame, since the threshold is an integral structural part of the frame assembly, not a separate component that can be swapped in isolation. If level access matters, it needs to be specified at the point of ordering a new door rather than added afterwards.
How does a low threshold interact with underfloor heating or raised flooring?+
It generally helps, since underfloor heating build-ups often raise the internal floor level, which can bring it closer to a low or flush external threshold without needing an internal step. It is worth coordinating the threshold height with your flooring contractor before the door is manufactured, since threshold height is fixed at the point of ordering.






