
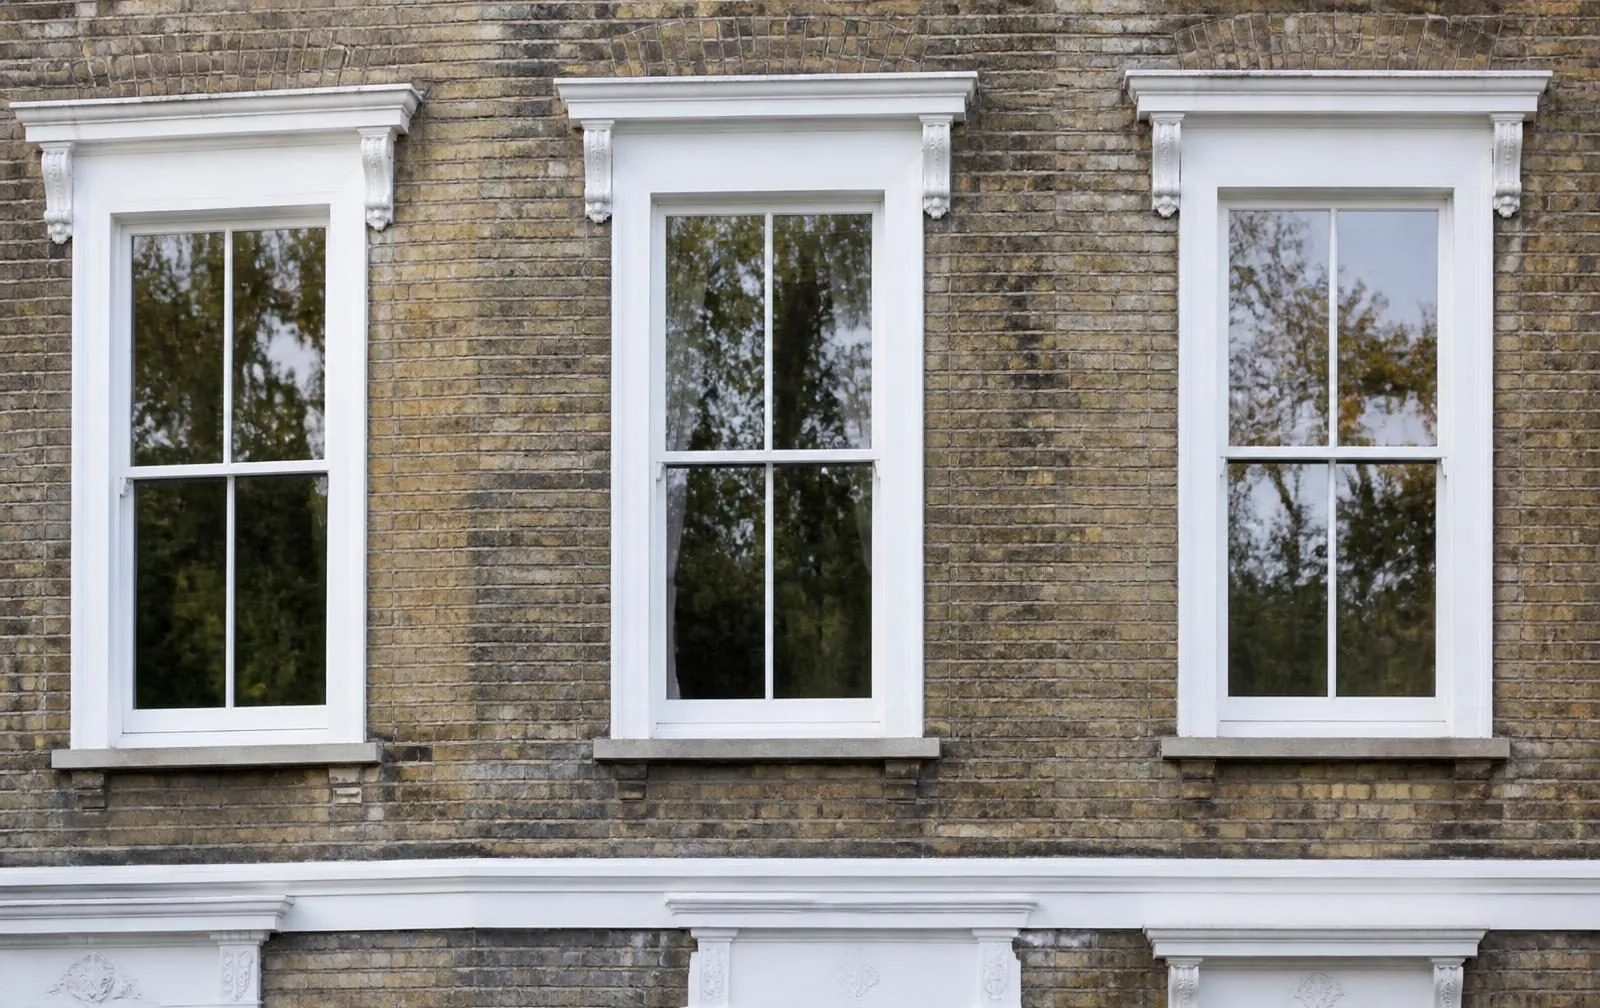
Heritage timber
Engineered laminated hardwood or softwood, factory finished and mechanically jointed, remaining the default expectation of most conservation officers and the only realistic option on many listed buildings.
Windows / Heritage
Replacement glazing for the homes where a standard window will be refused, look wrong, or both — specified around the property's protection, not around a catalogue.
Introduction
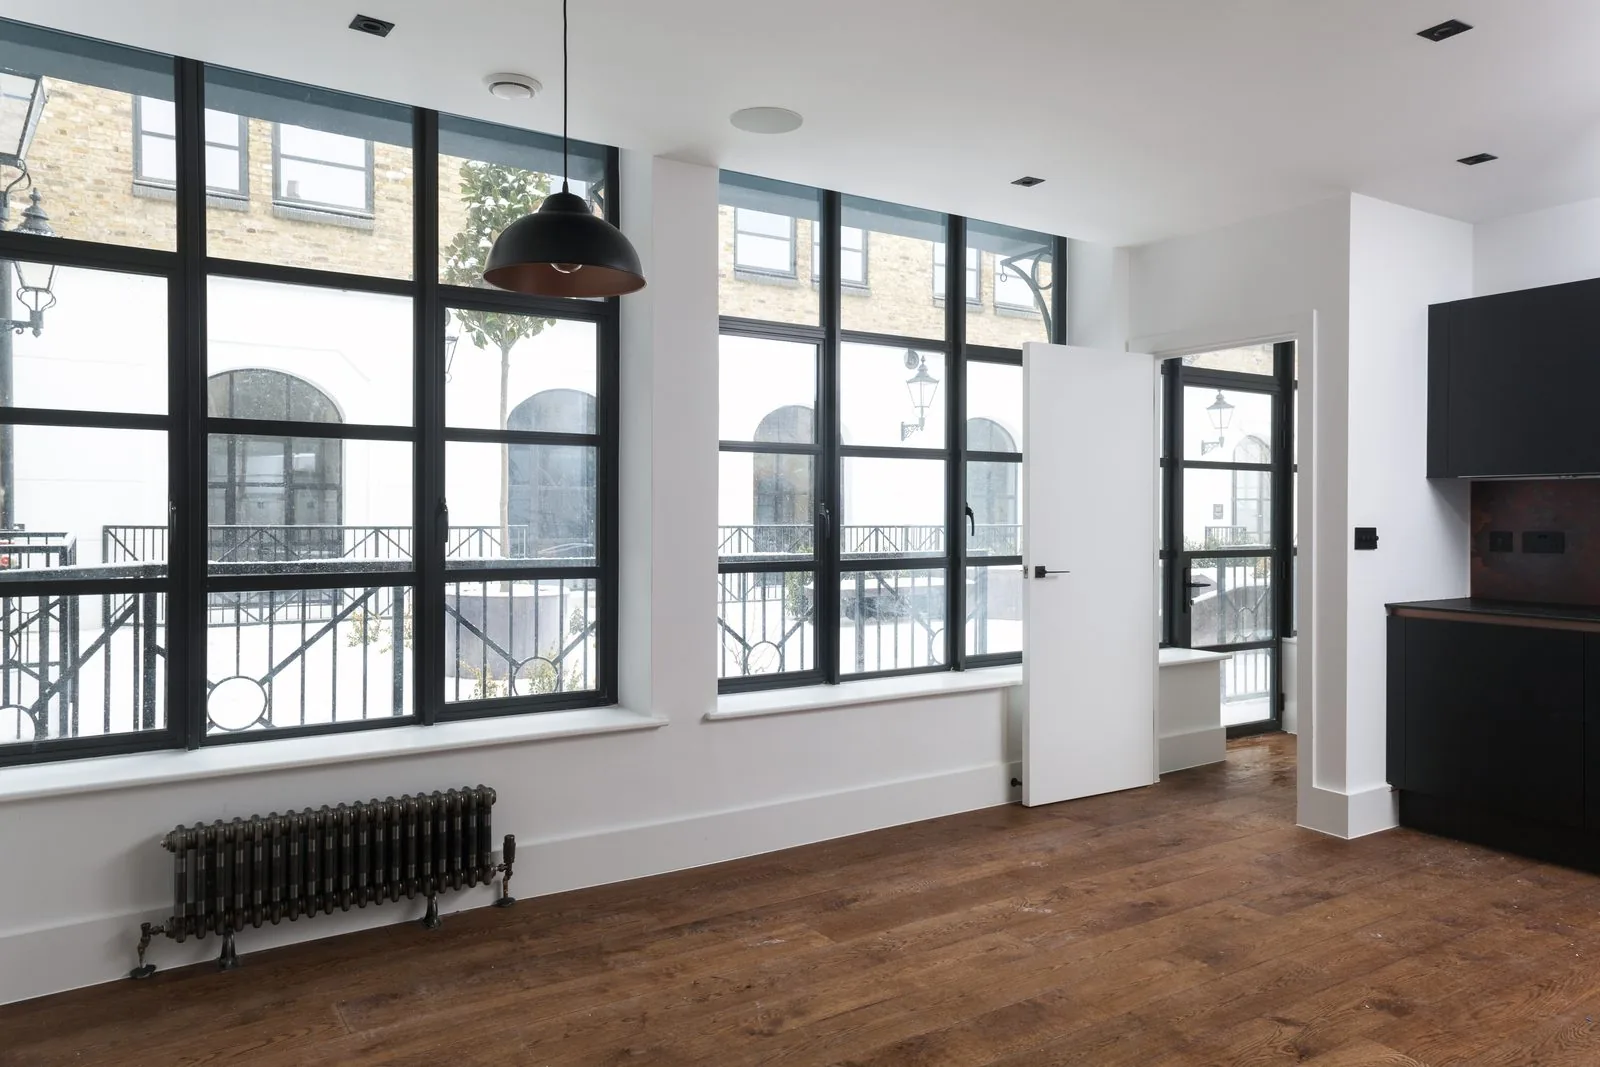
Most replacement windows are chosen against three criteria — budget, thermal performance and colour. Heritage windows are chosen against a fourth, more demanding one: whether they are appropriate to a protected building or street, and in some cases whether a conservation officer or the local authority will permit them at all. That single additional constraint changes almost every decision that follows, from the depth of the glazing bar to the way a corner is jointed.
We use 'heritage' as an umbrella term across three related but distinct situations. Conservation area properties, where local policy — sometimes tightened by an Article 4 direction — governs what is acceptable on principal elevations. Listed buildings, where any alteration to the fabric, windows included, is a legal matter requiring consent rather than a matter of taste. And architecturally significant but unlisted properties, such as Arts and Crafts houses or Art Deco villas, where there is no statutory obligation but a strong practical case for matching the original design intent.
This page sets out how heritage systems differ from standard replacement windows and how the consent landscape works. The three pages beneath it — steel look, conservation, and listed building windows — go into the specification detail relevant to each situation.
Beautiful homes begin with better advice.
We would rather spend an hour explaining why something is not right for your property than sell it to you.
Explore the range
Slim aluminium sections that recreate Crittall-style glazing without the cold bridging.
Read more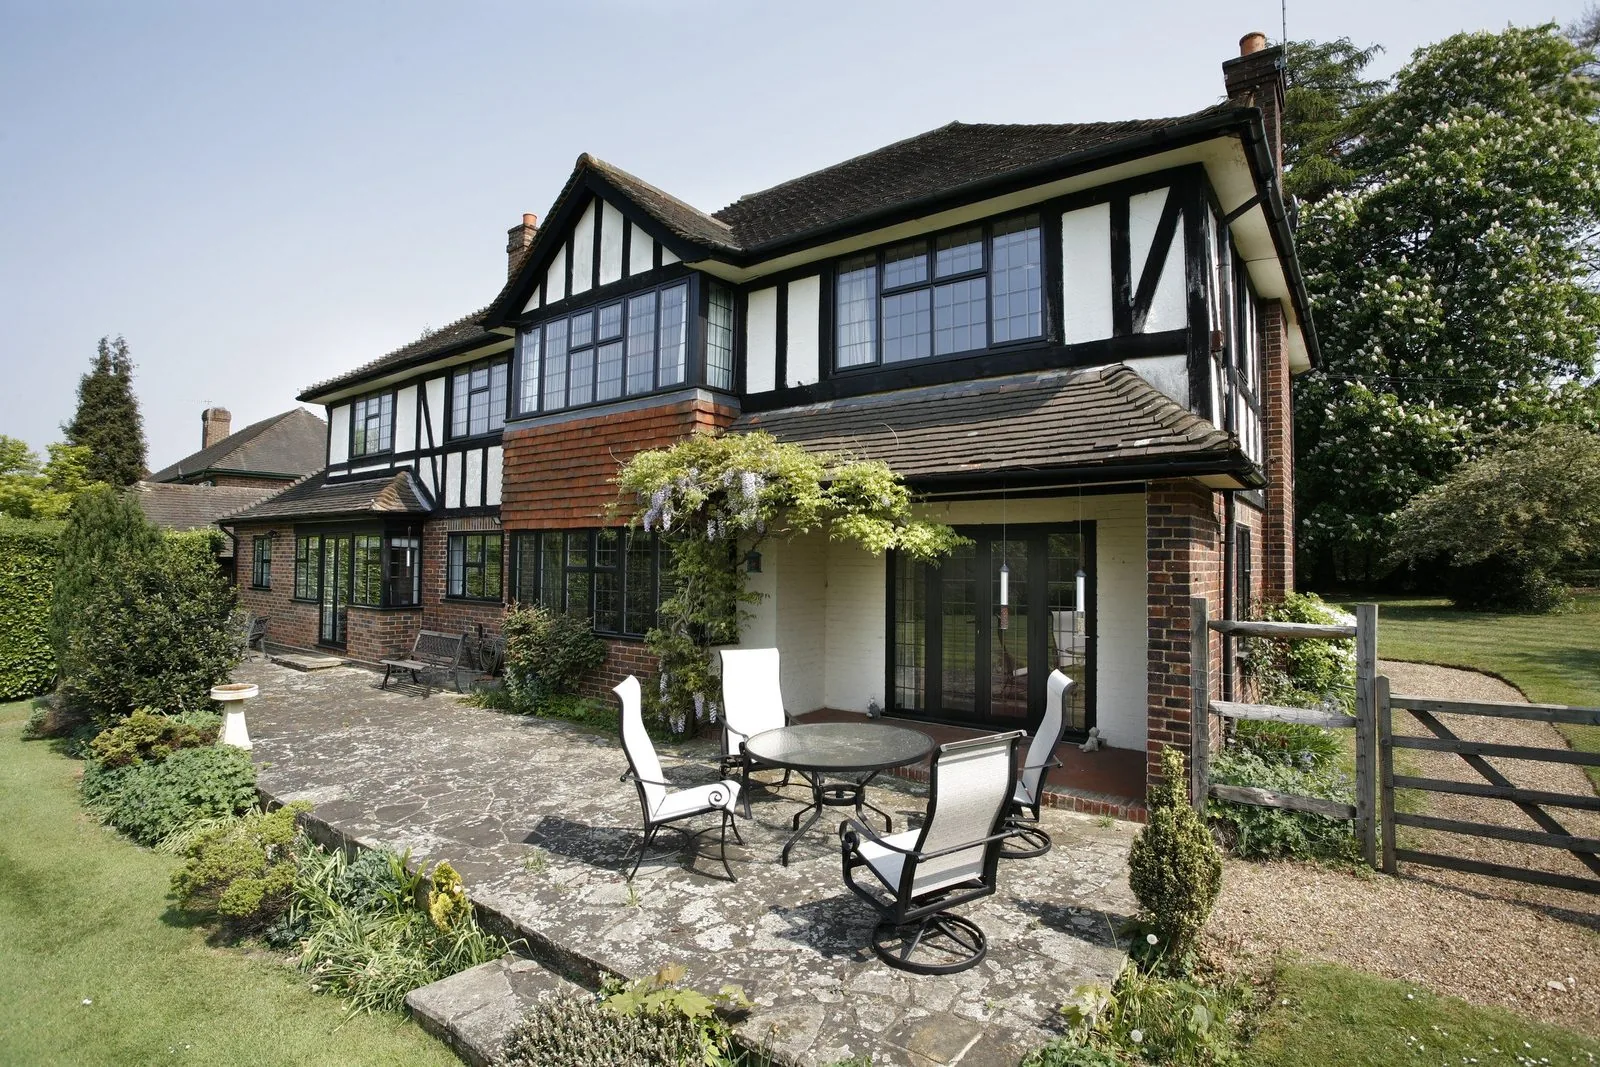
Windows designed to satisfy conservation area policy and Article 4 directions.
Read moreHow replacement and repair work is approached where listed building consent applies.
Read moreHeritage windows in real buildings
Each window below is thermally broken heritage aluminium, detailed to replicate original steel or timber joinery while carrying modern double glazing. Look at how slim the bars are, how the grid aligns across adjoining lights, and how little the frame encroaches on the original opening.
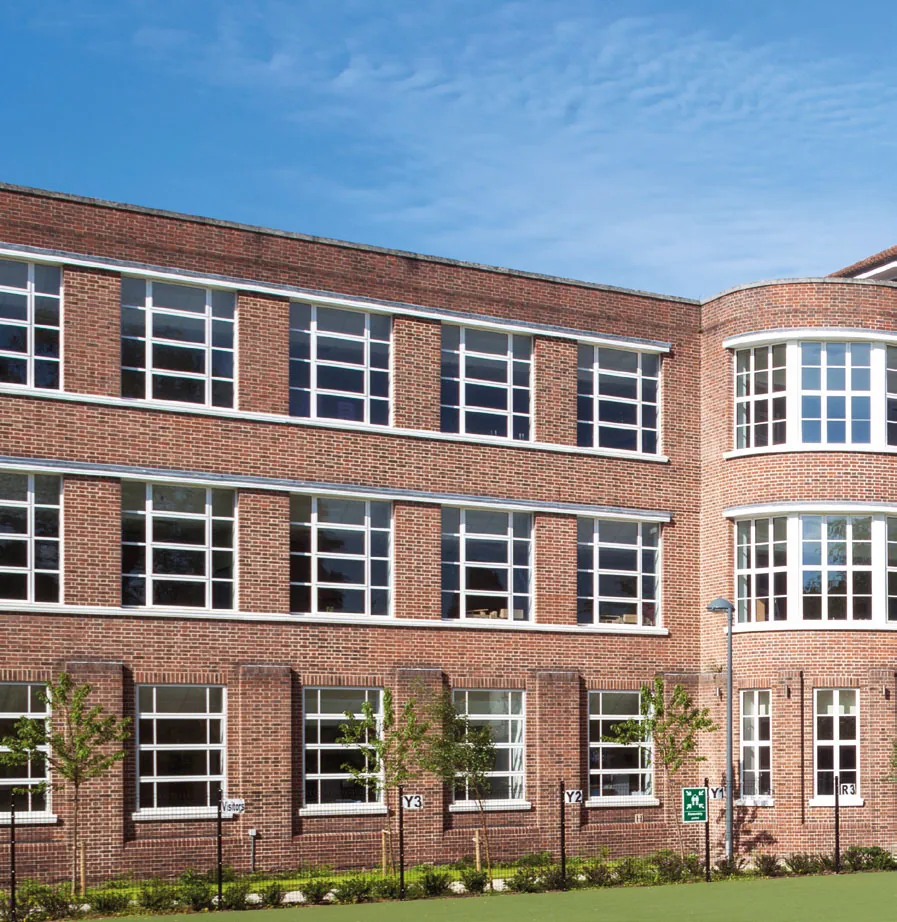
White, horizontal transom grid
A long run of heritage aluminium replicating the original steel banding across a brick facade, with bar spacing carried through consistently between every bay so the elevation still reads as one composition.
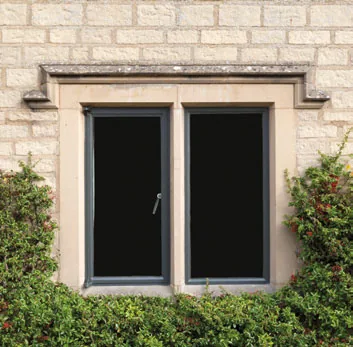
Anthracite grey, side-hung leaf
Slender frames set back within an existing stone surround. The narrow sightline is what keeps the glass area close to the original single-glazed window it replaced.
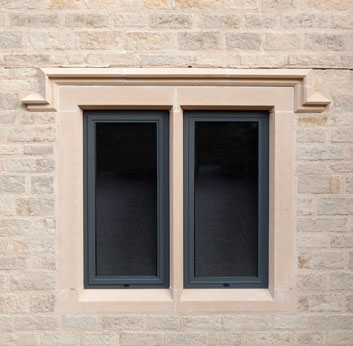
Anthracite grey, equal-width lights
Two equal lights within a dressed stone surround. Nothing has been widened to suit the frame — the window has been built to the opening, which is the detail conservation officers check first.
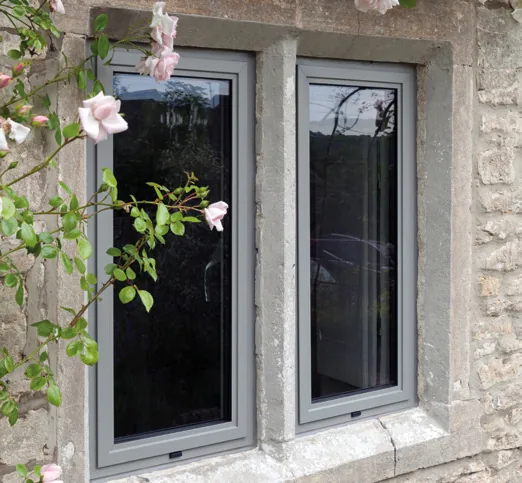
Soft grey, top-vented lights
A pair of side-hung lights in a rubble-stone wall, with discreet trickle ventilation and a flush outer face so the frame does not sit proud of the masonry.
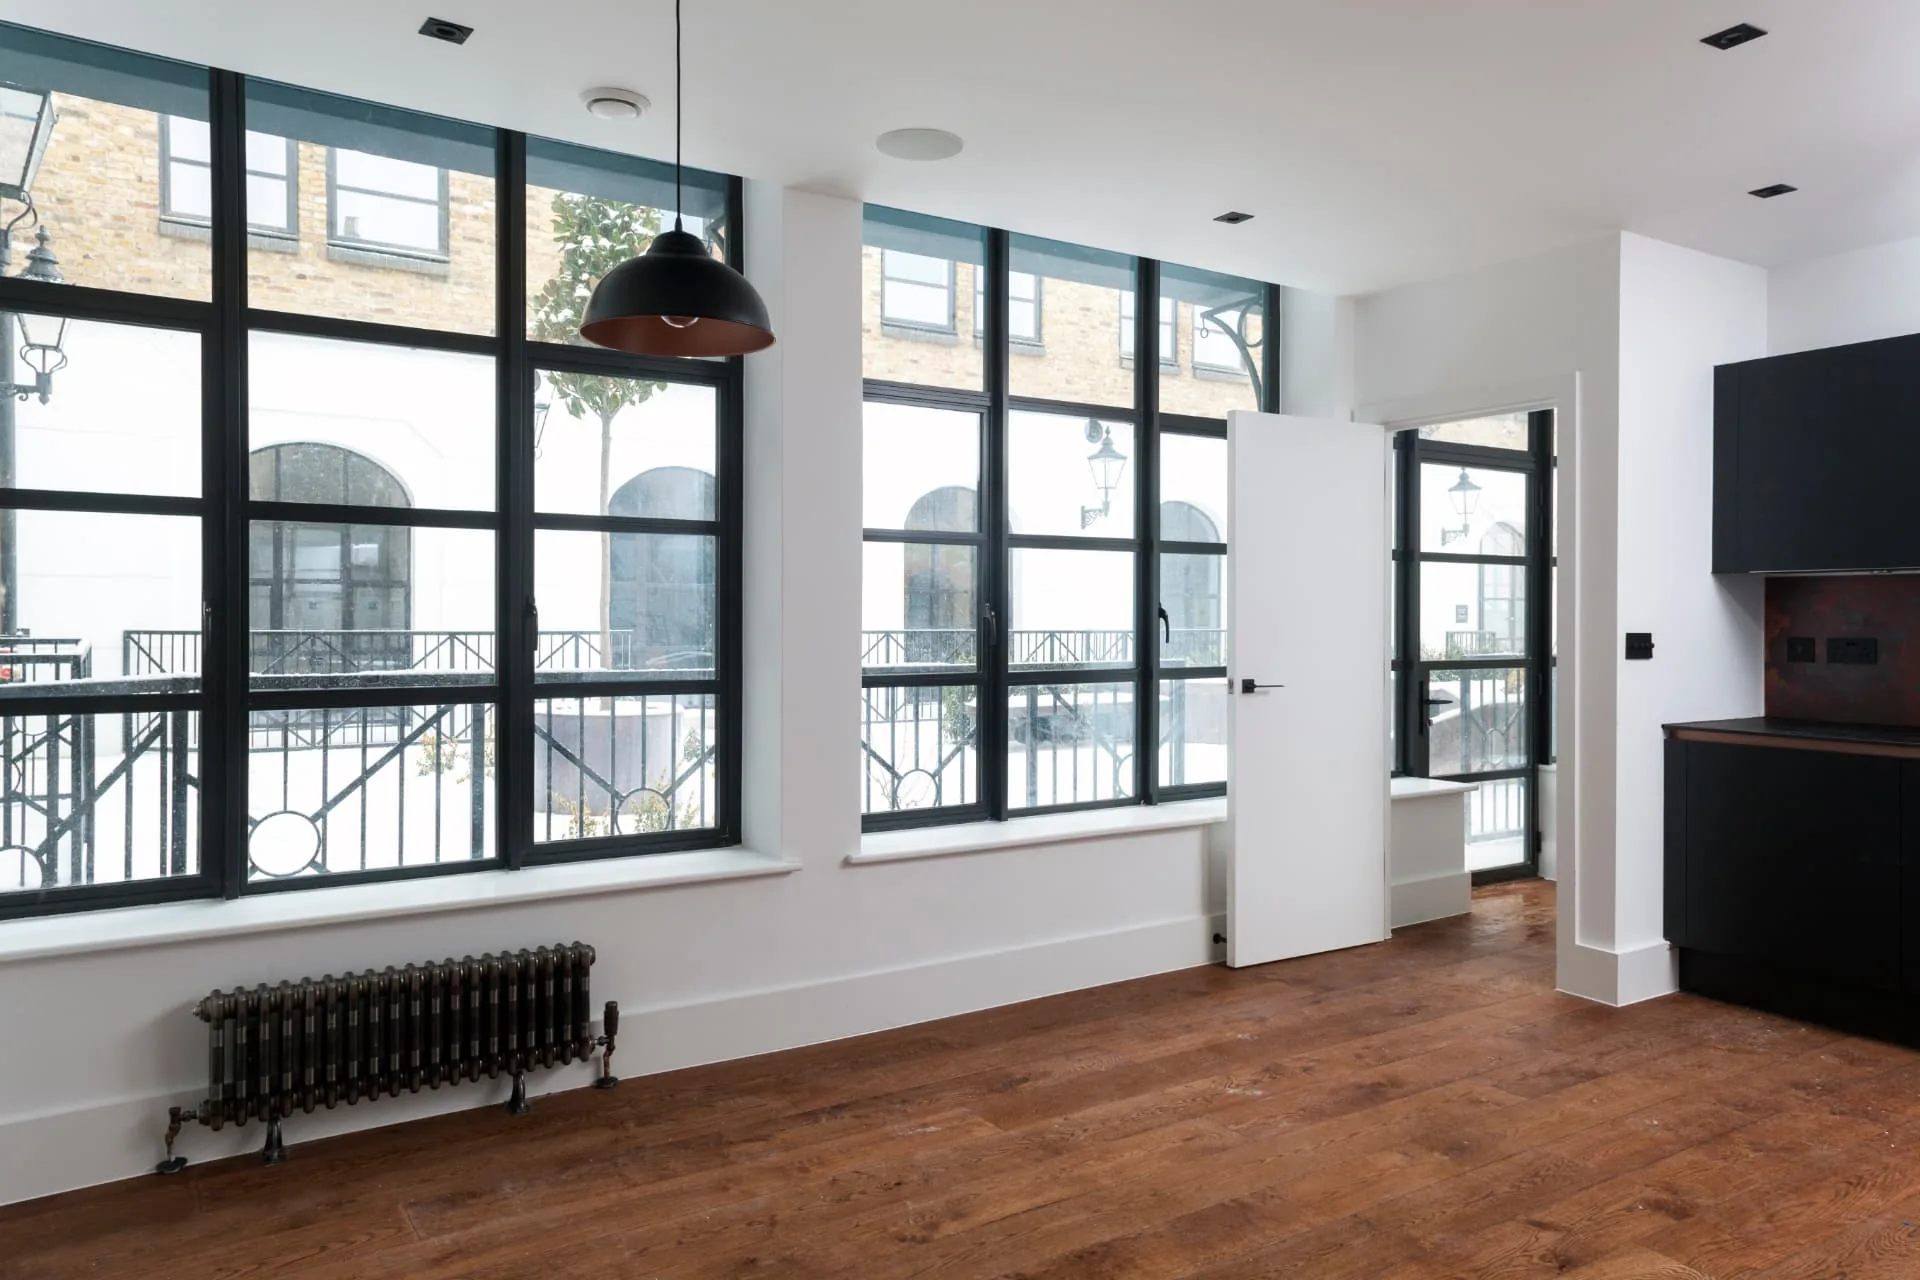
Matt black, full-height glazing
A floor-to-ceiling Crittall-style screen combining fixed lights, opening casements and a glazed door, with the horizontal bar line held level right across the run.
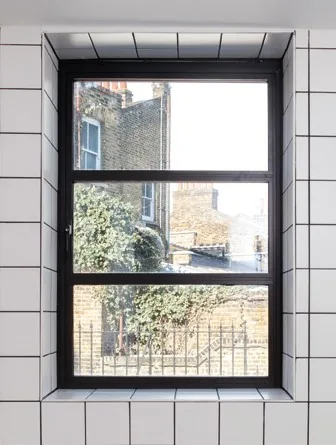
Matt black, two horizontal bars
A simple three-pane arrangement in a small internal reveal, showing how much period character a heritage profile adds even on a modest opening.
Bar patterns, colours and opening arrangements are set per project. Send us a photograph of the existing window and we will tell you what is likely to be approved before you commit to anything.
Who this suits
If your property sits within a conservation area, is individually or group listed, or carries clearly original period glazing that defines the street scene, a heritage specification is the sensible starting point regardless of what a standard system might cost. Fitting a standard casement in these circumstances risks refusal, enforcement action in the case of listed buildings, and a visible mismatch with neighbouring properties that affects resale value.
It is equally important to say where heritage specification is not required. A 1960s house within a conservation area boundary drawn around an older core, or a rear elevation not visible from a public highway, will often have far more latitude than the front of a Georgian terrace. We assess this at survey rather than assuming the worst case, because an unnecessary heritage specification adds real cost for no planning benefit.
The honest starting point in every case is establishing what protection actually applies to your specific property, rather than to the area it sits in generally. That is usually a five-minute check with the local planning authority, and we help clients make that check before any specification conversation begins.
Benefits
Profiles, glazing depths and jointing methods chosen to match what conservation officers and listed building teams routinely approve, reducing the risk of refusal or resubmission.
Run-through horns, putty-line beading, mechanical jointing and correct glazing bar widths, rather than a standard frame with a heritage-sounding name.
Slimline double glazing and drought sealing meaningfully reduce heat loss over single glazing, even within the tighter dimensional constraints heritage work requires.
Survey, consent guidance, specification and installation from a single team, rather than piecing together an architect, a joiner and an installer separately.
Features
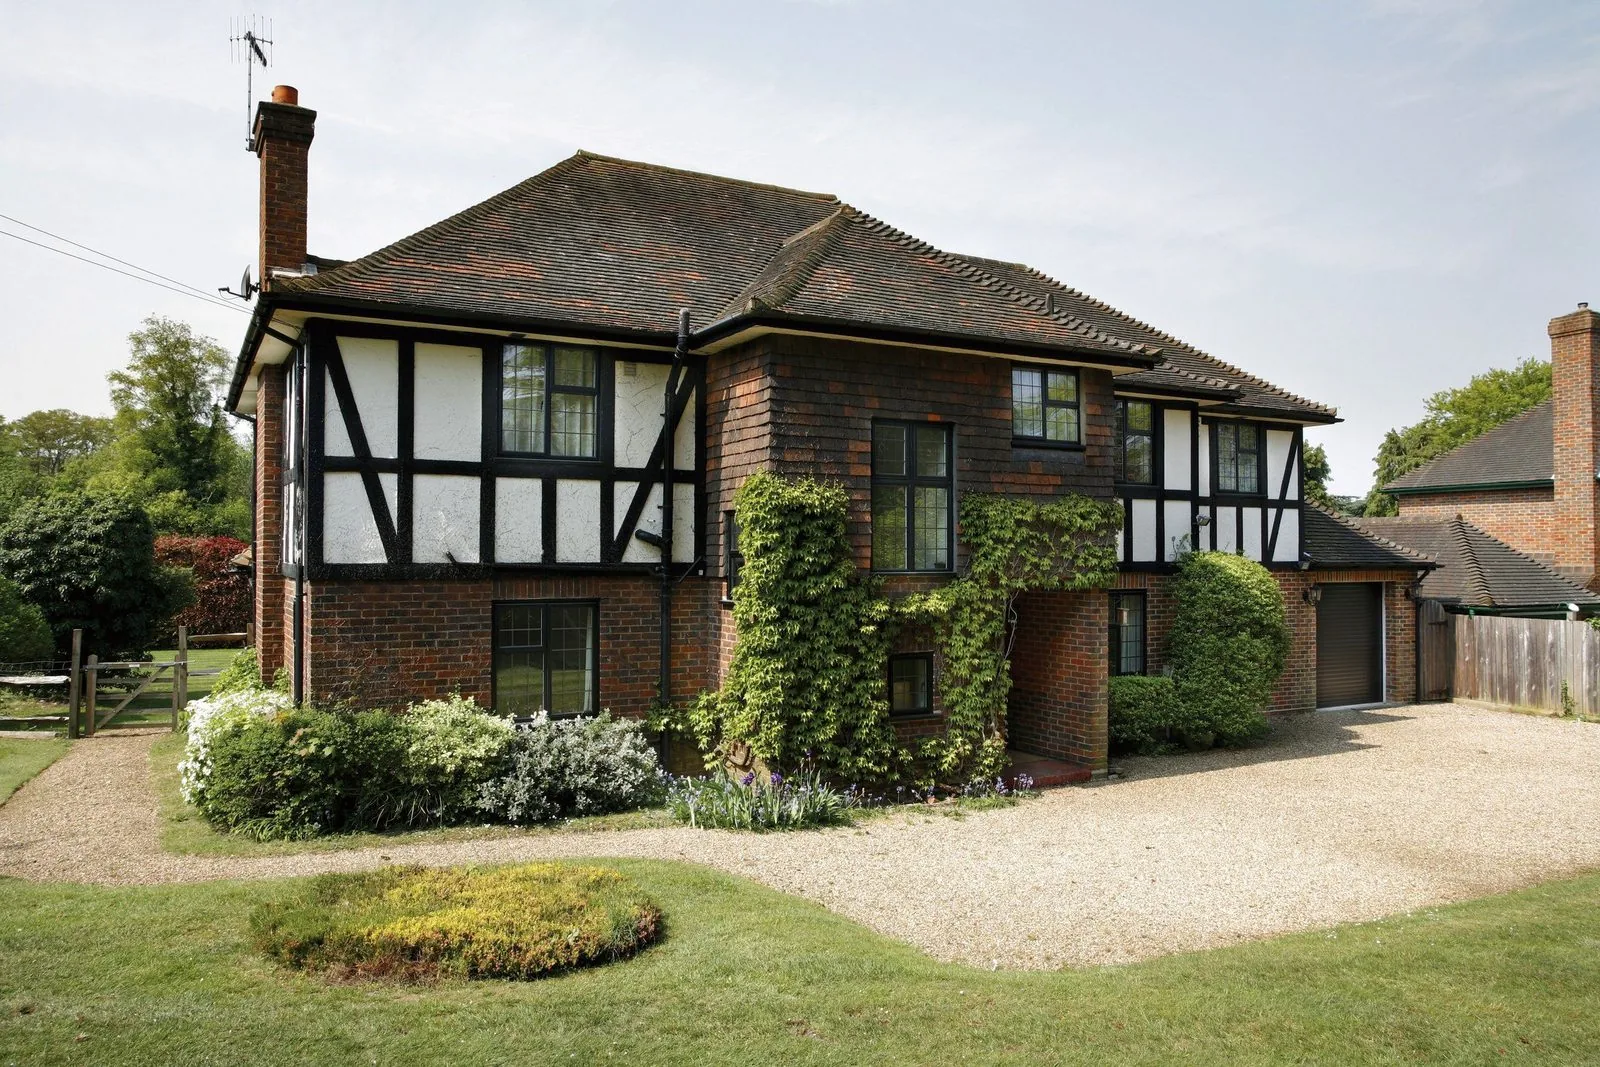
Material options
Engineered laminated hardwood or softwood, factory finished and mechanically jointed, remaining the default expectation of most conservation officers and the only realistic option on many listed buildings.
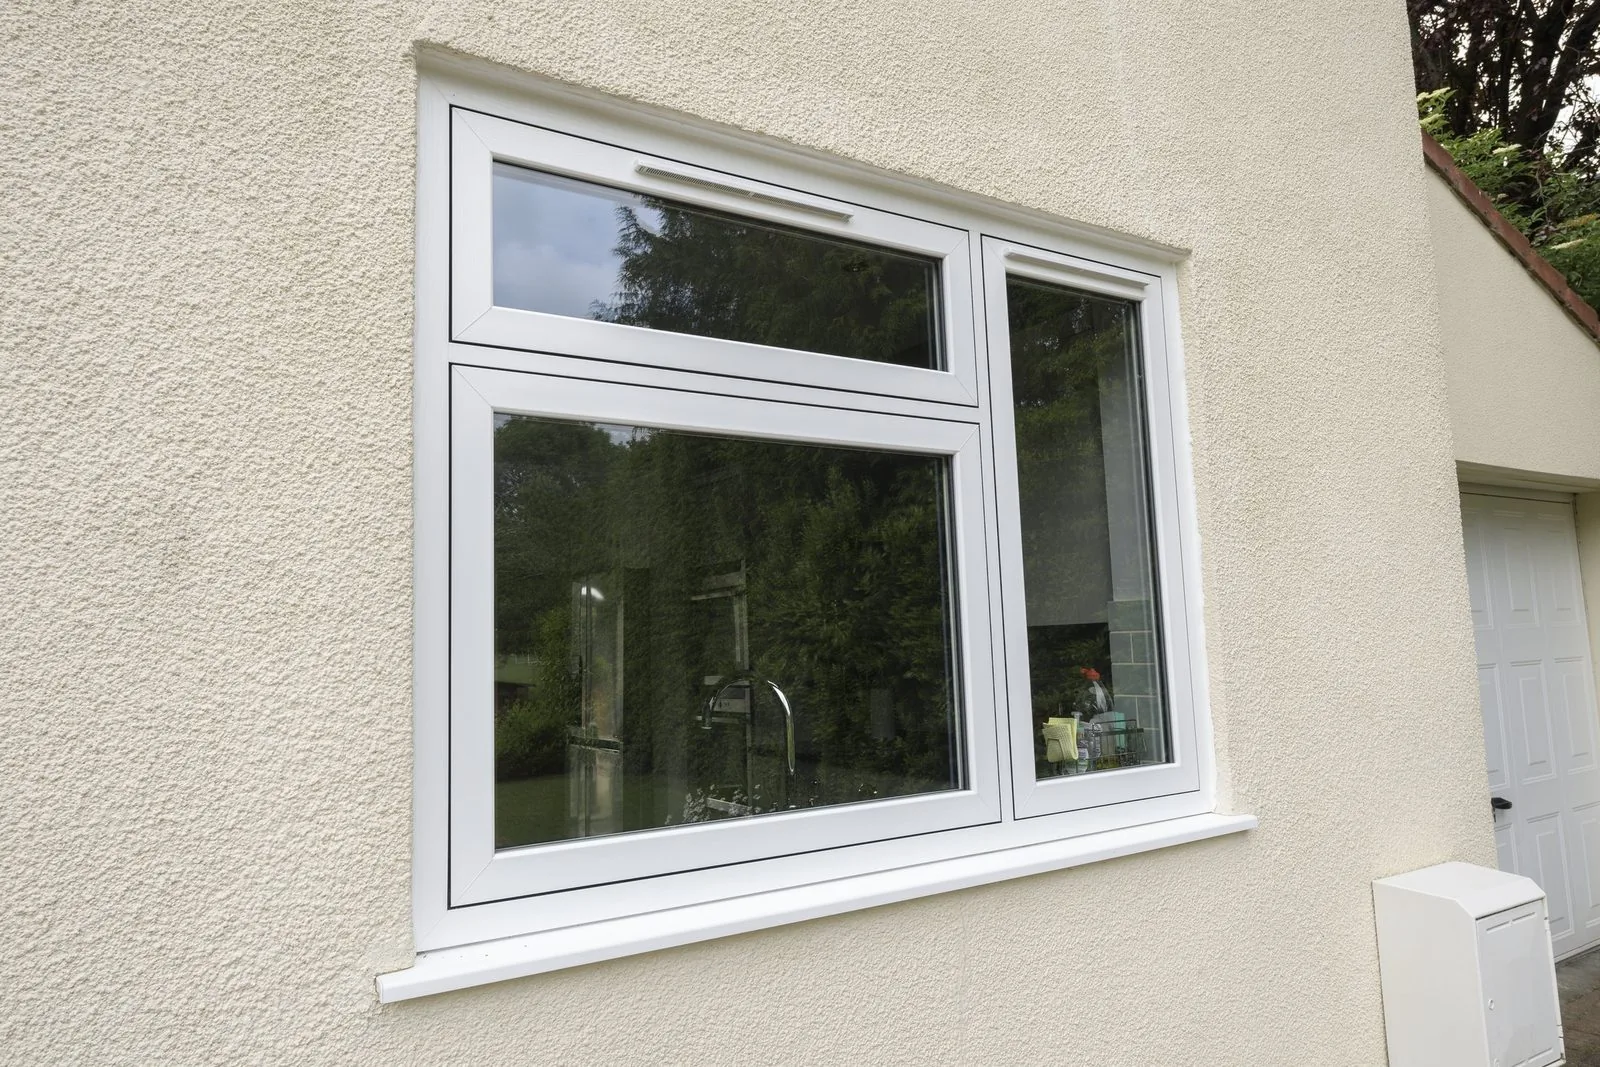
Mechanically jointed profiles with a woodgrain foil and putty-line bead, accepted on some unlisted conservation area properties and almost always on rear elevations.
Thermally broken sections as narrow as 20mm sightline, used to recreate historic steel glazing on Art Deco and Modernist properties without the cold bridging of the originals.
Colours & hardware
Painted heritage whites
Off-white and brilliant white in a microporous factory finish, matching the appearance of freshly painted historic joinery without the maintenance cycle of site painting.
Heritage greens and blues
Bath Stone, Sage and heritage blue tones drawn from period colour cards, frequently specified where a conservation officer asks for evidence of the historic palette.
Steel greys and black
RAL 7024 and RAL 9005 on slim aluminium, matching the appearance of the original painted steel sections found on 1930s properties.
Bespoke colour matching
Sampled and matched against surviving original frames elsewhere on the property, or against neighbouring houses in a terrace, where consistency across a street matters.
Period-pattern furniture
Cast brass or bronze sash lifts, fasteners and pulleys reproduced from historic patterns, rather than modern hardware disguised in an antique finish.
Espagnolette locking behind a period face
Modern multi-point security concealed behind a handle or fastener that reads as original, satisfying both the insurer and the conservation officer.
Concealed hinges
Butt or friction hinges recessed so no modern ironmongery is visible from outside, preserving the historic appearance of the sash or casement.
Restrictor stays in period finishes
Cable and arm restrictors finished in bronze or black to sit unobtrusively alongside traditional hardware, particularly on upper floors.
Glass options
8mm to 14mm sealed units allowing a double glazed pane to sit within a glazing bar depth matched to the historic single glazing it replaces.
Drawn or rolled glass with subtle imperfections replicating the optical qualities of historic crown or float glass, specified where an officer requires visual authenticity.
Used at low level and in doors to satisfy building regulations without the toughened glass 'sparkle' pattern that can look wrong in a period bar.
Where consent for replacement is unlikely, the original historic glass stays in place and a separate internal pane provides the thermal and acoustic improvement instead.
Security
Heritage joinery has a reputation, not entirely deserved, for being less secure than modern windows. The locking hardware fitted within a heritage frame today is the same specification used across our standard ranges — it is simply finished to look correct.
Energy efficiency
You will not match a triple-glazed modern casement for U-value, and it would be dishonest to claim otherwise. What heritage specification achieves is a meaningful, measurable step up from the single glazing it typically replaces, within the dimensional limits the building imposes.
Noise reduction
Heritage properties are disproportionately found on older, often busier streets, and noise is frequently as pressing a concern as heat loss. The dimensional constraints that limit thermal gains apply less severely to acoustic gains.
Maintenance
Heritage timber carries a genuine maintenance commitment that heritage uPVC and aluminium do not, and it is worth being clear about that trade-off before choosing.
Frequently asked questions
The distinction is in the detail rather than the material. Heritage systems replicate historic sightlines — narrow putty-line beads, run-through horns on sash windows, slender glazing bars, mechanically jointed rather than welded corners — using modern materials and double glazing inside that appearance. A standard window is engineered for cost and thermal performance first; a heritage window is engineered to look correct from the pavement first, with performance built in around that constraint.
Not automatically. Conservation area status alone does not remove permitted development rights for most houses, but it does mean the local authority can apply an Article 4 direction that removes those rights on specific streets. You need to check with the planning department whether an Article 4 direction applies to your property before assuming you can proceed without consent.
Yes. Listed building consent is a legal requirement for almost any alteration to a listed structure, including its windows, regardless of whether the work would otherwise be permitted development. Conservation area control is a planning policy tool applied to an area; listing is a statutory protection applied to an individual building, and it takes precedence.
Occasionally, on unlisted properties outside strict conservation control, a well-detailed heritage uPVC sash or flush casement will be accepted, particularly to the rear. On listed buildings and within conservation areas with tight policy, timber or heritage-specification aluminium is usually required instead, and uPVC is likely to be refused on the principal elevation.
Expect a premium of roughly 30 to 70 percent over an equivalent standard casement or sash, driven by narrower profiles, mechanical jointing, slimline double glazed units and, in timber, factory finishing. The premium buys you a product that will be accepted where a standard window would be refused, so the comparison is not really like for like.
Slimline sealed units run from around 8mm to 14mm overall, against 24mm to 28mm for a standard unit, achieved with a narrower cavity and thinner glass. They allow a double glazed unit to sit within a glazing bar or bead depth that matches the original single glazing, which is usually the single most important factor in gaining approval.
Not quite to the same U-value, because the constraints of appearance take priority over cavity depth, but the gap is smaller than most homeowners expect. A well-specified heritage sash with slimline double glazing and drought-sealed brushes typically halves heat loss against the single-glazed original, even if it does not match a triple-glazed casement.
Budget eight to twelve weeks for a straightforward listed building consent application, and similar for planning permission where an Article 4 direction applies. Pre-application advice from the conservation officer, which we can help you prepare for, often shortens the process by resolving objections before a formal application is lodged.
It depends on the original glazing type and the level of protection. Steel-look aluminium suits Art Deco and Modernist properties with original Crittall windows; heritage sash windows suit Georgian, Victorian and Edwardian terraces; timber flush casements suit Arts and Crafts and rural vernacular buildings. We survey the property and the relevant planning constraint before recommending a system.
Often, yes. Because secondary glazing is a free-standing internal addition that does not alter the historic window itself, it is frequently treated more favourably by conservation officers and, in most cases, does not require listed building consent, though we always confirm this with the relevant authority before proceeding.
Related articles
Related products
Begin the conversation
A consultation is a conversation about your property — its age, its orientation, its draughts and its planning constraints. You will receive a written specification you can understand and compare, and no follow-up pressure of any kind.
Systems & Profiles We Manufacture
We design and fabricate using premium window and door systems from the UK and Europe's leading manufacturers — so every installation is built on proven, fully warrantied profiles.






