
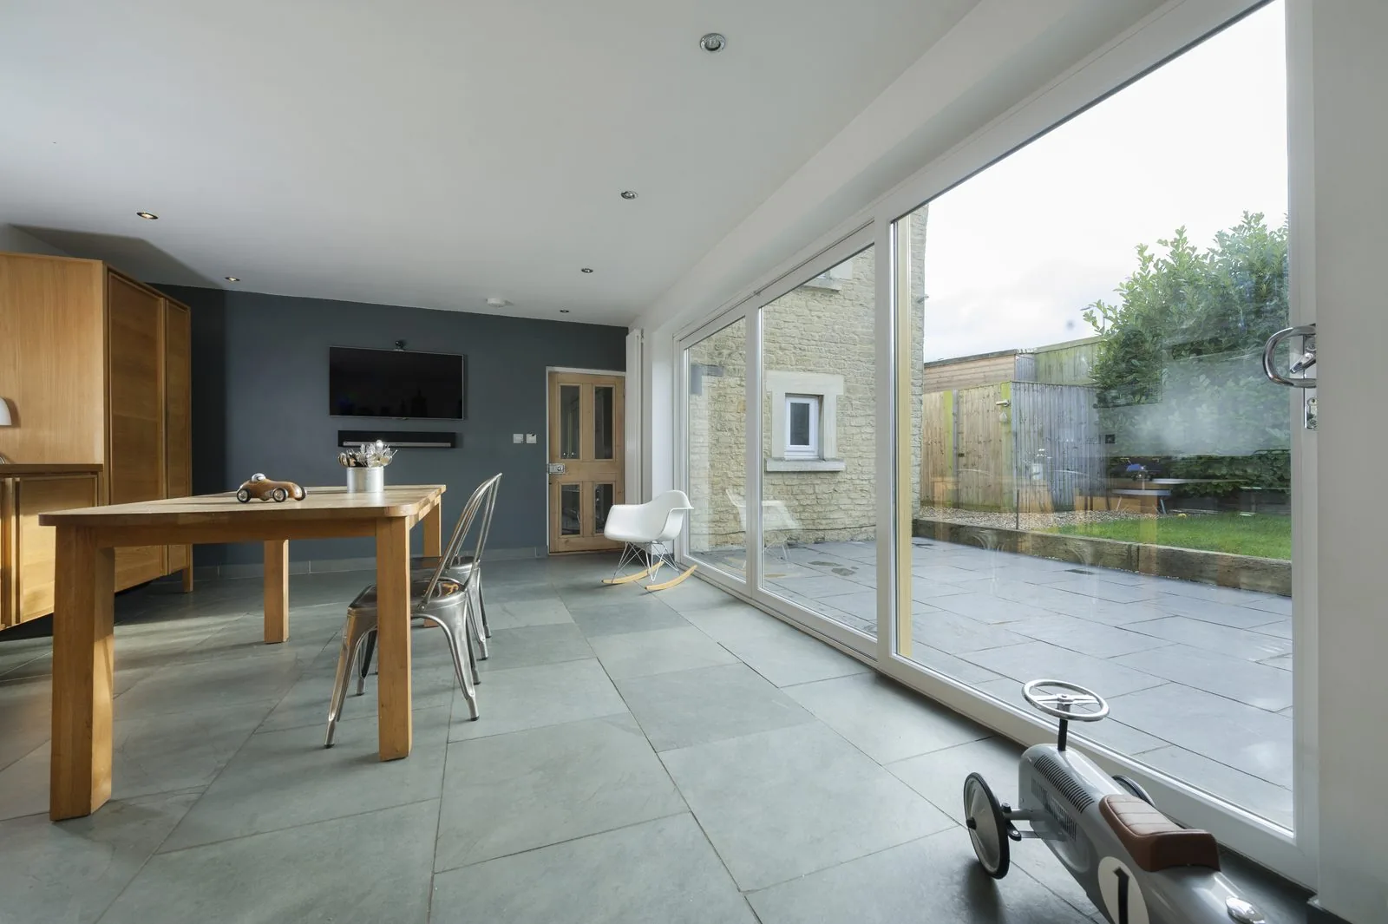
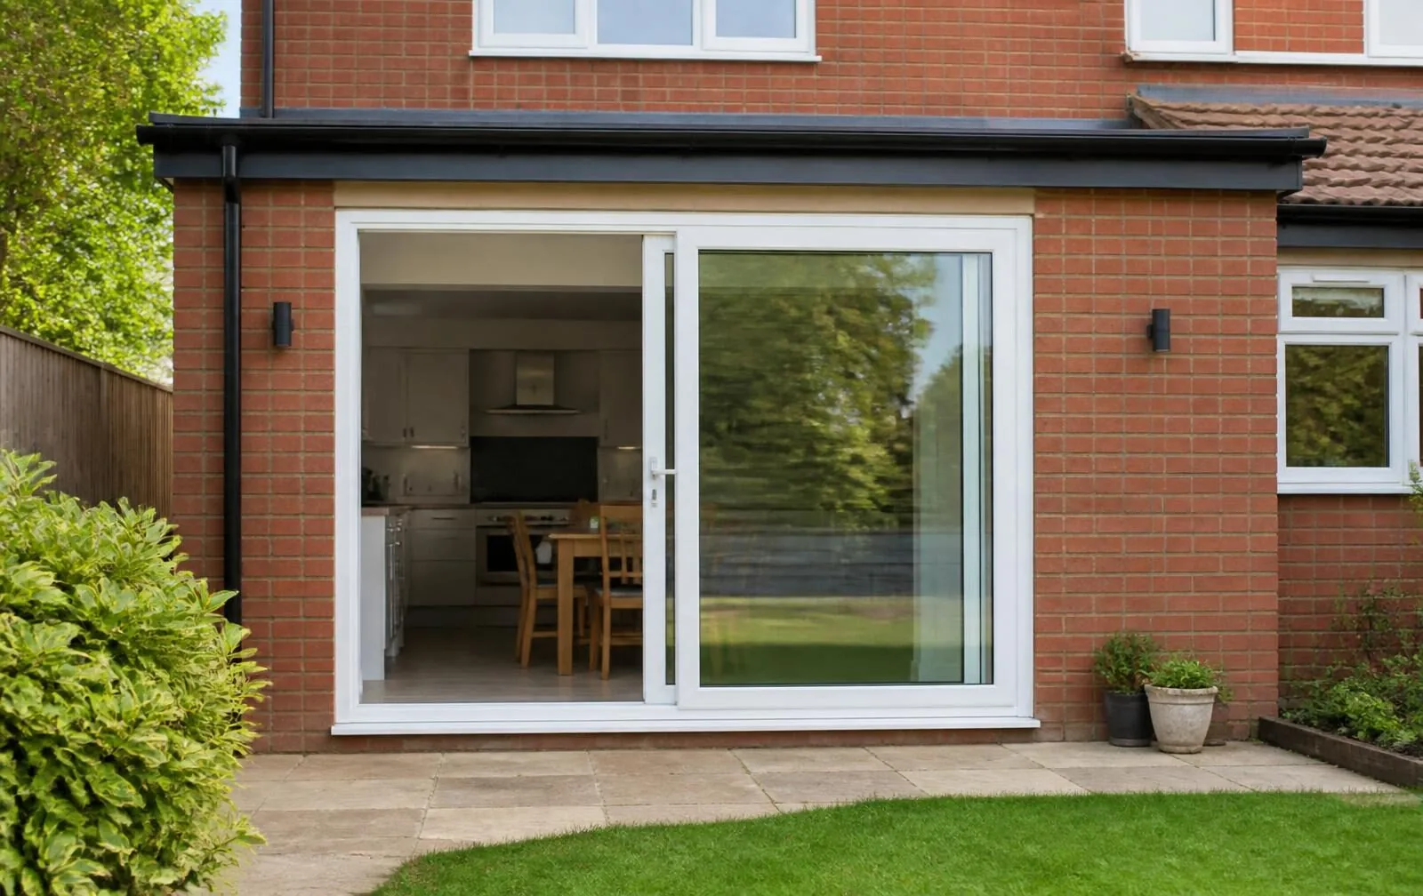
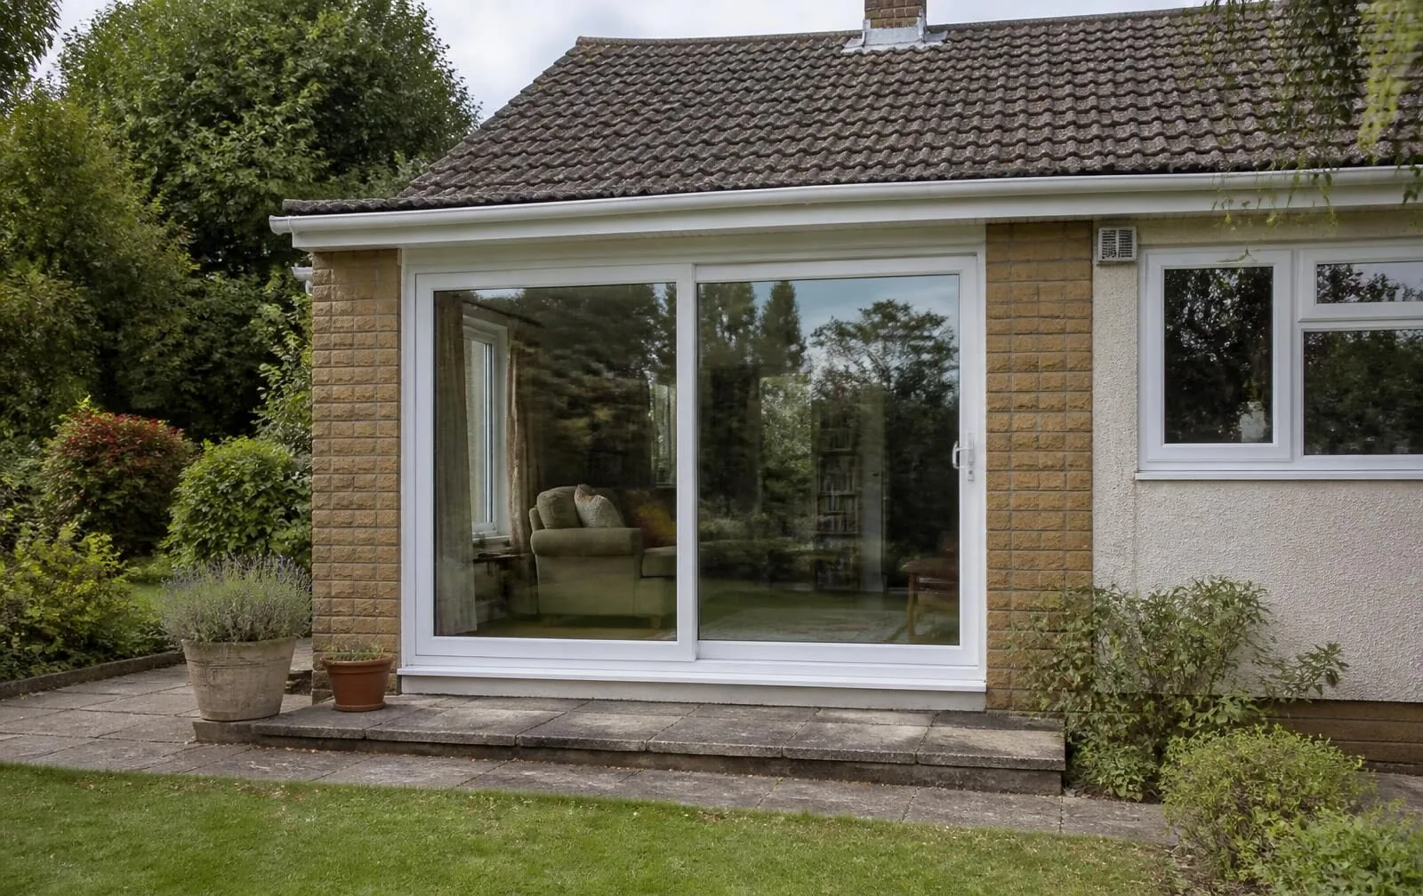
Traditional uPVC slider
A visibly deeper frame with an optional midrail, suited to conventional extensions and period-adjacent properties.
Doors / Patio / uPVC
A genuinely capable material for the majority of domestic openings, and one worth specifying honestly rather than apologetically.
Introduction
uPVC remains the most fitted frame material in the UK for a straightforward reason: multi-chamber, steel-reinforced profiles deliver strong thermal performance, reliable weathertightness and PAS 24 security testing at a lower cost than aluminium of comparable specification, and for the majority of domestic patio door openings that specification is entirely sufficient.
Its limitation is structural rather than aesthetic. Because uPVC is softer and less rigid than aluminium, wider spans and heavier glass need proportionally deeper frames and more substantial internal reinforcement to avoid flex, and there is a genuine point beyond which a uPVC frame becomes impractical rather than merely more expensive.
This page sets out what a well-specified uPVC patio door actually consists of, and is equally clear about where its limits sit, so the decision between uPVC and aluminium is made on the numbers rather than on assumption.
Beautiful homes begin with better advice.
A door is a decision about arrival, security and daylight. We would rather help you get it right than sell you the one with the best margin.
Who this suits
uPVC suits the great majority of rear extension and conservatory openings, where spans of up to around 4m across two or three panels sit comfortably within what a reinforced multi-chamber frame can carry without excessive depth or flex.
It suits budget-conscious projects where the performance difference against aluminium, on a modest opening, is marginal enough that the price saving is the more rational decision.
Where the opening is unusually wide, the glass is triple glazed or oversized, or a minimal sightline is a firm design requirement, aluminium will generally outperform uPVC and is worth the additional cost.
Design styles
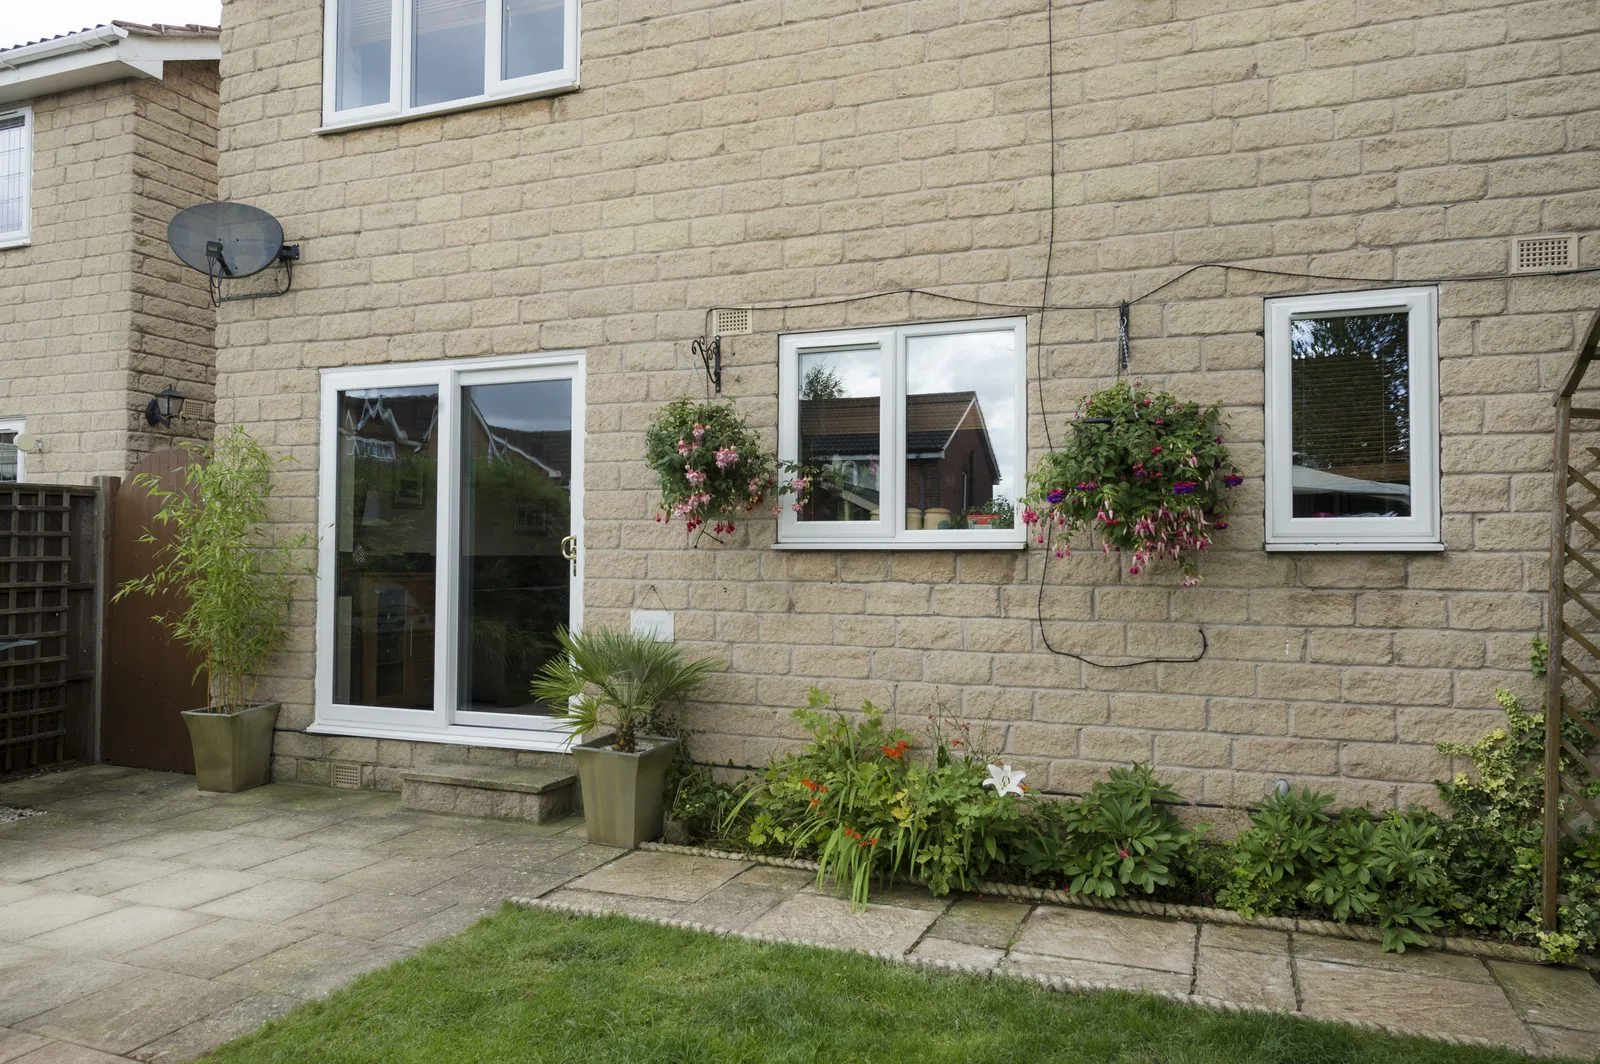
A visibly deeper frame with an optional midrail, suited to conventional extensions and period-adjacent properties.
Reduced sightlines using higher-grade reinforcement, narrowing the visual gap with aluminium at a lower price point.
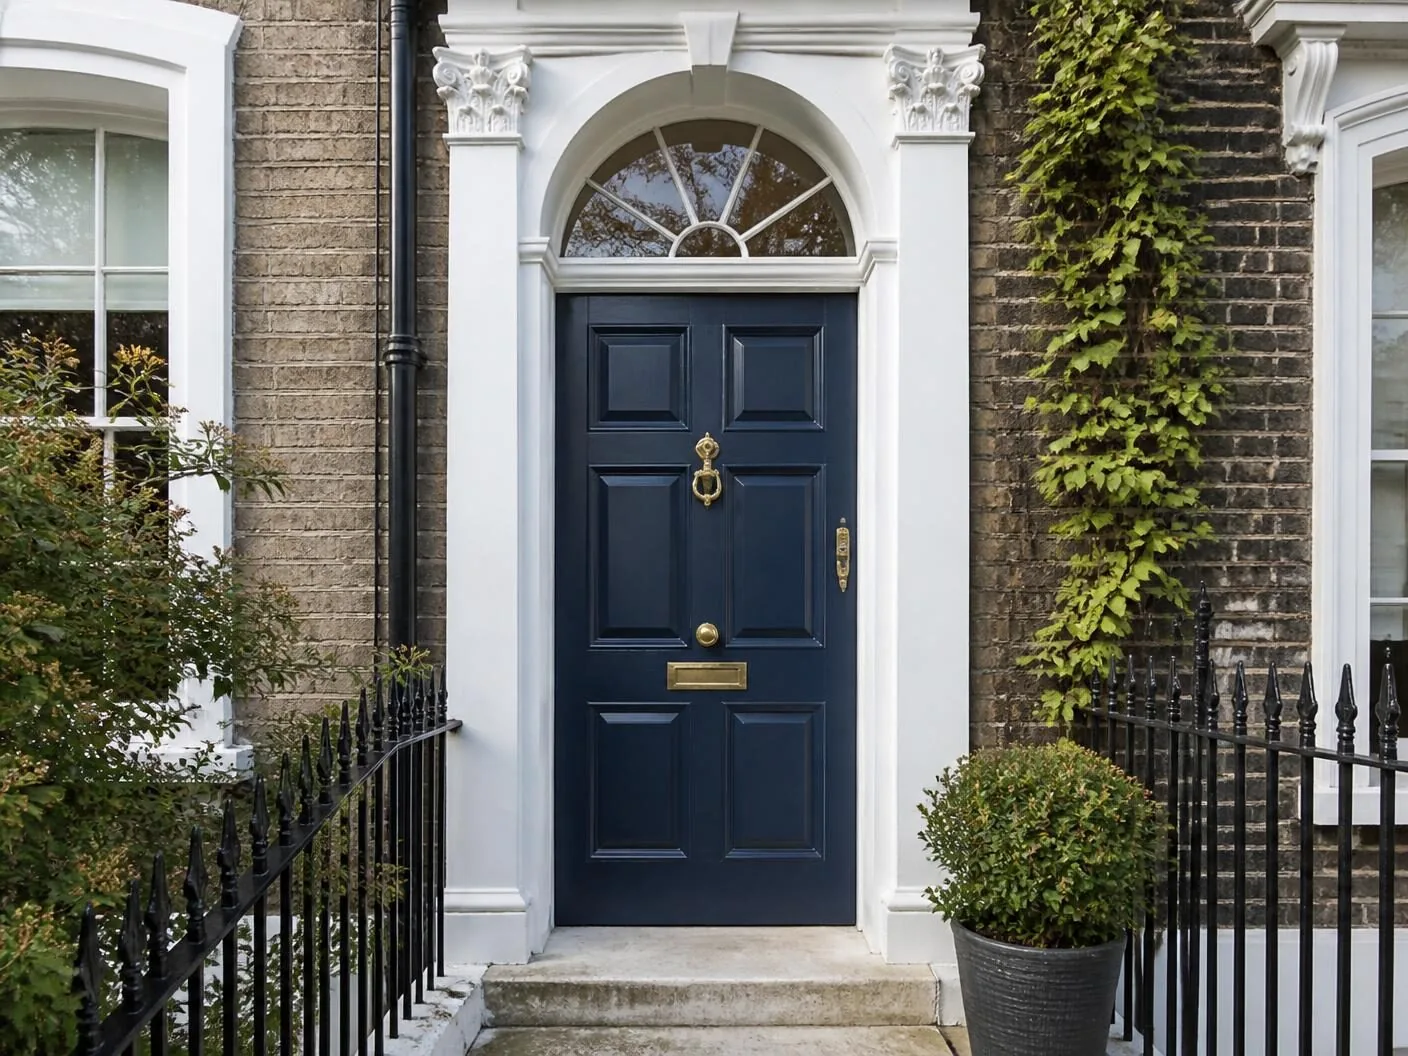
A wood-effect foiled finish giving a timber appearance without timber's maintenance demands.
Available configurations
2-pane (OX)
The most common uPVC configuration, one sliding panel past one fixed panel, suited to openings up to around 2.4m.
3-pane (OXX)
A wider running distance across two fixed panels, common on extensions up to around 3.6m.
4-pane (OXXO)
Two sliding outer panels either side of a fixed centre, used on the widest openings uPVC comfortably supports.
Midrail options
A horizontal divide at worktop or half height, sometimes specified for practical or traditional stylistic reasons.
Materials
The standard modern specification, combining insulating air chambers with internal steel reinforcement for rigidity.
A durable decorative laminate bonded to the profile, available in woodgrain and solid colour finishes.
Profiles manufactured with a proportion of recycled material, reducing embodied impact without a change in performance.
Colours & handles
White
The most economical and widely available finish, suiting the majority of conventional properties.
Anthracite grey foil
A contemporary alternative finish, foiled externally with white retained internally on many specifications.
Golden oak or rosewood foil
Woodgrain finishes for properties wanting a traditional appearance without a timber frame's maintenance.
Standard slider handle
A moulded uPVC or composite handle operating the multi-point hook lock, the most common specification.
Chrome or brushed steel handle
A metal-finish upgrade over the standard moulded handle for a more premium appearance.
Internal thumb turn
Fast single-action release paired with a key-locking external cylinder.
Threshold options
The most weathertight and cost-effective option, with an upstand of around 20 to 25mm.
A reduced-height option with drainage channelling, balancing accessibility against a small compromise in exposure rating.
Glazing options
The standard specification for uPVC sliding doors, typically 24 to 28mm units with argon fill.
Available on reinforced frames, though the added weight brings a uPVC panel closer to its practical size limit sooner than aluminium.
Privacy glazing for openings overlooked by neighbouring properties.
Specified on ground floor panels for both security and safety compliance.
Security
A correctly reinforced uPVC frame paired with tested locking hardware meets the same security standards as any other material, provided the reinforcement gauge is not skimped.
Thermal performance
Multi-chamber uPVC profiles insulate well in their own right, and the whole-door performance is usually determined more by the glazing specification than by the frame.
Weather resistance
Weathertightness in uPVC sliders depends on drainage design and gasket quality just as much as in any other material, and is tested to the same BS 6375-1 standard.
Maintenance
uPVC is straightforward to maintain, though the moving hardware still needs the same annual attention as any sliding system regardless of frame material.
Frequently asked questions
A uPVC sliding frame relies on internal steel or aluminium reinforcement channels run through the main chambers of the profile, since the plastic alone would flex too much over any meaningful span. The reinforcement is what allows the frame to carry glass and resist wind load, and its gauge and coverage vary meaningfully between suppliers, which is worth asking about directly.
Modern uPVC frames are extruded with several internal hollow chambers rather than a single cavity, each trapping still air that adds insulation and each providing a separate path for water drainage should any moisture penetrate the outer seal. More chambers generally, though not always, indicate a more thermally efficient and structurally stable profile.
Most reinforced uPVC sliding systems comfortably handle openings up to around 4 to 5m across multiple panels, with individual panel widths typically capped around 1.8 to 2m before roller and frame flex become a genuine concern. Beyond that, aluminium or lift and slide mechanisms are the more honest specification.
Lower quality or unstabilised uPVC can yellow under prolonged UV exposure, particularly on south-facing elevations, but modern frames are manufactured with UV stabilisers built into the compound and foiled or laminated finishes that resist discolouration for many years. Ask specifically about the UV stabilisation used in the profile you are being quoted.
uPVC frames are available foiled in woodgrain finishes, painted or laminated in solid colours including anthracite grey, black and cream, in addition to plain white. Foiled finishes are bonded under heat and pressure and are considerably more durable than a simple painted surface.
With correct steel reinforcement and PAS 24 tested multi-point locking hardware, a uPVC sliding door can meet the same security testing standards as an aluminium equivalent. The frame material itself is secondary to the reinforcement and locking specification when it comes to resisting forced entry.
A well-installed, correctly reinforced uPVC sliding door typically performs reliably for 20 to 30 years, though the moving parts — rollers, gearboxes and gaskets — are usually the first components to need attention or replacement well before the frame itself degrades.
Related articles
Begin the conversation
A consultation is a conversation about how you actually use the opening — where the sun falls, how the rain drives, who needs level access and what the street expects to see. You will receive a written specification you can understand and compare, and no follow-up pressure of any kind.
Systems & Profiles We Manufacture
We design and fabricate using premium window and door systems from the UK and Europe's leading manufacturers — so every installation is built on proven, fully warrantied profiles.






