
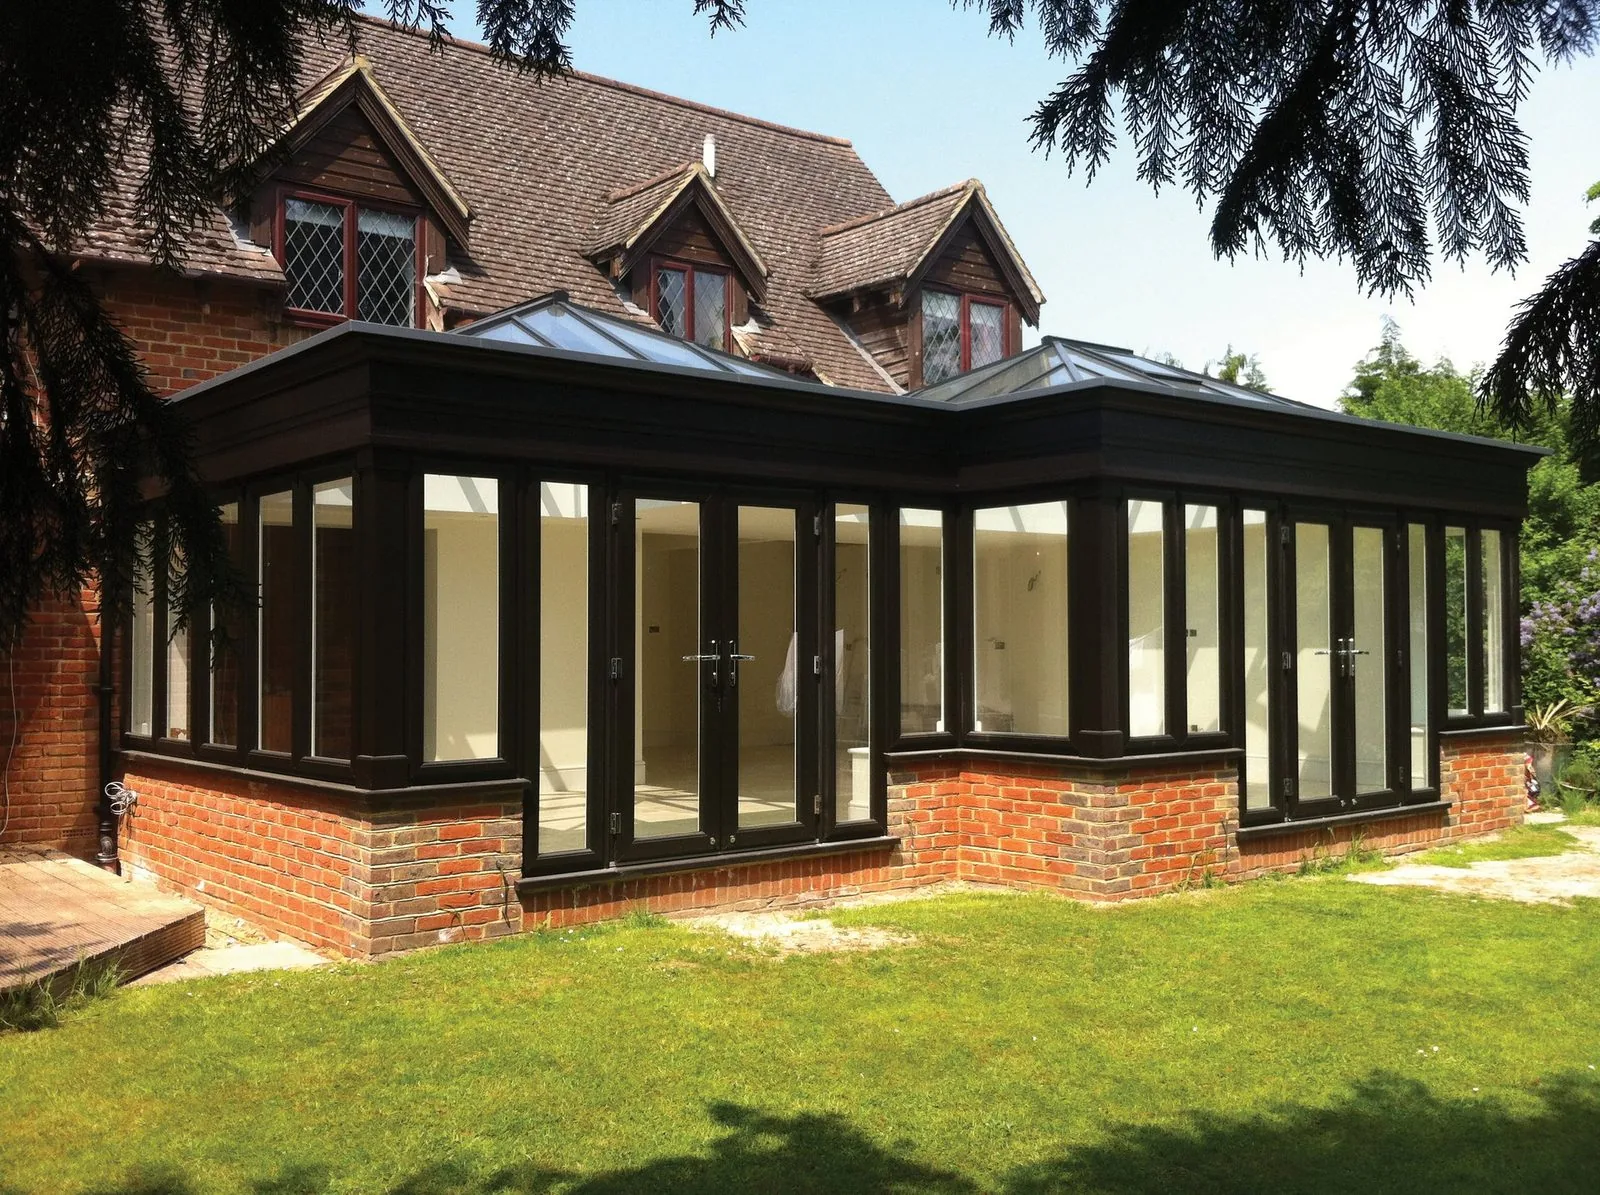
Symmetrical pair
Two equal leaves with no sidelights, the simplest and most common configuration.
Doors / French Doors / Configurations
Sidelights, top lights, master and slave leaves, and which way the pair should swing — the decisions worth making before you choose a material.
Introduction
Most French door conversations start with material and colour, but the decisions that actually determine how well the finished opening works are made earlier: how wide the two leaves should be, whether sidelights extend the composition, which leaf carries the handle, and which way the pair swings into or away from the room. Get these right and any reasonable material choice will serve you well. Get them wrong and no amount of hardware upgrade will fix a door that swings into a path or a master leaf on the wrong side of the room.
This page works through those configuration decisions on their own terms, independent of aluminium, uPVC or heritage material choices, which each have their own dedicated pages covering finish, colour and glazing detail.
We raise these questions at survey, against the actual furniture layout, the external ground conditions and how the household plans to use the opening day to day, rather than defaulting to whatever configuration happens to be quickest to manufacture.
Beautiful homes begin with better advice.
A door is a decision about arrival, security and daylight. We would rather help you get it right than sell you the one with the best margin.
Who this suits
This page is for anyone planning a French door installation who has not yet decided on the practical layout — width, swing and leaf arrangement — regardless of which material or finish they expect to choose. It is particularly useful where the opening is unusually wide, unusually tall, or where there is a genuine constraint outside the doors such as a path or deck.
If you have already settled on configuration and are choosing between materials, the aluminium, uPVC and heritage pages will be more directly useful.
Design styles
Two equal leaves with no sidelights, the simplest and most common configuration.
A single sidelight to one side, useful where the opening is not centred within the wall.
A formal, symmetrical arrangement suited to larger, more architecturally considered openings.
A fixed glazed panel above the doors for openings taller than standard door proportions.
Available configurations
Standard pair, outward opening
The default configuration for a garden opening with clear space outside, keeping the room's floor area free.
Standard pair, inward opening
Used where an external obstruction prevents an outward swing, at the cost of floor space inside the room.
Master leaf position
Chosen against the most frequently used route through the opening, for convenient single-door access.
Sidelights and top lights
Added to extend width or height without increasing individual leaf size beyond a comfortable swing.
Materials
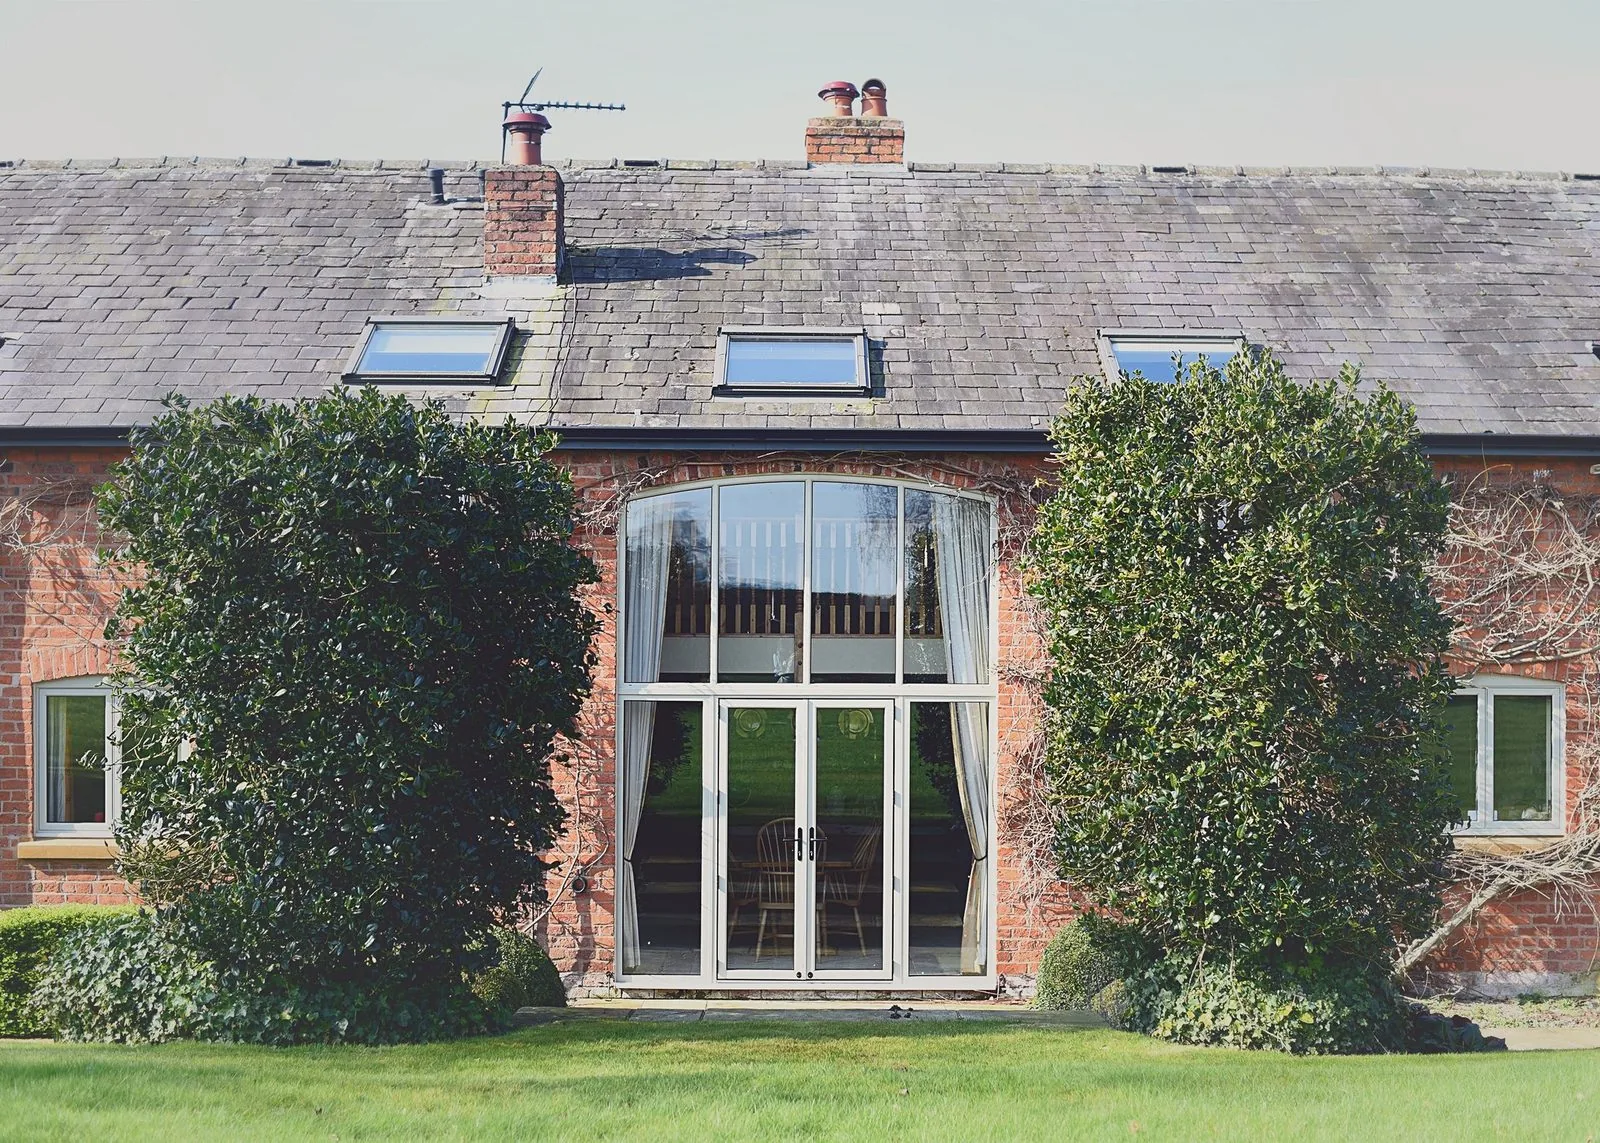
The strongest option for wider or taller configurations, given its structural rigidity at slim sightlines. See the dedicated aluminium French doors page.
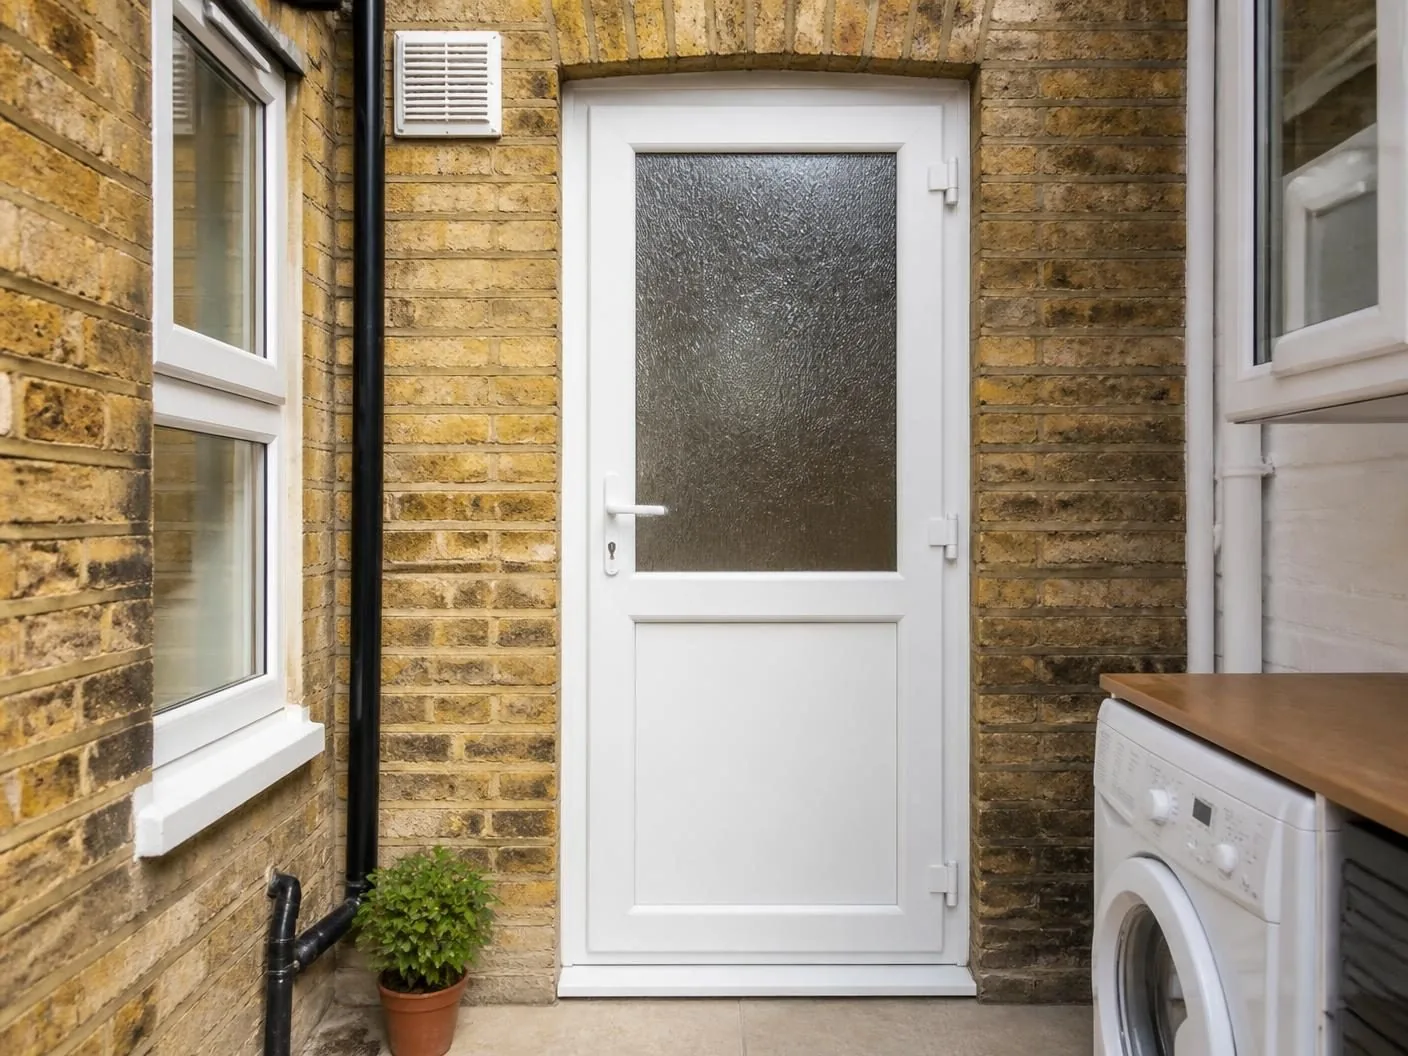
A sound choice for standard configurations within sensible leaf-size limits. See the dedicated uPVC French doors page.
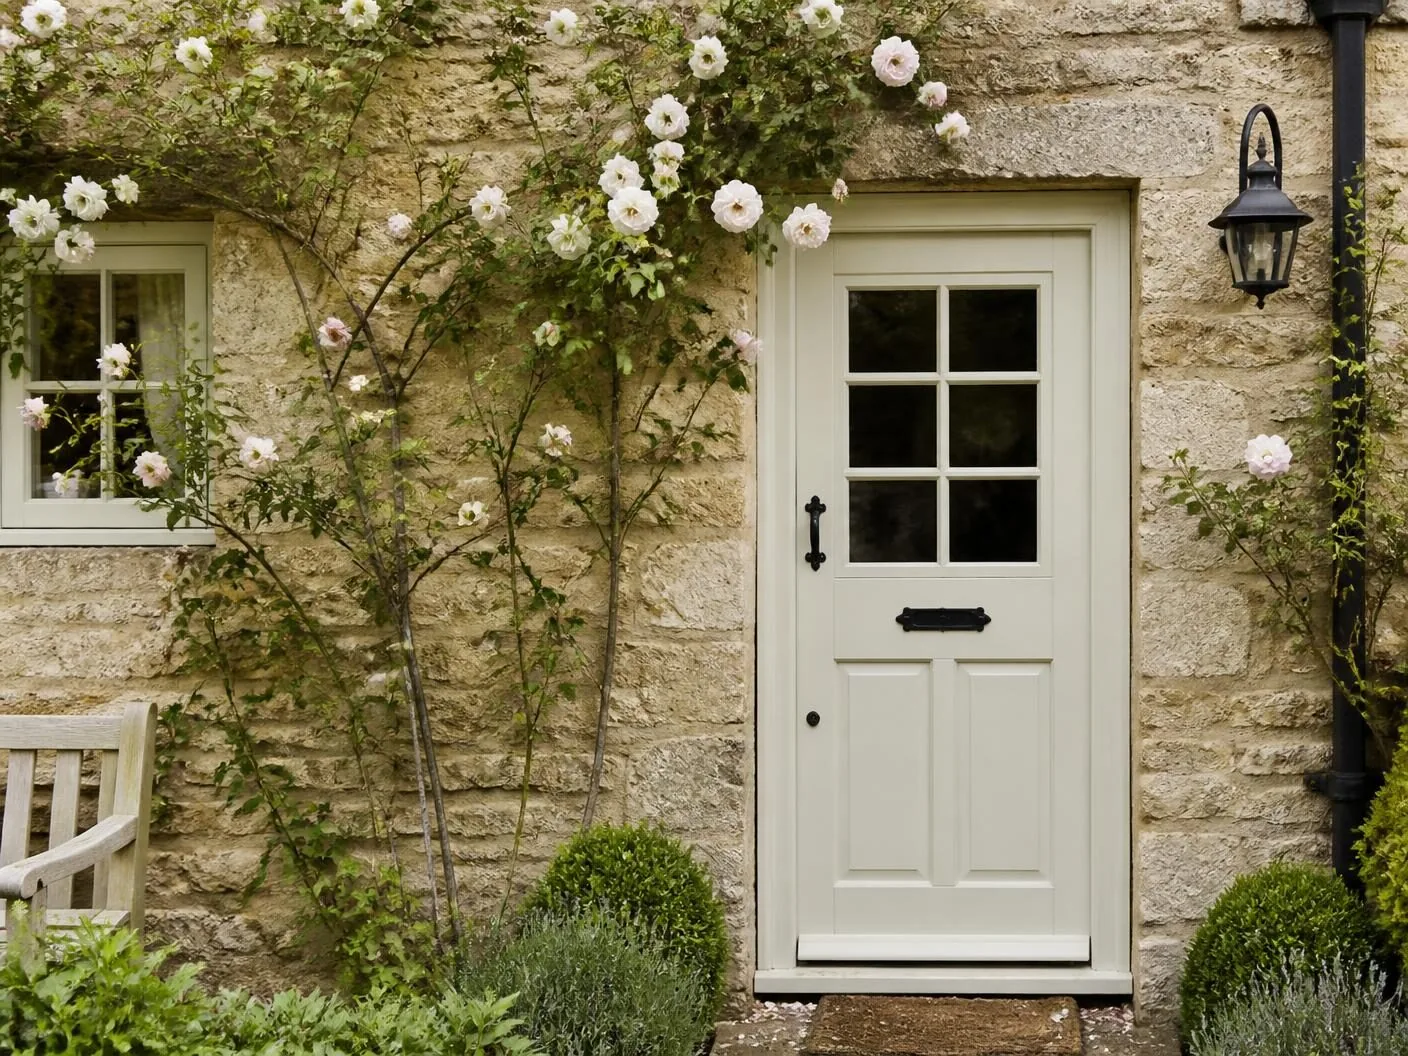
Suited to period-detailed configurations including fanlights and matched-pattern sidelights. See the dedicated heritage French doors page.
Colours & handles
Matched across sidelights
Sidelight frames finished identically to the door leaves for a coherent composition.
Contrast for the door leaves
A different tone on the opening leaves versus fixed glazing, occasionally used to emphasise the operable section.
Consistent with adjoining windows
Matched to nearby window frames where the configuration sits within a wider glazed elevation.
Master leaf handle
Positioned on the leaf nearest the most frequently used route, for convenient everyday single-door access.
Slave leaf shootbolt lever
Operated only when the full pair needs to be opened, kept closed for day-to-day use.
Sidelight fixings
Concealed fixings for fixed sidelights, requiring no operable hardware.
Threshold options
Requires clear external space and correct drainage fall away from the doors.
Suited where external ground conditions or obstructions prevent an outward-opening configuration.
Glazing options
The same specification and, where relevant, bar pattern carried across fixed and opening elements.
Specified given the leaves' proximity to the handle and lock mechanism.
Where a sidelight faces a neighbouring garden or overlooked boundary.
Security
Configuration affects security as much as hardware does — the swing direction, sidelight fixing and master leaf position all play a part.
Thermal performance
A wider composition with sidelights and top lights increases total glazed area, which needs to be balanced against the specification of each element.
Weather resistance
Every additional junction — a sidelight, a top light, a wider meeting stile — is a place water can find its way in if not detailed correctly.
Maintenance
A more complex configuration has more junctions to maintain, though each individual task remains straightforward.
Frequently asked questions
Yes, generally. Configuration is about how the opening works — its width, its swing, whether it needs sidelights — and those decisions apply regardless of whether you then choose aluminium, uPVC or timber. Working through configuration first avoids redesigning around a material choice made too early.
Consider the total opening width available and how wide you want the two door leaves themselves to be. If the opening is wider than around 1.5 metres and you want leaves that remain easy to swing, sidelights let you fill the additional width with fixed glazing rather than stretching the doors themselves.
A top light is a fixed glazed panel above the door leaves, used where the opening height exceeds standard door proportions, such as in a room with a raised ceiling or where a taller opening better suits the elevation. It keeps the doors themselves at a conventional height while still filling a taller aperture with glass.
Outward opening is the default recommendation for garden doors, since it keeps the room's floor space clear and suits most patios. Inward opening becomes necessary where something immediately outside the doors — a path, a balustrade, a raised deck — would obstruct an outward swing.
Yes, and it is worth deciding deliberately rather than defaulting. The master leaf is the one used for everyday single-door access, so it should be the leaf nearest the route you actually walk most often, whether that is toward a kitchen island, a path, or a specific part of the garden.
For a coherent appearance, yes, in both bar pattern if heritage detailed and in glass specification, though sidelights are fixed and so do not need the same hardware or reinforcement as the opening leaves.
It can usually be corrected before manufacture at no significant cost, but reversing it after installation typically means replacing hinges, keeps and sometimes the frame itself, so it is worth confirming carefully against furniture layout and external obstructions at survey stage.
They can, but a raised threshold combined with an outward swing means the doors clear a step down, which needs checking against the swing radius and any handrail or balustrade requirement for the drop involved.
Related articles
Related products
Begin the conversation
A consultation is a conversation about how you actually use the opening — where the sun falls, how the rain drives, who needs level access and what the street expects to see. You will receive a written specification you can understand and compare, and no follow-up pressure of any kind.
Systems & Profiles We Manufacture
We design and fabricate using premium window and door systems from the UK and Europe's leading manufacturers — so every installation is built on proven, fully warrantied profiles.






