
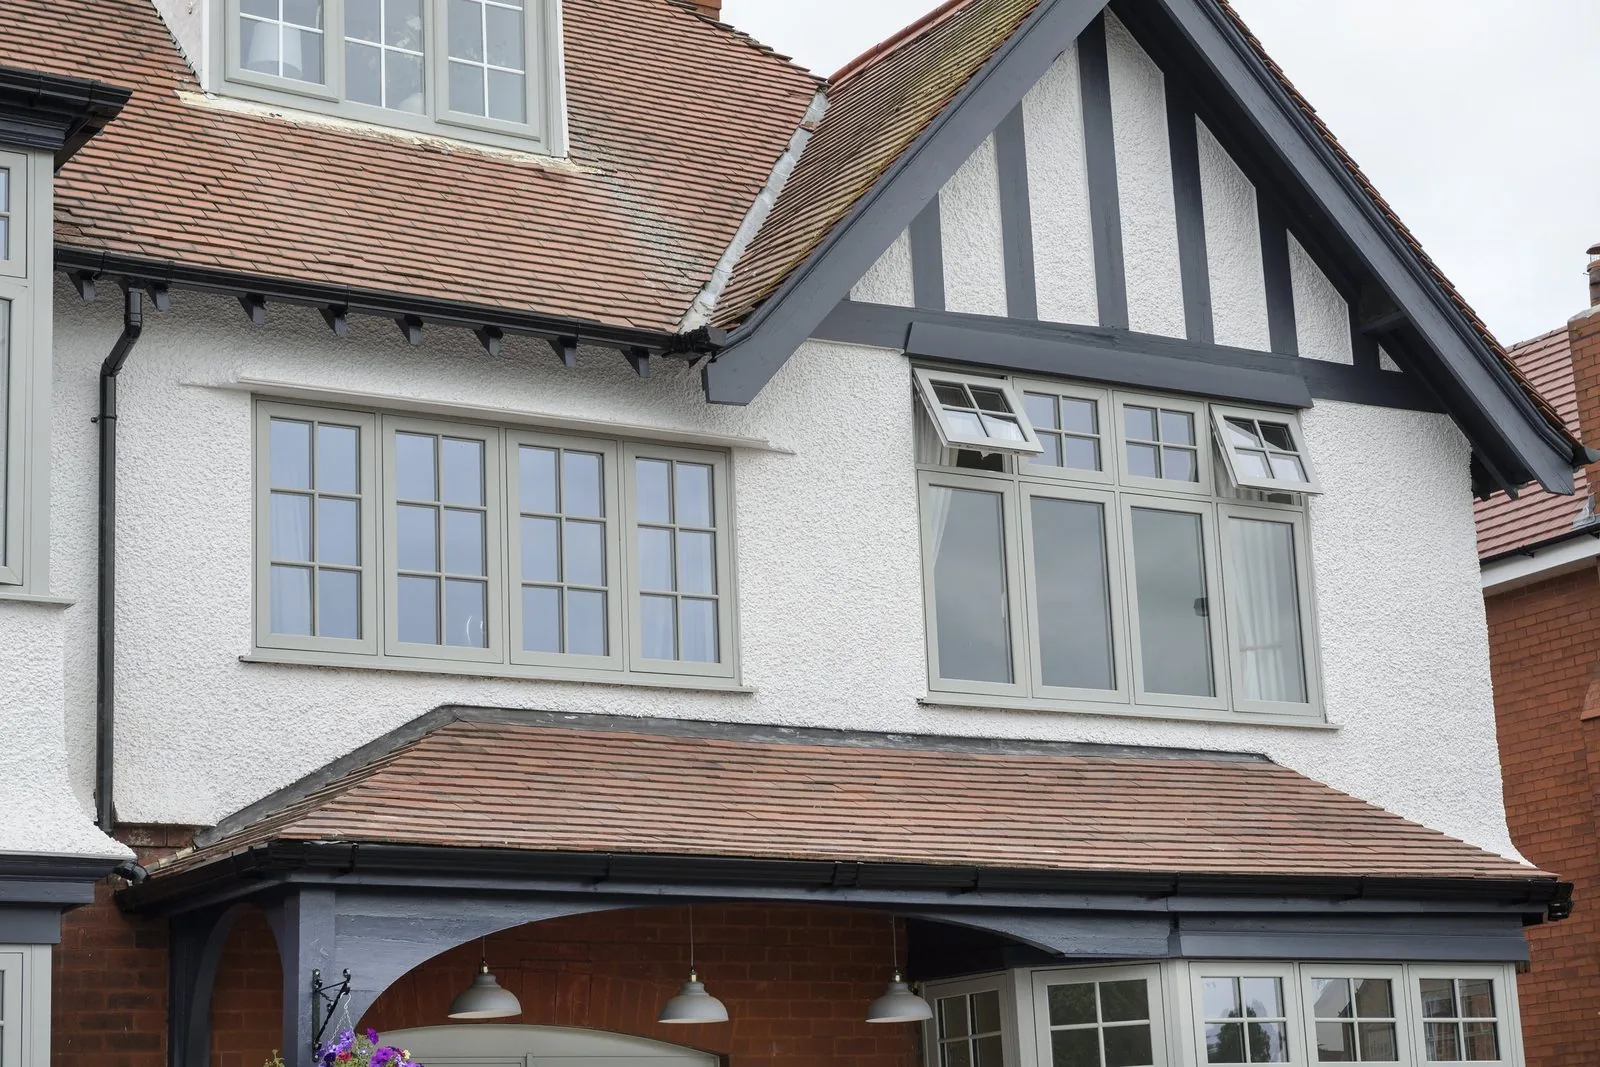
uPVC
Multi-chambered, thermally efficient and the most cost-effective route to a warm, quiet home. Modern foils and mechanically jointed flush profiles have moved it far beyond the white plastic reputation it carries.
Windows
This is the starting point, not the sales pitch. Understand what separates a casement from a flush casement, when a sash is the only honest answer, and why secondary glazing sometimes outperforms replacement entirely.
Introduction
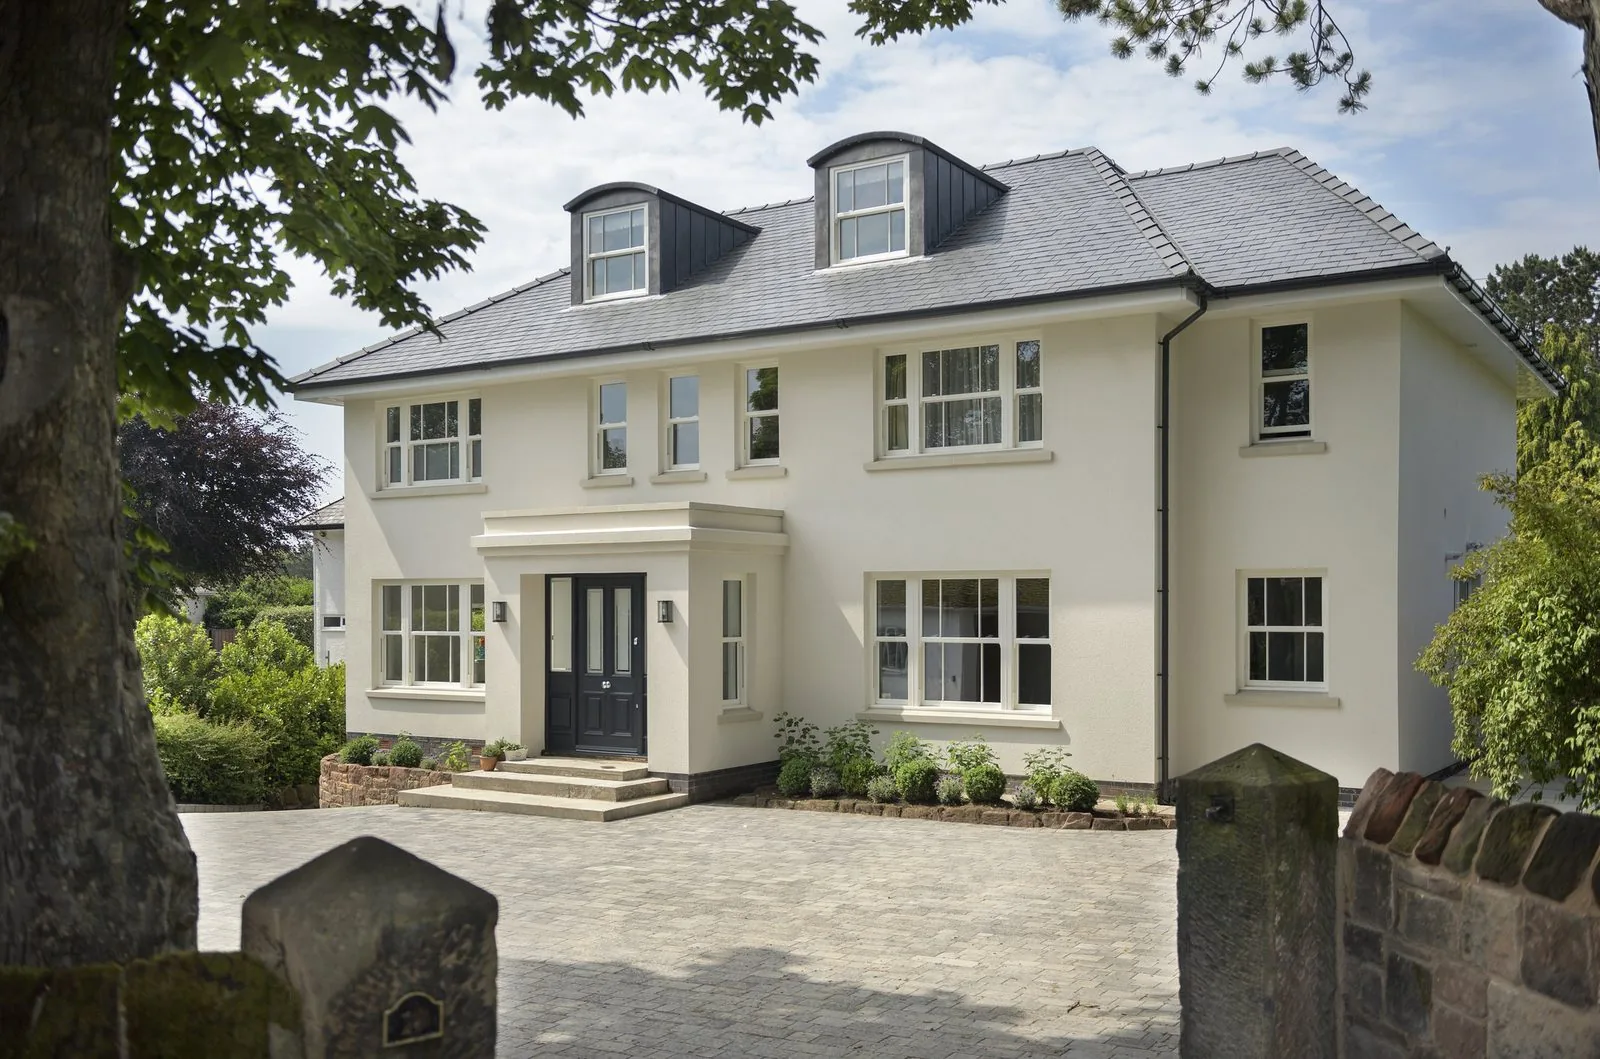
Most homeowners replace their windows once. The decision affects how the house looks from the street, how warm it feels in February, how much traffic noise reaches the bedroom, and how much daylight reaches the back of a room — and it is usually made in a single sitting, from a brochure, under time pressure.
We work differently. Upgrade Windows & Doors is a specification-led glazing specialist working across Greater London and the South East, and supplying nationally. We survey the property first, discuss what the building will and will not accept, and only then talk about products. Sometimes the recommendation is to replace nothing at all.
The pages below are written to be genuinely useful whether or not you buy from us. Each window type has its own dedicated page covering materials, hardware, glazing, security, thermal performance and maintenance. The buying guides go deeper still, answering the questions that decide the outcome long before a quotation is issued.
Why the choice matters
Almost any modern window will be warmer than the one it replaces. That is the easy part, and it is why thermal performance dominates most sales conversations — it is the claim that is hardest to argue with.
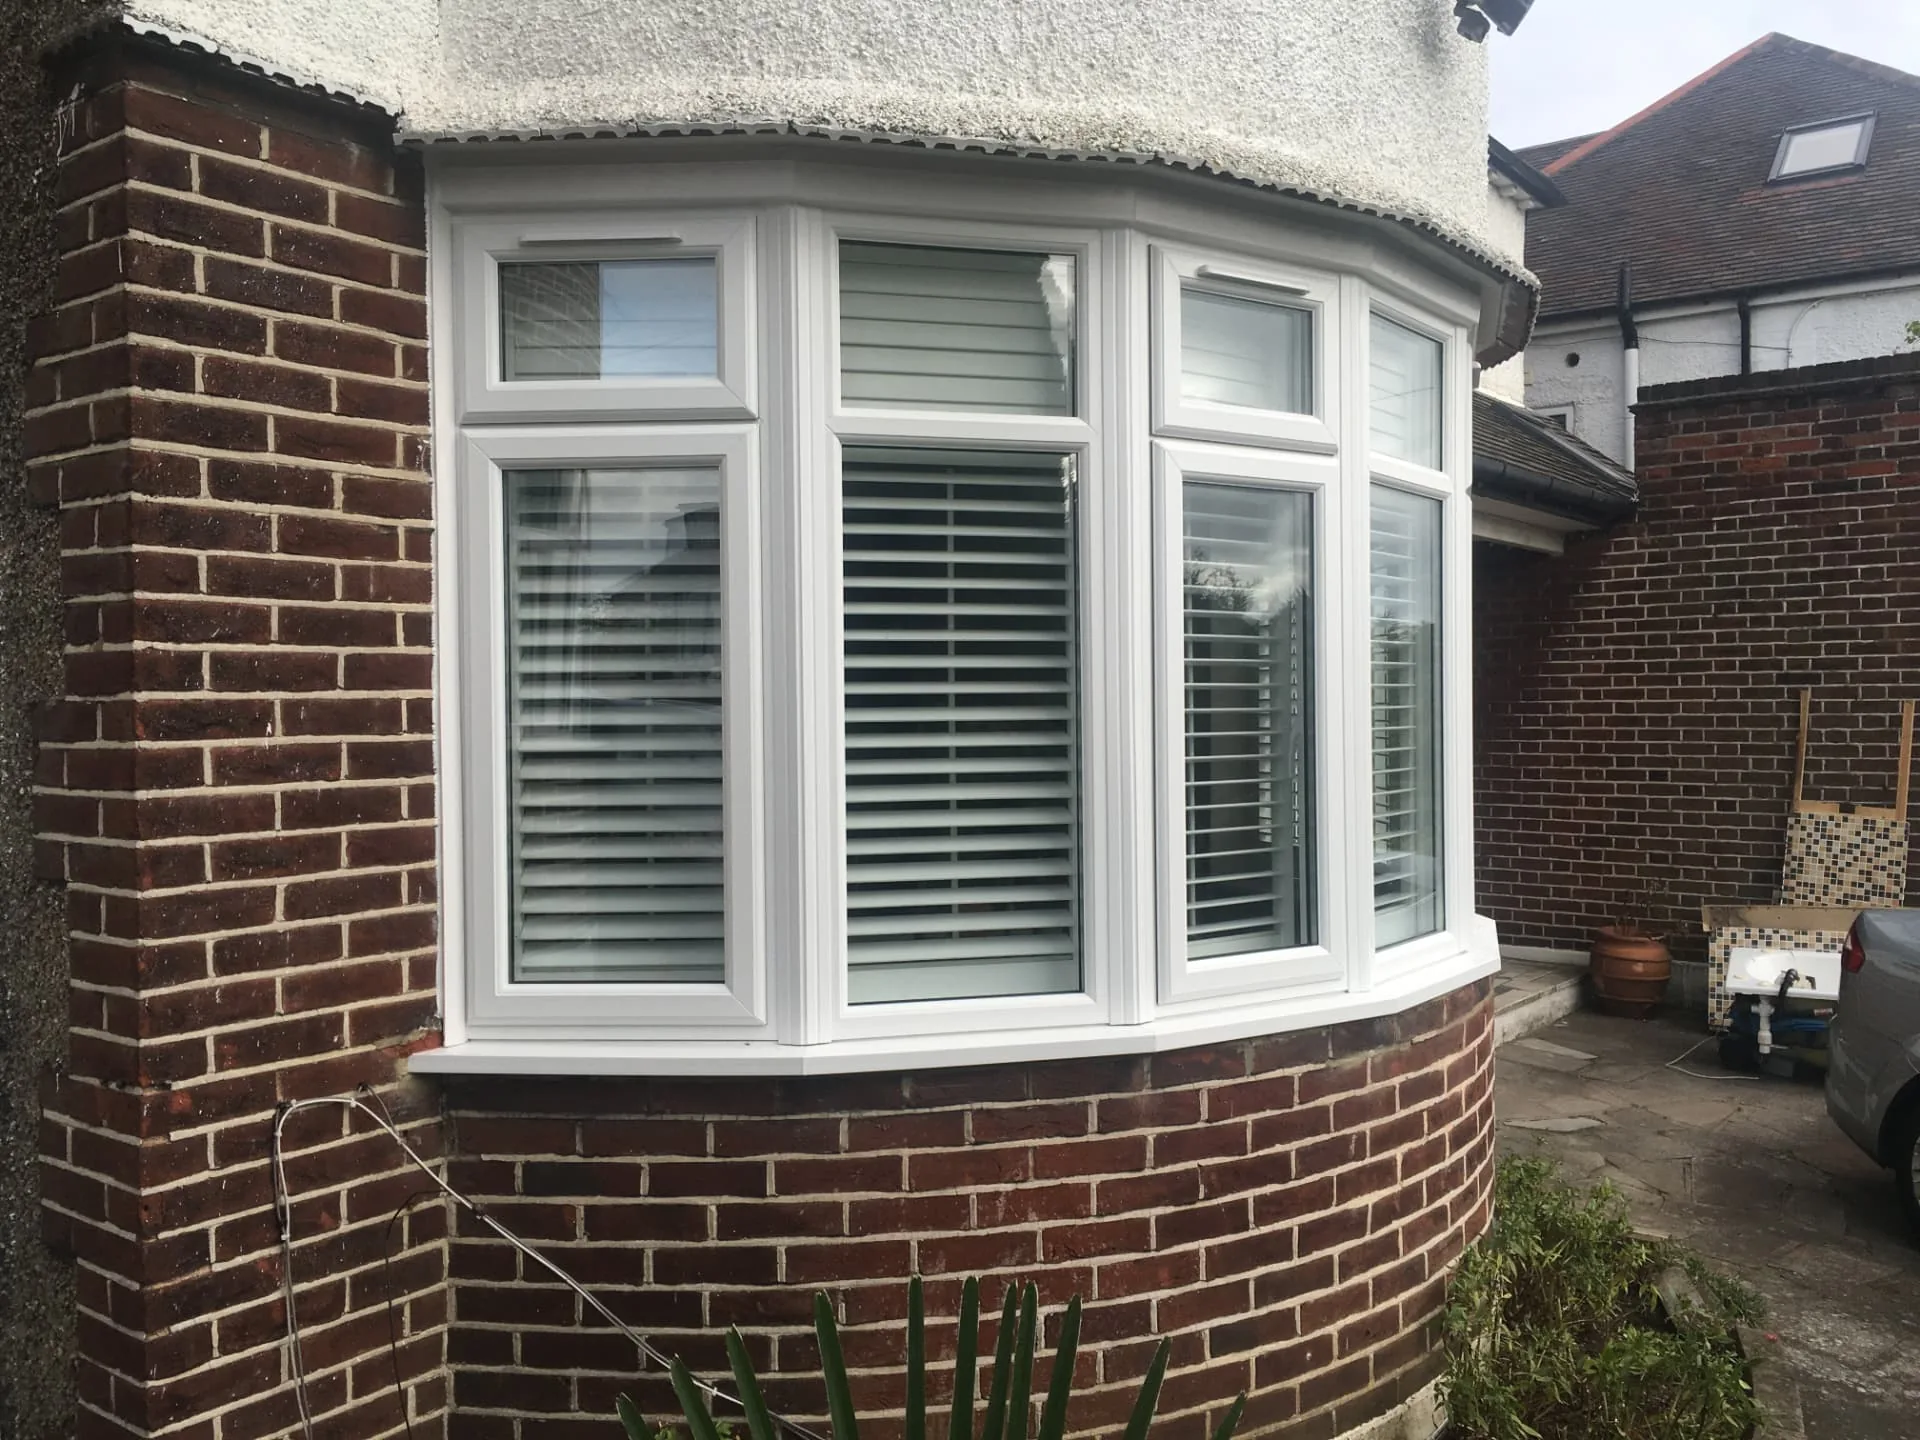
What separates a good installation from a regrettable one is subtler: the width of the frame against the width of the original, whether the opening sash sits proud or flush, whether the glazing bars are applied to the surface or run through the pane, whether the cill projects as it should, and whether the colour belongs on that street. These are the details that make a house look renovated rather than replaced.
They are also the details that cost nothing to get right at specification stage and everything to correct afterwards. That is the whole argument for better advice.
Sightlines and frame depths measured against what the elevation originally carried.
U-values, solar gain and ventilation balanced for the orientation of each room.
Building regulations, egress, conservation policy and listed building consent checked early.
Hardware, seals and finishes chosen for the next thirty years, not the next brochure.
Compare the range
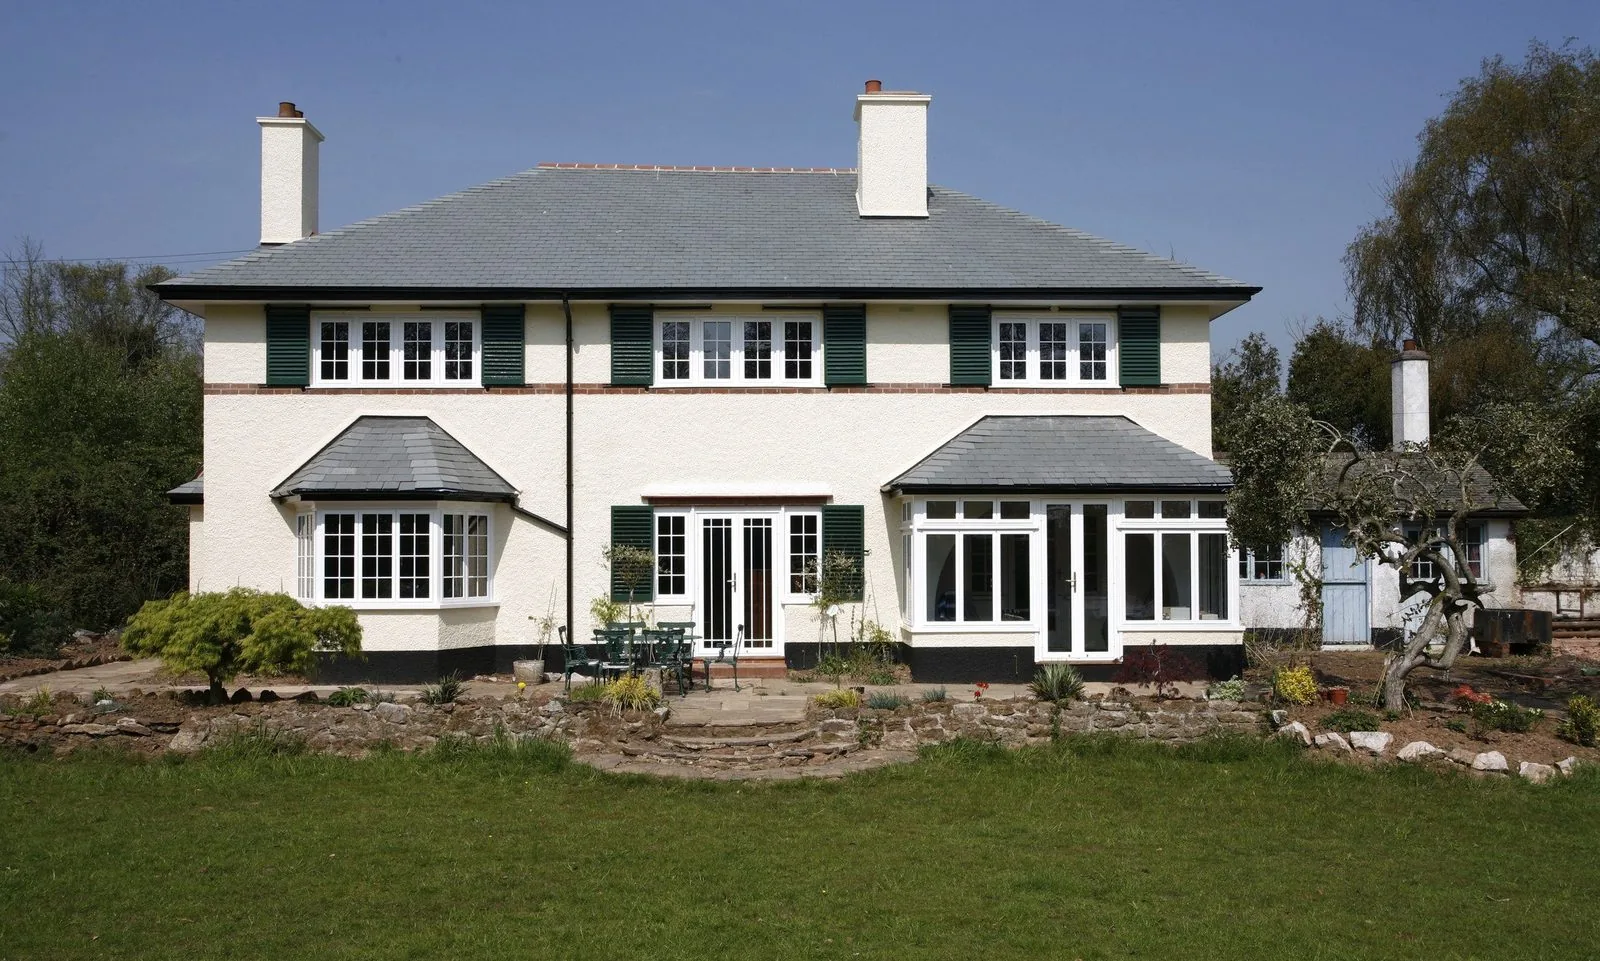
The most adaptable window in British housing — side, top or bottom hung, and available in every material we supply.
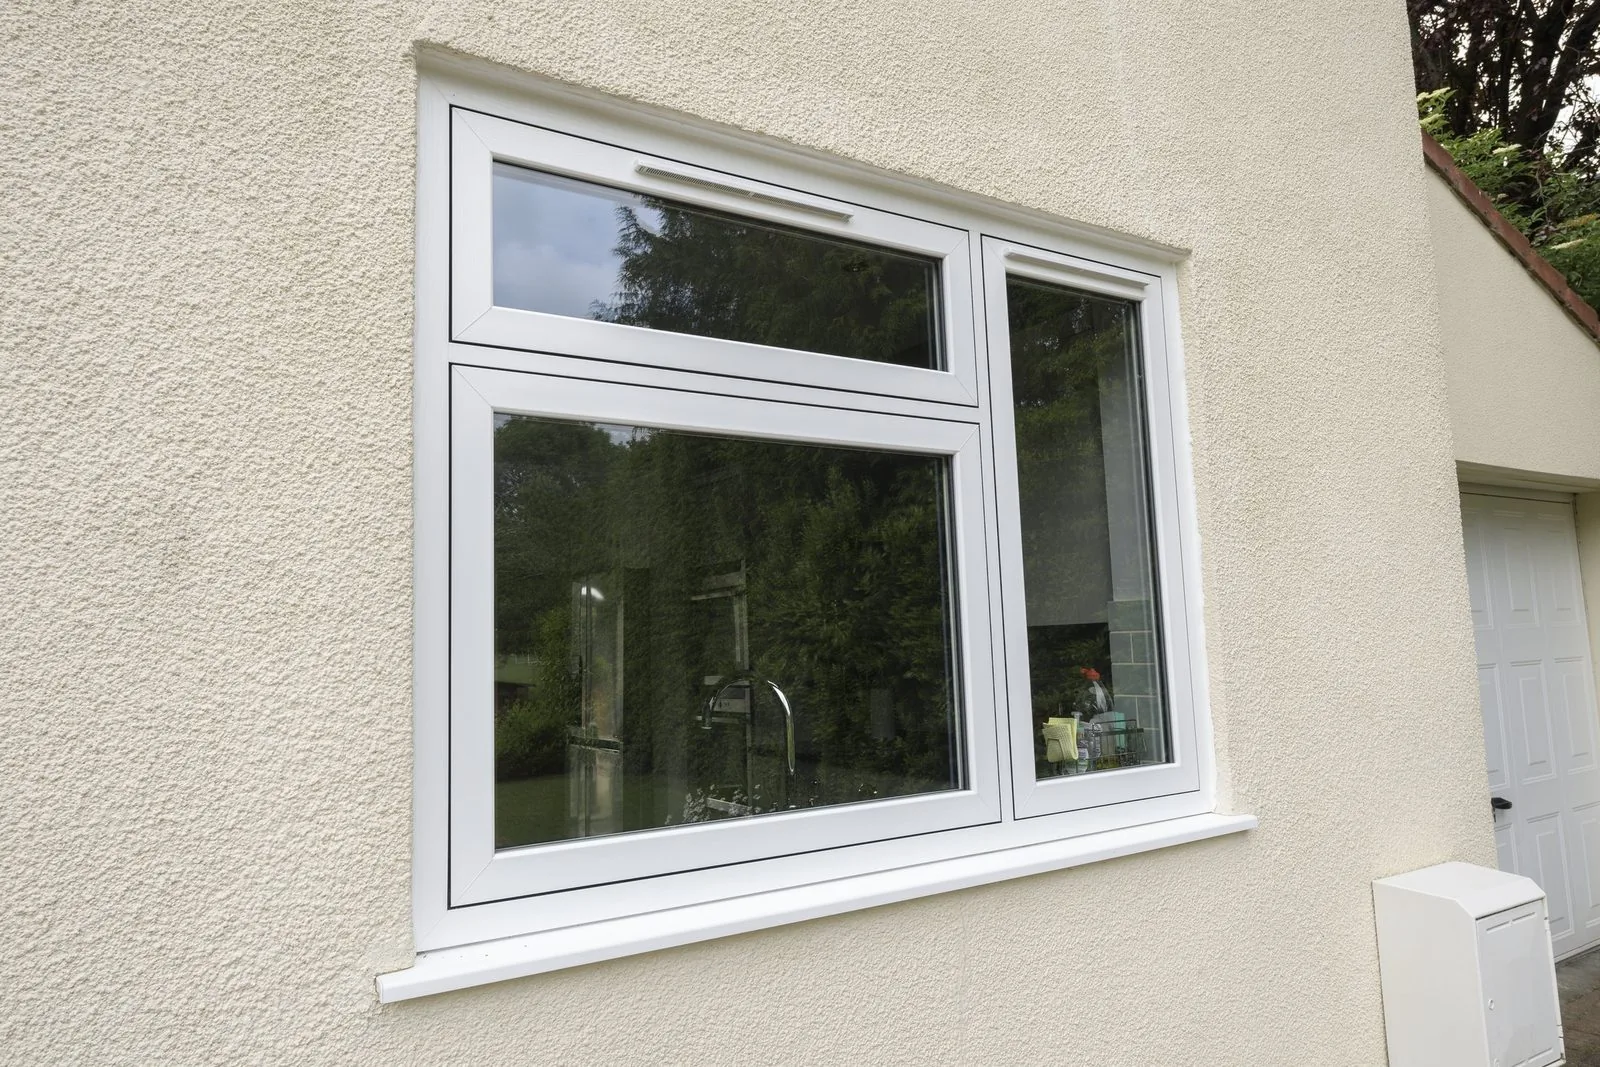
The traditional joinery detail where the opening sash closes flush into the frame face.
Explore Flush Casement Windows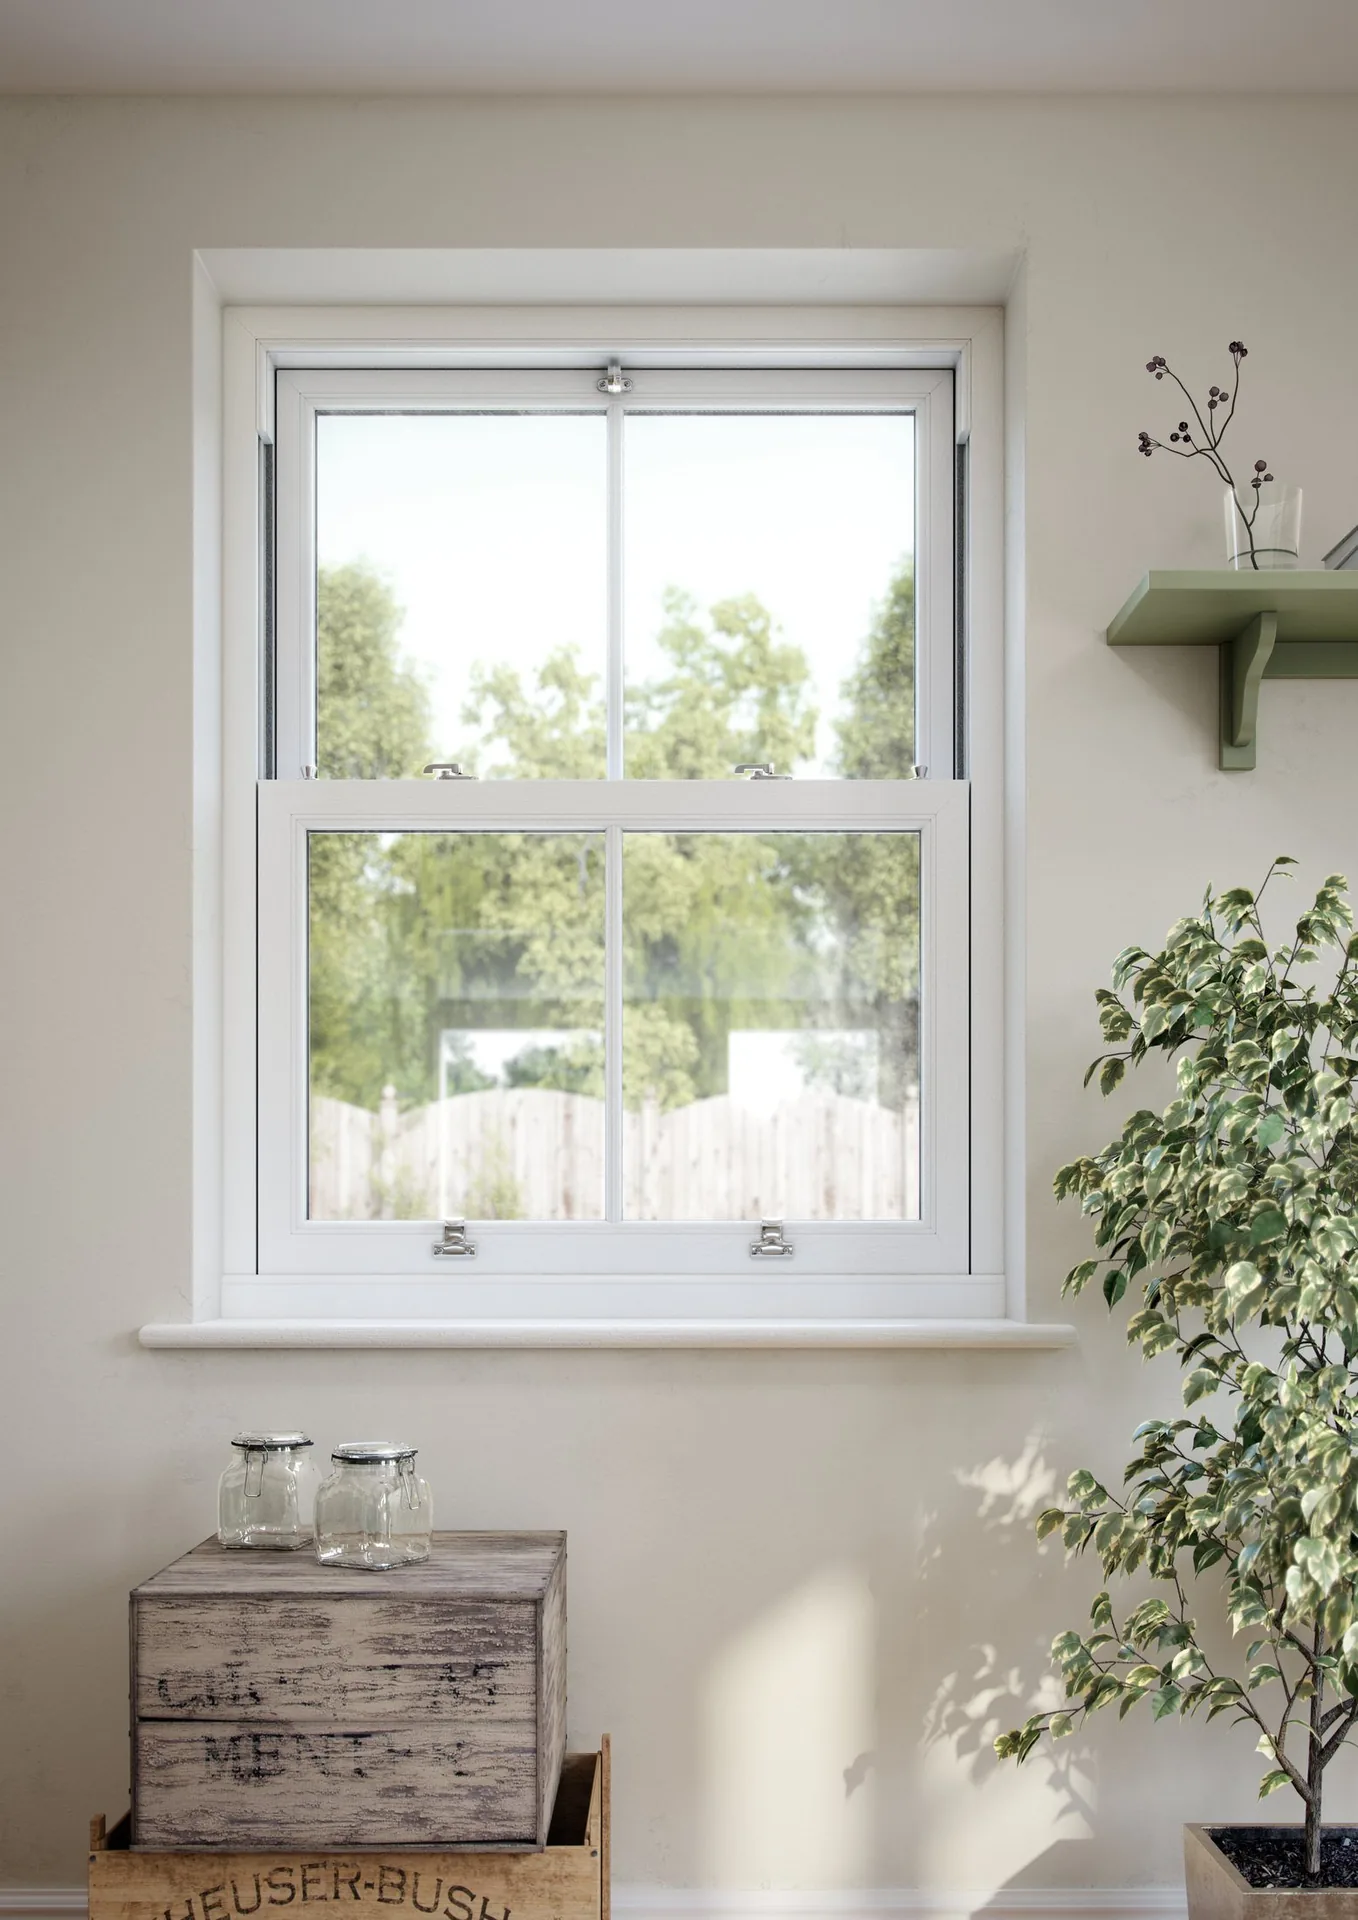
Vertical sliders in the Georgian, Victorian and Edwardian proportions that define period London.
Explore Sash Windows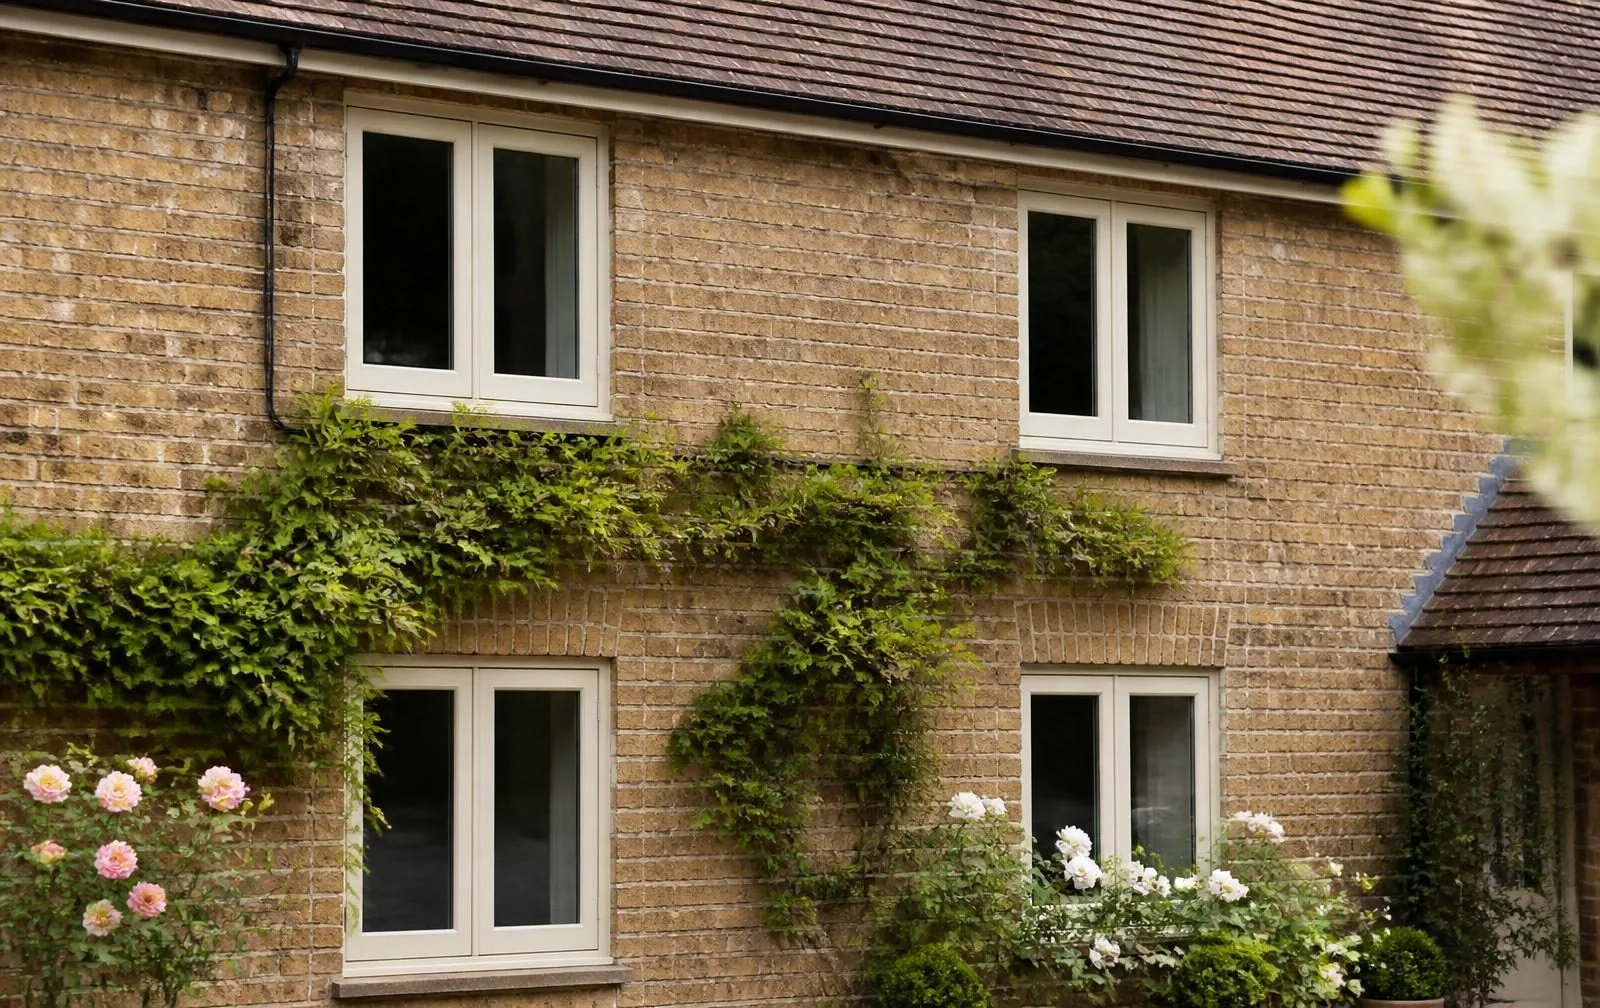
Period-accurate replacements for conservation areas, listed buildings and architecturally sensitive homes.
Explore Heritage Windows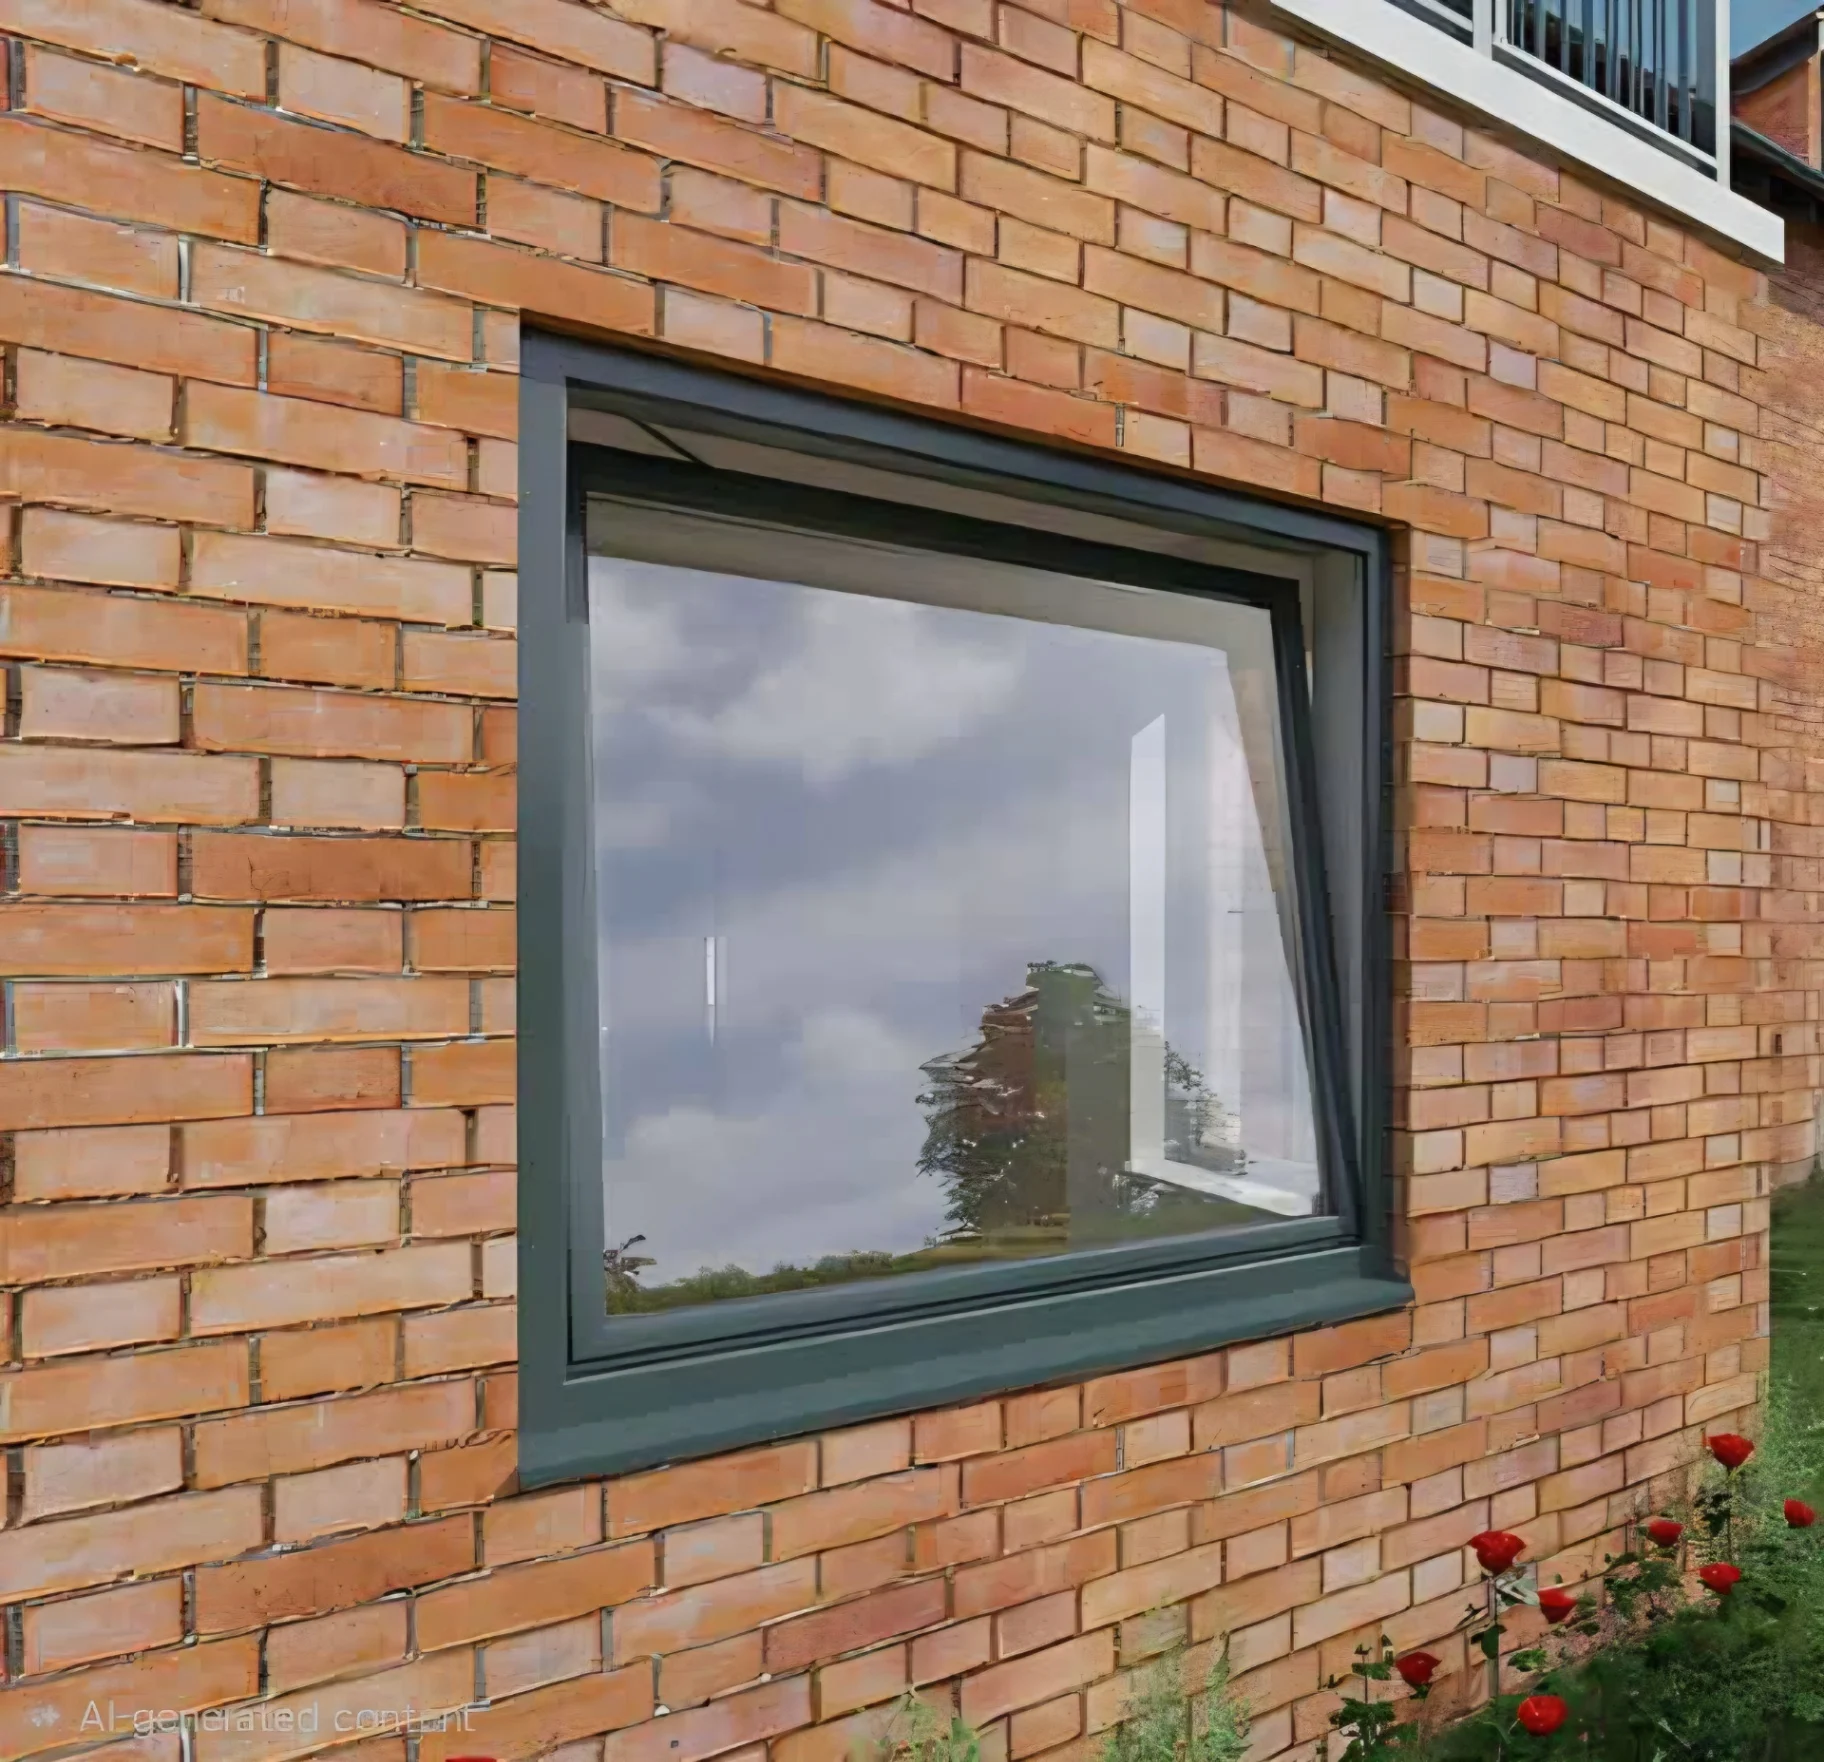
Inward opening European engineering — ventilate on the tilt, swing fully open to clean, and seal tighter than any other window we fit.
Explore Tilt & Turn Windows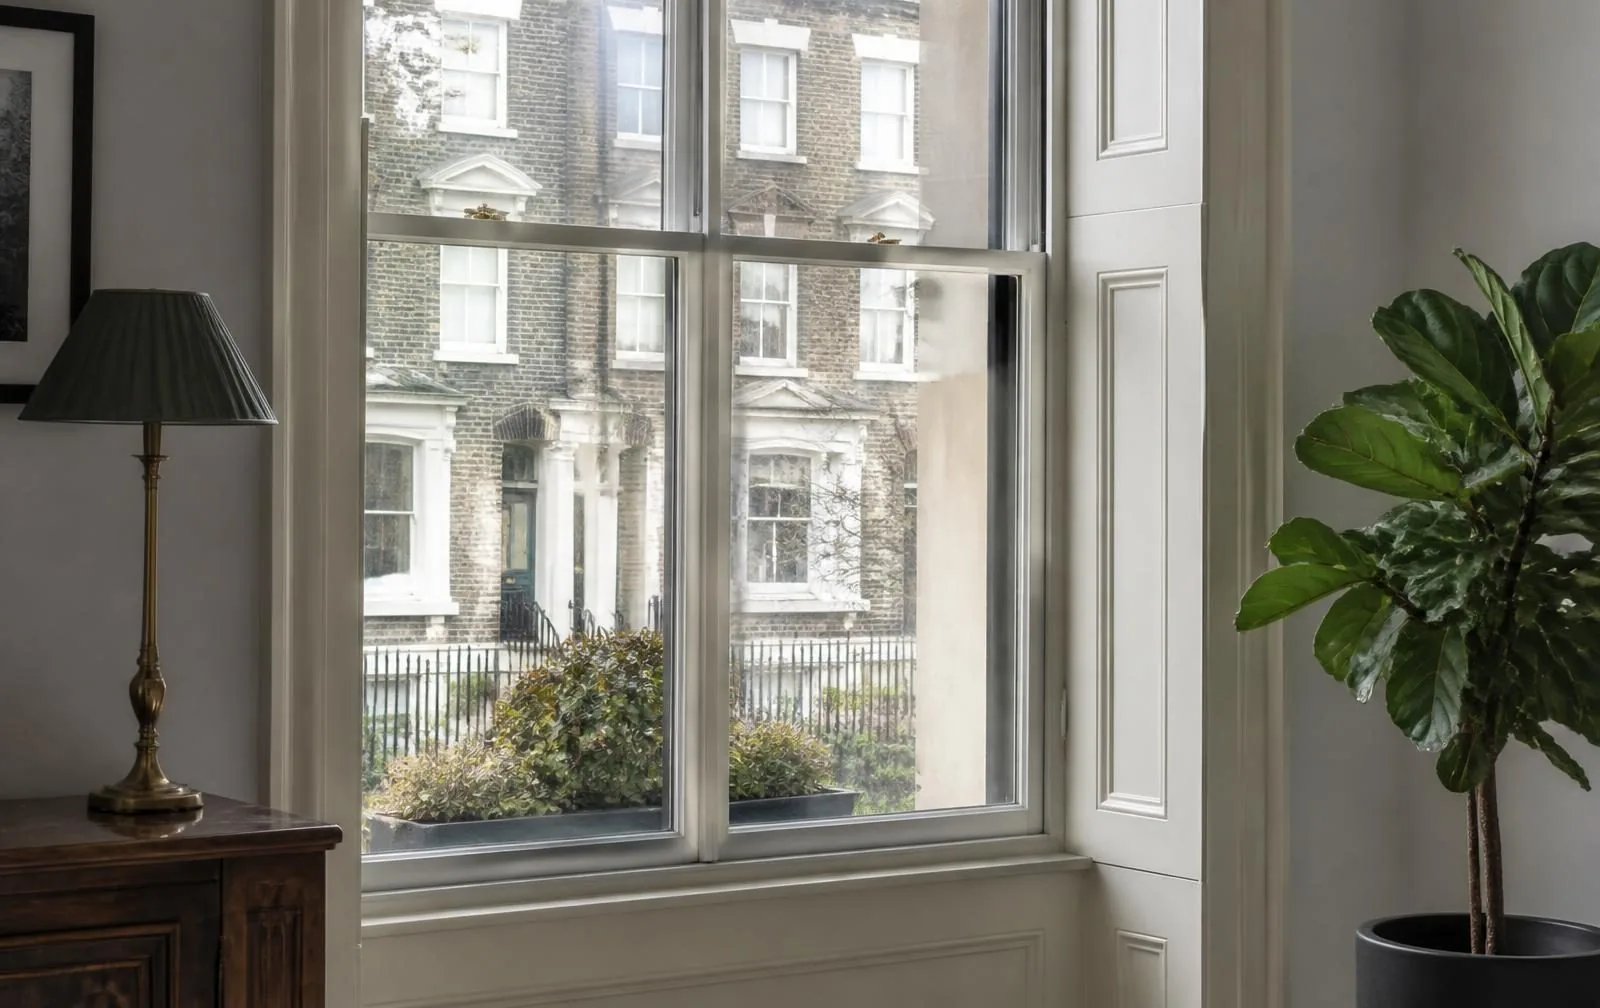
An independent internal window that improves comfort while the original stays exactly where it is.
Explore Secondary GlazingWindow buying guide
Our buying guides are the written version of the conversation we have in your hallway. They take a position, they explain the trade-offs, and they tell you when the more expensive option is not worth it.
Do you need three panes, or is that budget better spent elsewhere?
An honest comparison of cost, sightlines, lifespan and thermal performance.
What A++ actually measures, and why U-values matter more than letters.
PAS 24, Secured by Design, laminated glass and the hardware that does the work.
Choosing a colour that suits the elevation, the street and the next twenty years.
Low-E, acoustic, solar control, obscure, toughened and laminated explained.
When replacement windows need consent, and when permitted development covers you.
What is realistically approvable when your street is designated.
How a survey is carried out, and why a tape measure is only the beginning.
A structured way to narrow the options for your own property.
Materials overview
Multi-chambered, thermally efficient and the most cost-effective route to a warm, quiet home. Modern foils and mechanically jointed flush profiles have moved it far beyond the white plastic reputation it carries.
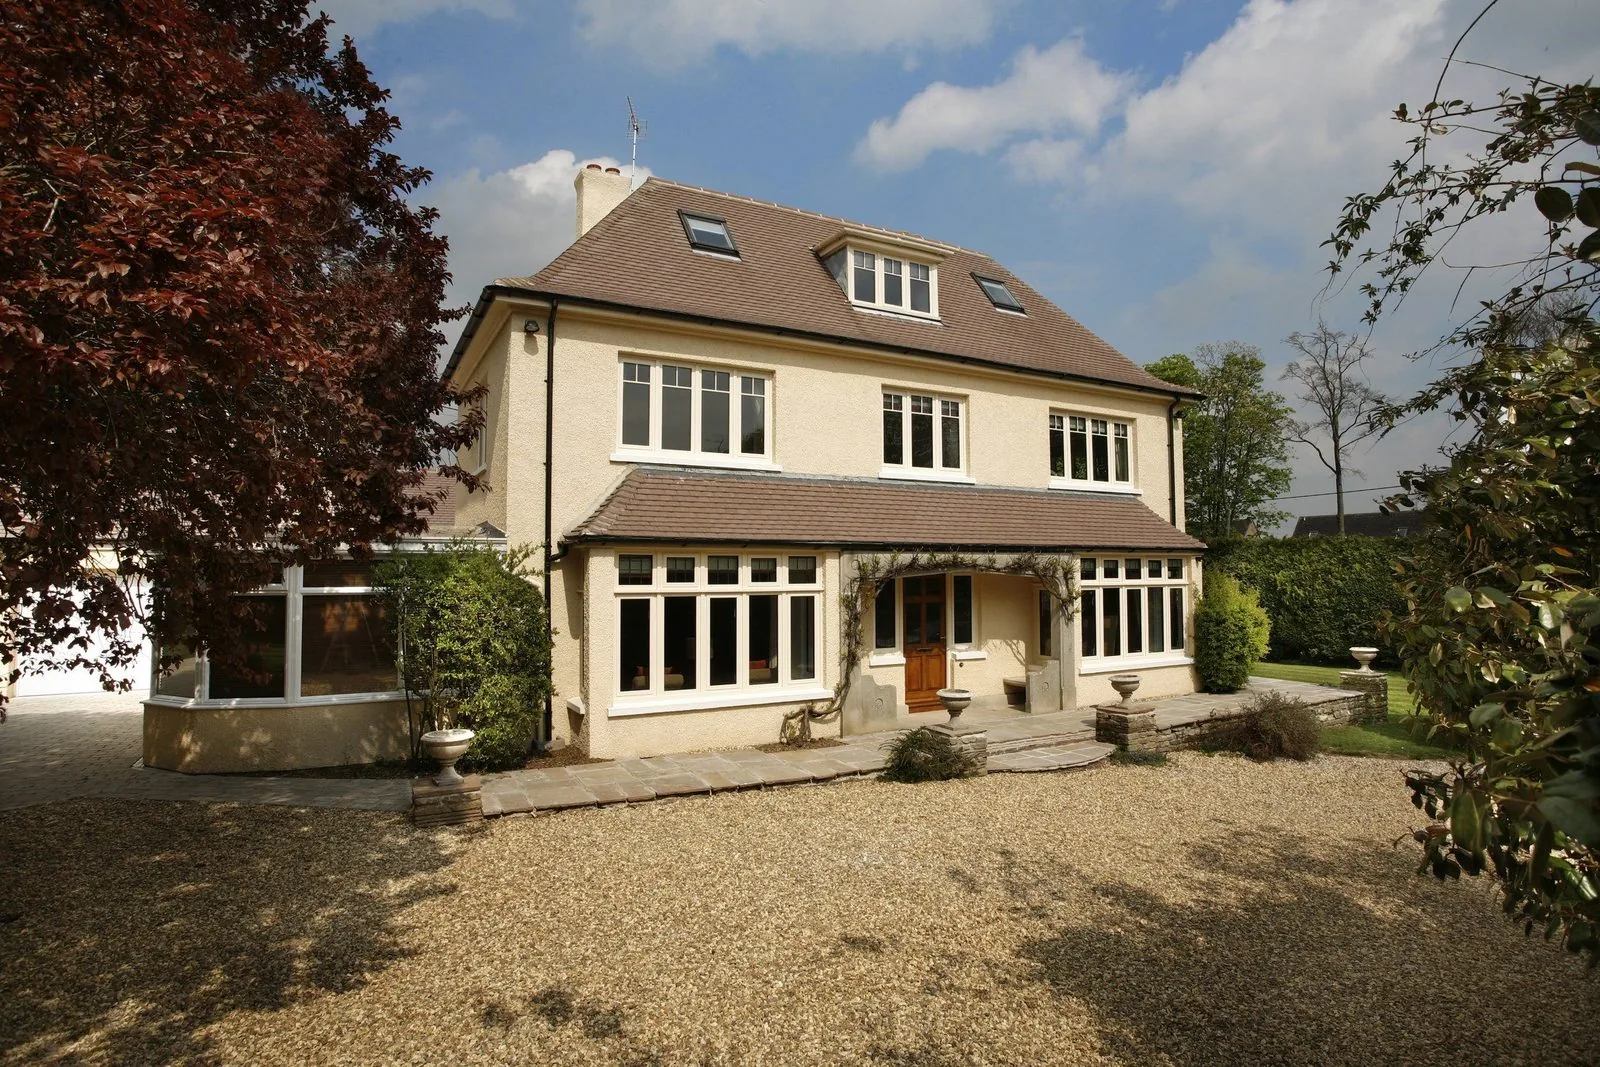
Thermally broken sections with the slimmest sightlines of any material. Structurally strong enough for very large openings, and powder coated to a finish that stays true for decades.
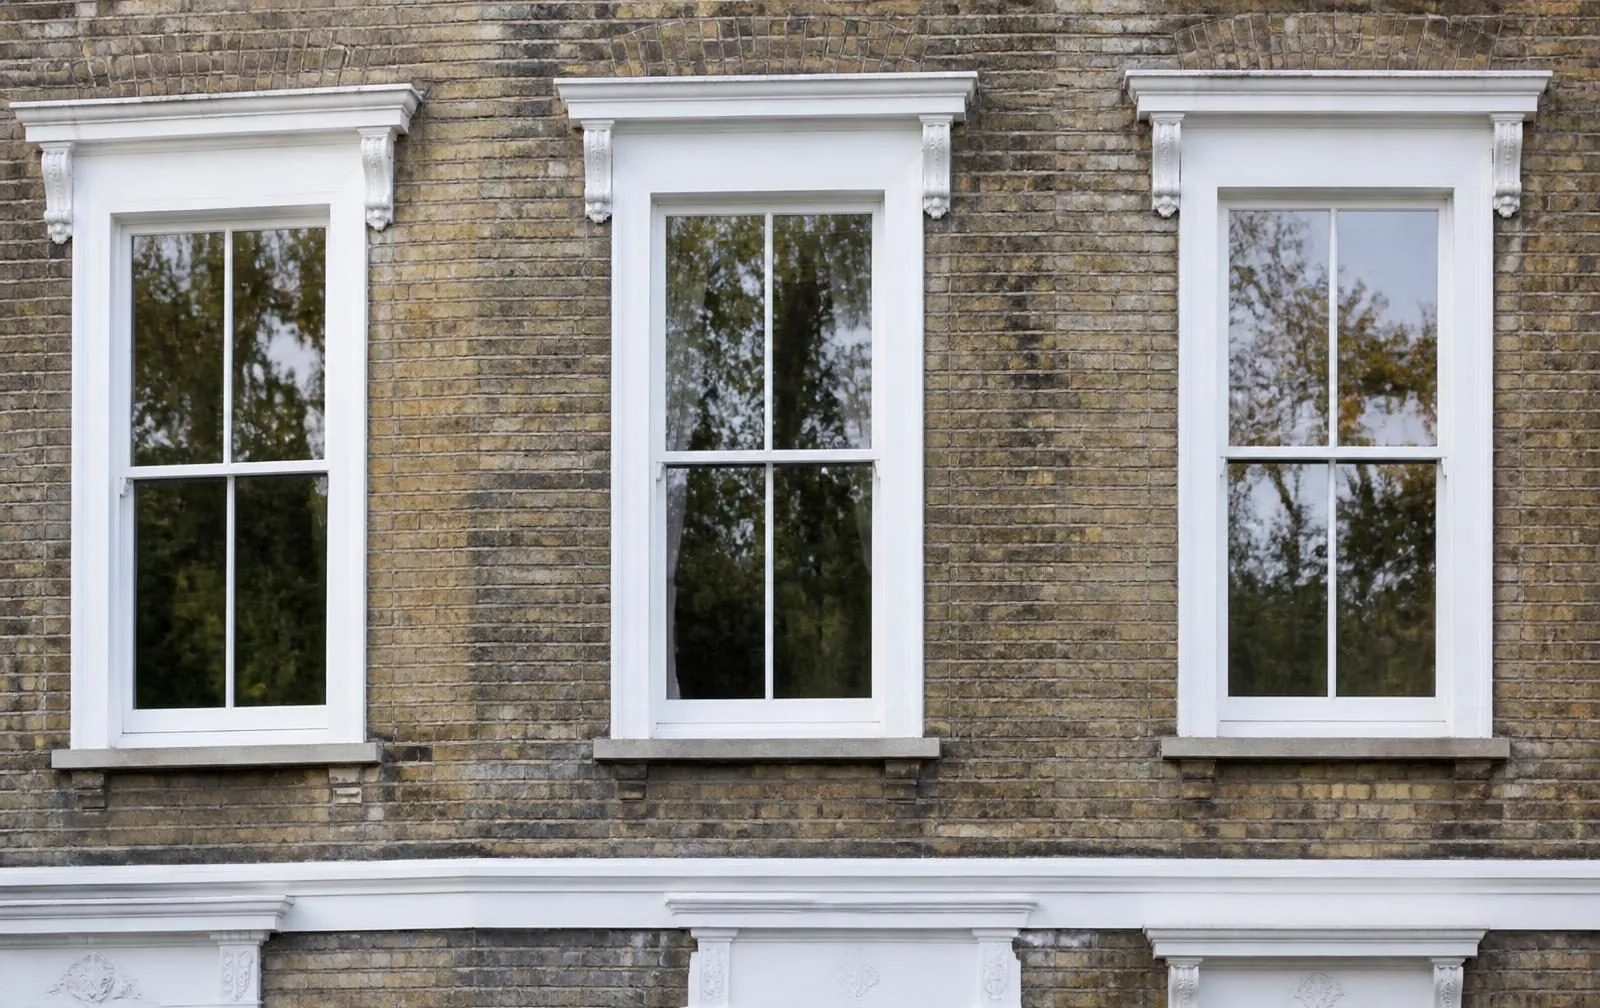
Engineered laminated hardwood or softwood, factory finished. The only material that satisfies most conservation officers, and the only one that can be repaired rather than replaced indefinitely.
Which material is right depends on the age of the building, the planning position, the size of the openings and how long you intend to stay. Our uPVC versus aluminium guide works through the comparison in detail.
Energy efficiency
Every window we supply meets or exceeds current Part L requirements, and most are specified well beyond them. The meaningful figures are the whole-window U-value, the g-value that governs useful solar gain, and the air permeability of the finished installation.
We model rooms individually. A north-facing bedroom benefits from the lowest achievable U-value; a south-facing living room may need solar control glass more than it needs a third pane.
Security
Approved Document Q sets the minimum for new dwellings, and PAS 24 is the test standard behind it. We specify PAS 24 hardware as standard across the range, with laminated glass on ground floor and accessible openings where the property warrants it.
Security is largely decided by the locking geometry, the strength of the keeps and the quality of the fixing into the structural opening — none of which appear in a brochure photograph.
Finance
Finance exists so that you can specify the right window rather than the affordable one. Interest-free and low-rate plans are available on qualifying projects, subject to status. We will always show you the total amount repayable in writing, alongside the outright price, so the comparison is honest.
Related articles
Do you need three panes, or is that budget better spent elsewhere?
An honest comparison of cost, sightlines, lifespan and thermal performance.
What is realistically approvable when your street is designated.
A structured way to narrow the options for your own property.
Frequently asked questions
Style follows the building. Georgian, Victorian and Edwardian elevations were designed around vertical sliding sashes; inter-war and post-war housing generally reads correctly with casements; flush casements sit comfortably on cottages, barn conversions and anything where the original joinery closed level with the frame. If your street is in a conservation area, the answer may already be set by policy — we check before we specify.
A well-installed uPVC window typically performs for 25 to 30 years, powder-coated aluminium for 30 to 40, and factory-finished timber for 50 or more with periodic redecoration. The sealed glass unit is usually the first component to reach end of life, and it can be replaced without changing the frame.
No. Many homeowners phase work by elevation, starting with the coldest or noisiest rooms. We keep a full record of your specification so that windows fitted two years apart still match exactly.
The Window Energy Rating combines heat loss, solar gain and air leakage into a single letter. It is useful for comparison but it is not the whole picture — the U-value, the frame material and the quality of the installation all matter. Our energy ratings guide explains what to look at instead of the sticker.
They will usually stop condensation forming on the glass, because the internal pane is no longer cold. They do not remove moisture from the air. If a home is poorly ventilated, moisture simply moves to the next coldest surface, so we always discuss trickle ventilation and extraction as part of the specification.
Yes. Installations are FENSA registered and carried out by directly employed fitters, not subcontracted crews. You receive building regulations certification and an insurance-backed guarantee on completion.
A typical eight to twelve window replacement takes two to four days on site. Heritage timber and listed building work is slower by design, because reveals, linings and decoration need care.
Yes. Interest-free and low-rate options are available on larger projects, subject to status. We will show you the total repayable in writing before you decide anything.
Materials
Before style and configuration, the material sets the sightline, the maintenance and the budget. Each guide below is honest about where that material is the right answer — and where it is not.
Slim sightlines, large glazed panels and architectural powder-coated finishes.
Explore AluminiumStrong thermal performance, wide style choice and genuinely low upkeep.
Explore uPVCAuthentic profiles, bespoke joinery and full repairability.
Explore TimberBegin the conversation
Tell us about your property and what is not working — the cold room, the noise, the rotten cill, the planning letter. We will tell you what we would do, in what order, and what we would leave alone.
Systems & Profiles We Manufacture
We design and fabricate using premium window and door systems from the UK and Europe's leading manufacturers — so every installation is built on proven, fully warrantied profiles.






